










Split-level loft designed for live and work
A split-level loft in a seven-storey building, with split levels on four floors, set out to combine live and work in one continuous interior. The plan uses level changes to separate uses without closing the space off. Glass keeps the views open, while dark built-in cabinets and white wall planes set a clear rhythm from one zone to the next.
Levels that keep the plan moving
The split-level loft reads as a sequence rather than a single flat room. Steps rise beside glazed edges, and the open stair run draws the eye across several levels at once. That movement matters here: it allows work and living areas to sit close together while each zone keeps its own position. The result is a layout shaped by sightlines, not walls. Light reaches deeper into the interior because the glass and open transitions leave those views intact.
White surfaces carry much of the volume, from broad wall fields to large tiled planes that reflect the daylight. Against that background, darker frames and built-in elements stand out immediately. The contrast is not decorative; it helps orient the eye. A black line at the stair, a dark cabinet face, a grey edge at the ceiling — each one marks a shift in the plan and keeps the split-level loft readable from several angles.
Glass, open sightlines and a clear stair run
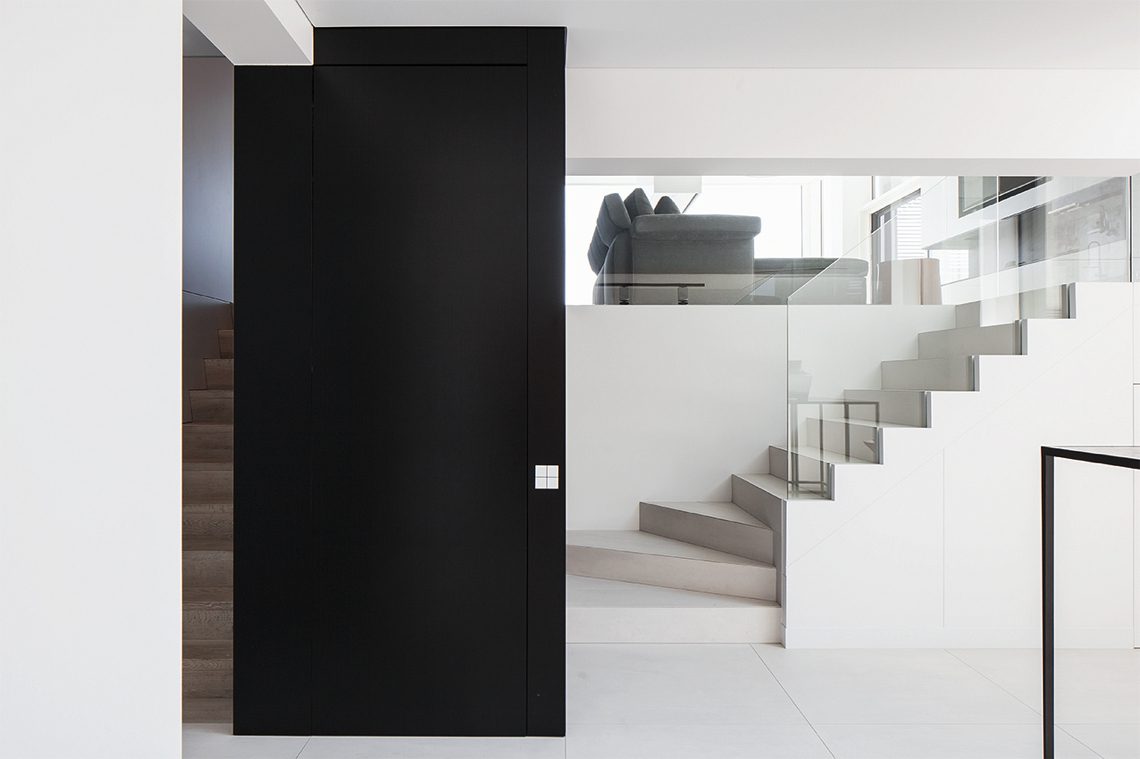
The glass staircase is one of the most visible parts of the project. Its balustrade stays light, so the stair does not interrupt the view between levels. White treads and pale surfaces make the structure feel crisp, while the darker handrail and side frames give it a sharper outline. Seen from the lower level, the stair becomes part of the room composition rather than a separate object. It connects the split levels and keeps the interior visually open.
What the eye catches first
At several points, the interior turns on a simple contrast: clear glass beside opaque cabinet fronts, white tile beside dark paneling, and a straight stair line beside a sloping ceiling edge. These shifts are easy to read because the materials stay restrained. The custom interior uses that restraint well. Instead of filling every surface, it leaves room for openings, reflections and depth. That makes the route through the loft legible, even when the levels overlap.
Dark built-in cabinets against white volume
Dark built-in cabinets give the split-level loft its strongest counterpoint. Their large planes hold the edge of the space, especially where the room needs storage or visual weight. In one view they frame a lighter surface; in another they stand like a border around a glazed opening. The effect is structural in appearance, even if the project is really about interior composition. The cabinets help anchor the live and work arrangement by giving the interior a stable backdrop.
Alongside those darker elements, the pale surfaces remain broad and calm. Beige and grey tones appear in smaller shifts, particularly where wood, stone-look finishes and tile surfaces meet. This keeps the interior from becoming stark. The palette stays limited, but it is not flat. Every material change — from glass to tile, from painted wall to panelled frame — marks a new part of the route through the loft. That is especially visible where storage, circulation and seating sit close together.
Recessed spotlights trace the ceiling lines
Recessed spotlights are set in clean lines across ceilings and wall edges, and that linear arrangement reinforces the geometry of the split levels. The light does not wash over the interior in a decorative way; it follows the architecture of the room. Along a ceiling edge or under a sloped line, the fixtures create a measured strip of light that helps define the zones after dark. In a space with so much white surface, those lines are easy to read and keep the interior precise.
The same logic appears in the geometric wall and ceiling finishes. Sharp corners, straight joints and repeated light points give the loft a disciplined frame. The custom interior avoids clutter, so each opening and each light source has room to register. That is useful in a live and work setting, where the plan needs to stay calm without losing orientation. Here, lighting is part of the layout, not just an afterthought.
A stone-look fireplace that shifts the mood
The open fireplace is set into a stone-look accent wall, and that surface changes the tone of the room immediately. Where other parts of the loft rely on glass and white tile, this area introduces a rougher, more grounded texture. The hearth sits inside a framed zone, with darker edges around the opening and pale tile at the base. It is a small moment, but a clear one: the room pauses here. The fireplace gives the interior a focal point without breaking the open sightlines around it.
Seen together, the fireplace, the dark cabinetry and the glazed stair make the split-level loft easy to understand. Each element has a clear task. Glass keeps the interior open; the cabinets hold the perimeter; the fireplace anchors a living zone. What remains is a layout that can support both live and work without changing its visual language from one floor to the next. The repetition of white, black, grey and warm beige ties the levels together while allowing each one to read on its own.
Materials that carry the project
Glass, tile, wood, stone-look surfaces and dark metal accents appear throughout the images, and they are used in a restrained way. The materials do not compete for attention. Instead, they define edges, soften transitions or add weight where needed. That is what gives the split-level loft its clarity: the open stair run remains visible, the sightlines stay long, and the built-in elements can do their job without crowding the room. In a project built around live and work, that kind of discipline matters more than ornament.
From the lower level to the upper walkways, the interior keeps returning to the same set of contrasts. Light against dark. Glass against solid surfaces. Open movement against fixed storage. Those oppositions are simple, but they are handled with enough precision to keep the whole interior readable. The split-level loft uses that clarity to make the plan feel settled, while the stepped sections still give the space a distinct sense of movement.
Want to see more of Jelle Vandecasteele Interieurarchitect? View the page of Jelle Vandecasteele Interieurarchitect for even more great projects and company information.





NEW 2026 Jubileum Edition The Best Interior Designers Benelux
Order Now €125


NEW 2026 Jubileum Edition The Best Interior Designers Benelux
Order Now €125


NEW 2026 Jubileum Edition The Best Interior Designers Benelux
Order Now €125


NEW 2026 Jubileum Edition The Best Interior Designers Benelux
Order Now €125


NEW 2026 Jubileum Edition The Best Interior Designers Benelux
Order Now €125


NEW 2026 Jubileum Edition The Best Interior Designers Benelux
Order Now €125


NEW 2026 Jubileum Edition The Best Interior Designers Benelux
Order Now €125


NEW 2026 Jubileum Edition The Best Interior Designers Benelux
Order Now €125


NEW 2026 Jubileum Edition The Best Interior Designers Benelux
Order Now €125


NEW 2026 Jubileum Edition The Best Interior Designers Benelux
Order Now €125


NEW 2026 Jubileum Edition The Best Interior Designers Benelux
Order Now €125


NEW 2026 Jubileum Edition The Best Interior Designers Benelux
Order Now €125


NEW 2026 Jubileum Edition The Best Interior Designers Benelux
Order Now €125


NEW 2026 Jubileum Edition The Best Interior Designers Benelux
Order Now €125


NEW 2026 Jubileum Edition The Best Interior Designers Benelux
Order Now €125


