Split-Level Renovation: Bright Loft-Style Interior with Custom Wall Cabinetry
Light now runs straight through the bel-etage layout, from the living area to the kitchen and dining zone. The split-level renovation turns the house into a bright loft interior, with open sightlines, pale plastered walls and a hard wood floor that keeps the rooms visually connected. The shift is immediate: where separate zones might have interrupted movement, the plan now reads as one long interior sequence, shaped by custom wall cabinetry and careful built-in details.
A living area that opens toward the kitchen
The first impression comes from the view across the room. A grey corner sofa sits in front of a wall with open shelving, while the large windows on the left pull daylight deep into the interior. The opening toward the kitchen and dining area stays visible, so the split-level renovation feels less like a series of closed rooms and more like a continuous living route. That openness is reinforced by the restrained palette: white ceiling, pale walls, dark shelving backs, and the warm grain of the floor.
Seen from another angle, the same space changes in scale without losing clarity. The built-in bookcase settles into the wall rather than standing apart from it, and the open compartments break up the surface with a measured rhythm. A black television zone on a darker base creates contrast, but it does not interrupt the calm of the room. The result is a bright loft interior that relies on proportion and placement, not decoration, to hold attention.
Custom wall cabinetry that works as architecture
The custom wall cabinetry is more than storage. It forms a built-in backdrop with open niches, framed sections and dark panels that make books and objects stand out. White surrounds keep the composition light, while the deeper tones inside the shelves give the wall some depth. In the image sequence, this built-in bookcase appears in several views, which shows how strongly it shapes the room. It carries the eye across the living space and toward the adjoining zones without needing a separate partition.
A close view of the cabinetry reveals a second layer: a profile-like wall section with recessed geometry and a door integrated into the composition. That detail keeps the wall from reading as flat. It also shows how the split-level renovation uses joinery to define transitions, not just to store things. The cabinetry follows the room’s lines and leaves the floor open, so the room still feels light even with substantial built-ins along the wall.
The kitchen: black, white and set around a central zone
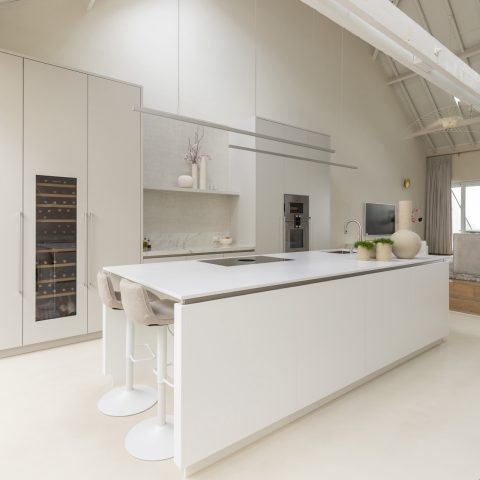
The modern black and white kitchen sits at the heart of the plan. White fronts line the storage wall, while a dark accent surface behind the cooking area gives the kitchen a sharper edge. The central built-in zone gathers the appliances and working functions into one clear block, which keeps the surrounding surfaces uncluttered. Light worktops soften the contrast, but the black background still sets the tone. It is a simple combination, used with enough restraint that the room stays open rather than heavy.
Another view shows the kitchen island with bar stools extending the work area into a place for sitting. The island edge is dark, the top stays lighter, and the seating line makes the kitchen feel part of the daily living space rather than a separate utility room. Large windows beside it bring in a strong wash of natural light, and the tiled side wall adds a harder surface to the composition. This is where the bright loft interior becomes most legible: cooking, sitting and moving all share the same clear frame.
Light carried by the details
Discreet lighting is woven into the interior instead of announced. Ceiling spots and slim integrated light lines appear in the room without drawing attention to themselves, which suits the measured language of the project. Above the dining or work zone, round pendant lights hang low enough to define a table surface, but not so low that they block the view. In a split-level renovation like this, lighting has to do more than illuminate. It marks the route between spaces and gives each zone its own quiet register.
The same approach appears in the kitchen and living areas: fixtures are placed to reinforce the architecture already present in the walls, cabinetry and ceiling. There is no overload of decorative lighting. Instead, the light follows the surfaces. It grazes the white fronts, catches the dark shelves, and keeps the floor readable from one end of the room to the other. That is what makes the interior feel composed, even when the plan opens wide.
Materials kept quiet, so the space can speak
Material choices stay close to the essentials. Plastered walls, a hard wood floor, lacquered or laminated cabinetry and a stone-like kitchen worktop create a restrained base. Because the finishes stay neutral, the contrast between white, black and darker backing panels carries more weight. The room does not depend on ornament. It depends on the way light touches the floorboards, the way the cabinets sit flush against the wall, and the way the kitchen surfaces meet at clean edges.
That restraint is also visible in the living room. The grey seating, the black-and-white television wall and the built-in shelving all belong to the same visual language, yet each part serves a different function. Nothing shouts. Even the open bookcase works almost like a shadow box, with its dark interior making the objects in the shelves more legible. This is one reason the bright loft interior reads as calm: the materials do their work without competing for attention.
A split-level renovation with a clear interior rhythm
What ties the project together is the rhythm between open space and fixed elements. Large windows bring daylight in; the built-in bookcase pulls the wall forward; the kitchen island adds a second line of use; and the dining lights anchor the middle of the plan. The home reno contractors behind a project like this would need to balance joinery, surfaces and sightlines carefully, but the visible result is not technical. It is spatial. The rooms now share one visual language, with each zone defined by a different material move.
Seen as a whole, the split-level renovation turns a bel-etage house into an interior that reads clearly from every angle. The custom wall cabinetry organizes the living area, the built-in bookcase gives the wall depth, and the modern black and white kitchen keeps the cooking zone grounded in contrast. Together they form a bright loft interior that feels open, measured and specific, with every detail tied back to the way the rooms are used and seen.
Want to see more of Jelle Vandecasteele Interieurarchitect? View the page of Jelle Vandecasteele Interieurarchitect for even more great projects and company information.




NEW 2026 Jubileum Edition The Best Interior Designers Benelux
Order Now €125


NEW 2026 Jubileum Edition The Best Interior Designers Benelux
Order Now €125