Thatched roof house with covered terraces and large glass openings
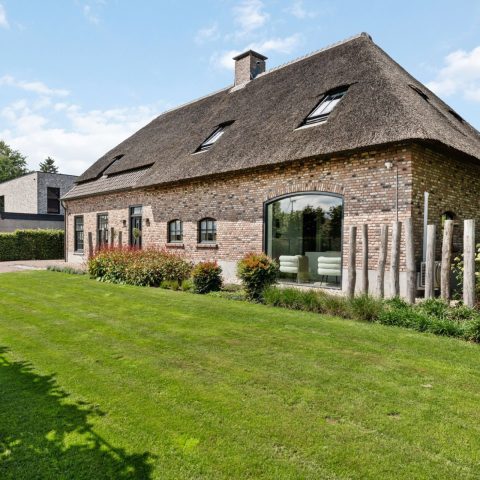
The outline of this thatched roof house follows the footprint of a ruined dwelling that once stood on the plot. That old trace is still visible in the shape of the volume, but the new house reads with sharper edges: white wall planes, black window frames and a roof covered in thatch. The contrast is immediate. From the garden side, large glass openings pull the eye through the house and towards the land beyond.
A roofline shaped by memory, then drawn in cleaner lines
The plan does not chase novelty for its own sake. It takes its cues from what was already there and turns that into a measured country house. The form feels rooted in the site because the massing is familiar, yet the finish changes the reading completely. Natural timber and thatch soften the profile, while the black-and-white palette keeps the volume clear against the garden. It is a modern country house, but the reference points remain traditional and easy to read.
Seen in sequence, the elevations rely on restraint rather than decoration. White plaster surfaces sit beside dark frames, and the roof edge is given a neat, dark finish. That simple contrast allows the riet to do more than cover the roof; it becomes part of the overall composition. The material choice also keeps the house visually calm from a distance, where the silhouette of the thatched roof house stands out before the details do.
Black window frames set the rhythm of the openings
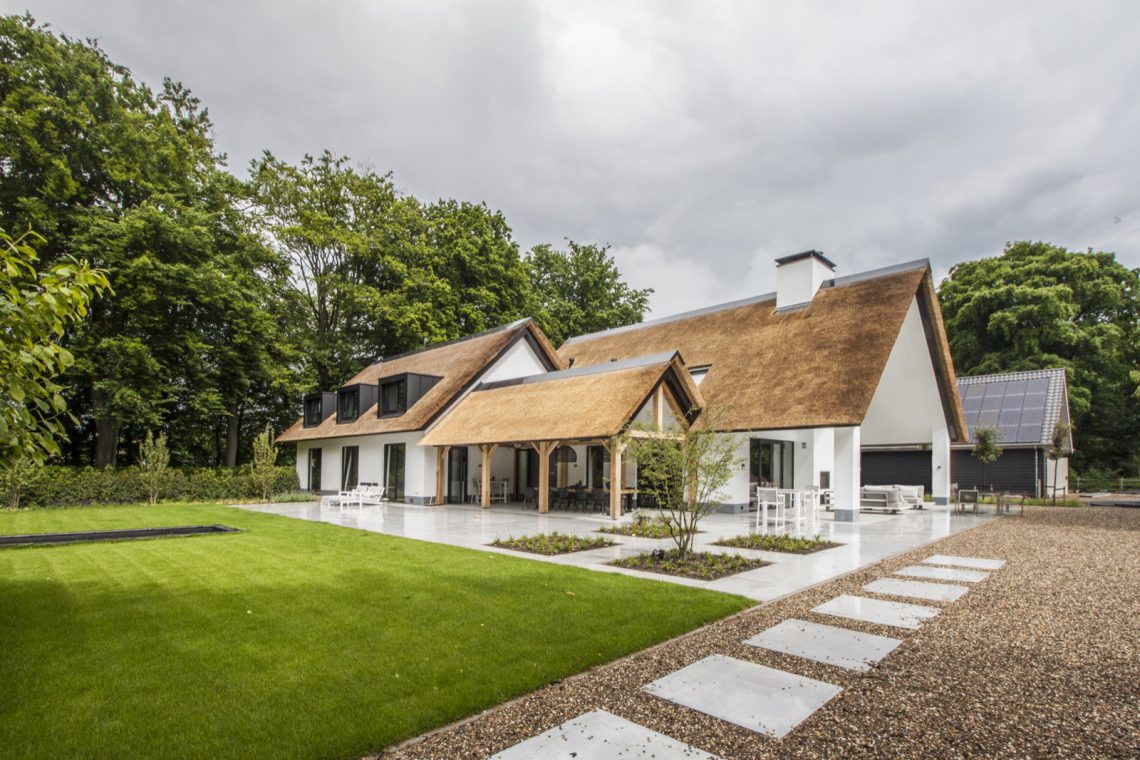
The black window frames give the façades a firm outline and make each opening legible. On the images, the glazing appears in generous stretches, especially where the house turns toward the garden. These large glass openings break up the solid parts of the building and allow the interior to connect with the terraces outside. The effect is not dramatic, just direct: light enters deeper into the rooms, and views move more freely between inside and outside.
That openness becomes most visible in the rear elevation, where the glazing sits alongside the covered outdoor zones. The frames read as thin lines against white walls, which keeps the attention on the proportions of each opening. This is where the project’s quieter strength lies. The house does not rely on excess detail. It uses the size of the windows, the darker frame color and the thatched roof to hold together a very specific rural image.
Two covered terraces at the back
At the rear, two covered terraces extend the living space without closing it off. Their timber structure is visible in the images, with beams carrying the roof and creating a sheltered edge between house and garden. One terrace reads as an outdoor sitting room; the other belongs more to the movement around the rear façade. Together they add depth to the back of the house and create places that can be used even when the weather shifts.
The covered terrace construction also gives the building a lighter base. Instead of ending in a hard line, the rear side steps out through shade, posts and glazing. The timber elements echo the natural materials used elsewhere, while the open sides keep the view to the garden intact. From within, the terrace works as a framed pause before the landscape opens again.
A minimal garden laid out with straight lines
The garden is kept deliberately spare, with straight paths, clipped edges and a rectangular water feature set into the landscape. The reflective surface introduces a still horizontal plane against the vertical lines of the house and the dark frames. Gravel, lawn and borders are arranged in clear bands, so the path to the house never feels muddled. The result is a garden that supports the architecture rather than competing with it.
Those clean lines also help the thatched roof house sit naturally on the land. The building is substantial, but the ground plane around it stays controlled. A narrow route, a strip of gravel and the sharp edge of the water create a calm progression toward the terraces. In the images, the water feature sits almost like a drawn line, catching light and reflecting the façade beside it.
Where the interior meets the timber structure
Inside the covered zone, the timber beams remain visible and give the ceiling a clear structure. Glass doors open directly toward the garden, so the boundary between covered space and exterior is reduced to a threshold. Light filters through the openings and lands on pale walls and a stone-like floor, keeping the rear rooms connected to the terraces without introducing clutter. The construction is plain enough to read at a glance.
That clarity continues in the details around the openings. The black frames sharpen the edges of the glazing, while the wood adds texture where the roof is supported. Nothing is overdrawn. The house uses a limited palette, but each material has a specific role: thatch for the roof, timber for the terrace structure, white for the wall planes and black for the window frames. Together they make the rear of the house feel precise and open to the garden.
A country house defined by what it opens toward
What stays with you here is the way the building keeps turning back to the landscape. The large glass openings do not simply enlarge the rooms; they give the terraces and garden a place in the composition. The shape may be stately, but the reading is not stiff. The thatched roof house holds its outline through the contrast of materials and the measured use of open space, especially where the covered terrace sits under the roof line and the water feature stretches out beside the lawn.
In the end, the project is strongest when seen as a sequence: the old footprint translated into a new volume, the roof softened by thatch, the black window frames cutting into white surfaces, and the rear elevation opening through glass to two covered terraces. The garden completes that sequence with straight lines and a reflective pool. It is a clear relationship between house, terrace and ground, drawn with few materials and little noise.
Want to see more of Spanjers Architect? View the page of Spanjers Architect for even more great projects and company information.





NEW 2026 Jubileum Edition The Best Interior Designers Benelux
Order Now €125