Japandi Beige Kitchen with Large Ceramic Island and Bar
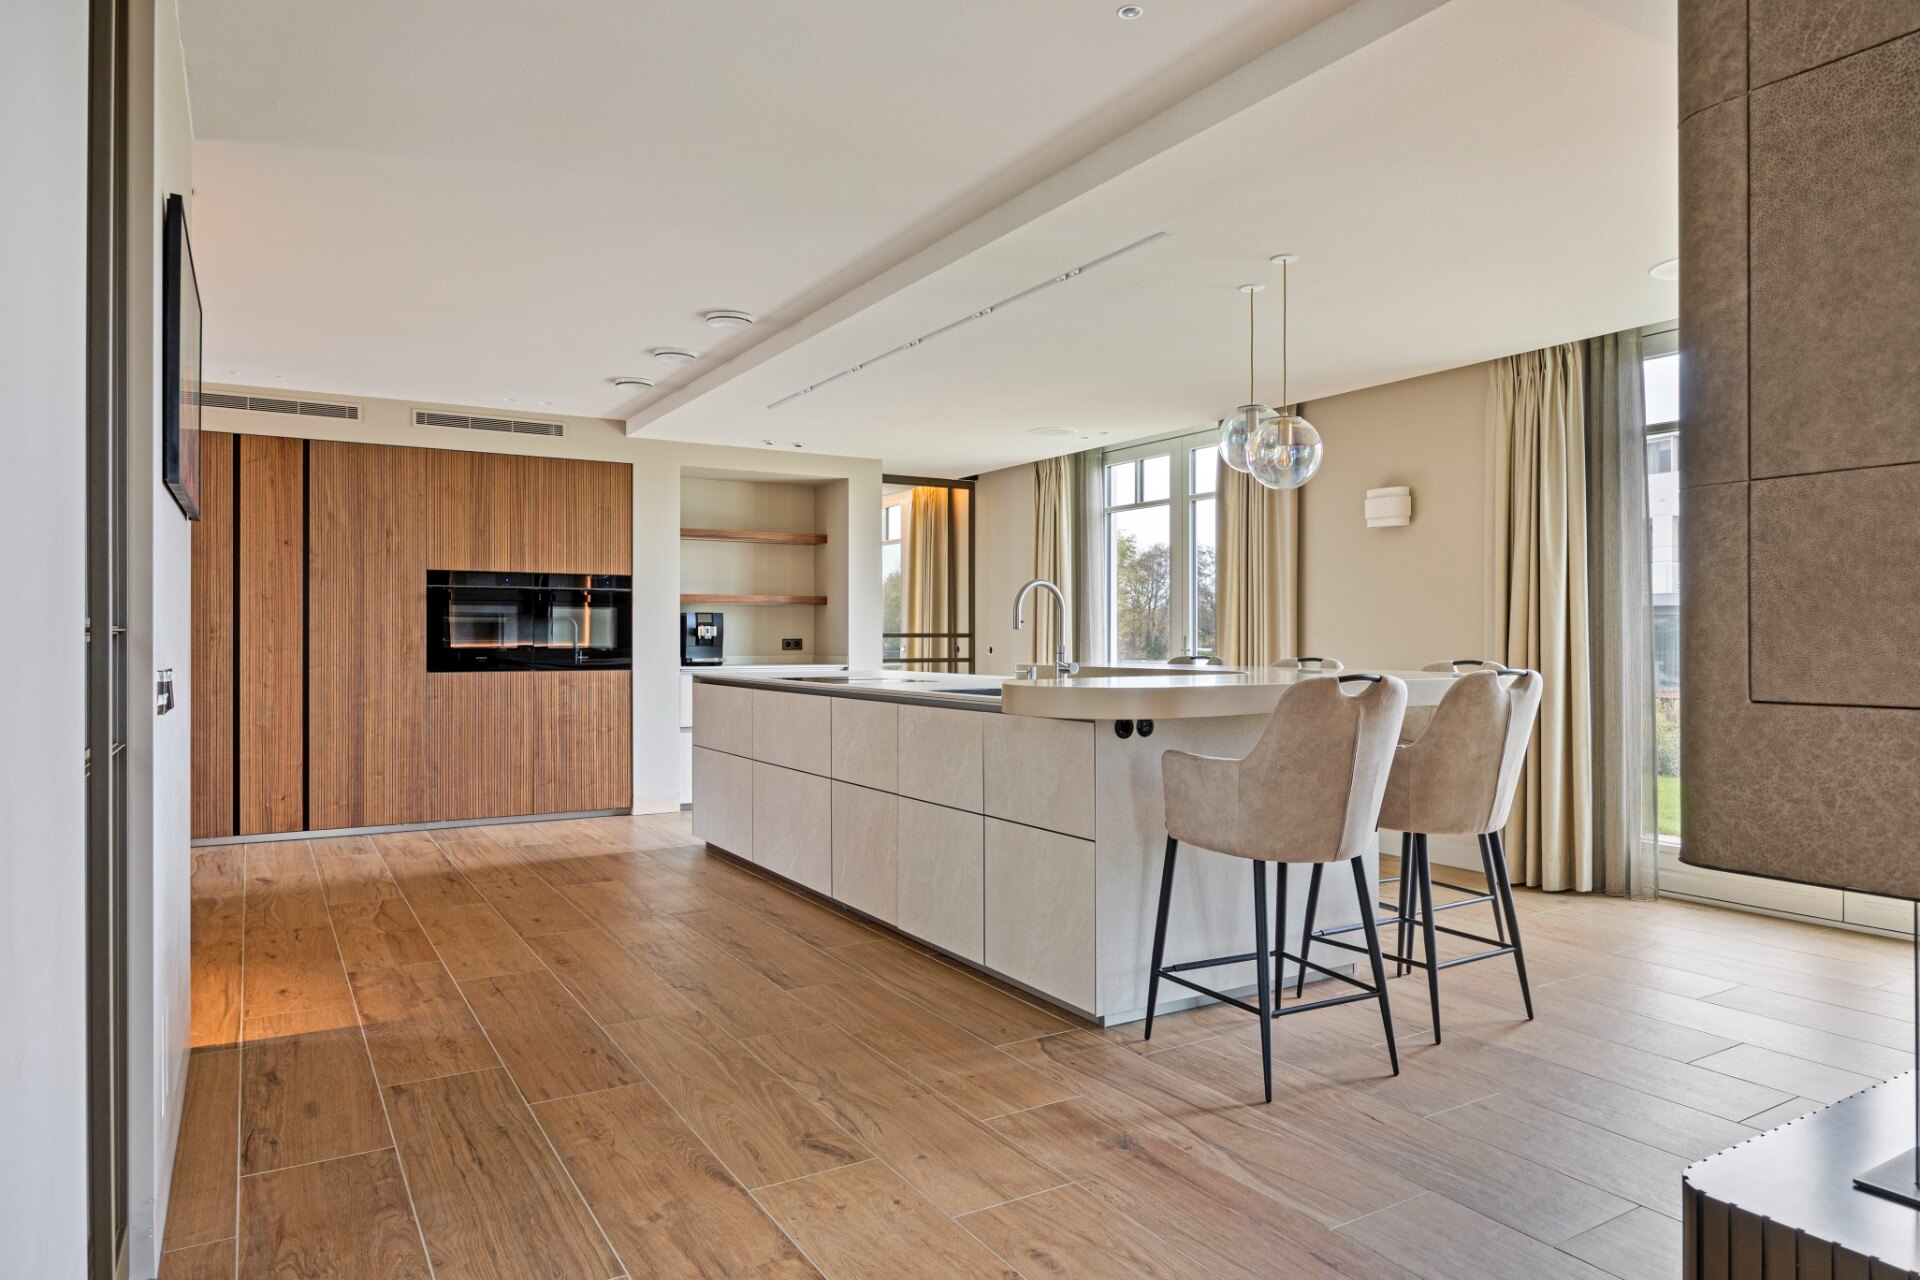
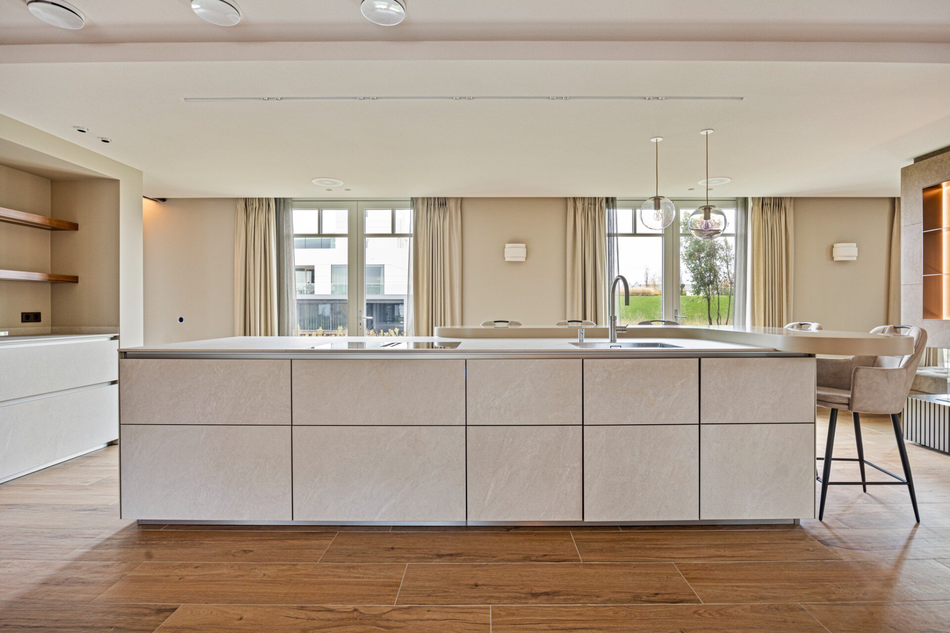
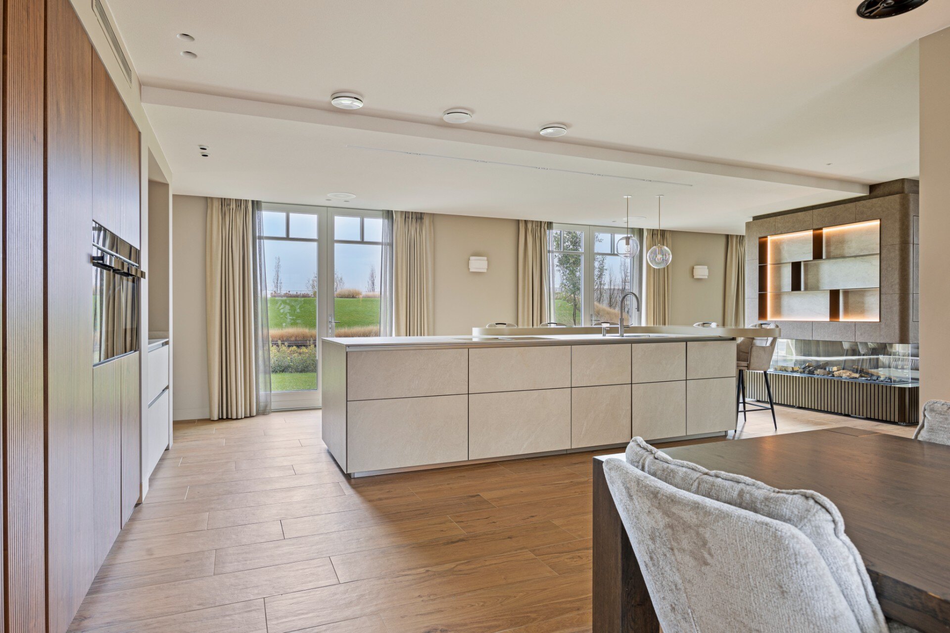
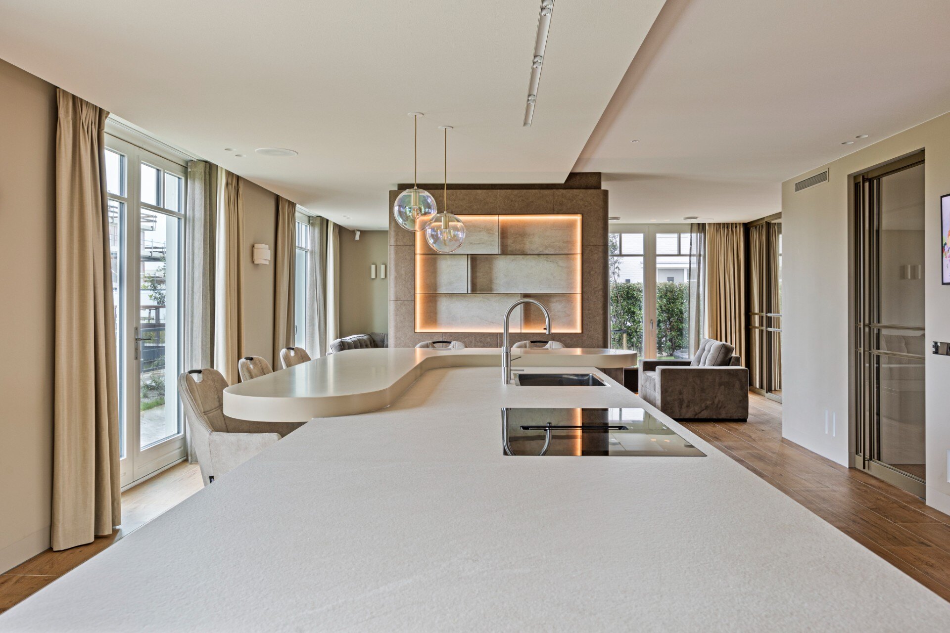
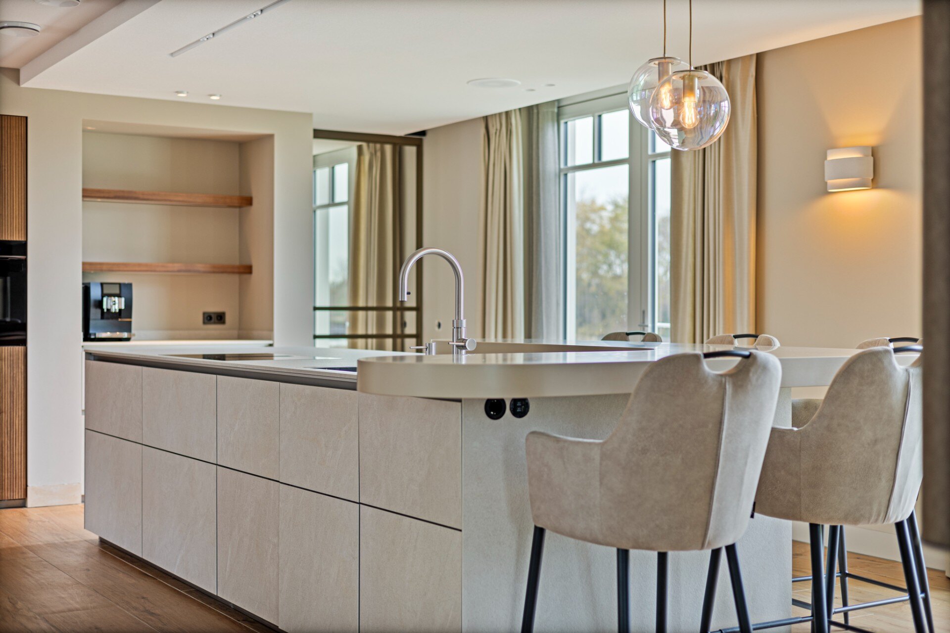
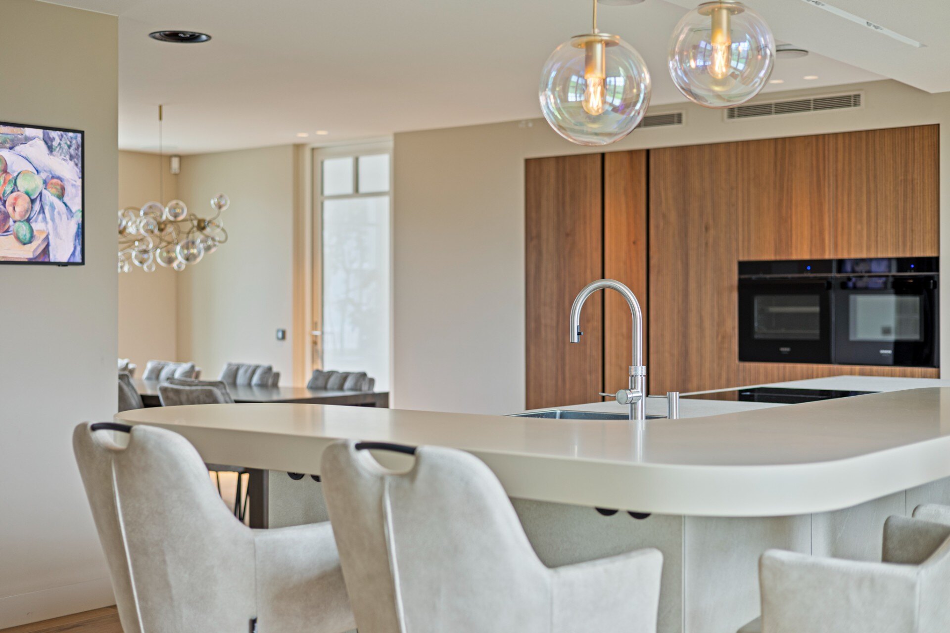
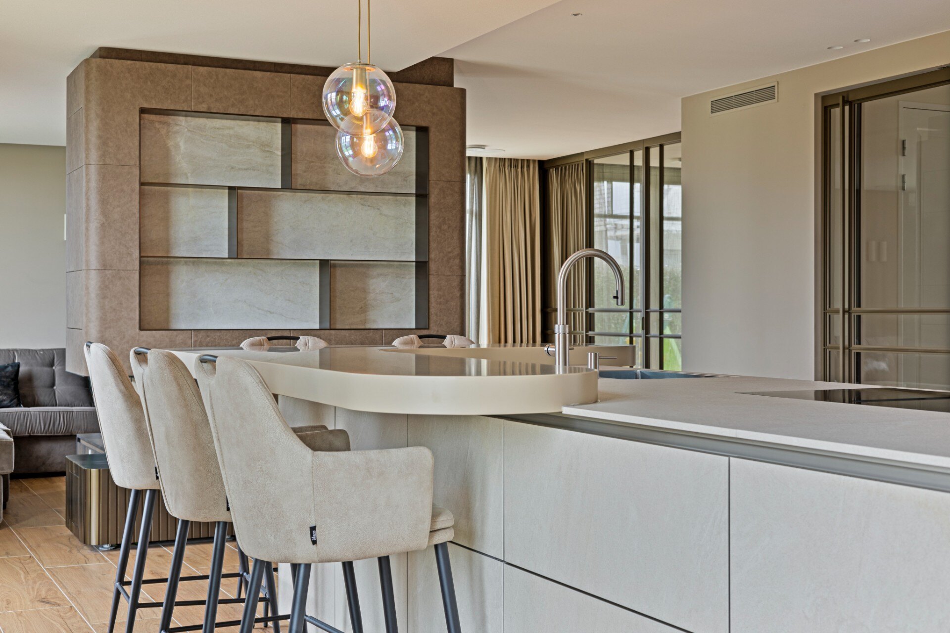
A broad beige ceramic kitchen island sets the tone immediately: matte surfaces, soft texture, and a bar edge that pulls the kitchen into the living space. The island stands in a light-filled room, where the beige finish reads almost like a calm field between the cooking zone and the dining area. Rounded corners soften the geometry, and the six bar stools gathered along one side turn the island into a daily stop rather than a purely practical block.
The island as the room’s central piece
The size of the island gives the kitchen its structure. Clad in ceramic plates, it has the look of a single continuous volume, with the pale beige tone catching daylight without reflecting it harshly. The bar side is set up for seating, while the working side remains tightly organised. That split is easy to read at a glance, which helps the island do more than one job without feeling overloaded. It is also the clearest expression of the project’s japandi kitchen island character.
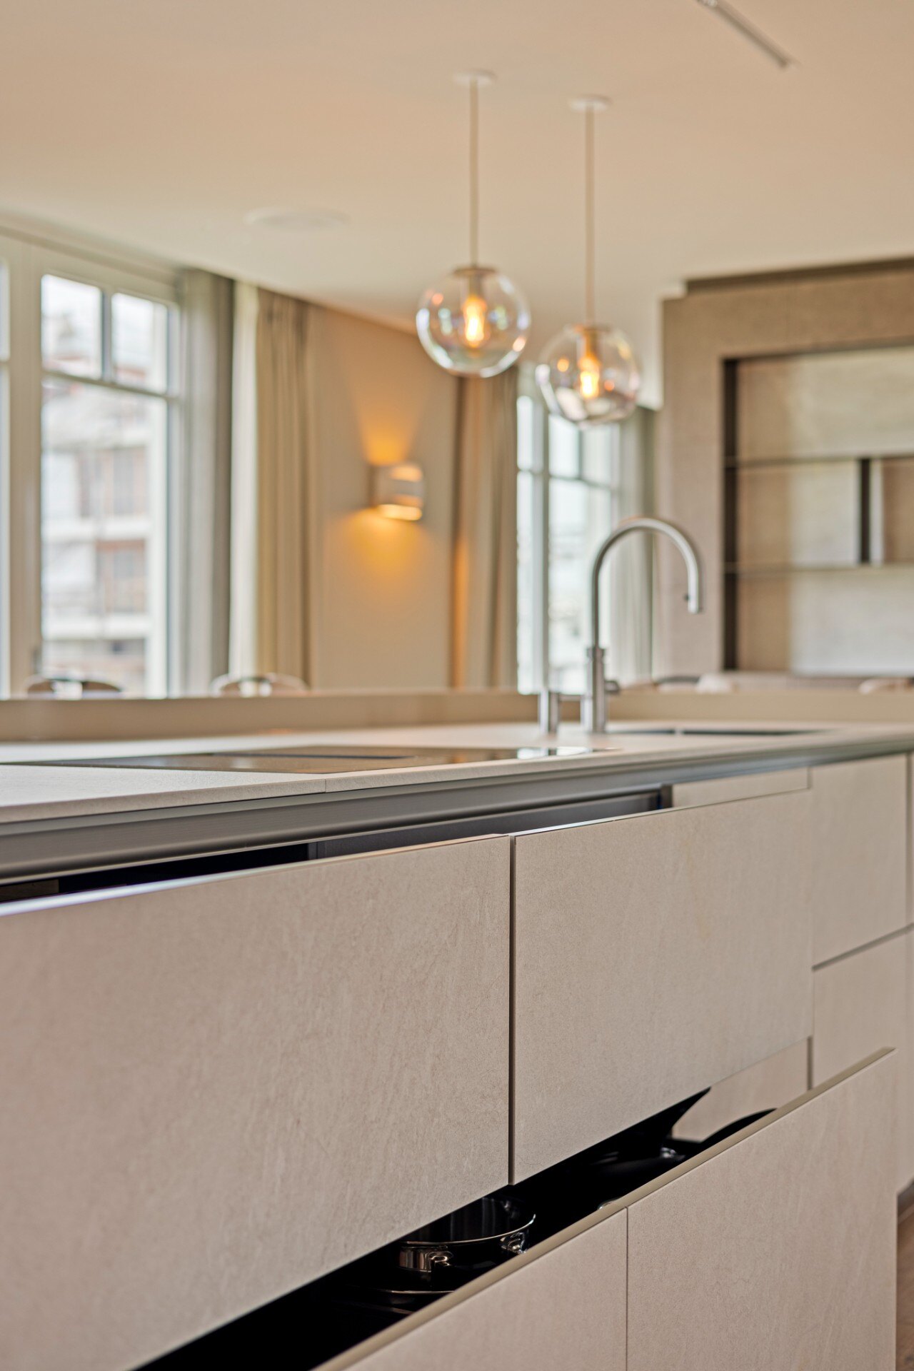
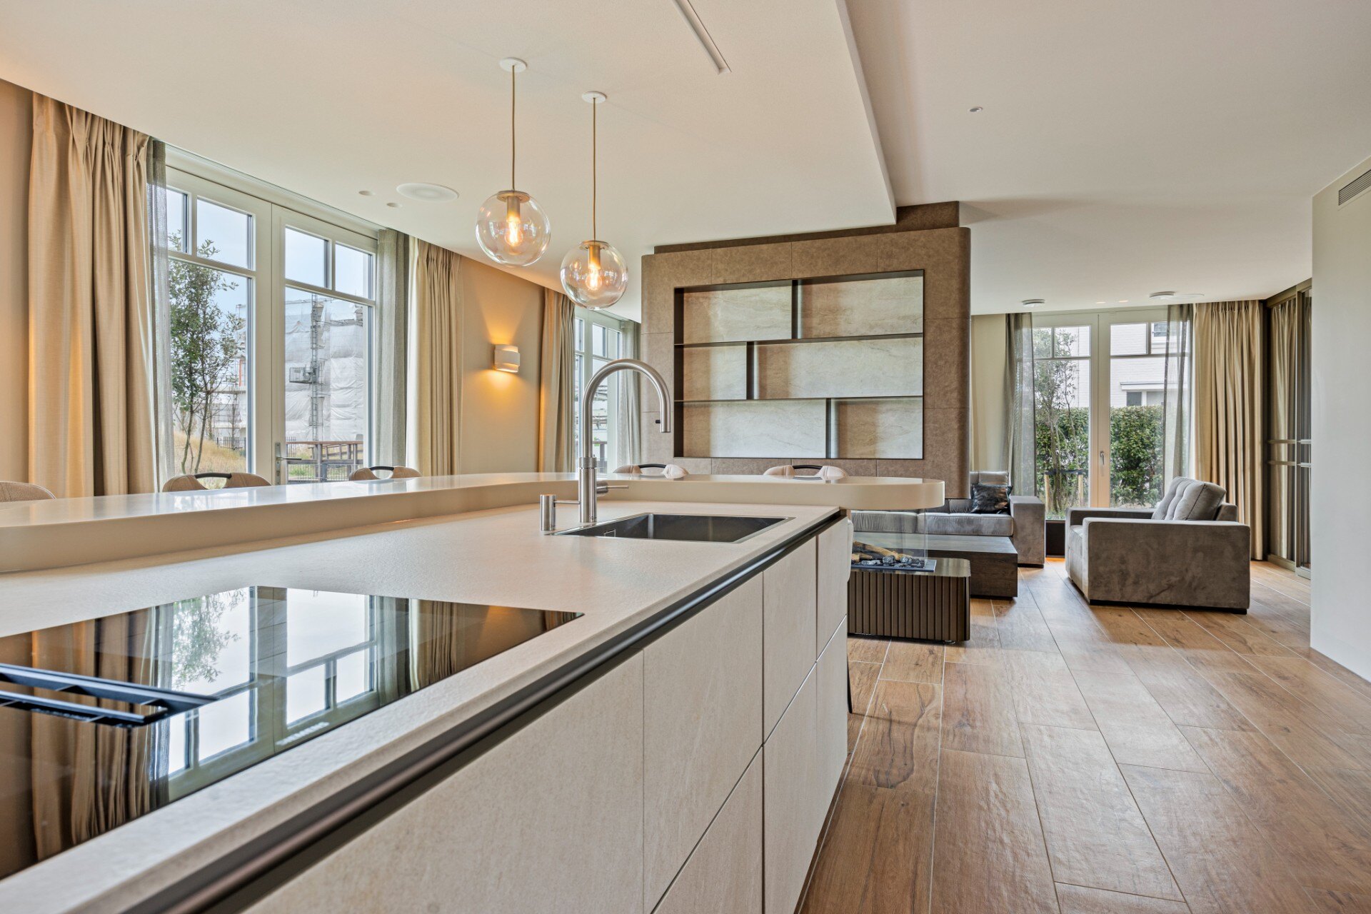
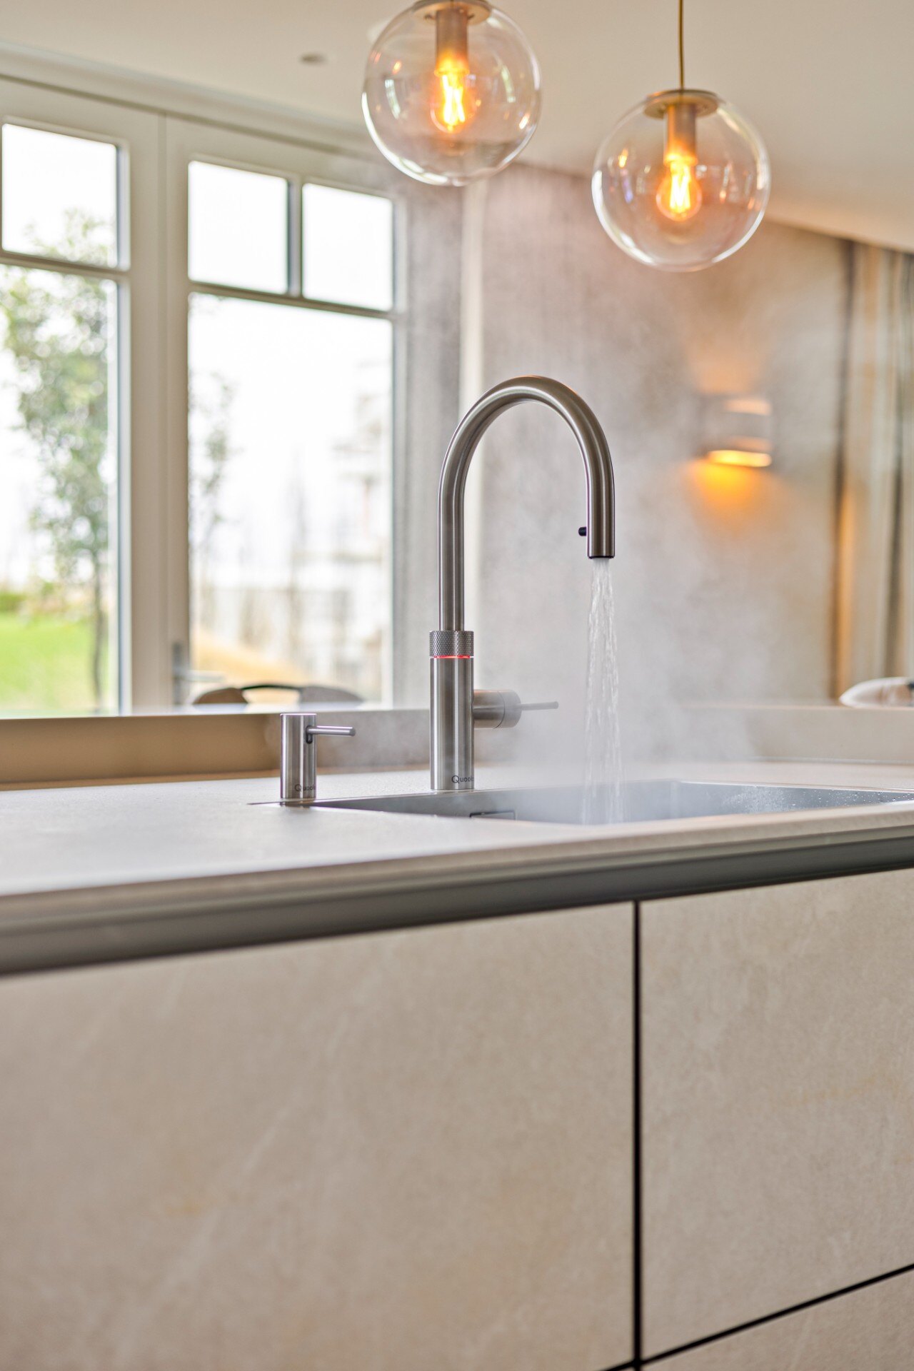
On the work side, the cooking surface is built directly into the ceramic top. The induction zone sits flush and leaves the counter visually quiet. Nearby, the sink area is placed with the same restraint, using a steel tap with a hot-water function. Nothing interrupts the line of the surface for long. Even the edges are handled with care: the bar top curves slightly, so the island keeps its strong presence but avoids a hard-edged look.
Beige ceramic kitchen surfaces with a restrained texture
The ceramic used across the island has a fine, matte texture that becomes visible when the light shifts. It is not glossy, and that matters here. The surface absorbs some of the brightness from the large windows and lets the grain of the material show instead. Beige ceramic kitchen surfaces also return in the lower fronts and the coffee corner, so the same tone appears in several parts of the room. The effect is measured, not repetitive: one material links the zones, while the shapes remain distinct.
That ceramic language is paired with a warm walnut wall, which changes the temperature of the room in a clear way. The pale island sits against the deeper wood tone and the contrast is immediate. Glass pendant lights above the island add another layer, throwing round reflections onto the counter and breaking the straight lines of the cabinetry. The project keeps the palette narrow, but it uses texture, finish and shape to keep the room from flattening out.
Induction, sink zone and the working side of the island
The island is not only a seating block. It also carries the main preparation and cooking functions. The induction in ceramic countertop is built into the top, and the sink zone on island sits close enough to keep the work area compact. The tap rises in stainless steel with a curved spout, giving the working side one visible vertical element against the horizontal slab. In the photos, the surface remains orderly even with these functions in place, because each element is set into the plane rather than placed on top of it.
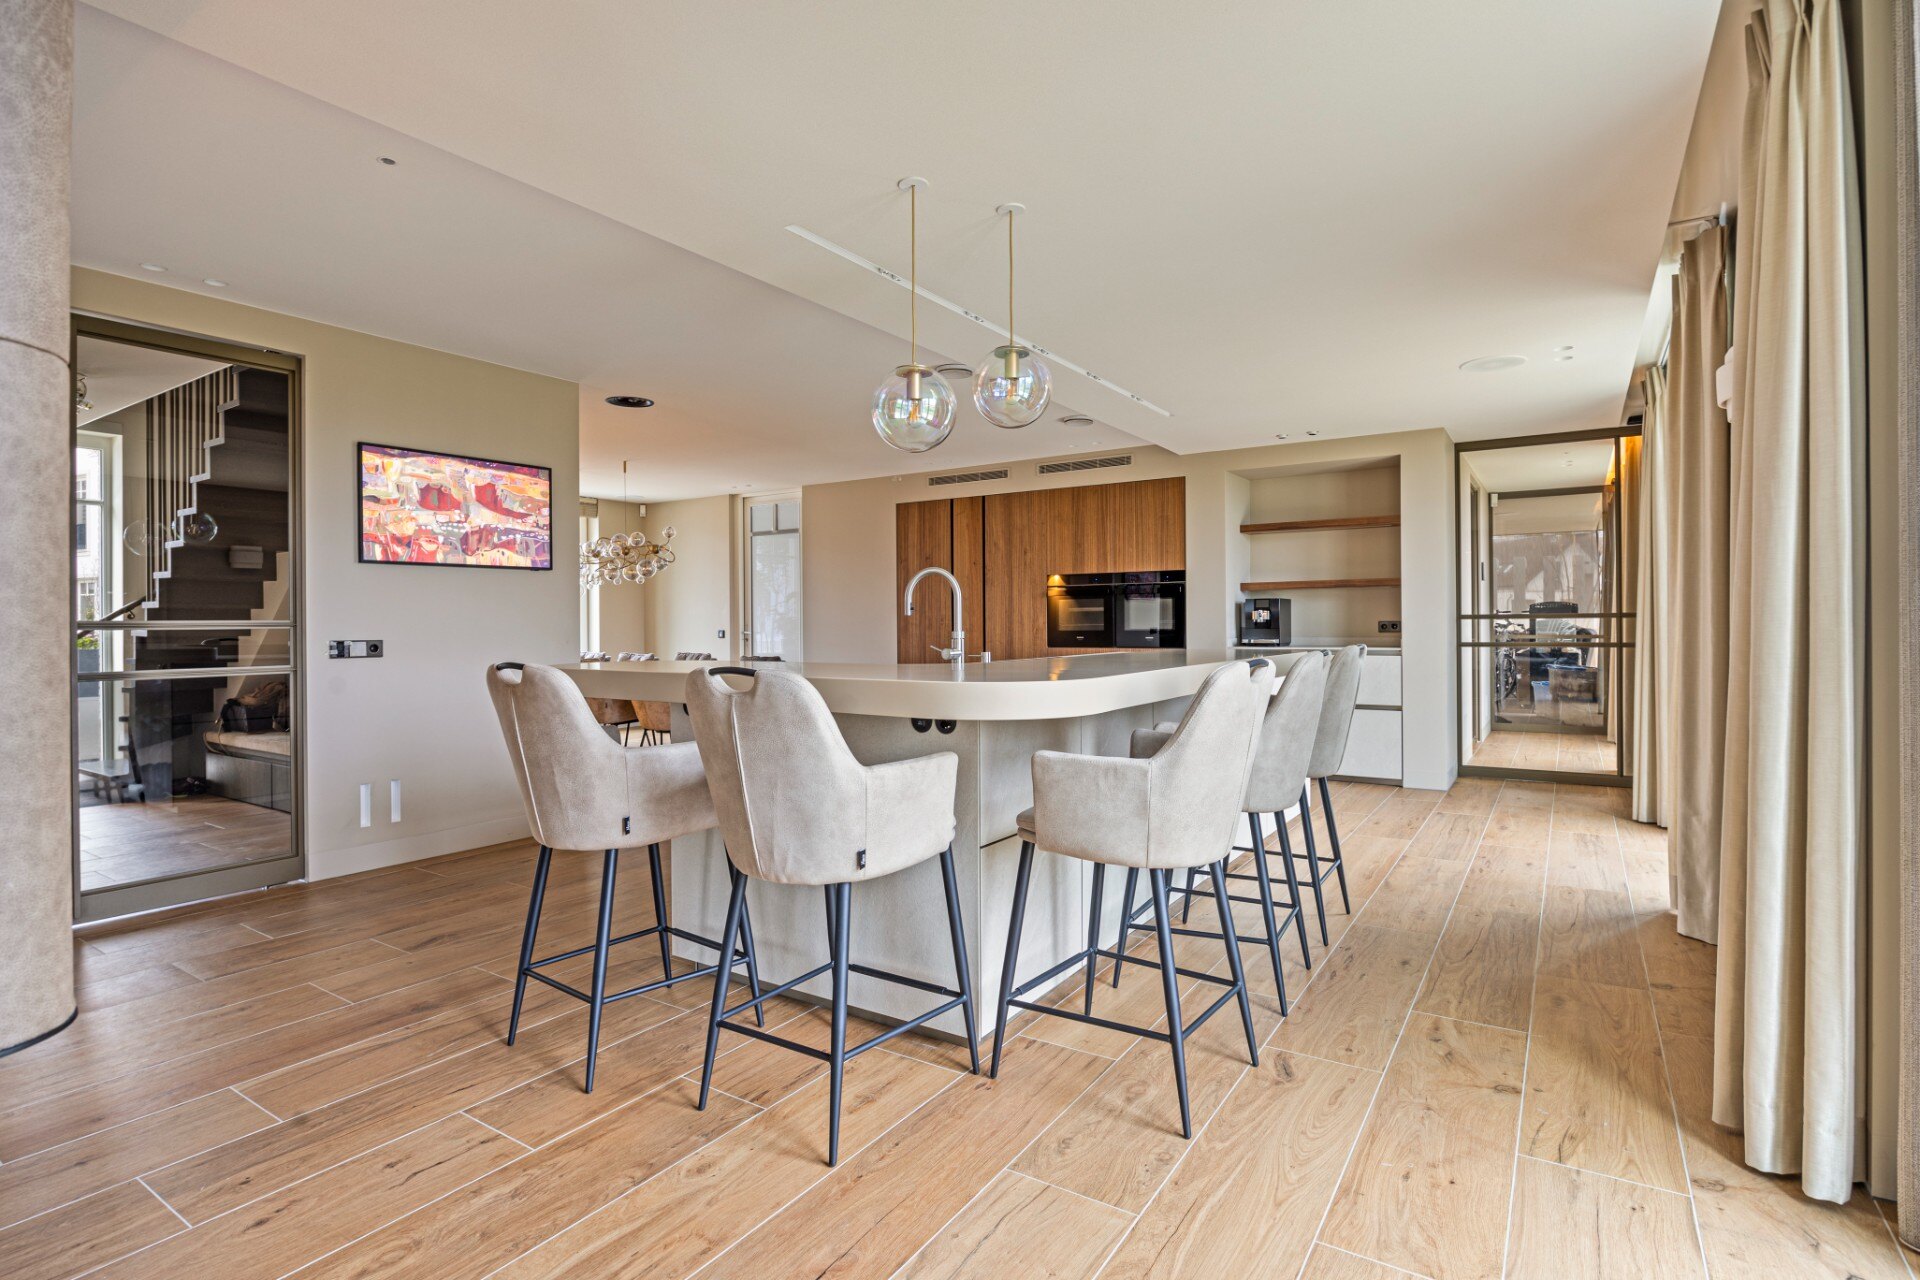
The bar side is softer in use and in shape. Six stools line up along the edge, upholstered in a light beige fabric that echoes the island without disappearing into it. Black metal legs give the seating a firmer outline. The arrangement allows the island to shift from preparation to gathering, but the visual message stays the same: one long object, split between utility and sitting space, with the countertop as the main gesture.
A walnut ribbed cabinet wall that holds the appliances
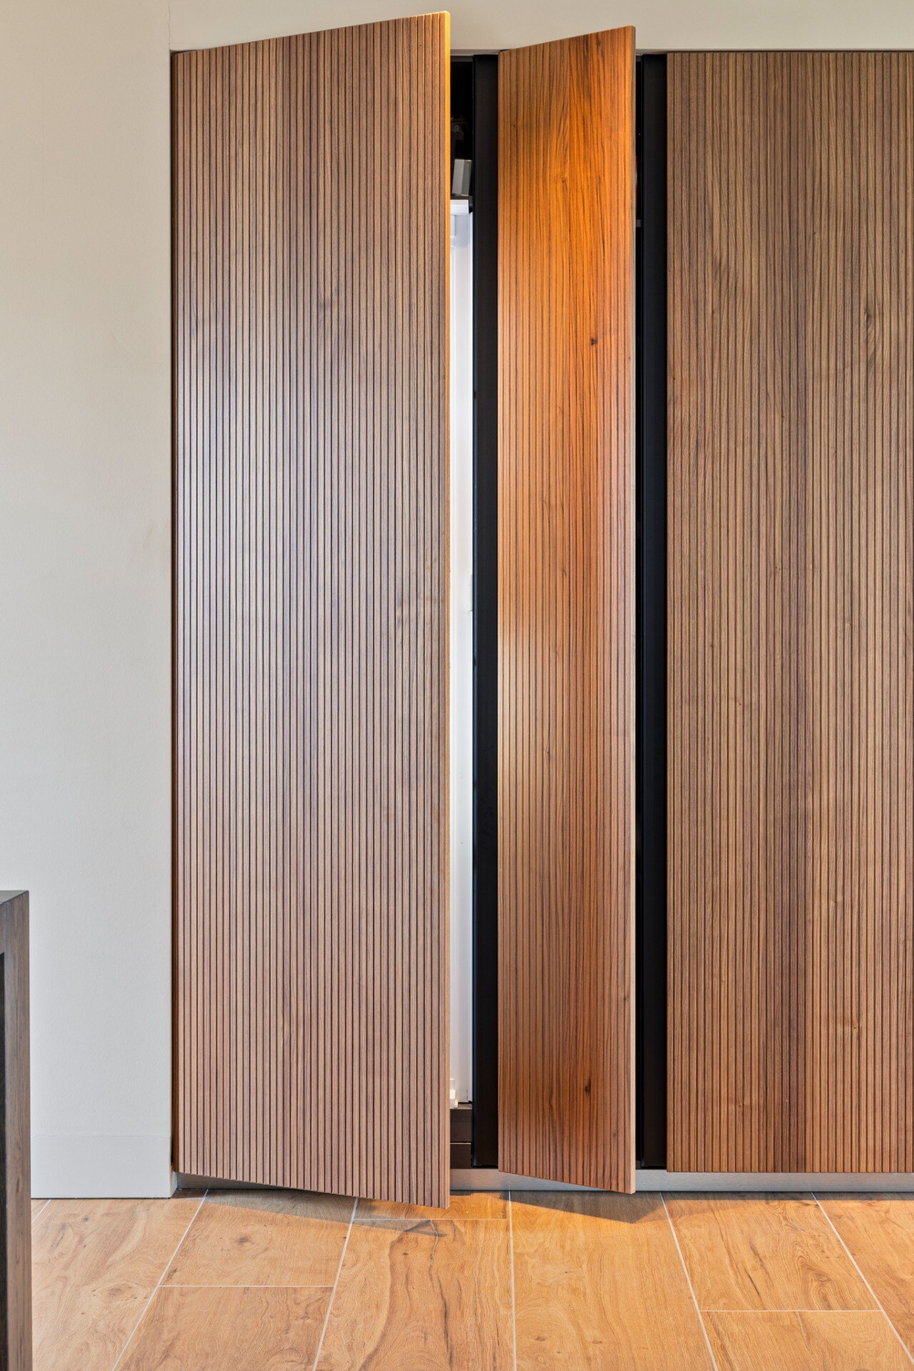
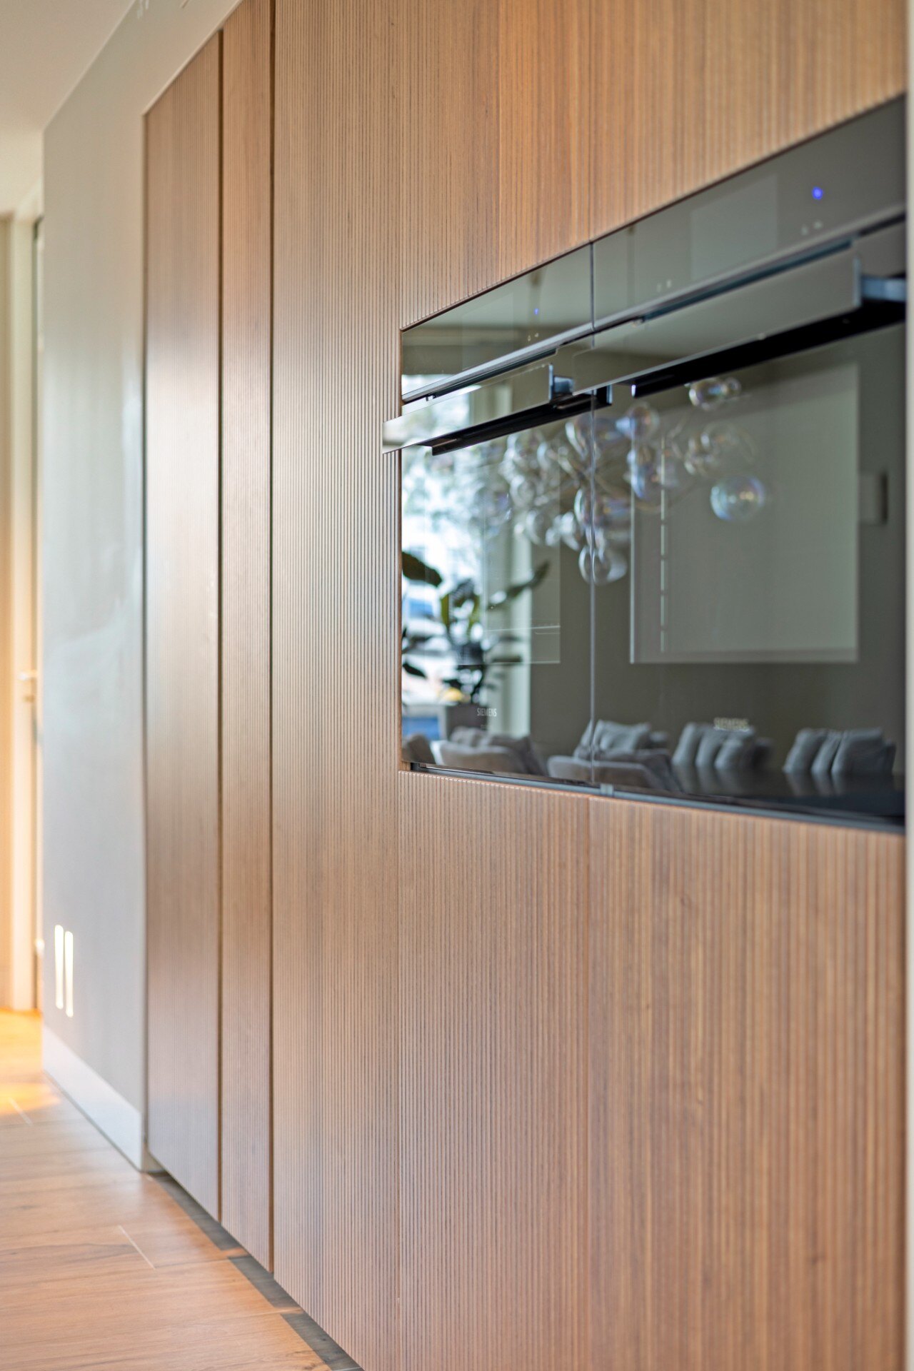
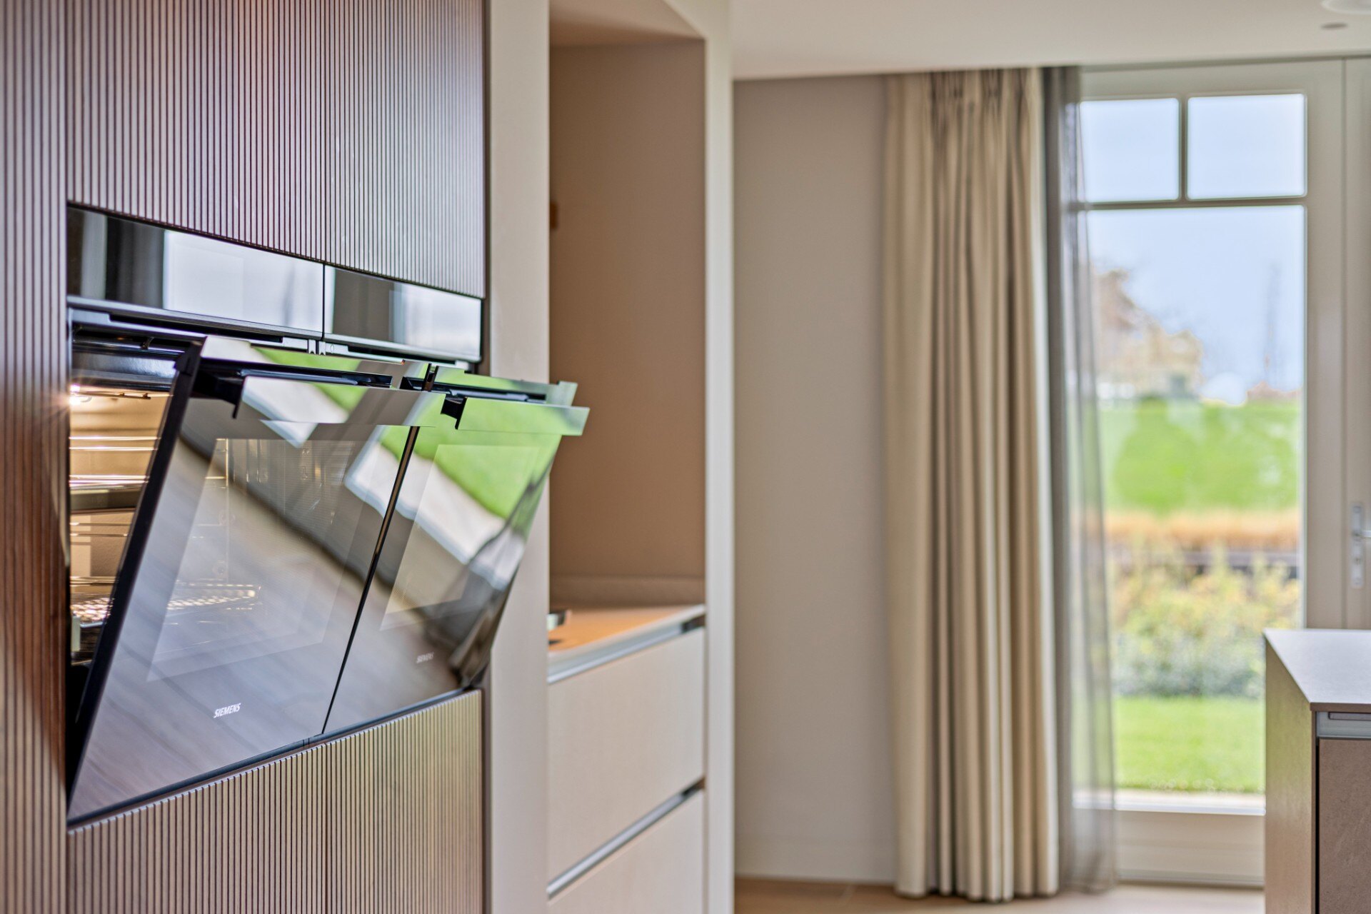
Across from the island, a tall walnut ribbed cabinet wall introduces depth through vertical lines. The grain runs clearly through the surface, and the ribbed structure gives the wall a measured rhythm. It is a handle-less walnut kitchen, so the doors read as planes rather than individual pieces of hardware. That decision keeps the wall calm, even though it contains multiple built-in appliances. Two ovens sit neatly in the timber run, and the cold storage is integrated with the same discipline.
Dark glazed panels sit among the timber and black appliance fronts, adding a reflective note without taking over. They create a pause in the wood grain, almost like a shadowed insert. Because the cabinet wall is high and uninterrupted, it gives the room a vertical anchor opposite the low, wide island. The relationship between the two is clear: one stretches horizontally into the room, the other rises and compresses the appliance functions into a single timber plane.
Handle-less fronts and the quiet line of the kitchen
From a distance, the lack of visible handles changes how the kitchen is read. The fronts stay visually smooth, and the shadows fall along the panel joints rather than from hardware. This is where the minimal work of the design becomes visible. It is not an abstract idea; it is a matter of what the eye meets first. On the island, on the lower units and in the walnut wall, the same restraint keeps the surfaces uninterrupted and lets the materials speak without extra detail.
The coffee corner follows the same logic. It uses beige ceramic fronts and a darker wooden base, so it sits quietly beside the main work zone rather than competing with it. The compact scale of this area gives the kitchen another layer of daily use, yet the visual thread remains unchanged. Ceramic, walnut and dark appliance glass are the only strong notes, and each appears where it has a clear role in the composition.
Open kitchen with bar seating and a clear link to the living room
The kitchen opens directly into the dining and living areas, and the transition is shaped by light as much as by layout. Large windows bring in a broad wash of daylight, while beige curtains soften the glare and keep the room from feeling exposed. The floor, finished in wood-look ceramic tiles, runs continuously across the kitchen and into the adjacent spaces. That constant surface makes the room read as one sequence, even as the functions change from cooking to sitting to dining.
A three-sided glass gas fireplace stands in the shared living zone and reinforces the open-plan feel without closing anything off. It is a transparent divider rather than a wall, so the eye can move past it and return to the kitchen island in the foreground. This is where the project’s open kitchen with bar seating feels most convincing: the island remains central, but the room around it stays readable and light.
Glass pendants and indirect light at the edges of the room
Above the island, several round pendant lights with glass globes hang in a line. Their form is simple, almost diagrammatic, and the glass keeps them from looking heavy. In the evening they cast a soft pool of light onto the ceramic top, where the surface catches a faint reflection. Behind the wall panels in the living area, indirect lighting creates a second layer of glow, lower and flatter than the pendants. Together they define the room without turning it into a stage.
What holds the whole interior together is the way the materials repeat in different scales. Beige ceramic kitchen surfaces appear on the island and in the coffee area; the walnut ribbed cabinet wall gives the room height; the glazed pendant lights over island cut across the horizontal lines. Nothing is overstated, but the details are specific enough to build a clear image. The kitchen reads as a working room, yet every visible choice is also part of the composition of the open living space.
Want to see more of SmartDesign Keukenstudio? View the page of SmartDesign Keukenstudio for even more great projects and company information.



NEW 2026 Jubileum Edition The Best Interior Designers Benelux
Order Now €125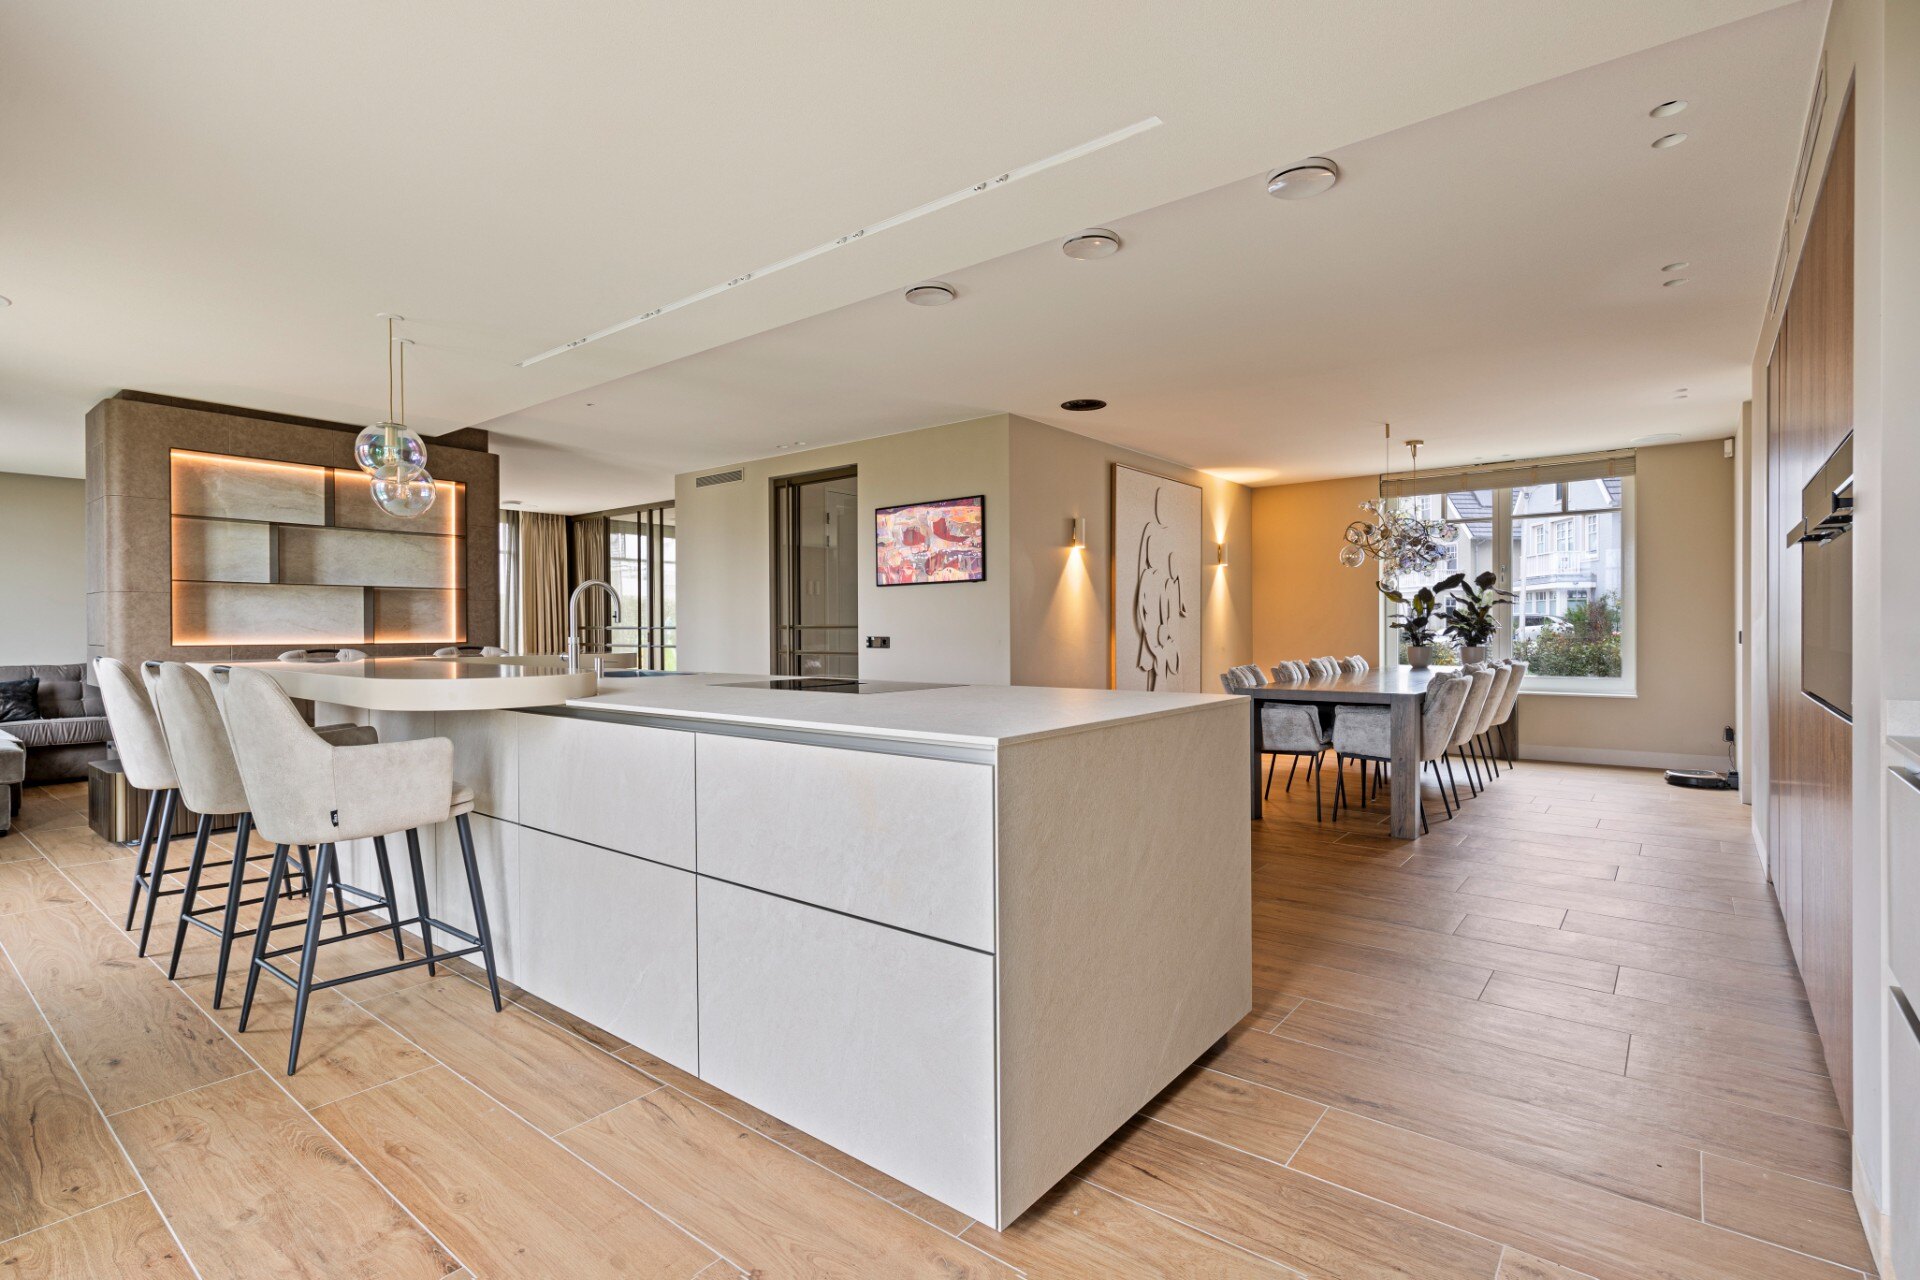
NEW 2026 Jubileum Edition The Best Interior Designers Benelux
Order Now €125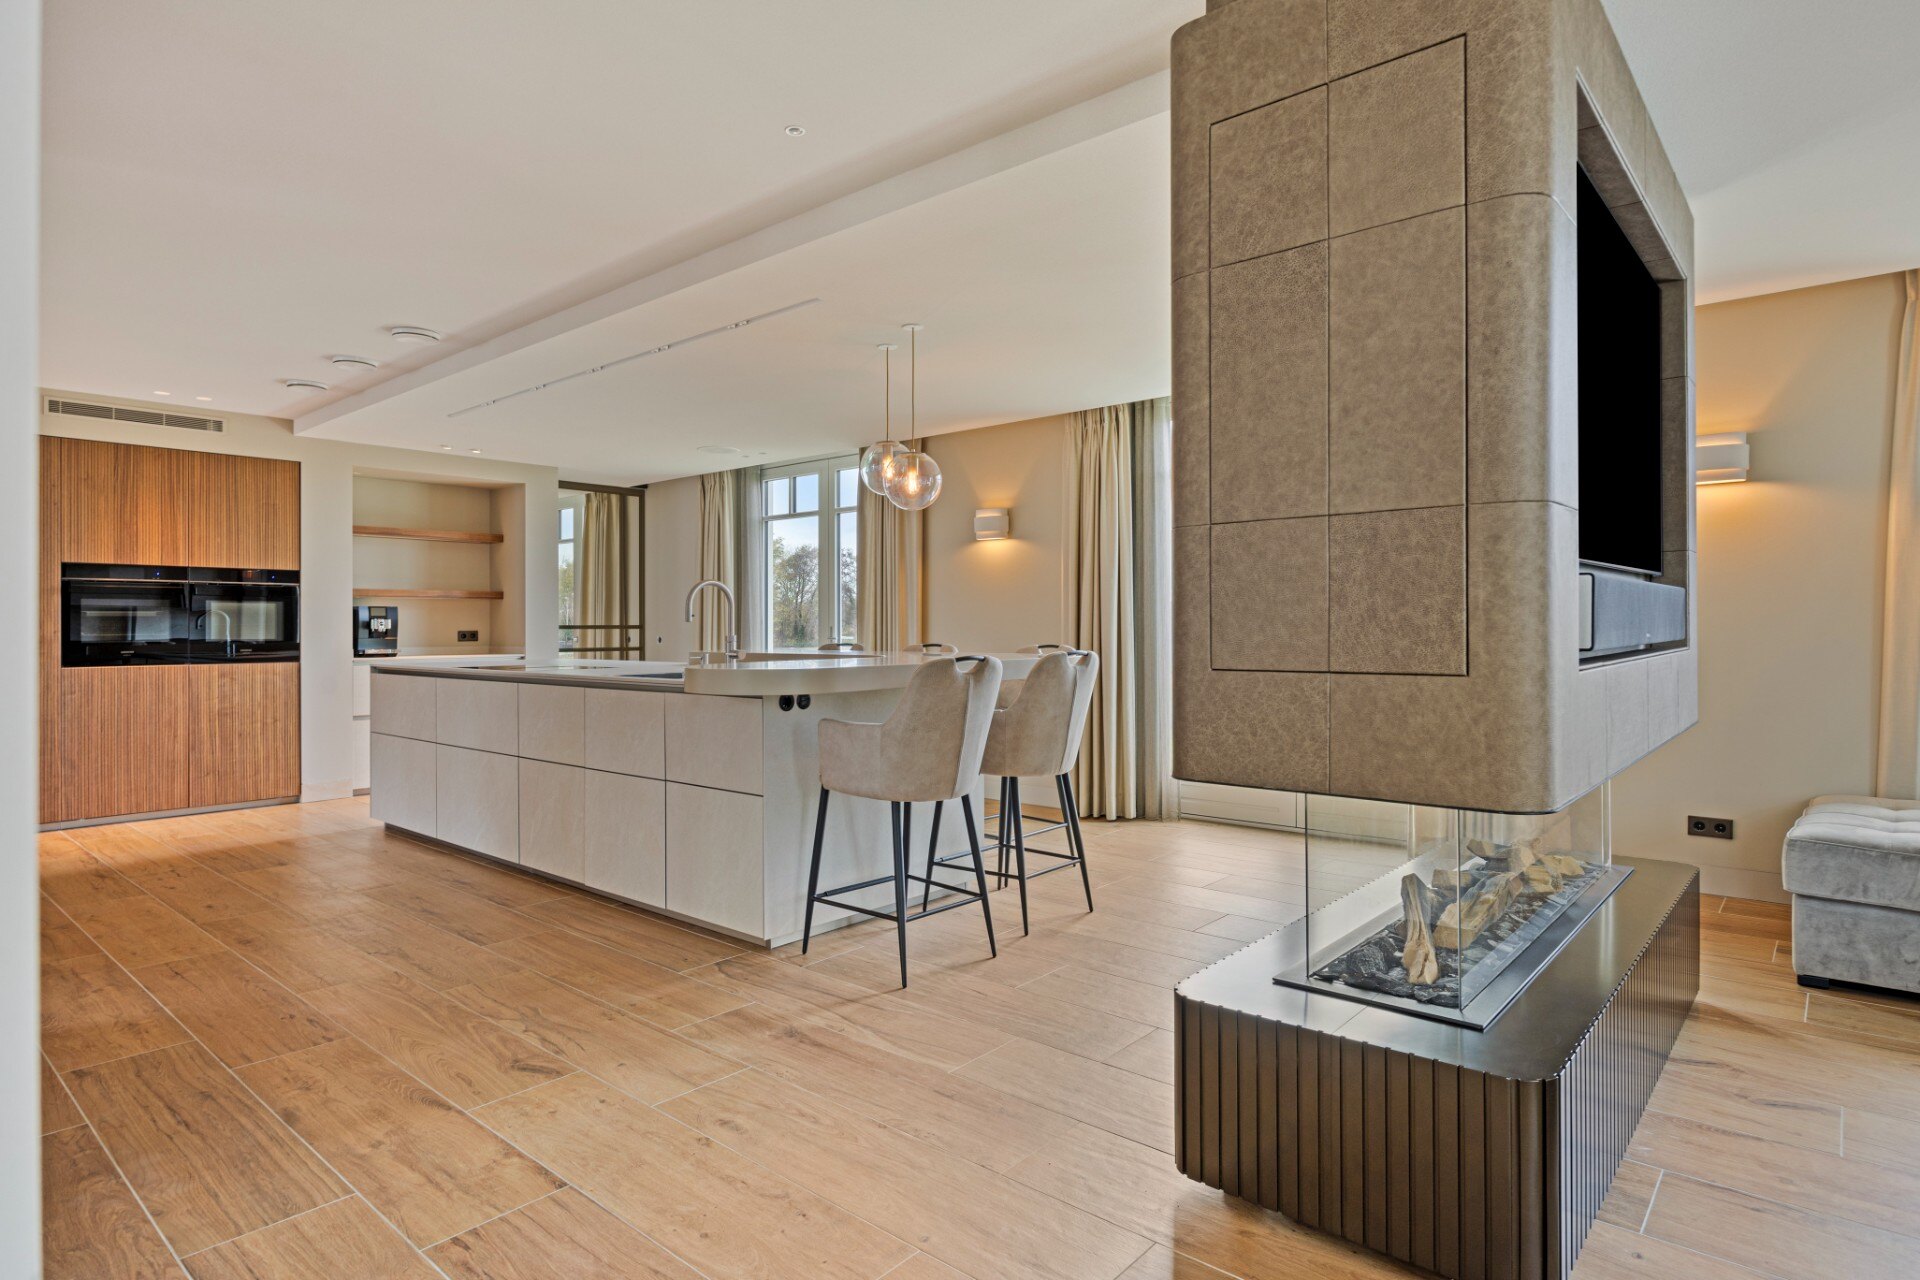
NEW 2026 Jubileum Edition The Best Interior Designers Benelux
Order Now €125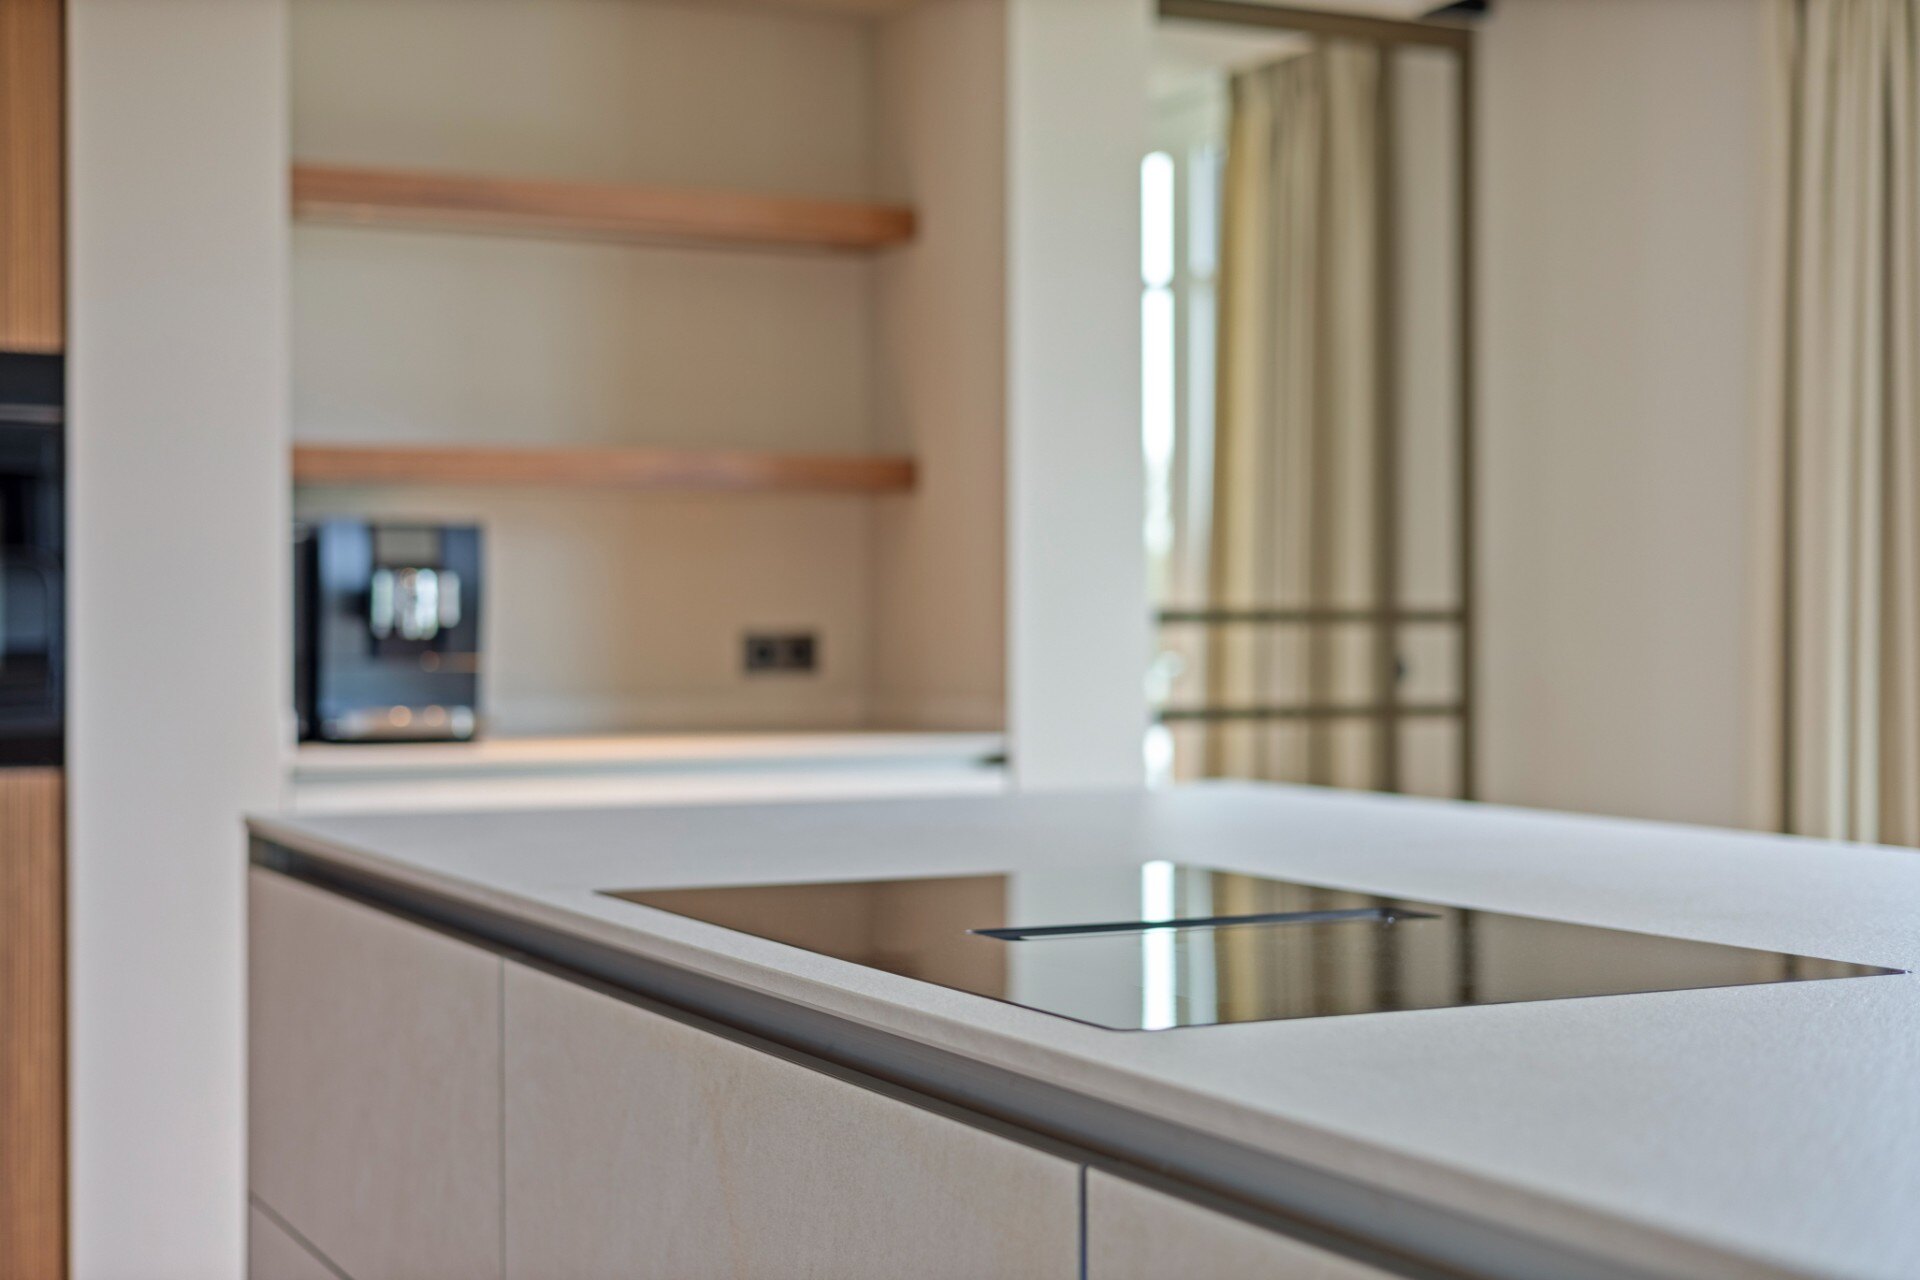
NEW 2026 Jubileum Edition The Best Interior Designers Benelux
Order Now €125