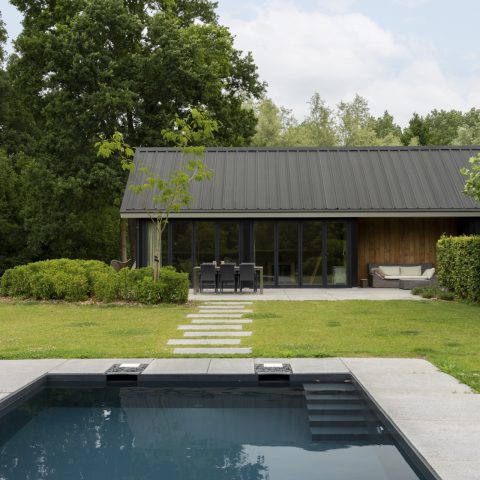
Stylish outbuilding with a garden room, folding wall and open glass facade
The glass opening takes up almost the entire end of the garden room with folding wall and open glass facade, so the view runs straight from the terrace into the timber-lined interior. Black vertical boards frame the volume outside, while the darker roof finish pulls the line of the building low and steady. It reads as an outbuilding, but the opening gives it a far more open role in the garden.
A room that shifts between open and closed
The folding wall is the defining move here. When it is opened, the garden room with folding wall and open glass facade works almost like a covered extension of the terrace, with the concrete floor outside meeting the warmer timber surfaces inside. When it is closed, the large glazed surface still keeps the room connected to the garden. That flexibility makes the space suitable for different uses, from a pool house to a garden room or a garden room home office, depending on how the day is used.
Rather than hiding the structure, the opening puts it on display. The frame is visible, the glazing is large, and the transition between inside and outside stays readable. That is what gives this outbuilding with open glass facade its particular strength: it is compact in plan, but visually it reaches much further.
Black timber outside, warm wood inside
The exterior is carried by black timber cladding, arranged in vertical lines that sharpen the outline of the building. Against the darker roof finish, the black timber garden room appears grounded and restrained. The surface does not seek attention through ornament; it works through proportion, rhythm and the contrast with the clear glass opening. The result is a garden room that sits quietly among the planting and hard paving, yet remains clearly defined.
Inside, the tone changes immediately. Wooden walls and a timber ceiling soften the larger opening and make the room feel more enclosed once you step away from the glass. The material shift is direct: outside is dark and linear, inside is lighter and more tactile. That contrast matters in a garden room with folding wall and open glass facade because it lets the space operate as both outlook and retreat.
Open ceiling and double height
The interior volume rises higher than a standard garden room. An open-ceiling garden room with double height changes the way the room is read, especially near the glazed opening where the eye travels upward as well as outward. The timber lining follows that height, so the room feels shaped by its section rather than only by its footprint. Even without furniture in view, the proportion already suggests a space that can hold more than one arrangement.
This taller volume also works well with the openness of the glazing. Light reaches deeper into the room, and the glazed wall does not sit as a simple boundary. It becomes part of the spatial experience, linking the roofline, the timber interior and the garden outside in one continuous view.
From terrace edge to sheltered room
The route from terrace to interior is clear in the photos. A concrete floor zone sits against a wooden deck edge, so the surface change marks the move from outside to in without a threshold that interrupts the view. Exterior lighting is positioned along the building and under the overhangs, which makes the opening legible after dark and draws attention to the edges of the volume rather than to decoration.
That terrace connection is important because it shows how the garden room with folding wall and open glass facade is meant to be used in practice. With the wall open, the garden room becomes part of the terrace setting. With the wall closed, it still keeps the garden close through the large glazed panels. The building can therefore support quieter moments as well as more active use, all within the same compact structure.
A roof that lowers the profile of the volume
The roof has a dark, thatched-style appearance that visually softens the top of the building. It is not treated as a separate object; instead it sits as a dense cap above the black timber walls and the glass opening. The overhangs are visible in the images and help the building read as a sheltered garden room rather than a box with openings cut into it. That roofline also keeps the profile calm, even with the double-height interior below.
Seen from outside, the darker roof finish and the black timber cladding make the volume appear compact. Seen from within, the open glazing and timber lining do the opposite, expanding the room toward the garden. The garden room with folding wall and open glass facade is therefore defined by a deliberate contrast between shelter and openness, not by size alone.
More than one way to use the room
The source text names three possible uses: pool house, tuinkamer, and kantoor aan huis. Those uses suit the room because the interior is simple, open and visually connected to the outside. A garden room home office benefits from that daylight and from the clear boundary created by the folding wall. A pool house would use the same opening to connect directly to the terrace. As a garden room, the space can remain open to the garden for much of the day.
What makes those options believable is the way the room is built, not any added equipment. The timber-lined interior, the open glazing and the taller volume all point to a flexible outbuilding with open glass facade. The room does not prescribe one single function; it gives that function room to change.
Light, reflections and long sightlines
The glazing does more than open the wall. It creates long sightlines from outside to inside and back again, so the room is experienced through movement and reflection. In daylight, the glass picks up the terrace and the surrounding garden. In the evening, the lighting under the overhangs and near the façade edges sharpens the outline of the building. These shifts keep the project visually active without relying on ornament.
That is why the garden room with folding wall and open glass facade reads well in photographs from several angles. One view emphasizes the timber shell, another the interior height, and a third the open connection to the terrace. Together they show a small building doing a lot with its volume, materials and openings.
A place waiting for the last step outside
The source text ends with a small note of anticipation: the only thing still missing is a swimming pool with sun loungers. That line matters because it positions the building as part of a broader garden setting rather than a finished resort scene. The outbuilding is already ready to work as a garden room, pool house or home office; the remaining image is the one suggested by the view, not one claimed as complete.
What stays with you is the sequence of materials: concrete at the threshold, timber underfoot and overhead, black boards outside, and a dark roofline above. The garden room with folding wall and open glass facade uses those elements to keep the architecture clear and the uses open. It is a compact outbuilding, but its glazed opening makes the garden feel much closer than its footprint suggests.
Want to see more of HAVA houtbouw? View the page of HAVA houtbouw for even more great projects and company information.




NEW 2026 Jubileum Edition The Best Interior Designers Benelux
Order Now €125


NEW 2026 Jubileum Edition The Best Interior Designers Benelux
Order Now €125


NEW 2026 Jubileum Edition The Best Interior Designers Benelux
Order Now €125


NEW 2026 Jubileum Edition The Best Interior Designers Benelux
Order Now €125


NEW 2026 Jubileum Edition The Best Interior Designers Benelux
Order Now €125