Luxury minimal kitchen with statement island
Stone at the center of the room
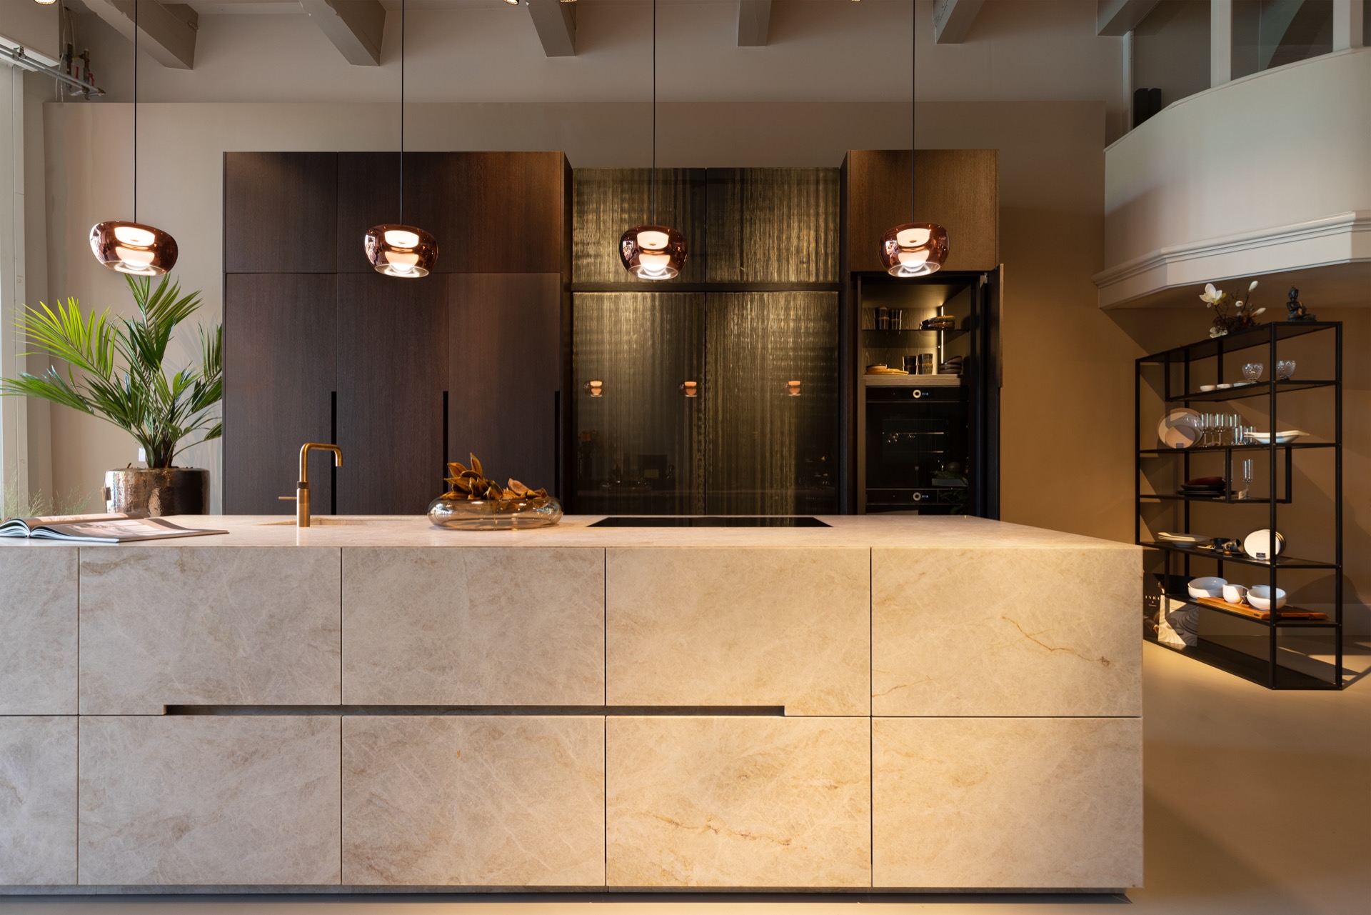
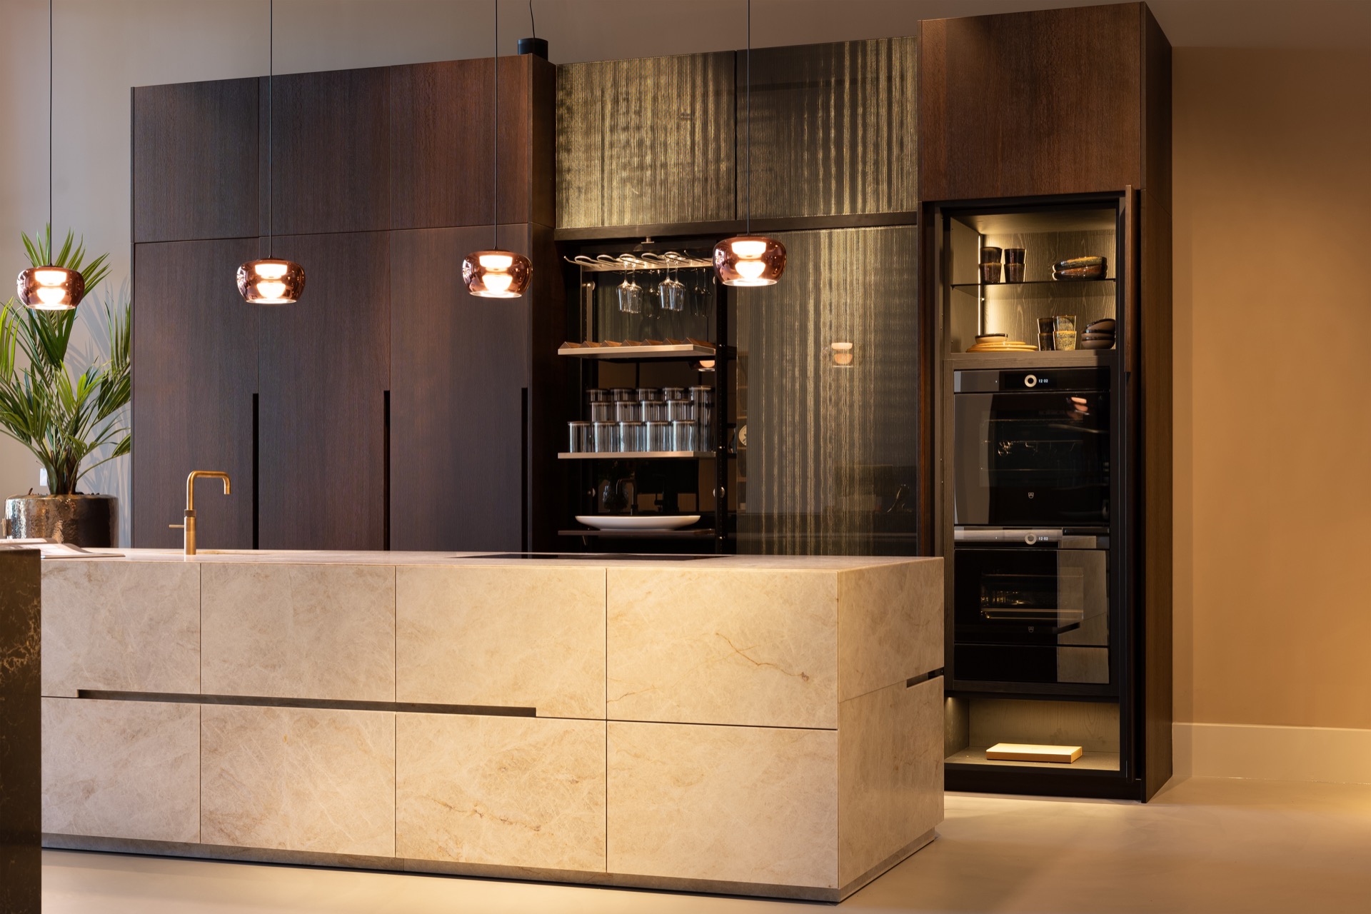
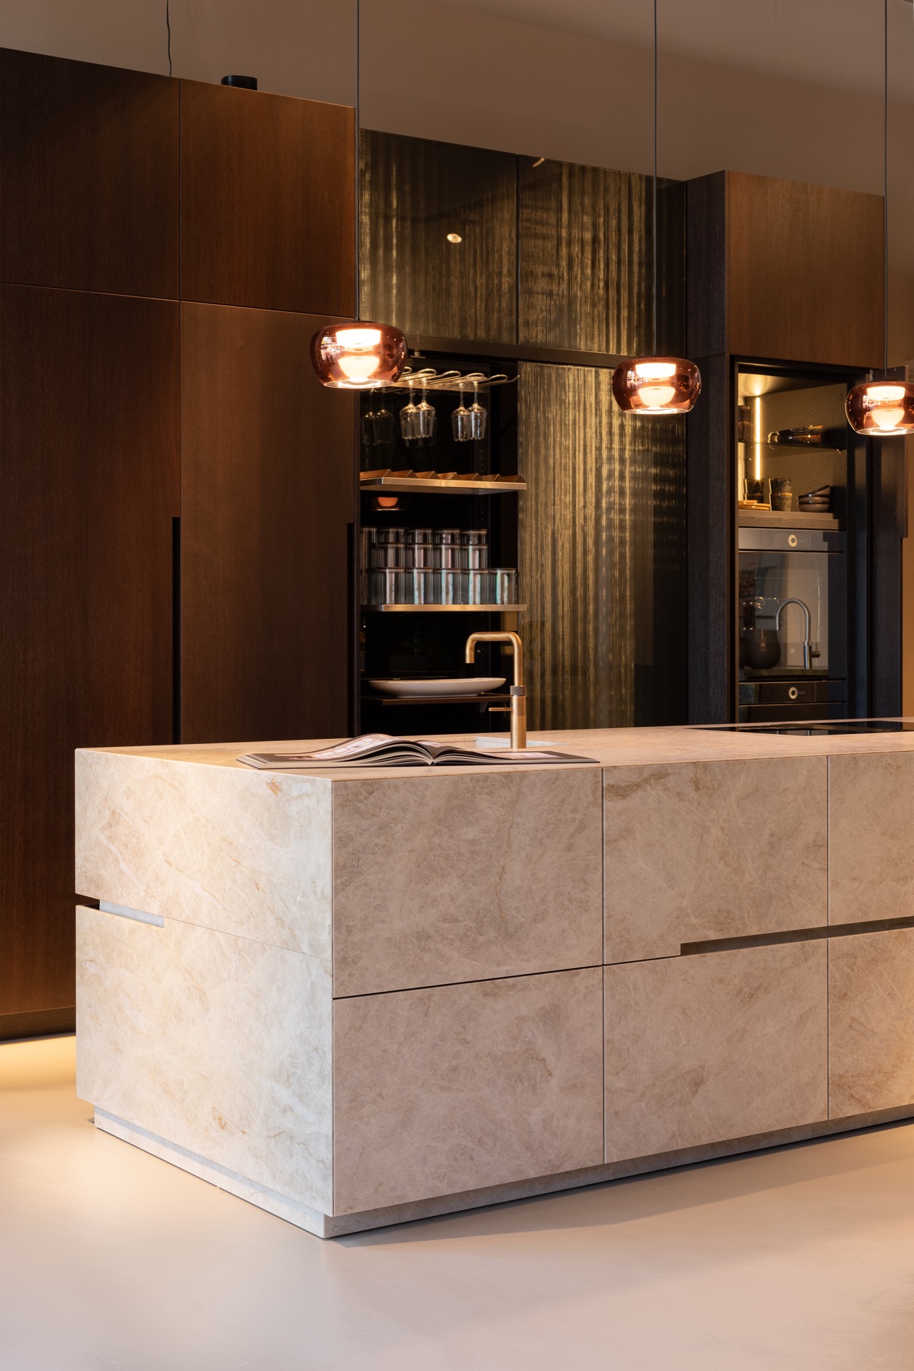
The kitchen island draws the eye first. Its light stone surface stands against the darker wall units, and the contrast sets the tone for the room immediately. The island is finished in Taj Mahal quartzite, with the worktop, sink, and drawer fronts all cut from the same material at just 12 mm thick. That slim edge keeps the volume visually light, even though the surface reads as solid and precise. The mitred drawer fronts sharpen the lines, while the integrated grip disappears into the quartzite itself.
Smoked oak veneer runs through the surrounding cabinetry and gives the composition a deeper register. The dark grain is visible across the tall units, where it frames the island rather than competing with it. In this luxury minimal kitchen, the material shift does most of the work: stone below, wood around it, and light above. Nothing is overdrawn. Each surface has a clear role, and the island remains the central reference point from every angle.
Dark veneer cabinetry with a restrained profile
Along the wall, the dark wood veneer kitchen continues in tall storage units with a subtle cut-out for the integrated handle. The front lines stay flat, but the recess gives the hand somewhere to land without breaking the rhythm of the doors. That small move matters in a room where surfaces are kept deliberately quiet. It allows the cabinetry to read as a broad plane, interrupted only where access is needed.
The handleless drawers work in the same way. They open with push-to-open technology and close again with a light press, so the fronts remain free of visible pulls. Integrated lighting is set into the cabinets and drawers, which means the storage does not disappear into shadow. Instead, the interior edges are picked out gently, and the dark veneer kitchen gains another layer once the lights are on.
Storage that stays visible without shouting
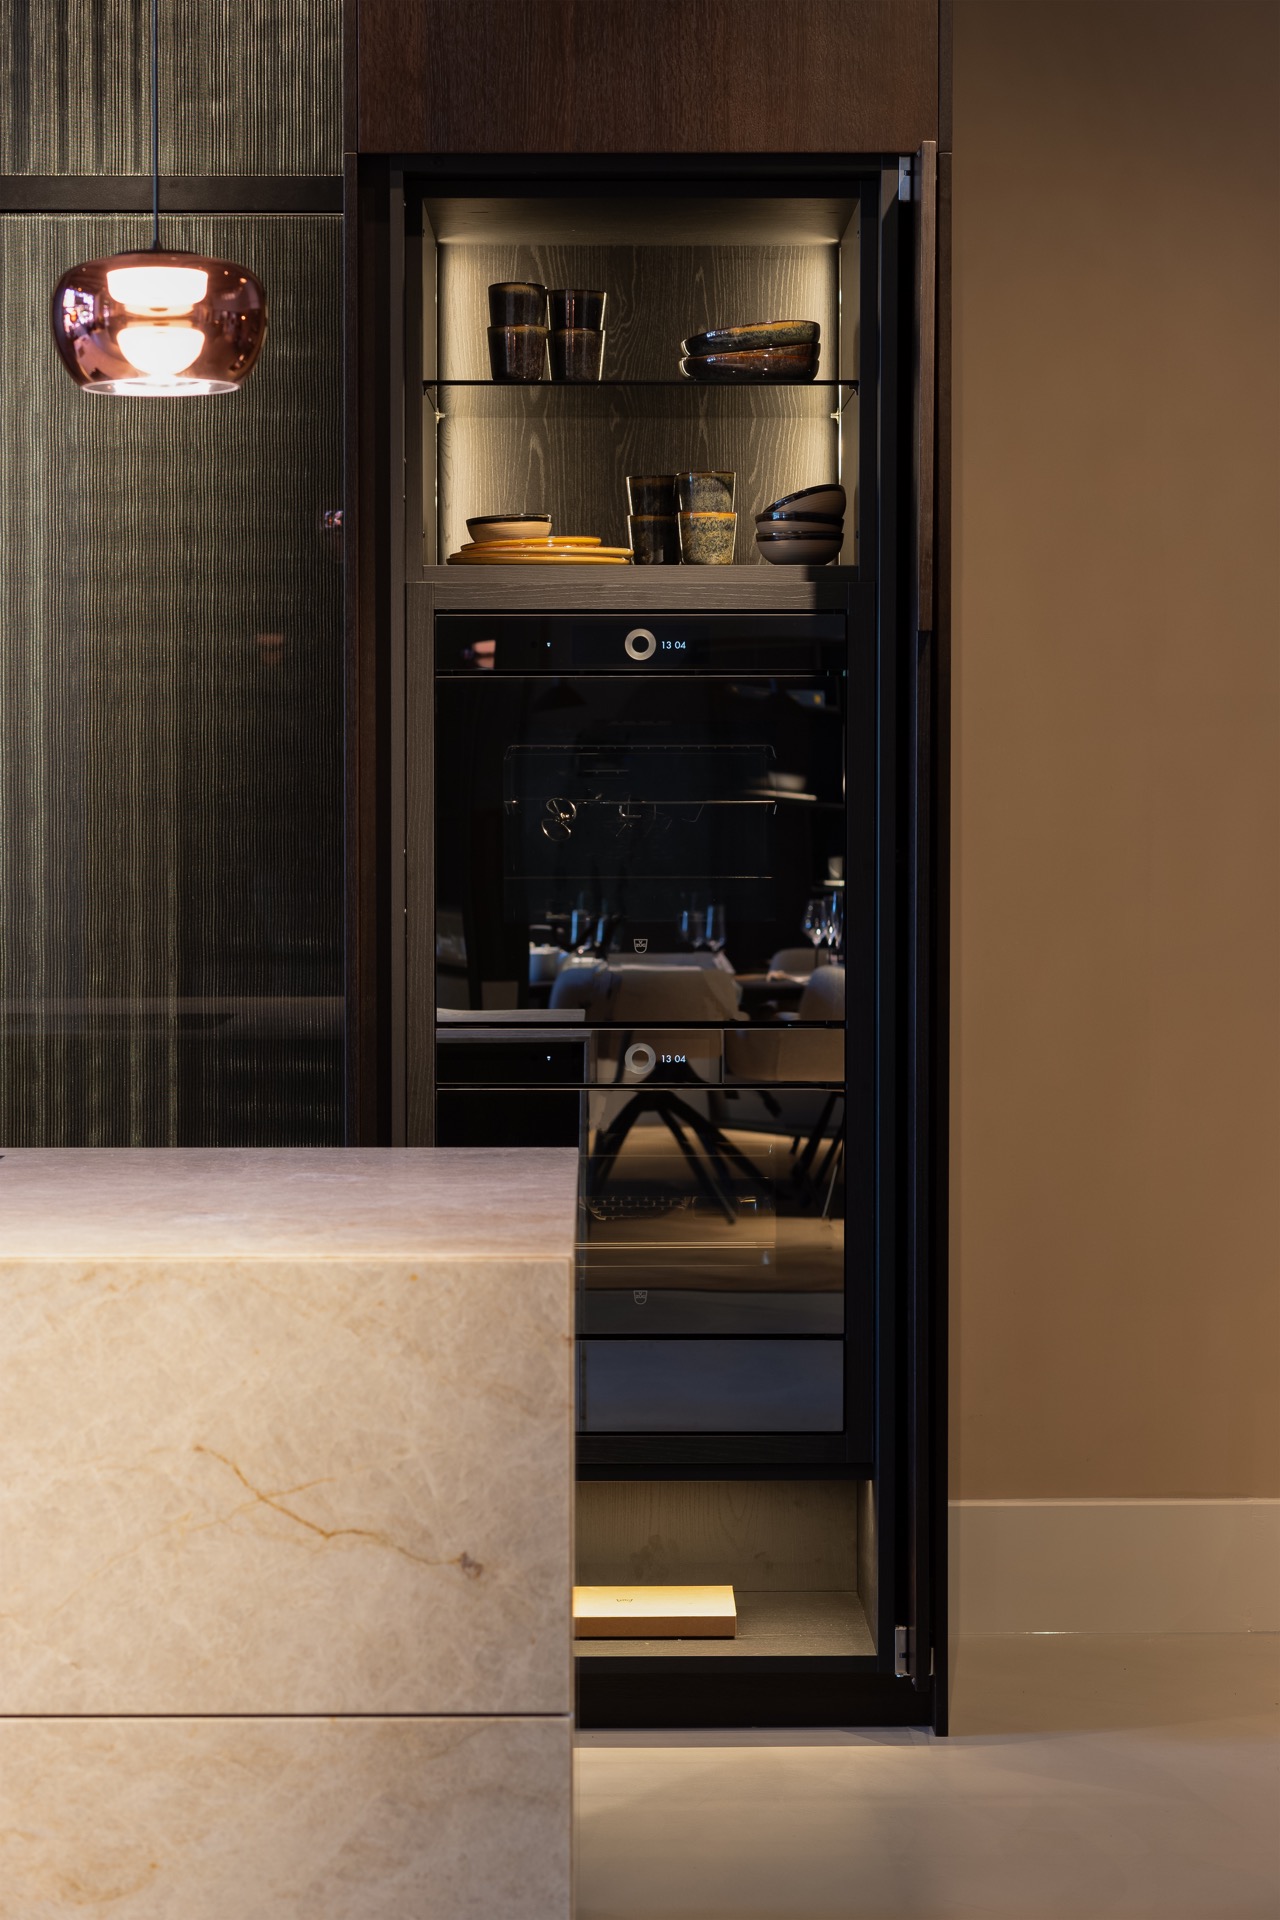
A pocket door conceals the appliance cabinet, sliding the equipment out of sight when it is not needed. The move changes the reading of the wall: one moment it is a storage volume, the next it becomes a clean, uninterrupted surface. Nearby, the illuminated niche adds a second register, with open shelving and light catching the edges of the recess. The effect is subtle, but it keeps the storage wall from becoming flat.
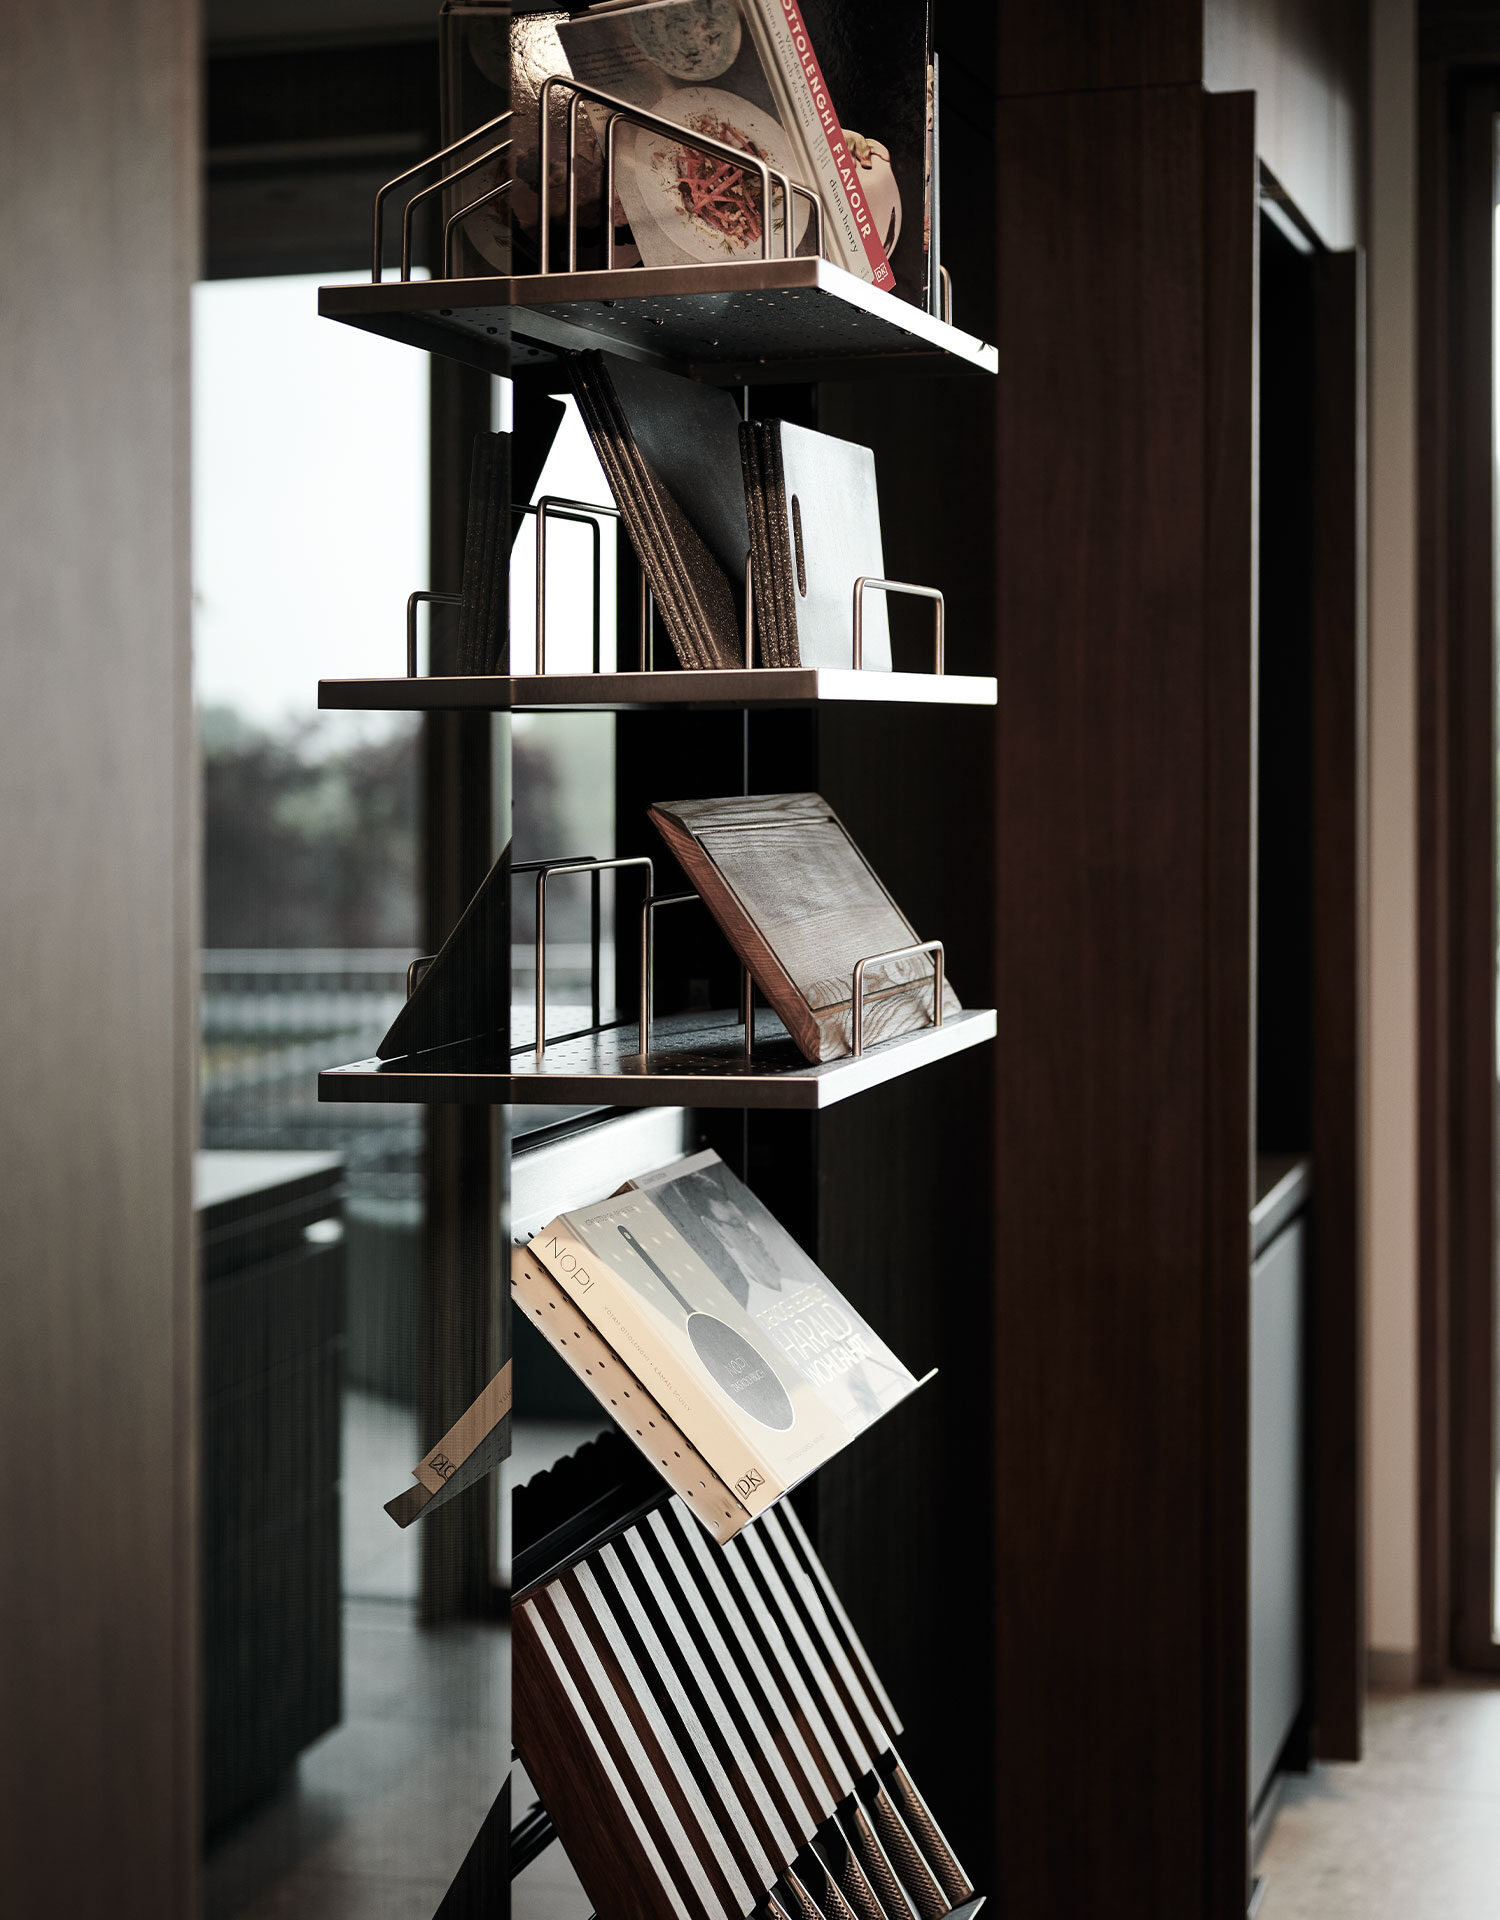
There are also rotating works cabinets in glass with fine wire accents. They introduce reflection and a lighter material note beside the darker veneer. Seen against the closed fronts, the glass adds depth without turning decorative. It is one of the few places in the room where texture becomes more visible at a glance, and it helps break up the larger blocks of cabinetry.
Pendant lighting over the island
Above the island, pendant lighting over the island sets a warmer layer across the stone and the working surface. The fittings cast a soft spread of light and leave clear shadow patterns on the island below. That shift in tone is important in a room built from restrained materials, because it prevents the stone from feeling hard or sterile. The lighting does not compete with the architecture of the kitchen; it traces it.
The same logic appears in the niche lighting and the cabinet lighting, where illumination is used to reveal edges rather than to flood the room. Under the pendants, the quartzite surface changes character slightly, taking on a more reflective quality. The result is not a theatrical effect. It is quieter than that, and more useful: the stone, the veneer, and the front lines remain legible even when the room is seen at night.
Details that sharpen the finish
One of the strongest details is the way the greeplijst is set into the quartzite, so the grip line reads as part of the material instead of a separate strip. Combined with the mitred fronts, it gives the island a cleaner edge and keeps the geometry consistent from top to bottom. The sink is also carved into the quartzite field, which reinforces that sense of one continuous working plane.
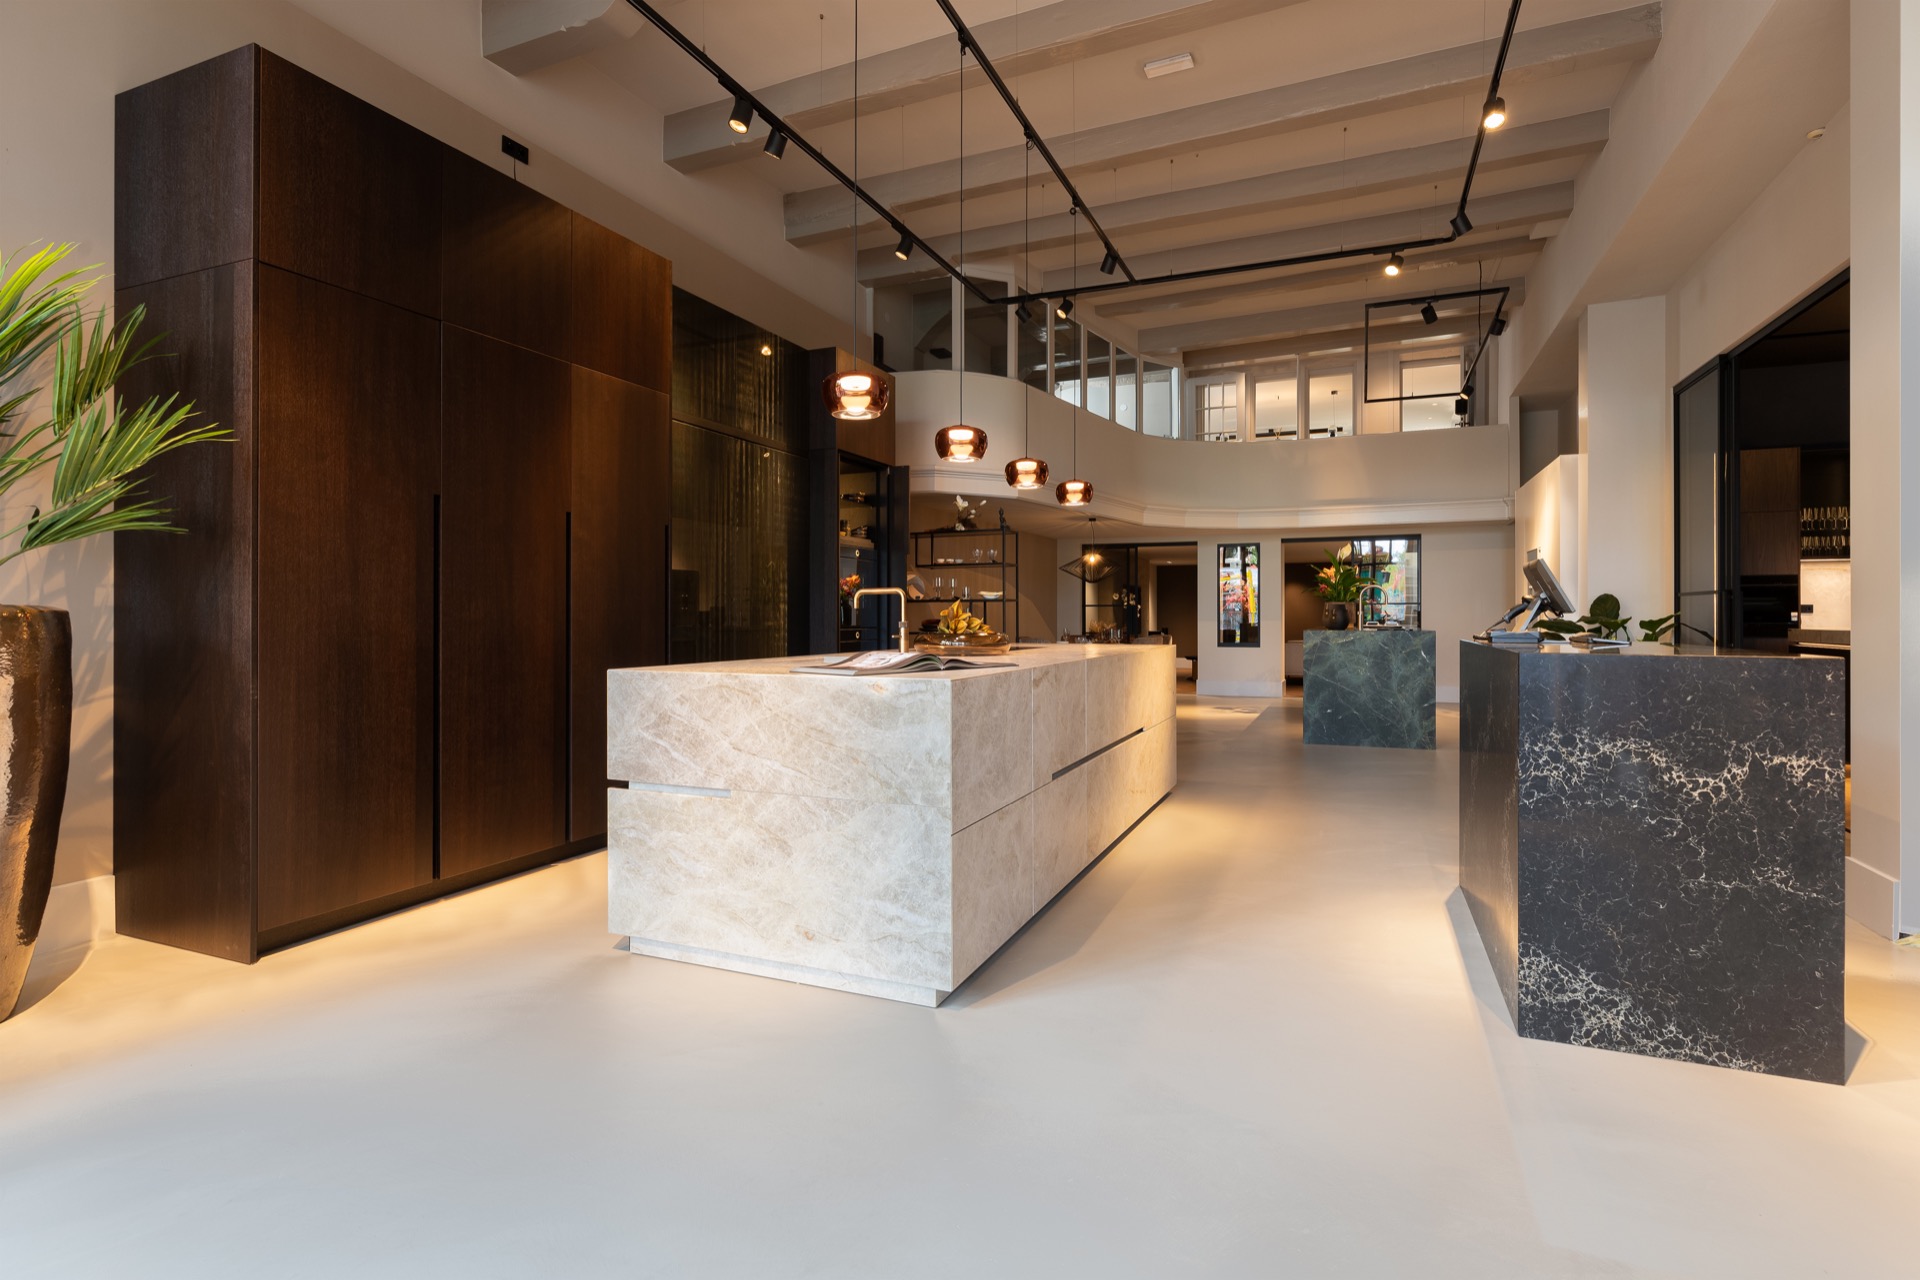
From the wider view, the room settles into a measured arrangement of dark panels, light stone, and small reflections from glass and metal. The metallic accents stay understated, but they catch the light where the fixtures and display areas open up. In this luxury minimal kitchen, that restraint is what gives the composition its strength: fewer visible interruptions, sharper lines, and enough variation in material to keep the eye moving.
Appliance fronts and a cleaner wall line
The appliance wall sits behind a pocket door, which allows the equipment to be concealed when the kitchen is in a quieter mode. This keeps the visual line of the room controlled, especially beside the broad runs of smoked oak veneer. The door itself becomes part of the wall rather than a separate object, and that choice supports the overall discipline of the layout.
The appliances are selected from V-Zug and Bora Professional 3.0 all black, though the page focus stays on how they sit within the architecture of the room. Their dark finish merges with the cabinetry more easily than a brighter appliance would, so the wall keeps its calm profile. Seen together with the quartzite kitchen island, the dark wood veneer kitchen, and the illuminated niches, the space reads as a clear sequence of surfaces rather than a list of parts.
A room built from line, light, and material contrast
What holds the kitchen together is not decoration but spacing. The island keeps its own volume in the middle of the room, the wall units stay flat and dark, and the light shifts between concealed strips, cabinet interiors, and the pendant fixtures above. Each layer reveals a different edge. The result is a luxury minimal kitchen that relies on proportion and detail instead of surface noise.
Even at close range, the room is controlled by the relationship between the stone, the veneer, and the glass-fronted storage. The quartzite reads pale and dense, the smoked oak veneer absorbs light, and the illuminated niche gives the composition a pause. Viewed as a whole, the kitchen is less about display than about precision in how the materials meet, where the hands touch the fronts, and how the island anchors the space.
Photography by Wesley Bergen
The images capture the island from several angles, making the stone surface and the dark cabinetry equally present. In the wider shots, the pendant lights hover above the work zone and the tall units form a deep backdrop. In the closer views, the illuminated niche, glass cabinet details, and the slim quartzite edges bring the finish into focus. Together they show a kitchen where the strongest statement is made quietly, through material change and exact detailing.
Want to see more of World of Cooking – Kitchens and Interiors? View the page of World of Cooking – Kitchens and Interiors for even more great projects and company information.



NEW 2026 Jubileum Edition The Best Interior Designers Benelux
Order Now €125