










Sunroom interior with fireplace and dark ceiling
A dark ceiling changes the first impression of this sunroom interior at once. What was once hardly used now reads as a room with a clear role: a place to sit, look out through large panes, and catch the changing light above. The black surface pulls the roofline down visually, while the white frames keep the glass edge bright. In the evening, the room takes on a different focus, with the opening above making the ceiling feel close to the sky.
From unused room to a lived-in sunroom interior
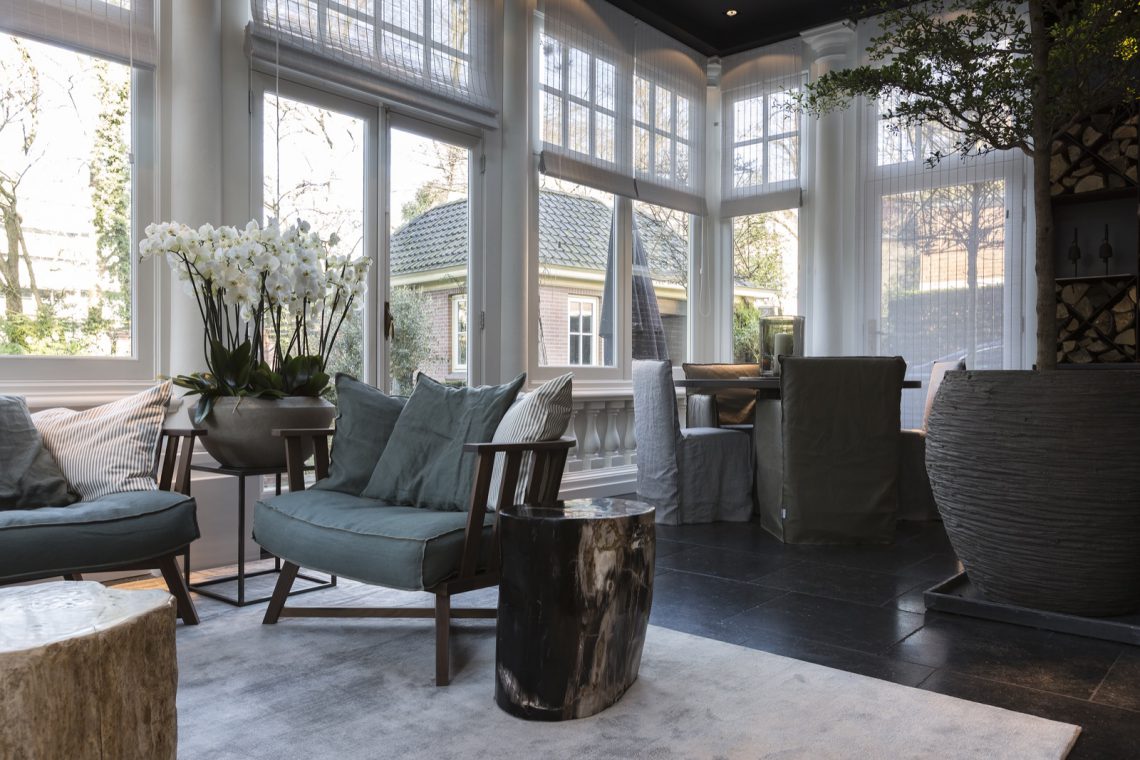
Before the renovation, the sunroom in this family home was barely used. The new layout gives it a reason to stay open throughout the day. A seating area sits close to the glass, where the views and the light from outside remain part of the room. The dark stone floor grounds the space and gives the chairs and rug something solid to sit on. Nothing here feels decorative for its own sake; every part of the room seems to serve the way it is now occupied.
The change is most visible in the way the room holds both brightness and enclosure. White window frames trace the perimeter of the glazed walls, and the blinds soften the large openings without closing them off. That makes the room easy to read as a sunroom living room rather than an in-between space. It is still a conservatory at heart, but the furniture, floor and fireplace wall give it the structure of a proper interior.
Black surfaces, white frames, and a clear line of light
The strongest contrast comes from the black ceiling sunroom treatment. The ceiling, walls and skylight are all treated in a dark tone, which sharpens the geometry of the room and makes the white frames stand out even more. Instead of flattening the space, the black surfaces bring the roof and walls into one continuous field. That allows the glazing to read as a series of bright cuts through the structure, with daylight sliding across the frames and the upper edges of the wall.
Above the room, the sunroom skylight is visible as part of the roof construction, with multiple roof openings bringing in light from overhead. In the photographs, the dark ceiling picks up the small spotlights, while the white framing around the tall panes keeps the room from becoming heavy. The result is a sunroom that feels defined by contrast rather than decoration. The room changes as the day moves, but the basic composition stays calm: dark planes, pale frames, and long glass surfaces.
A fireplace wall that anchors the room
At one end of the room, the fireplace wall gives the sunroom a clear point of focus. The fire opening sits within a stone-and-brick structure, with a black surround that repeats the darker tones of the ceiling. Nearby, a niche holds stacked firewood, so the storage becomes part of the composition instead of being hidden away. The wall reads as a working element in the room, not a separate feature added later. It also explains why the room can be used more often than before: the fire adds a reason to stay in the space when the light fades.
The details around the hearth are restrained but precise. You see the texture of masonry, the darker brick wall to one side, and the way the opening is framed so the flames remain visible. This is where the fireplace wall does more than mark a corner. It gives the sunroom interior a second center, one that belongs to evenings as much as daylight. The room can hold a conversation, a book, or simply the view through the glass without losing its structure.
Stone underfoot, wood in the niche, glass above
The material mix is simple and legible. A dark stone floor runs across the room, catching a little reflection from the windows and making the lighter elements stand out. The surface reads as practical and dense, especially beside the glazed walls and the upholstered seating. Against that floor, the brickwork around the hearth and the stack of logs in the niche add a more tactile note. The wood is visible, not hidden, so the fireplace area feels active even when the fire is not lit.
At the same time, the glazing keeps the room open to the garden and the sky. Large panes line the perimeter, and the blinds can be lowered to cut glare without shutting out the view. In the wide images, the room reads almost like a small living room set inside a conservatory shell. That is where the project becomes convincing: it does not fight the sunroom condition, but uses it. The glass, the ceiling, and the fireplace all work within the same visual framework.
What the room offers after dark
The original description points to the room as a place to look at the stars, and the architecture supports that reading. With the dark ceiling and the skylight above, the upper part of the room feels more open after sunset than a standard glazed extension would. The black surfaces reduce glare and turn attention upward, while the fire keeps the lower part of the room active. It is easy to see why this sunroom with fireplace now has a stronger presence in the house: it works in daylight, but it also gains a different mood once the sky darkens.
The room is not overloaded with elements. A few white frames, the stone floor, the hearth, the blinds and the roof openings are enough to define it. That economy gives the space a directness that suits a family home. The renovation turns an overlooked conservatory into a room with a clear interior life, one shaped by contrast, by the line of the glass, and by the small glow of the fire at its center.
Visible details that define the project
Several details carry the whole sunroom interior without needing explanation. The white window frames keep the glazing crisp. The dark ceiling collects the rooflights and spotlights into one plane. The stone floor grounds the seating area and supports the weight of the fireplace wall. Even the blinds matter, because they soften the reflection on the glass and make the room usable at different times of day. Together, these parts show a room that has been brought into use through careful visual decisions rather than excess.
Seen from different angles, the sunroom shifts between a glass-lined sitting room and a more enclosed evening space. That dual reading is what makes the project memorable. By pairing a black ceiling sunroom treatment with white frames, a skylight, and a fireplace wall, the room now holds light and shadow in equal measure. It no longer sits on the edge of the house as an afterthought; it reads as a room with its own place in daily life.
Photography: StudioMonde.nl
Want to see more of Studio Hermanides? View the page of Studio Hermanides for even more great projects and company information.





NEW 2026 Jubileum Edition The Best Interior Designers Benelux
Order Now €125


NEW 2026 Jubileum Edition The Best Interior Designers Benelux
Order Now €125


NEW 2026 Jubileum Edition The Best Interior Designers Benelux
Order Now €125


