Thatched house with a glass extension to the garden
The thatch stays in charge of the roofline, while the glass extension pulls the eye toward the terrace and the garden. That contrast is immediate. Dark frames cut through the thatched volume, and the glazed addition opens the house with large glass doors to garden views, gravel, planting and, in one image, a pond at the edge of the scene. The indoor outdoor connection is not described here as an idea; it is visible in the straight line from the living space to the outside.
Thatched main volume, clear glass edge
From the first view, the house reads as two parts that depend on each other. The thatched roof forms the main body, while the glazed garden extension works as a lighter, more transparent edge. Some openings are framed in black, others appear with white trim, especially around the double doors shown in image 134573. That shift in frame color sharpens the transition between the two volumes. The thatch keeps the house grounded; the glass extension takes over where the route to the terrace begins.
The project also fits the idea of a thatched roof glass extension in a practical way. The opening to the outside is wide and direct. In some images it is a sliding or double doors arrangement, in others a broad glass opening without heavy framing. The floor inside continues in a calm tiled finish, then meets the outside at a terrace edge and a gravel strip by the base of the glass. That small change in level and texture keeps the transition readable.
Large glass doors to garden and terrace
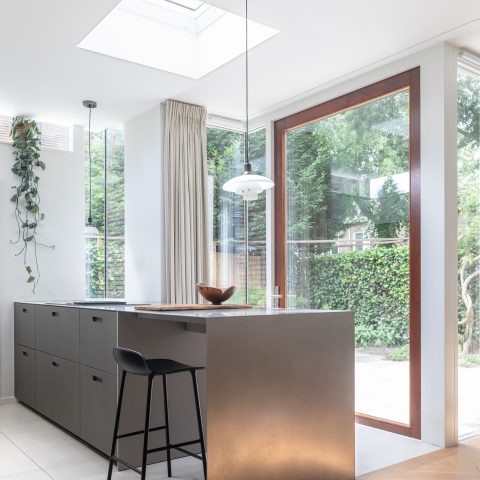
The strongest visual point is the line of large glass doors to garden and terrace. In image 134576 the glazed wall almost disappears, leaving the green outside to do the work. In image 134577 a gravel edge by the terrace marks the foot of the extension and keeps the glazing from landing abruptly on the paving. The result is plain and legible: inside, tile; outside, gravel, terrace slabs and planting.
The garden is part of the composition, not a backdrop added afterward. Lawn sits beside the extension, with planted borders running along the terrace. Image 134572 includes a pond in the foreground, with water plants catching the light before the glass volume begins. From inside, that view stays intact. The glazed garden extension works like a wide frame for water, greenery and paving, with no effort to hide the boundary between house and outside.
Sliding or double doors in the opening
The photos show more than one way of opening the extension toward the outside. Sometimes the connection appears as sliding or double doors; sometimes as a wide glazed opening with a clearer frame in white. Image 134573 is the clearest example, with double doors set in a glazed volume and white frames around them. Elsewhere, the opening is flatter and more continuous, with dark profiles holding the glass without adding visual weight. The variations keep the extension from becoming a single blank plane.
What stays consistent is the width of the opening and the direct route it creates. The terrace starts immediately outside the glass. No long threshold, no corridor-like detour. That is what gives the indoor outdoor connection its clarity. The eye moves from the tiled floor inside to the paving outside in one step, with the garden waiting beyond. The opening is not decorative; it is the main path through the extension.
Dark frames, white details, restrained material changes
The detailing around the glass is where the extension becomes precise. Dark frames make the panes legible and give the transparent volume a firmer outline. In a few places white frames appear instead, especially where the doors sit against the glassy skin. Image 134579 shows the contrast clearly: a thatched edge on one side, vertical glazing and a lighter interior veil on the other. The house reads through these small shifts, not through any heavy addition.
The material palette remains narrow: thatch, glass, brick, stone paving and the dark or white frame accents visible in the photos. Brick appears as a base or adjacent surface rather than as the main statement. The gravel edge by terrace is one of the most useful details because it separates the extension from the outside without making the junction harsh. It also keeps the foot of the glass wall visually light, especially beside the larger paving slabs and clipped planting.
How the glazed garden extension shapes the room inside
Inside, the extension is defined by light and sightlines rather than by furniture or decorative gestures. The floor in a calm tile finish runs straight toward the glass, which gives the room a clear direction. In images 134576 and 134579, curtains or a light screen soften the glass without closing it off. That matters because the room keeps its transparency while gaining a layer of shade. The opening to the garden stays readable even when the interior is partly filtered.
The indoor outdoor connection is strongest in the way the outside remains visible from deep inside the room. You look past the terrace to the planting, past the planting to the pond in one of the views, and across the gravel strip that marks the base of the extension. The glazed garden extension therefore does more than add surface area. It extends the sightline and makes the garden part of the daily route through the house. That is visible in every image where the glass takes up most of the frame.
Terrace edge and gravel strip at the base of the glass
Several images focus on the lower edge of the extension, and that is where the project becomes especially clear. In image 134578, the gravel strip runs along the foot of the glazing beside the terrace slabs. In image 134580, the same relationship returns: dark profiles above, pale paving below, gravel meeting the base. These are modest details, but they control how the extension sits in the garden. The glass does not land abruptly on the outside surface; it is given a measured base.
That terrace edge also helps the house read as a renovation of an existing home rather than a detached new piece. The thatched roof remains the main volume, and the glazed extension sits beside it as the visible intervention. The two parts are clearly different, yet connected by the same direct movement to the outside. With the large glass doors to garden views, the gravel edge by terrace and the quiet inside floor finish, the project keeps its route simple and its form easy to follow.
A house that opens where the garden begins
The most memorable images are the ones where the garden is almost touching the glass. Water, lawn, gravel and planting sit close to the extension, and the house responds by opening itself with broad panes and door leaves. The thatched roof stays closed and weighty above. Below it, the glass extension is all movement and sightline. That contrast is the central fact of the project, and the reason the indoor outdoor connection feels so direct. It is not a gesture made for effect; it is the way the house now meets the garden.
Want to see more of Kraal architecten? View the page of Kraal architecten for even more great projects and company information.




NEW 2026 Jubileum Edition The Best Interior Designers Benelux
Order Now €125


NEW 2026 Jubileum Edition The Best Interior Designers Benelux
Order Now €125