










Thatched-roof villa with classic character
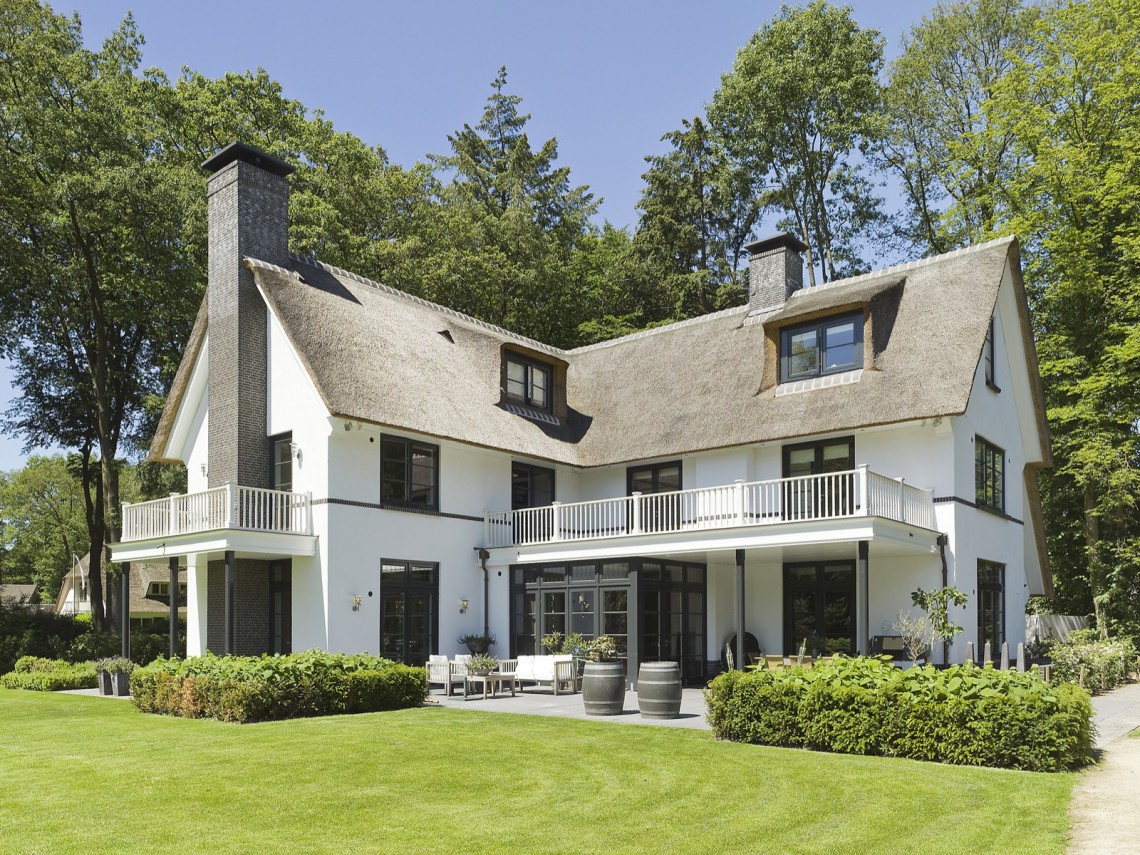
The thatched roof sets the tone immediately. Its broad lines soften the silhouette of the villa, while the white rendered facade keeps the composition clear and bright. Dark brick chimney stacks rise through the roofscape, and the large windows cut open the walls with generous glass. From the first view, the house reads as a classic country house style in which the roof, the masonry and the window rhythm all carry equal weight.
Thatched roof and a clear roofline
The roof is not a backdrop here; it is the main visual field. Several roof slopes meet around a central volume, and the thatch gives the outline a dense, textured surface. A dormer window opens the roof plane and brings light into the upper level, while the chimney details interrupt the roofline with a firm vertical note. The result is a villa that feels composed from the top down, with every element visible rather than hidden away.
What makes the thatched-roof villa stand out is the way the roof works with the rest of the building. White wall sections sit below the eaves, black window frames sharpen the openings, and the darker brick chimneys anchor the upper part of the house. That contrast is strong but measured. It gives the villa its classical country house character without pushing the image into nostalgia for its own sake.
White walls, dark details and large windows
The white rendered facade reflects the light and keeps the house readable from a distance. Against that pale surface, the large windows and glass doors appear almost graphic. They form a steady pattern across the elevation and bring the garden into view from inside. On the upper floor, a balcony runs along part of the facade and adds another horizontal line, edged by a simple balustrade rather than elaborate ornament.
Several details keep the exterior grounded in the material facts of the house. The brick chimney stacks are visibly heavy, with dark caps at the top. The black frames around the glazing create a sharp border against the white wall, and the roof windows sit neatly within the thatch. Together these elements give the thatched-roof villa its precise outline: a house that relies on proportion, not excess, to make its presence felt.
Terrace edges and the garden setting
At ground level, the house opens toward a terrace and paved approach laid in small block patterns. The paving sits directly beside the facade, so the transition from wall to outdoor space feels immediate. A broad lawn stretches away from the house, clipped and open, with hedges and planting screening parts of the boundary. The garden does not compete with the villa; it gives the building room to breathe and lets the white walls and thatch remain the visual focus.
The balcony above and the terrace below create a clear vertical link between floors. This stacked outdoor arrangement is easy to read in the photographs, especially where the glazing reaches down toward the terrace and where the upper level projects slightly over the ground floor. In the context of the thatched-roof villa, those outdoor edges matter because they show how the house is opened up without losing its compact, country-house profile.
Inside, the fireplace holds the room together
The living room shifts the mood without changing the restrained language of the house. Large windows bring in daylight, and the light parquet flooring catches that brightness with a pale wood tone. Against that quiet surface, the fireplace becomes the room’s strongest fixed point. It sits in the wall as a built-in element, with a simple mantel and a clear vertical axis above the fire opening. The room feels arranged around that point rather than around decorative furniture or layered finishes.
Here the key materials are easy to read. The parquet floor runs across the space in a light, natural tone, and the curtain fabric softens the window edges without hiding them. Because the glazing is large, the room stays visually connected to the outside even when the focus is on the hearth. That relationship between the fireplace and the windows gives the living room a calm structure, and it explains why the interior photograph belongs so naturally with the exterior views of the thatched-roof villa.
Light, floor and wall details in the living room
The interior is strongest when seen as a sequence of surfaces. Floor, wall and opening each play a different role. The light parquet flooring keeps the base visually open, the fireplace gives the wall a fixed center, and the tall windows widen the room at eye level. There is no need for heavy furnishing to define the space; the materials already do most of that work. Even the shadows along the floor edge and window reveals contribute to the room’s reading.
Because the windows are large, the living room receives daylight from more than one direction. That light lands softly on the parquet and makes the wood grain visible without drawing attention away from the architecture of the room itself. It is a straightforward interior, but not a plain one. The proportions are clear, the fireplace is well placed, and the room stays connected to the garden outlook shown in the exterior images of the thatched-roof villa.
A country house image shaped by roof, glass and fire
Across the whole project, the strongest impression comes from the relationship between the roof and the openings below it. The thatch carries the silhouette, the windows break the walls into readable sections, and the brick chimneys lift the composition upward. Inside, the living room fireplace and light parquet flooring continue that same clarity in a more sheltered setting. The house does not rely on ornament to communicate its character; it uses proportion, material and light.
That is what makes this project easy to read as a classic country house style villa. The white rendered facade keeps the exterior bright, the balcony and terrace add usable edges to the elevation, and the interior living room shows how the same language continues indoors. Seen together, the photographs present a house where the details are not decorative add-ons but the elements that give shape to the whole thatched-roof villa.
Photo: exterior and interior by Thea van den Heuvel.
For more context on the studio behind related classic projects, visit the Friso Woudstra partner profile. You can also explore related classic villa projects, browse the villa / country-house category page, or read a relevant inspiration article on thatched homes.
Want to see more of Friso Woudstra? View the page of Friso Woudstra for even more great projects and company information.





NEW 2026 Jubileum Edition The Best Interior Designers Benelux
Order Now €125


