Thatched-roof villa with void and double-height entrance
A broad thatched-roof villa sits close to the water, and the roofline does more than cover the house. The raised eaves give the volume a measured, almost formal profile, while the lower side eaves pull down over the garage and keep that part of the composition quieter. From the outside, the house reads as one clear mass with white walls, dark window frames, and deep roof overhangs. The shape is wide rather than deep, and that choice continues inside, where sightlines stay open toward the garden.
Wide composition, calm roofline
The wide villa layout is visible before you even reach the entrance. The broad footprint stretches the house across the plot and places the living rooms in a line with the rear garden. That makes the garden part of the daily view instead of a separate backdrop. The thatched roof holds that broad gesture together, but the stepped eaves give the side volume a different reading. The garage sits beneath the lower roof edge, so the service part of the house stays visually distinct from the main rooms.
White rendered walls and dark frames sharpen the outline of the large openings. The contrast is strongest around the glass, where the black profiles sit against the pale surfaces and make the window planes feel deeper. Seen together with the thatched roof, the composition avoids a heavy look. It stays grounded, but the roof height and width give it presence along the water edge. The broad villa does not rely on ornament; its effect comes from proportion, roofline, and the way the volumes are arranged side by side.
Large glass walls open the living rooms to the garden
Because the living spaces are spread across the width of the house, each room has a direct relation to the garden at the back. The glazing is not limited to one central point. Instead, the large glass walls pull daylight deep into the open-plan living areas and keep the green view present from several positions. A terrace and carefully edged planting zones continue that exterior line, so the transition from interior floor to garden surface feels immediate and legible.
In the interior, the palette stays restrained: white walls, dark built-in elements, and light reflective surfaces around the windows. That simplicity lets the view carry more weight. A dining area placed near the center of the house looks straight out through the glass, and the opening runs over two storeys. The result is not a decorative gesture but a clear spatial move. The house opens where it needs height, and the garden becomes visible from the middle of the plan rather than only from the edge.
A void above the dining area
The void above the dining area is one of the strongest spatial features in the house. It cuts through the center of the plan and allows the glass façade to rise for two floors. That vertical break gives the wide villa a second reading: not only broad, but also tall where the daily route through the house gathers. Light moves through the opening and reaches deeper into the living zone, while the double-height space keeps the dining area connected to the upper level without closing it off.
From the images, the void also helps organize the interior. The dining table sits beneath the open volume, so the room gets definition without walls. Nearby surfaces stay calm and pale, which keeps the eye on the height of the space and on the line of the glazing. The opening toward the garden is therefore both practical and spatial. It directs views outward and gives the central room the same sense of scale as the entrance at the front.
Double-height entrance with a clear route inside
At the front, the same idea returns in the hall. The entrance is double height, with the vide continuing through the plan and making the front door feel part of the larger spatial sequence. Instead of a compressed arrival, the house begins with height. The stair, the glass, and the open volume work together to set the tone immediately. You move in under a higher ceiling, and the route through the house is readable from the first step.
The entrance zone uses the same language as the living room: glass, light surfaces, and dark framing. That consistency helps the house feel coherent without relying on repetition of form. The double-height entrance party also gives the wide villa a clearer front-to-back connection. A glance from the hall can catch the vertical opening, then move through toward the garden side. In a house laid out across the width of the plot, that line matters. It keeps the plan from becoming flat and gives the interior a strong central axis.
Kitchen elements and dark built-ins
One of the clearest interior contrasts appears in the kitchen, where dark custom cabinetry meets a light worktop with a stone-like surface. The cabinetry reads as a compact block against the white room, and the lighter top breaks that mass just enough to show use. This is where the house’s restrained material palette becomes practical. The dark surfaces hold the zone together, while the pale work surface catches the light from the nearby windows.
The images show the cabinetry as part of a broader open-plan living arrangement rather than a separate enclosed room. That matters in a house defined by wide glazing and long views. The kitchen sits within the same spatial logic as the dining area and the garden-facing rooms, so the finishes have to work from multiple angles. Dark fronts, a lighter top, and clean lines keep the composition legible from across the interior without drawing attention away from the windows and the void.
Terrace, borders, and the garden edge
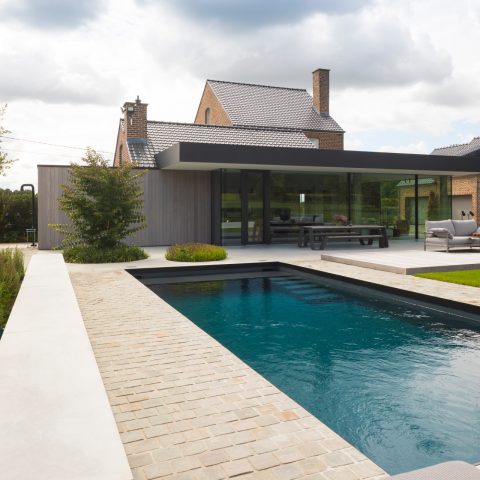
Outside, the garden is not treated as a distant lawn only seen through glass. A terrace with paving, low planting edges, and a clear strip of grass pulls the rear ground plane up to the house. The materials are straightforward, but they are placed with care: stone-like paving around the sitting area, planted borders along the edge, and lawn beyond. That layering gives the wide villa a second level of use at the back, where the interior rooms can spill toward the terrace without a sudden break.
The water setting adds another layer to the composition, even when it remains in the background. The house sits with that broad orientation toward the rear garden and the open edge beyond it. On the terrace, the black-framed glazing reflects the outside light, while the white walls keep the scene bright. It is a house that depends on openings, not on closed facades. The garden connection is visible in the plan, in the glass, and in the way the exterior surfaces extend the living spaces.
Measured contrast rather than decoration
Across the project, the main moves stay clear: a thatched-roof villa placed wide on the plot, a lower service wing for the garage, large glass walls to the garden, a void above the dining area, and a double-height entrance that repeats the vertical theme at the front. Those elements do not compete with one another. They align. The broad footprint needs the height, and the height gains meaning because it sits inside a wide, water-facing composition. That is what gives the house its identity from both inside and outside.
Bongers Architects is named here as the project partner, but the architecture itself does most of the talking. The visible work is in the volume, the openings, and the way the plan stays connected to the garden. The result is a modern villa by the water that uses a thatched roof, open-plan living, and clear spatial cuts to keep the interior bright and readable. Nothing is overstated. The house relies on proportion, glazing, and the pull of the central void.
Want to see more of Bongers Architecten? View the page of Bongers Architecten for even more great projects and company information.




NEW 2026 Jubileum Edition The Best Interior Designers Benelux
Order Now €125


NEW 2026 Jubileum Edition The Best Interior Designers Benelux
Order Now €125


NEW 2026 Jubileum Edition The Best Interior Designers Benelux
Order Now €125


NEW 2026 Jubileum Edition The Best Interior Designers Benelux
Order Now €125


NEW 2026 Jubileum Edition The Best Interior Designers Benelux
Order Now €125