










Transformation of a Characterful House with a Light-Filled Extension
Glass pulls the eye straight through the new extension, where the garden, the seating area and the interior line up in one view. That clear sightline is the strongest change in this transformation of a characterful house: more daylight, more width in the plan, and a sharper link between inside and outside. The house keeps its solid base, but the added glazed volume opens the sunny side and shifts the daily route through the home.
A light-filled extension that changes the pace of the house
The light-filled extension is not treated as a separate object. It reads as part of the house’s new rhythm, with large glass surfaces drawing daylight deep into the room. From the garden, the extension shows a broad glass front and a rounded section that softens the edge of the building. Inside, the view stays open, so the room feels longer and less boxed in. The result is a modern renovation that works through proportion, transparency and a careful use of space rather than through decoration.
One of the clearest visual moves is the curved glass element. Where older glazed blocks once sat, rounded glass now forms a cleaner surface and is described as improving insulation. The curve catches daylight differently from the straight glazing around it. It also gives the facade a more articulated profile, especially in the exterior views where the rounded volume rises beside the rectangular glass front. This is where the transformation of a characterful house becomes visible in the material itself: not louder, but more precise.
Large window fronts and a stronger indoor-outdoor connection
The large window fronts do most of the quiet work in this project. They extend the view from the living area to the garden, and the garden in turn becomes part of the interior scene. In one image, a bench sits beside the glass, turning the window zone into a place to pause rather than just a boundary. In another, the exterior paving and planting sit close to the new build, so the threshold between room and garden feels short and readable. That indoor-outdoor connection is supported by the plan, but it is made tangible by the glass.
Light changes the experience of the house on the sunniest side, where the renovation was adjusted to capture more daylight. The new glazing is placed to let the room take in the brightness without breaking the calm surface of the interior. White wall planes, dark window frames and warm wood accents keep the setting restrained. From the outside, the house reads as a modern renovation with a clear emphasis on openings. From the inside, the same openings frame the trees, grass and the movement of the day.
Inside, the extension stays visible through the whole plan
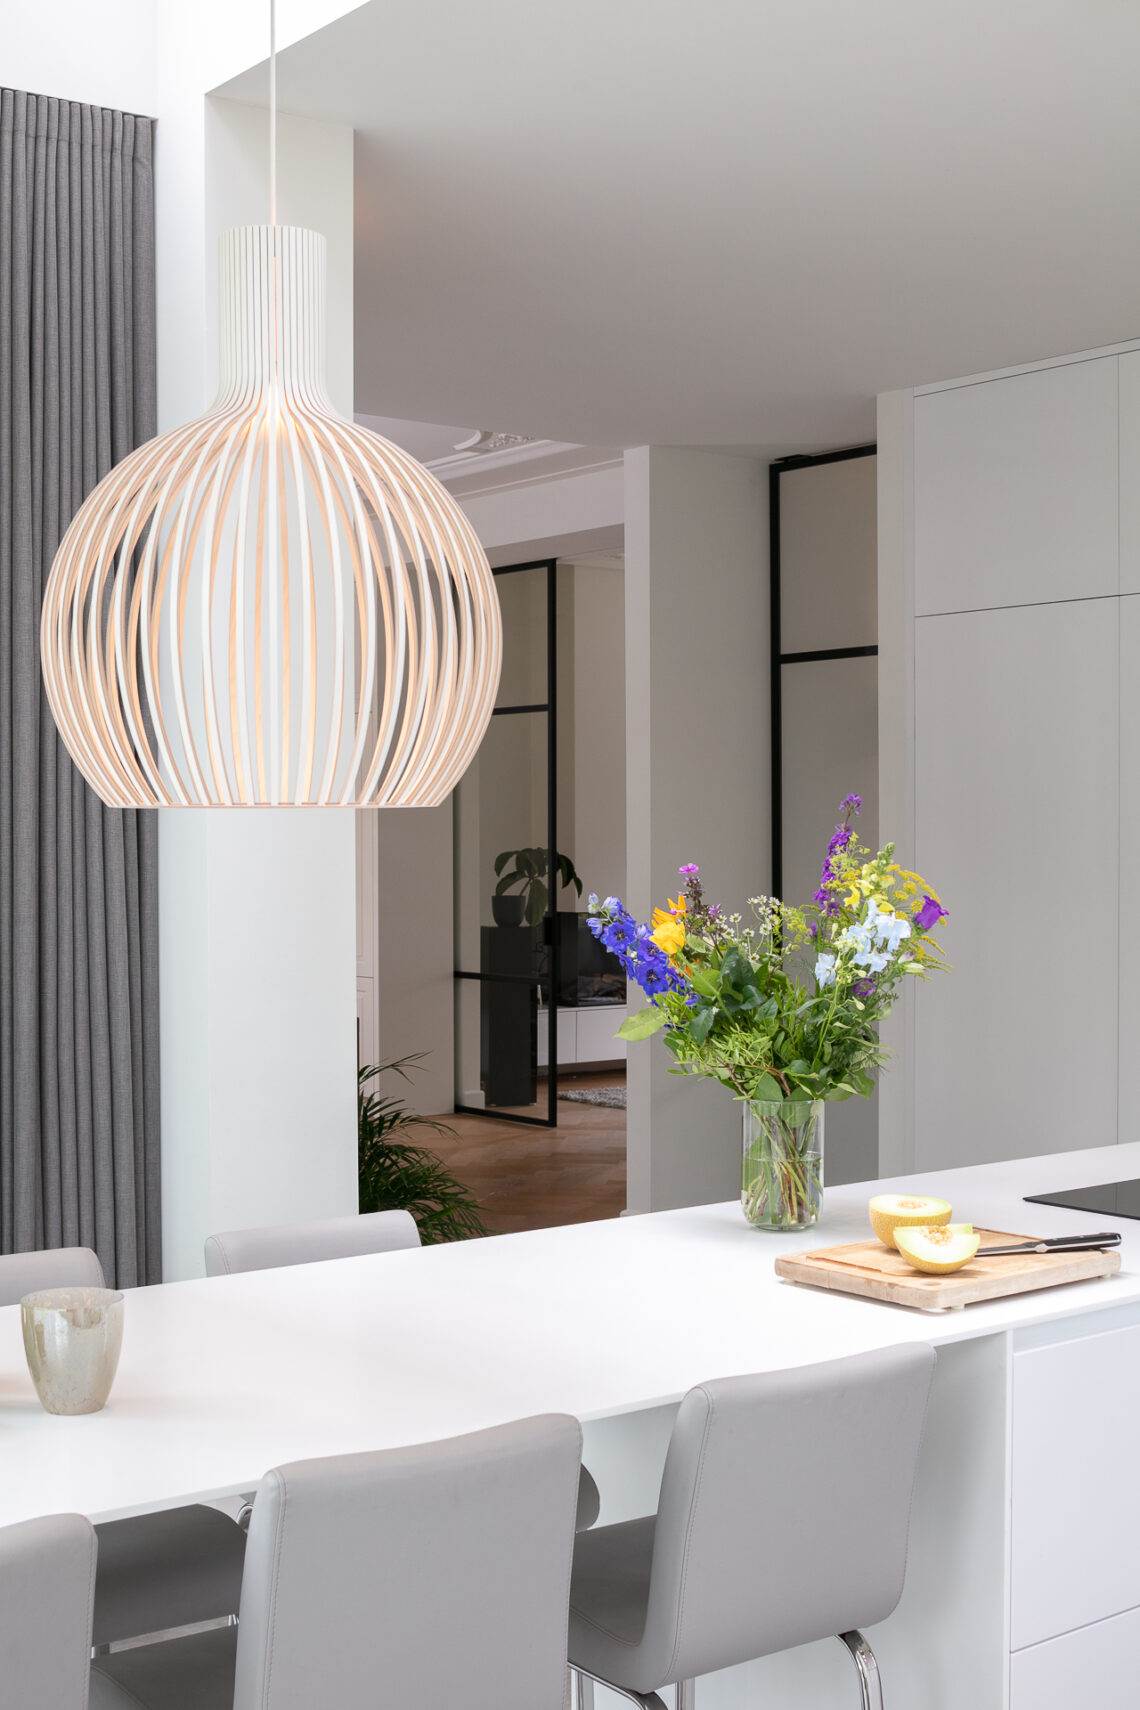
The double-height space makes that daylight strategy even clearer. A void opens up above the stair, and the eye can travel from the lower floor to the upper edge of the room. Round pendant lights hang in that open volume, giving scale to the height without crowding it. The stair is not hidden away; it remains part of the visual field, so the extension and the interior circulation feel connected. In a project like this, the transformation of a characterful house is not only about gaining square metres, but about making the plan easier to read.
The stair renovation follows the same logic. New wooden treads sit within a dark structural line, and the contrast gives the stair a sharper profile in the open space. The steps are described as sustainably renovated, and visually they now sit lighter against the white walls around them. Because the stair is seen through the glazing from outside, it also becomes part of the facade story. The house is no longer closed off at the edge; its movement is visible from the garden.
Curved glass and renovated details give the house a new edge
The rounded volume is the detail that makes the project memorable from the garden side. It interrupts the straight lines of the main volume and gives the extension a softer outline. Nearby, the horizontal divisions in the glazing and the vertical lines in the frame keep the composition disciplined. Hout is used on parts of the extension, adding a grounded note next to the glass and plastered surfaces. The combination does not try to disguise the addition. It makes the new layer legible against the older structure.
Another exterior image shows the facade refresh as part of the same intervention, with cleaner lines, lighter surfaces and a more deliberate arrangement of openings. The garden follows that updated edge with paving, planting beds and a neat border along the house. This is not a separate landscape statement; it supports the extension by giving it a clearer foreground. The transformation of a characterful house is therefore read from both sides, through the glass from within and across the garden from outside.
A renewed relationship between house, garden and entry side
The exterior work also gives the house a more settled presence on the site. The refreshed facade details frame the extension rather than competing with it, and the garden sits close enough to make the new glazing feel useful in daily use. In one view, the curved section and broad glass pane are seen against grass and trees; in another, the side path and planting beds run alongside the building. These are small spatial moves, but they sharpen the overall impression of the project.
What remains after all the changes is a house that still carries its character, yet now works with more daylight and clearer routes. The glazed extension, the curved glass, the stair renovation and the updated exterior all support that shift. Nothing here feels added for effect. The project builds its strength through visible adjustments: a wider opening, a better-lit stair, a more open garden edge and a plan that allows the interior to breathe. That is what makes this transformation of a characterful house read so clearly in the images.
Want to see more of Kraal architecten? View the page of Kraal architecten for even more great projects and company information.




NEW 2026 Jubileum Edition The Best Interior Designers Benelux
Order Now €125


NEW 2026 Jubileum Edition The Best Interior Designers Benelux
Order Now €125


NEW 2026 Jubileum Edition The Best Interior Designers Benelux
Order Now €125


