Turn-key city apartments with luxury finishes and preserved details
Marble at the threshold sets the tone
The first impression comes from the floor. Marble runs through the hall and catches the light before the rooms open up, so the arrival sequence feels deliberate rather than decorative. A velvet stair covering softens the climb, while the white balustrade keeps the stair line clear against the pale walls. In this setting, the turn-key city apartments reveal their direction immediately: preserved details stay visible, but each surface has been brought up to a sharper finish.
Five apartments, each with its own layout
The building has been transformed into five apartments, and that split is readable in the plan. Rooms vary in proportion, openings shift from one unit to the next, and the ceiling height changes the sense of movement from floor to floor. Instead of forcing one formula across the whole building, the built-in and custom interior finishing follows the existing structure. That gives each of the luxury city apartments a different rhythm, while the shared language of marble, pale walls and dark joinery keeps the project legible.
Details that stay in view
Ornate ceiling details do much of the work in the reception rooms. Ceiling mouldings and rosettes sit against light-painted surfaces, so the decoration reads in shadow rather than colour. Wooden beams appear in parts of the building and add another layer to the heritage-style interior details, but they are not treated as a backdrop. They sit in conversation with the cleaner lines of the new fittings, especially where recessed spots and simple wall planes keep the rooms from feeling overloaded.
A dark kitchen framed by marble
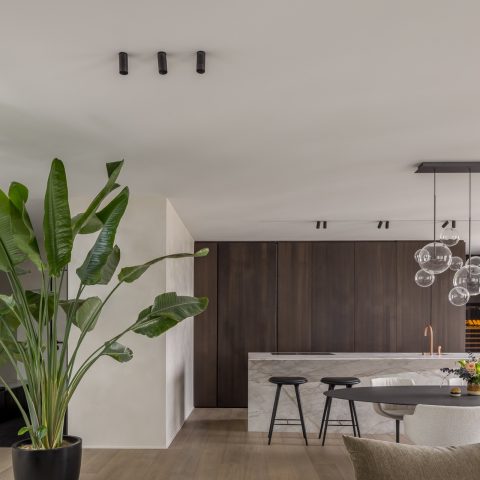
The kitchen shifts the palette. Dark custom fronts run along the wall and around the cooking zone, giving the room a denser edge than the surrounding spaces. Marble worktops cut across that darker mass and lift the surface with veining and reflection. In one view, the kitchen island reads almost like a separate block, while in another the worktop stretches in a long line beneath the windows. The result is controlled and practical, but still tied to the apartment’s more formal interior language.
Open plan, but not open-ended
What makes the kitchen convincing is the way it stays connected to the living spaces without losing definition. The white staircase balustrade appears in the background of one image, and that light structure helps the kitchen feel part of a larger route through the apartment. Built-in lighting and integrated appliances keep the surfaces tidy, while the marble top gives the room a more permanent centre. It is the kind of room that does not depend on ornament, yet still sits comfortably beside the older details in the building.
The stair as a material transition
The stair is one of the clearest crossings in the project. Velvet stair upholstery changes the way the steps are read, turning a functional route into a textured strip inside the hall. The white handrail and balustrade keep the composition light, and the contrast with the darker stair covering makes the geometry easier to read from below. On the upper levels, this same stair language carries through the apartments, linking the floors without flattening their individual layouts.
Light also matters here. White walls, pale doors and large windows with white frames create a calm base, but the building never loses its depth. The stair area benefits from this. It is bright enough to show the mouldings and edges properly, yet the marble floor anchors the entrance zone with a surface that feels heavier than the rest of the palette. That tension between soft and hard, reflective and matte, is repeated across the interior.
Bathrooms finished with marble and glass
The bathroom takes the material logic of the project and compresses it into a smaller room. Marble appears again at the vanity, and the shower is lined with tiled walls behind a glass enclosure. The arrangement keeps the room open to view, even when it is divided into distinct zones. Rather than adding extra ornament, the finish relies on the meeting of stone, tile and transparent glass, with each surface doing a different job in a compact footprint.
Seen alongside the kitchen and hall, the bathroom feels like part of the same family of details. The marble worktop is echoed in the basin area, while the tiled shower wall gives the room a firmer vertical surface. Because the glass enclosure remains visually light, the room does not close in on itself. That same restraint runs through the whole set of turn-key city apartments, where each room is finished carefully enough to stand alone, but not so heavily that it blocks the building’s original character.
Lighting designed to sit with the building
Special glass lamps were designed for the project, and their presence is felt in the way the rooms are lit rather than in a single dramatic gesture. The fittings echo the building’s period setting without copying it. Their scale makes them noticeable in the hall and reception areas, where they sit alongside marble, mouldings and pale wall surfaces. Combined with the in-built spotlights seen throughout the apartments, they help the interiors move from a historic shell to finished living spaces without losing their clarity.
That balance is also visible in the upper apartment, where a large hoist wheel remains part of the interior. It is an unexpected object, but it belongs because the rest of the project allows such traces to stay. Wooden beams, decorative ceilings and the older structural elements are not hidden behind the new work. Instead, the custom interior finishing frames them and gives them a cleaner setting, which is what makes the apartments feel complete rather than over-restored.
Preserved traces, tightened finishes
The strongest feature of the project is the way old and new are kept readable at the same time. Marble flooring marks the entrance, dark kitchen fronts sharpen the cooking areas, and the white stair balustrade pulls light through the middle of the building. Around those new elements, the ornate ceiling details, beams and the remaining historic pieces stay visible. The five turn-key city apartments therefore read as individual homes inside one carefully finished structure, with each room carrying its own proportion, surface and point of focus.
Want to see more of Gwen Hoopman Interiors? View the page of Gwen Hoopman Interiors for even more great projects and company information.

Contributors



NEW 2026 Jubileum Edition The Best Interior Designers Benelux
Order Now €125


NEW 2026 Jubileum Edition The Best Interior Designers Benelux
Order Now €125


NEW 2026 Jubileum Edition The Best Interior Designers Benelux
Order Now €125


NEW 2026 Jubileum Edition The Best Interior Designers Benelux
Order Now €125