Villa Interior Design with a Calm, Timeless Atmosphere
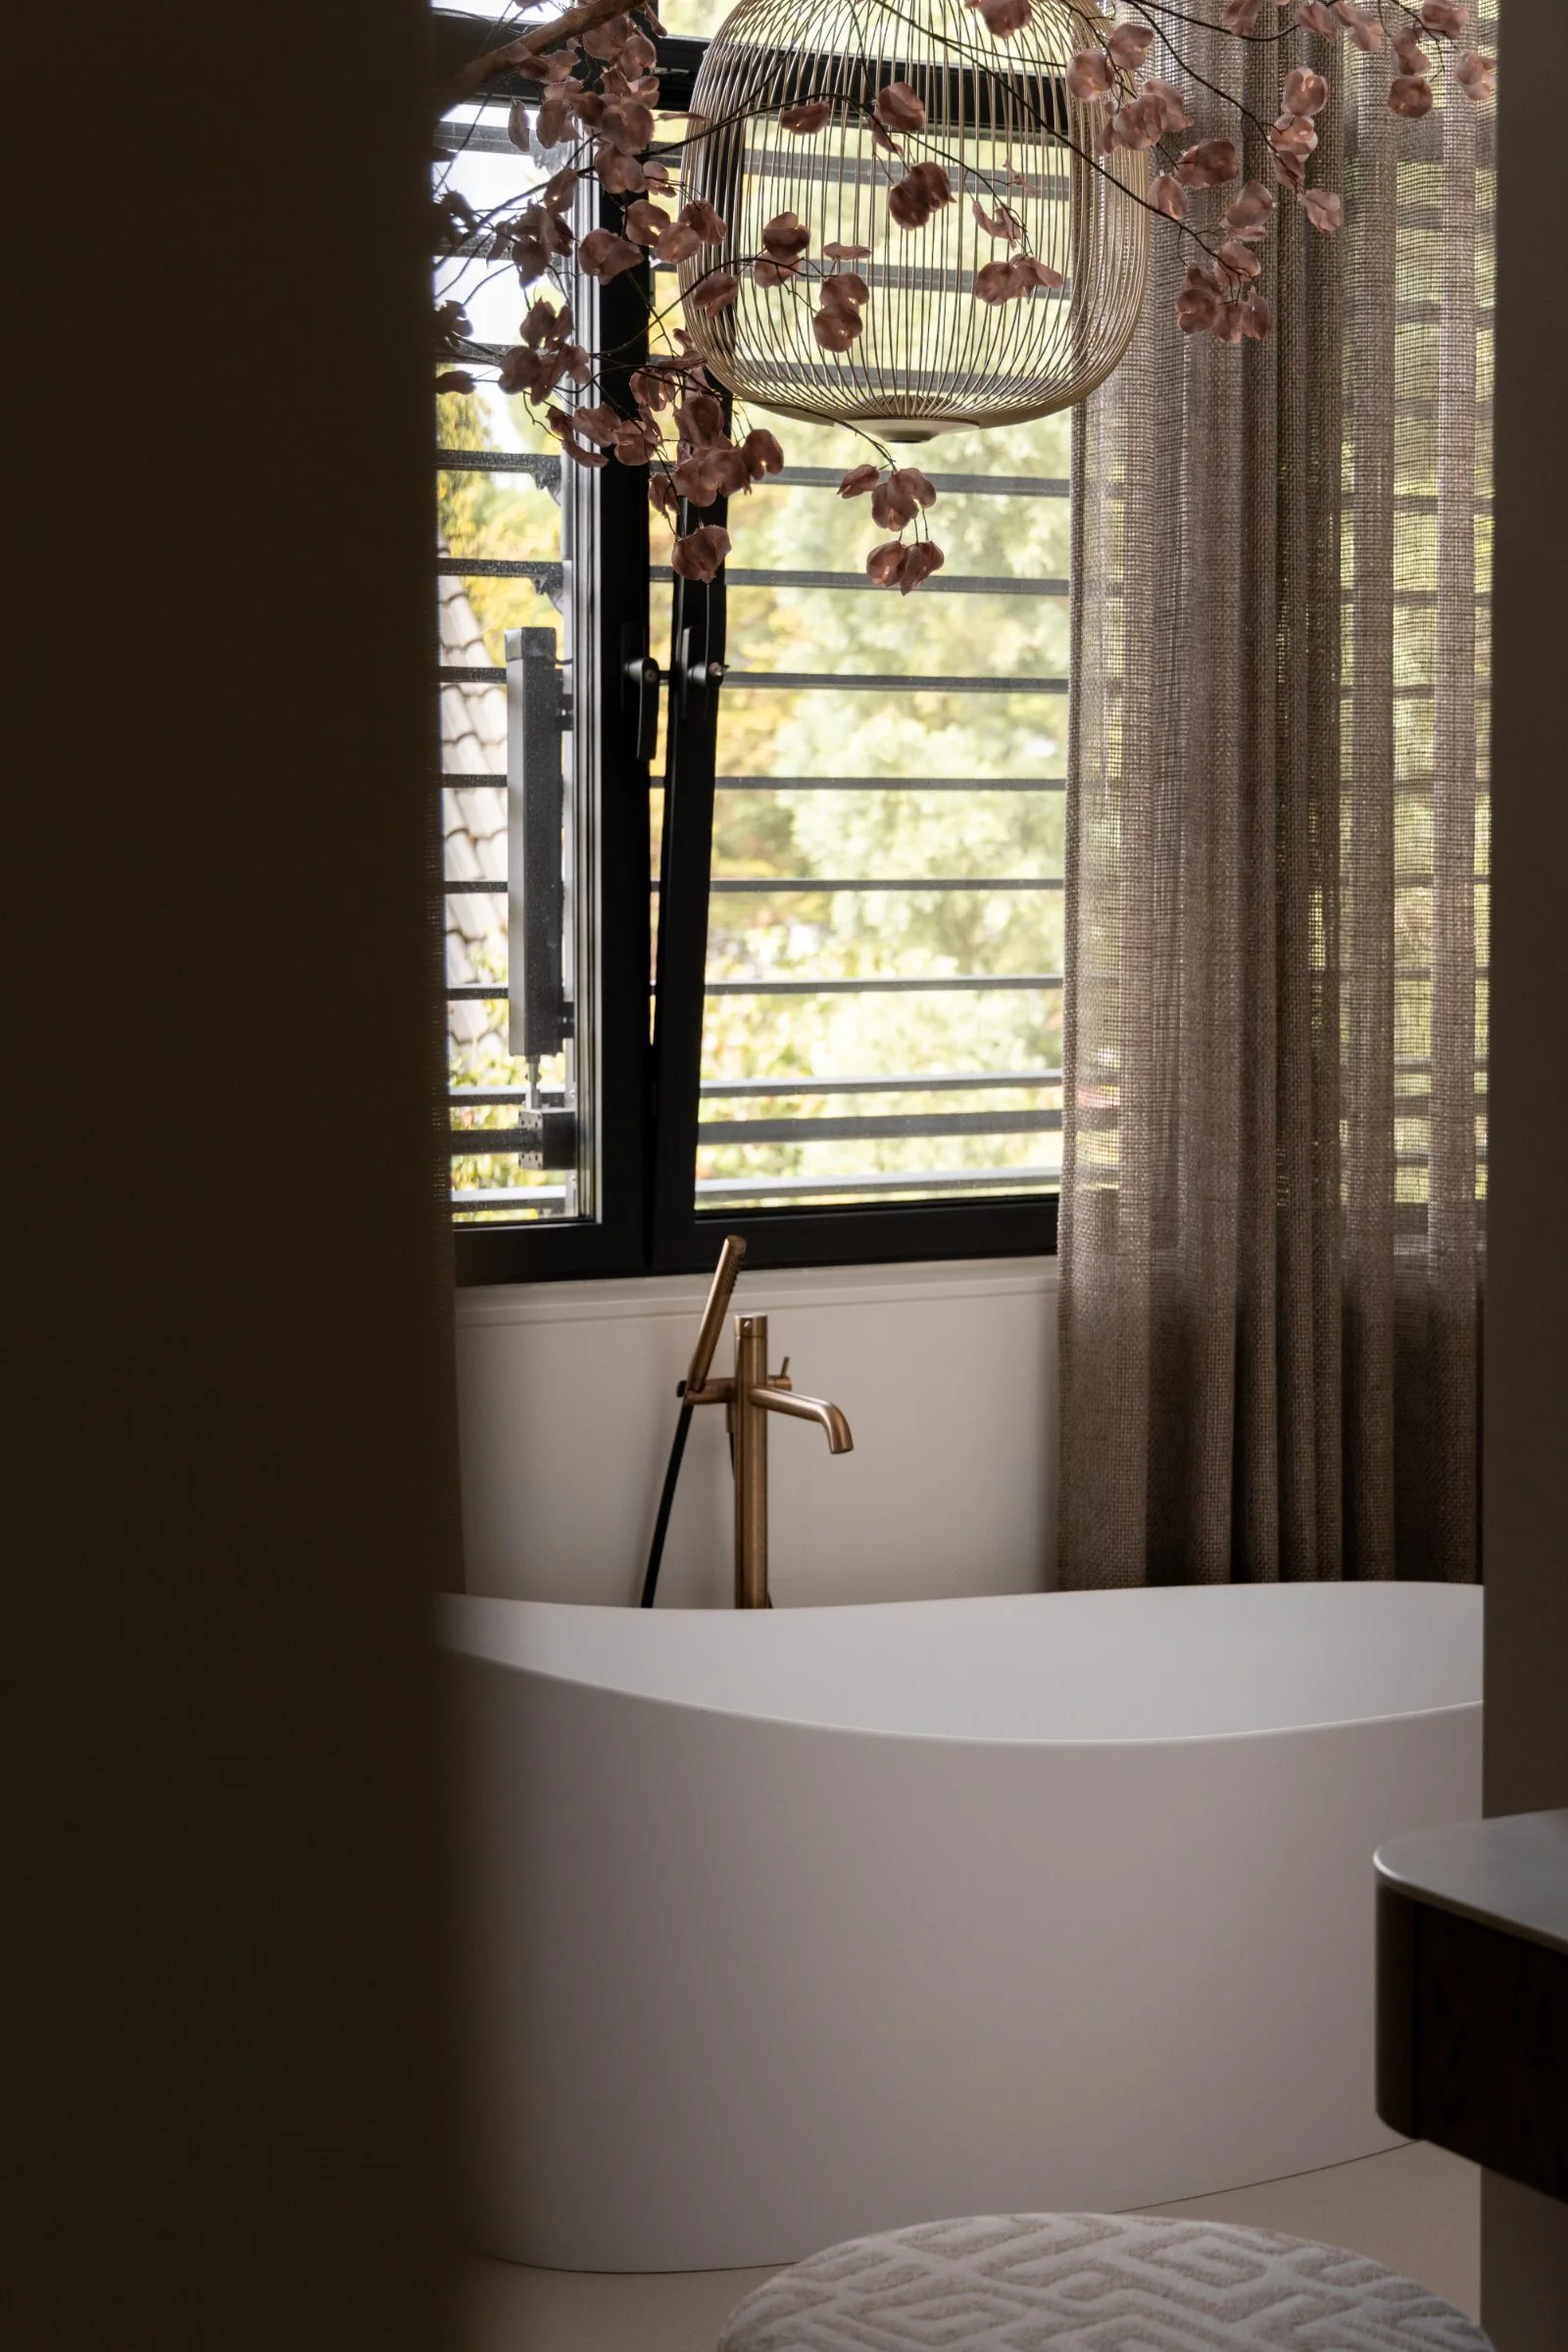
Dark timber notes, soft upholstery and a measured palette set the tone before the plan reveals itself. In this villa interior design, architecture, finish and furnishing are treated as one composition, so the rooms read with ease rather than emphasis. A careful use of sightlines changes the view from one position to the next; the house never presents itself in a single static frame. Lighting, art and greenery sit quietly in that sequence, each one sharpening the surrounding surfaces without competing for attention.
A calm interior design built through sightlines
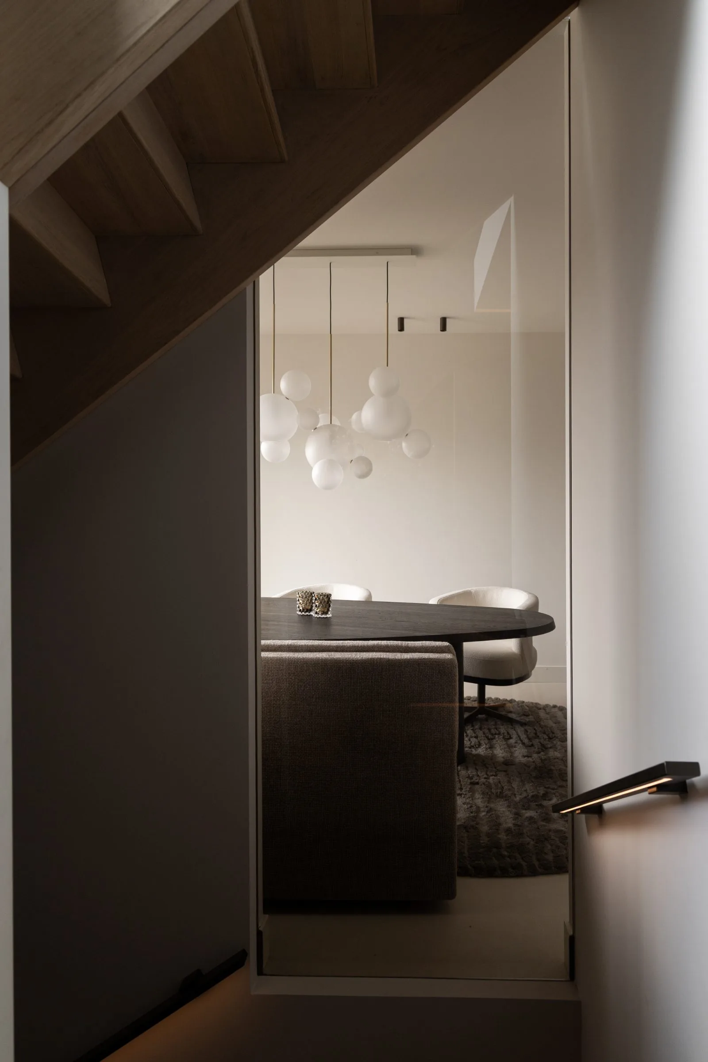
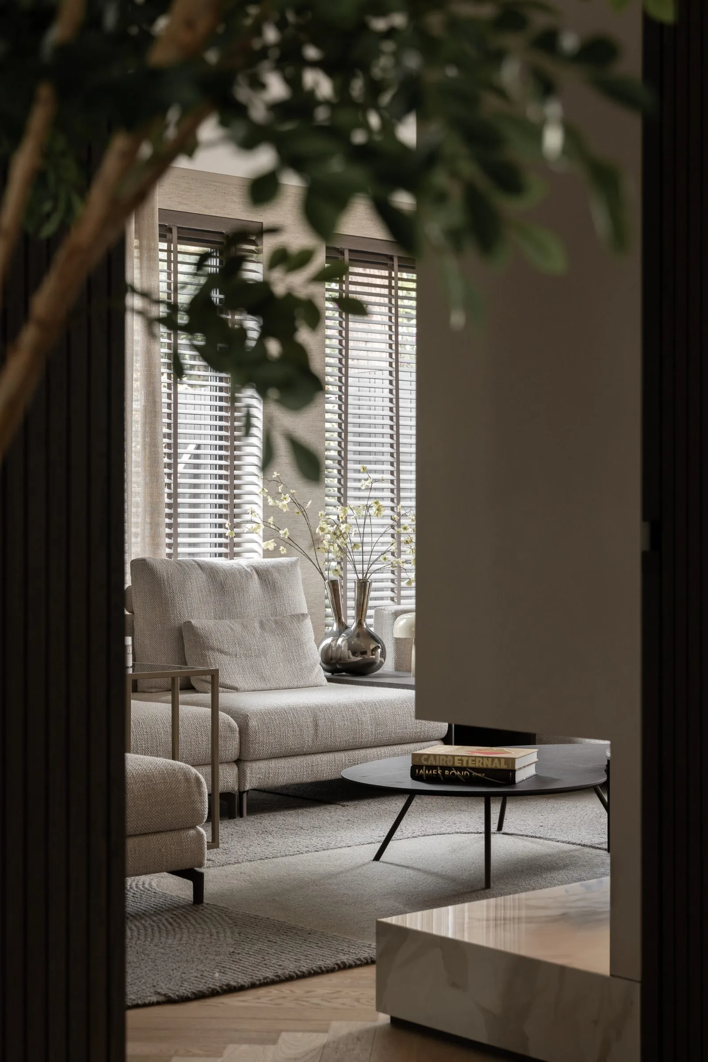
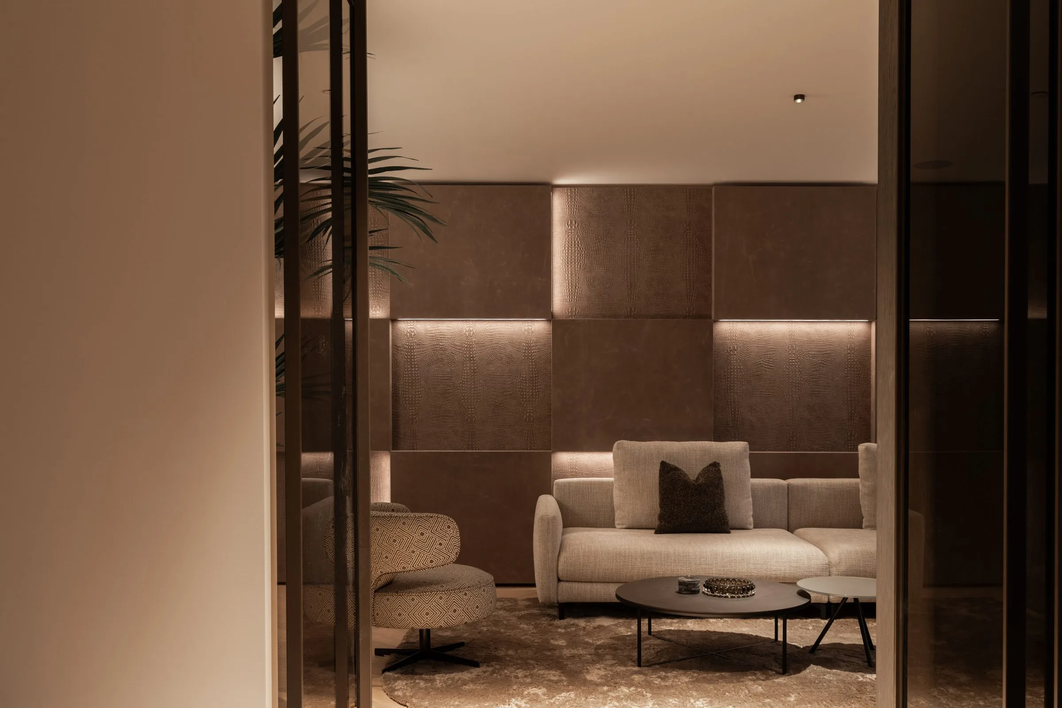
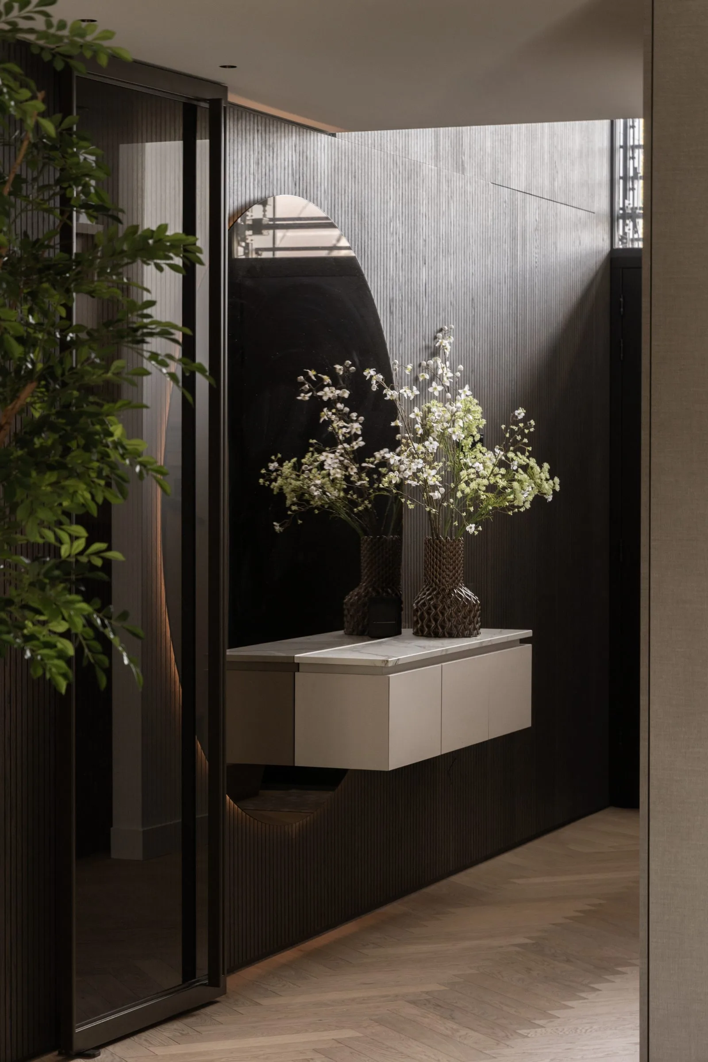
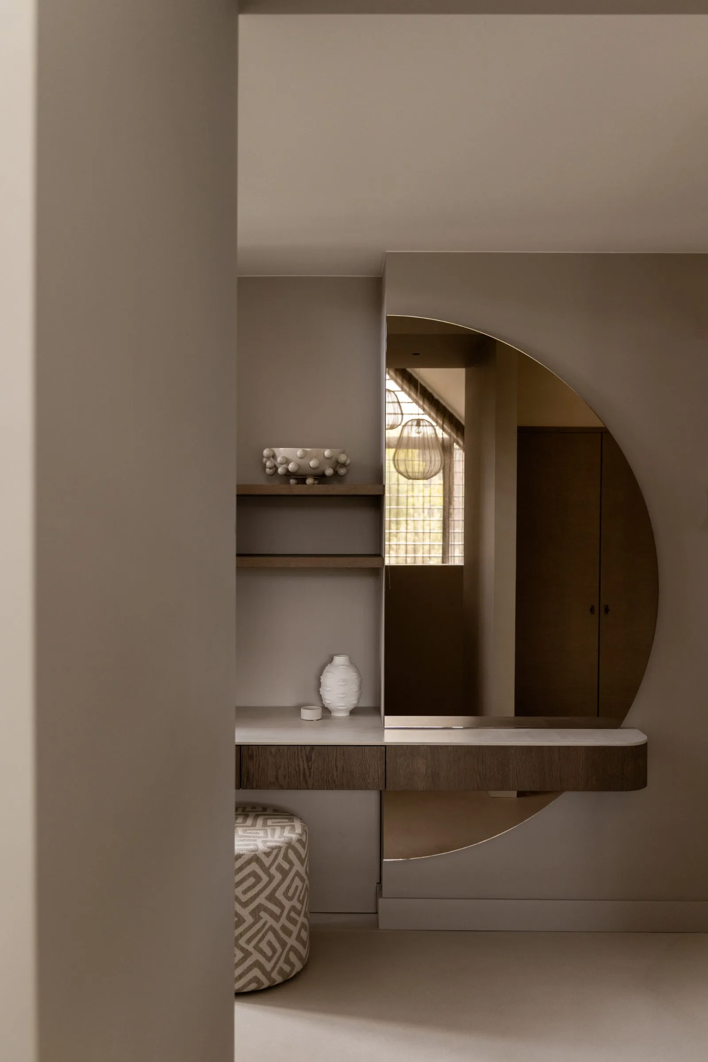
The strongest gesture here is not an object, but a route. Each turn opens another perspective, and the interior begins to feel layered in a restrained way. A wall finish catches light differently from a timber panel beside it. Upholstered furniture softens the line of the room while the darker wood anchors it. That movement is what gives the architectural interior its rhythm: not grand gestures, but shifts in depth, reflection and proportion that make the spaces feel considered from every angle.
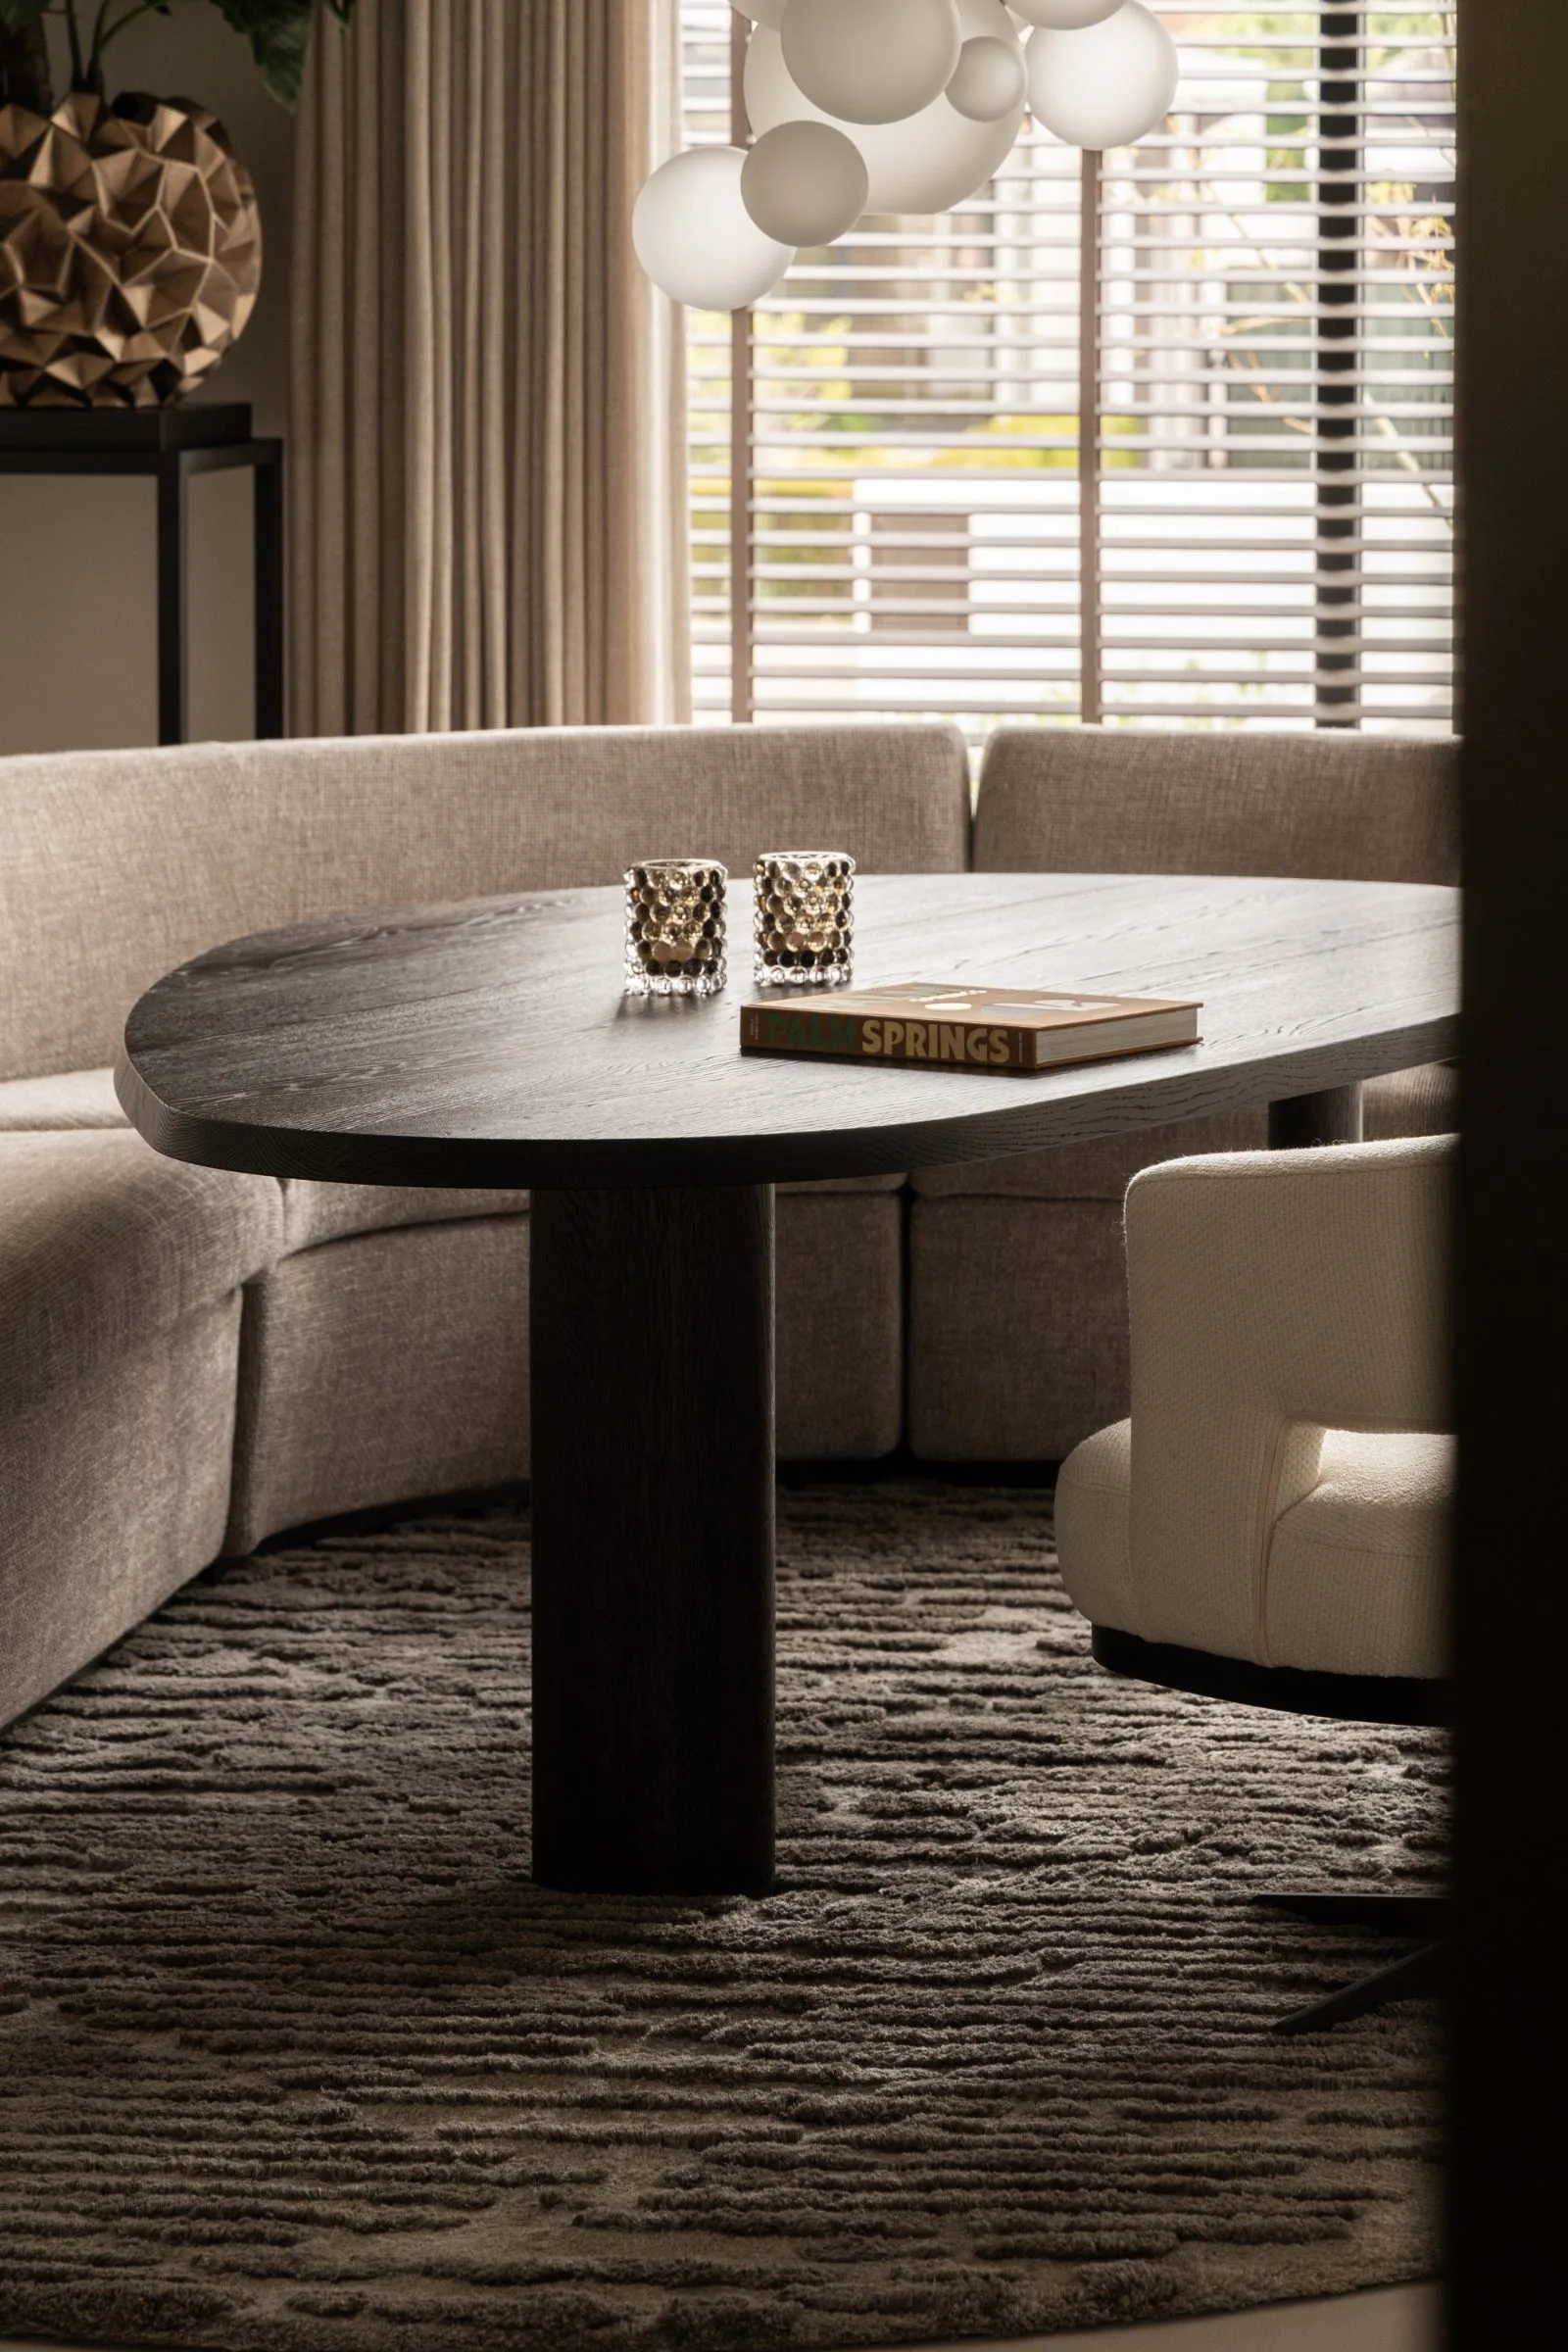
Refined wallpaper and richly upholstered pieces bring texture into the mix without breaking the quiet tone. The palette stays close and controlled, allowing the material changes to do the work. Where one surface is matte, another carries a slight sheen. Where the timber is dark, the textiles absorb light. The result is a warm refined interior that relies on tactility instead of contrast for its effect, and the detail level remains visible even when the room is at rest.
The living kitchen with island at the center of the villa
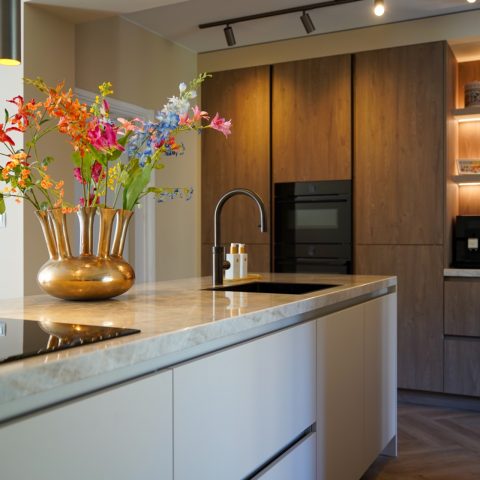
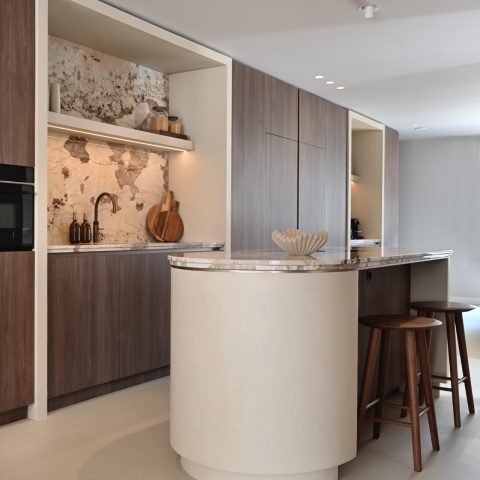
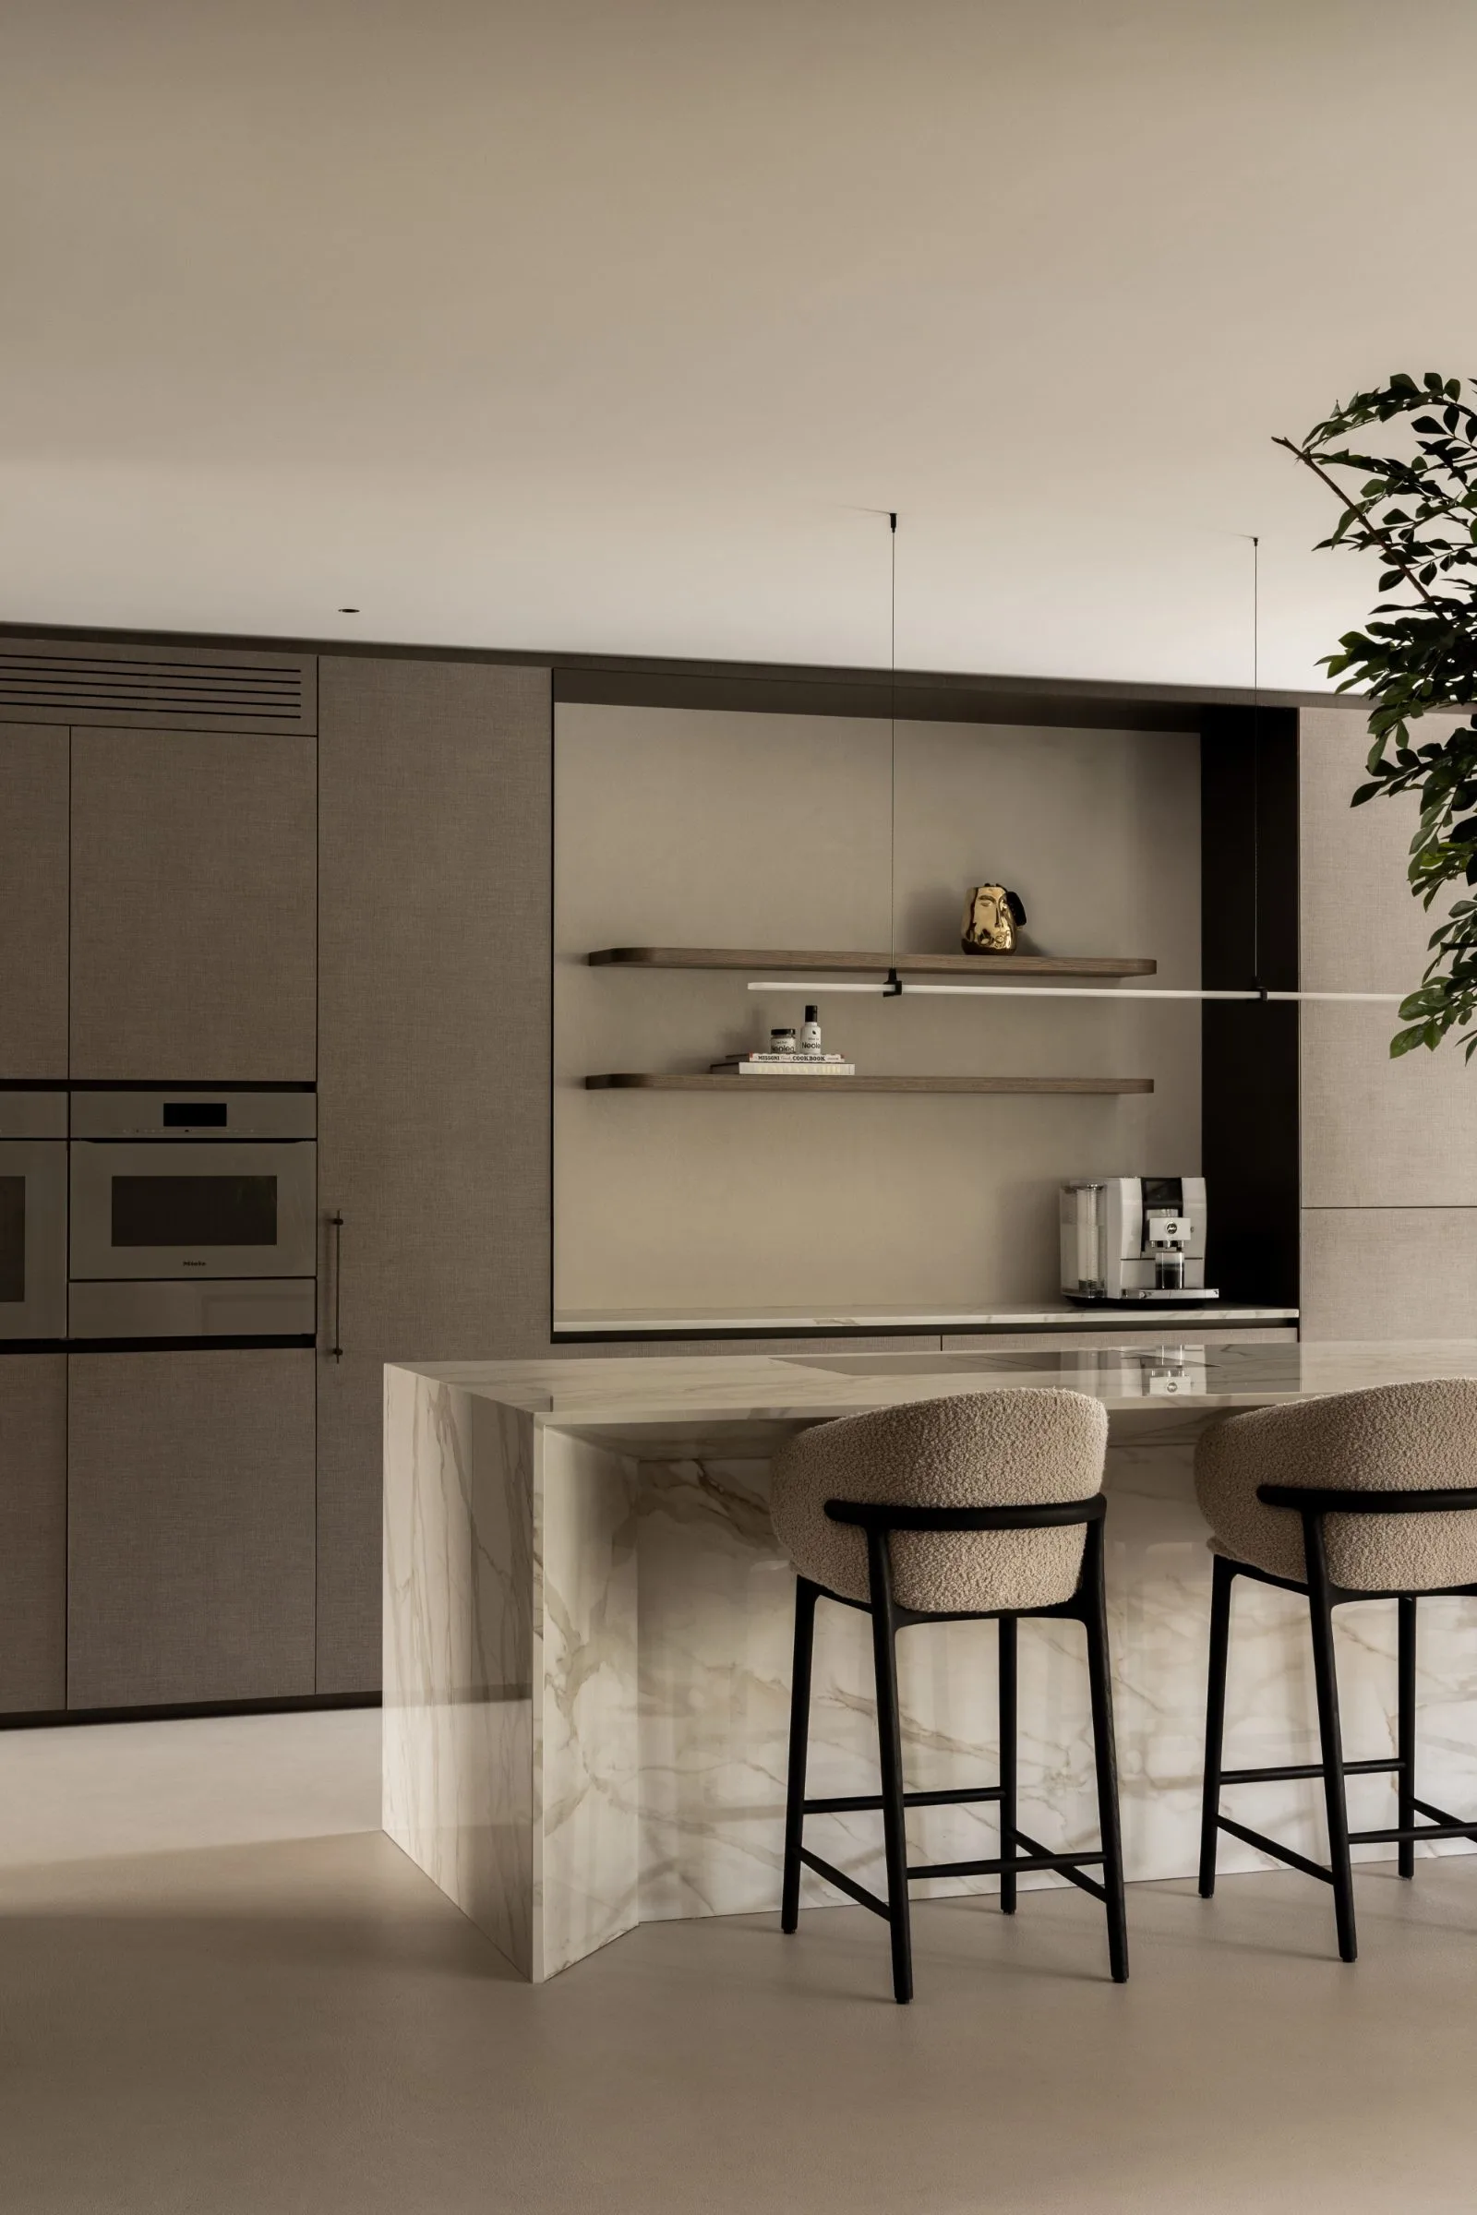
At the heart of the villa sits a generous living kitchen with island. The island is monolithic and finished in Dekton, giving the kitchen a strong, sculptural presence. It reads as a single mass rather than a collection of parts, which suits the room’s measured geometry. Around it, cooking, meeting and daily movement come together in one shared zone. The stone-like surface also sets up a direct visual counterpoint to the softer textiles and darker timber elsewhere in the house.
Because the Dekton island is so visually present, the rest of the kitchen can stay calm. Lines stay clean, and the surrounding materials repeat the same restrained register seen throughout the villa interior design. The island becomes the anchor that organizes the room, while the softer finishes prevent the space from feeling hard or overdrawn. This is where the project’s idea of balance becomes tangible: a strong central element held in check by quiet detailing around it.
Materials that keep the room composed
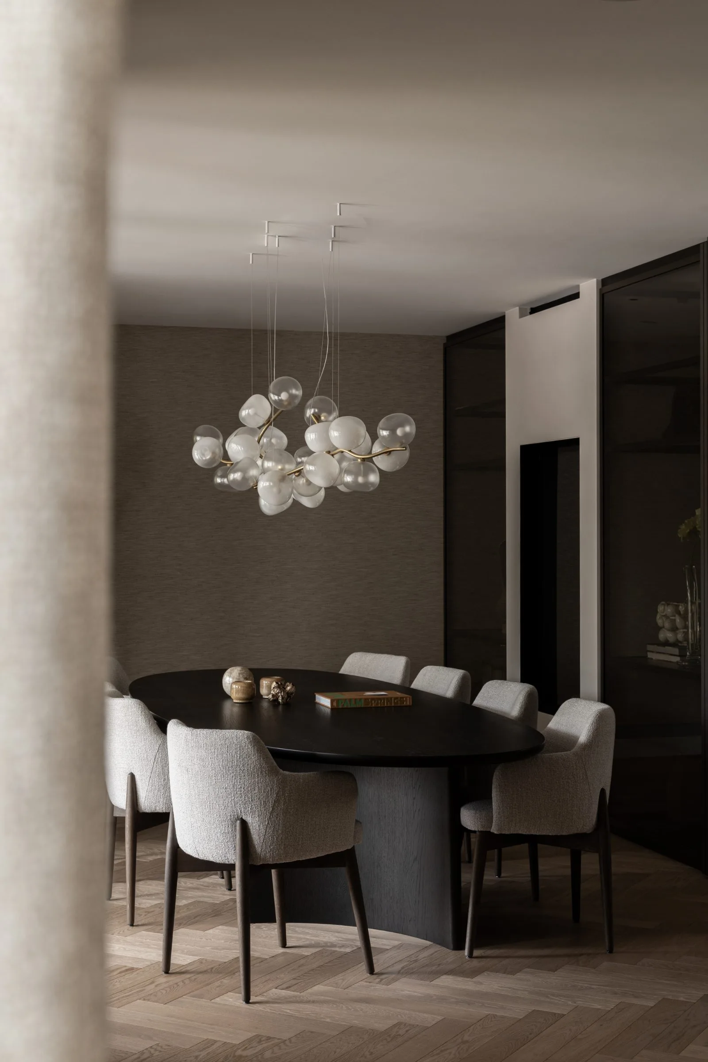
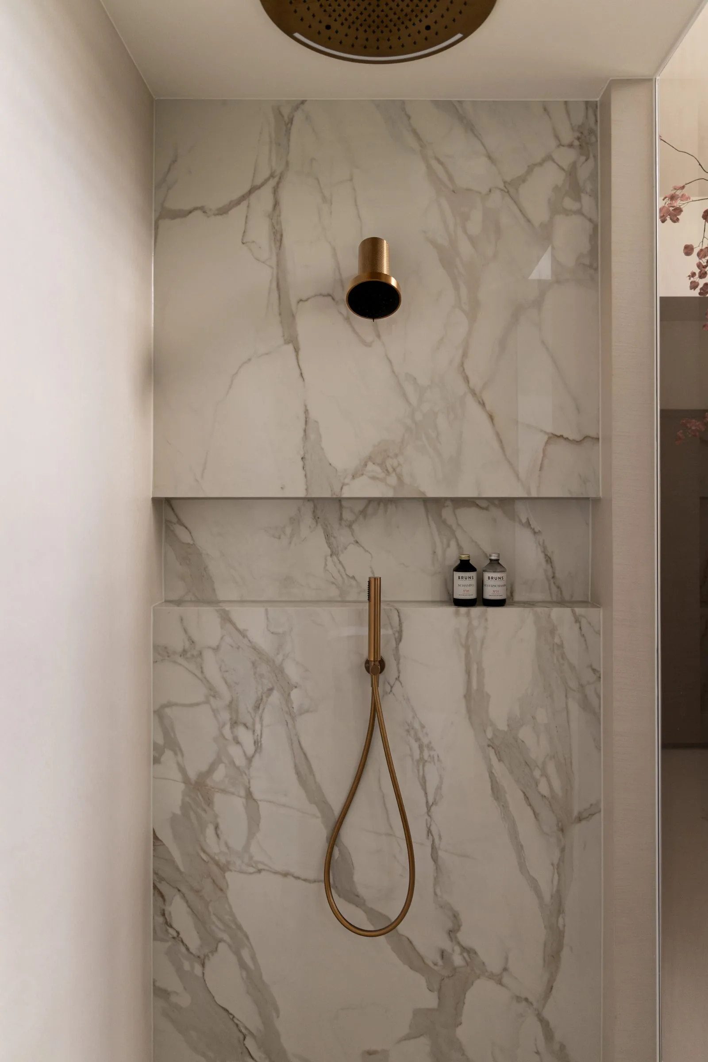
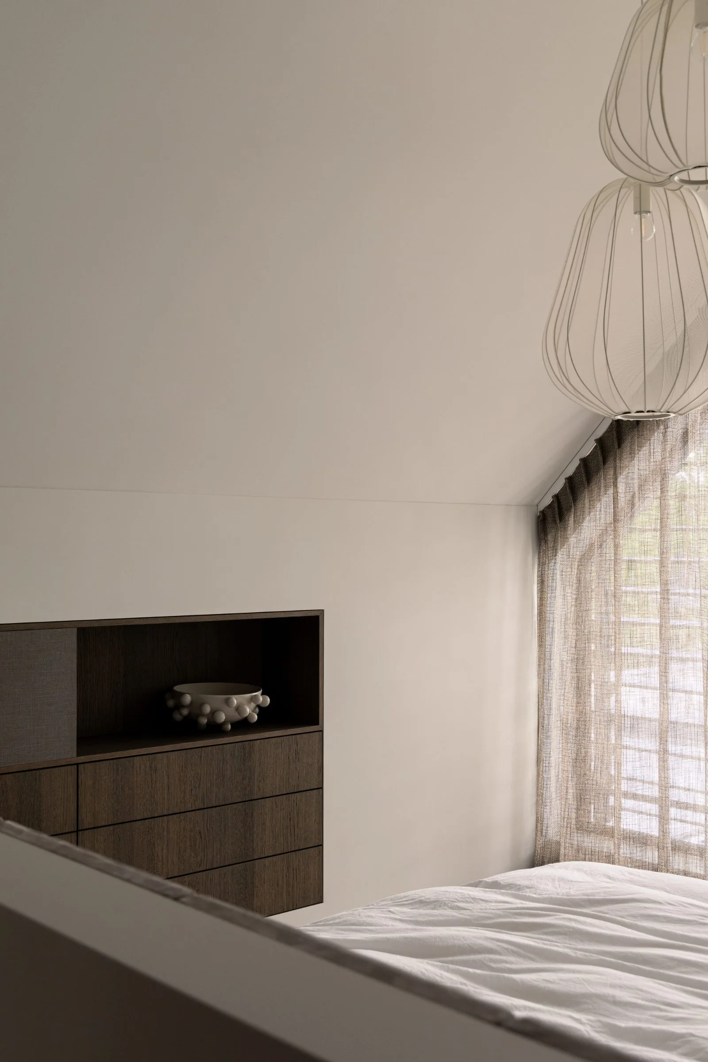
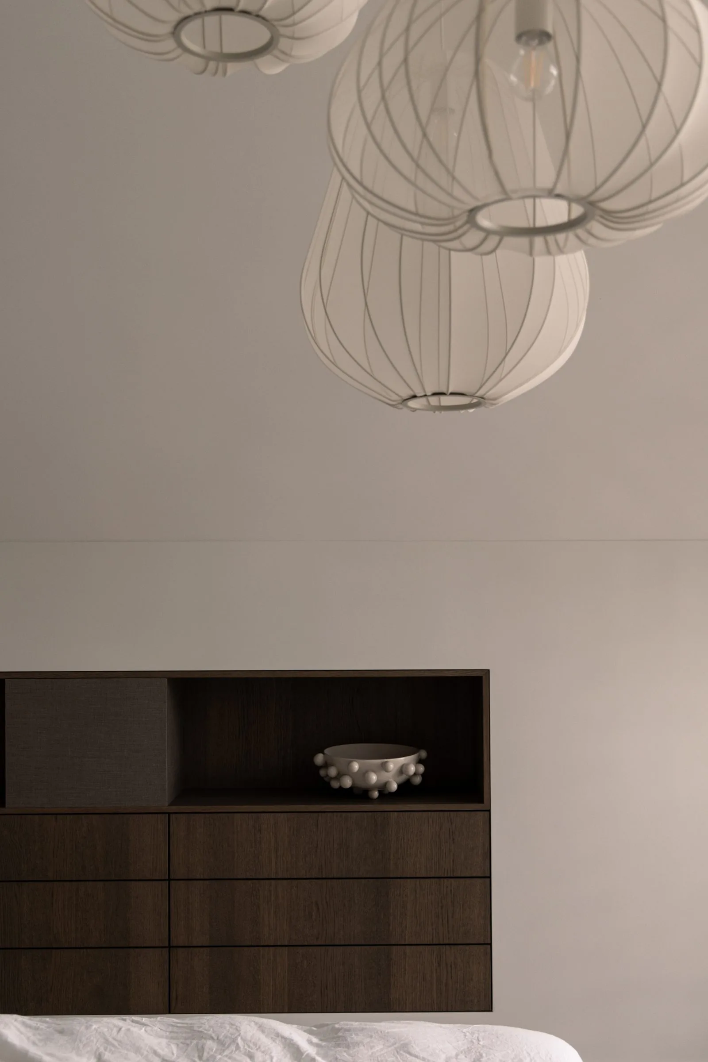
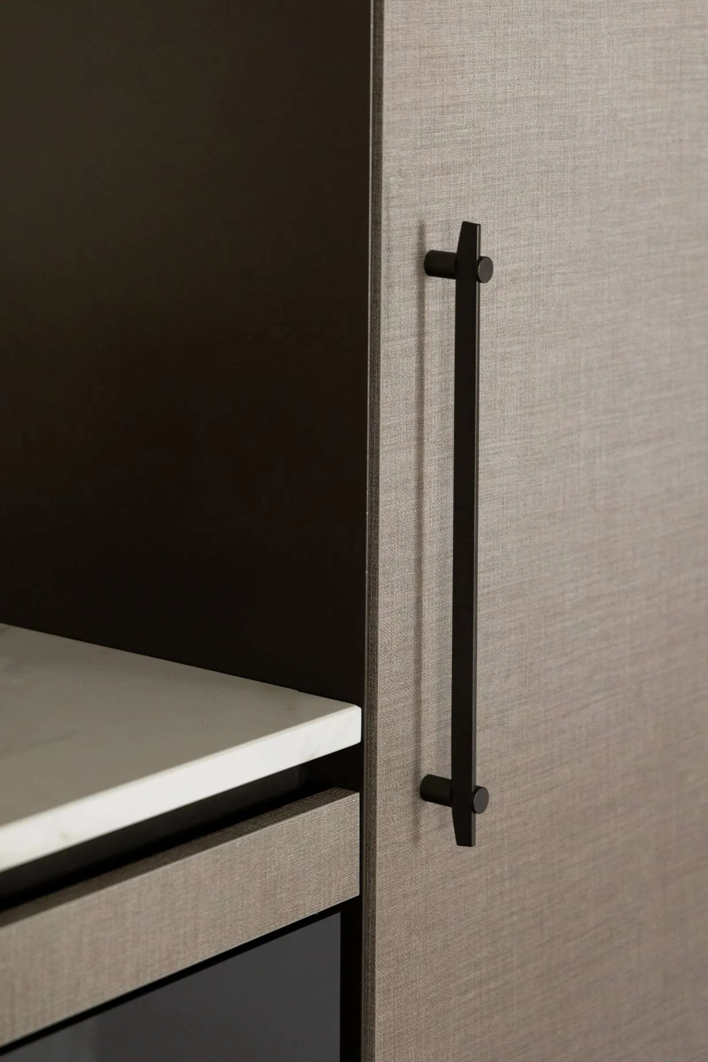
Dark wood accents recur across the interior, giving the rooms a steady base. They work alongside rich upholstery and fine wallpaper rather than standing apart from them. That combination creates depth in close view, especially where natural light lands on the edges of cabinets, seating or wall panels. The palette is deliberately restrained, but it never feels flat because each material reacts differently to light and touch. It is this variation that keeps the custom interior design legible from one zone to the next.
The furnishing language follows the same principle. Pieces are placed so they support the room’s movement instead of filling every edge. Artwork and greenery are used sparingly, but they matter because they interrupt the larger planes of timber, textile and wall finish. A plant softens a corner. A framed work pulls the eye across a room. These details are small, yet they help define how the villa is read in use, and they reinforce the calm interior design without making it decorative for its own sake.
A timeless interior shaped by attention, not excess
What stands out most is the refusal to overstate. The project does not rely on volume, ornament or visual noise. Instead, the rooms are tuned through detail, material choice and the way the interior is experienced in sequence. That is where the timeless interior quality comes from: not from a fixed style label, but from the discipline of keeping the composition clear. Every surface, from the upholstery to the timber to the Dekton island, has a defined role in the broader arrangement.
This approach suits a villa interior design that needs to feel settled without becoming stiff. The architecture provides the framework, while the interior work carries the mood through texture, spacing and light. The measured contrast between dark accents and softer surfaces gives the rooms their depth, and the sightlines in interior planning keep the whole project moving. Seen together, the villa reads as a carefully edited sequence of spaces, each one connected by the same quiet material logic.
Where the view changes, the room does too
Looking through the villa, one detail leads to another: a timber edge, a softly upholstered seat, a piece of art, a wash of green. The experience depends on that progression. No single element dominates for long, and that restraint is what lets the interior stay readable. Even the kitchen island, despite its scale, is part of that measured rhythm rather than a break from it. The result is an interior that feels composed from the inside out, with each space holding its place in the larger whole.
For ZOUT, the value of the project sits in that precision. The villa shows how custom interior design can shape a home through proportion, material and light instead of excess. A monolithic island in Dekton, darker timber accents, rich textiles and refined wallpaper are used with enough discipline to let the room breathe. The outcome is a villa interior design that remains calm in every view, while still giving each zone its own clear presence.
Want to see more of ZOUT Ontwerphuis? View the page of ZOUT Ontwerphuis for even more great projects and company information.



NEW 2026 Jubileum Edition The Best Interior Designers Benelux
Order Now €125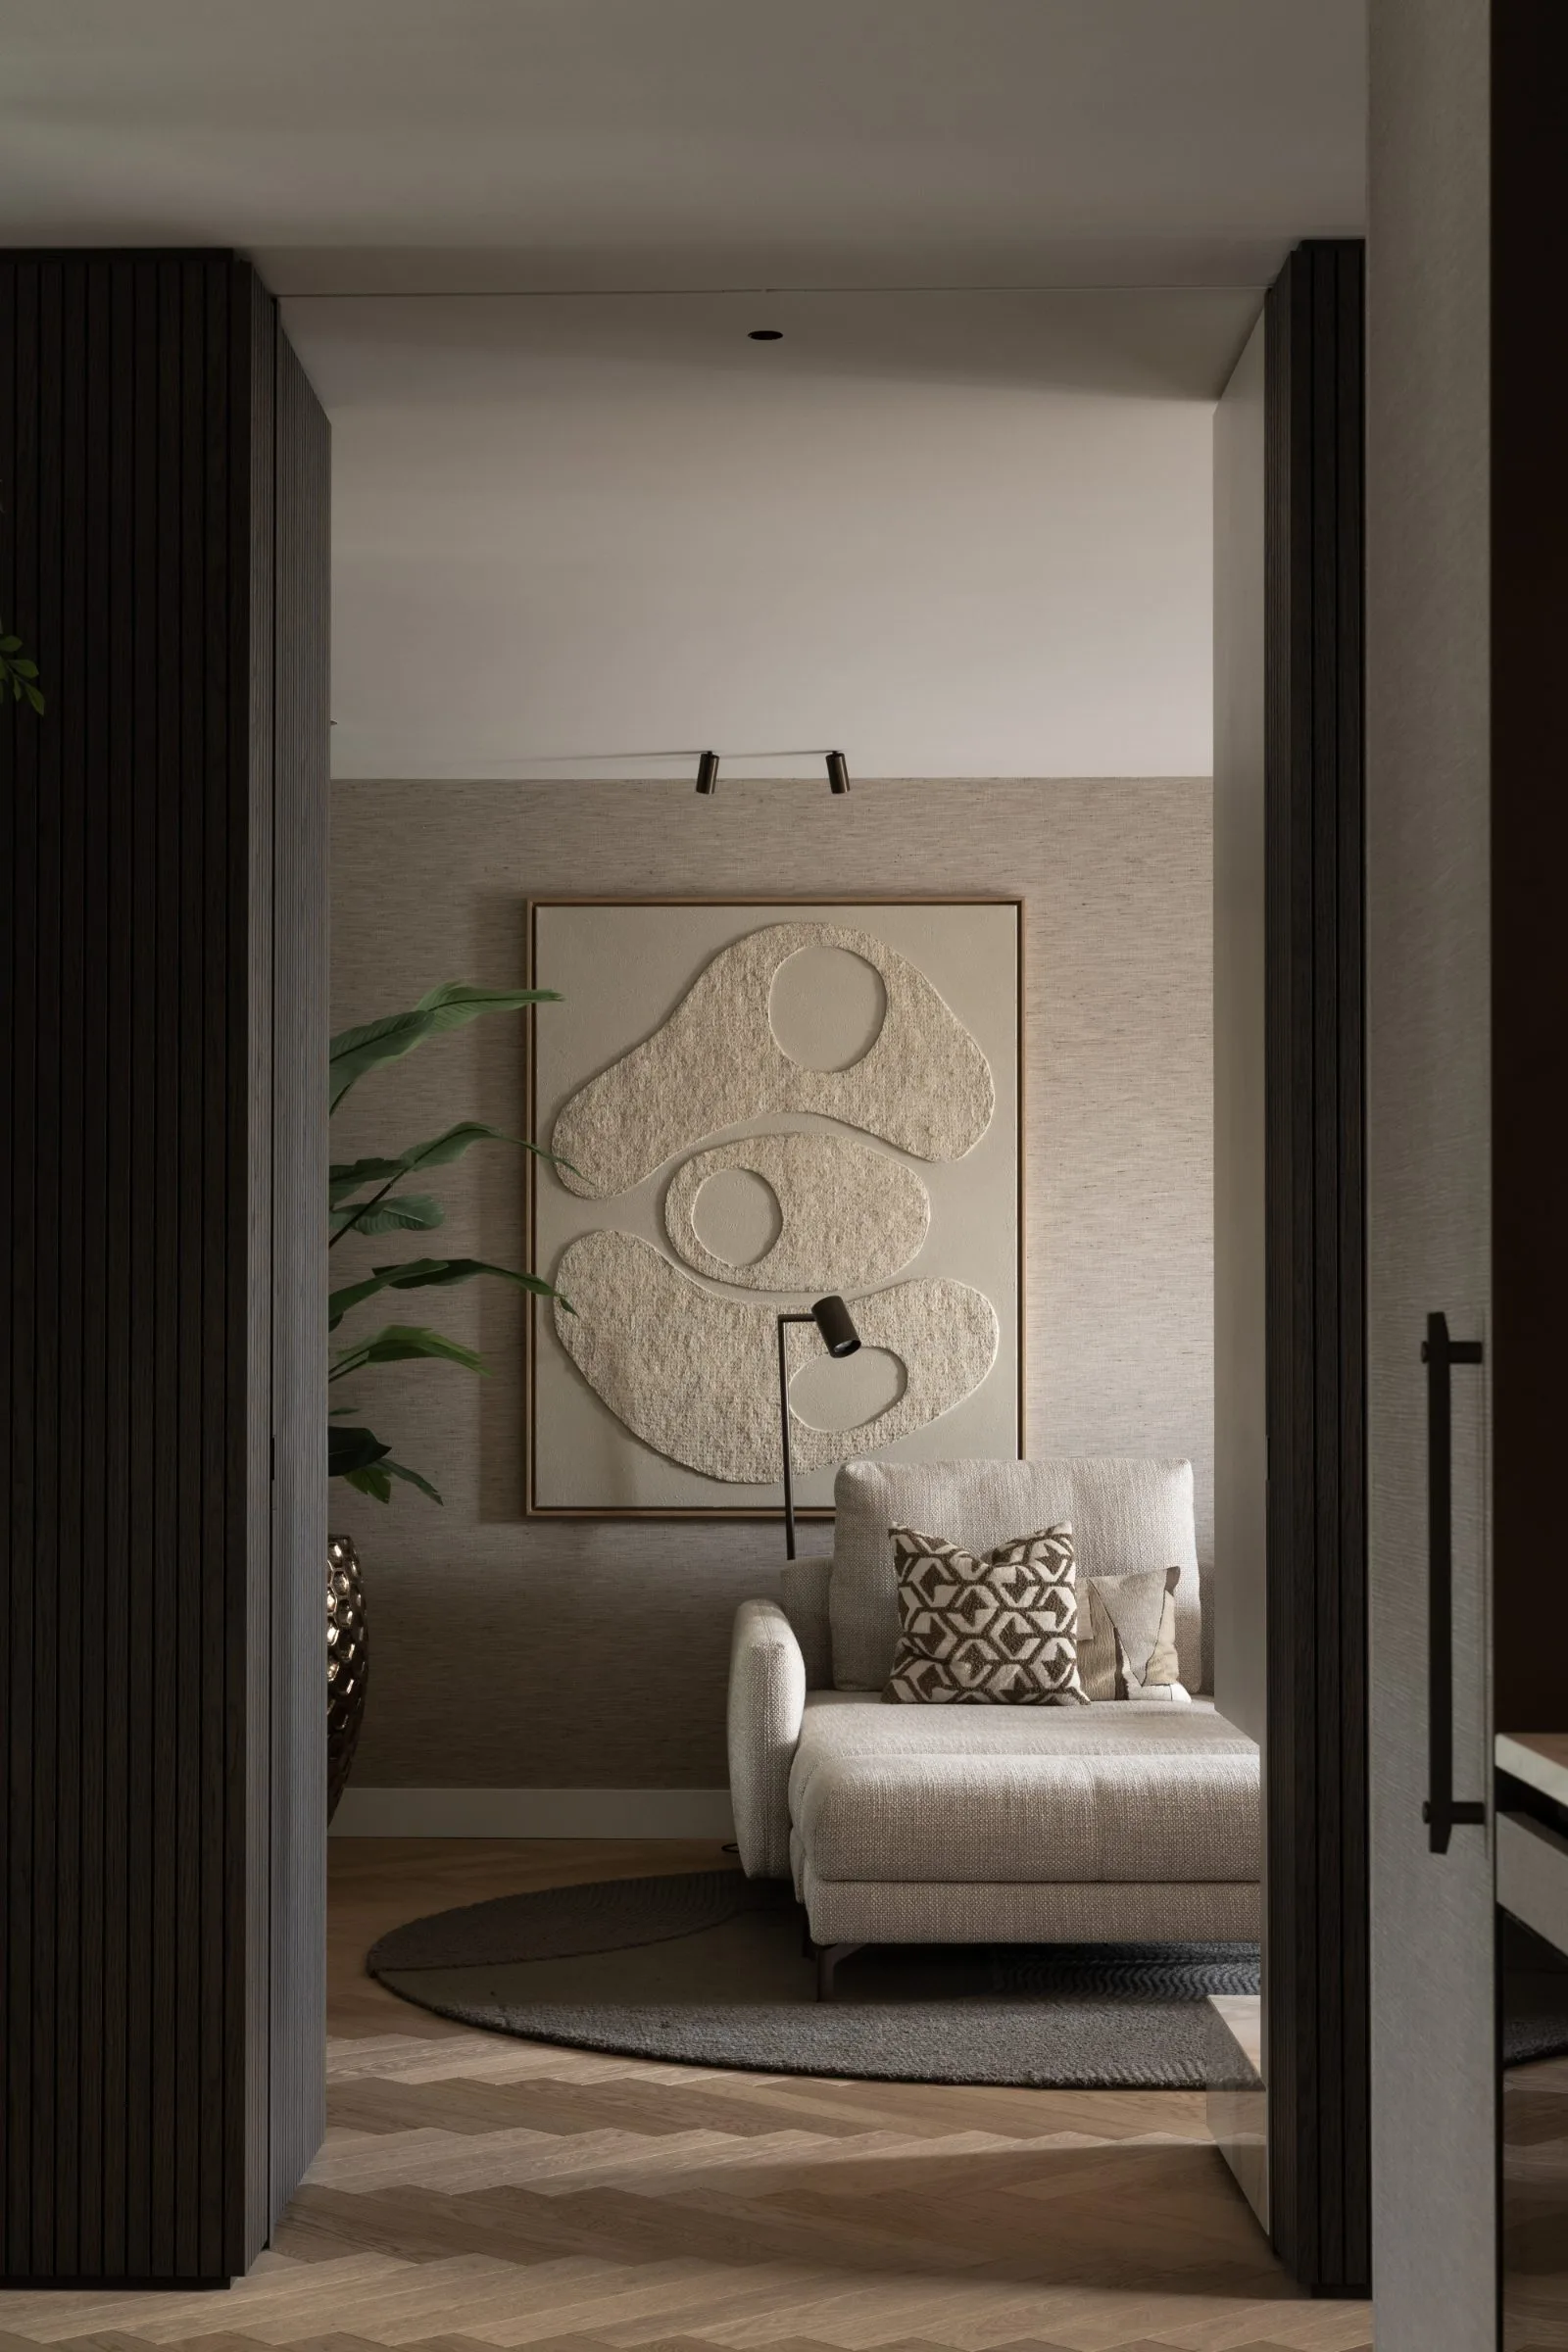
NEW 2026 Jubileum Edition The Best Interior Designers Benelux
Order Now €125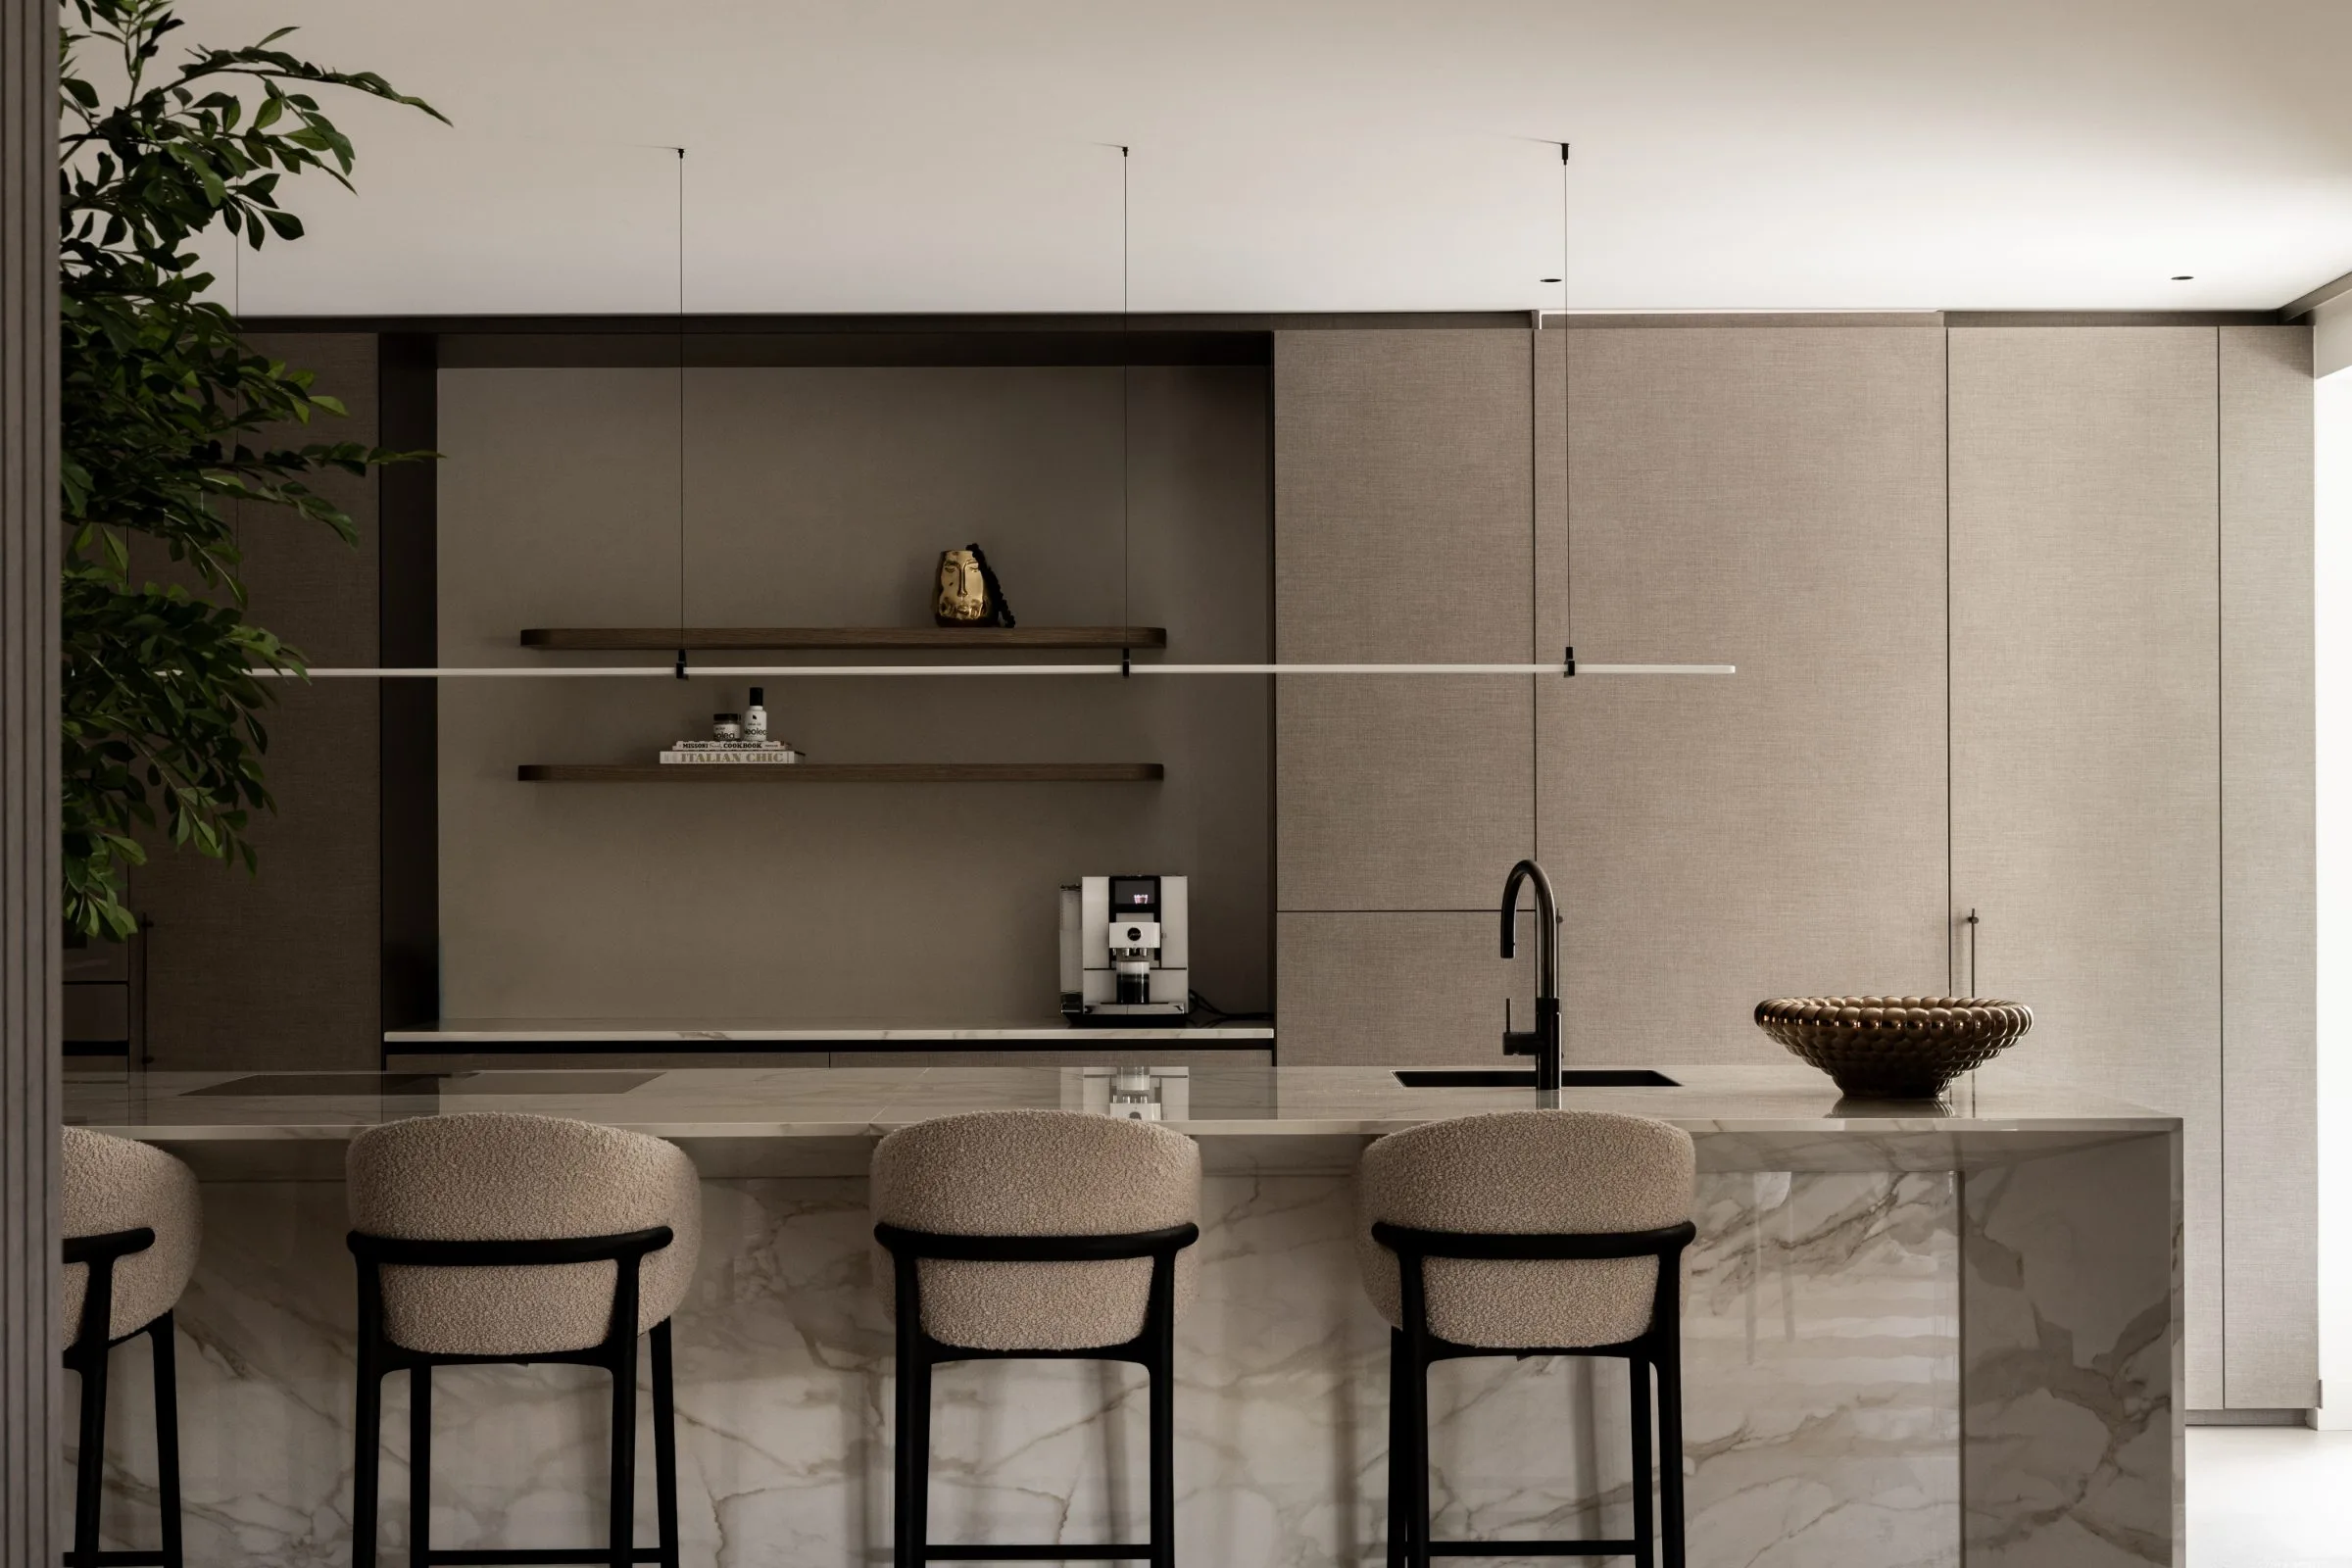
NEW 2026 Jubileum Edition The Best Interior Designers Benelux
Order Now €125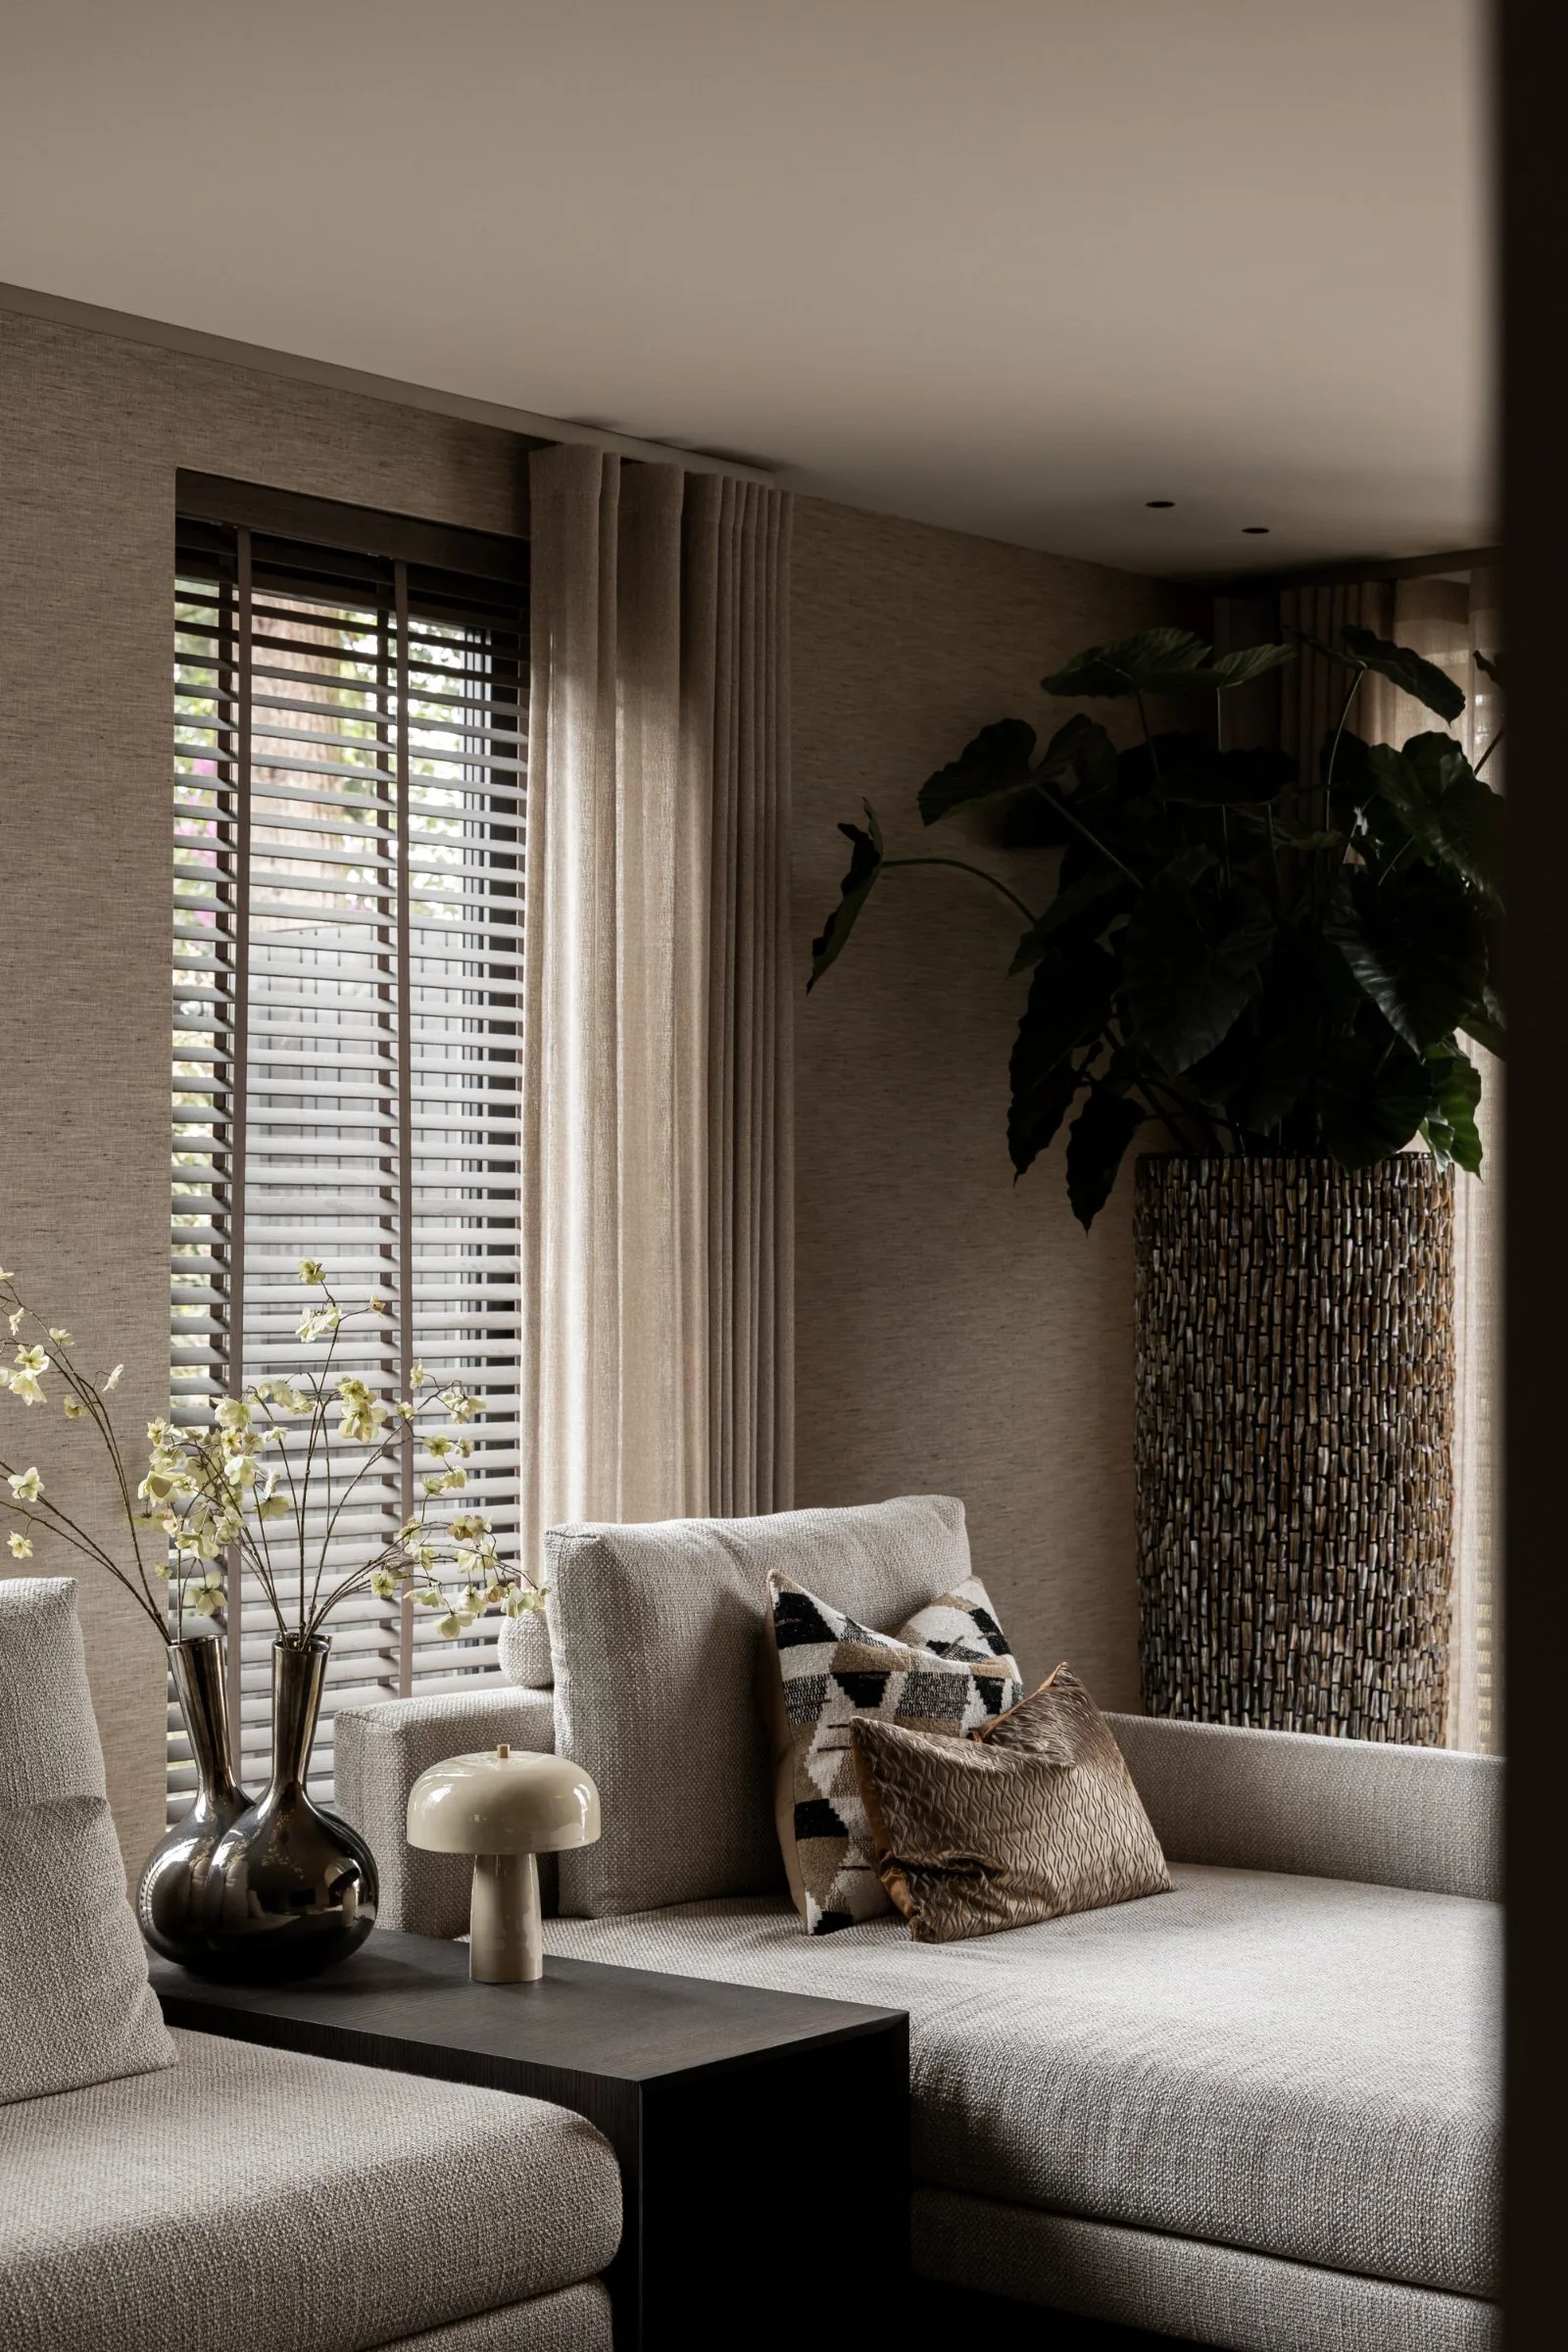
NEW 2026 Jubileum Edition The Best Interior Designers Benelux
Order Now €125