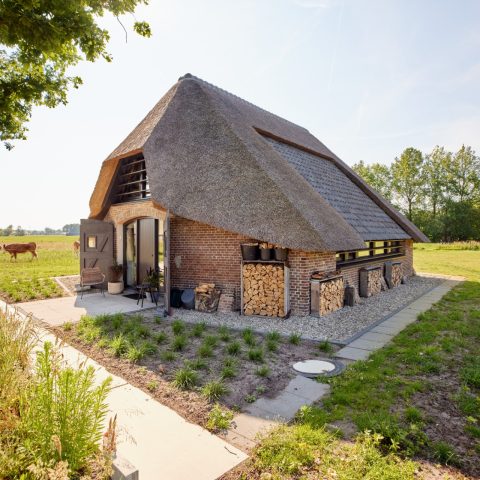
Modern classic interior in a renovated villa with kitchen island and garden views
Wood cabinets, a pale worktop and a long island set the tone in this villa renovation with a modern classic interior. The kitchen reads as a composed working room first, then as a place to gather. Large openings pull daylight across the floor, while the garden stays present through the glass. Outside, clipped hedges and stone paths create a strict green frame for the house. Inside, the same clarity continues in the fitted joinery and the clean lines of the island.
A kitchen arranged around the island
The kitchen is built around a kitchen island with bar area, so the room can shift from cooking to sitting without changing its rhythm. One side of the island holds the working surface; the other gives space for a short pause at the bar edge. Around it, wood kitchen cabinetry softens the sharper surfaces of the room. The grain and tone of the timber sit against the lighter countertop, which keeps the composition from feeling heavy. It is a practical layout, but the visual effect comes from the way the storage walls absorb clutter and leave the centre open.
Custom fitted kitchen storage runs in straight lines and makes use of height rather than decoration. Built-in appliances sit within the cabinetry, and the fronts stay calm enough for the room to read as one sequence of planes. Near the window, an open niche interrupts the larger surfaces and gives the kitchen a lighter moment. The kitchen with garden view is not a backdrop here; it becomes part of the daily route through the room. You notice the outside first, then the materials that hold the interior together.
Light, glass and a clear working edge
Daylight enters across wide panes and lands on the worktop, which helps the island stand out as a clear horizontal line. The room does not rely on ornament to hold attention. Instead, it uses proportion, storage depth and the contrast between wood and lighter surfaces. Even the integrated sink zone feels part of the same measured surface. From the table side, the kitchen remains open enough to connect with the adjacent living spaces, yet the cabinetry still gives it a defined border.
A living room built around the fireplace
The living room turns around a classic fireplace in living room, and that single element gives the space its anchor. Its traditional profile meets a sofa and armchair with cleaner lines, so the room never becomes formal or rigid. The seating sits low against the hearth and leaves the walls free for light and movement. Seen from the kitchen, the room reads as a second zone with the same restraint: fewer objects, clear surfaces, and one strong focal point. The result is a room that feels settled without being closed off.
Modern seating with classic details comes through in the contrast between the fireplace surround and the upholstery. The furniture is current in outline, but it is placed with enough breathing room to let the architectural features speak. A sofa, a single armchair and the fireplace work together as a small interior landscape. Nothing is forced into symmetry. The arrangement depends on the opening of the room and on how the light enters from the garden side, which keeps the living area connected to the rest of the house.
Spaces that stay visually open
Throughout the interior, built-in storage walls do quiet work. They line up with the architecture and keep circulation clear, which matters in a villa renovation with modern classic interior references. In the work area, open shelving and a desk-like surface show that the same language of fitted joinery extends beyond the kitchen. In another room, a patterned wall and low storage base create a more playful note, but the same discipline remains in the way the cabinetry meets the wall. The project keeps returning to straight edges, concealed storage and uninterrupted sightlines.
Green views that shape the house
The garden is not treated as decoration at the edge of the plan. Through large windows and glazed openings, the trimmed hedges and geometric paths become part of the interior composition. Stone paving leads the eye forward, then stops at clipped planting that sets a clear border around the lawn. The architecture uses this geometry well. Brick, glass and white window frames make a steady frame for the greenery, while the garden’s lines keep the villa renovation with modern classic interior feeling grounded in the landscape.
Several images show how the sightline shifts from inside to outside without interruption. A dining table sits under glass pendant lighting, with the garden visible beyond the seating area. Elsewhere, the route across pale stone slabs passes between low hedges before reaching the terrace. These details matter because they explain how the house works in use: the kitchen with garden view, the living room, and the outdoor paths all share the same calm order. The interior does not seal itself off; it opens, but only through measured, well-defined openings.
Brick, glass and a measured exterior rhythm
Outside, the villa presents brick walls, a pitched roof with red tiles and white-framed windows. The material palette is plain, which makes the green planting and large glazed openings stand out more clearly. Rounded and angular hedge forms sit beside the stone paths, and that contrast gives the garden its structure. The house reads as a series of solid and transparent planes: brick where weight is needed, glass where the view matters. In this setting, the renovation feels less like a reset than a sharpening of what was already there.
The strongest thread through the project is the way the interior and garden keep answering each other. Wood kitchen cabinetry and custom fitted kitchen storage hold the indoor rooms together; trimmed hedges and geometric paths give the outside its order. Between them, the windows do the linking. They pull light into the kitchen island with bar area, keep the classic fireplace in living room in view, and let the garden sit close to daily life. That direct relationship is what gives the villa renovation with modern classic interior its clear identity.
Want to see more of Vlassak-Verhulst? View the page of Vlassak-Verhulst for even more great projects and company information.




NEW 2026 Jubileum Edition The Best Interior Designers Benelux
Order Now €125


NEW 2026 Jubileum Edition The Best Interior Designers Benelux
Order Now €125