Walkable glass floor hatch with automatic opening
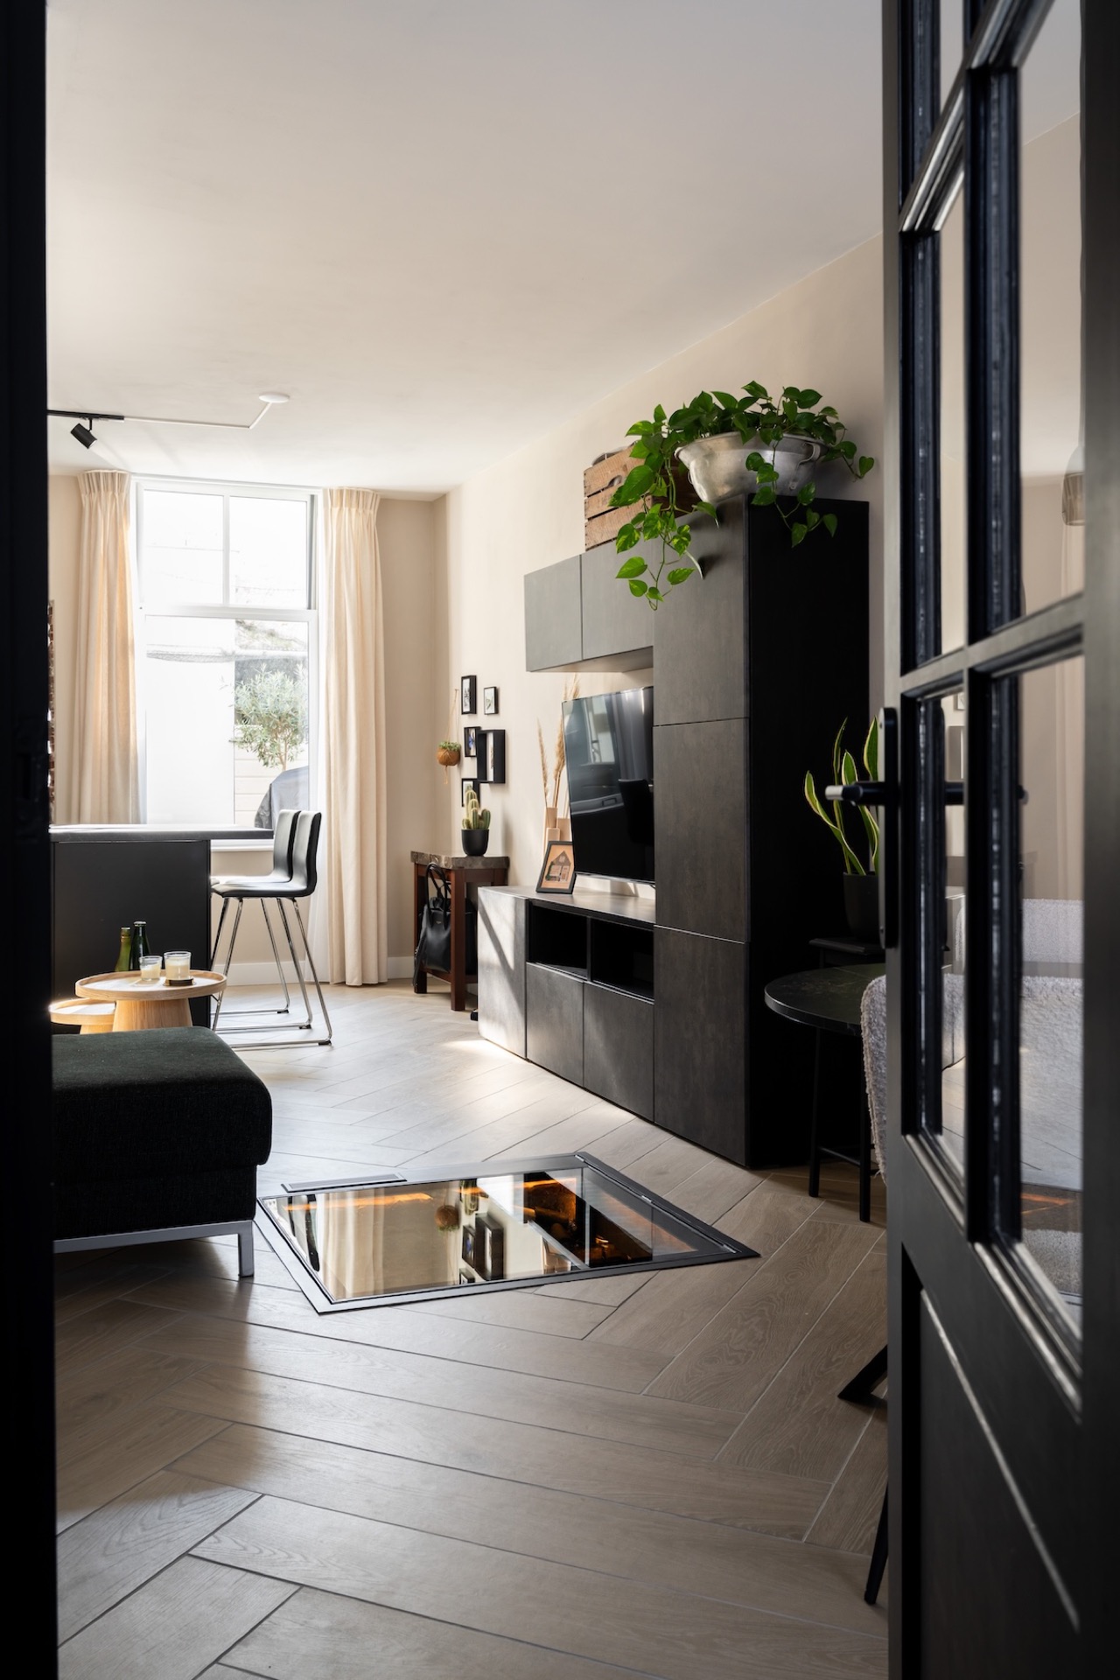
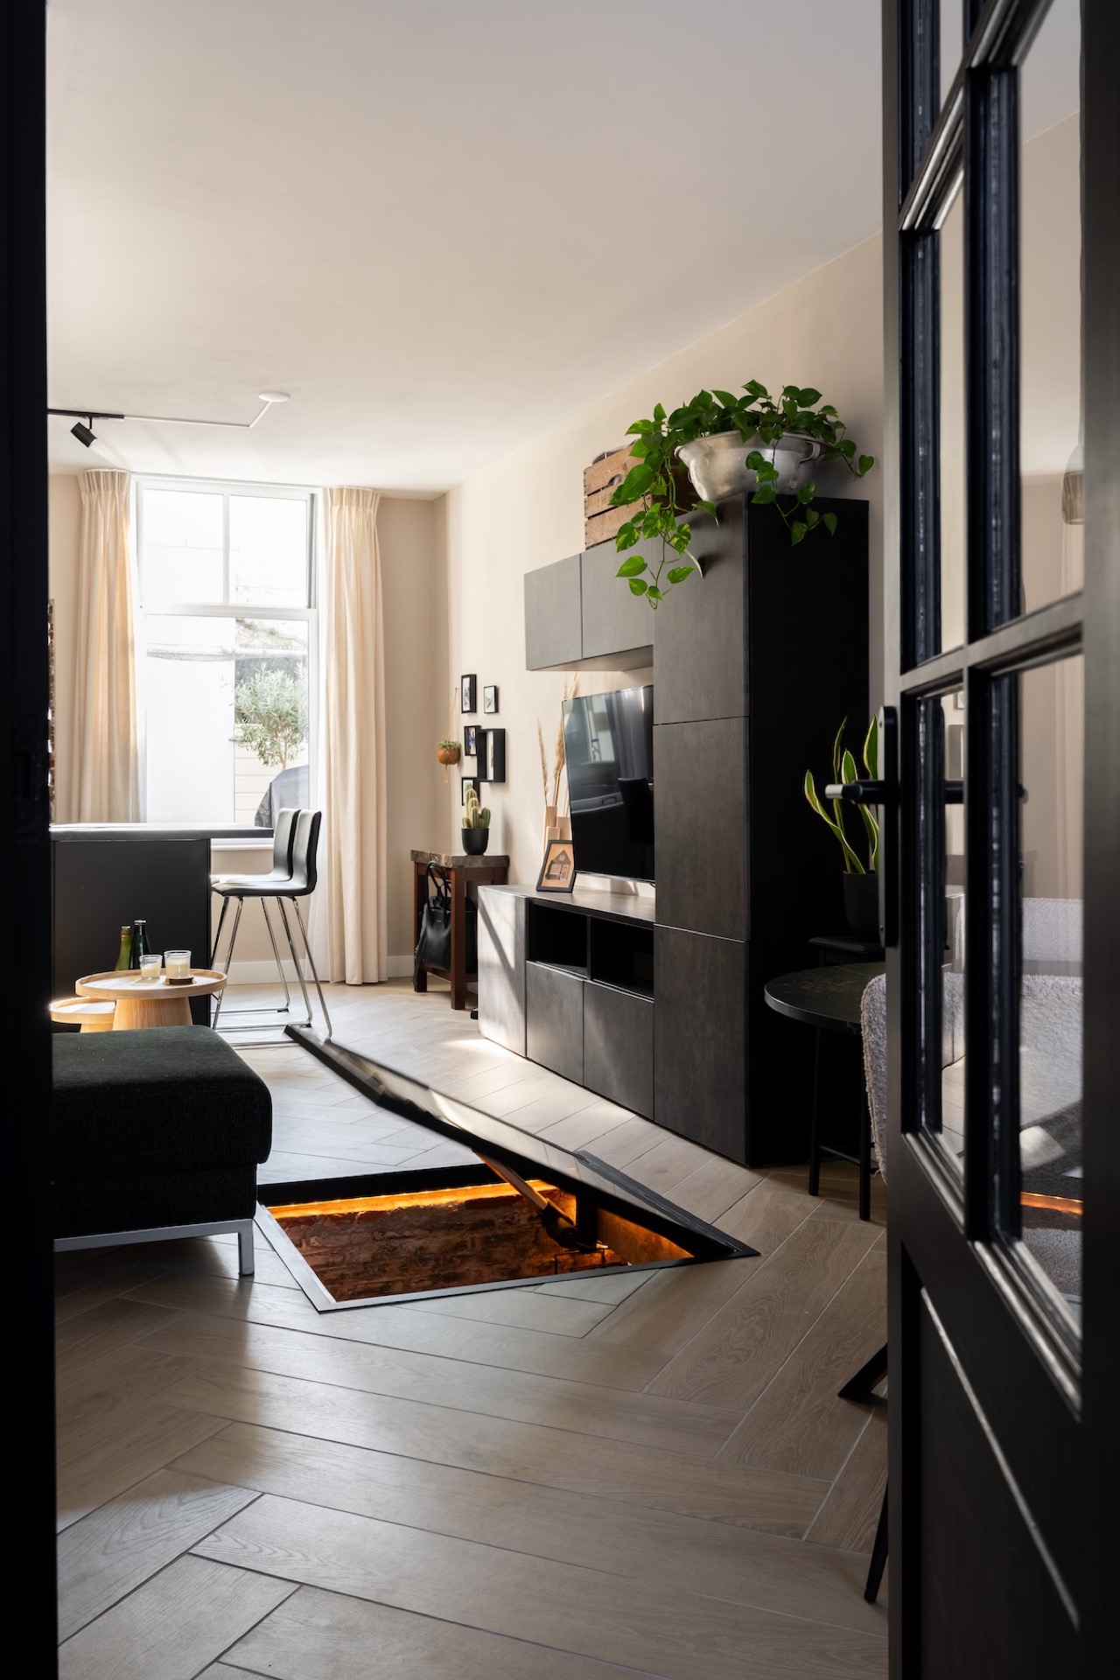
Glass sits flush in the floor here, breaking up the grey run of cabinetry and drawing the eye to a steel-edged opening below. The walkable glass floor hatch is part of the room rather than an add-on, and the clear panel lets the floor read as one surface until the mechanism comes into play. At the push of a wall switch, the hatch opens automatically and reveals a hidden wine cellar beneath the living area.
A steel frame that keeps the opening tight
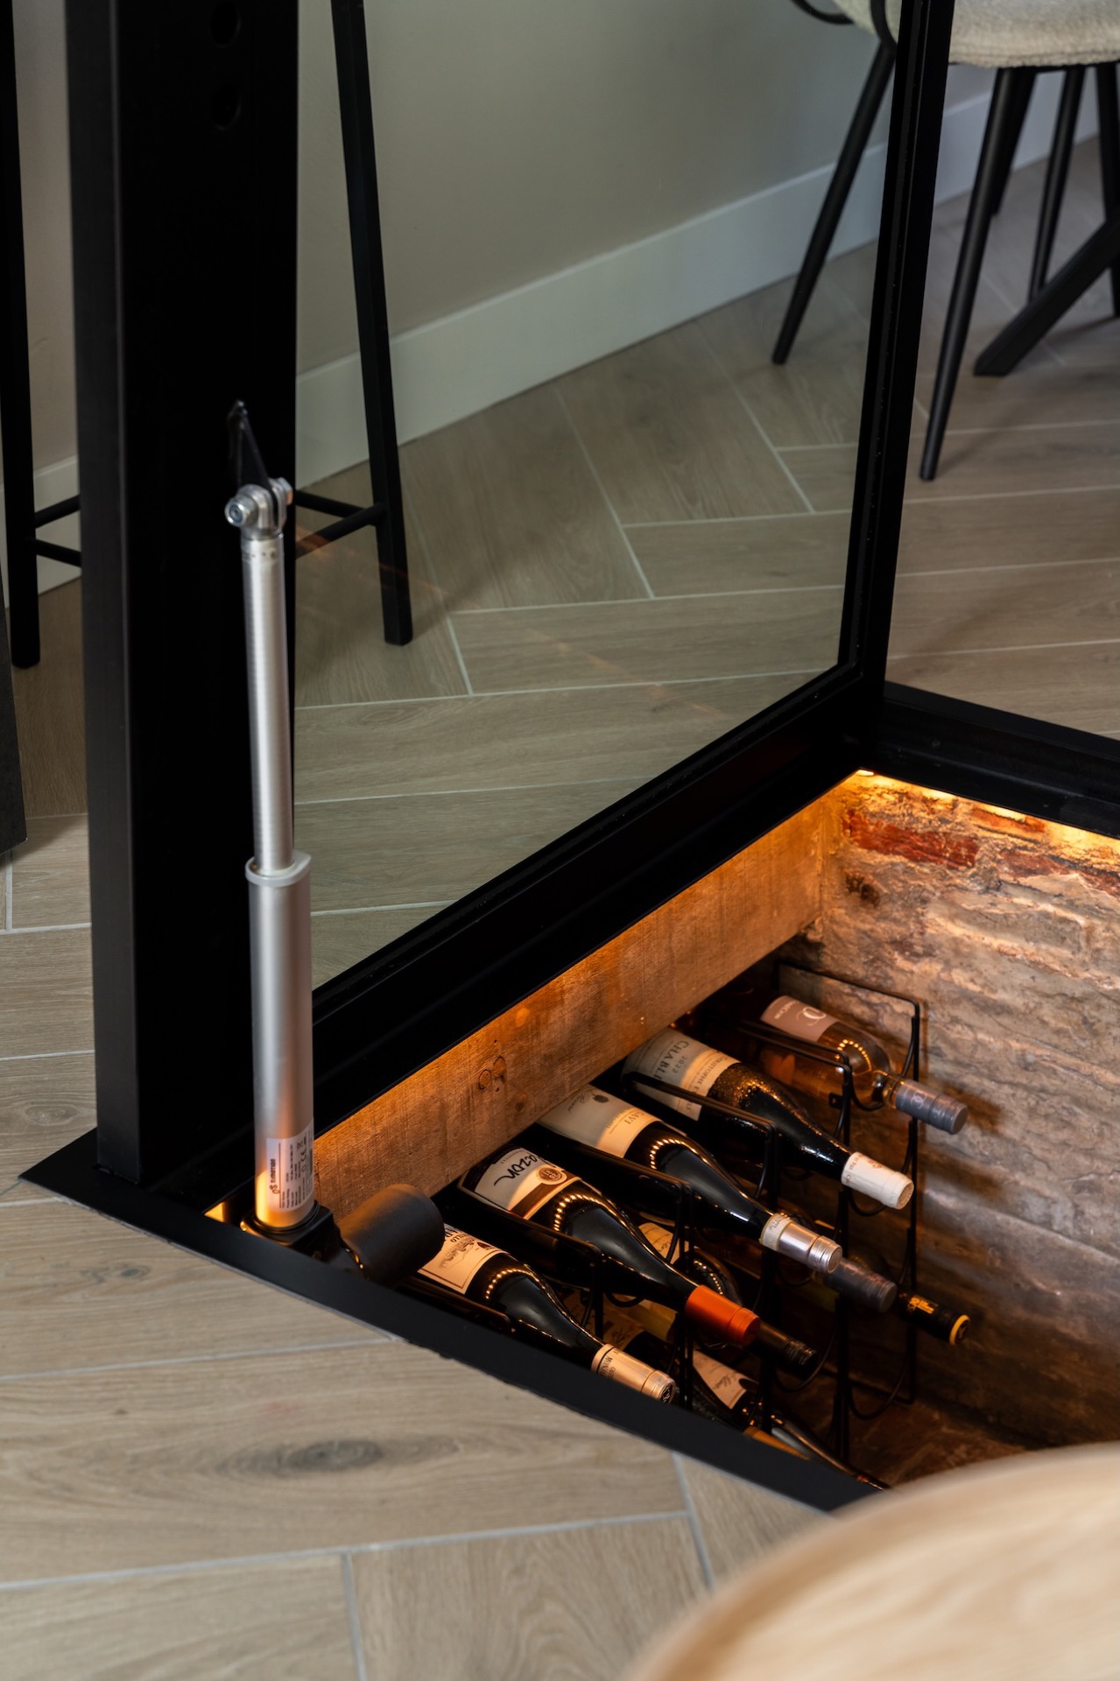
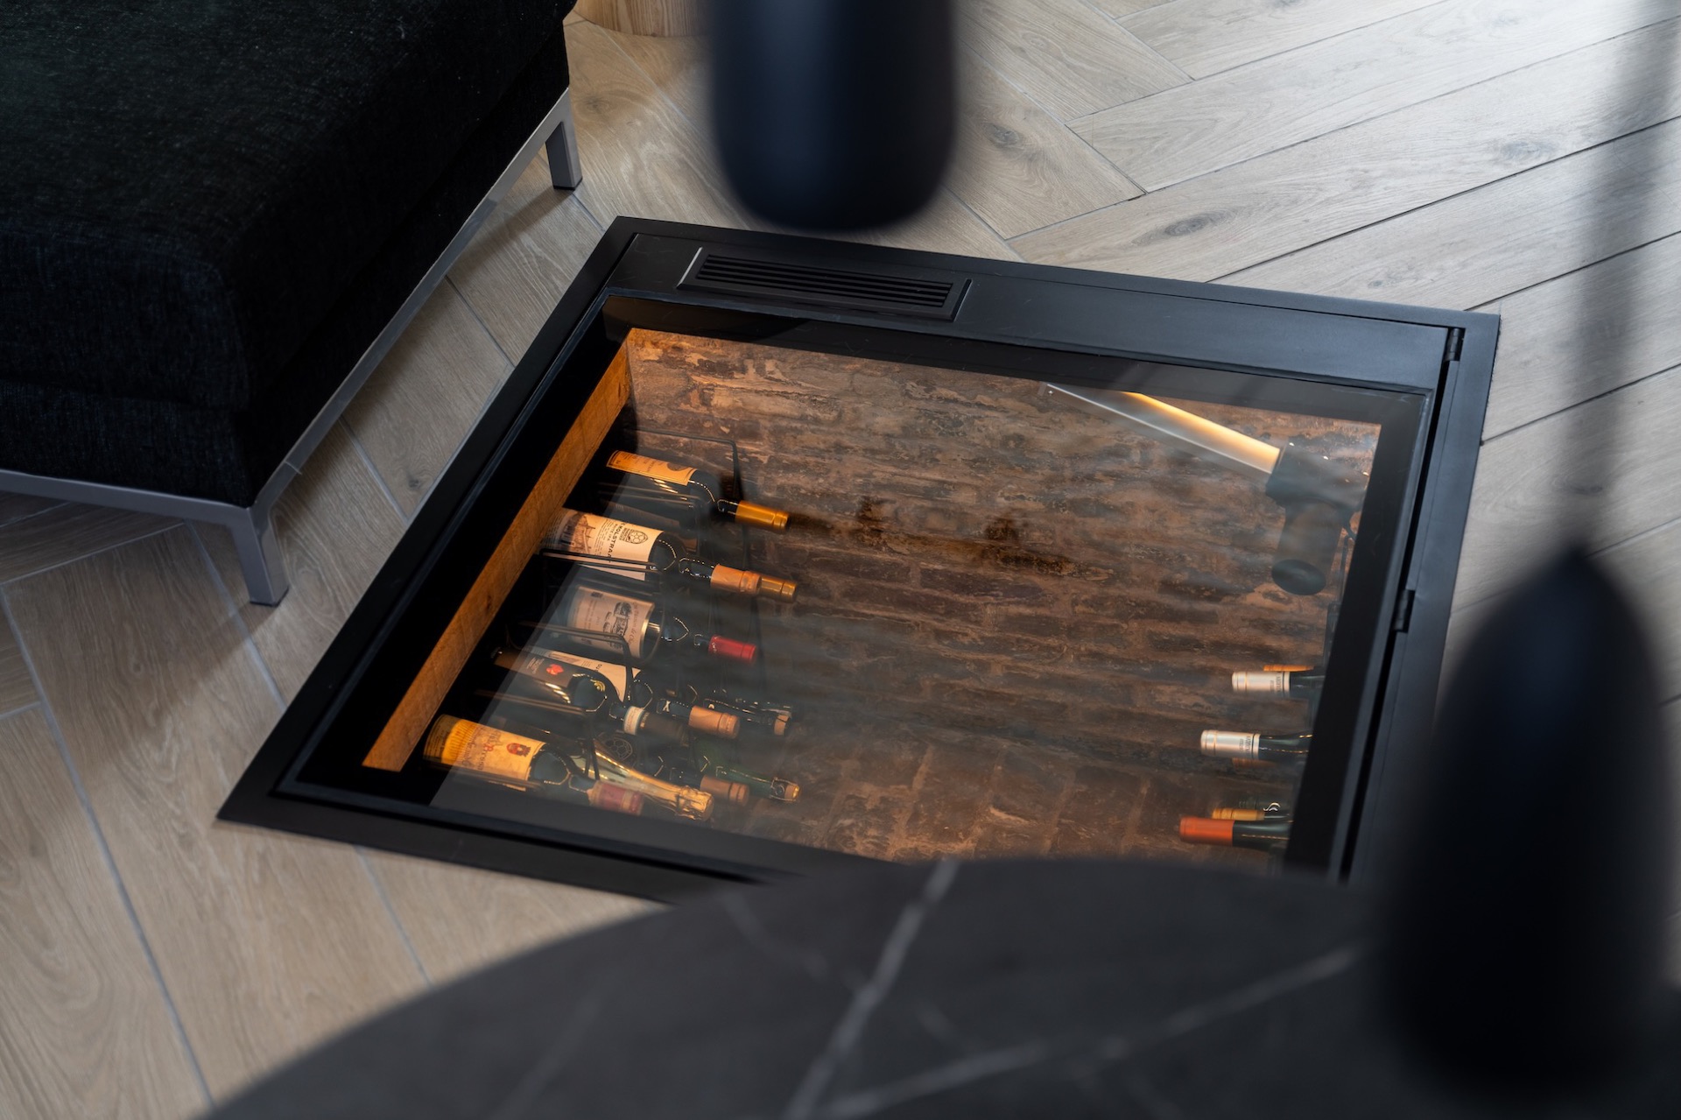
The visible edge matters as much as the glass itself. Around the opening, a steel floor hatch frame defines the cut-out with a crisp line, keeping the transition between floor and cellar controlled and readable. From the surrounding room, the hatch looks flush and measured; when it lifts, the opening becomes a direct view into the space below. That contrast is what gives the project its presence: a quiet floor plane on top, then a revealed cellar beneath.
Because the hatch is built as a glass floor hatch, the surface remains walkable while still acting as a viewing point. The transparent panel works with the metallic border to keep the detail close to the floor finish, rather than turning it into a separate object. In the images, the grey wall unit and the dark trim around the opening help the hatch sit naturally in the interior.
Automatic opening by wall switch
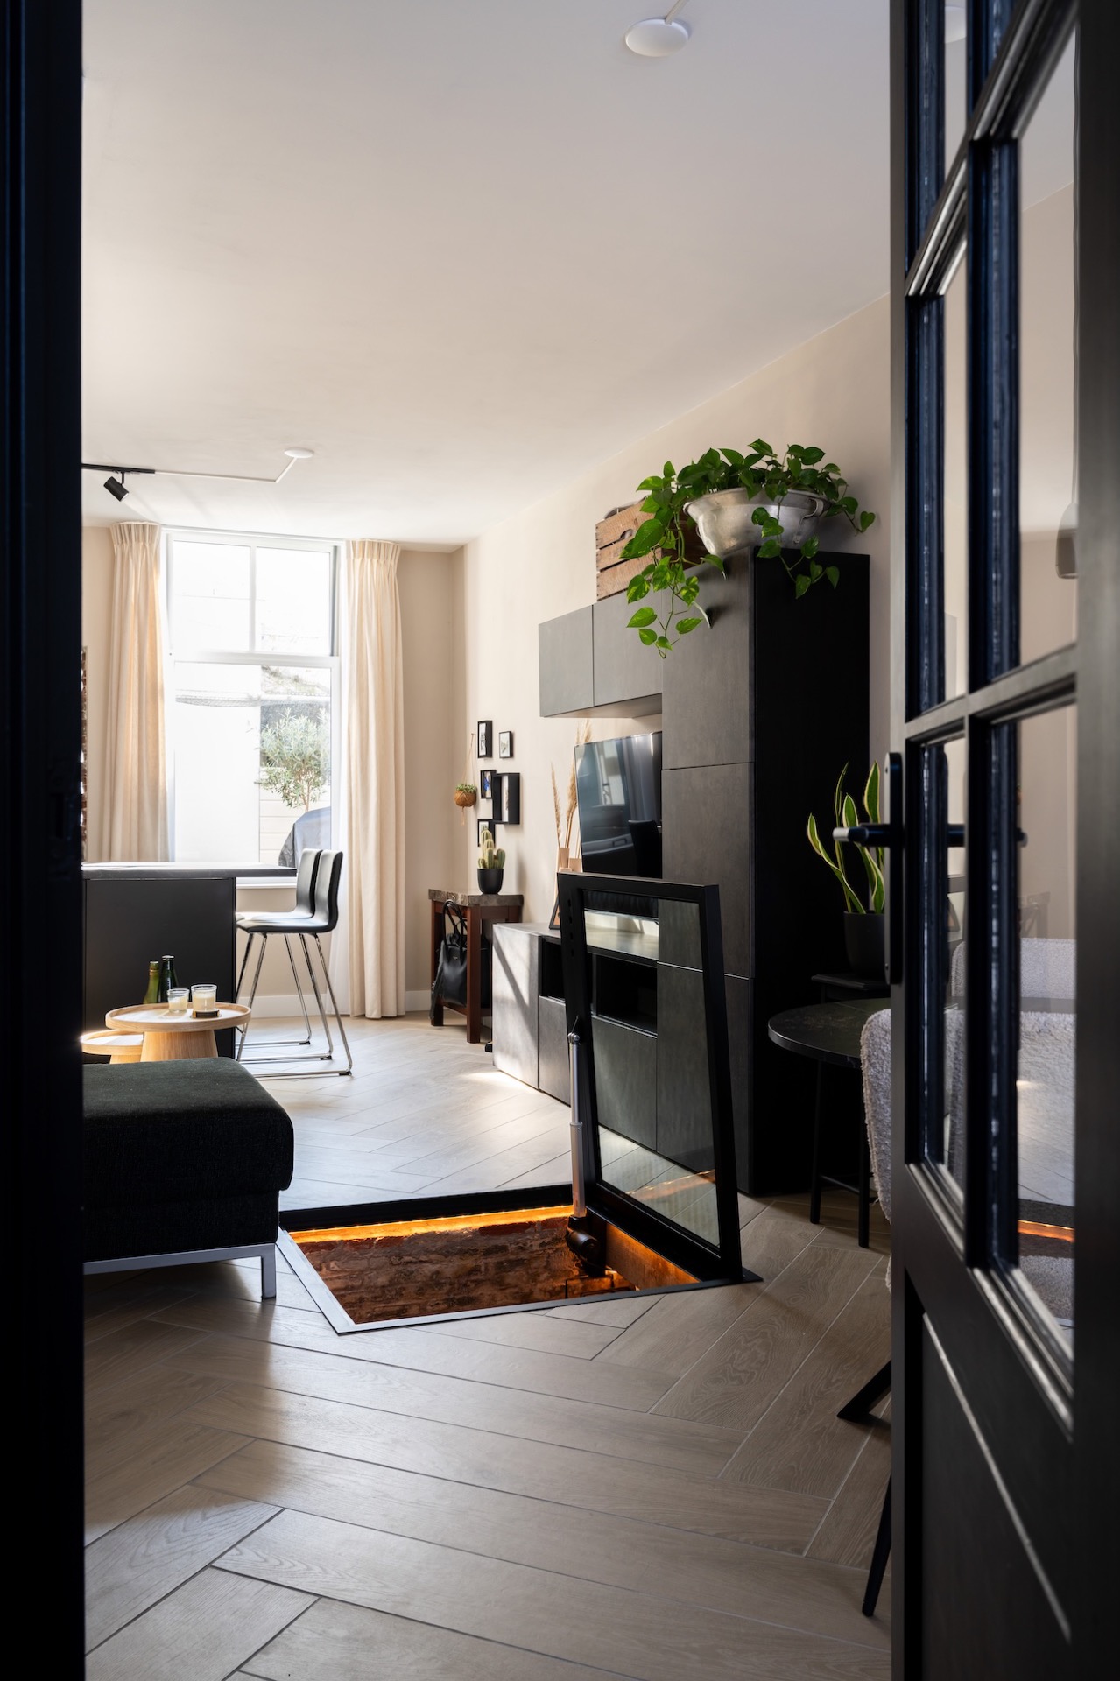
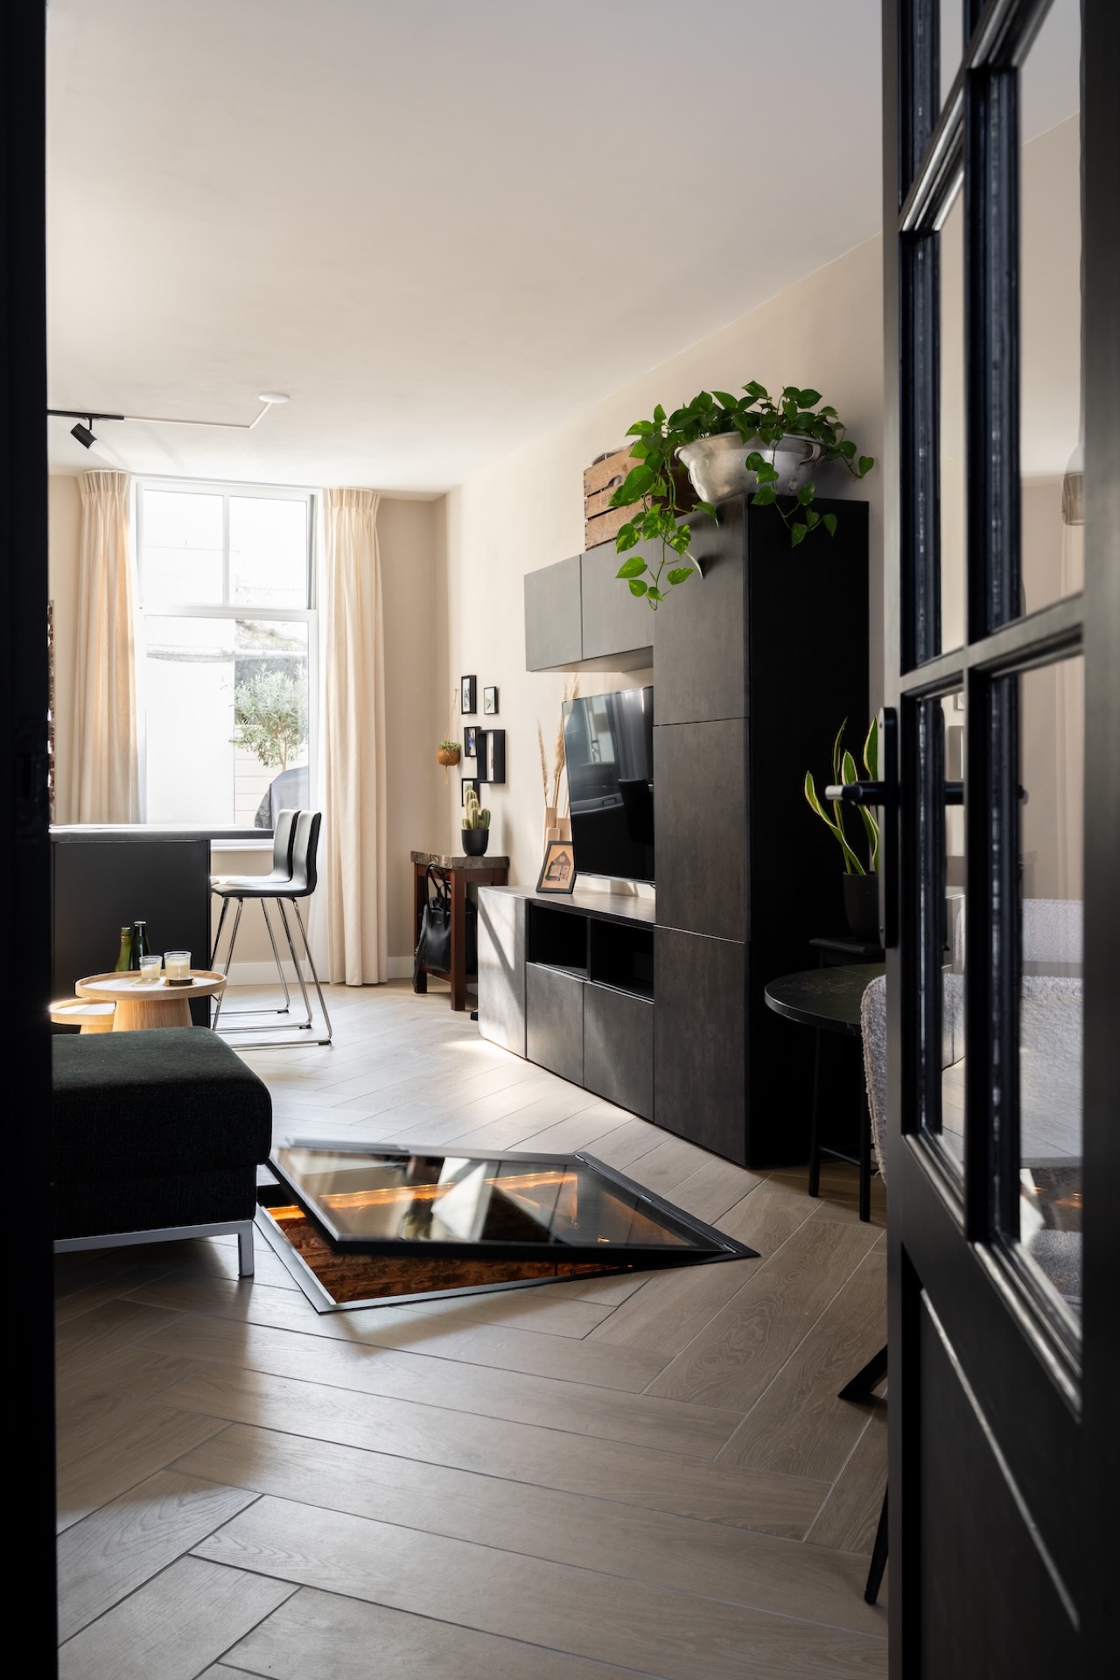
The opening sequence is simple from the room side. A subtle wall switch sends the signal to a smart actuator, and the hatch opens with one press. That automatic opening floor hatch approach removes the need for visible hardware at the floor line and keeps the controls discreetly out of the way. What remains visible is the movement itself: a steel-framed panel lifting cleanly to expose the cellar access below.
This kind of opening changes how the floor is used. The hatch is not only a passage point; it is also a surface that has to hold its own in daily use. The result is an integrated floor hatch that can disappear into the room when closed and still read as a deliberate architectural detail when open. The mechanism is present, but it does not dominate the scene.
Where the detail shows up
In the open position, the hatch reveals more than the opening in the floor. The warm light below catches the wooden lining of the cellar and sets up a clear contrast with the steel and glass above. From different viewpoints, the frame reads as a thin border around the void, while the hatch panel itself becomes part of the room’s geometry. The project depends on that shift from surface to access, from floor finish to opening.
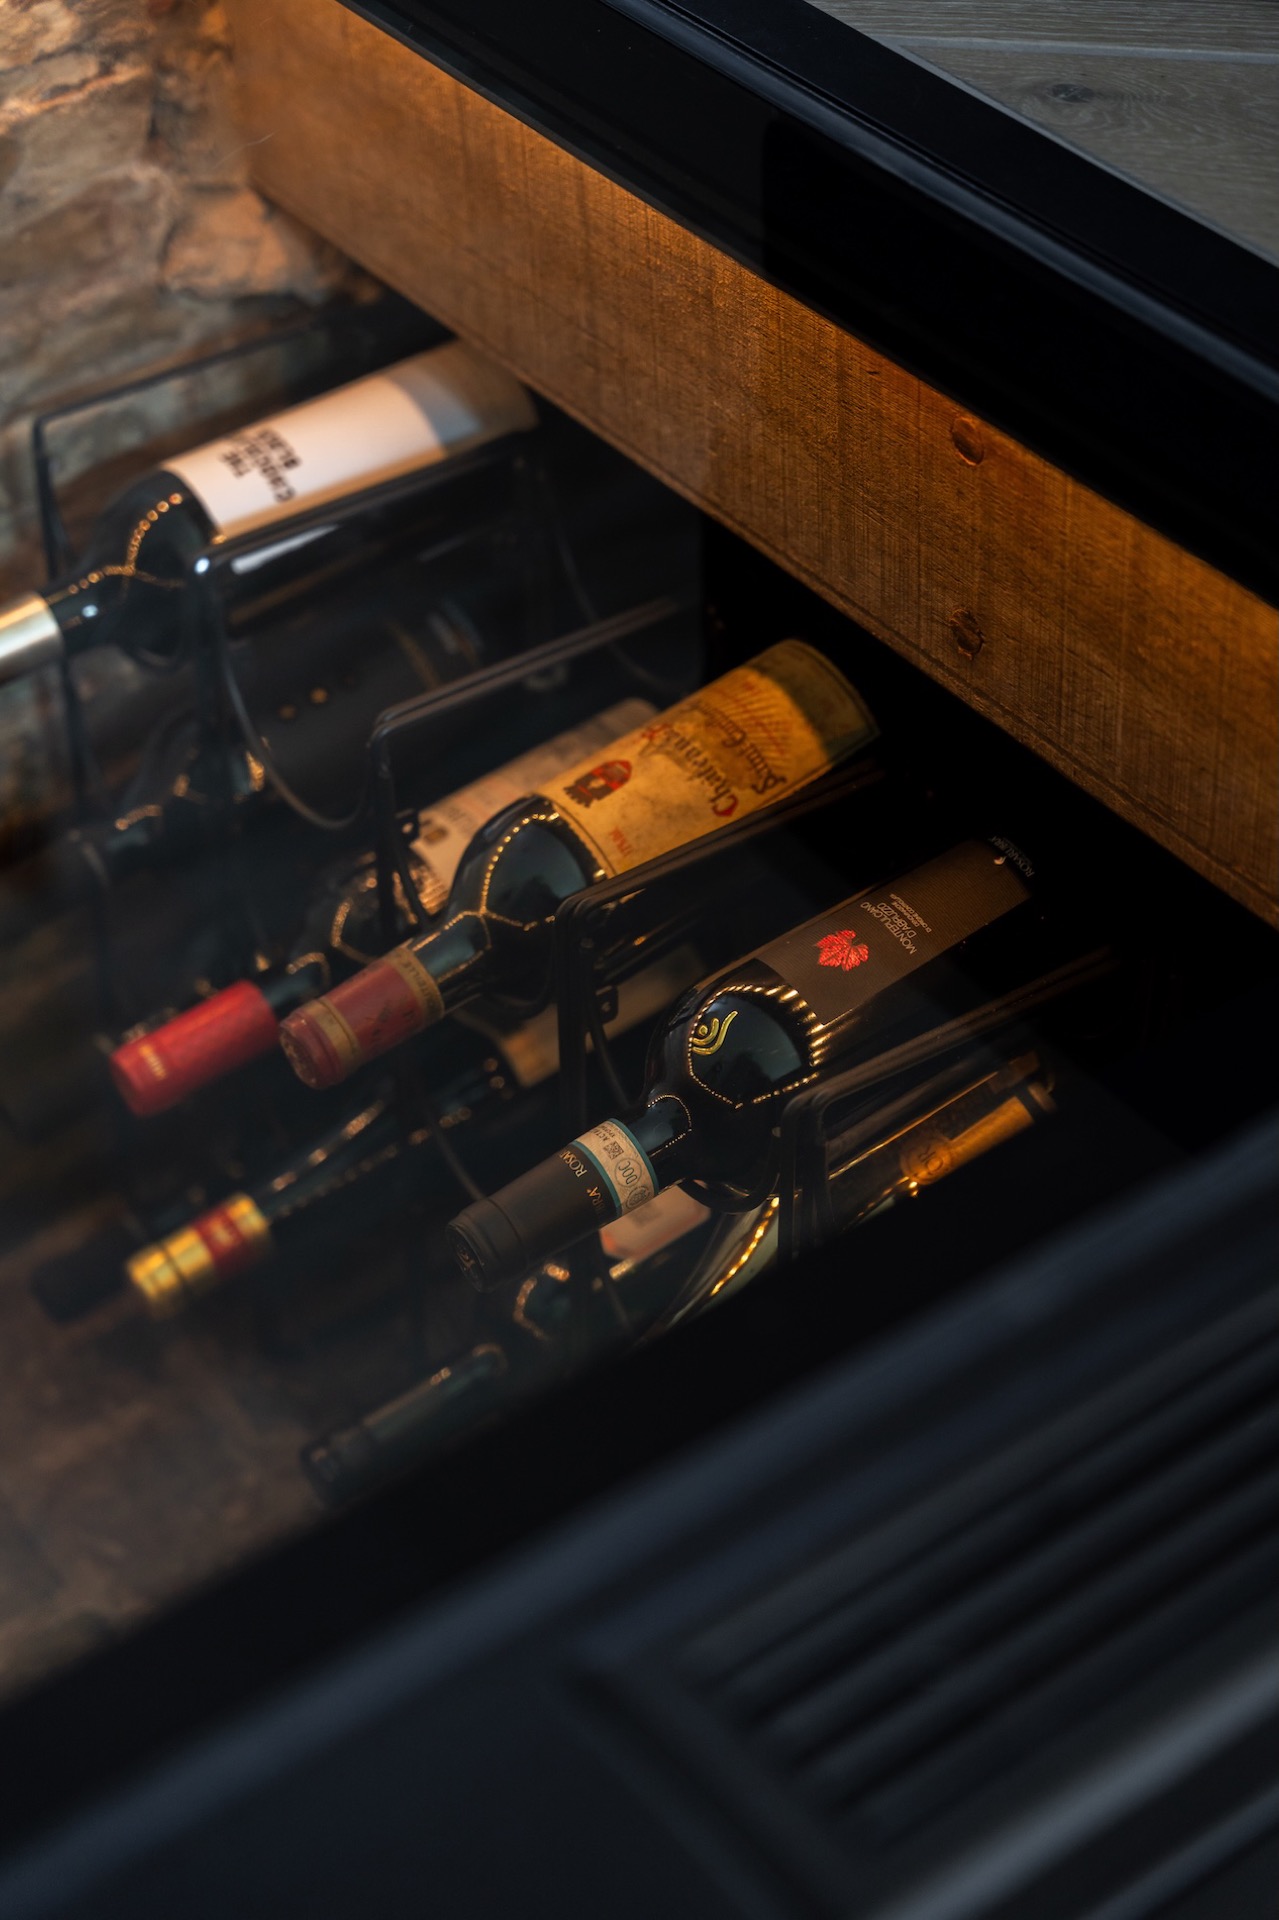
The hidden wine cellar is visible only in part, which suits the way the hatch is used. There is enough of the interior to read the material change below: timber lining, warm illumination, and the edge of the opening framed by metal. That restraint keeps the cellar context in place without turning the page into a general cellar story. The focus stays on the walkable glass floor hatch and the way it folds access into the interior.
Inside the opening, wood and light take over
The cellar below is finished with a wood-lined interior, visible through the opening and along the vertical surfaces around it. Warm light runs across those boards and makes the darker steel frame above feel even sharper. The imagery shows this from several angles: one view looks straight into the opening, another catches the side of the frame, and a third pulls back enough to show how the hatch sits beside the grey TV-wall backdrop.
That backdrop matters because it shows the hatch in context. The room does not compete with the opening; it holds a calm, neutral plane behind it so the glass and steel can do their work. The floor hatch integrated interior is therefore not a decorative insert but a fixed part of the room’s layout. Even closed, it belongs to the same field of materials and lines as the rest of the setting.
Why the combination works in this room
Glass, steel and timber each do a different job here. Glass keeps the top surface readable. Steel gives the edge its definition. Wood below softens the view into the cellar and adds depth when the hatch opens. None of these materials is left to speak alone; the interest comes from how they meet at the floor line and how the opening changes that line when activated.
There is also a practical clarity to the composition. The opening is easy to understand at a glance, whether the hatch is closed or raised. The living area stays visually intact, and the hidden wine cellar is only revealed when needed. In the photographs, that sequence is what gives the project its rhythm: a flush floor plane, a controlled lift, then the cellar opening framed by steel and lit from within.
A measured insertion into the living space
The hatch sits beside a grey built-in wall unit, and that setting helps define its scale. The straight cabinet fronts, the dark perimeter lines and the glass panel all share a restrained vocabulary. Nothing around the opening is overdrawn. Instead, the project relies on proportion and alignment, with the hatch occupying its place in the floor as if it had always been part of the room.
Seen from the wider angle, the walkable glass floor hatch becomes less about the novelty of a concealed cellar and more about how access can be built into a finished interior without disturbing it. The steel floor hatch frame stays precise, the glass remains walkable, and the opening is activated only when the wall switch is used. That is where the project’s strength lies: in the way the mechanism, the materials and the interior line up around one clear gesture.
Photography by Charlotte Kap Fotografie.
Want to see more of Metaal-Art? View the page of Metaal-Art for even more great projects and company information.



NEW 2026 Jubileum Edition The Best Interior Designers Benelux
Order Now €125