Warm and Light-Filled Family Home with Earthy Tones
In the realm of contemporary residential architecture, certain homes rise above the ordinary, evolving from mere shelters into sanctuaries that nurture both body and spirit. This luminous family residence, suffused with a harmonious palette of earthy tones, exemplifies such a refined synthesis. It embodies a carefully considered dialogue between architectural intention, material authenticity, and atmospheric subtlety—crafting an environment where wellbeing and serenity are paramount.
Architectural Language Rooted in Context and Restraint
The design ethos of this family home is anchored in elegant restraint, where simplicity is not synonymous with austerity but serves as a canvas for nuanced expression. The architectural language favors clean, deliberate lines and balanced proportions that establish a rhythmic spatial narrative, encouraging a seamless flow between the interior and the surrounding landscape.
Rather than imposing rigid geometries or ornamental excess, the spatial arrangement unfolds organically, reflecting the natural cadence of family life. Expansive glazing and meticulously positioned apertures dissolve boundaries between inside and out, welcoming abundant natural light and panoramic views into the living spaces. This permeability fosters a profound connection to the environment, situating the home within its context and enhancing a palpable sense of belonging.
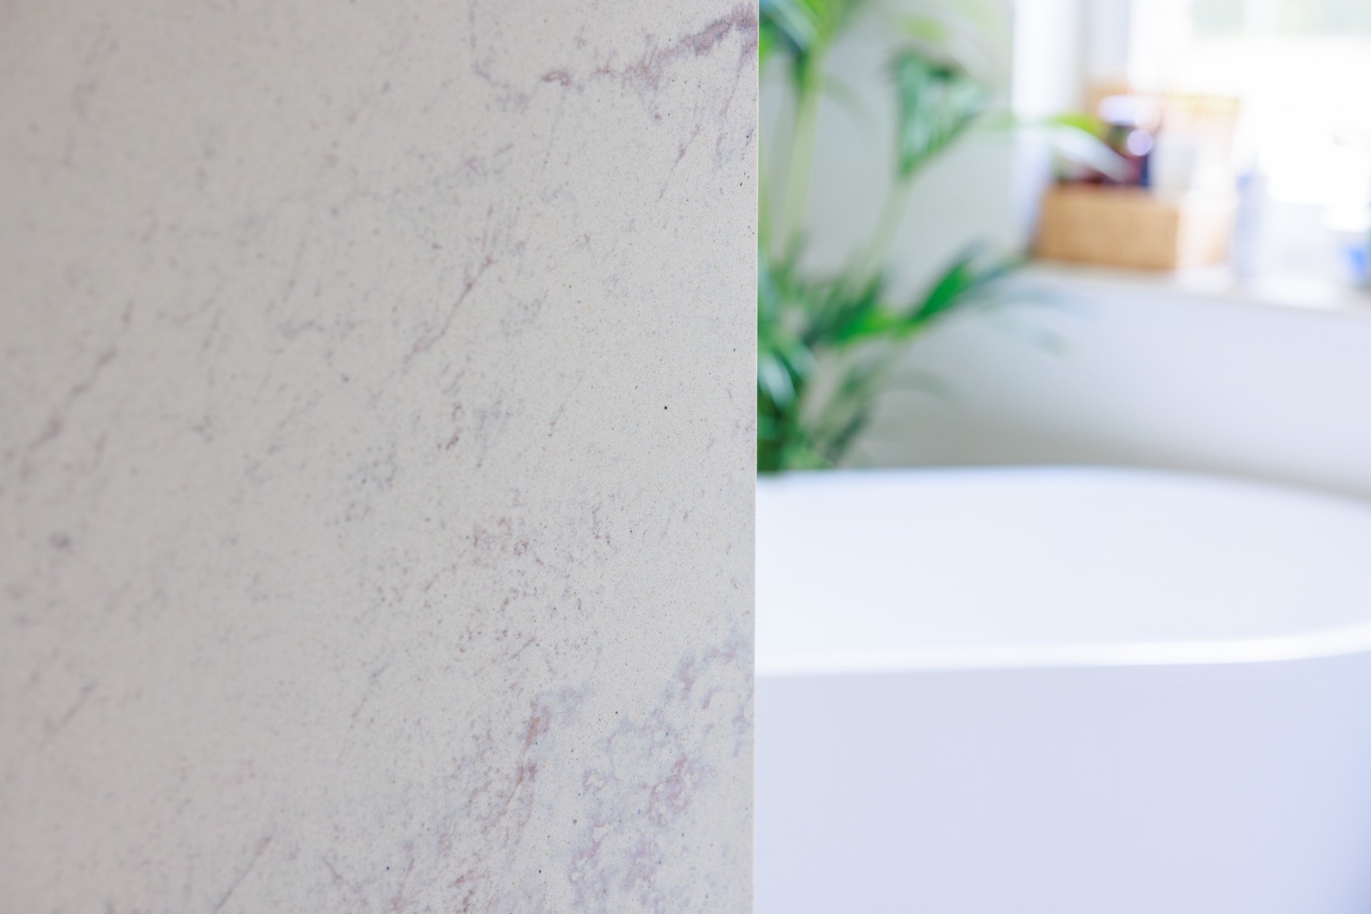
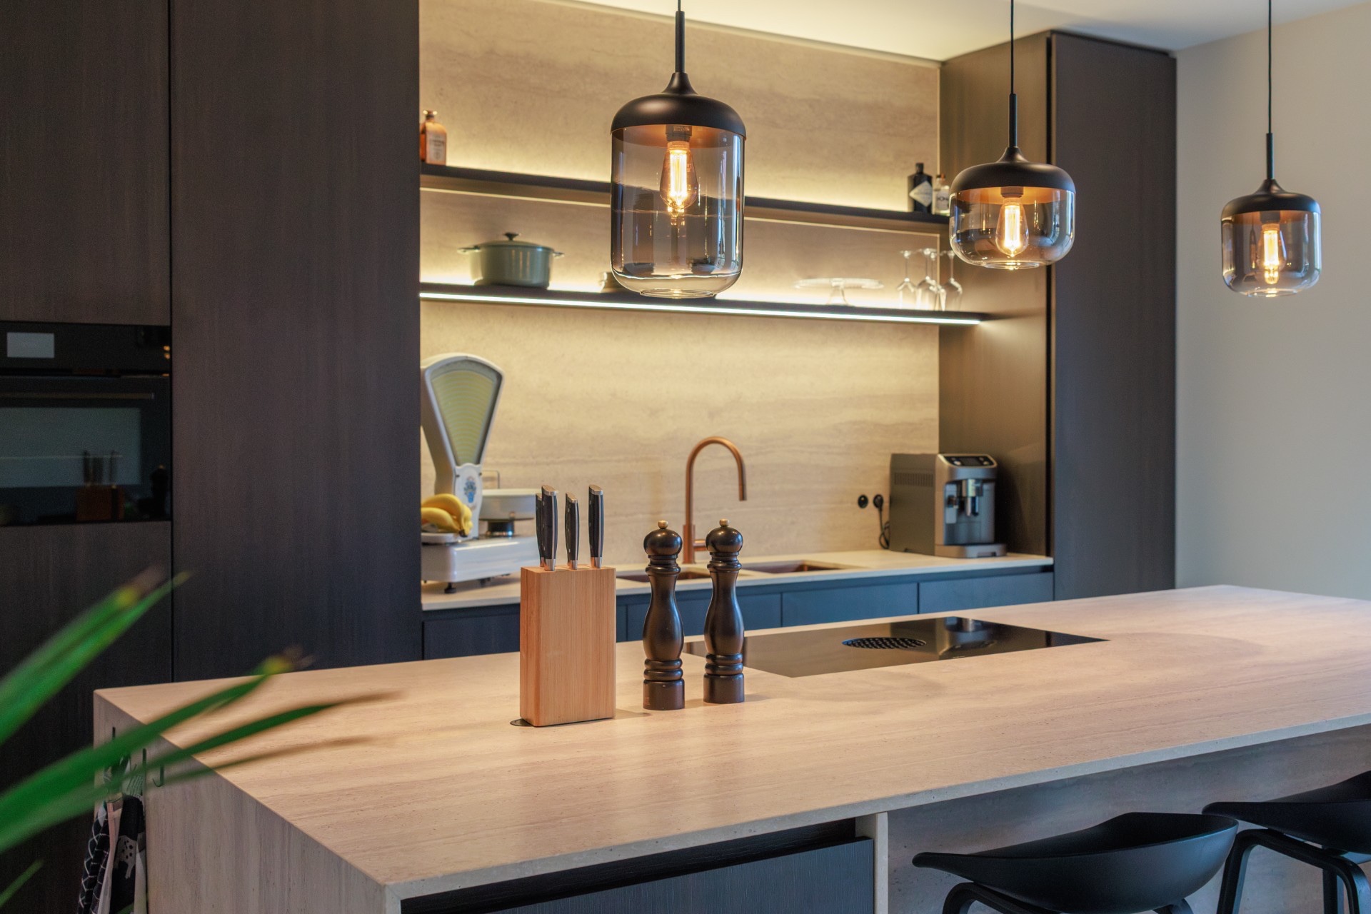
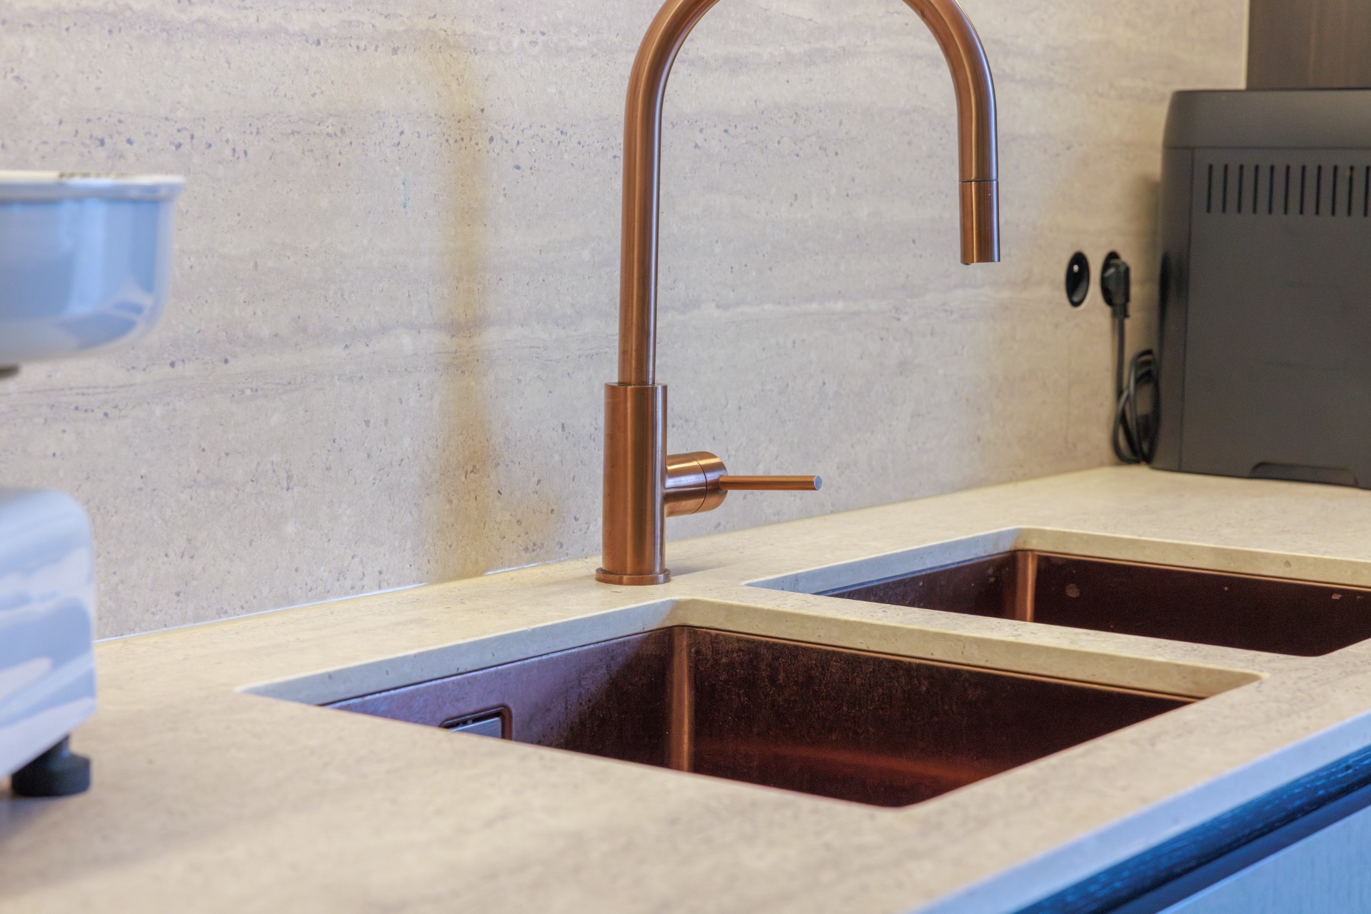
The material palette reinforces this philosophy of authenticity and timelessness. Warm hardwood flooring, distinguished by its natural grain and subtle variation, stretches beneath walls finished in hand-applied plaster, whose textured surfaces imbue the interiors with tactility and depth. Custom artisan metalwork punctuates the design, marrying craftsmanship and durability with refined detail. These choices are deliberate, selected for their ability to age gracefully, thus ensuring enduring elegance beyond fleeting trends.
Interiors as a Poetic Assembly of Texture, Tone, and Craftsmanship
Within the architectural framework, the interiors unfold as a carefully curated interplay of materials and artisanal detail. Custom-designed furnishings occupy the space with sculptural presence, their understated sophistication enriching the ambiance without overwhelming it. Each piece is meticulously scaled to harmonize with the spatial volumes, contributing to a cohesive and tranquil atmosphere that invites both repose and conviviality.
Textiles play a vital role in shaping the sensory experience. Linen draperies filter daylight, casting a soft, diffused glow, while wool throws and natural fiber rugs introduce comforting textures that ground the interiors in warmth. The color scheme is firmly rooted in an earthy palette—subtle ochres, muted taupes, and nuanced greys—that resonates with the natural environment glimpsed through generous windows. This restrained chromatic approach cultivates quiet sophistication, inviting moments of introspection and calm.
Artworks and thoughtfully selected objects punctuate the interiors, weaving layers of narrative depth and personal resonance. Positioned with deliberate regard to sightlines and circulation, these elements transform the home into a living gallery where personal history and artistic expression intertwine, enriching the spatial experience with meaningful context.
Redefining Contemporary Luxury: Wellness, Comfort, and Seamless Integration
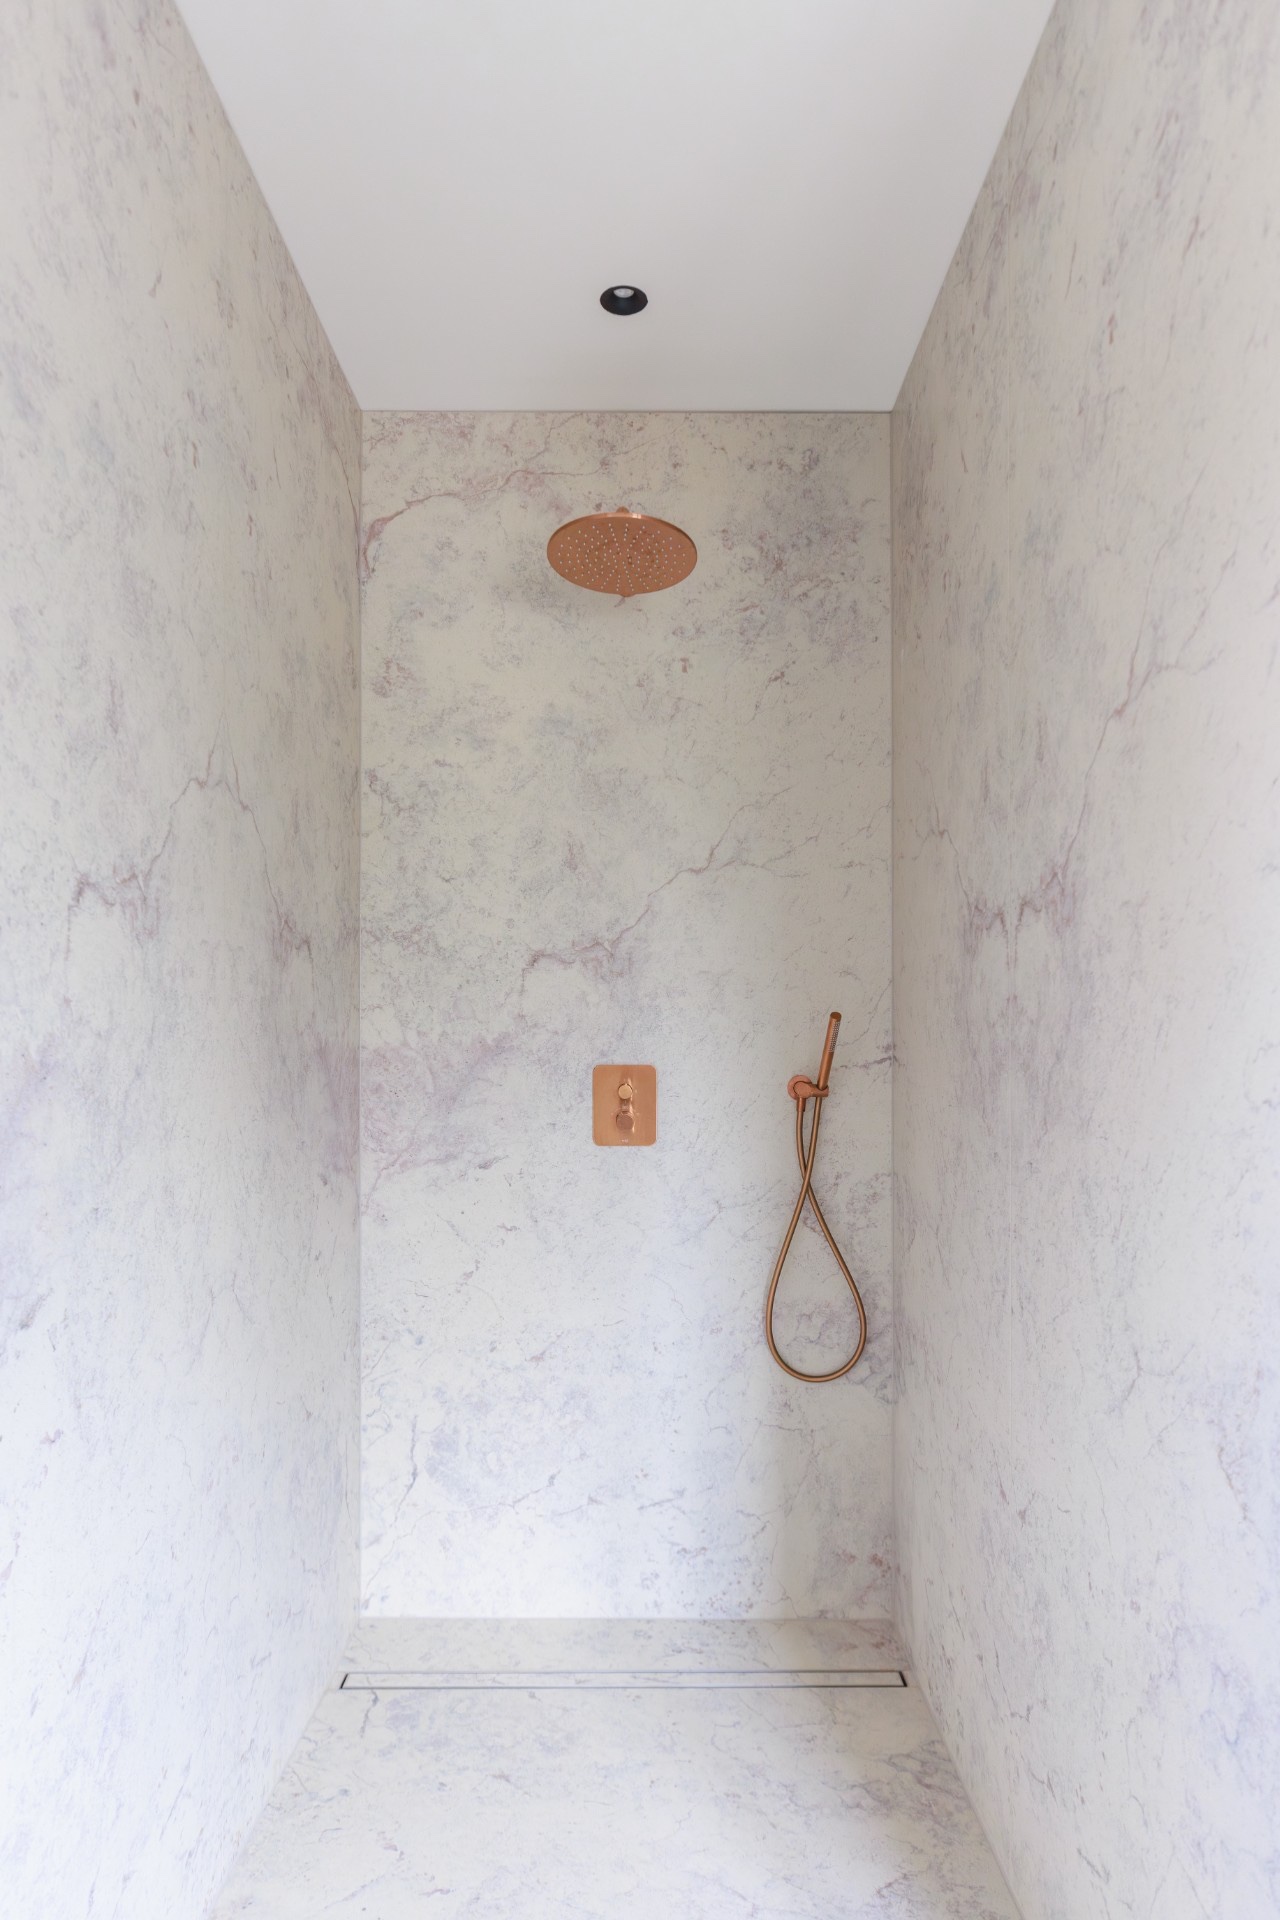
Luxury within this residence transcends material opulence, defining itself instead through an immersive experience centered on wellbeing, comfort, and discreet technological integration. Dedicated spaces such as a tranquil yoga studio and spa-inspired bathrooms reflect contemporary values of mindfulness and self-care, offering serene sanctuaries within the home’s embrace.
Advanced home technologies are woven seamlessly into the architectural fabric, enhancing daily life while preserving aesthetic integrity. Climate control systems maintain optimal comfort throughout the seasons, while lighting schemes calibrated to circadian rhythms simulate natural daylight cycles, bolstering health and vitality. Integrated sound systems provide tailored auditory environments for relaxation and entertainment, all while maintaining the home’s serene atmosphere.
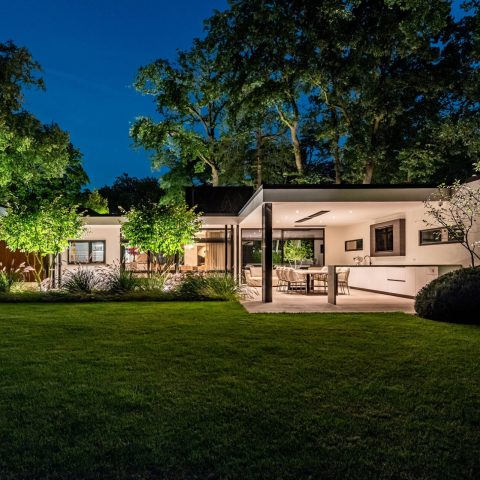
Central to this modern luxury is the fluid dialogue between interior and exterior. Floor-to-ceiling glass panels and sliding walls erase physical boundaries, inviting natural light, fresh air, and garden vistas deep into the living spaces. This permeability strengthens the sensory connection to nature, elevating the home beyond mere shelter to an immersive environment in harmonious balance with its surroundings.
The Landscape as a Seamless Extension of Architectural Narrative
The surrounding landscape is conceived as a thoughtful continuation of the home’s architectural and interior narrative. Gardens and terraces are meticulously curated with native and drought-resistant plantings that echo the earthy color palette found indoors. Sculptural forms and tranquil water features create outdoor rooms that accommodate both contemplative solitude and social engagement.
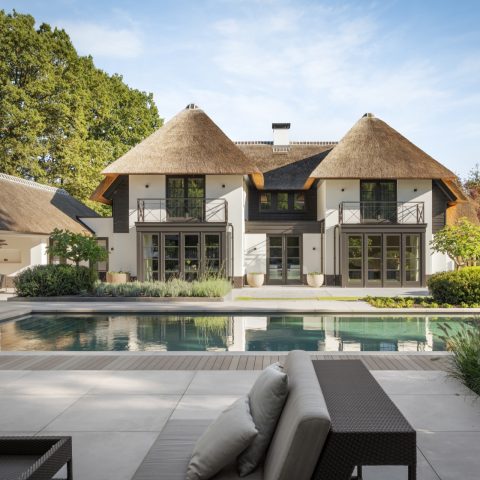
Outdoor living areas reflect the same commitment to materiality and craftsmanship evident within the home. Natural stone paving, warm timber decking, and bespoke outdoor furnishings establish refined, inviting environments. Whether a shaded dining terrace or a sun-drenched poolside lounge, these spaces facilitate seamless transitions between interior and exterior, enriching the holistic living experience through thoughtful design.
Materiality and Craftsmanship: Foundations of Enduring Elegance
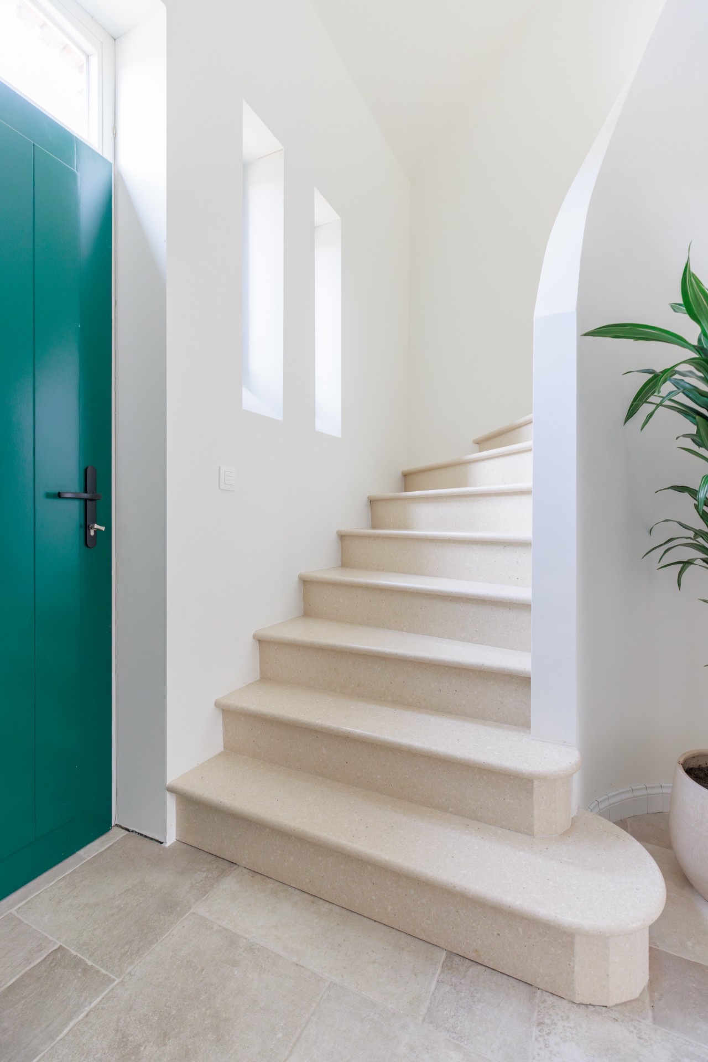
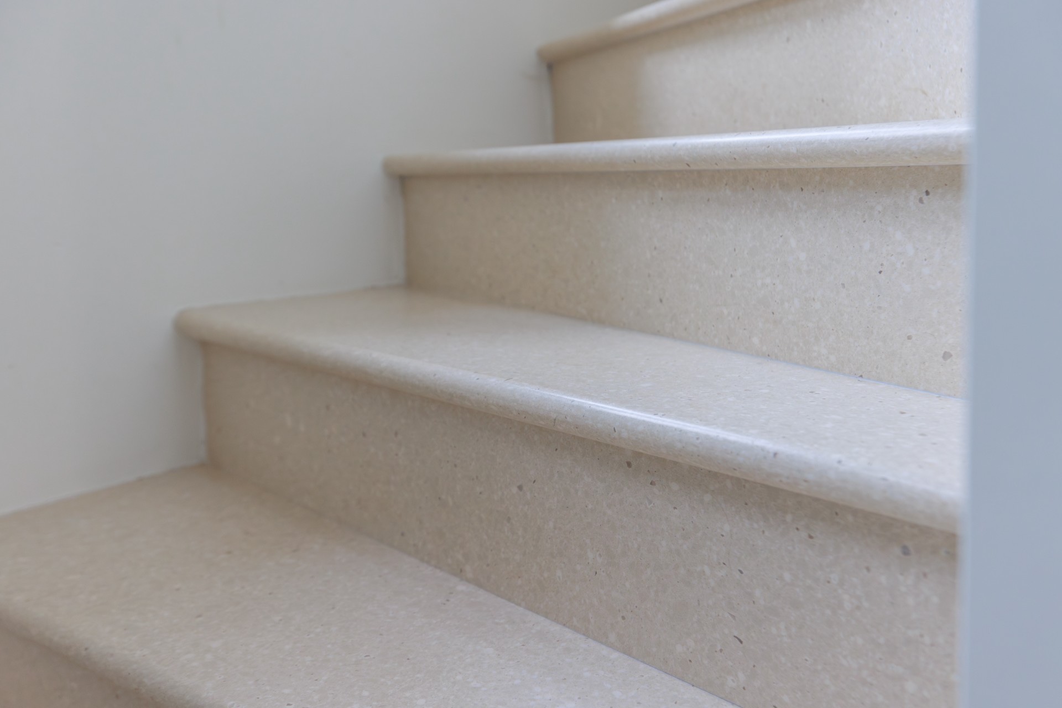
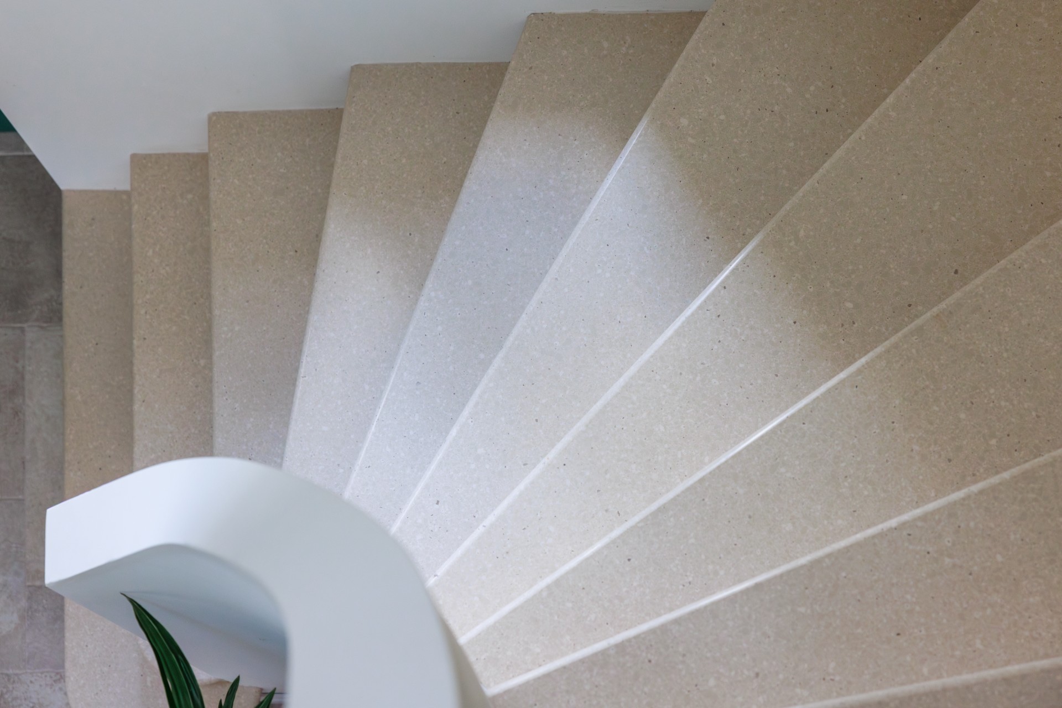
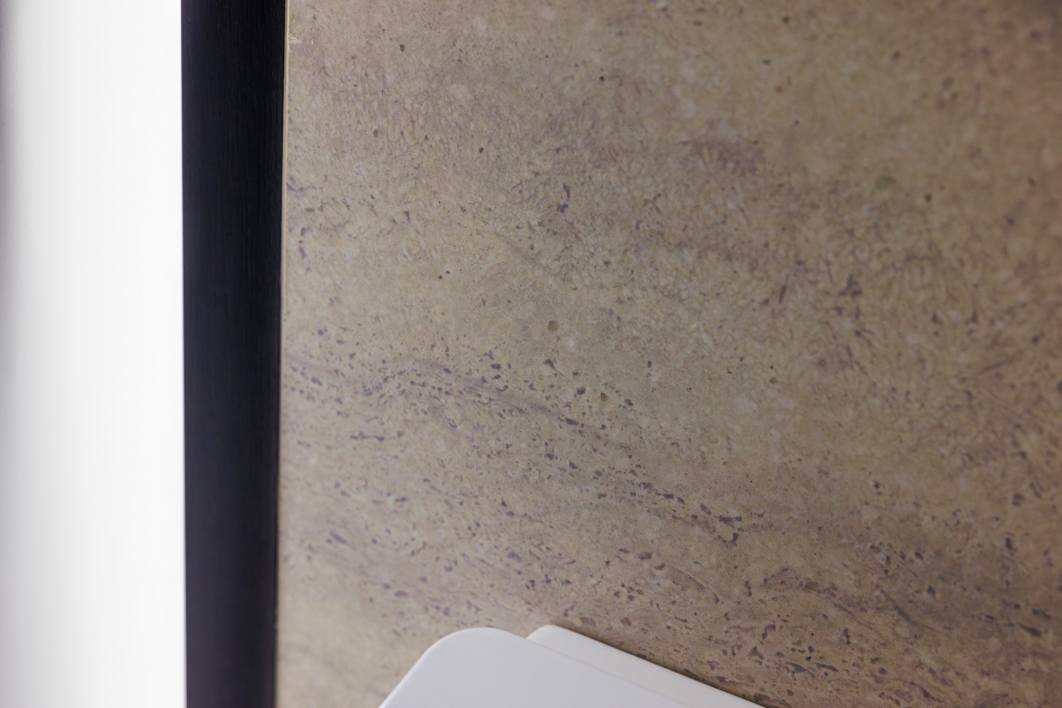
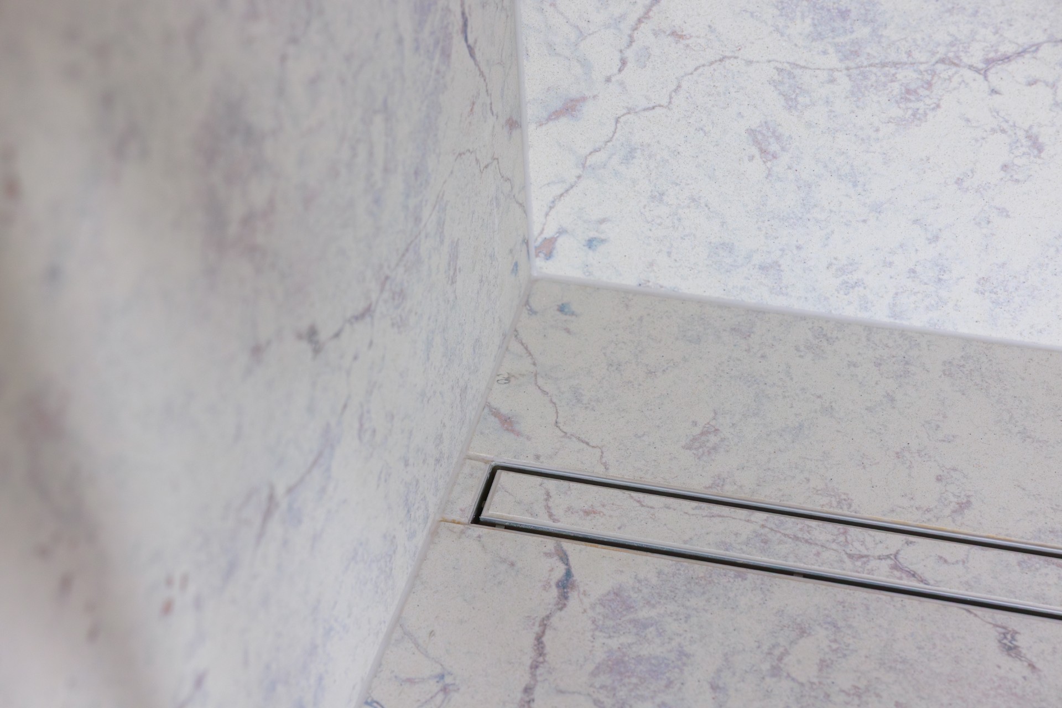
The home’s lasting allure is founded on a profound respect for authentic materials and exceptional craftsmanship. Warm hardwood flooring reveals visible grain and natural variation, while hand-troweled plaster walls offer tactile texture and depth. Polished concrete elements provide a contemporary counterpoint, introducing understated sophistication. Artisan metalwork and precision joinery elevate architectural details, embodying meticulous care and technical expertise.
These materials transcend mere utility, narrating stories of place and time. Over the years, subtle patinas and evolving textures add layers of character and history to every surface. This dedication to craft ensures each element harmonizes within the whole, where beauty and function coexist in refined equilibrium.
Spatial Experience: Cultivating Connection, Comfort, and Wellbeing
At the heart of this design philosophy lies the creation of spaces that nurture meaningful connections—both among family members and between inhabitants and their environment. Open-plan living areas encourage interaction and shared experiences, while thoughtfully delineated private zones provide refuge for rest and reflection.
Natural light functions as a dynamic architectural element, introduced through carefully positioned windows, skylights, and reflective surfaces. The interplay of light and shadow enlivens surfaces throughout the day, modulating spatial perception and crafting a sensory narrative attuned to natural rhythms. This deliberate choreography enhances atmosphere and wellbeing, rendering each moment within the home uniquely resonant.
A Sanctuary of Timelessness and Grace
This warm and light-filled family home transcends conventional residential design, embodying a philosophy of enduring luxury rooted in quality, authenticity, and wellbeing. By eschewing ephemeral trends, it embraces timeless principles that invite occupants to slow down, savor daily rituals, and cultivate a profound sense of comfort and belonging.
Harmonizing classical architectural tenets with nuanced modern luxury, the residence resonates on both intimate and universal levels. Every element—from the structural framework to the smallest decorative detail—coalesces into a cohesive and elegant whole. This synthesis exemplifies lasting sophistication: a home that reflects personal style, supports contemporary family living, and matures gracefully over time.
Frequently Asked Questions
How adaptable is this design approach to different spatial scales?
The foundational principles of this warm and light-filled family home, enriched with earthy tones, possess inherent versatility. Whether realized within compact urban dwellings or expansive suburban properties, the emphasis on functional spatial layouts, balanced proportions, and consistent materiality ensures coherence and comfort across diverse scales.
What should be prioritized at the start of the design process?
Establishing a clear spatial layout aligned with the occupants’ lifestyle is paramount. This foundational step sets the tone for integrating finishes, lighting, and detailing with cohesive intent, ensuring an enduring environment that balances practical function with refined aesthetics.
Frequently asked questions
How does this style fit different spaces?
This concept scales from compact to spacious layouts by keeping how to create modern interiors in luxury homes principles focused on function, proportion, and material consistency.
What should be prioritized first?
Start with layout intent, then align finishes, lighting, and details so the final result stays coherent and practical over time.
Related insights
Want to see more of Diresco? View the page of Diresco for even more great projects and company information.

NEW 2026 Jubileum Edition The Best Interior Designers Benelux
Order Now €125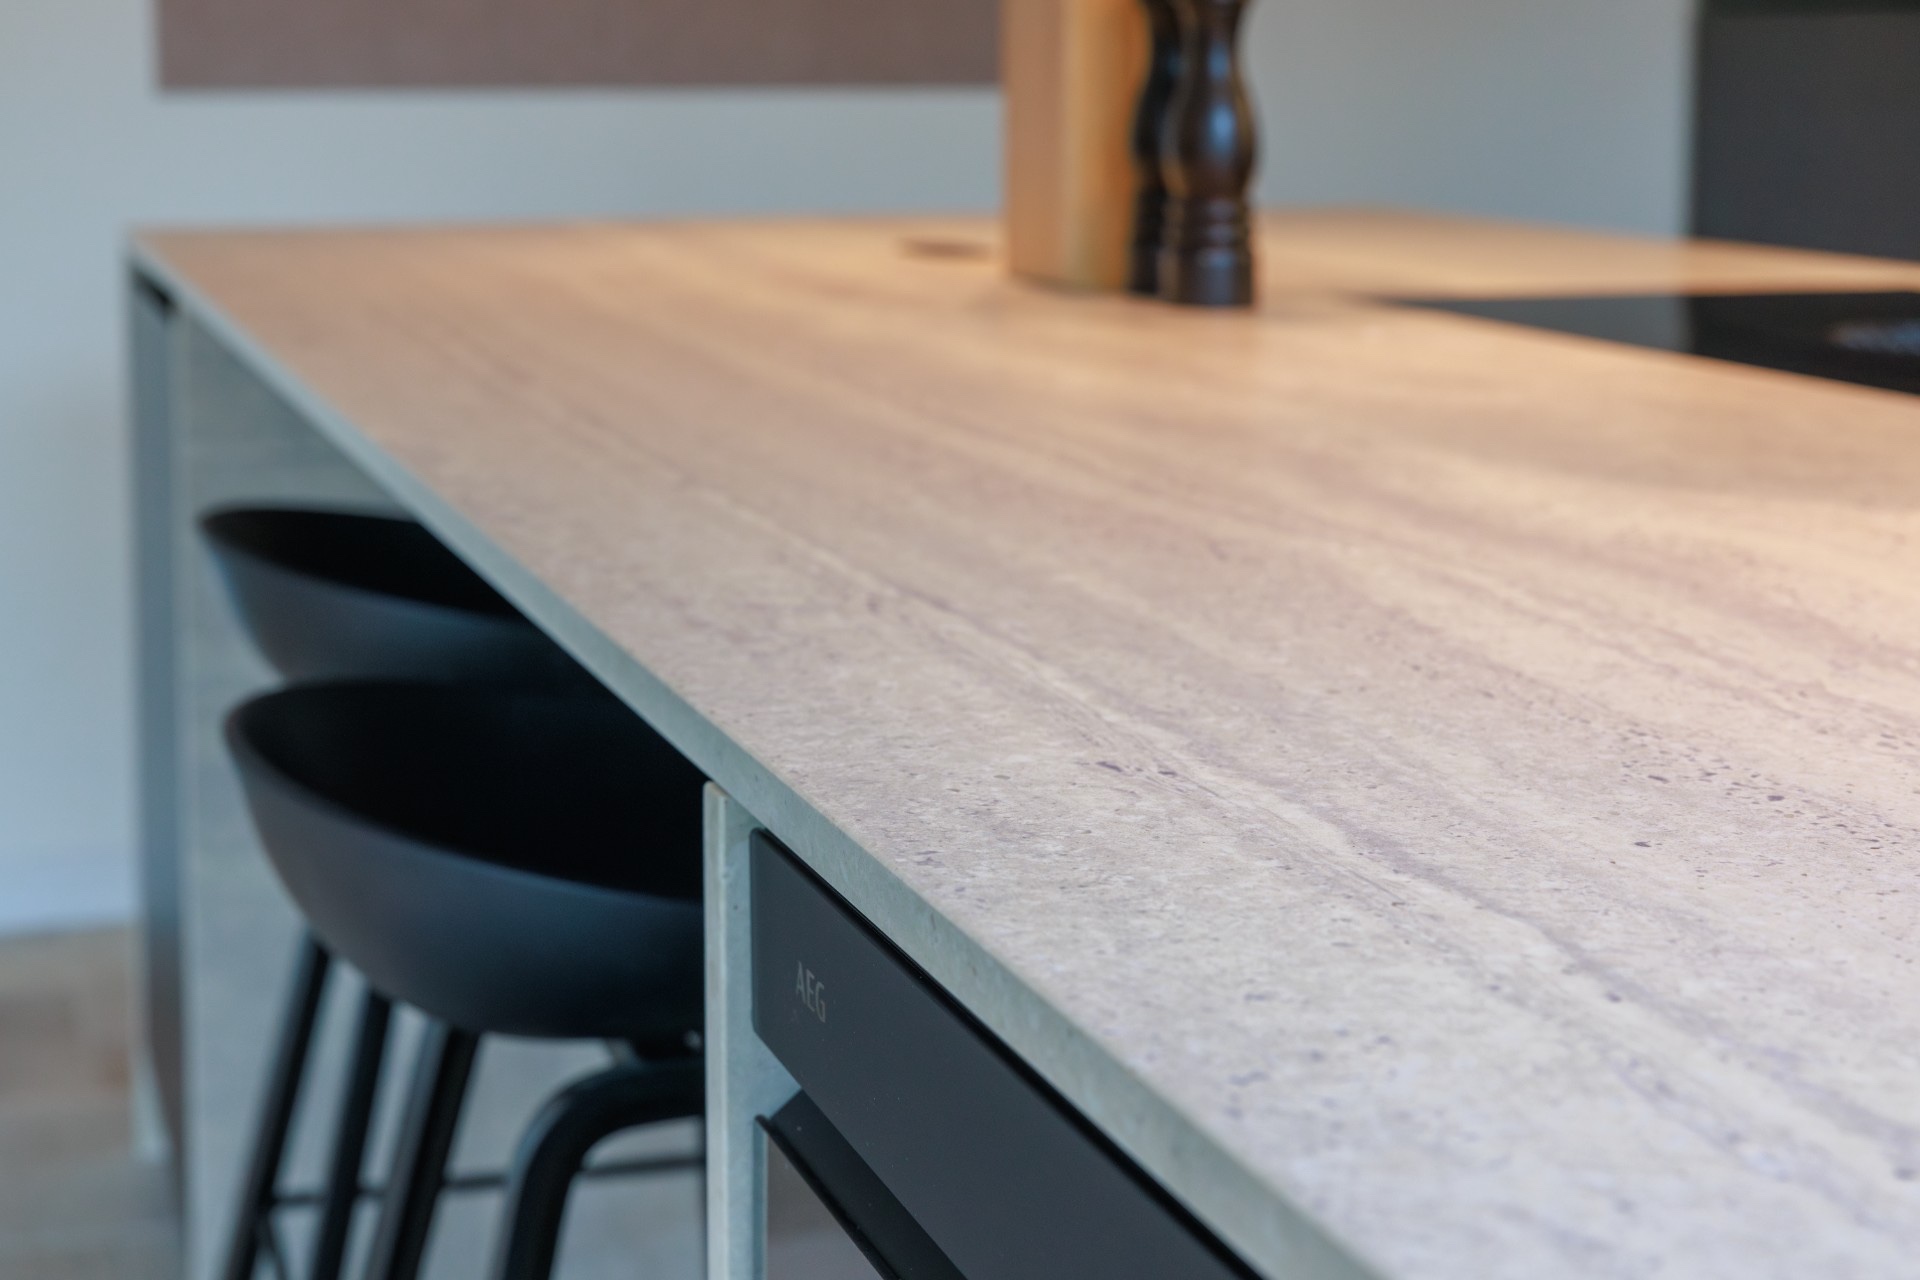
NEW 2026 Jubileum Edition The Best Interior Designers Benelux
Order Now €125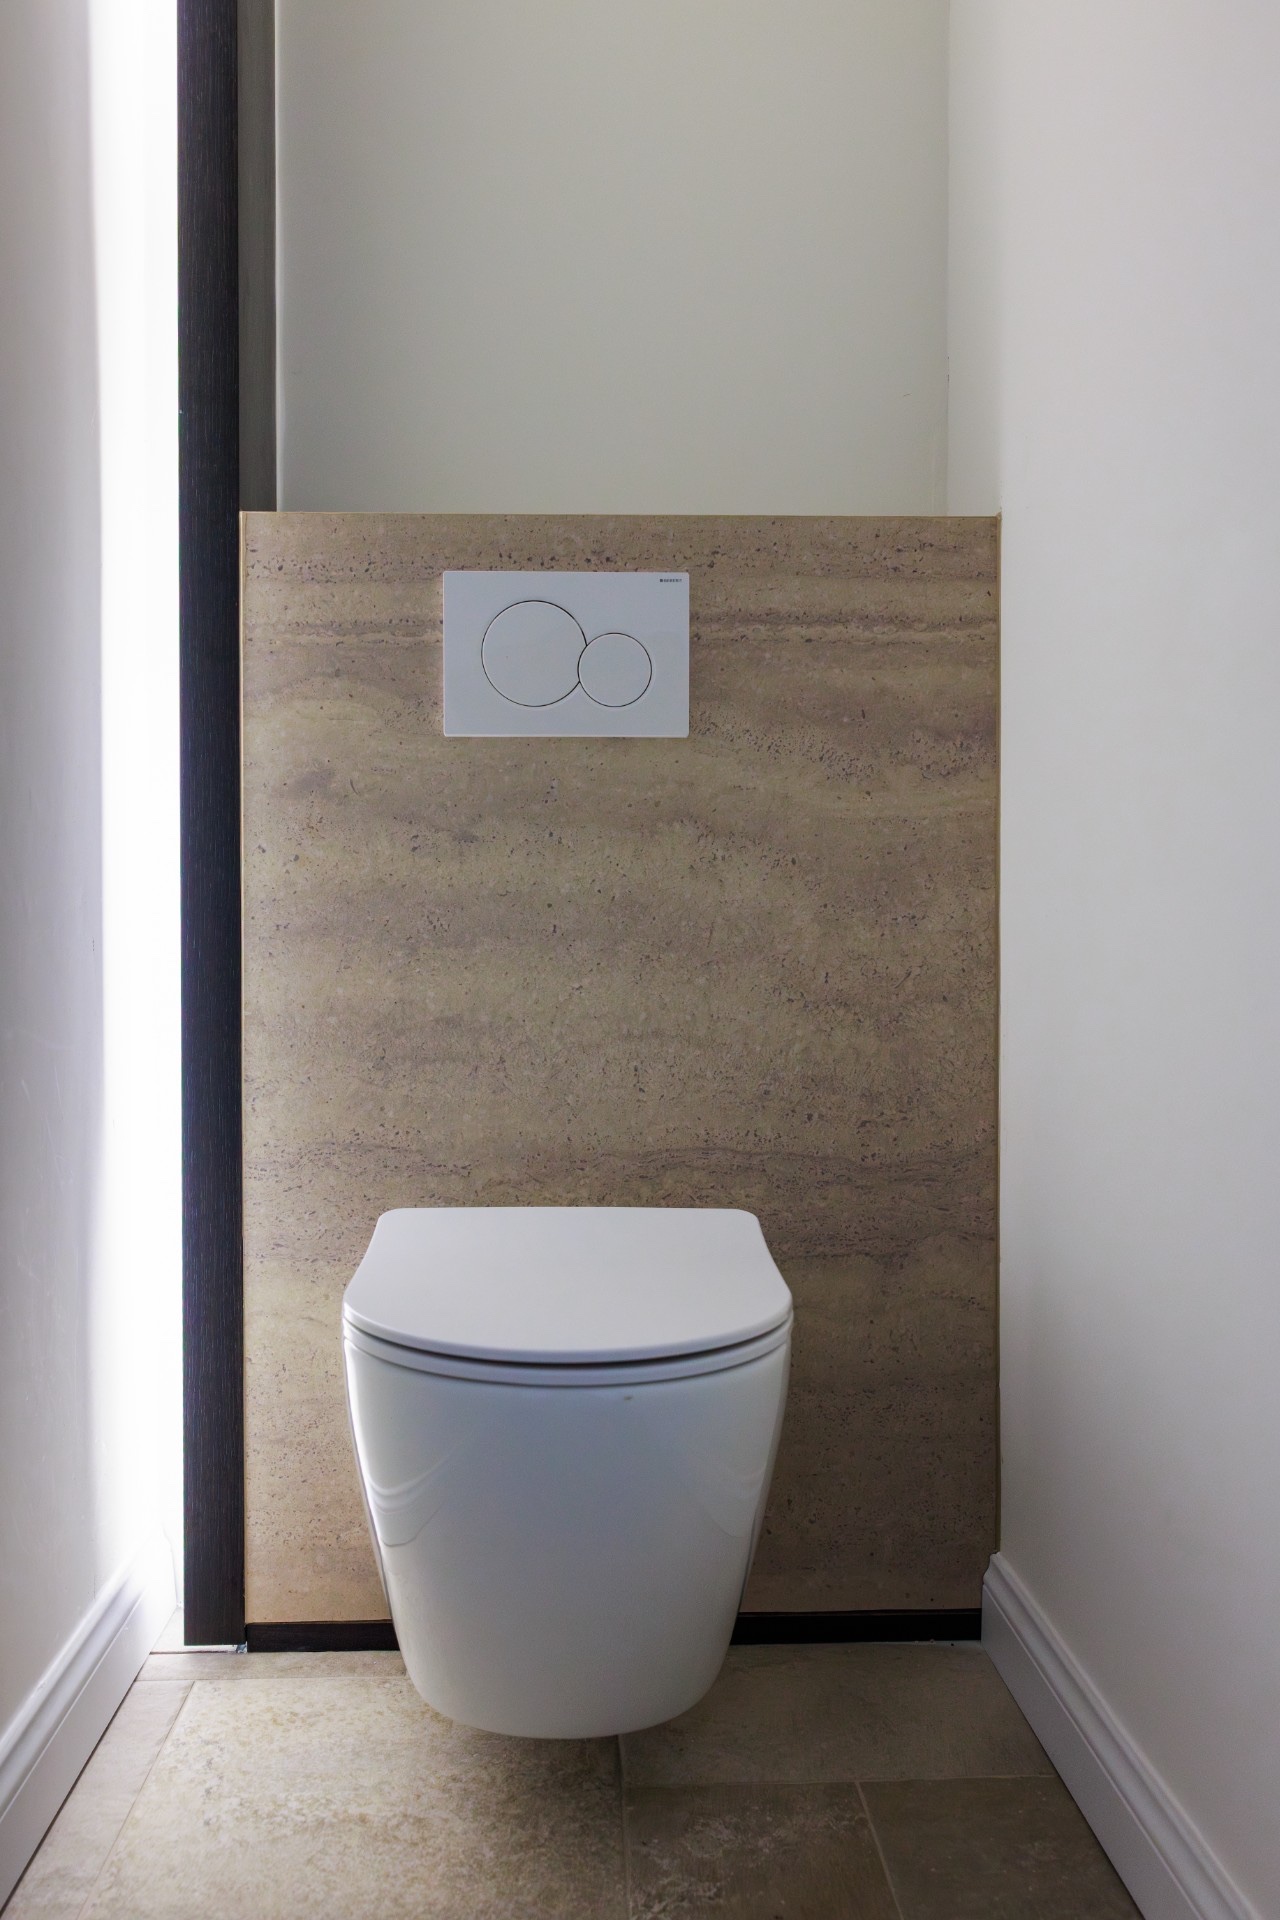
NEW 2026 Jubileum Edition The Best Interior Designers Benelux
Order Now €125