Warm luxury interior design with bespoke fireplace wall
Soft light, pale walls and deeper material notes set the tone as soon as you enter. The villa’s original base has been retained, but the new interior gives the rooms a warmer reading without losing their bright character. Rich fabrics, layered textures and restrained colours work across the living spaces, so the eye moves from the large glazed openings to the custom elements built into the walls. It is a warm luxury interior design that relies on surface and proportion rather than excess.
Light remains the starting point
The living and dining areas are shaped by daylight from the large windows, where slim vertical divisions frame the view and keep the rooms open. Against that brightness, the furnishings introduce depth: soft upholstery, pale textiles and darker details at floor level. The result is not a dramatic contrast, but a gradual shift in tone. That subtle shift is what gives the warm light interior its character. The rooms still feel open, yet the materials pull them closer to the people using them.
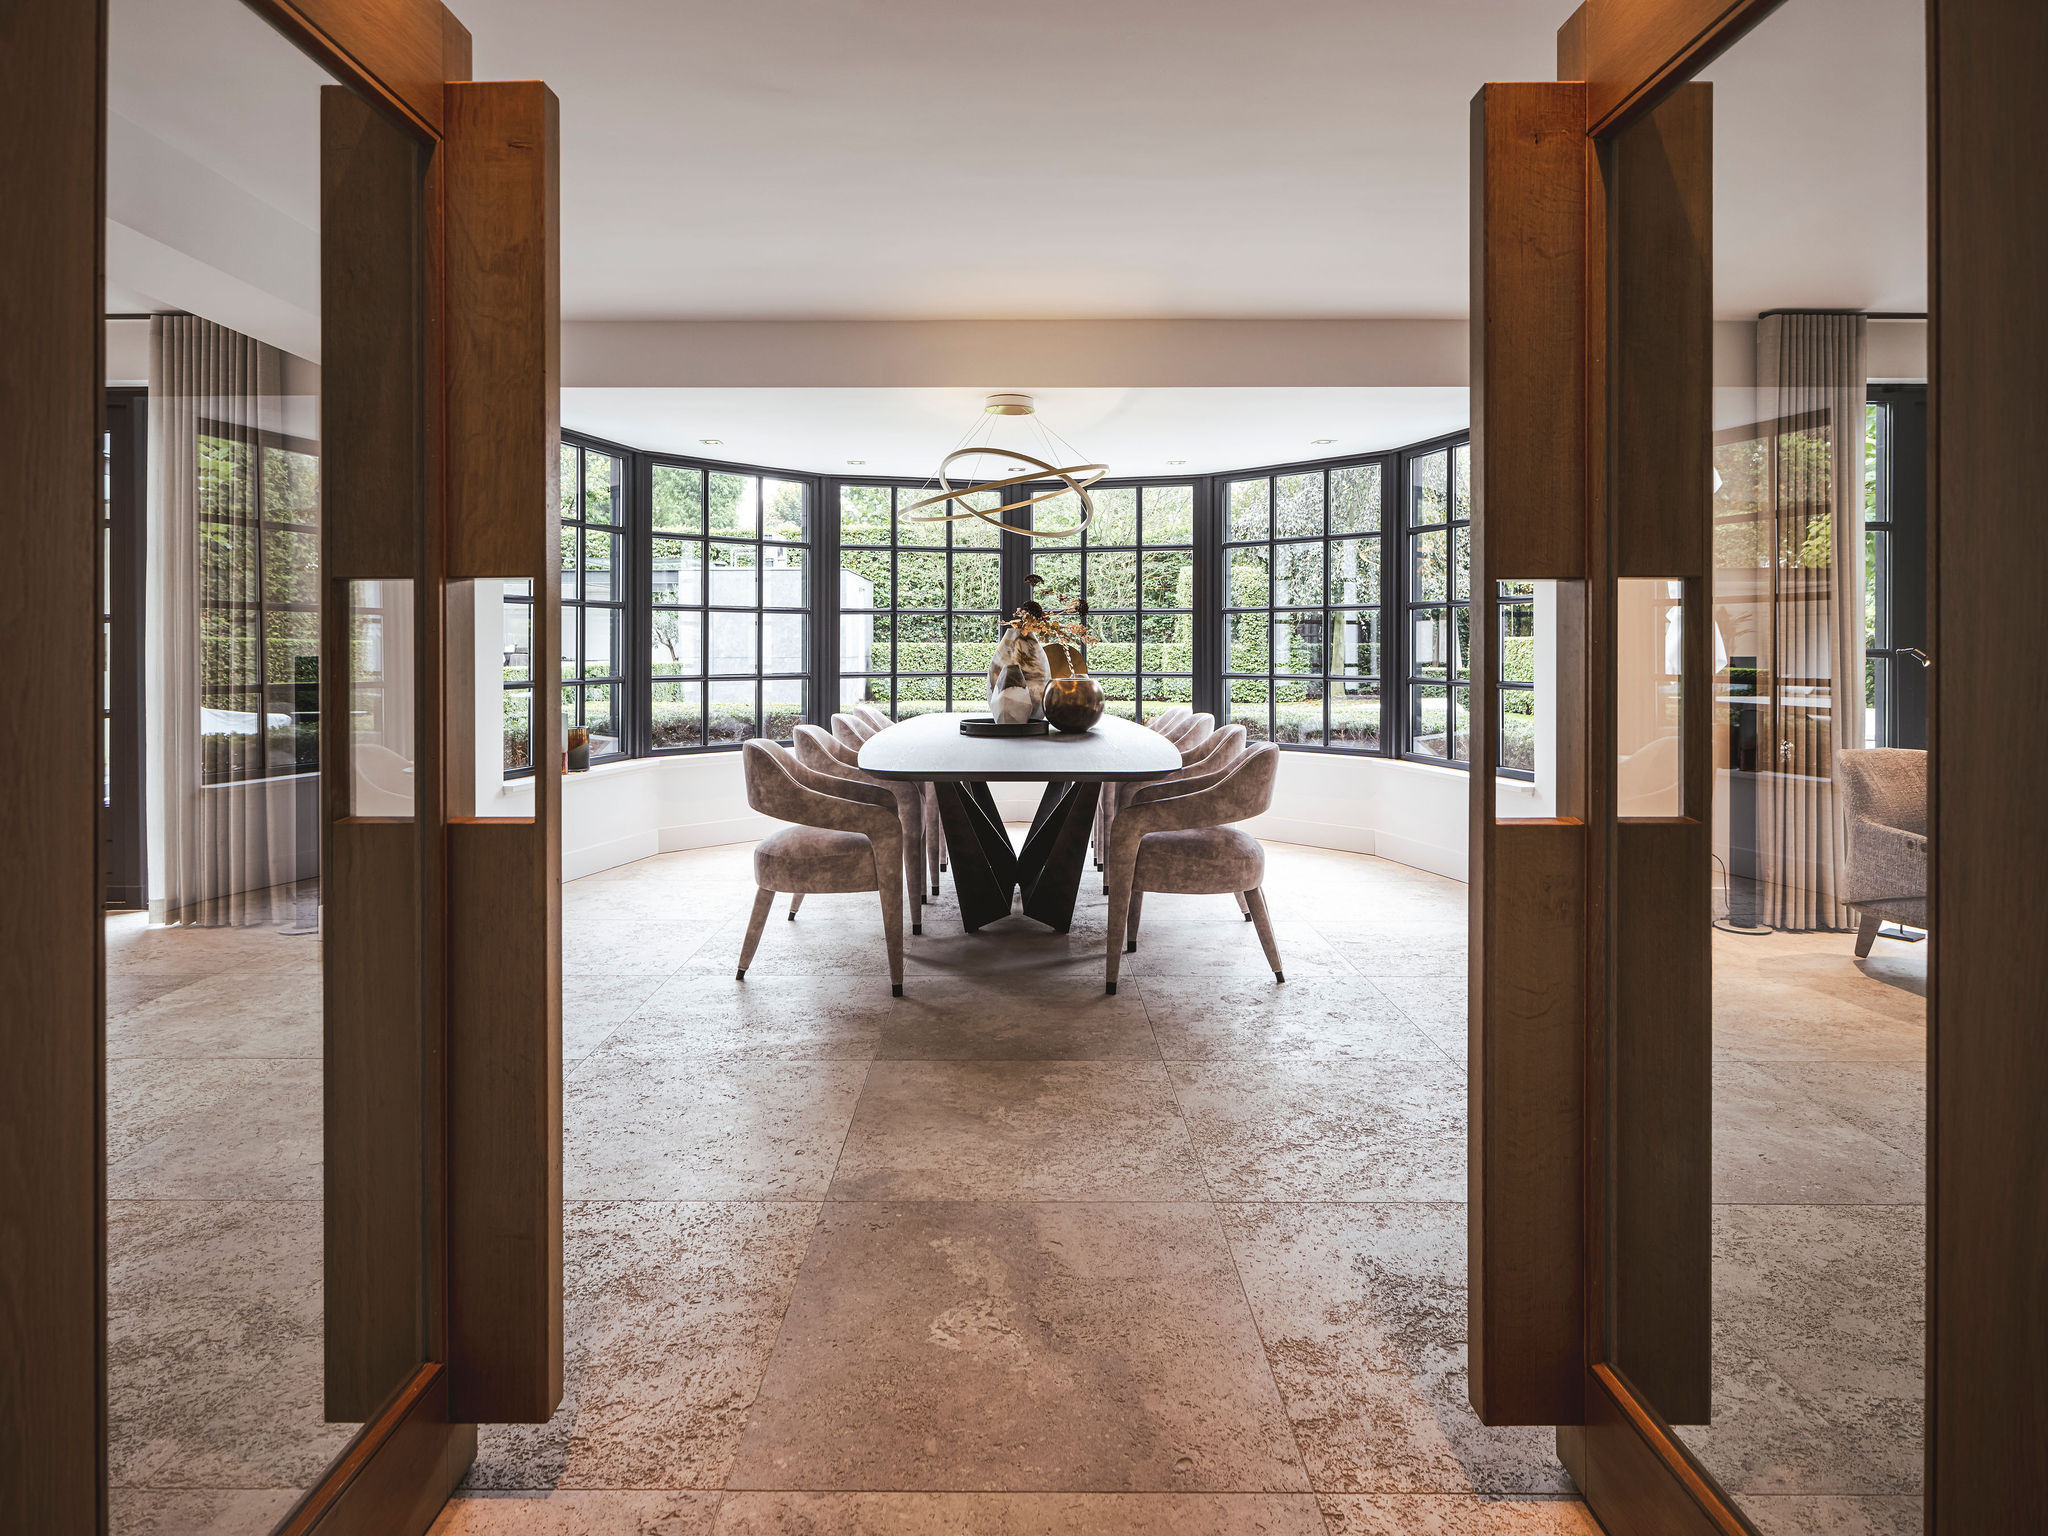
At the dining table, velvet dining chairs sit beneath a design pendant light that reads as both sculptural and practical. The light drops clearly over the table surface, defining the dining zone without walls or screens. Nearby, natural stone flooring adds a cooler note underfoot, which keeps the pale palette from feeling flat. These elements work together through scale and finish: the chairs soften the table, the lamp marks the centre, and the floor holds the composition with a steady, visual weight.
A custom fireplace wall anchors the living room
The strongest built element in the living room is the custom fireplace wall. It combines the fireplace opening with a bespoke TV wall, so the main seating zone is organised around one composed surface. The niche around the television is finished in ceramic, and that material is echoed in the central console, where the darker underpiece and suede-like finish create a quieter band below the screen. The wall reads as a deliberate piece of joinery, not just a technical solution.
The material mix is where the room becomes memorable. Stone, ceramic and soft upholstery are placed next to each other with little visual noise between them. The fireplace sits low and precise, while the television is recessed so the wall keeps its depth. This bespoke TV wall gives the room structure without breaking the calm palette. It also ties into the broader warm luxury interior design approach used elsewhere in the villa, where each surface seems chosen for the way it catches light.
Wine storage becomes part of the wall composition
Wine climate cabinets are integrated into the home as a feature wall detail, so storage is treated with the same attention as the seating areas. Their glazed fronts and vertical rhythm introduce a different kind of surface, more technical than the upholstered parts of the house but still visually controlled. Seen beside the fireplace and TV wall, the cabinets extend the bespoke language of the living room. They do not sit apart as a utility element; they participate in the same measured layout.
That sense of continuity matters in a luxury interior design project like this one. The visible joinery, the recessed fittings and the choice of materials all point in the same direction. Nothing competes for attention. Instead, each built element supports the next: the cabinets, the media wall, the stone details and the surrounding light all sit within one calm frame. The room keeps its openness, but the boundaries are clearer than before.
Seating areas built around texture, not noise
A separate lounge zone gives two sofas a clear place in front of the television. This room is less about formality and more about the way the seating holds the view. The sofas sit low and close together, which suits an evening in front of the screen, while the pale surfaces and soft textiles carry the same restrained palette found in the main living area. The room feels extended by its materials rather than filled by furniture.
Across the house, soft textured fabrics keep repeating in new ways: as upholstery, as wall finishes, and as the muted surface of the bedroom headboard. The variation is important. One room uses smoother surfaces to reflect light, while another leans into thicker fabric and deeper touch. That difference prevents the interior from becoming repetitive. Instead, the materials change with the function of each space, while the colour story stays closely related from one room to the next.
Upstairs, the palette becomes quieter
The first floor carries the same soft colour range and rich textile use into the private rooms. Here, the emphasis shifts from entertaining to resting, but the visual language remains connected to the living spaces below. Pale fabrics, tailored edges and wall-mounted details continue the project’s calm rhythm. The master bedroom follows this logic with a bespoke upholstered headboard that sits neatly beneath the sloping ceiling and across from the window wall. The bed area is framed, not decorated.
The upholstered headboard gives the bedroom a clear focal point. Its padded surface softens the room’s geometry, especially where the roof line angles overhead. Curtains fall beside the windows, filtering the daylight that reaches the bed and the textured wall behind it. The result is a room that feels composed through proportion and material choice. It remains aligned with the rest of the villa, but the touch is gentler and the palette even more restrained.
Detail, scale and light in the bedroom
In the bedroom, the success of the design lies in what is left quiet. The wall covering, the headboard and the window treatment do the main work, while the rest of the room stays visually calm. Even small elements, such as the built-in details along the wall and the slope of the ceiling, are absorbed into the composition rather than highlighted. That makes the upholstered headboard feel substantial without becoming heavy. It marks the bed clearly and keeps the room’s light tone intact.
Seen as a whole, the project relies on a steady chain of decisions rather than one dominant gesture. The preserved structure of the villa gives the rooms their framework, while the new interior layers in ceramic, stone, velvet, suede-like finishes and pale textiles. The custom fireplace wall, the bespoke TV wall, the wine climate cabinets and the bedroom joinery all belong to the same interior language. It is a warm light interior defined by visible craft, controlled materials and a clear sense of where each room is meant to lead.
Want to see more of Studio van Strijdhoven | Interior Design Studio? View the page of Studio van Strijdhoven | Interior Design Studio for even more great projects and company information.


Contributors



NEW 2026 Jubileum Edition The Best Interior Designers Benelux
Order Now €125


NEW 2026 Jubileum Edition The Best Interior Designers Benelux
Order Now €125


NEW 2026 Jubileum Edition The Best Interior Designers Benelux
Order Now €125