









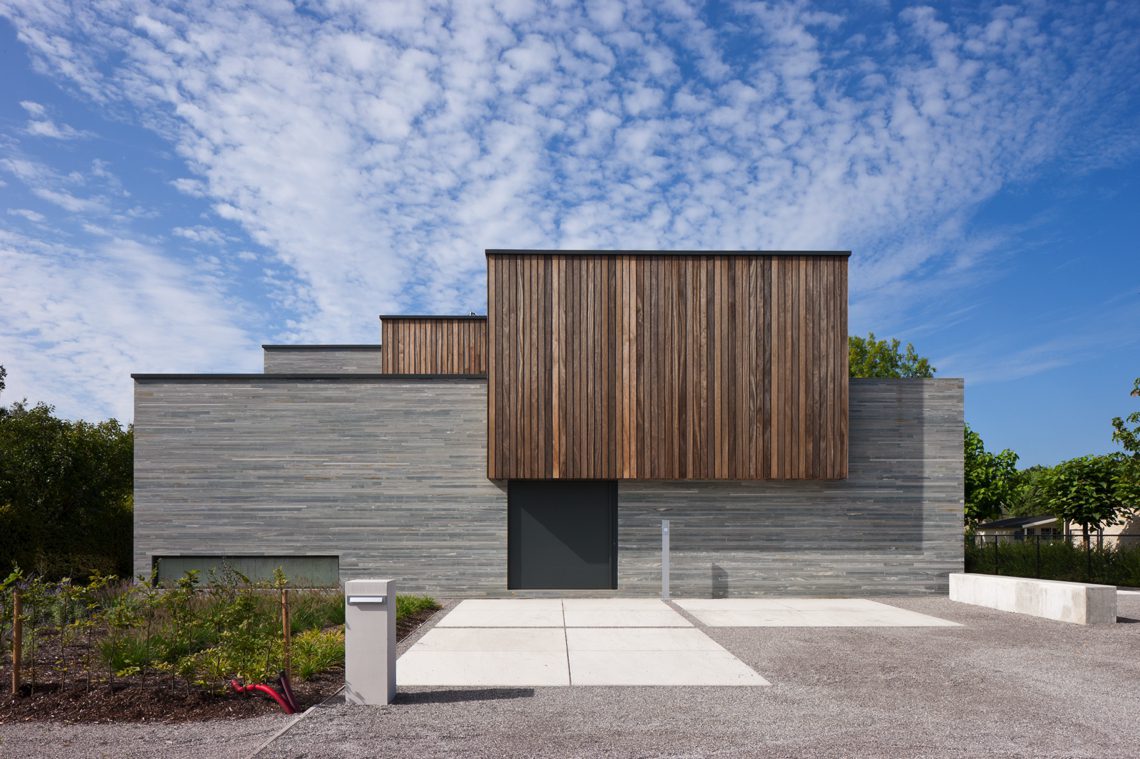
Wood facade cladding with stone strips and glass
Vertical wood slats set the upper volume in motion, while grey stone strips anchor the lower part with a flatter, heavier line. Dark frames cut into the composition and open it toward large glass openings, so the house already reads as a place where inside and outside meet. A gravel strip and concrete slabs keep the approach restrained, leaving the material layers to do the talking. The result is a clear study in wood facade cladding, with each part of the front elevation doing a specific job.
Upper and lower volumes read as separate layers
The front elevation is built in two distinct bands. Above, the vertical wood slats rise in a tight rhythm and emphasize the height of the upper volume. Below, the grey stone strips run horizontally and give the lower part a grounded edge without making it feel heavy. Dark openings sit sharply against both surfaces. In the side views, that same split returns, with a large angular opening breaking into the mass and pulling the eye toward the glazed parts of the house.
Seen up close, the contrast becomes even clearer. The wood grain is visible between the slats, while the stone strips stack in thin layers across the base. A dark profile frames a recess beside the wall plane. It is a compact detail, but it makes the logic of the wood facade cladding easy to read: wood, stone and glass are not treated as decoration, but as distinct layers that shape the volume.
An entrance that tightens the transition
At the entrance, the pace changes. Grey stone cladding surrounds the doorway, and light floor tiles mark the threshold zone. A dark sill and a deeper opening draw the view inward. The covered area stays modest, with no extra display, so the transition from outside to inside is kept short and direct. You can see exactly where the exterior ends and the interior begins.
Through the open entry, part of the inside is visible: dark frame profiles, a shadowed passage and a controlled strip of light on the floor. Those first meters are spare, which suits the rest of the house. The entrance with stone cladding does not try to soften the threshold. Instead, it makes the change in level and surface visible, and that clarity runs through the whole project. It is also the point where the large glass openings begin to register from the street side.
Large glass openings pull the garden into the plan
Inside, the living area stays open to the garden through wide sliding and fixed glass panels. A brown sofa sits in front of a dark wall niche where the television and fireplace are combined in one surface. Wood finishes and white plastered walls alternate around the seating zone, keeping the room from becoming flat. The glazing does more than bring in light; it sets the room against the outdoor view and gives the interior a direct line toward the pool and terrace.
The dining area continues that line. A wooden table and matching chairs are placed close to the broad windows, with the garden and pool in view. Here the indoor outdoor connection is not abstract. It is built into the furniture layout, the floor surfaces and the sightline from table to terrace. The wood inside mirrors the timber outside, while the glass keeps the boundary open and legible.
Wood and stone carry through the interior surfaces
Wood appears inside as a working material rather than a decorative accent. It shows up in wall finishes, table surfaces and parts of the stair. White walls keep the daylight open, while dark recesses and frame profiles define the edges. That contrast makes the rooms easy to read when the light shifts across them. The interior does not rely on ornament; it relies on material changes that can be seen at once.
One room leads into the next through narrow openings and framed views, and those transitions are just as important as the larger spaces. The dark niche with the fireplace, the pale plaster, and the timber surfaces repeat across the interior in slightly different ratios. That repetition is what ties the rooms together. It also echoes the exterior, where vertical wood slats and grey stone strips set the same measured rhythm before the glass opens the house to the garden.
Shadows, joints and a clear route through the house
The stair detail shows how the project handles movement. Wooden treads with rounded edges stand out against a white wall with a cut-out line beside them. A warm strip of built-in light runs along that recess and pulls the stair zone away from the rest of the interior. The light follows the line of the wall and makes the route read almost like a drawing in space. It is a small intervention, but it gives the circulation a clear outline.
That same restraint appears in the nearby openings and wall junctions. The stair does not compete with the main rooms; it supports the sequence between them. Wood, shadow and a thin line of light are enough to define the move upward. In a house that depends on large glass openings and direct views, this quieter detail is useful. It shows that the project is not only about broad gestures, but also about how a route is marked from one level to the next.
A pool deck that extends the exterior language
Outside, the pool sits as a blue plane beside wood deck boards. The boards run straight along the water and set up a clear contrast with the grey stone on the house and the green of the lawn and trees. The terrace edge is clean, and the hard landscaping stays simple, so the pool zone reads as a continuation of the same material order found at the entrance and facade. The wood deck by the pool is not an isolated feature; it repeats the house’s horizontal lines in a looser setting.
From the water back to the house, the transition is short. The exterior language returns in another mix of surfaces: wood, stone, glass, paving and planted edges. The pool area opens the view across the garden and reinforces the long perspective behind the house. With the large glass openings on one side and the terrace on the other, the indoor outdoor connection stays visible from several angles. That is where the project gains its strongest reading: the materials remain distinct, but the spatial sequence stays continuous from approach to pool.
What the images keep repeating
Across the images, the same facts keep coming back: vertical wood slats on the upper volume, grey stone strips on the lower part, dark openings, and broad panes of glass. A close detail confirms the layering at the wall edge; the entrance image shows the threshold change; the garden view adds the pool and timber deck. None of these elements is treated as a standalone statement. Together they form a composed exterior in which wood facade cladding, stone and glazing are all clearly visible.
That consistency matters because it keeps the project readable from street, entry and garden alike. The house does not shift language from one side to the other. The facade, the entrance with stone cladding, the large glass openings and the wood deck by the pool all belong to the same material logic. The effect is not theatrical. It is precise, and that precision is what makes the project stay with you after the last view.
Want to see more of Studio Anja Vissers? View the page of Studio Anja Vissers for even more great projects and company information.





NEW 2026 Jubileum Edition The Best Interior Designers Benelux
Order Now €125


NEW 2026 Jubileum Edition The Best Interior Designers Benelux
Order Now €125


