Woodland Family House
A dark brick skin, broken by bands of wood and glass, sets the tone before you step inside. This woodland family house sits in a large garden with a mature walnut tree, opposite a forest road, and the setting clearly shaped the plan. A smaller house on the site was taken down to make room for a family home that could look outward, catch daylight, and still feel sheltered. The result is a home in the greenery where the material palette and the garden are read together.
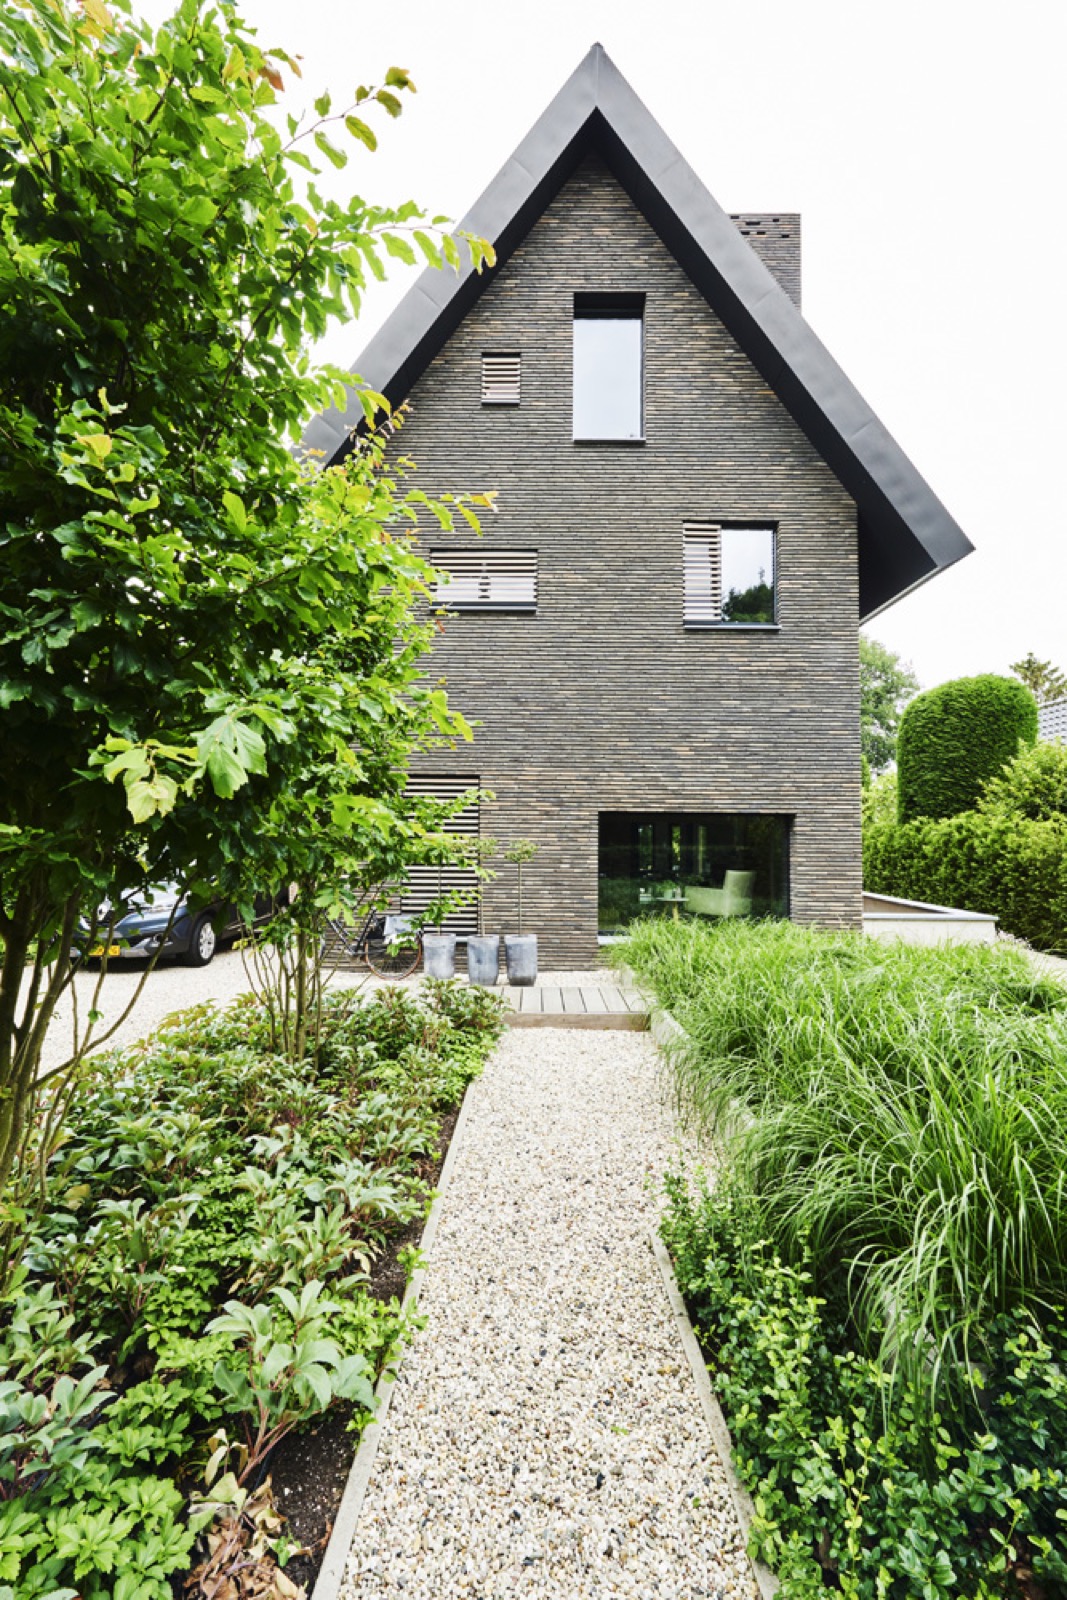
A dark slat facade that answers the setting
The exterior is built from natural, darker materials that sit comfortably beside the trees and planting. Horizontal brickwork gives the walls a grounded base, while wooden slat details soften openings and filter views. In the photos, the rhythm of masonry, timber, and glazed sections keeps changing as you move along the perimeter. That mix is especially visible near the upper windows, where slats and narrow openings temper the stronger light and make the house feel less exposed from the road.
The garden is not treated as leftover space. Gravel paths guide the approach, planting beds frame the route, and the lawn opens out beside the house. There is room for a greenhouse too, which reinforces the idea of a home that grows with the site rather than ignoring it. The dark slat facade and the garden read as one composition: solid where privacy matters, open where the view toward the trees and planting should stay visible.
An open-plan living kitchen with its own corners
Inside, the ground floor is arranged as an open-plan living kitchen, but not as one undifferentiated room. The seating area, dining area, and kitchen each hold their own corner. A step lifts the lounge slightly above the rest of the floor, and that small level change gives the sofa area a more enclosed feel. A broad low window pulls daylight across the room, while another opening with wooden slats breaks the light into a softer pattern across the walls and floor.
The kitchen sits closer to the veranda and works as a hinge between inside and outside. From here, the route continues straight onto the covered veranda with glass, so the daily movement through the house is easy to read in the plan. The veranda ceiling is lined with wooden slats, and that overhead layer filters the light before it reaches the terrace. Instead of one large open hall, the house uses shifts in height, frame, and threshold to shape how each zone is used.
Raised lounge seating and a lower, brighter edge
The raised lounge is one of the clearest moves in the house. The step up changes the posture of the room without closing it off, and the low window places the view close to seating height. That detail matters: you sit near the glass, with the garden visible from a level that feels deliberate rather than staged. The slatted window treatment adds privacy without blocking the sense of depth toward the outside. It is a small intervention, but it gives the living room its most defined edge.
Wood, glass, and a covered veranda that extends the plan
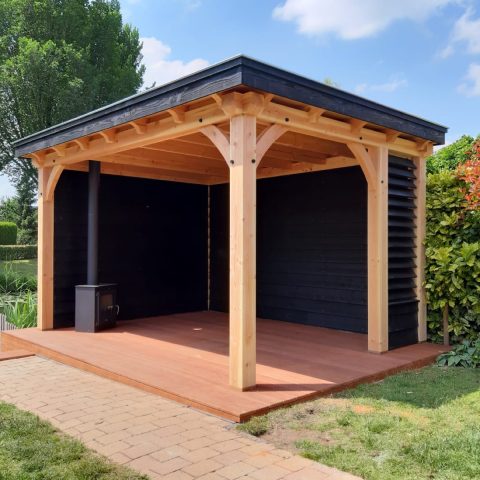
The covered veranda with glass is more than a sheltered strip at the back of the house. It extends the living kitchen into a place where the light is screened by timber and the garden stays present through the glazing. In the images, the veranda shows dark frames, wood-clad surfaces, and a ceiling of closely spaced slats. That combination makes the transition to the garden feel gradual. You can see the house opening and closing at the same time: open to the lawn, closed enough to stay usable in all weather.
This part of the home also reinforces the project’s woodland character. The timber ceiling catches the daylight in thin bands, and the glass keeps the veranda visually tied to the lawn and planting outside. The house does not depend on decorative gestures. It relies on proportion, repeated materials, and the way the opening line of the veranda aligns with the rooms behind it. In this woodland family house, the threshold is where the spatial idea becomes visible.
Upper levels shaped around family use
The first floor is set apart for the parents, giving that level a more private role within the house. Above, the attic holds the children’s rooms, and the photographs suggest a snug void in the roof ridge that gives those rooms extra height and a different kind of spatial feeling. The top level is not oversized; instead, it uses the slope of the roof to create a smaller, more contained zone. That keeps the family house legible from the inside as well as from the garden side.
Below, the basement has its own terrace and can be reached both from inside and from the garden. That dual access is practical, but it also changes how the house is used over the course of a day. The lower level becomes a place for gatherings, with movement possible from the lawn, the interior stairs, or the terrace edge. In a home in the greenery, that connection to the garden gives the basement a clear role rather than leaving it hidden.
Daylight, openings, and the view to the forest
Daylight is handled with care throughout the house, but the strategy is never abstract. A wide low window brings light into the lounge. Slatted openings trim glare where privacy is needed. Large panes by the dining area and kitchen link the plan to the veranda and garden. The view toward the forest across the road gives the openings a second job: they do not only brighten the rooms, they also hold the outlook in place so the outside remains part of the daily route through the house.
The garden layout was drawn to support those sightlines. Paths, planting, and open lawn all sit in relation to the house openings, so the interior and exterior read as one sequence. That is visible in the way the windows align with the outside routes and in how the veranda draws the eye straight outward. The garden with greenhouse sits within that system, not beside it. Even before the greenhouse is fully finished, the project already shows how the rooms, the thresholds, and the planting work together.
A large walnut tree anchors the site, and the house seems to accept that fixed point rather than competing with it. The dark brick, timber slats, and glazed sections keep the building visually tied to the setting without imitating it. What stands out is the measured way the home handles family use: a raised sitting area, an open-plan living kitchen, a veranda that catches filtered light, and a basement terrace that can host gatherings. Together they make this woodland family house feel specific to its plot and to the way it is used.
Want to see more of ENZO architectuur N interieur? View the page of ENZO architectuur N interieur for even more great projects and company information.





NEW 2026 Jubileum Edition The Best Interior Designers Benelux
Order Now €125


NEW 2026 Jubileum Edition The Best Interior Designers Benelux
Order Now €125


NEW 2026 Jubileum Edition The Best Interior Designers Benelux
Order Now €125


NEW 2026 Jubileum Edition The Best Interior Designers Benelux
Order Now €125


NEW 2026 Jubileum Edition The Best Interior Designers Benelux
Order Now €125