Custom bar and wine cabinet in a stylish luxury home
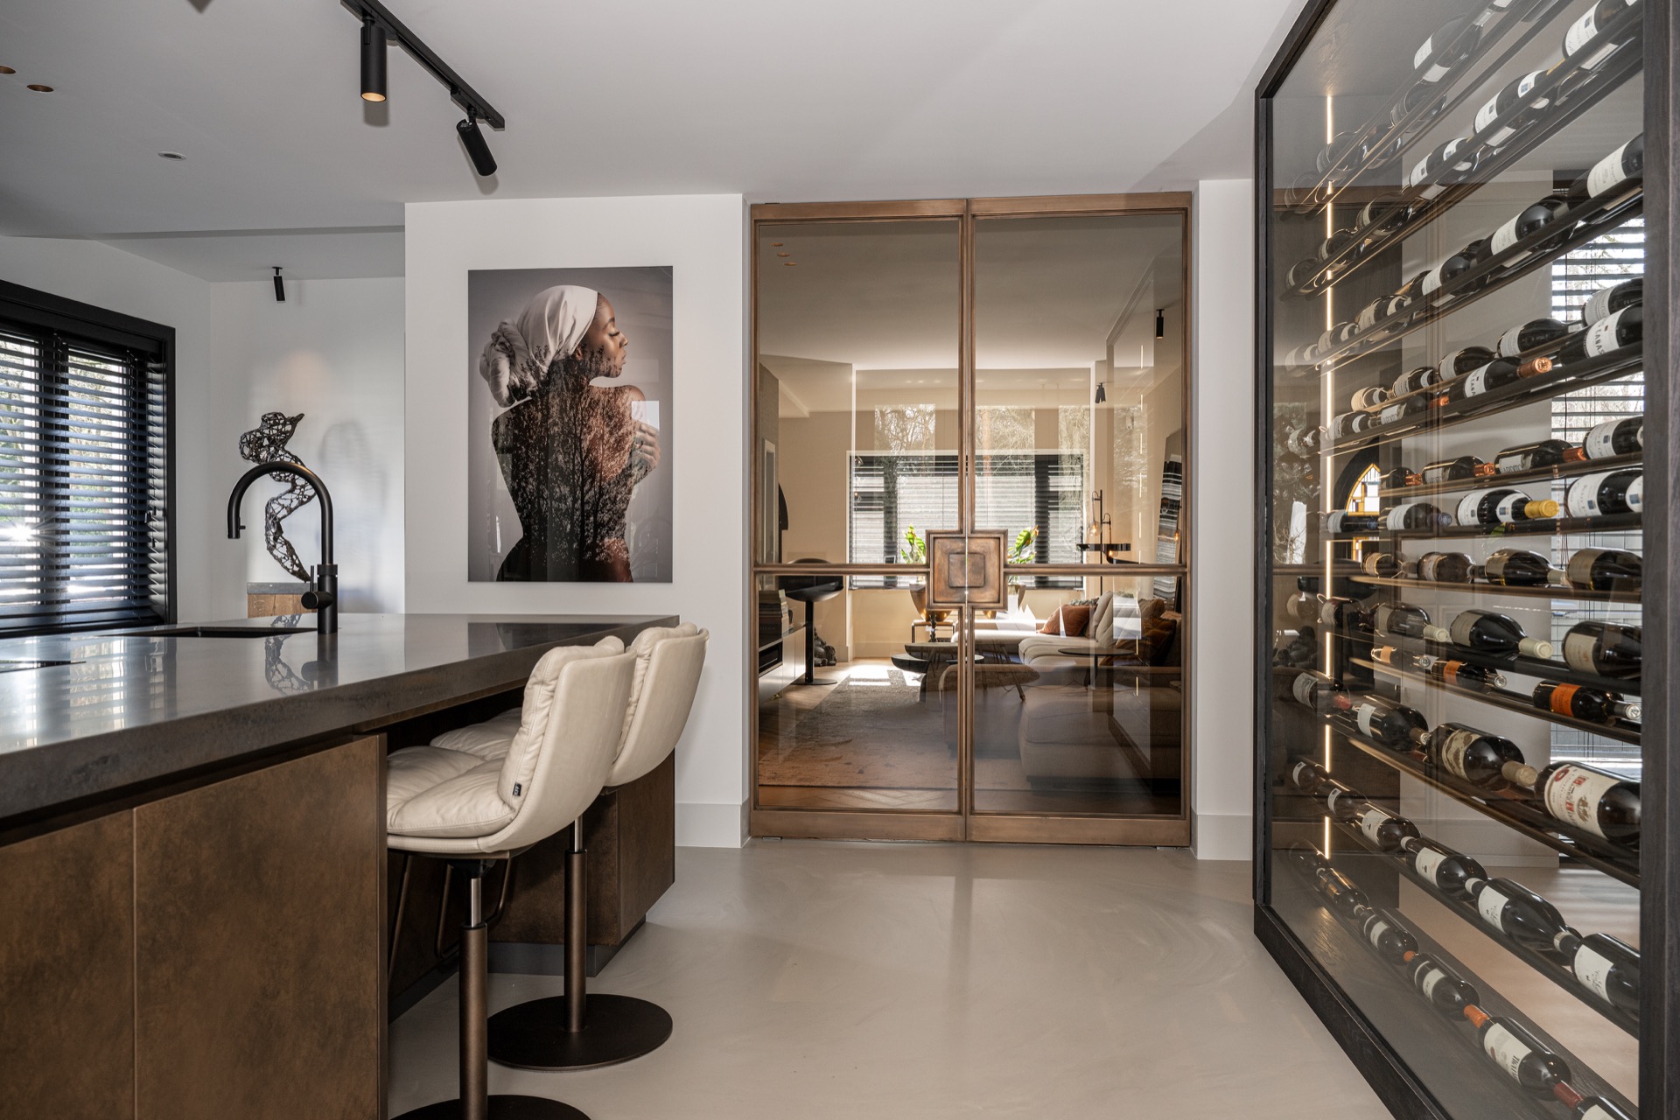
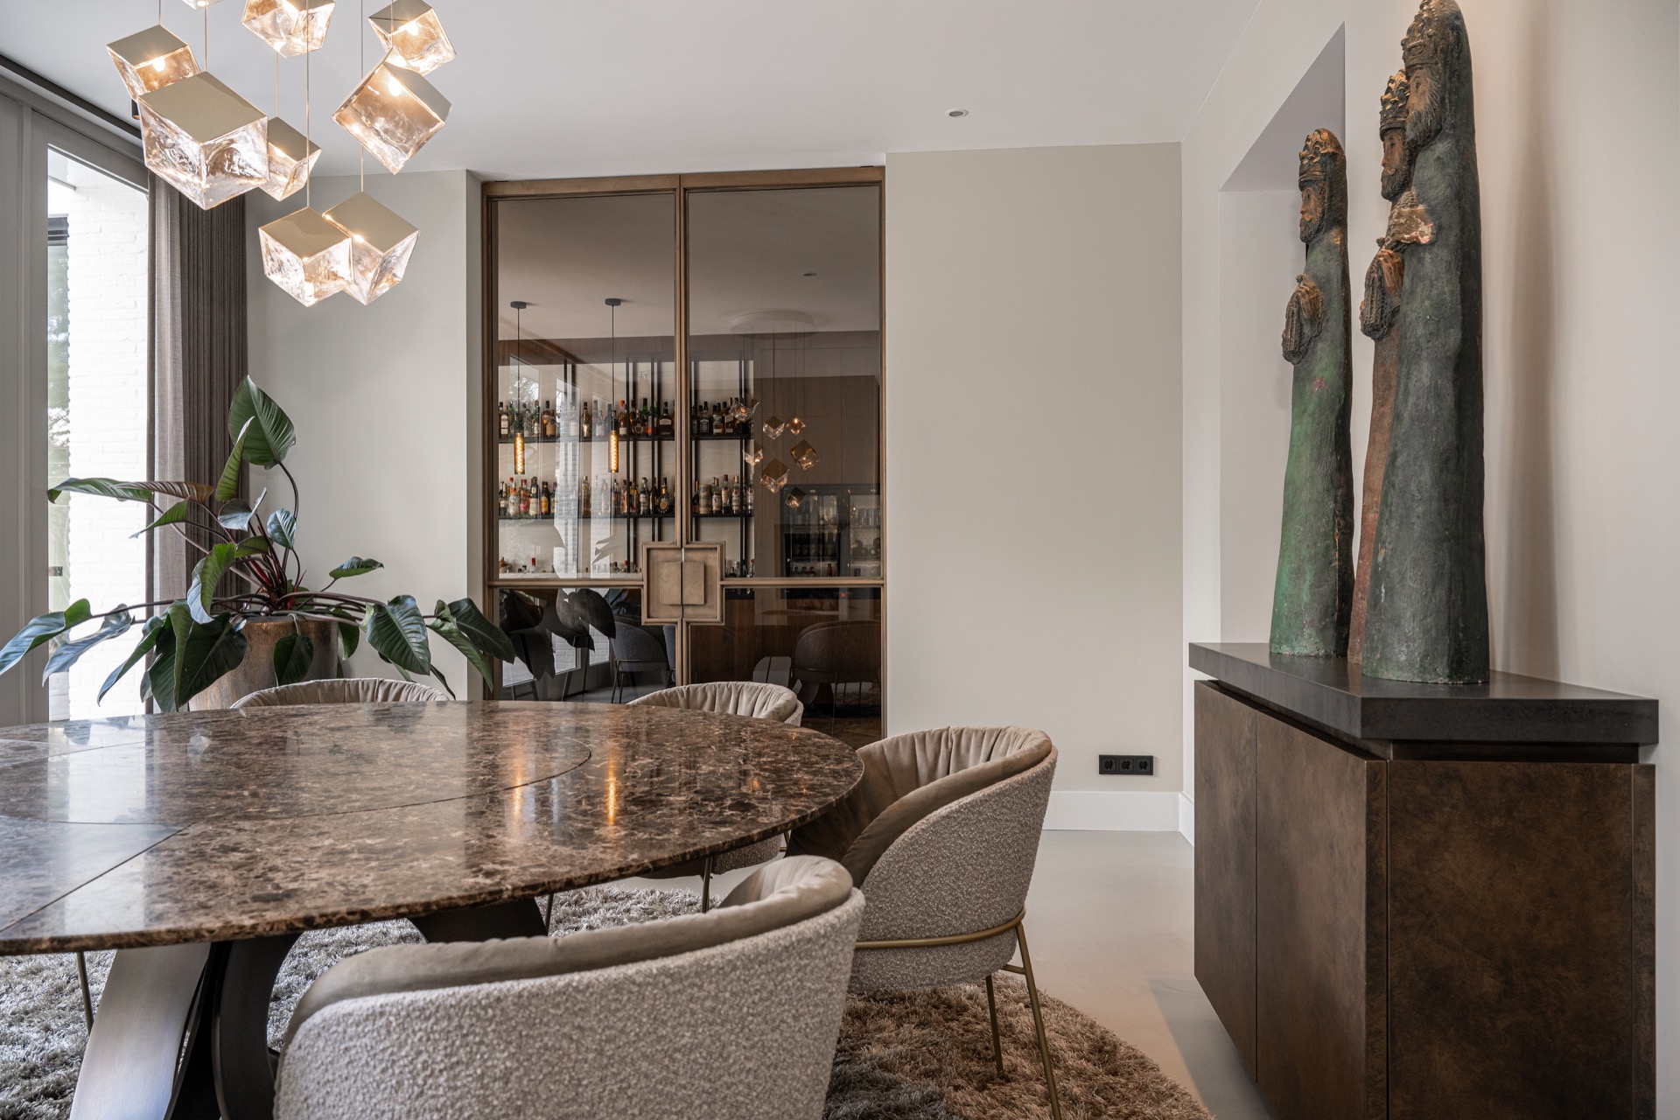
The first thing you notice is the wine cabinet, set into a wall of glass and dark timber. Bottles sit behind a clear front, and the lighting inside gives the storage a measured glow rather than a display-case glare. It is a strong opening gesture for the interior: a custom bar and wine cabinet that links the kitchen, living area and dining space through sightlines, materials and a low, amber light.
A bar wall that reads like joinery, not decoration
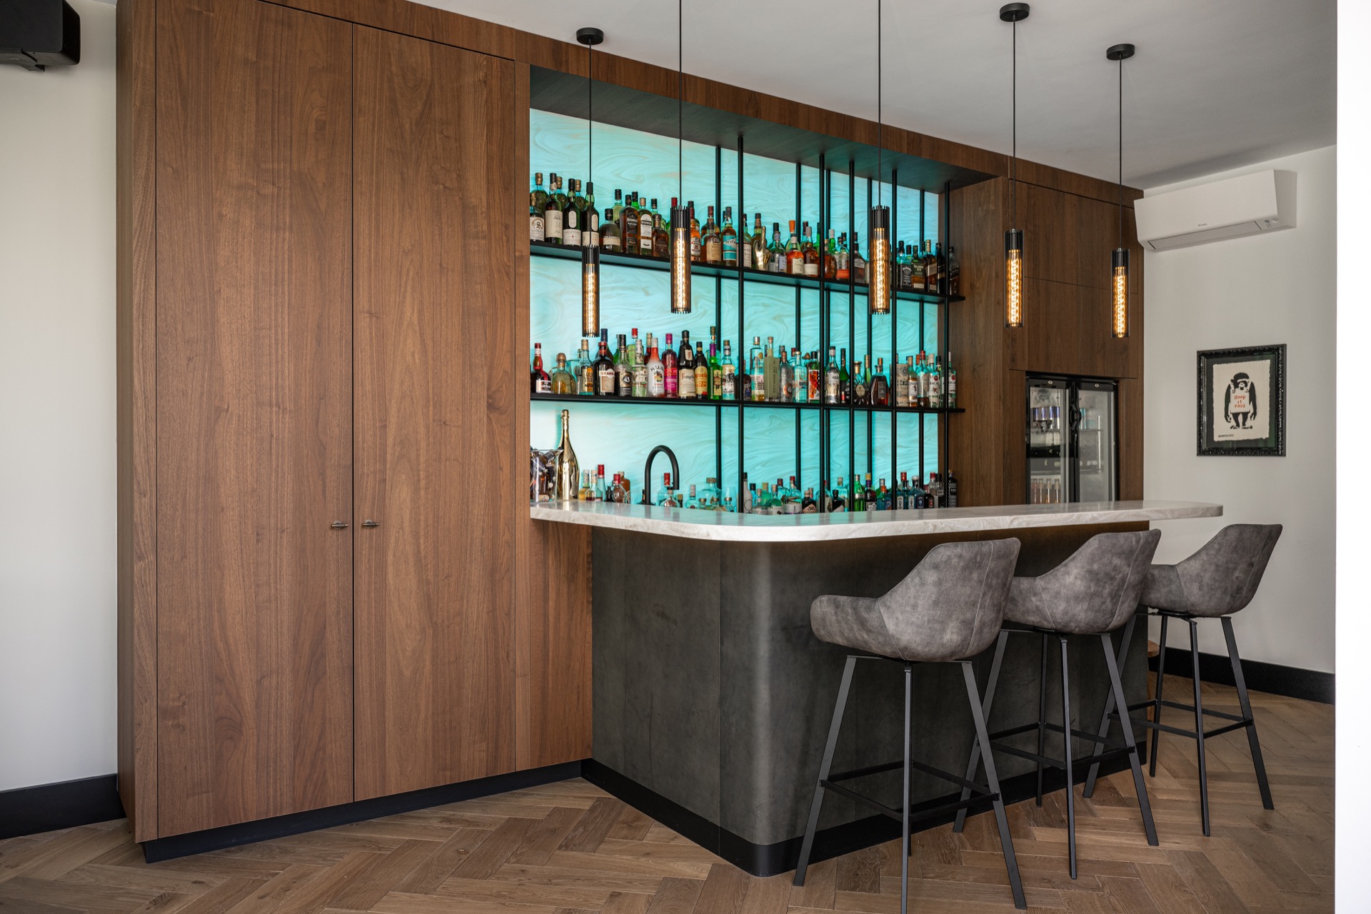
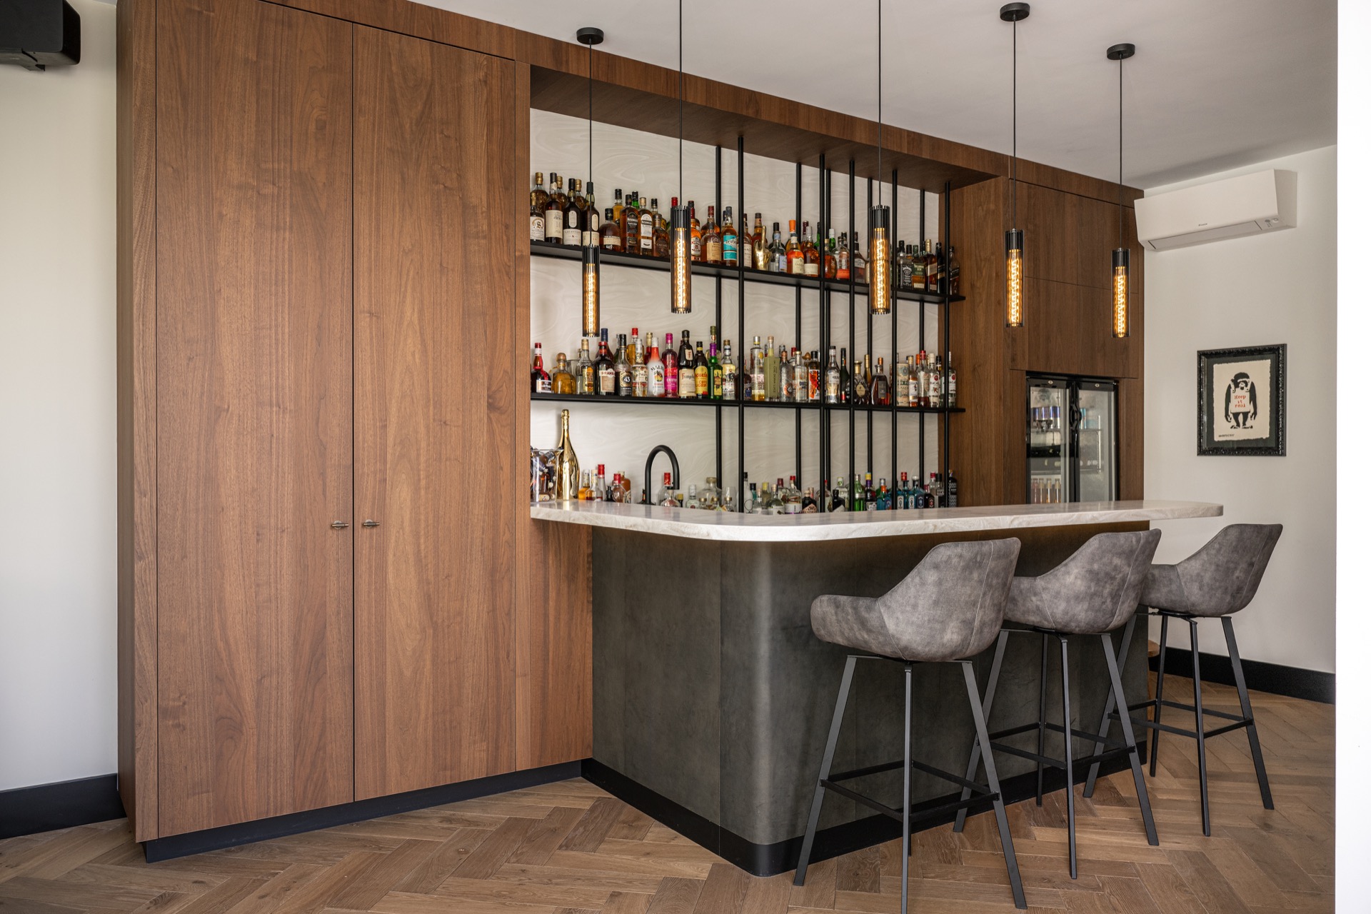
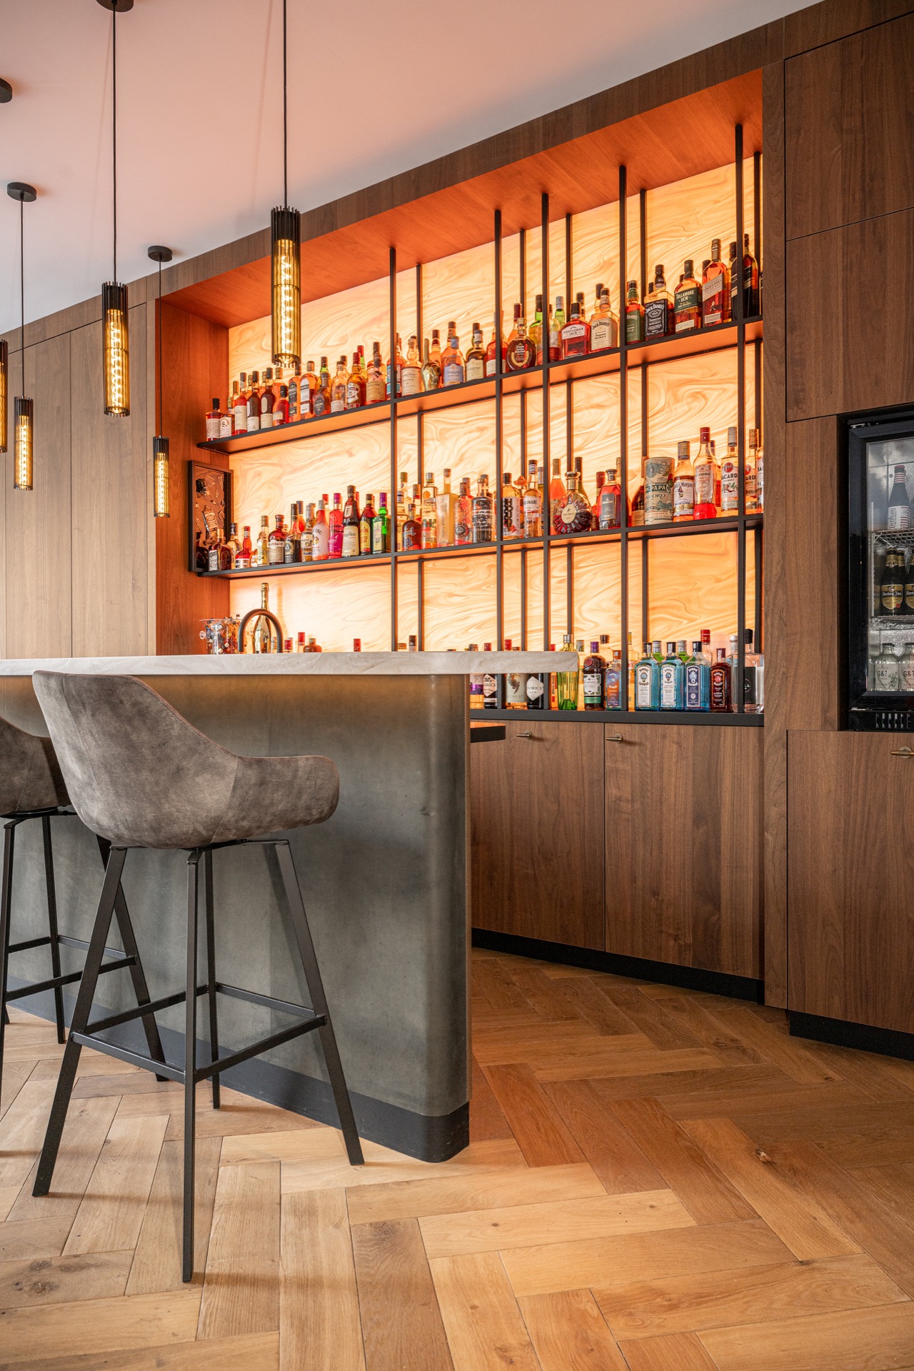
The bar wall is built as part of the architecture of the room. Dark metal profiles divide glass compartments, while wood veneer wraps the surrounding cabinetry and keeps the composition grounded. The result is less about a freestanding bar and more about a fitted wall with purpose. Through the openings, glass shelves and bottle rows are visible, giving the custom bar and wine cabinet a clear role in the room without letting it dominate the whole interior.
Warm light runs across the back of the display and picks out the edges of each shelf. In the evening images, the amber tone softens the darker surfaces and makes the glass read more clearly. The bar wall also carries a strong vertical rhythm, with slim lines and framed sections that break up the surface. That structure gives the custom bar and wine cabinet a precise outline, especially when it is seen from the adjoining living room through a large glazed opening.
The kitchen keeps the same dark language
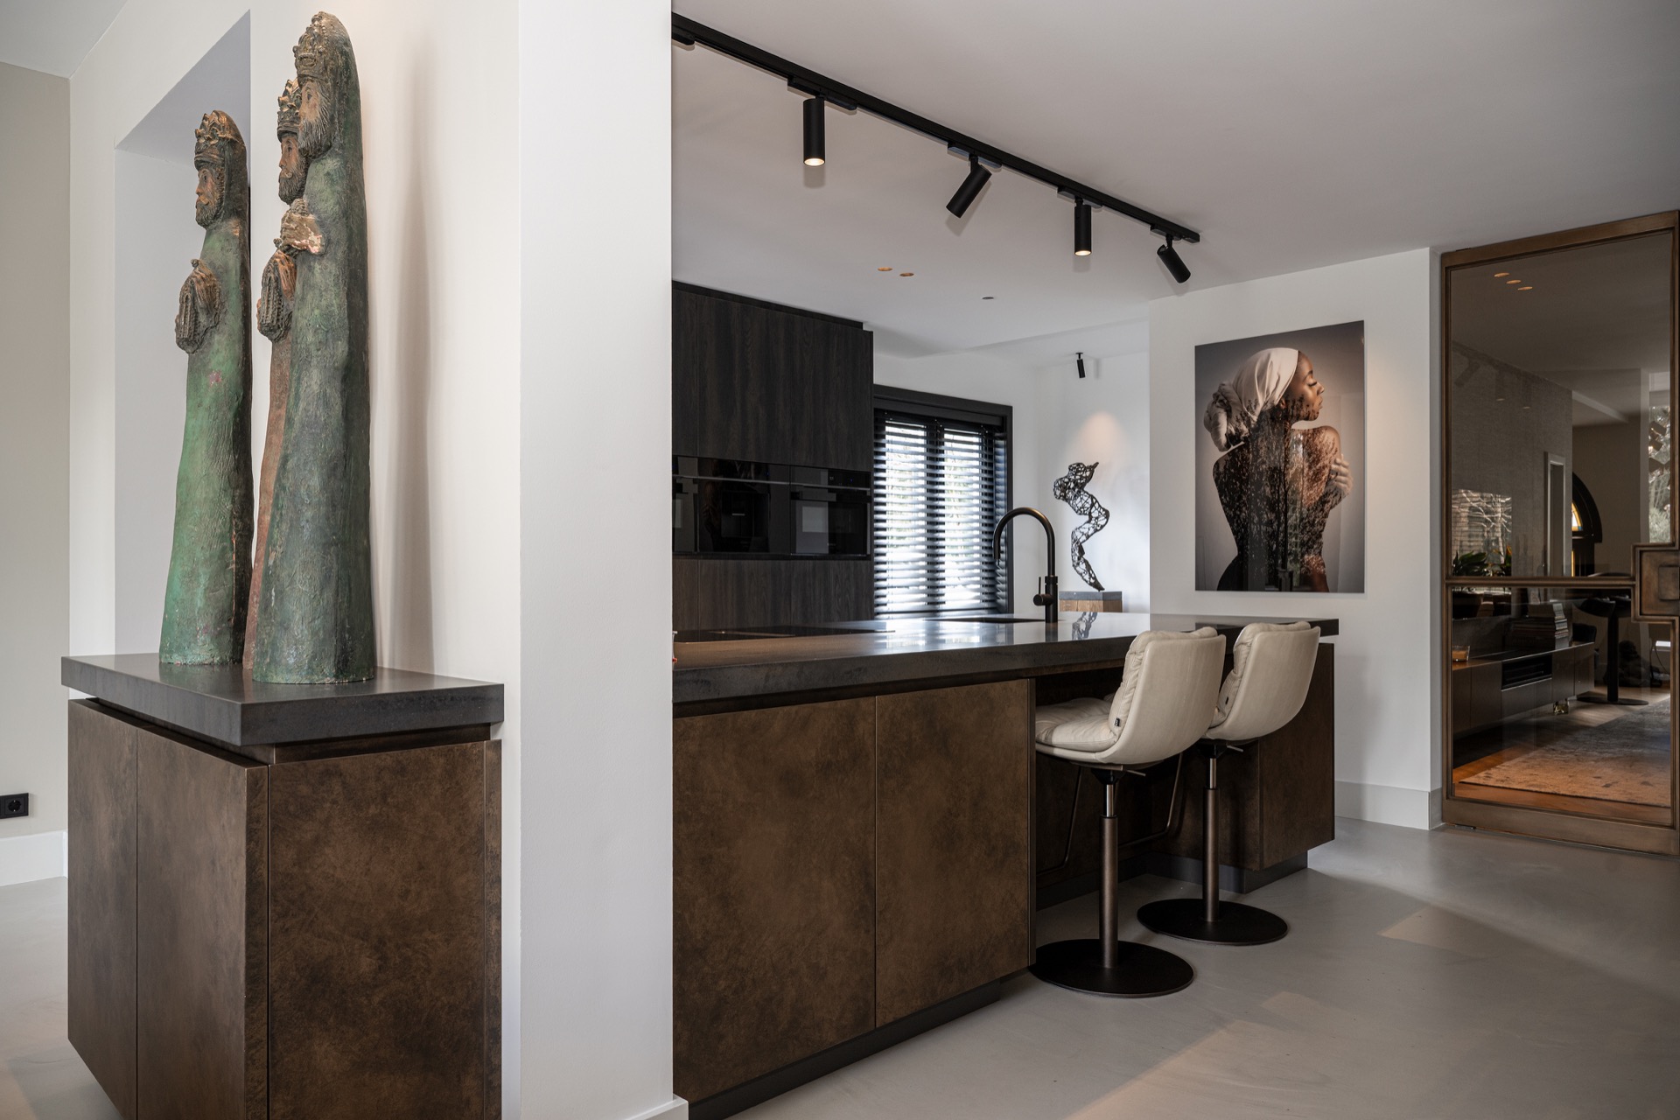
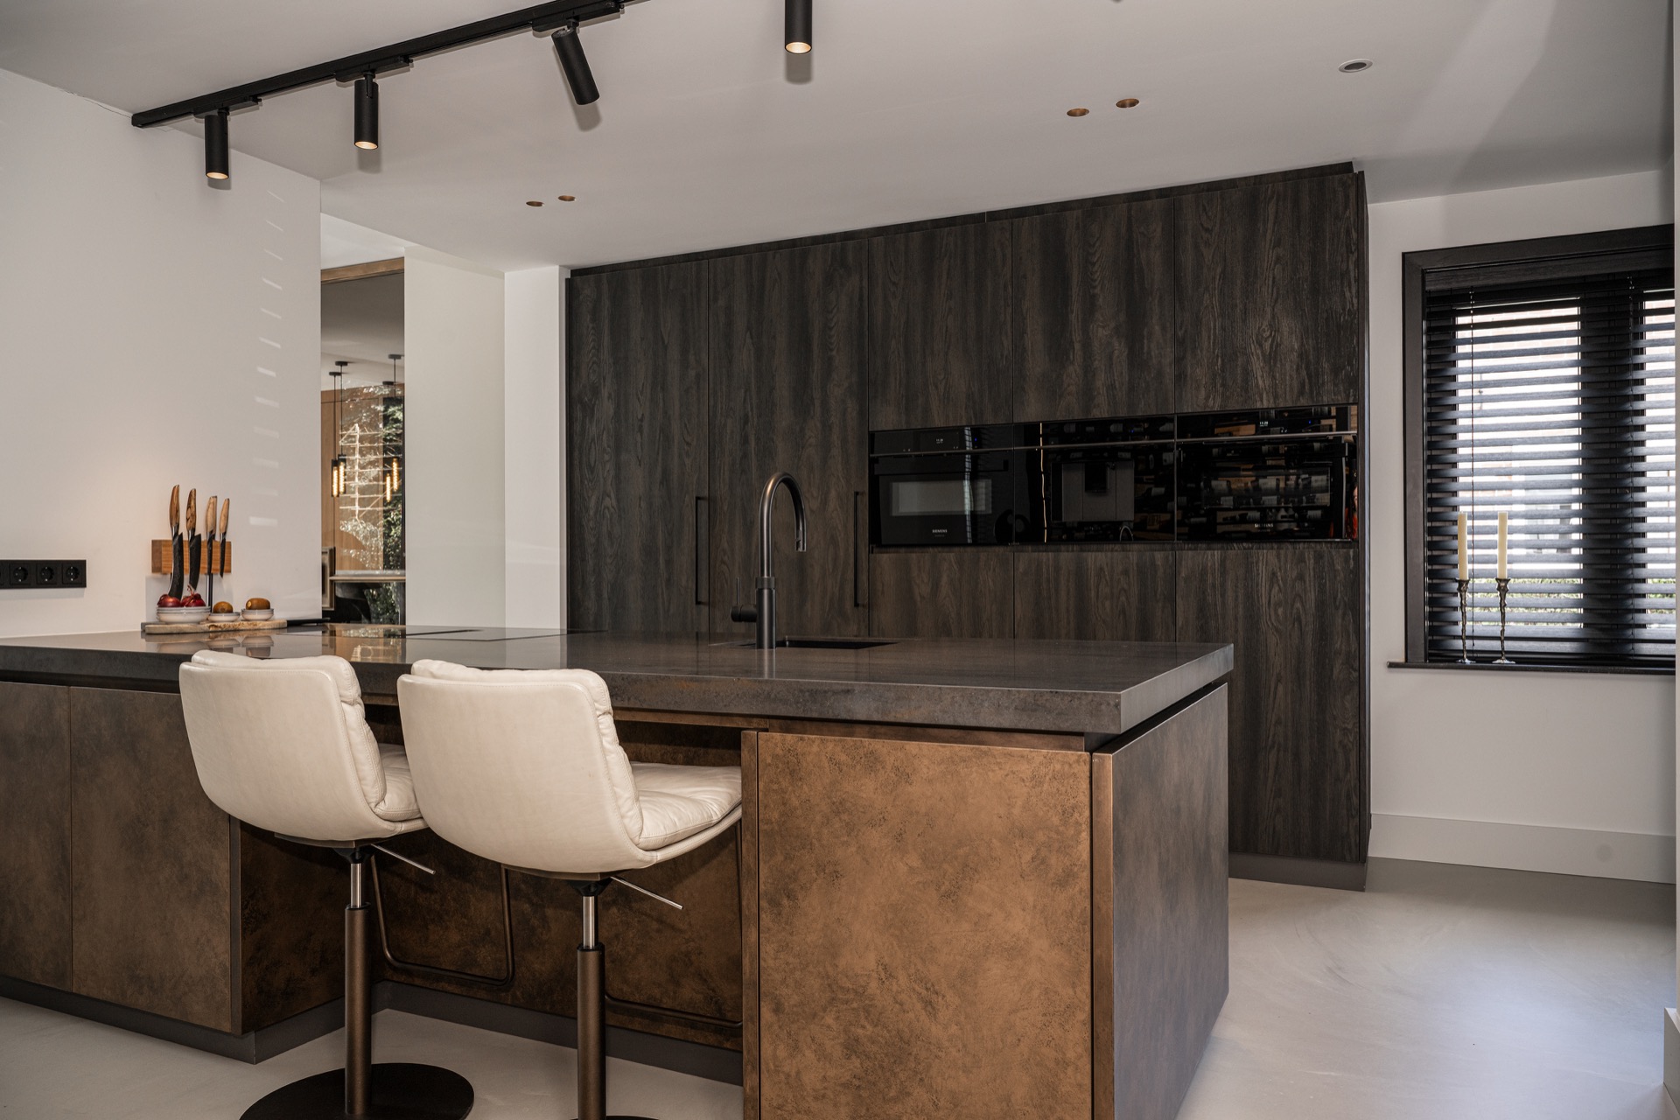
From the kitchen side, the palette stays restrained. Dark wood veneer fronts meet a stone-look worktop with a continuous, monolithic feel. The counter surface is not polished into gloss; it holds a subtle texture that catches light at the edge and around the sink area. A Hi-Macs surface is part of the material story, joined by leather and patinated spray finish in the broader interior, so the kitchen sits comfortably within the same material family as the bar and wine cabinet.
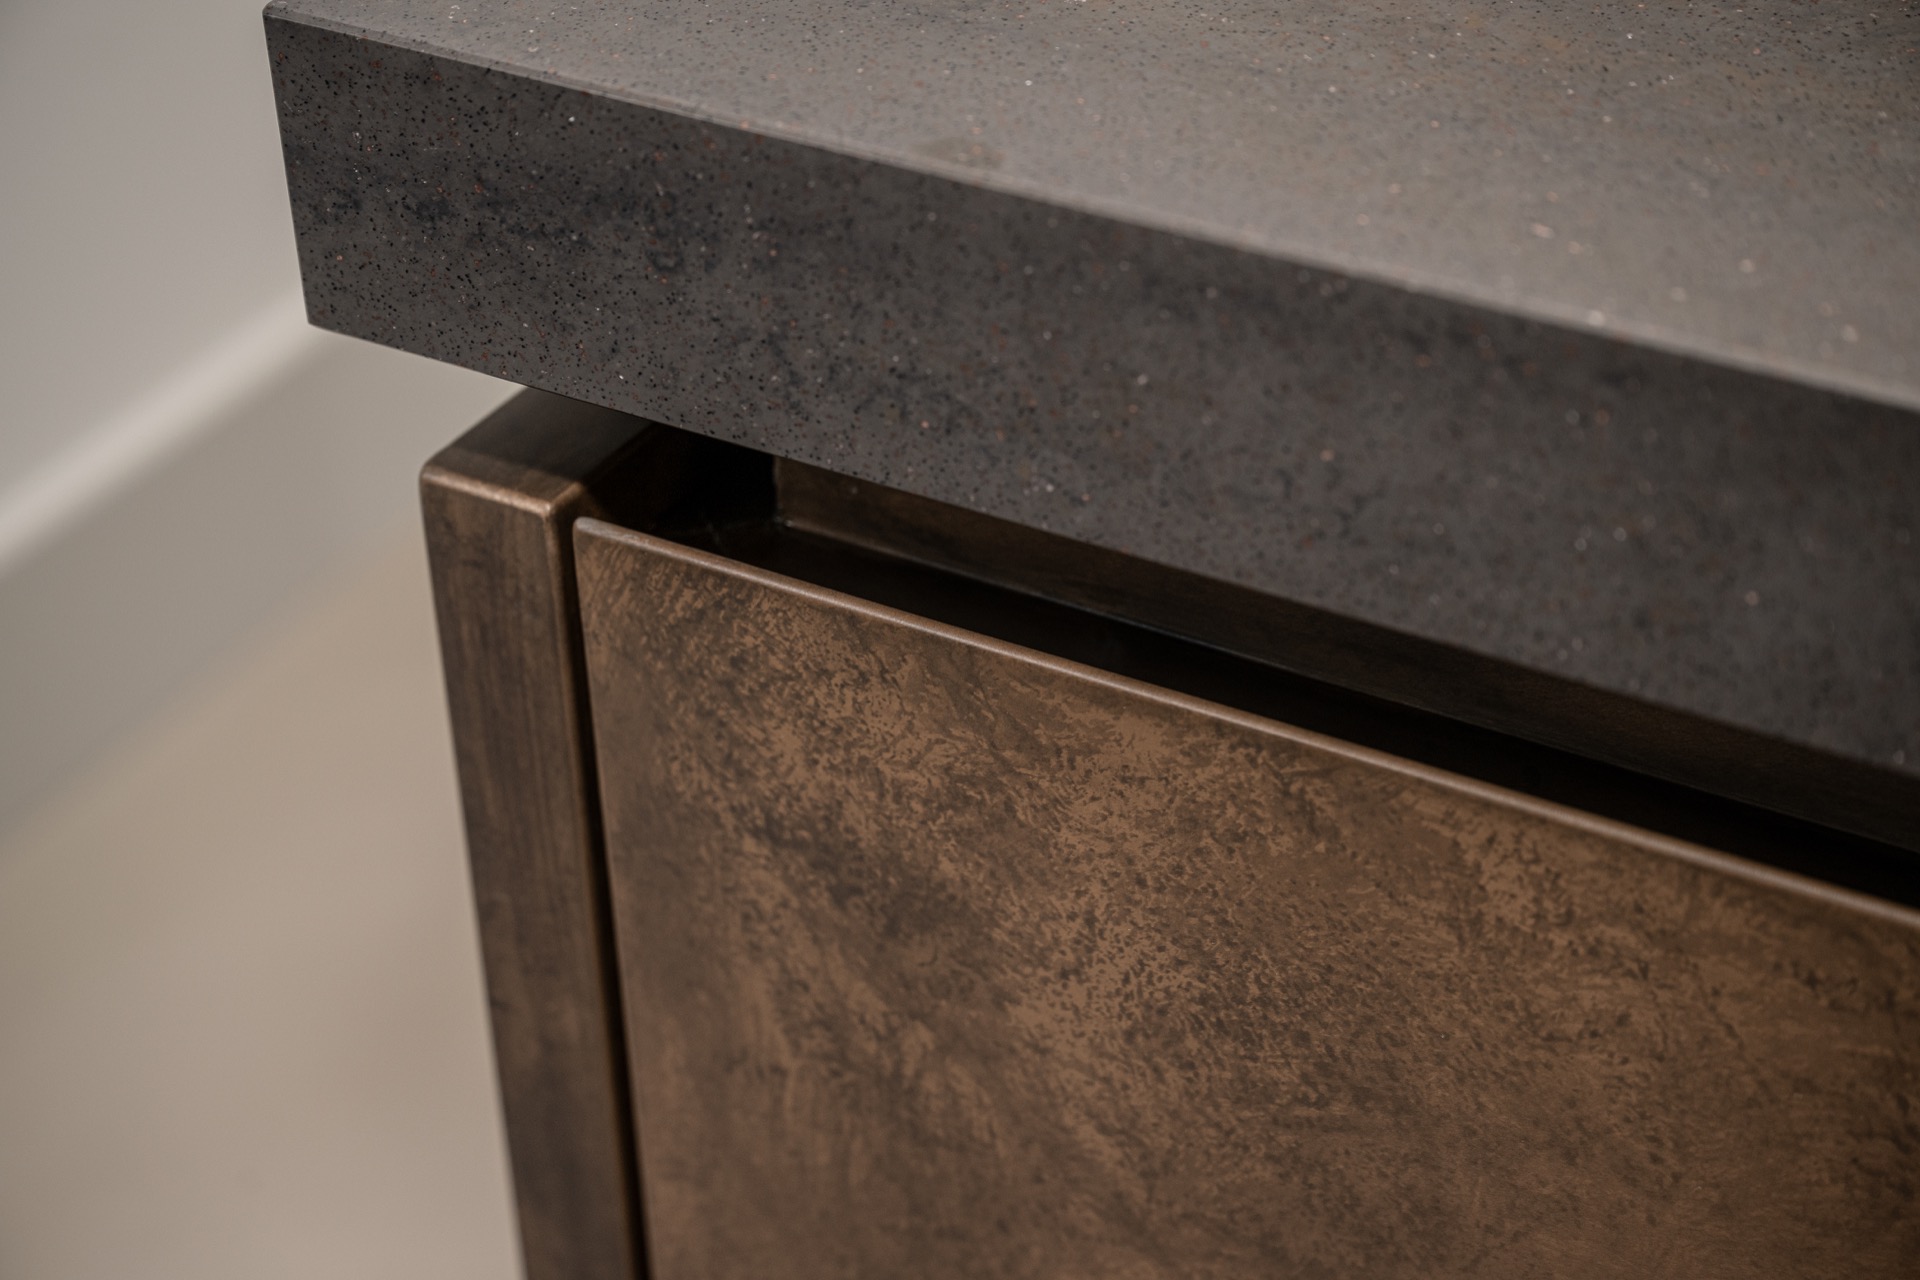
Built-in appliances sit behind the veneer, leaving the wall plane clean. The cabinetry reads as one compact block, with the worktop projecting slightly to give the zone a sharper line. In close-up, the stone-look worktop and dark metal detailing create a measured contrast: one surface matte and granular, the other thin and precise. It is a custom kitchen that does not try to stand apart from the rest of the house; it borrows the same calm, dark register.
Lighting sets the pace at the bar and wine cabinet
Lighting is used as a material in its own right. A linear fixture in the bar area traces the length of the joinery, while spot and rail lighting above the kitchen keeps the working surface clear. In the wine cabinet, the light sits behind the bottles and shelving so the contents remain visible without harsh reflection. This makes the custom bar and wine cabinet read differently from each angle: from the kitchen it feels practical; from the living area it becomes a lit wall of glass and timber.
The warm glow also stops the darker veneer from flattening out. Instead of a heavy block, the cabinetry has depth, and the shelves appear layered rather than closed off. That matters in a stylish home where large elements can easily feel static. Here, the light works across the wood veneer, the glass fronts and the metal divisions, giving the storage wall a quieter presence during the day and a clearer outline after dark.
Living spaces open toward the fitted wall
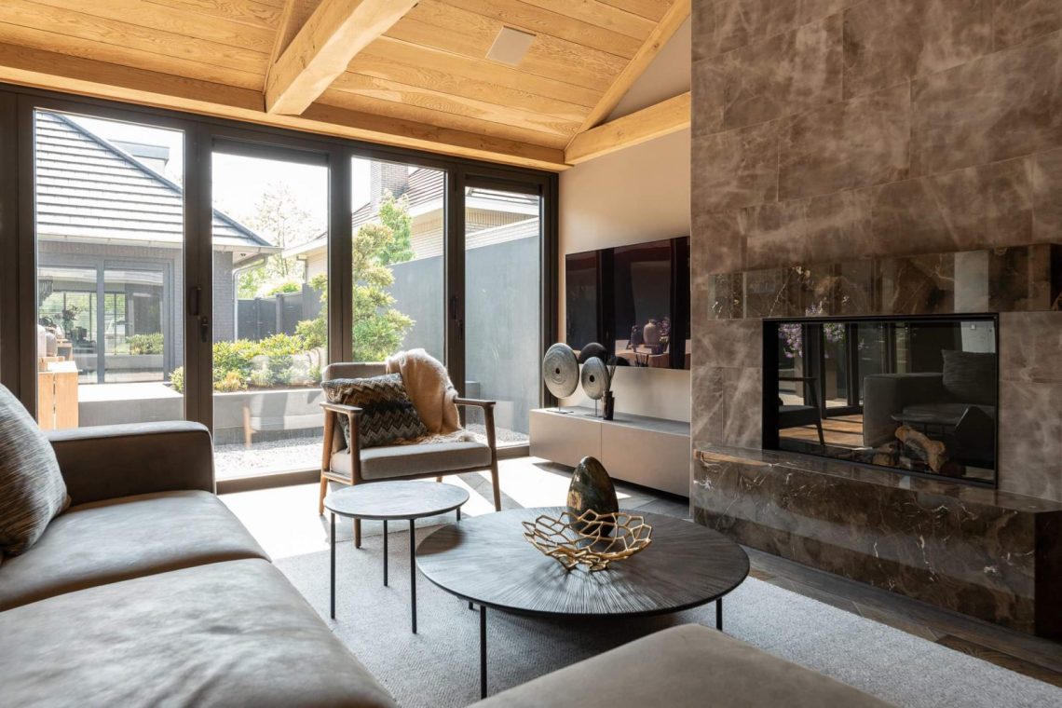
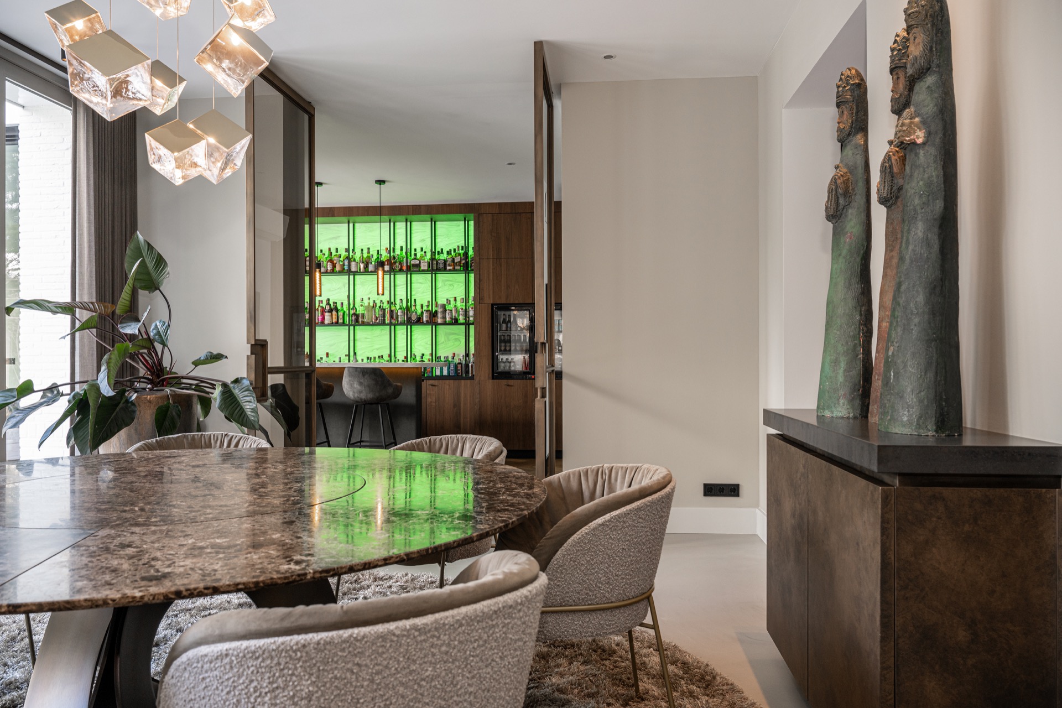
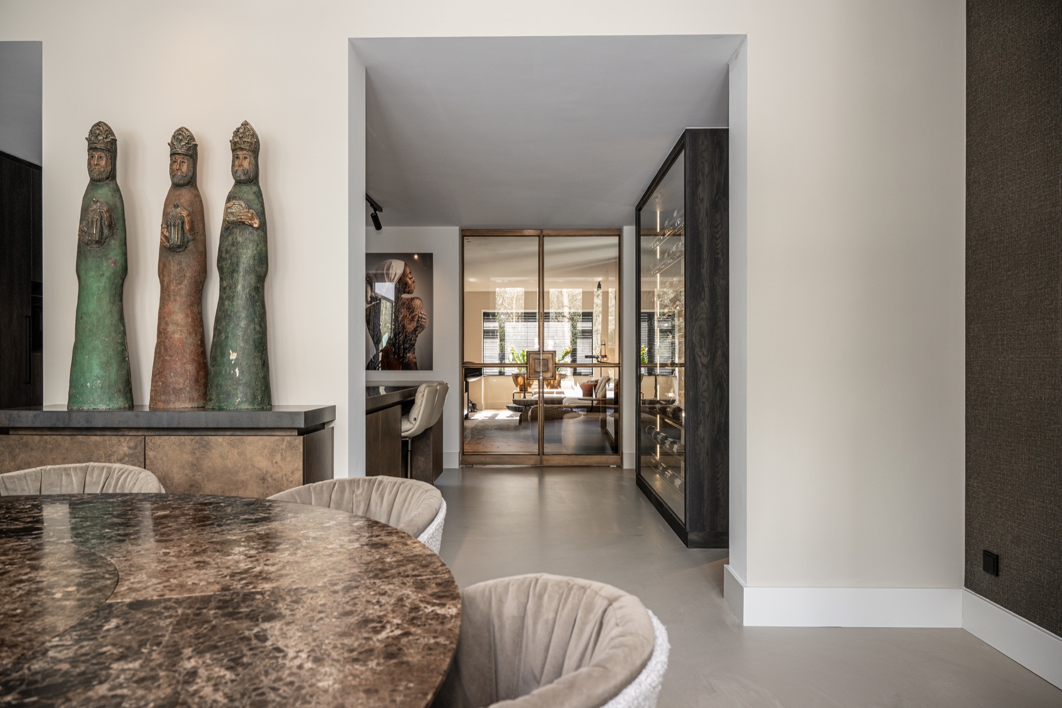
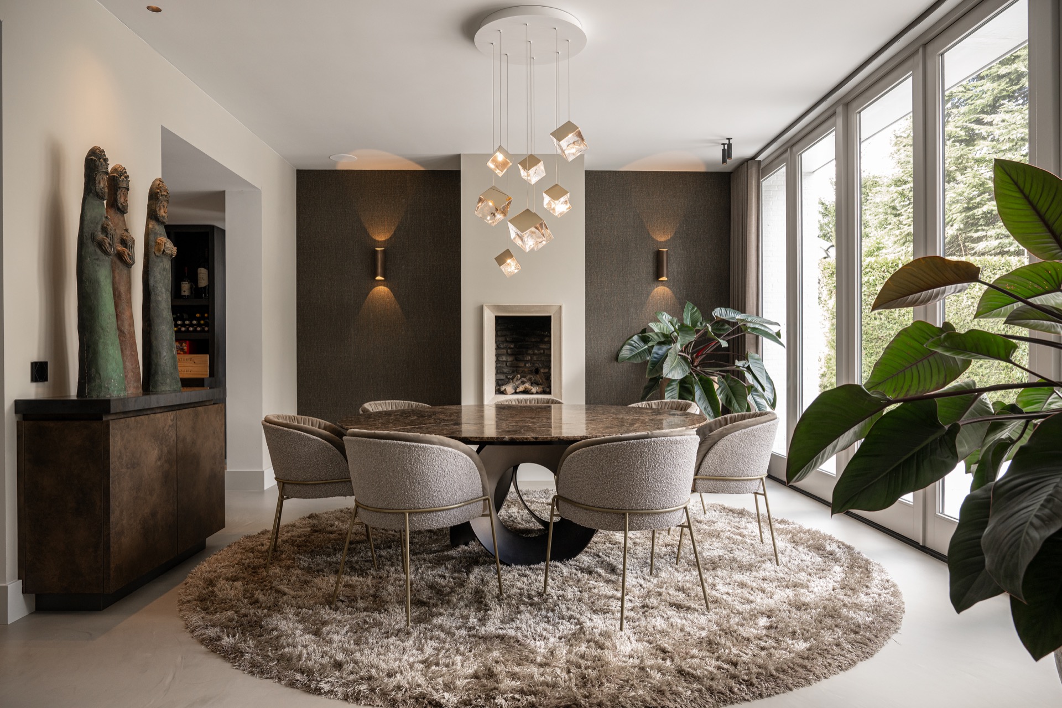
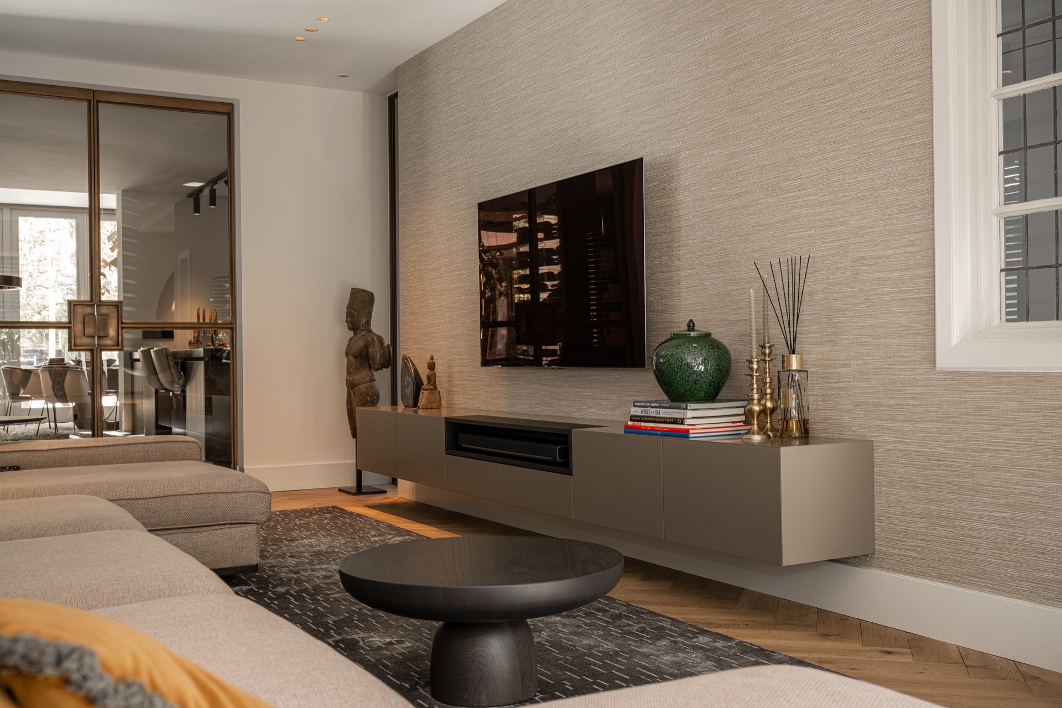
The living room is arranged with long views toward the bar zone. Large glass openings connect the spaces and keep the custom bar and wine cabinet in sight, even when you move away from the kitchen. A dining table with a stone-look surface appears in the foreground of one view, while the bar wall sits beyond it, framed by the opening. The relationship is deliberate: table, glass, then joinery, each element separated but visually connected.
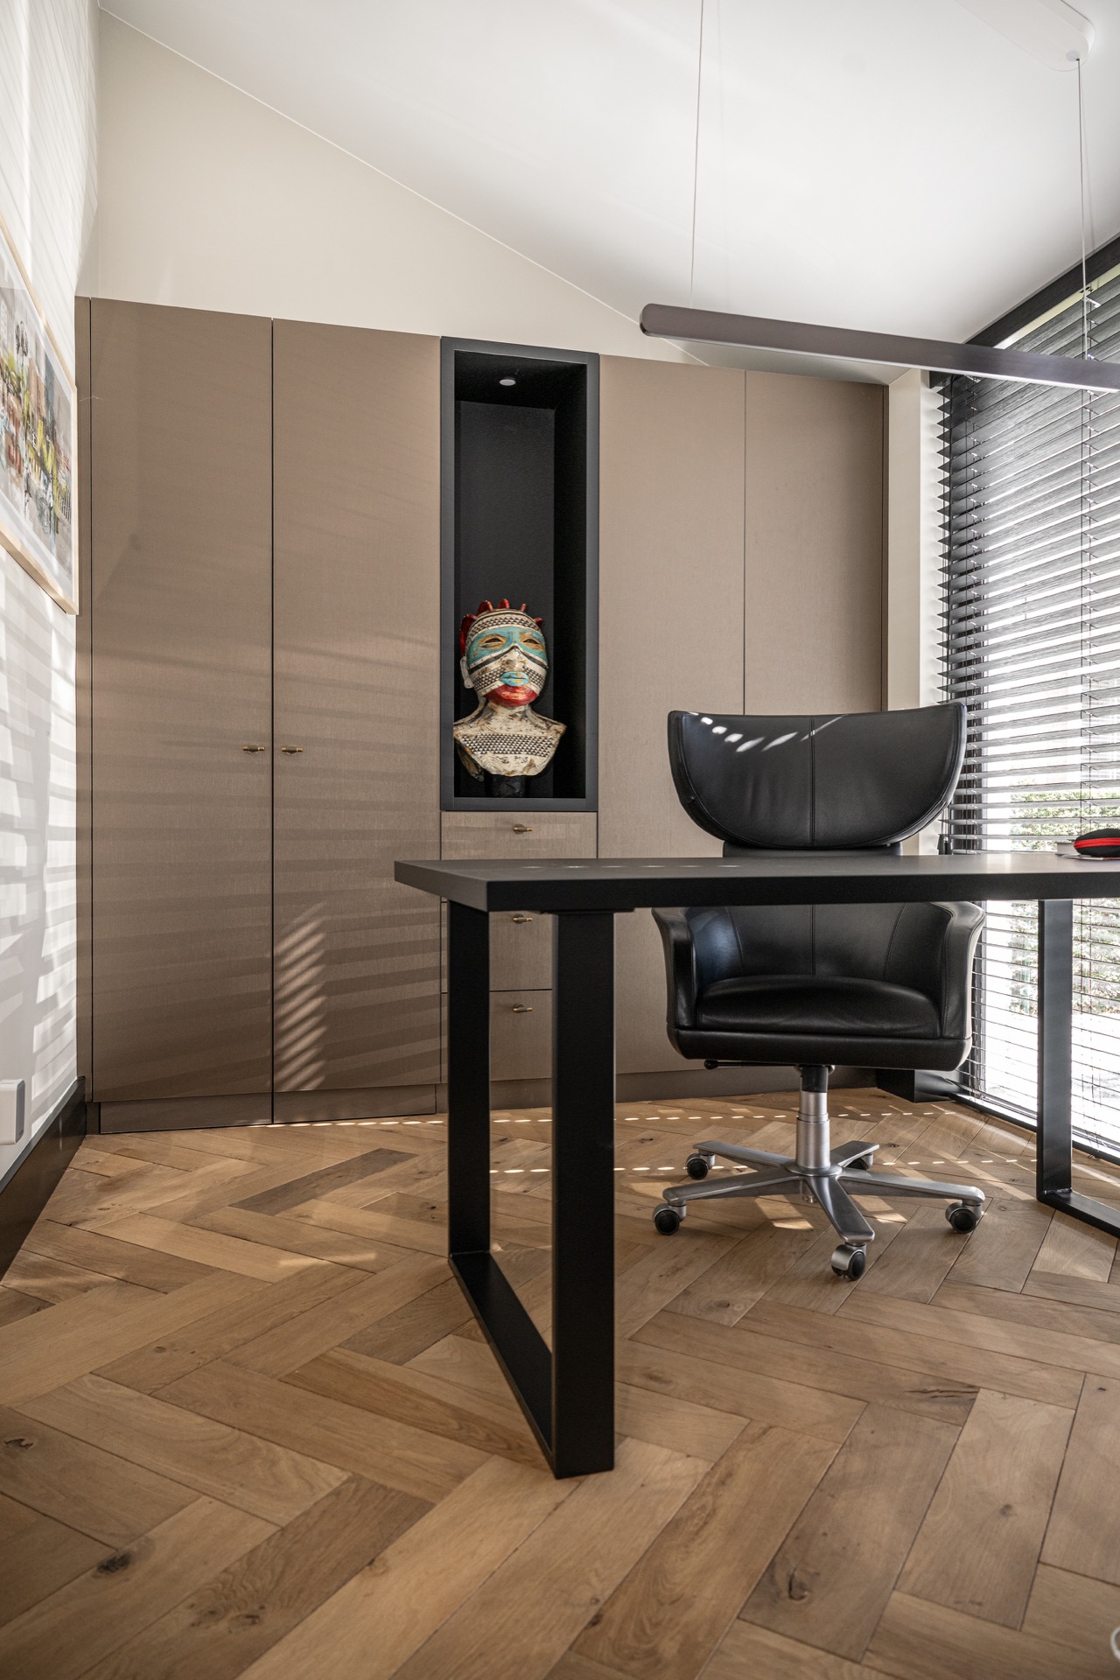
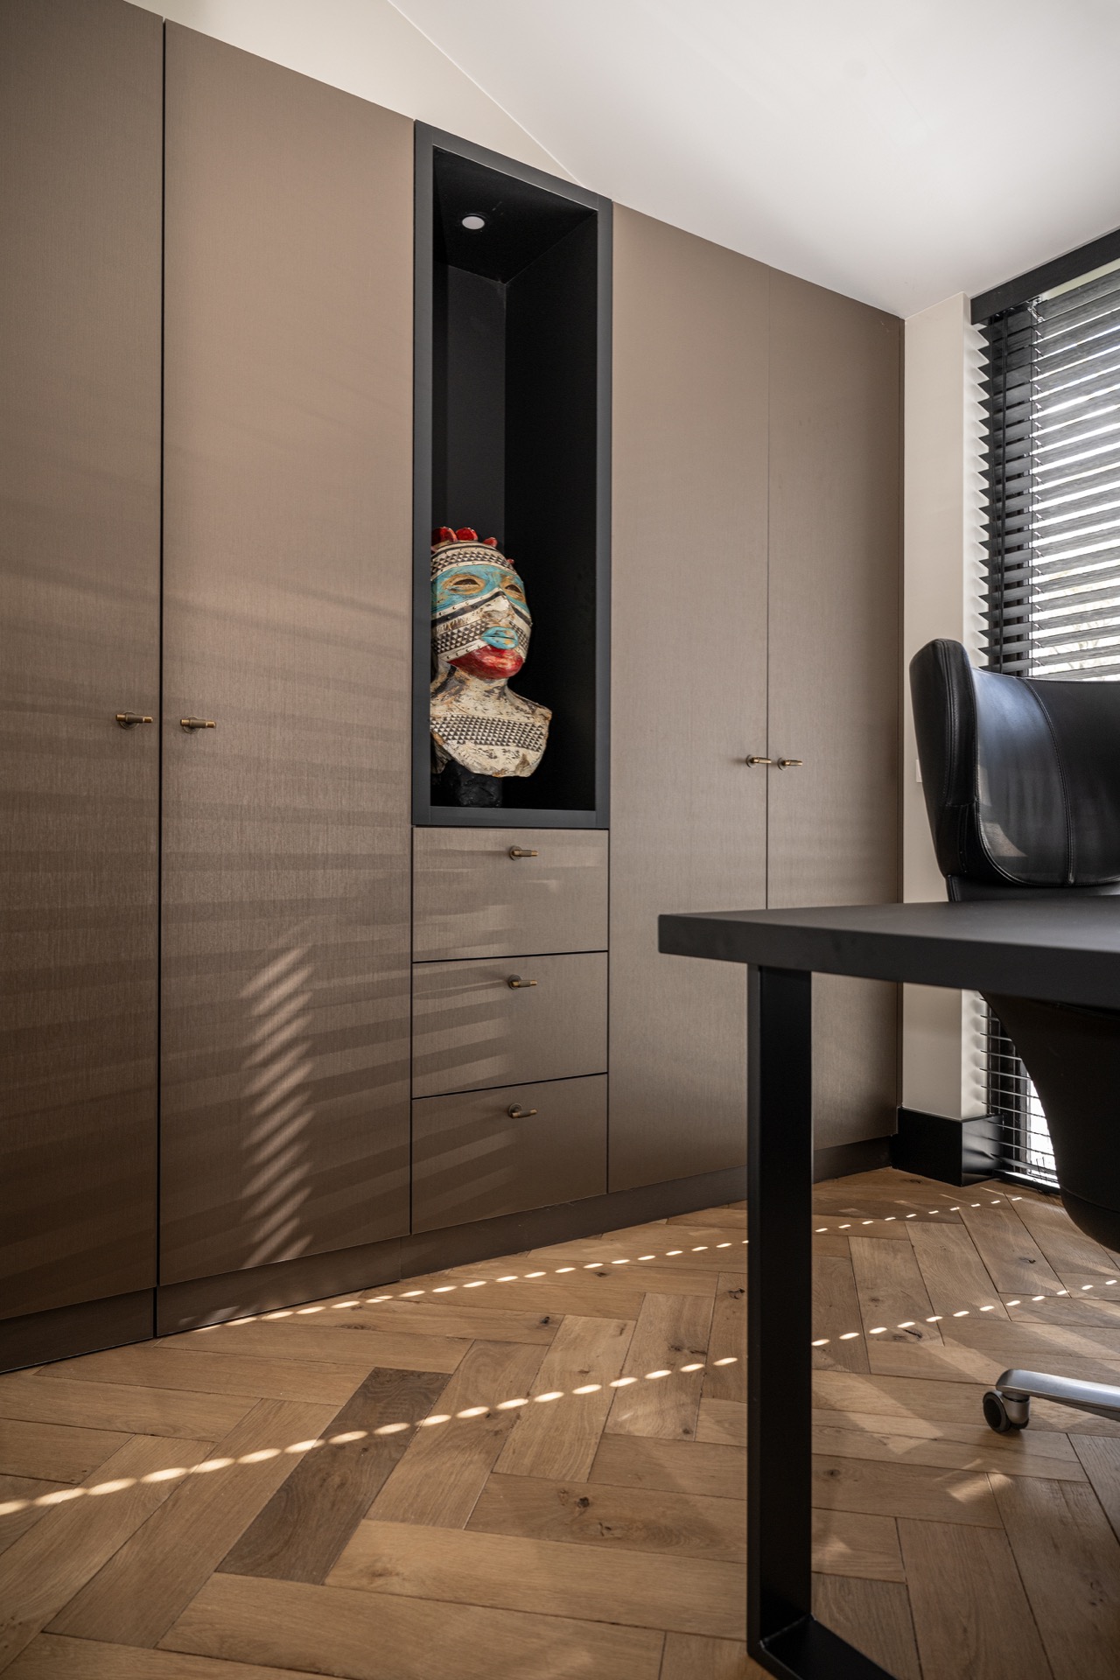
That sightline is one of the strongest parts of the project. It gives the interior depth without relying on open-plan sameness. The eye moves from the table surface to the glass partition, then to the shelves and the backlit bottle storage. A compact office room is part of the house as well, but it stays secondary to the main sequence of living, dining and bar. The focus remains on how the custom bar and wine cabinet anchors the wider residential interior.
Materials do the heavy lifting
Hi-Macs, leather, patinated spray finish and walnut veneer shape the mood here, but none of them are used in isolation. The veneer runs across larger surfaces, while the leather and patinated finish appear in smaller accents that add texture without breaking the calm of the room. Walnut brings a deeper grain to the composition, especially where cabinetry meets the darker metal frames. Together, the materials build a luxury interior that feels considered through touch as much as through colour.
The choice of materials also keeps the project grounded. There is no excess pattern and no bright contrast for its own sake. Instead, the darker timber, glass and stone-look surfaces create a controlled backdrop for the bar and wine storage. In a custom bar and wine cabinet, that restraint matters. It lets the content of the shelves, the light behind the glass and the proportion of the joinery carry the image rather than decorative surplus.
A stylish home shaped by fitted elements
What stays with you is the way the fitted pieces hold the rooms together. The bar wall, wine cabinet and kitchen fronts are all measured to the same visual language: framed openings, clear edges, dark surfaces and controlled light. Even the compact office, though not the main focus, fits into that larger pattern of tailored interiors. The home reads as a series of rooms with a shared material logic, not as isolated gestures placed for effect.
Seen as a whole, the project is strongest where surfaces change from opaque to transparent. Wood veneer meets glass. Stone-look worktops meet metal profiles. Bottle storage appears behind a lit front rather than behind a closed door. Those shifts give the custom bar and wine cabinet its character and explain why the room feels complete without needing to be crowded. It is a residential interior built around joinery, view lines and a careful use of light.
Photography
Studio de Brink
Want to see more of Paul Theuws Interieur? View the page of Paul Theuws Interieur for even more great projects and company information.


NEW 2026 Jubileum Edition The Best Interior Designers Benelux
Order Now €125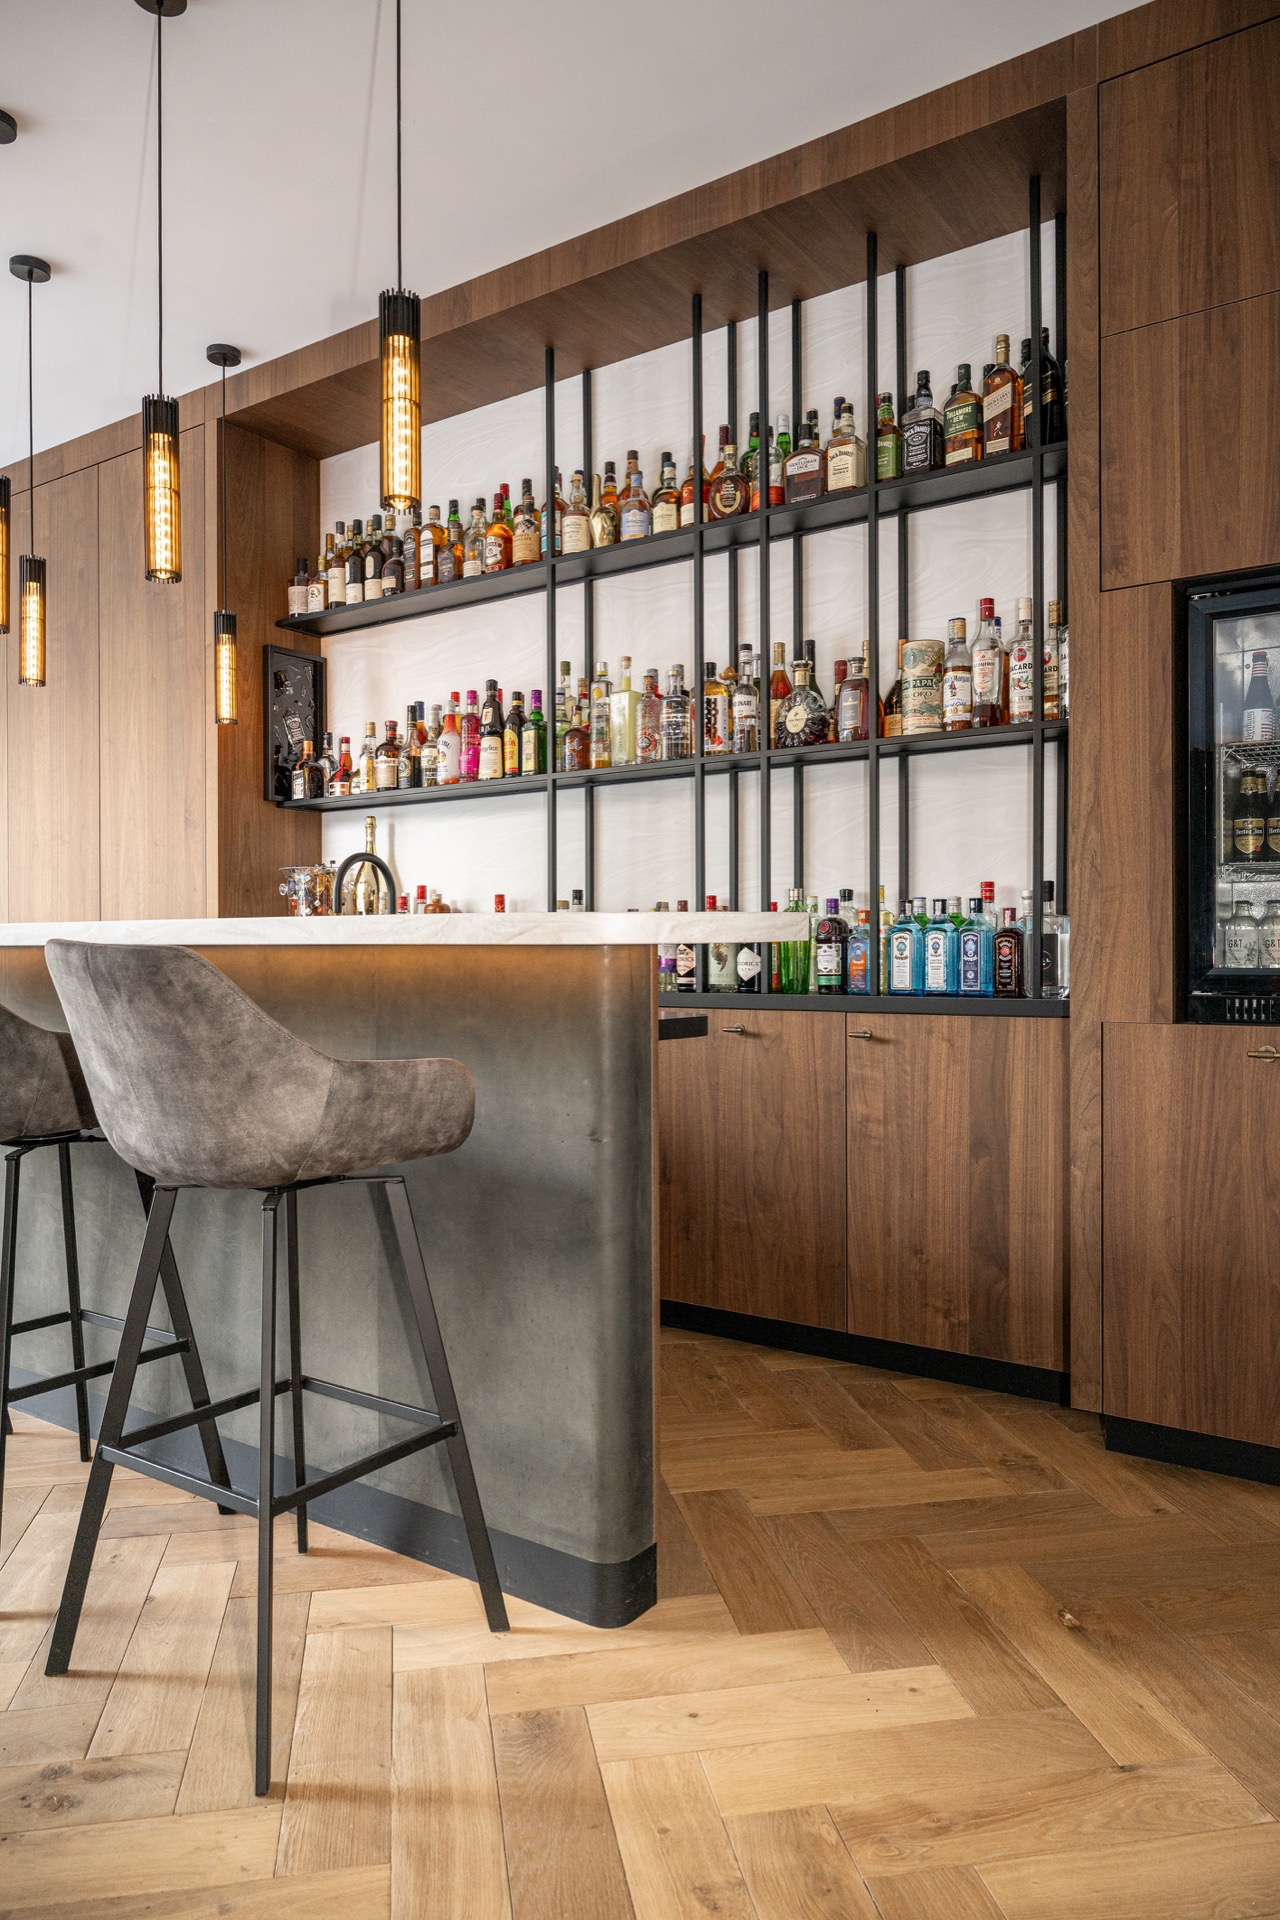
NEW 2026 Jubileum Edition The Best Interior Designers Benelux
Order Now €125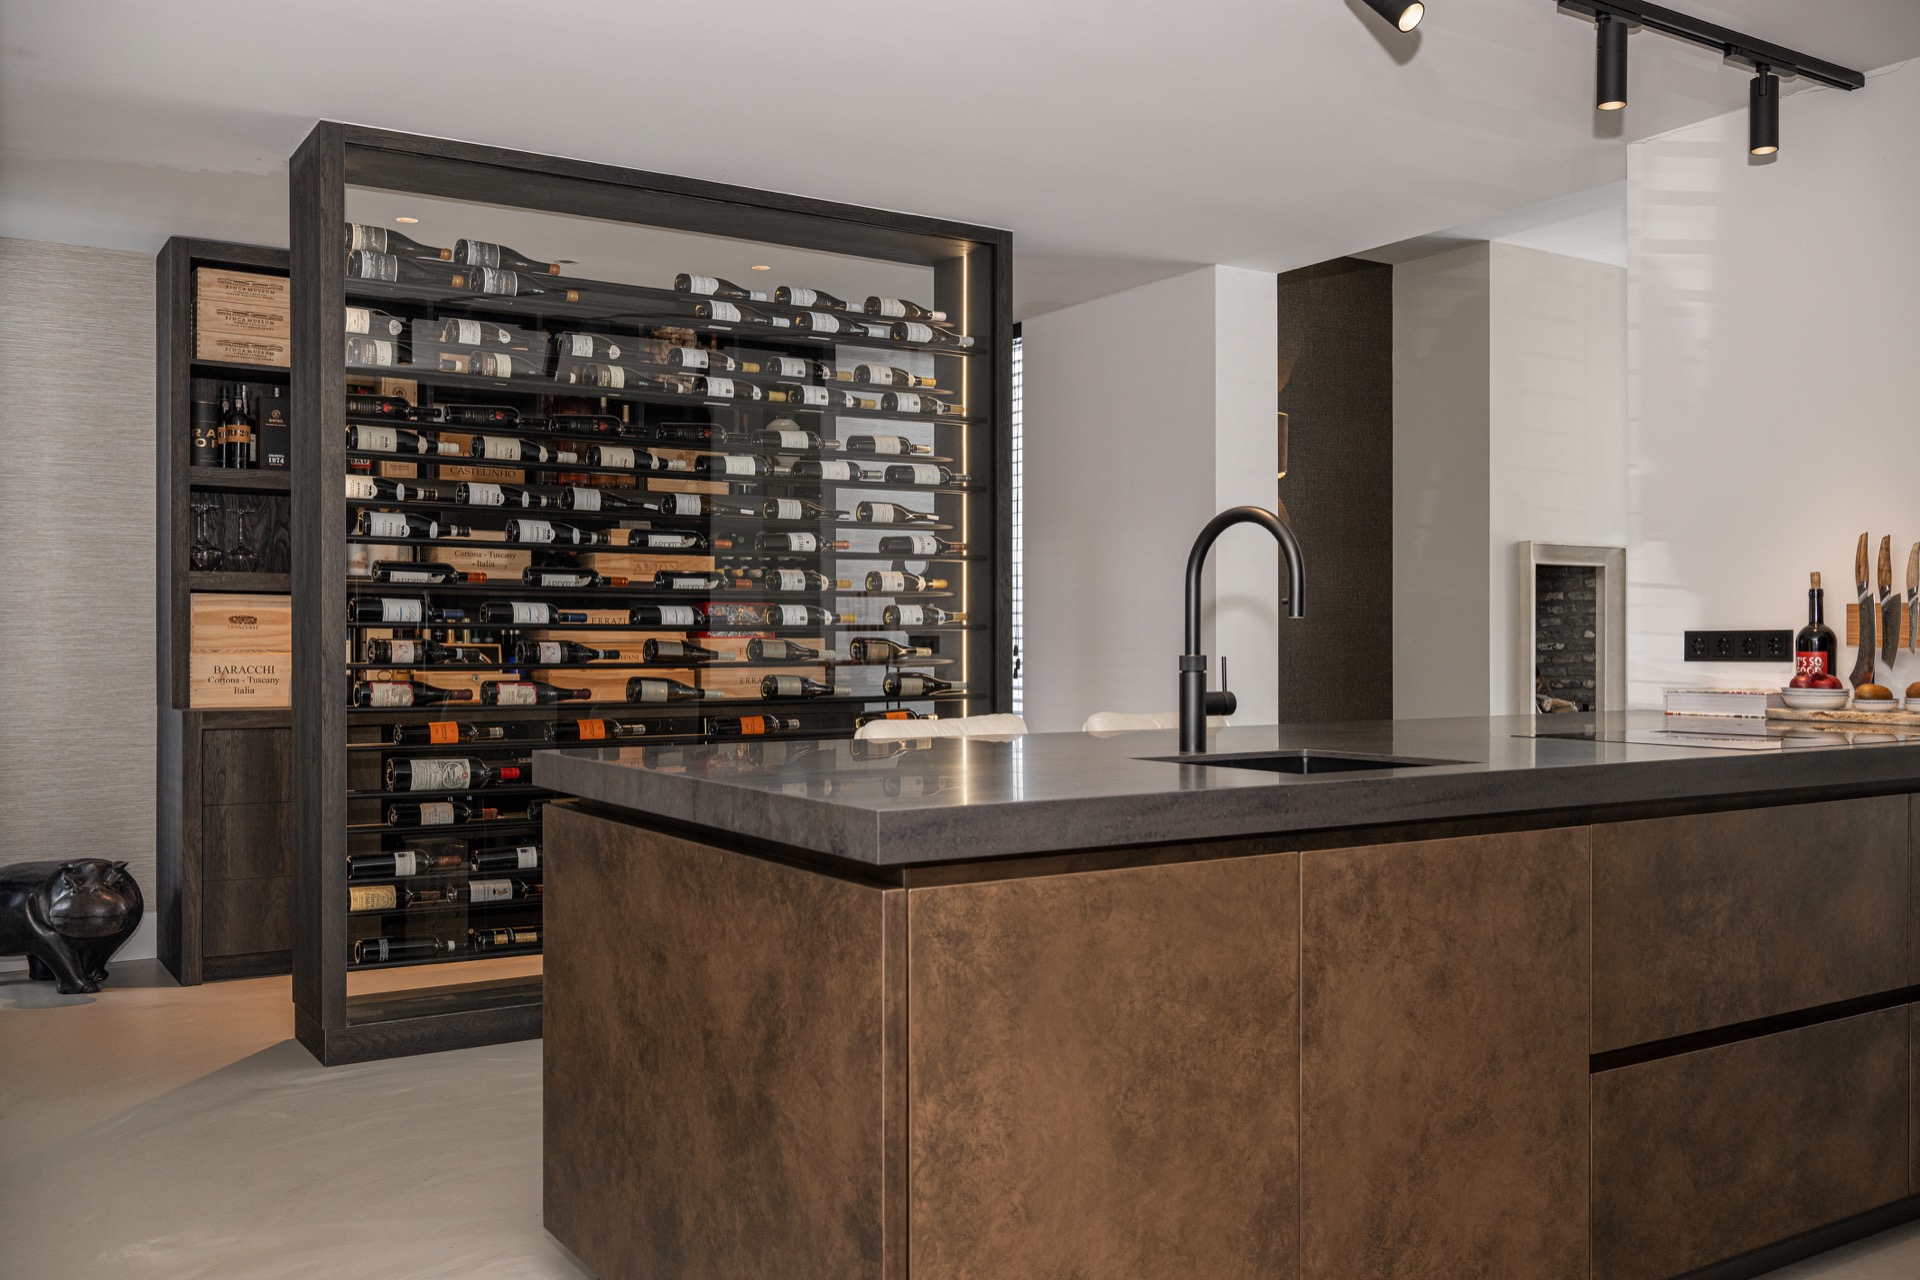
NEW 2026 Jubileum Edition The Best Interior Designers Benelux
Order Now €125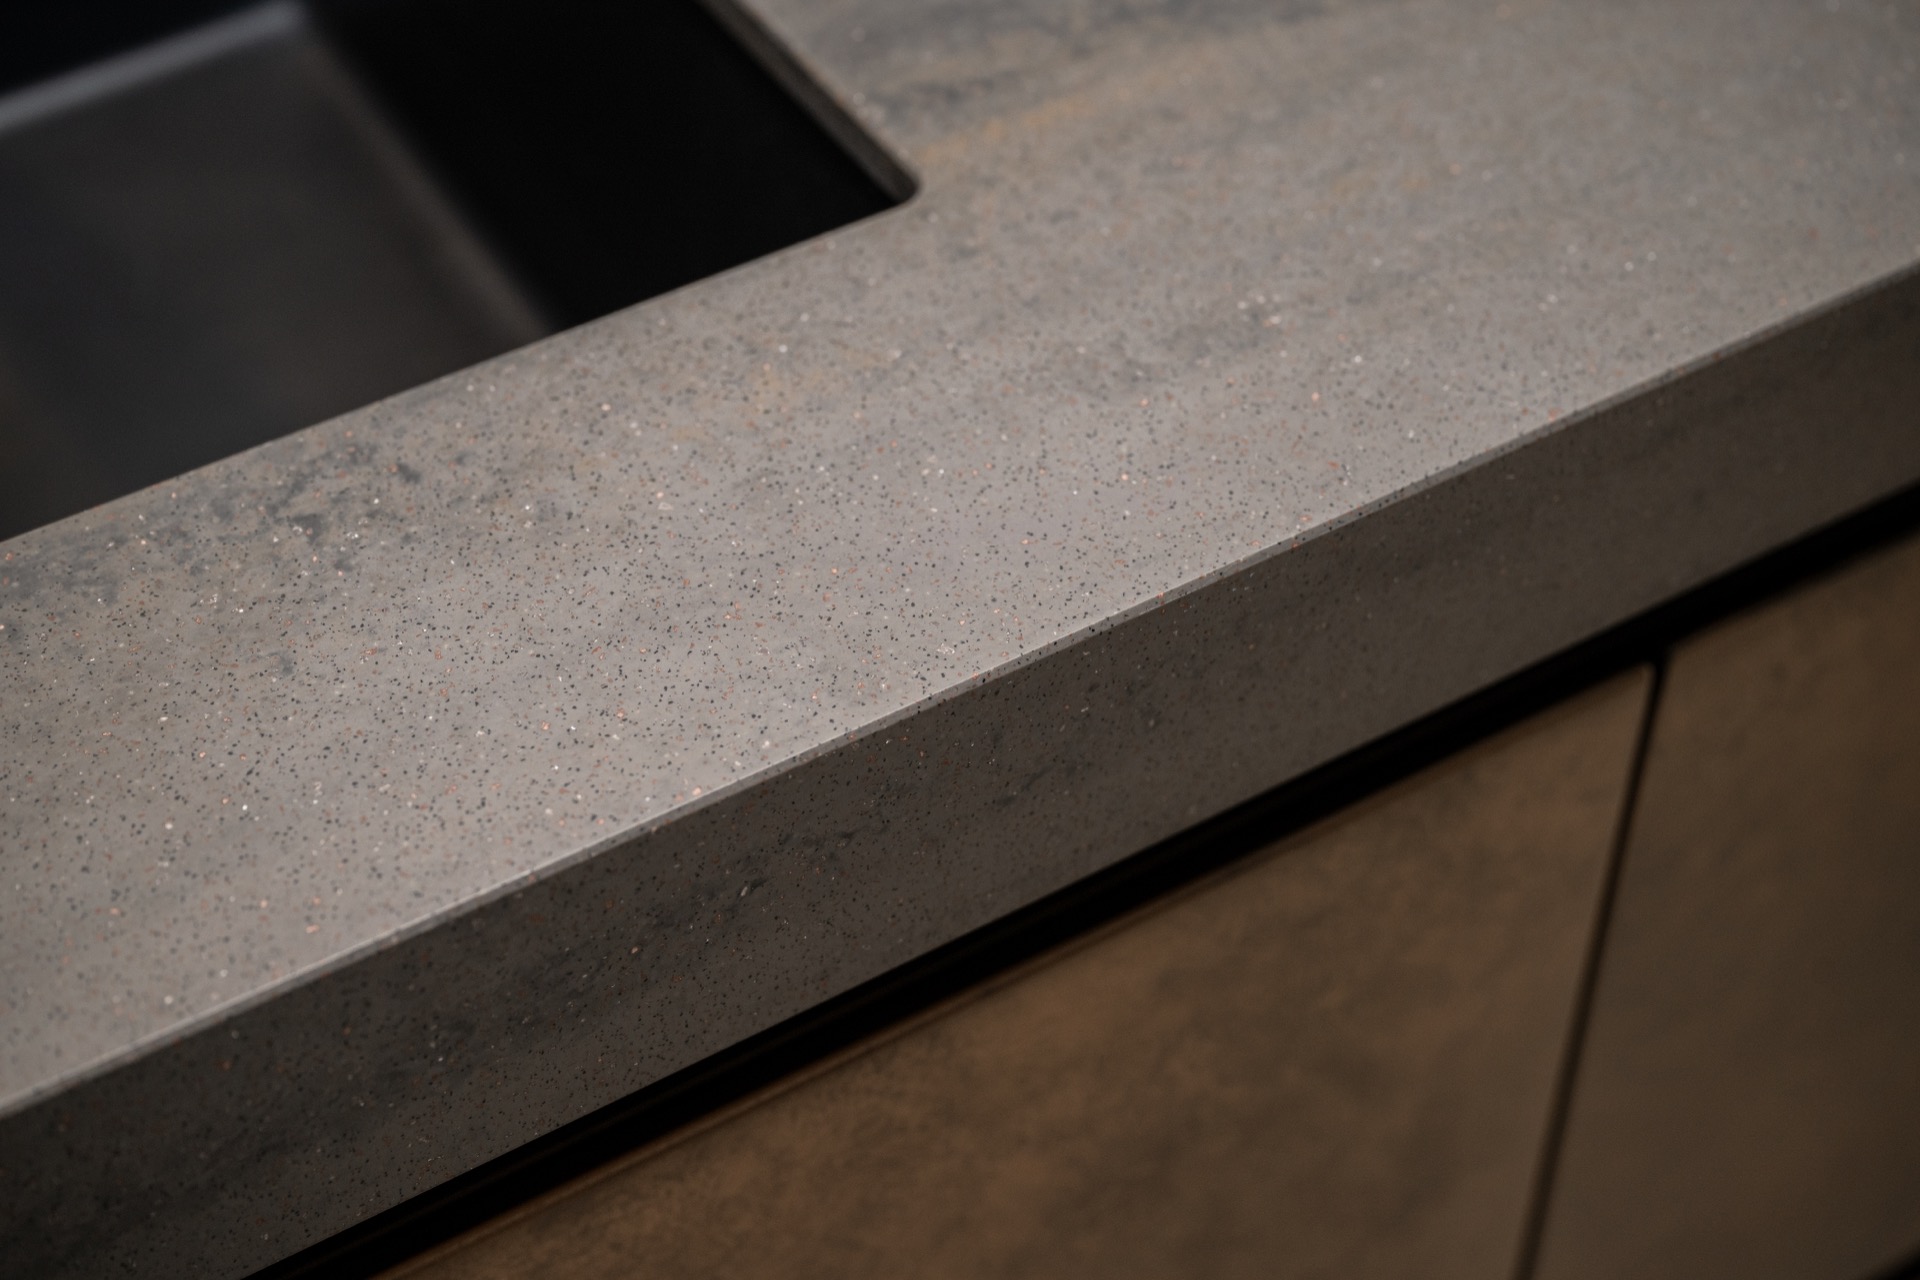
NEW 2026 Jubileum Edition The Best Interior Designers Benelux
Order Now €125