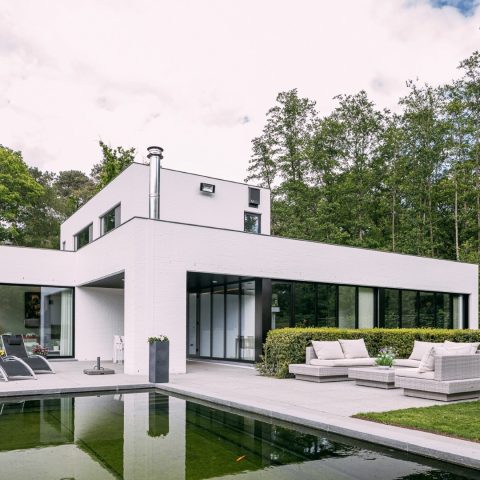
Modern Villa with a Green Patio and Indoor-Outdoor Living
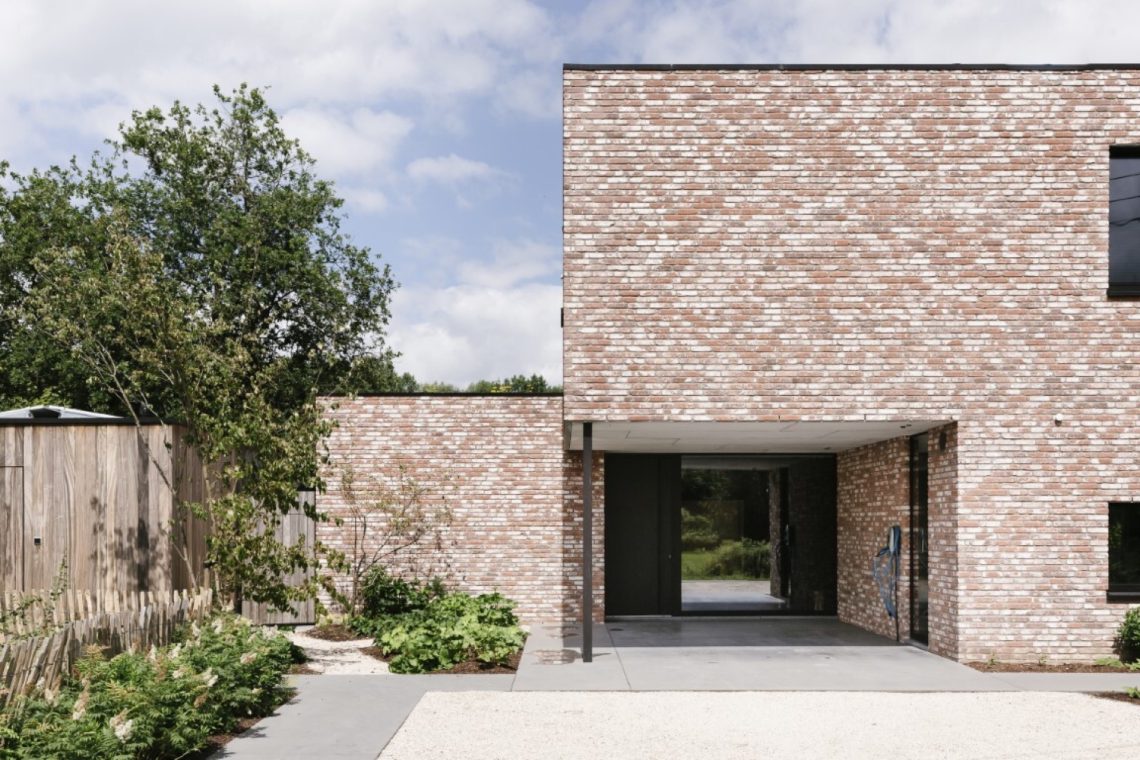
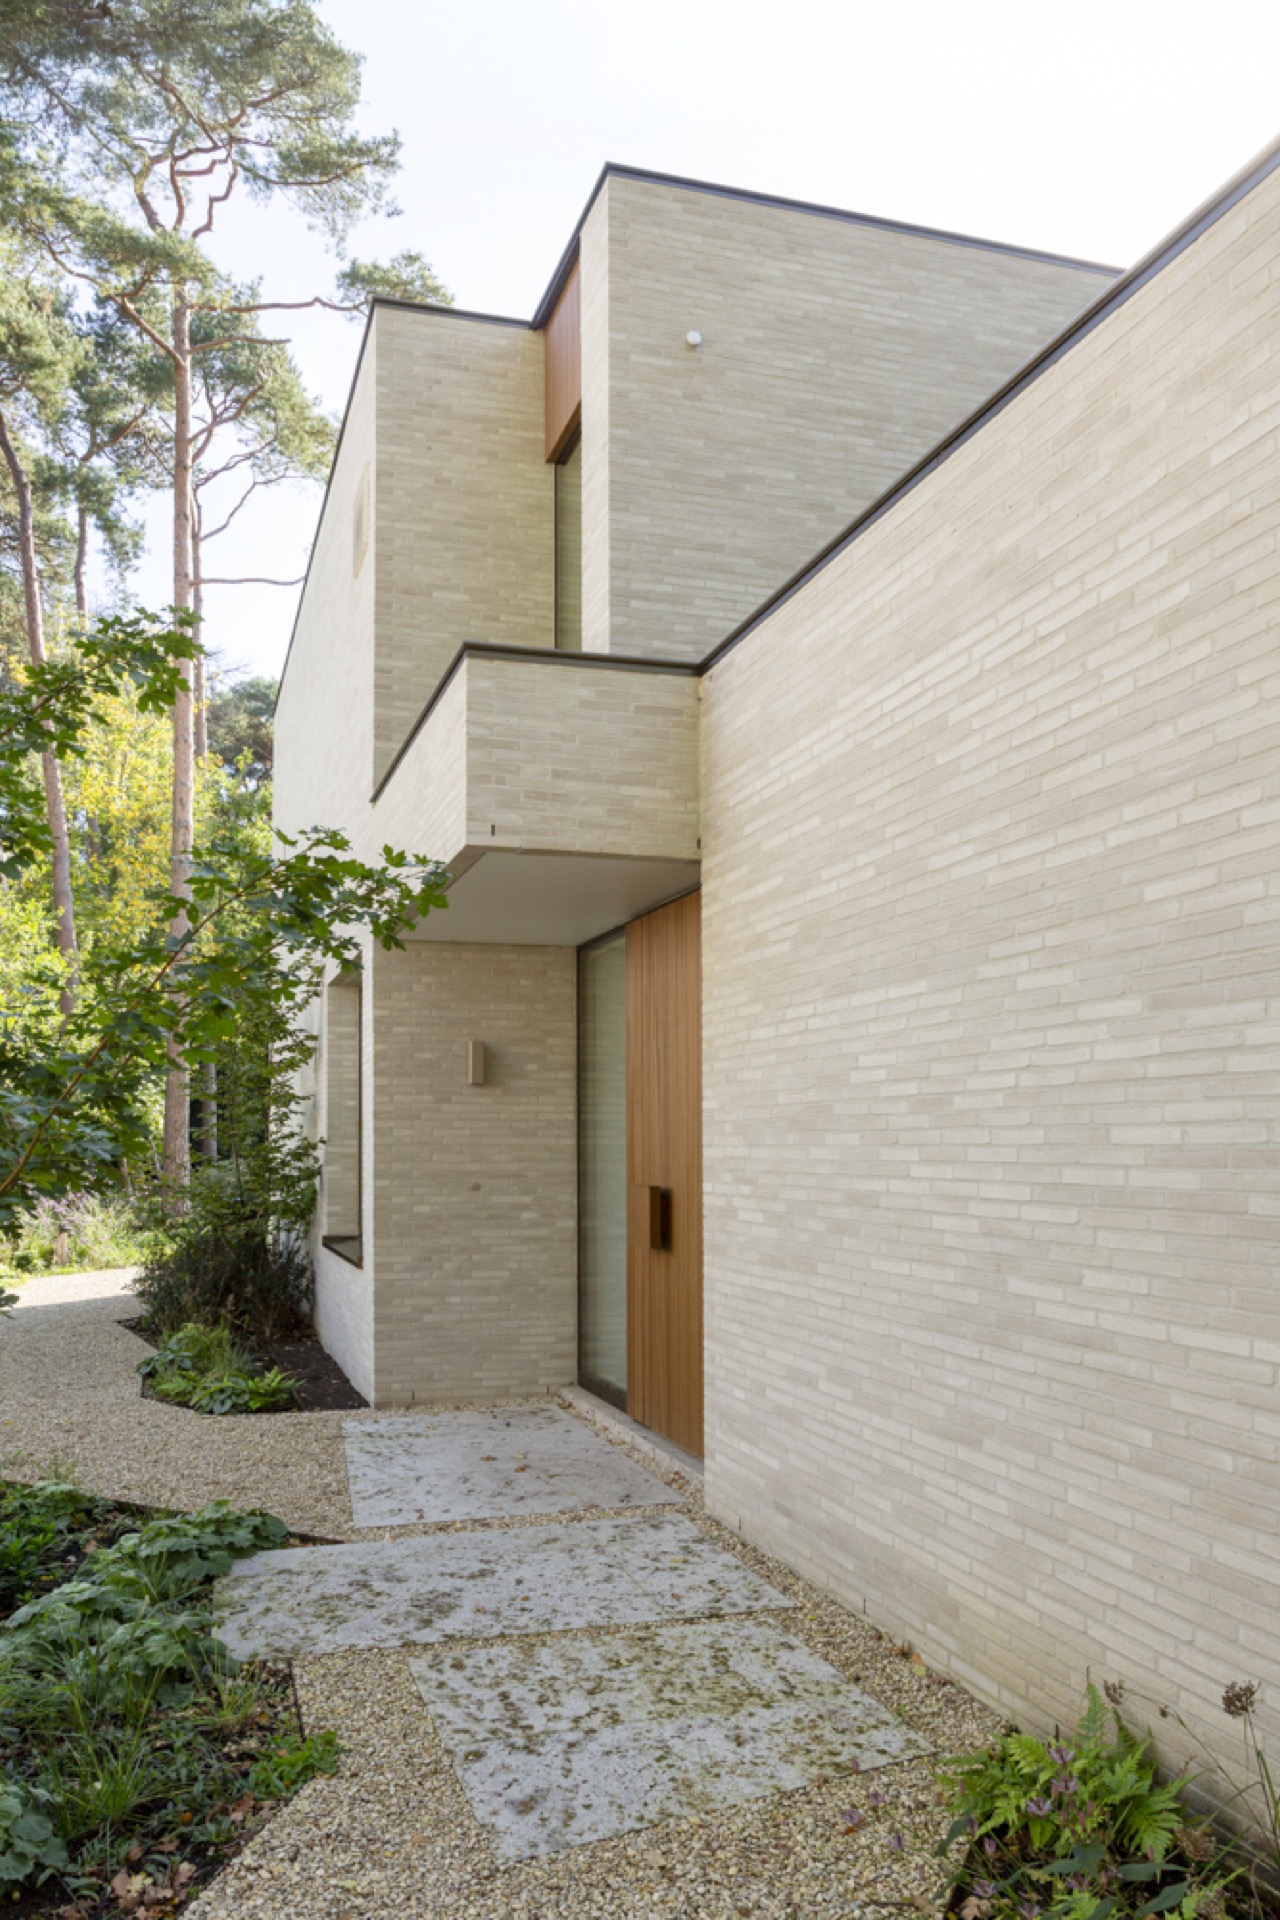
The first thing you notice is the pause between house and street. The front side stays reserved, while the back opens wide toward the garden and the central green courtyard. That contrast gives the modern villa with patio its structure from the start. Openings face east and west, the southern side is held back, and the material palette stays calm: brick, glass, and warm wood accents that soften the sharper lines of the volume.
A green courtyard at the center
The green central courtyard sits at the heart of the plan. It connects the wellness area, including a guest room, with the main living spaces, so movement around the house always passes a planted core. The courtyard is not treated as a leftover void. It is large enough to draw in daylight and still keep a courtyard with privacy, which is why the interior can open without feeling exposed. The result is a light-filled patio that changes the way the rooms relate to one another.
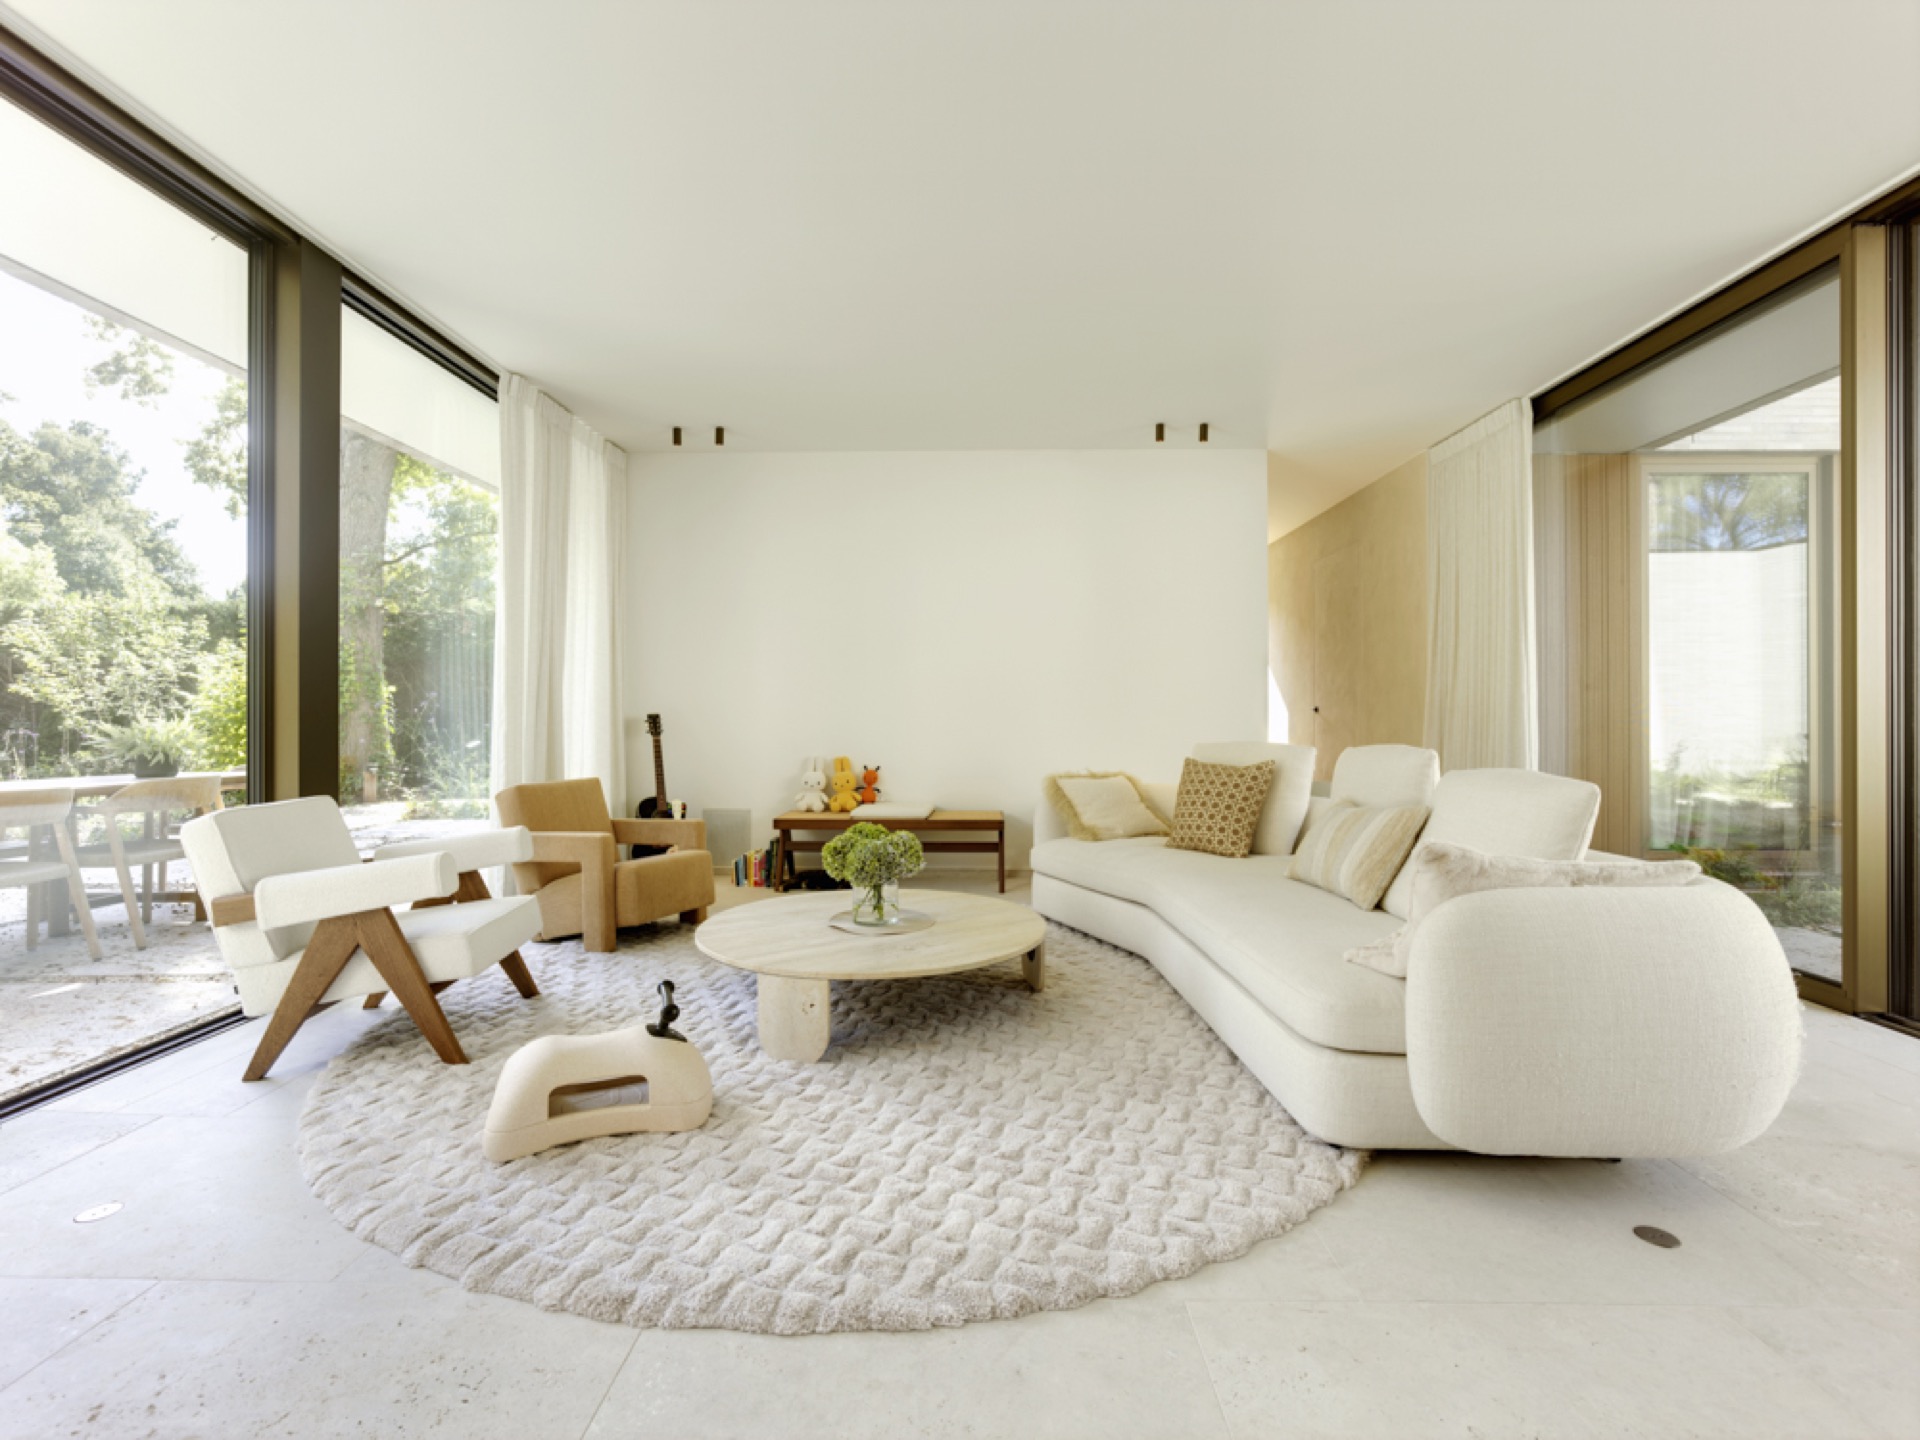
Seen from inside, the patio does more than brighten the plan. It gives each room a fixed point to orient itself around. Large glass openings frame the planting and water outside, and the rear façade has been opened enough for the boundary between interior and garden to become less rigid. This is where indoor outdoor living becomes visible in daily circulation, not as an idea but as a route through light, glass, and greenery.
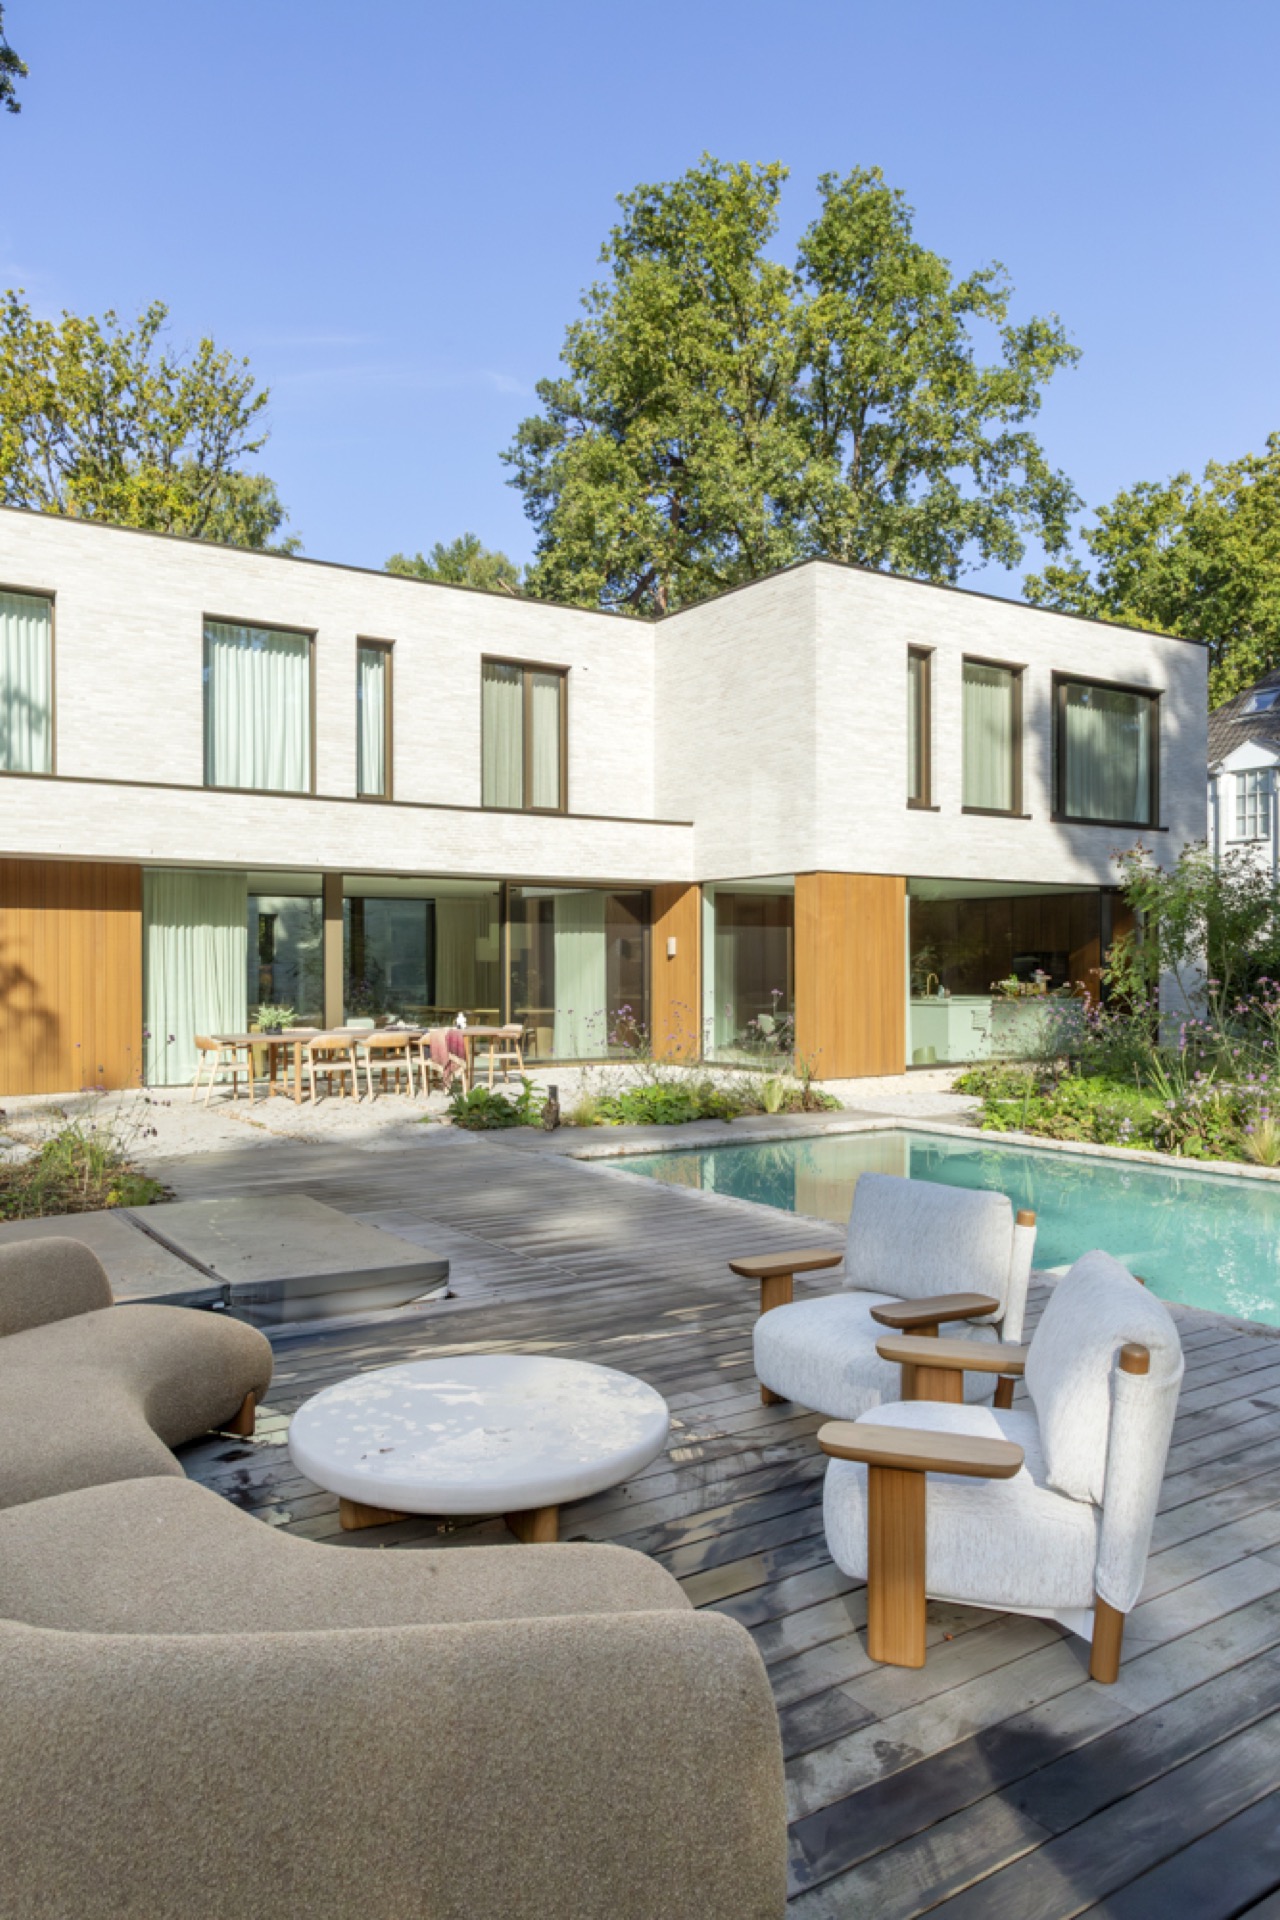
The back of the house opens to the garden
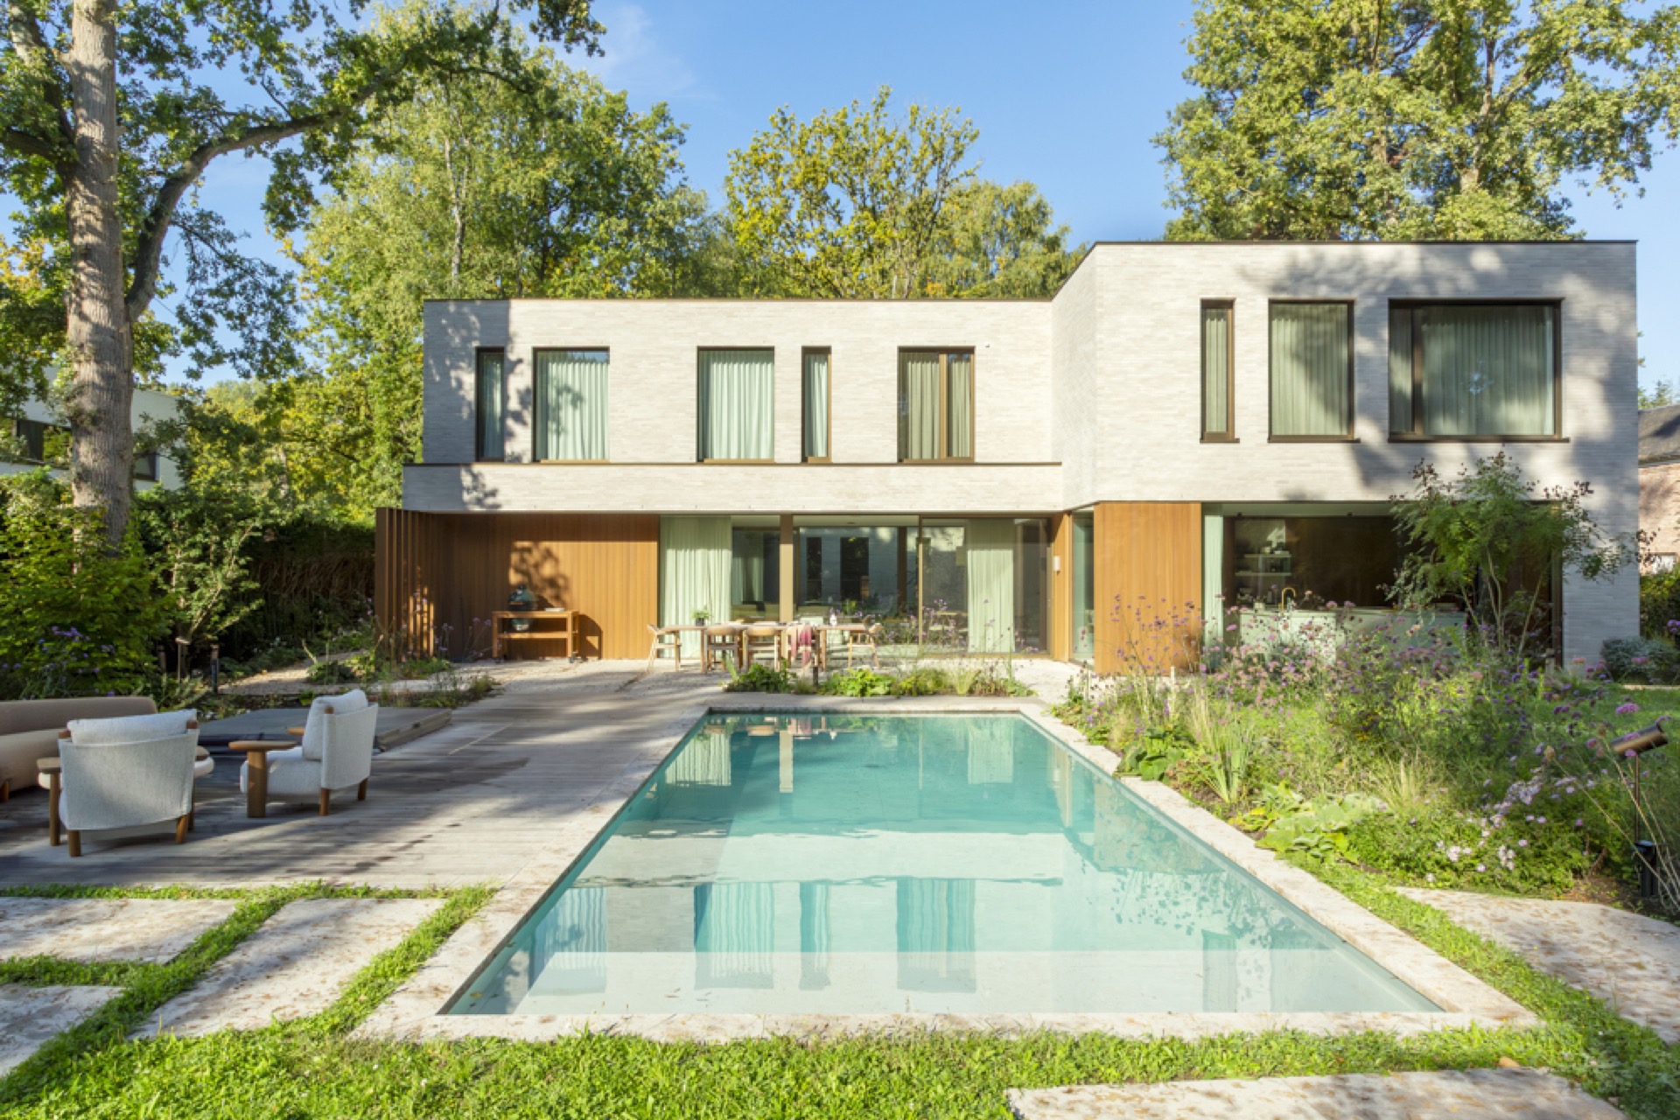
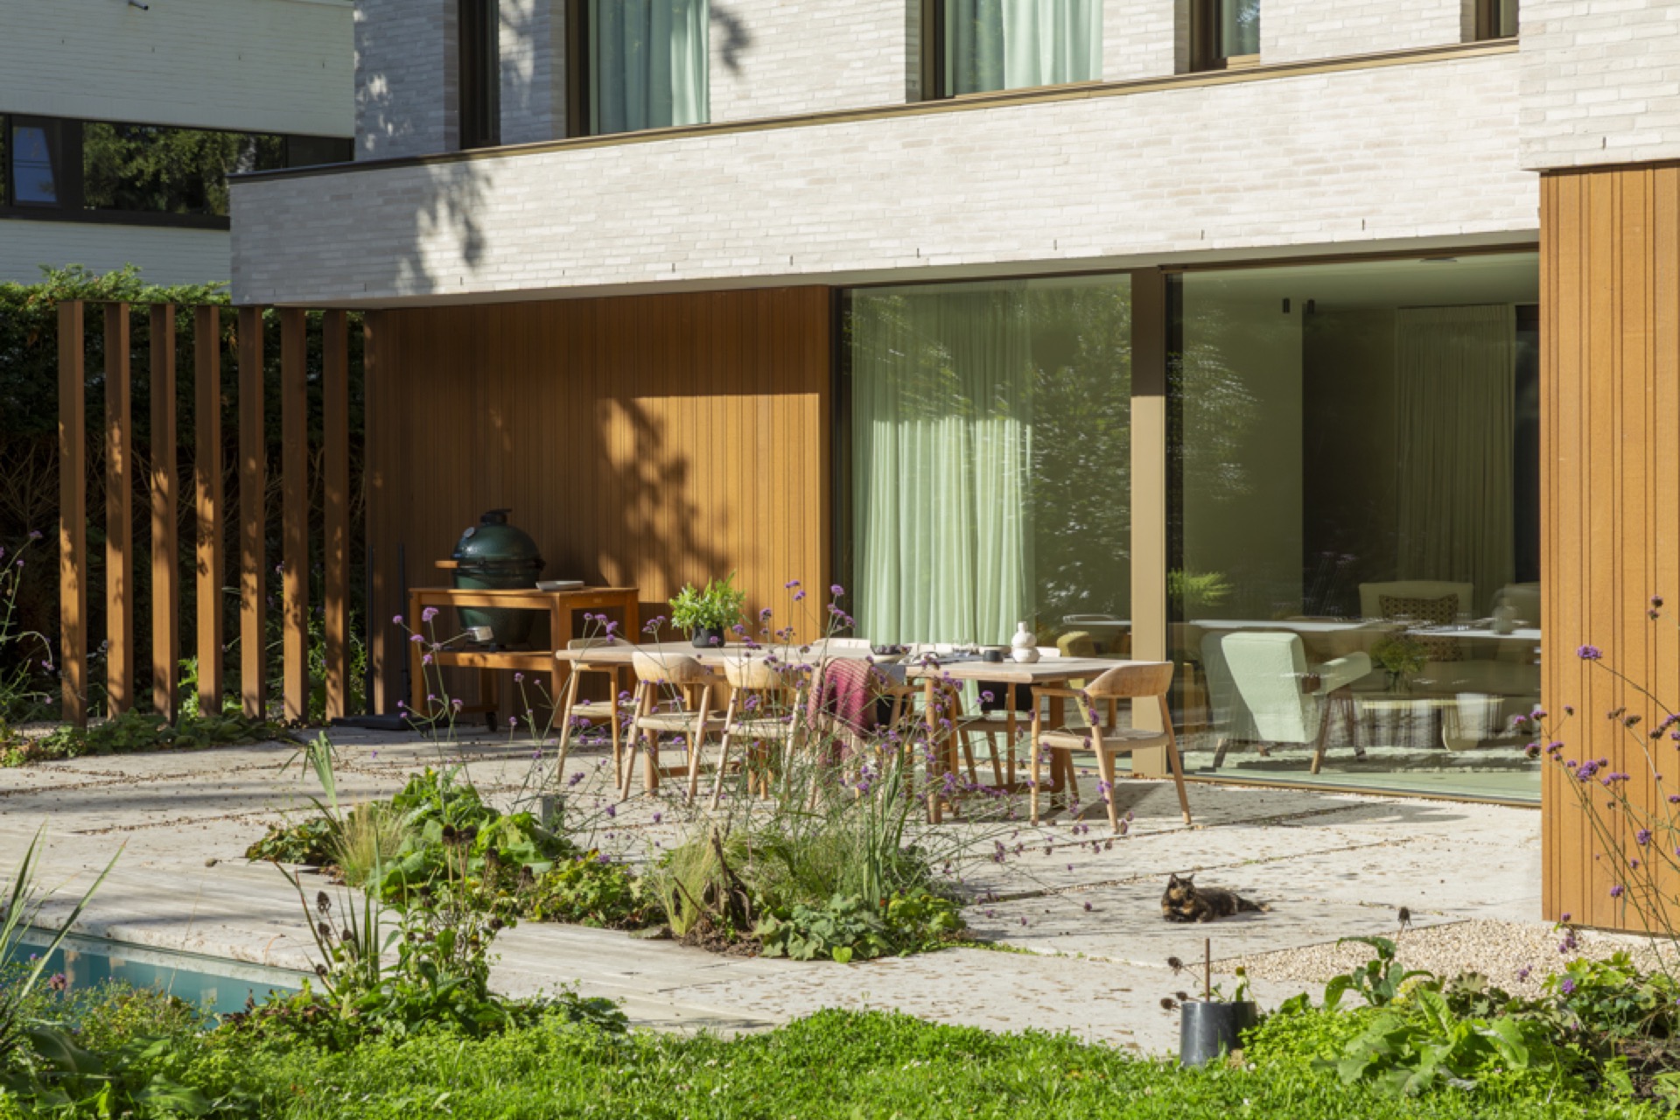
From the garden side, the house feels more porous than it does from the street. The rear wall opens toward the outdoor zone, and the long glazed surfaces bring the patio and the living spaces into one visual field. In the images, the terrace runs close to the water, with a straight edge of paving beside the pool and a screen of vertical wood elements that filters views. The composition is restrained, but the opening is generous.
That opening is also where the material language becomes easier to read. Light brick, timber details, and glass sit close together without competing for attention. The wood accents appear in slats, panels, and threshold zones, giving the house a warmer edge where the garden meets the rooms. It is a clear example of indoor outdoor living shaped through layout rather than decoration. The house lets the outside in, but on its own terms.
A ground floor that moves without detours
On the ground floor, the rooms follow one another in a logical sequence. The source text describes that level as a functional and spacious arrangement, and the plan reflects that clearly. The living areas, the patio connection, and the wellness functions are all tied together through direct transitions. Nothing feels left over. Each space has a visible relation to the next, which makes the modern villa with patio read as one continuous plan rather than a collection of separate rooms.
That clarity matters because the patio is not only a visual feature. It helps the ground floor stay readable. A guest room linked to wellness needs privacy, while the living rooms need light and access to the garden. The central courtyard manages both at once. It brings daylight deep into the plan, and it does so without forcing open sightlines where they are not wanted. The privacy-preserving role of the courtyard is as important as the light it admits.
Light, water, and the edge of the terrace
The outdoor zone carries several strong visual cues: a long pool, pale paving, and a terrace edge that runs close to the glass. In some views, the water sits beside a covered portion with timber accents, while vertical wooden screens create a measured rhythm. These details stop the exterior from becoming flat. Instead, the space is layered in strips of shadow, reflection, and planted green. The light-filled patio reads almost like a room without a roof.
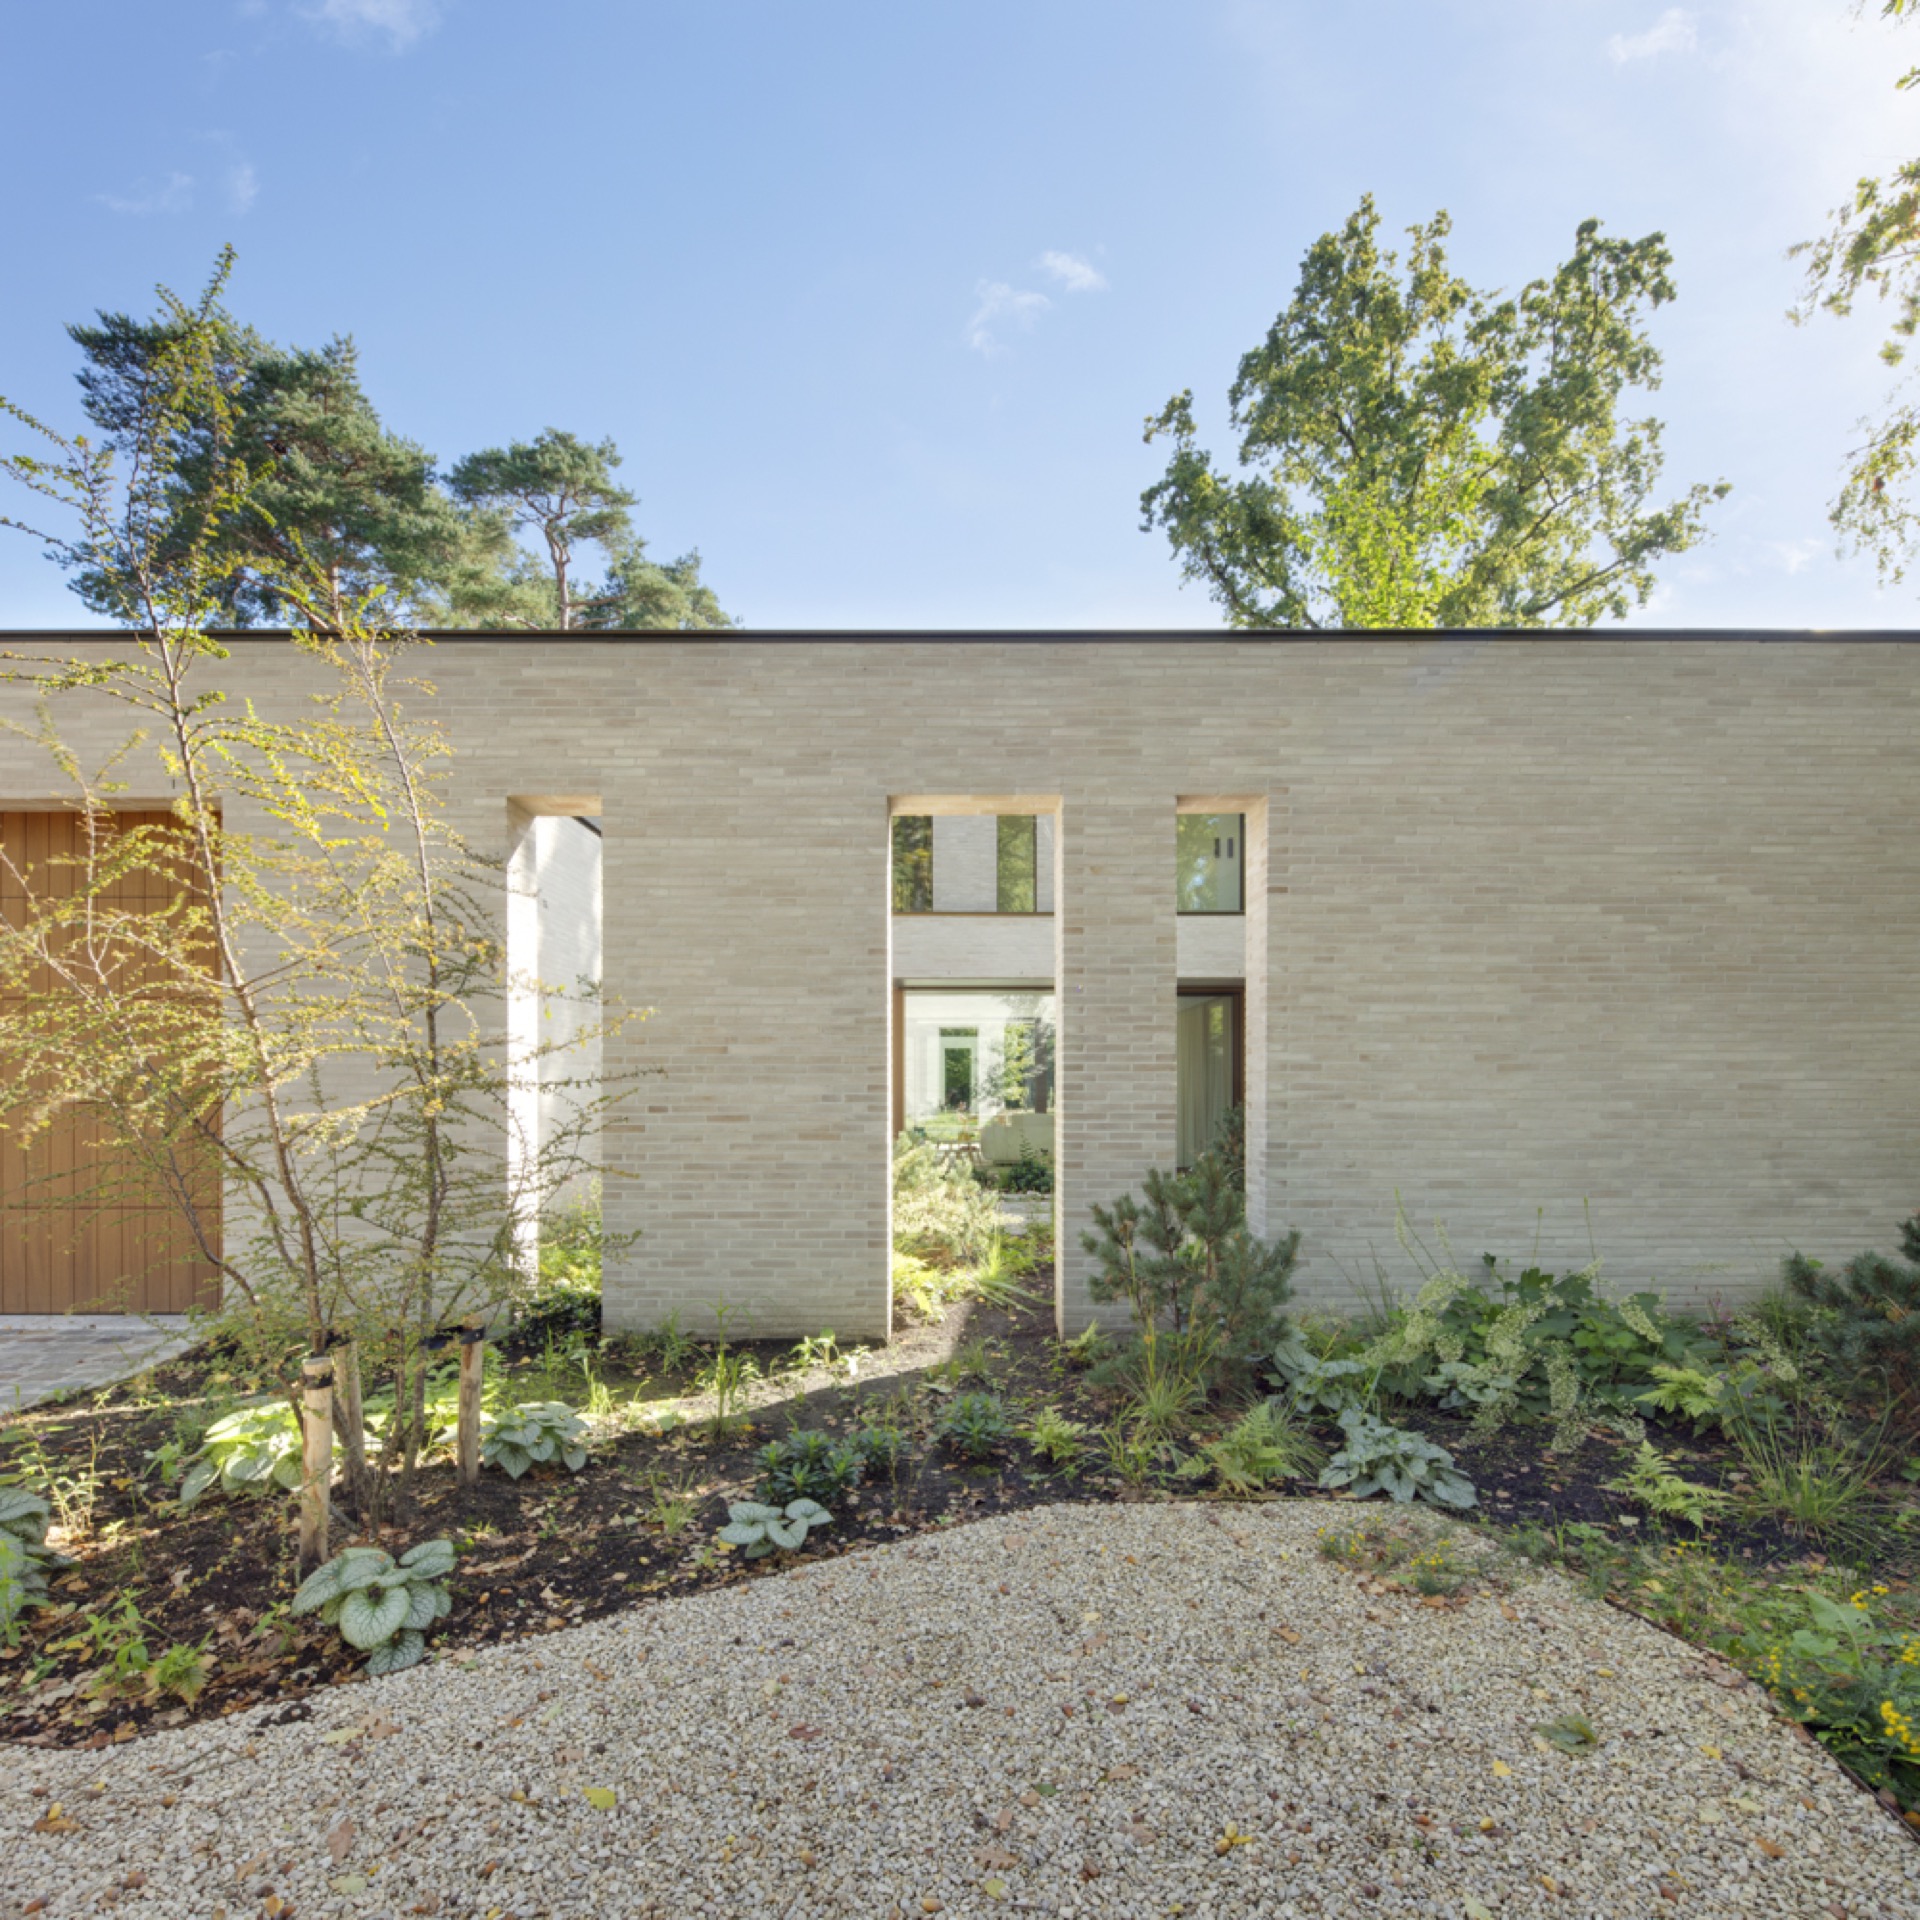
There is also a quieter side to the exterior. Narrow window openings and deep reveals give the more closed parts of the house a tighter expression, especially where the street-facing side asks for less exposure. That restraint makes the open rear more convincing. The house does not try to be transparent everywhere. It chooses where to open and where to hold back, and that selective approach shapes the experience of the whole plot.
Inside, the material palette stays calm
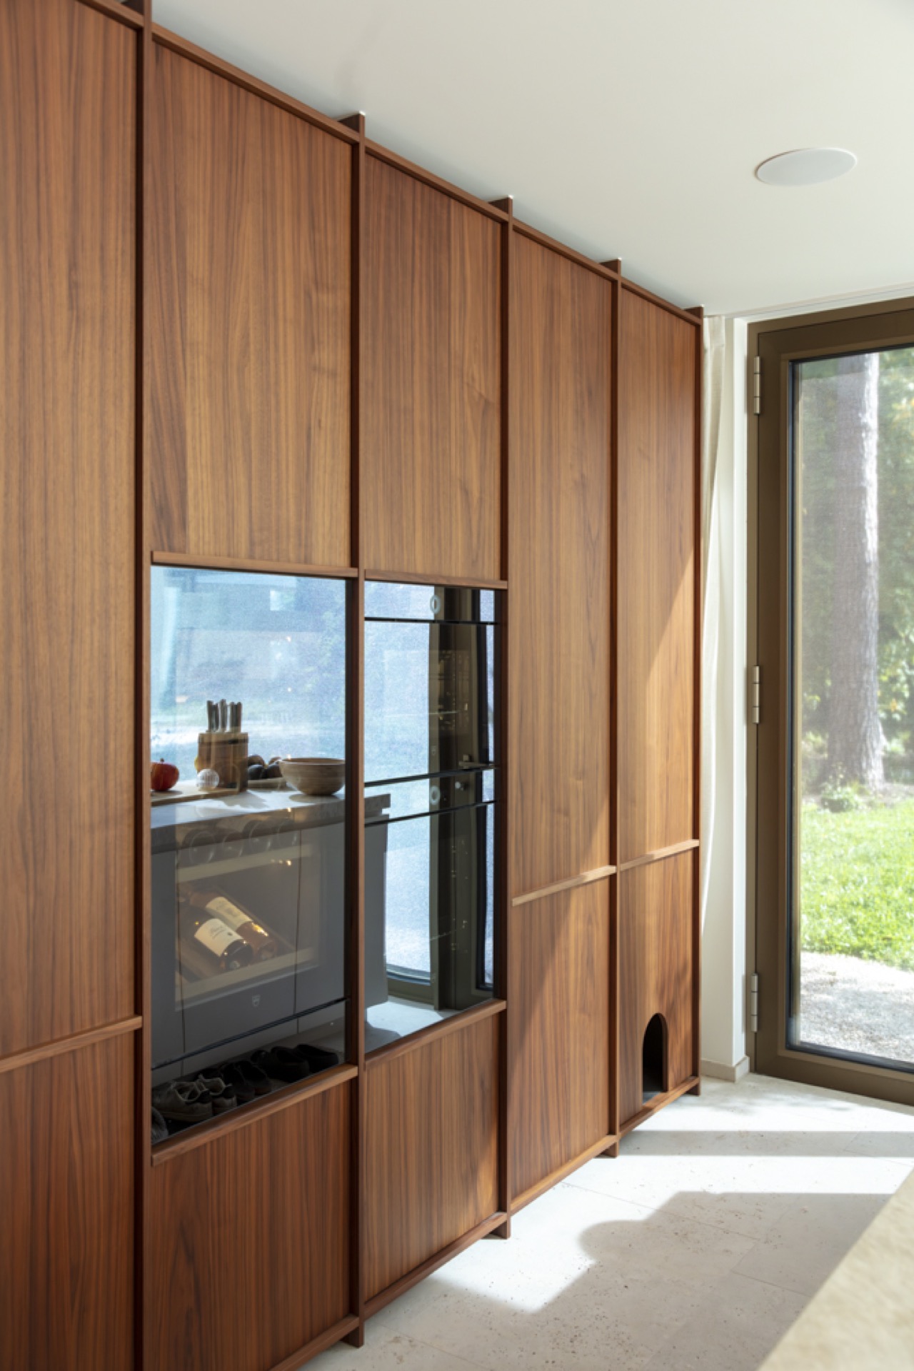
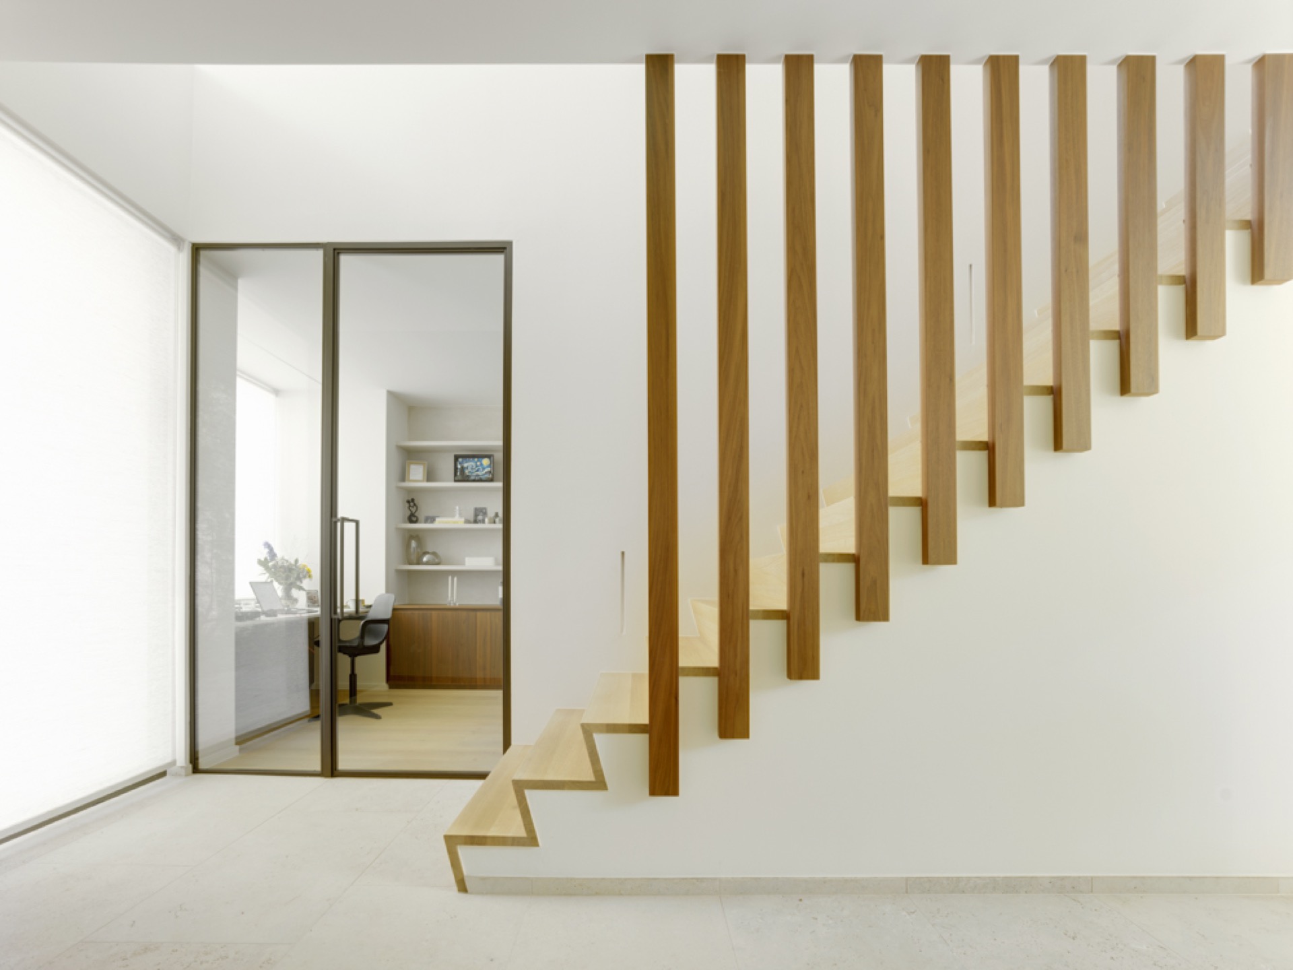
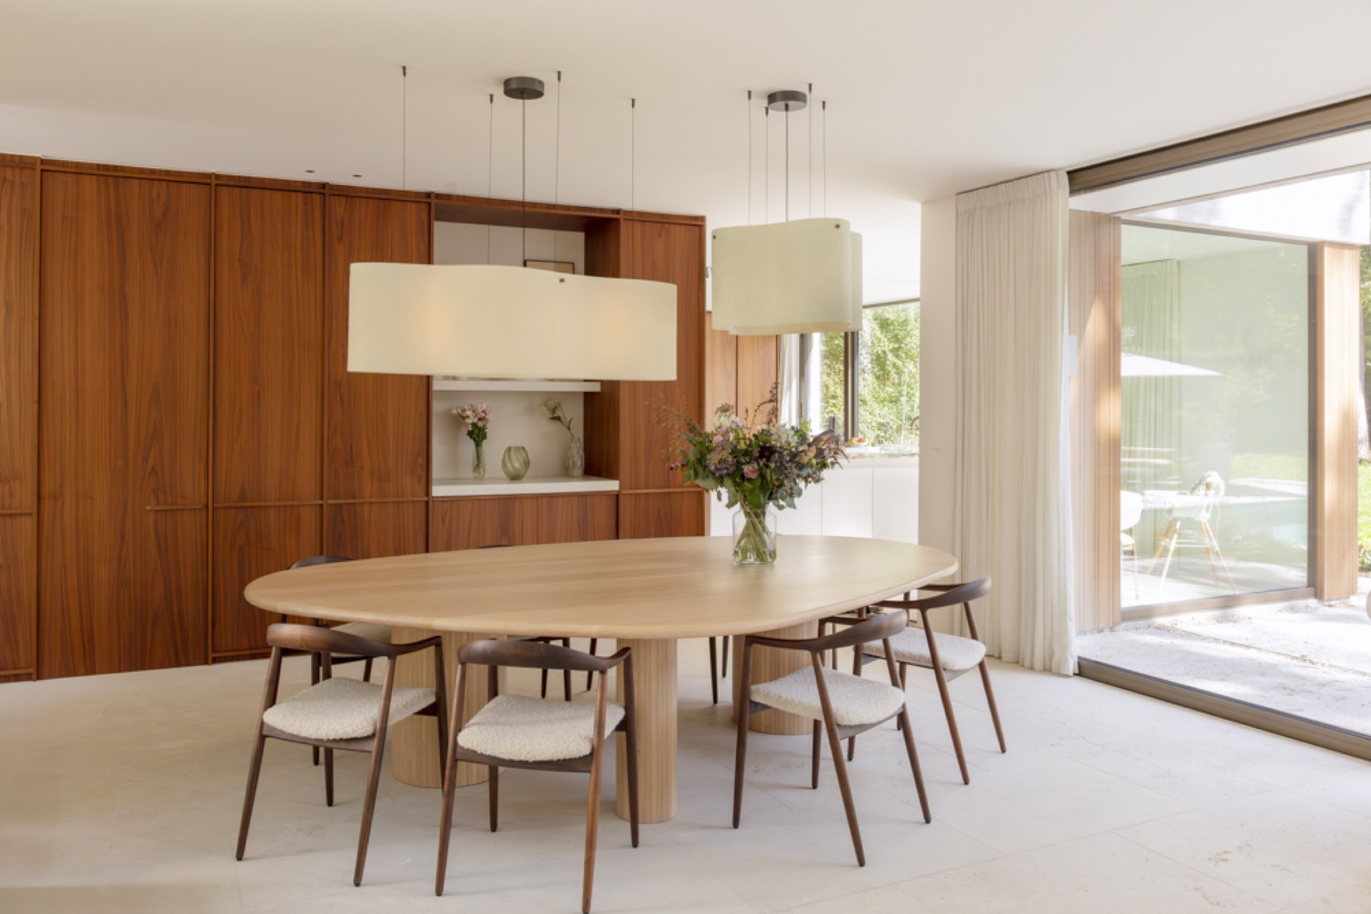
Inside, the same soft tone continues in a lighter register. Wood appears in wall panels, stair details, and built-in storage, while white walls and pale floor finishes keep the rooms bright. In one view, a staircase with wooden treads rises beside a glass opening, and the line of the stair makes the circulation easy to follow. Elsewhere, a long wall of timber panels holds storage and a glazed opening, so the room stays visually quiet even when it carries several functions.
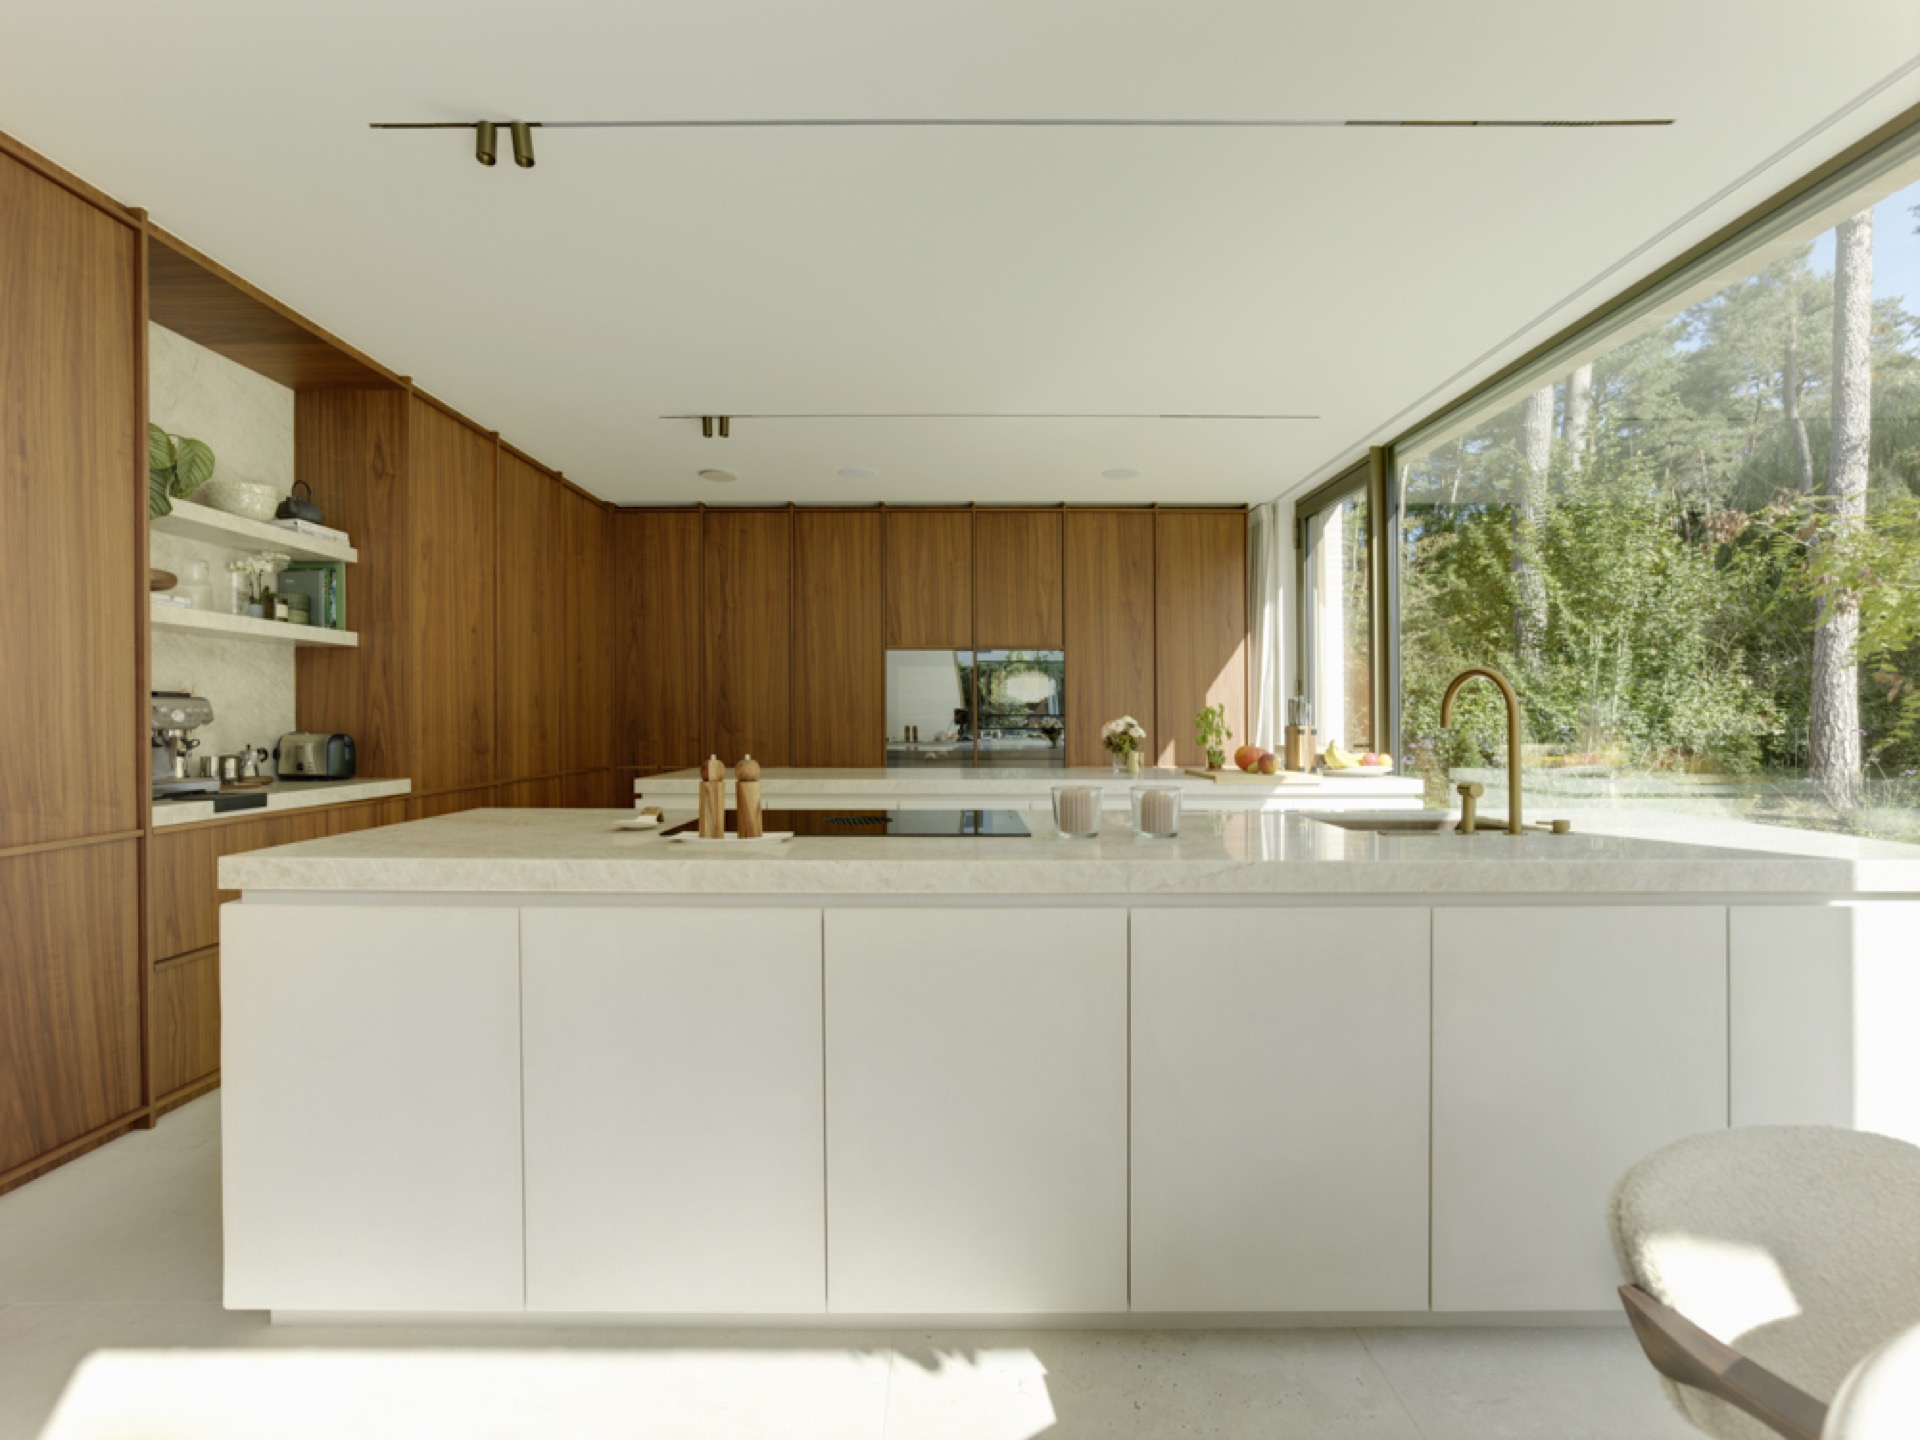
The kitchen looks out toward the planting through large glass openings, which is enough to make the garden part of the daily routine. Flat-fronted cabinets, a light worktop, and wood paneling keep the composition clear. The room does not rely on ornament. It relies on orientation, and that is consistent with the rest of the house. The modern villa with patio repeats the same idea from room to room: see through, move through, and stay connected to the courtyard.
A first floor with a clear sight axis
The first floor is drawn as a clean plan with circulation placed at the front. That gives the upper level an orderly structure and a sight axis that helps guide movement. The arrangement is practical, but it also keeps the upper level from feeling detached from the spaces below. The route is legible from the moment you enter it, and the distribution of functions follows that visible line rather than hiding behind closed corridors.
What stands out most on this level is how little is needed to make it work. A front circulation strip, access to all functions, and a controlled view line are enough to organize the floor. The rest is left to the rooms themselves and to the relation with the patio below. That restraint suits the house as a whole. The project relies on a few clear moves: closed toward the street, open to the garden, and centered around a green courtyard.
Openings, screens, and wood details
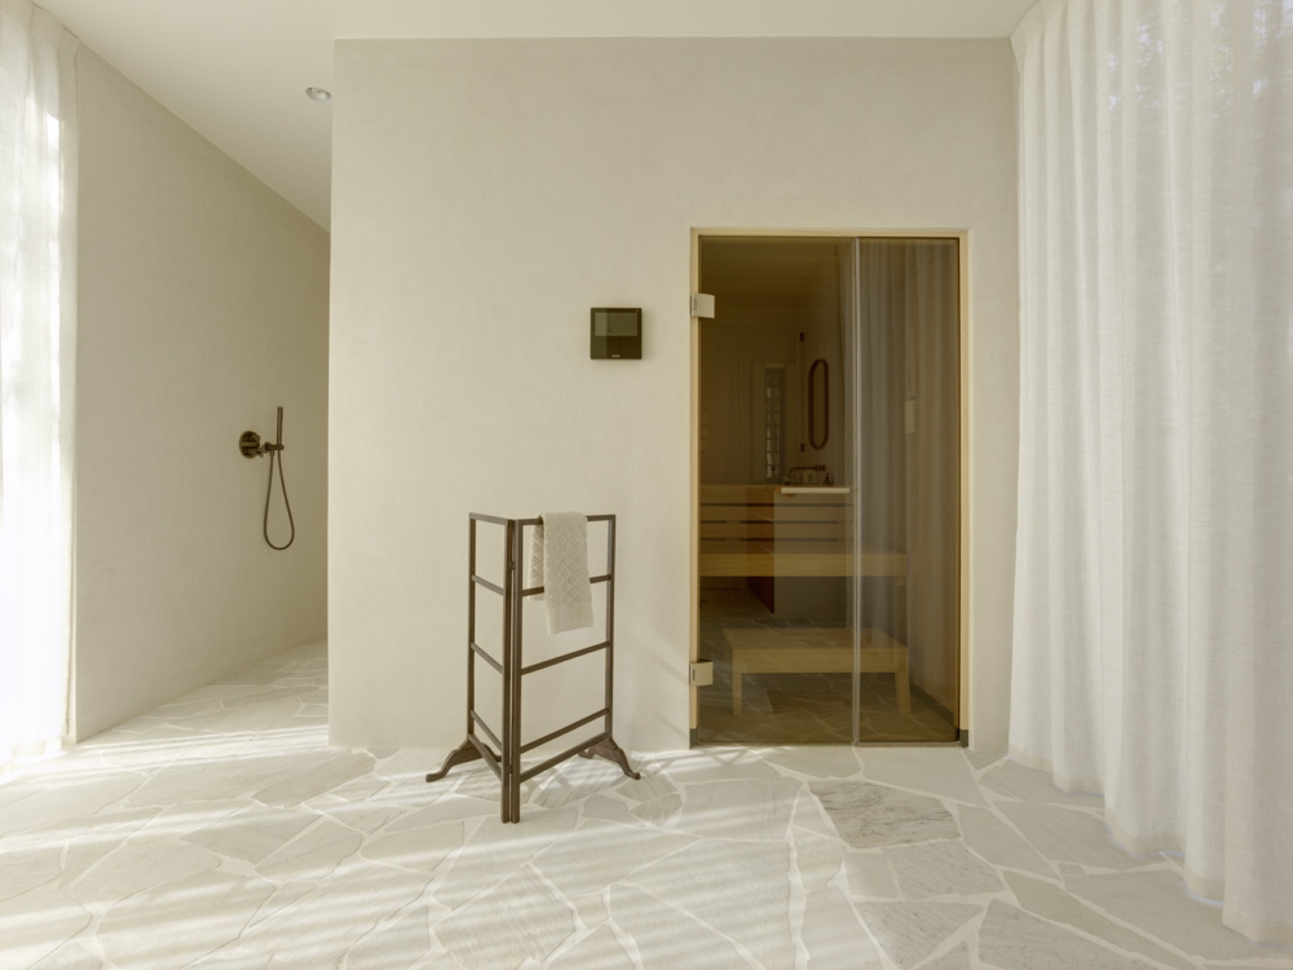
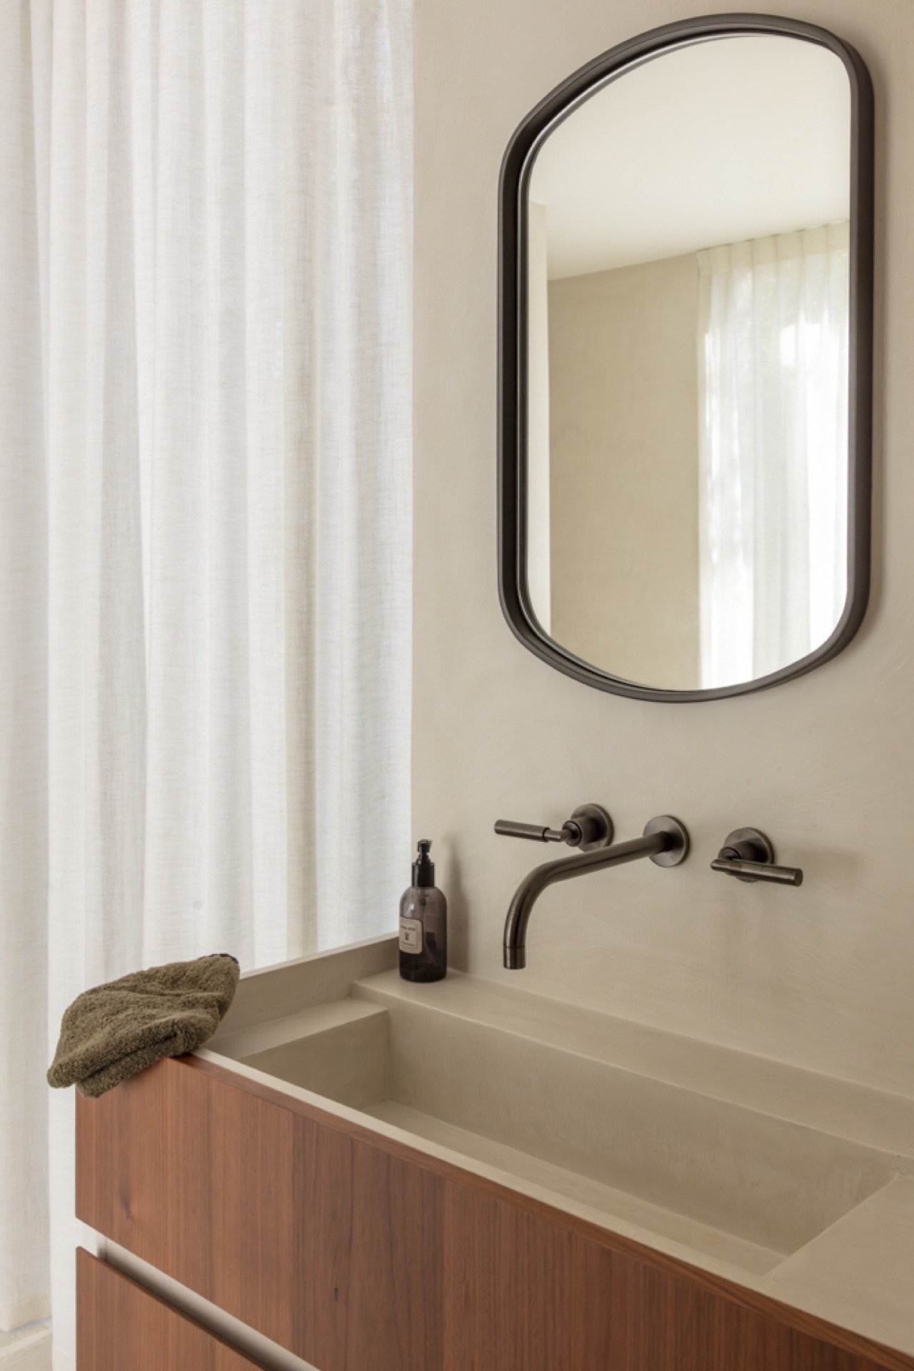
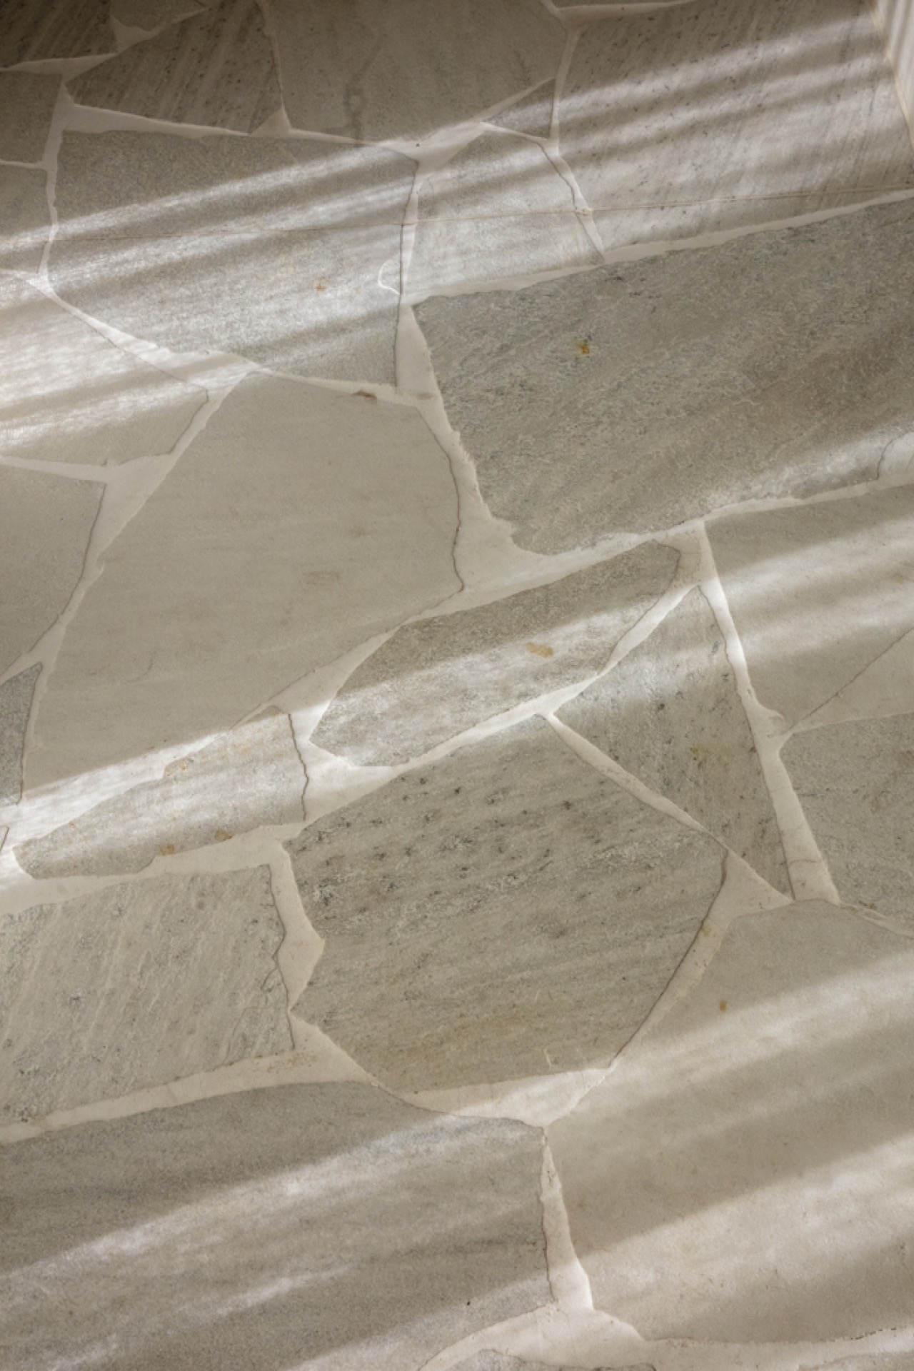
The details sharpen the atmosphere without overwhelming it. Vertical wood accents appear outside and inside, sometimes as screening, sometimes as a panelled surface, and sometimes as a way to frame a glazed opening. The repetition of that timber rhythm keeps the larger volumes from feeling hard. It also links the terrace, the living rooms, and the stair zone through a shared material note. Even the bathroom and wellness area follow the same measured language, with glass, stone-look tile, and simple fittings.
Viewed as a whole, the project is less about display than about placement. The garden courtyard, the long windows, the controlled front, and the clear floor plans all serve the same aim: a house that opens where light and greenery matter most. The modern villa with patio uses its central courtyard to hold the rooms together, while the rear glazing and the wood accents keep the transition to the outside easy to read. Nothing is forced. Each opening has a purpose, and the plan makes that visible.
Photographer / Videographer: Bart Gosselin
Contributors:
Stam Architecten
Wilms – Sun shading
Heylen Ceramics – Brick facade
Bourbon-Sleeckx – Garden furniture
Want to see more of ARKANA | Exclusive villas with comfort and sustainability? View the page of ARKANA | Exclusive villas with comfort and sustainability for even more great projects and company information.


NEW 2026 Jubileum Edition The Best Interior Designers Benelux
Order Now €125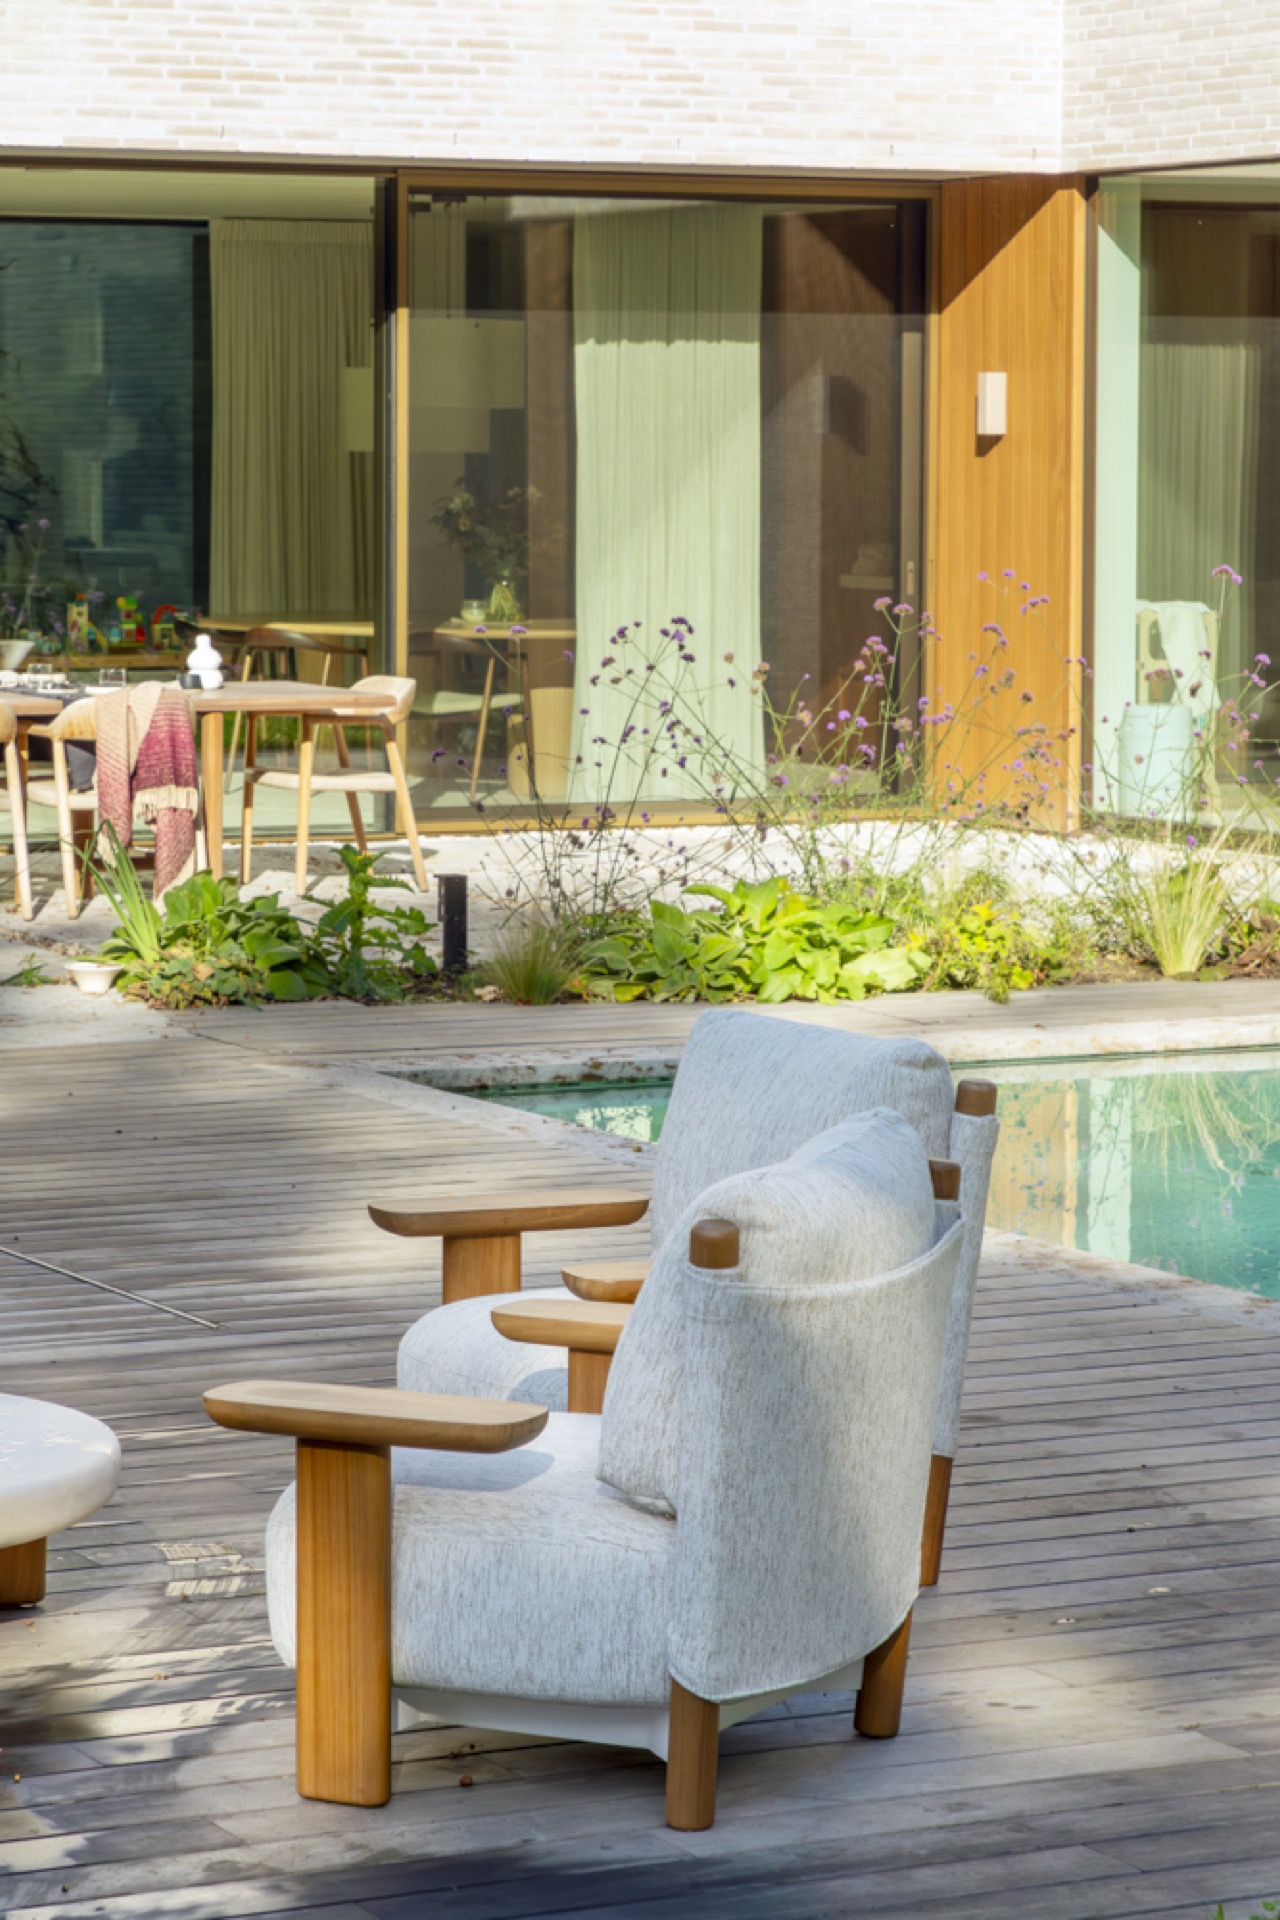
NEW 2026 Jubileum Edition The Best Interior Designers Benelux
Order Now €125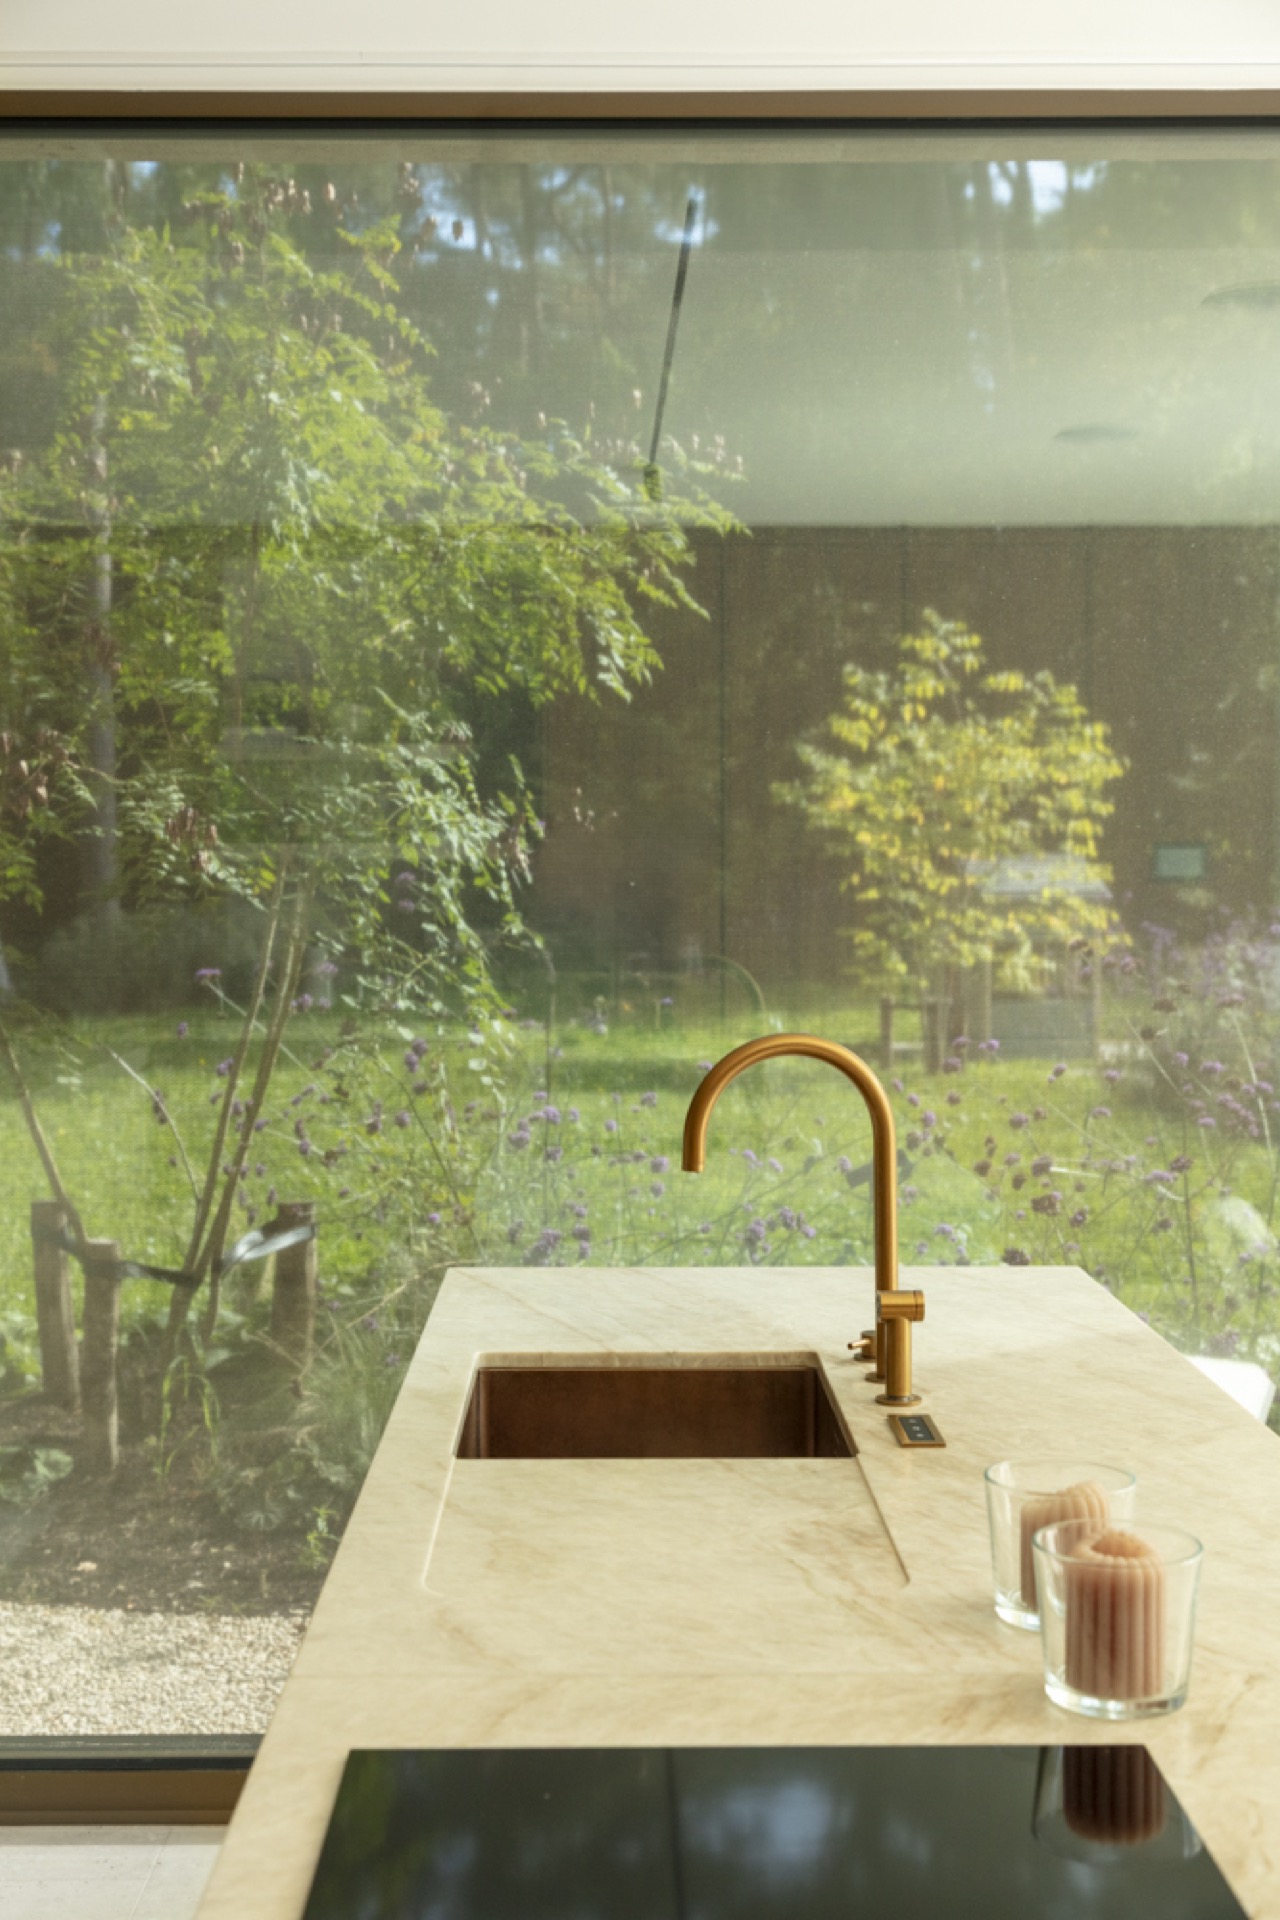
NEW 2026 Jubileum Edition The Best Interior Designers Benelux
Order Now €125