Warm modern custom interior with sprayed oak veneer and integrated lighting
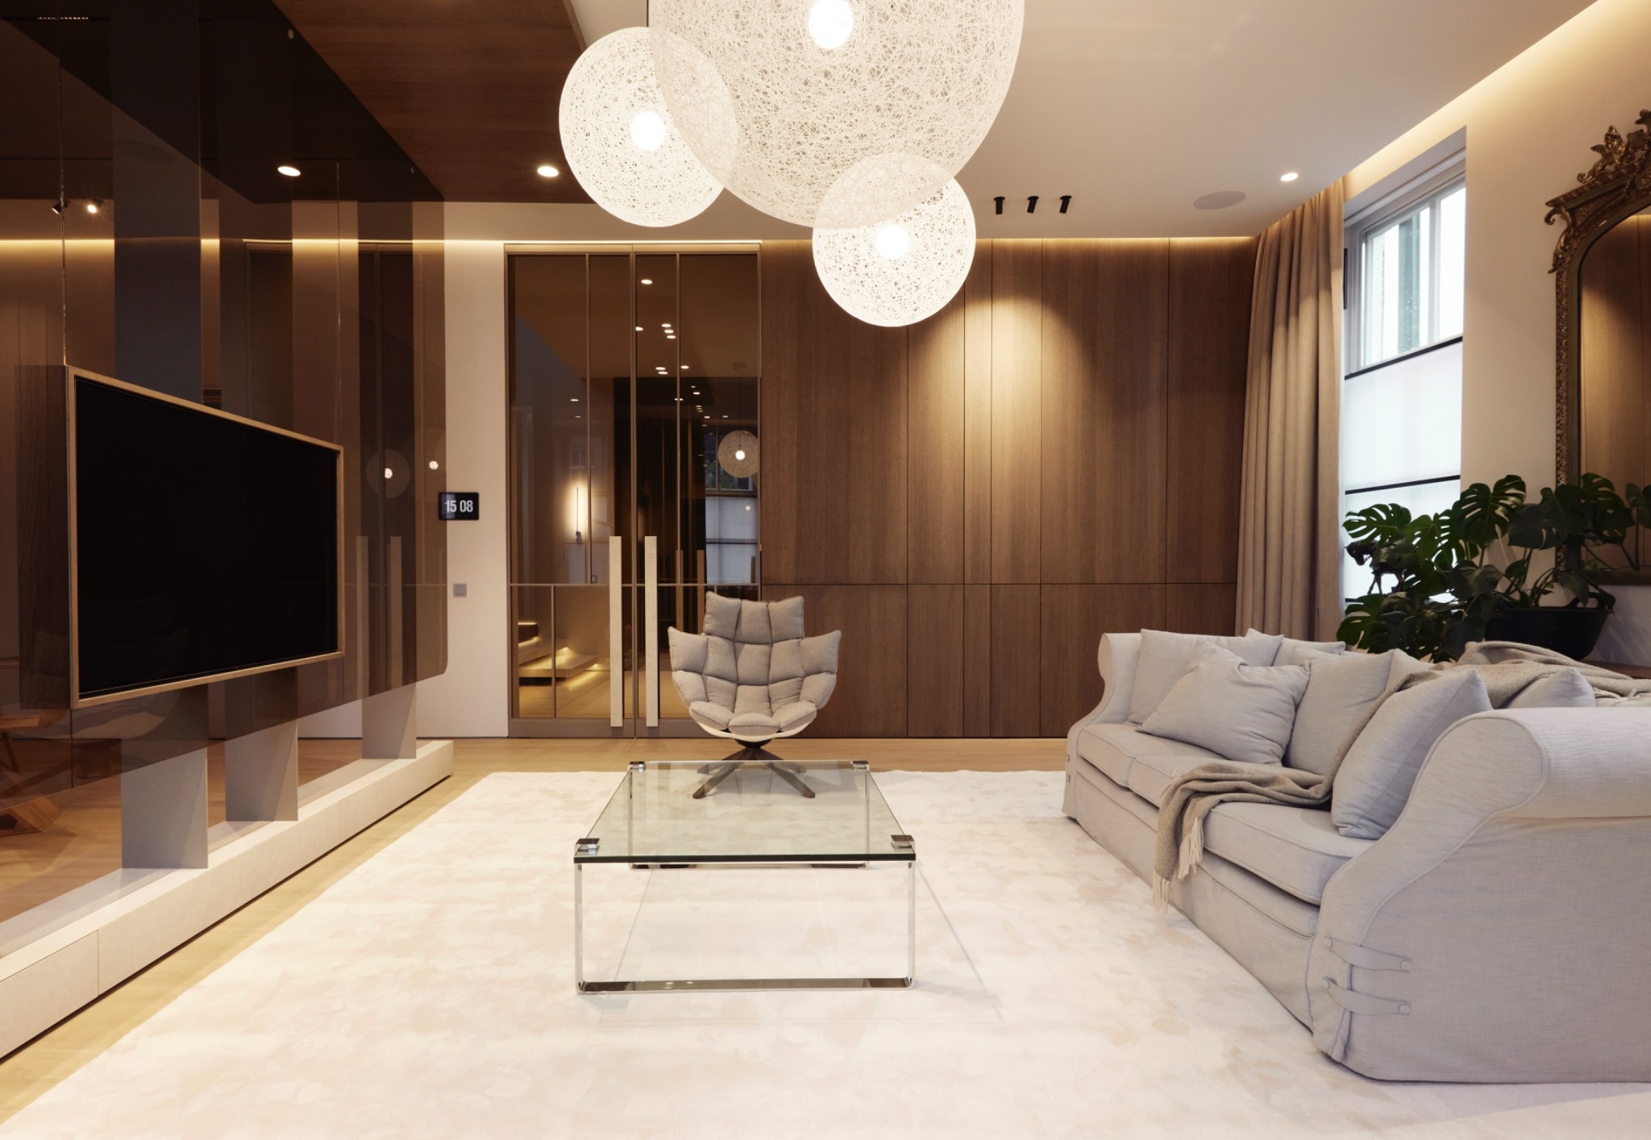
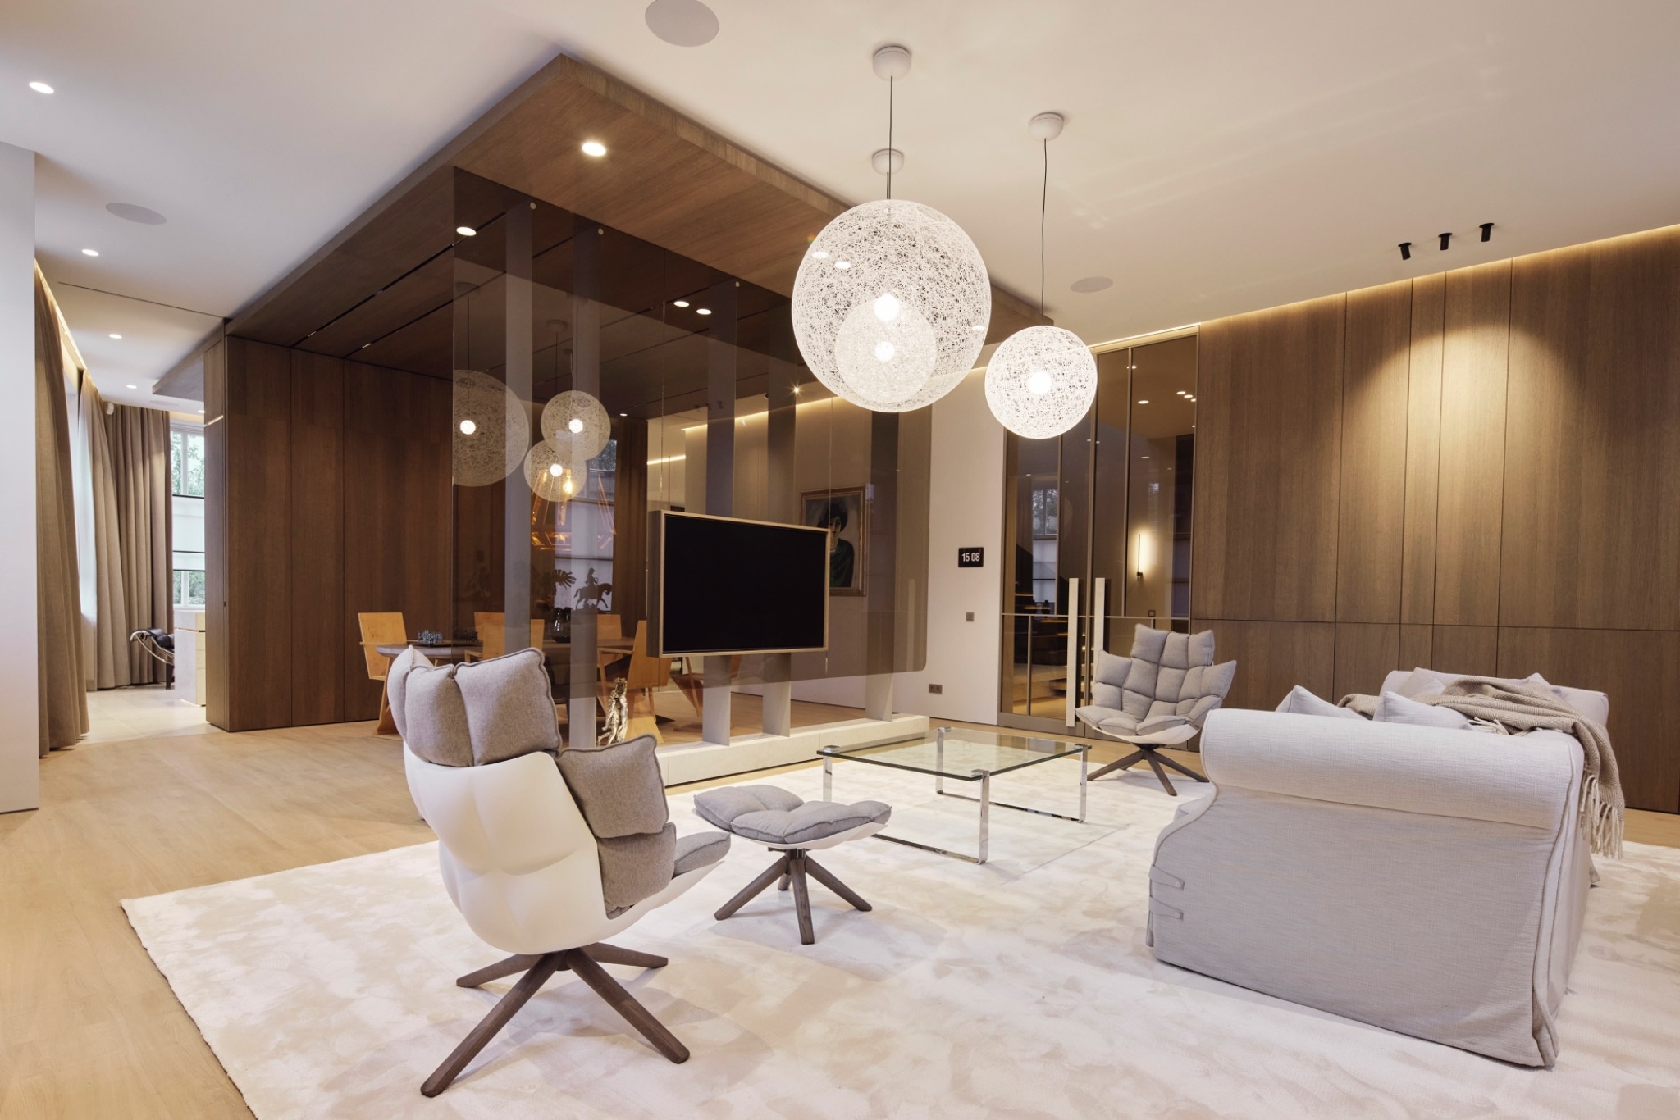
Long LED lines skim across sprayed oak veneer and run into the built-in wall unit, so the rooms read in layers rather than in separate boxes. The custom villa interior with integrated lighting keeps returning to that contrast: pale stone-look surfaces, darker wood panels, and glass that opens the view from one space to the next. In the living area, the joinery sits close to the wall, while the lighting gives the cabinetry a thin horizontal edge that holds the room together without drawing attention to itself.
Wood panels, light lines and storage that disappears into the wall
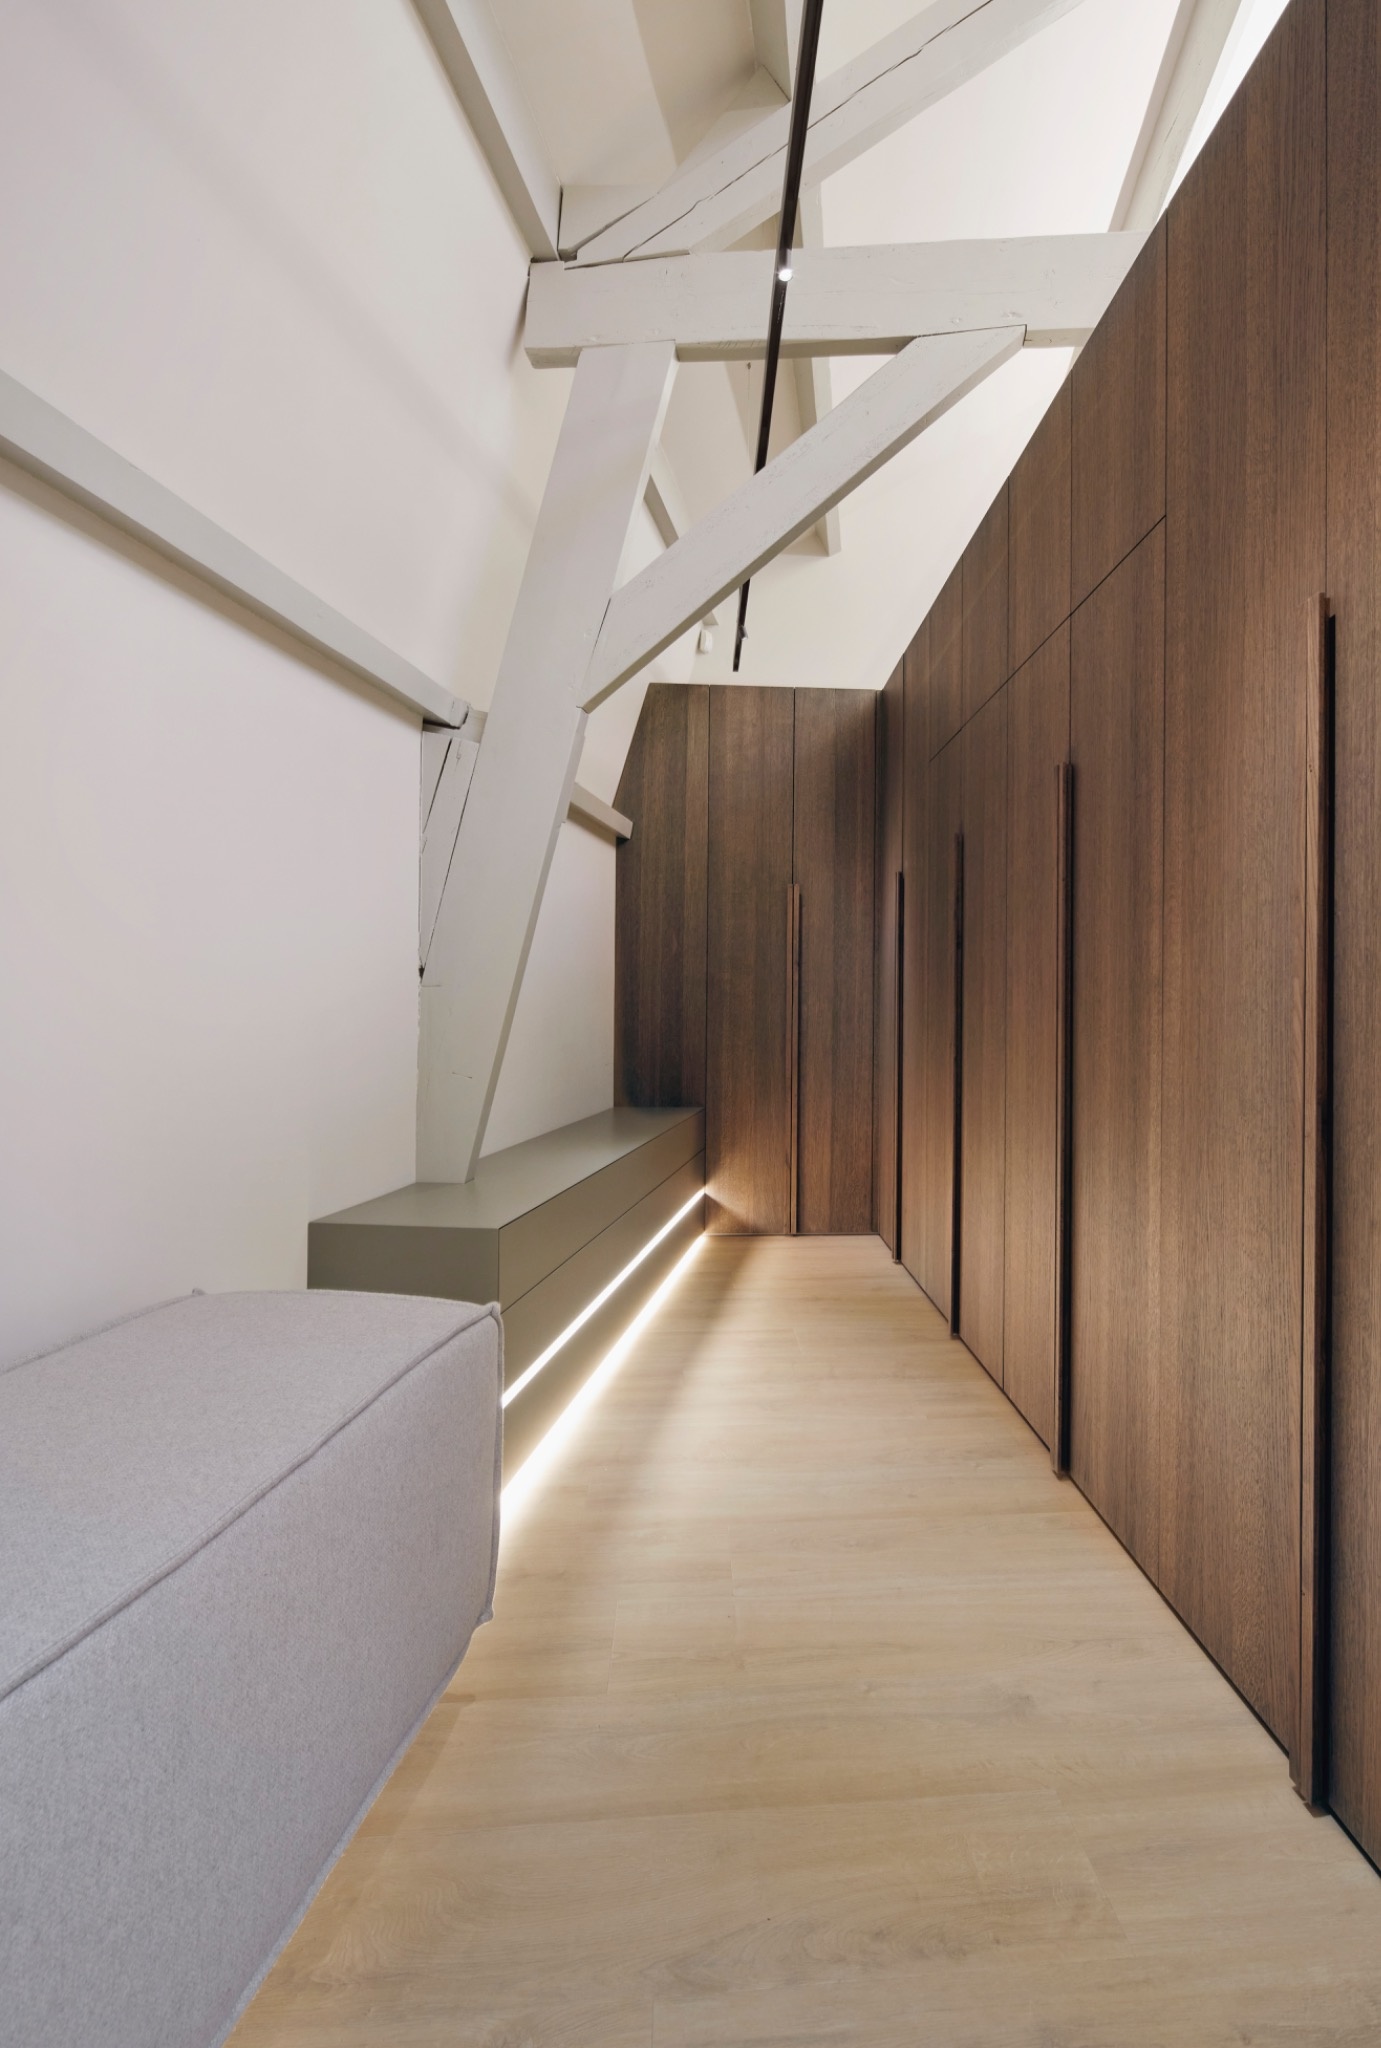
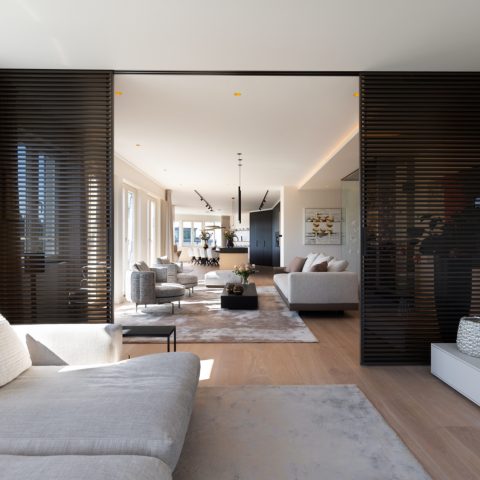
The first thing you notice in the main living spaces is the wall treatment. Sprayed oak veneer wraps around storage and display zones, with clean joints and a calm grain that stays visible under the light. The built-in wall unit with LED lighting is not treated as a feature wall in the usual sense; it works more like a measured backdrop for the seating area and the circulation behind it. A low cabinet and the open passage beside it keep the room from feeling overfilled, even though the joinery spans a generous length.
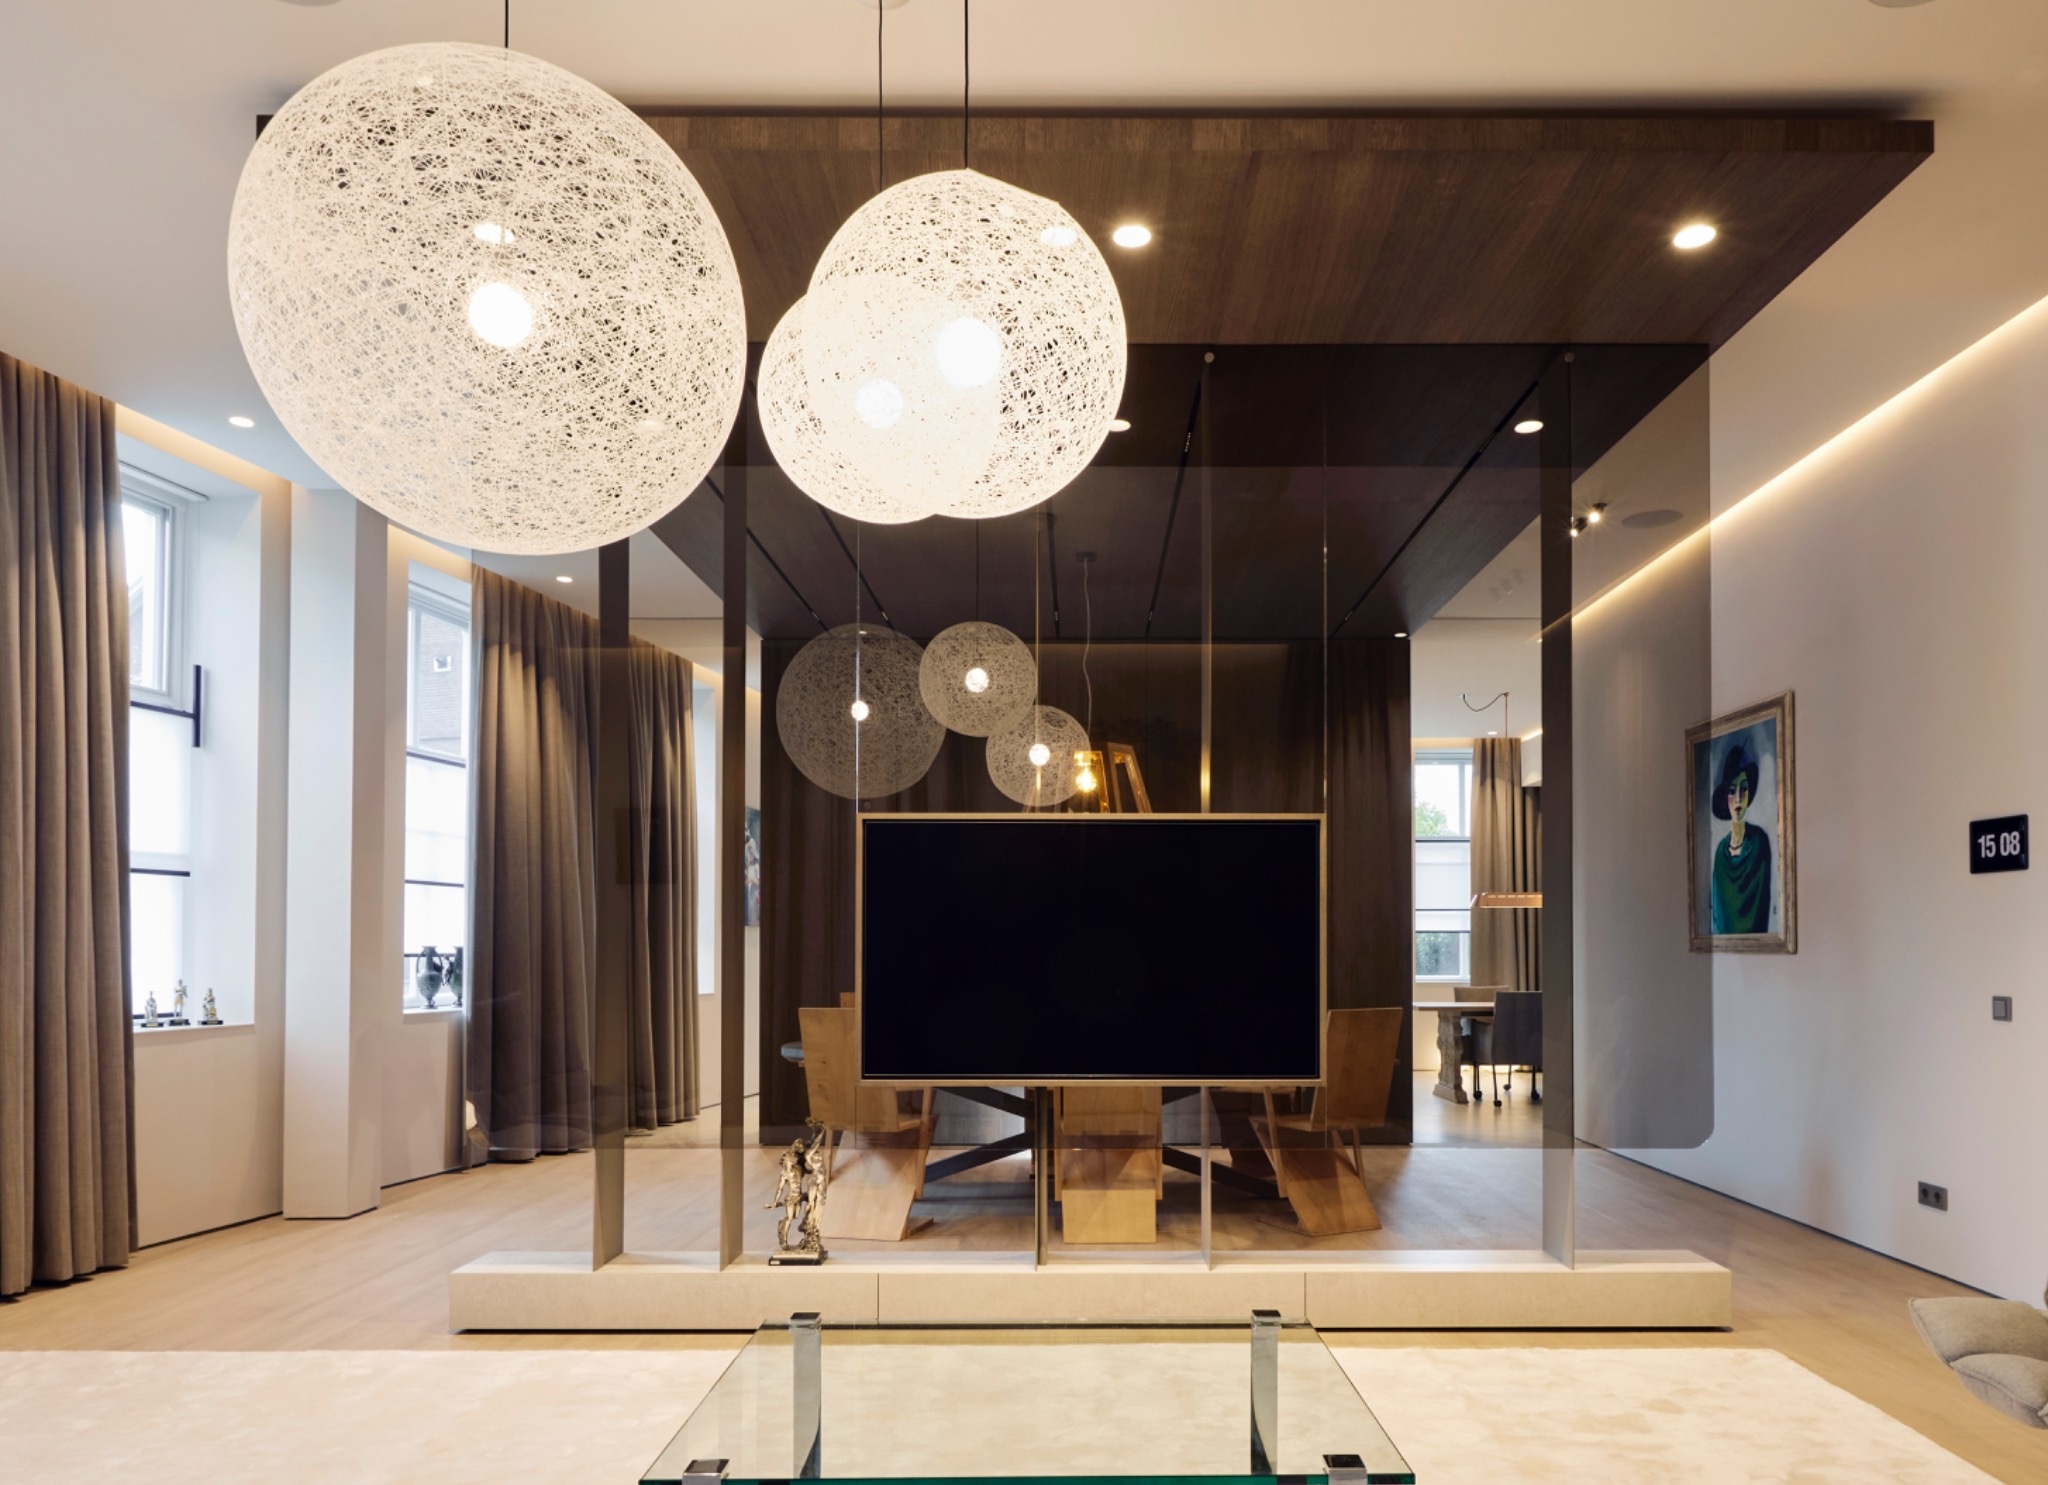
Rounded pendant lamps interrupt the linearity of the cabinetry. They hang low enough to shape the seating zone, while the long verticals of the wood panels and the fine light strip above the joinery pull the eye sideways. That tension between curves and straight lines gives the room movement. It also makes the custom villa interior with integrated lighting feel deliberate at every turn, from the sofa arrangement to the way glass reflects the opposite side of the room.
A kitchen island set against stone-look planes
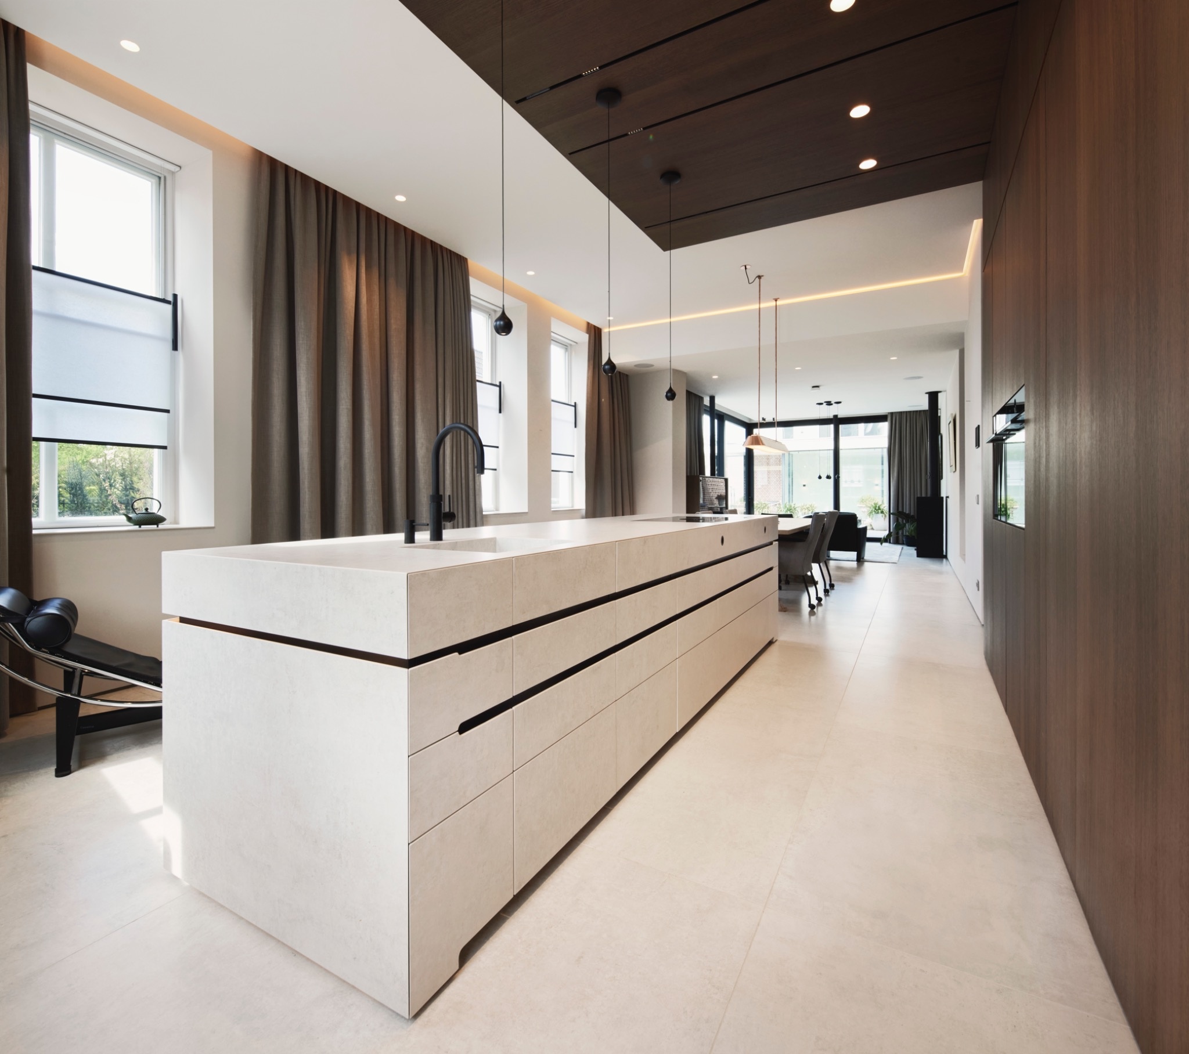
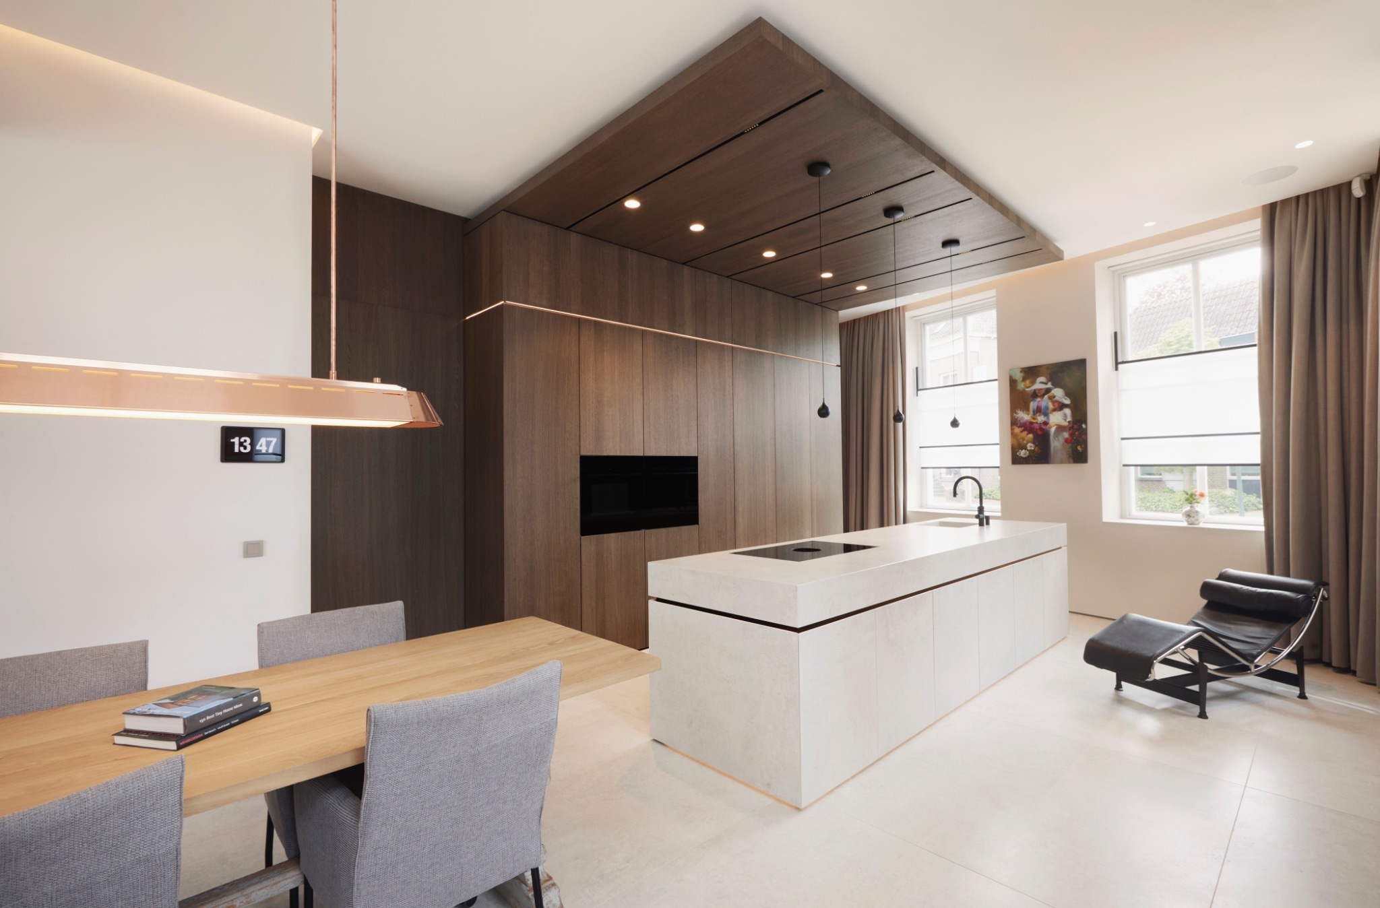
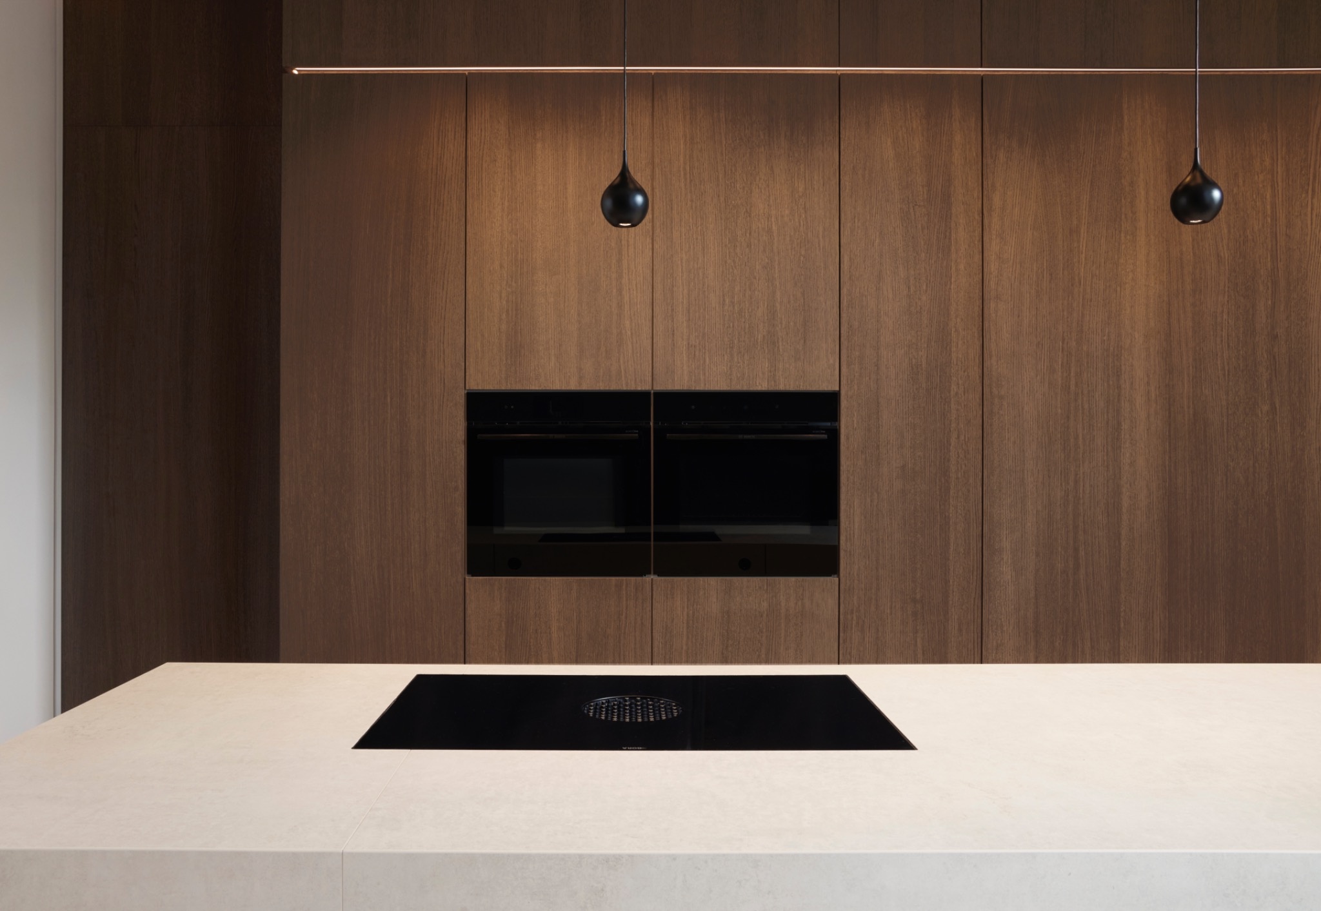
In the kitchen, the island sets a clear horizontal line through the space. Its pale stone-look surface catches the light differently from the surrounding timber, so the worktop reads as one long block rather than a busy cluster of surfaces. The kitchen island stone-look is paired with wood-fronted cabinetry and a tall back wall with integrated appliances, leaving the working side compact and visually controlled. Small pendant lights hang close to the preparation zone and break up the height of the room.
There is a quiet discipline in the way the kitchen is put together. The wood panels keep the appliance wall from feeling technical, and the light strip along the upper edge draws a line that repeats elsewhere in the house. Viewed from the side, the island sits between the living area and the windows like a hinge. Curtains soften the glass opening, but the room still reads as open, with the kitchen island design anchoring the route through it.
Built-in fronts, handles and the rhythm of the work wall
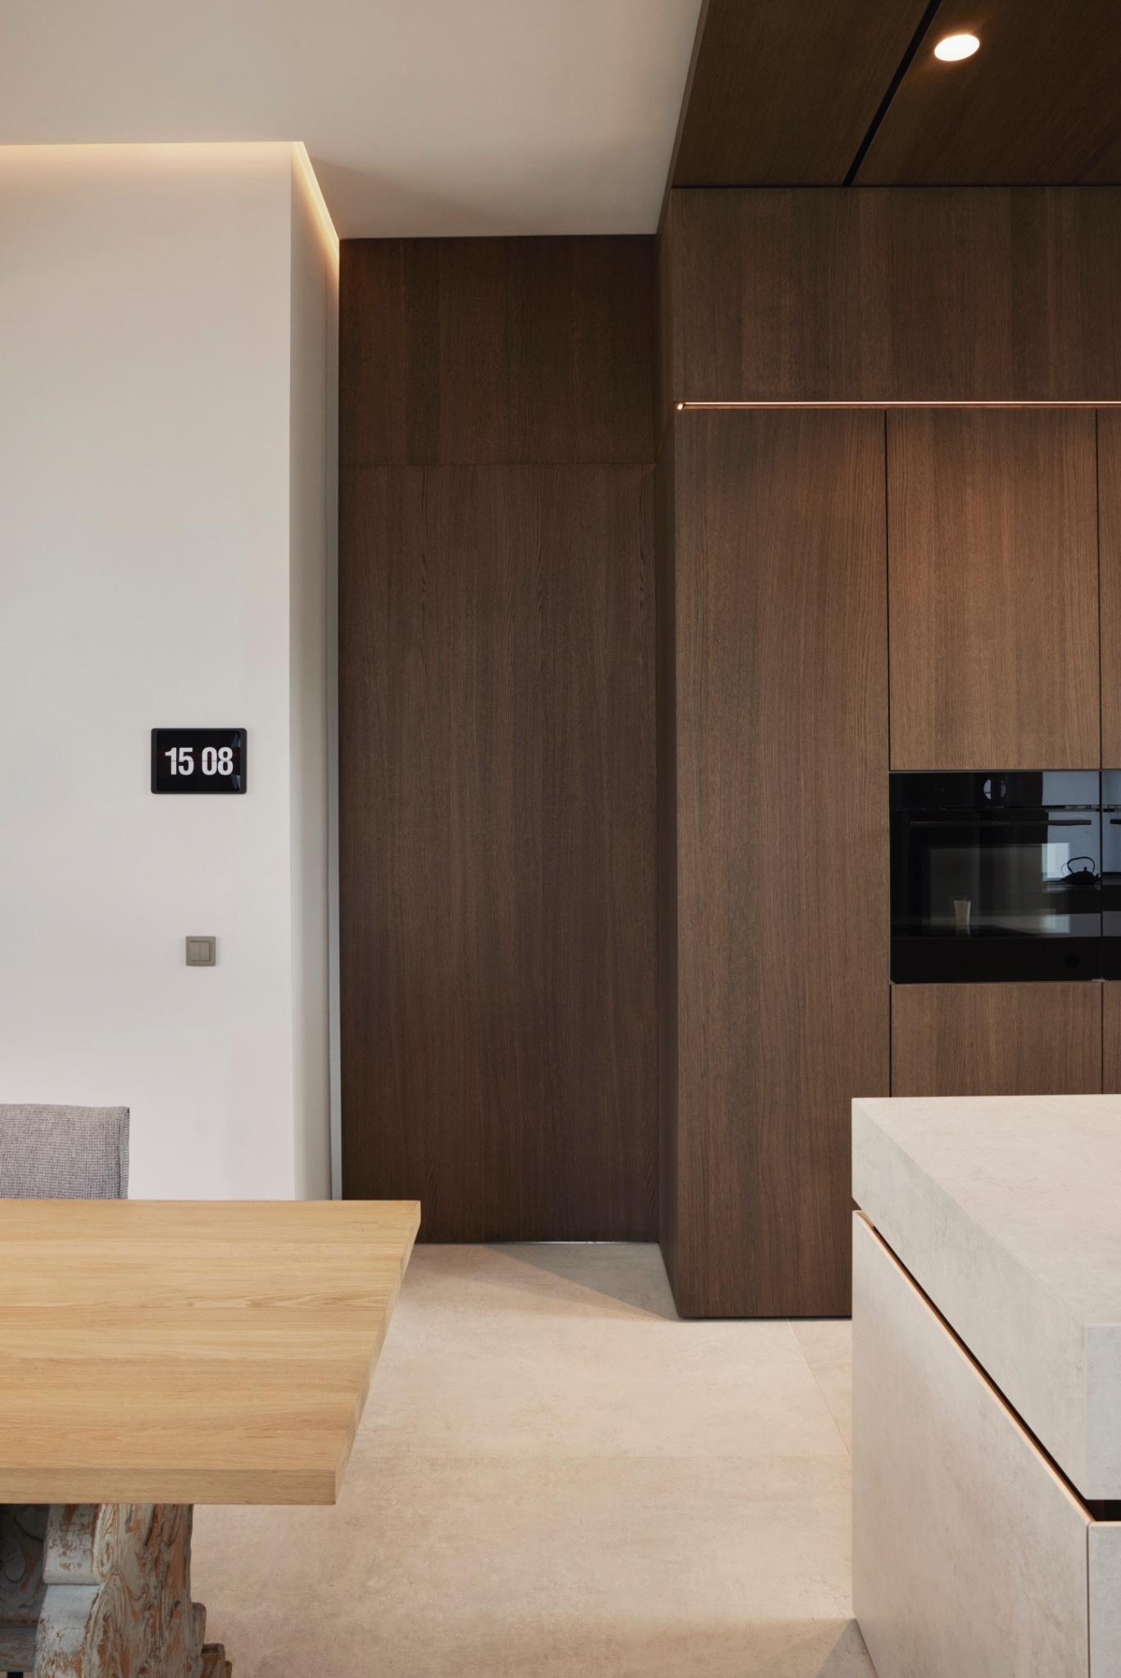
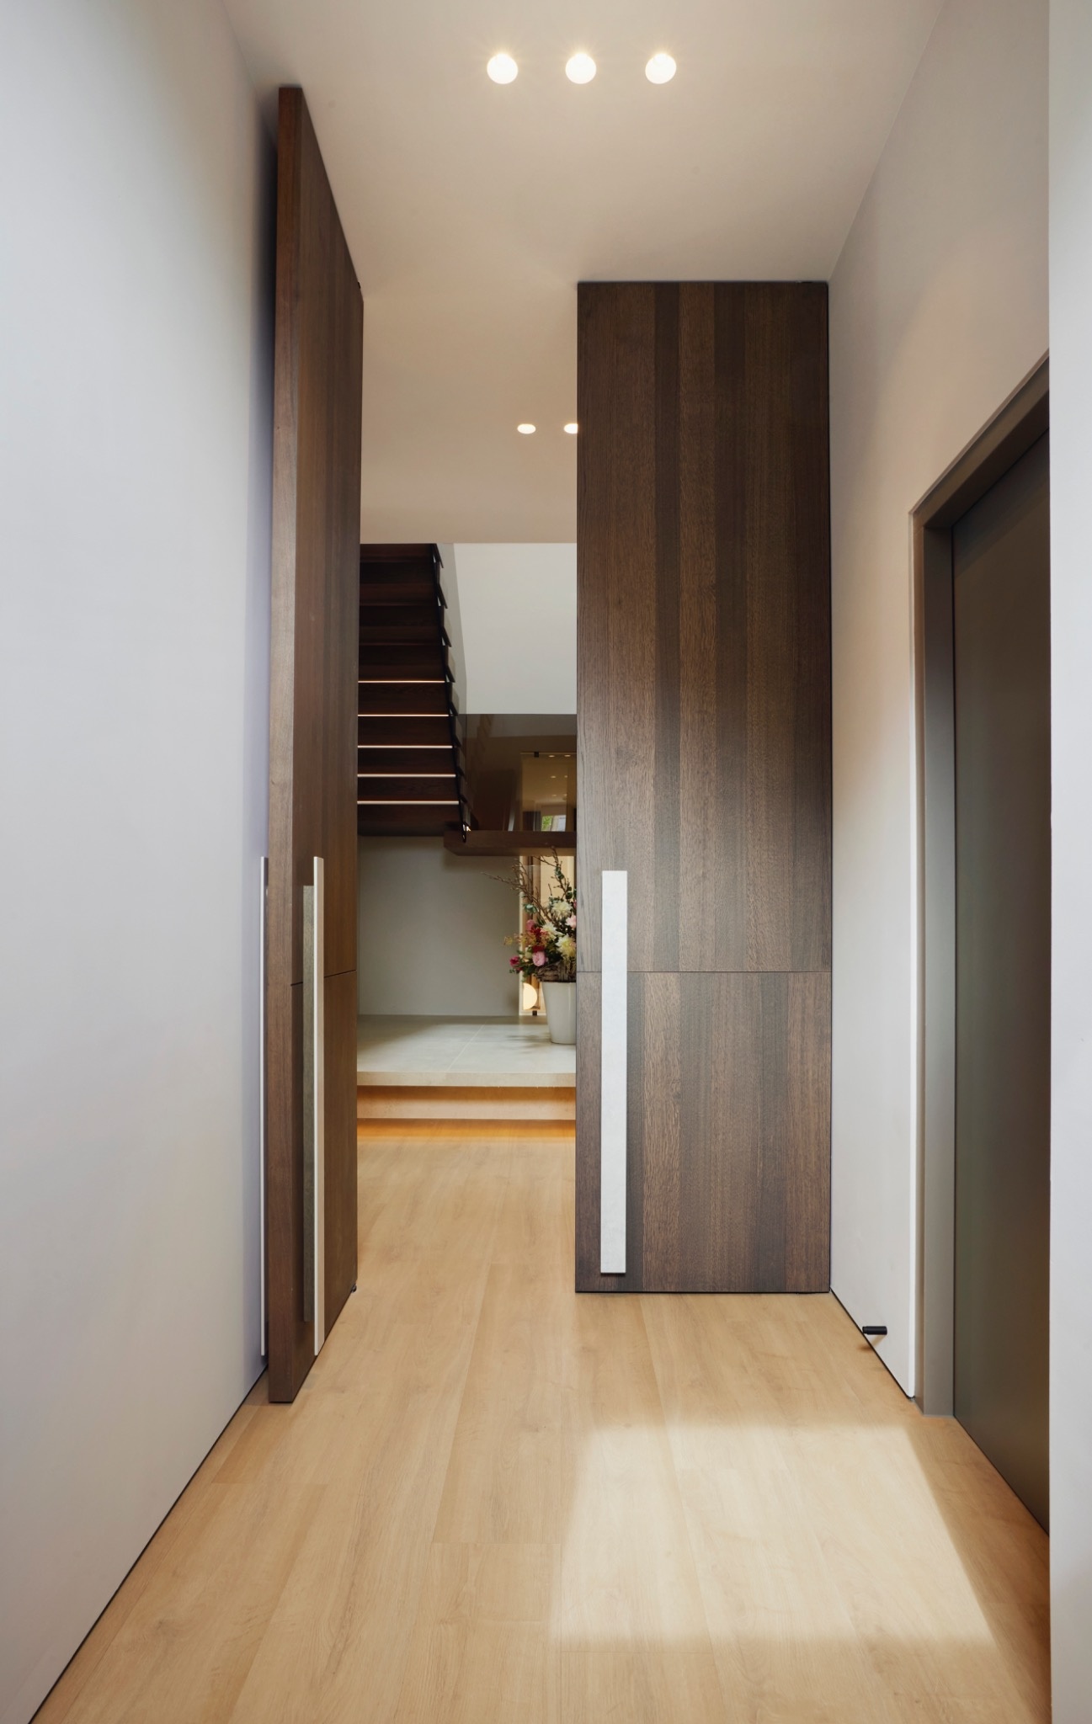
Closer in, the cabinetry shows how much of the project depends on restraint in the detailing. The built-in fronts are flush, the openings are narrow, and the dark appliance panels sit inside the timber rather than breaking through it. This is where the sprayed oak veneer interior becomes most legible: not as decoration, but as a surface that can hold storage, light, and recesses at the same time. The result is practical in layout, yet the eye keeps returning to the material transitions.
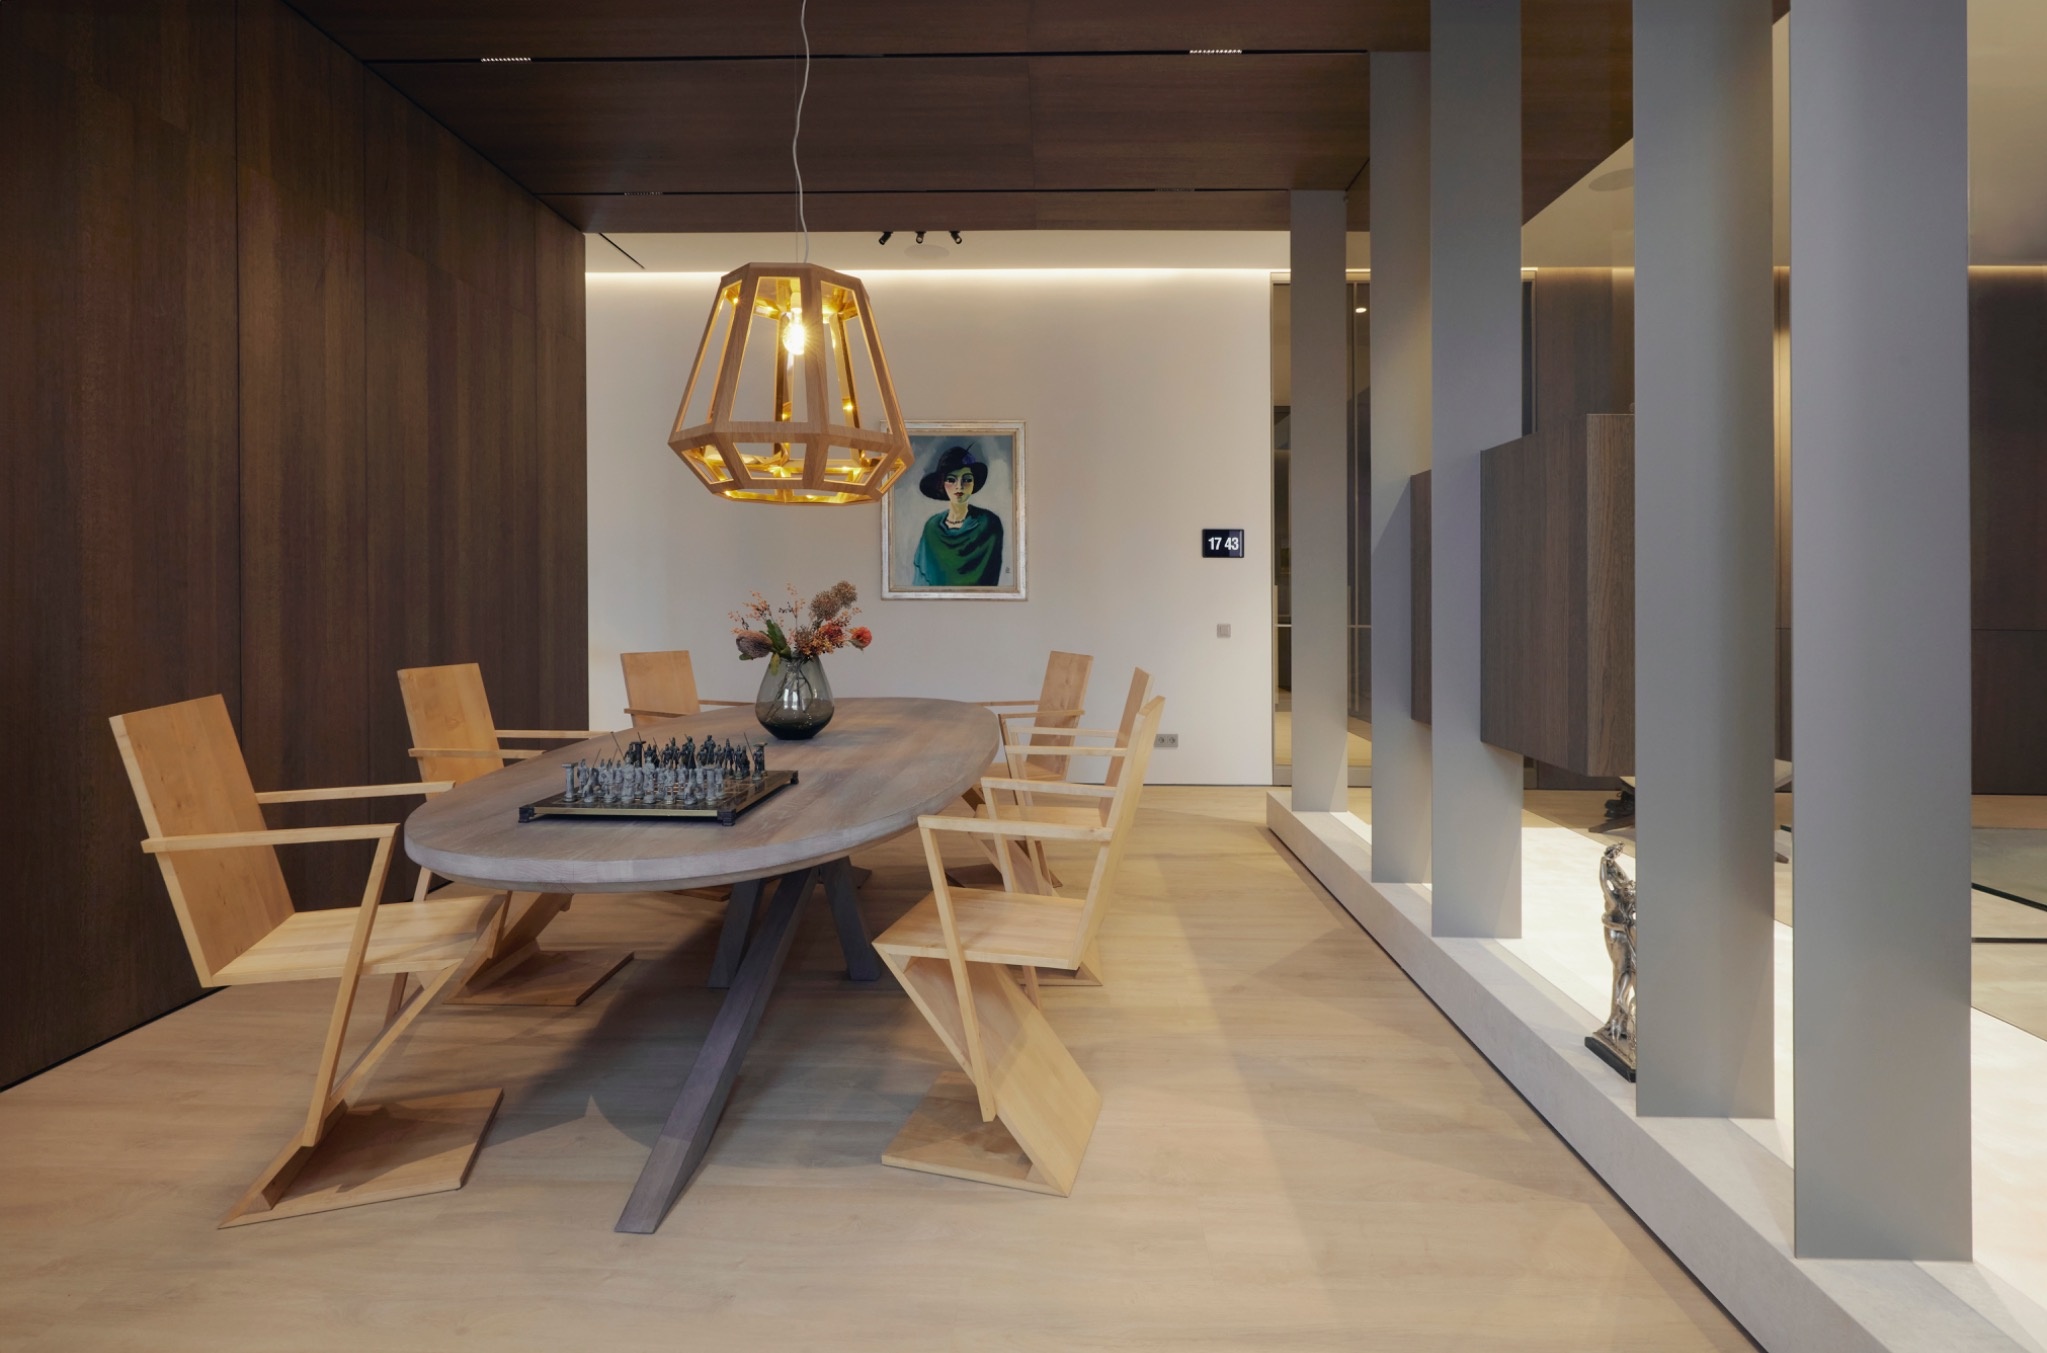
That same approach appears in the dining zone, where a large table sits under a substantial pendant. The table’s mass balances the long wall behind it, and the nearby glass keeps the room from closing in. One side is built in, one side is open. The contrast is what gives the custom villa interior with integrated lighting its structure, especially when the light moves from the kitchen work wall into the dining area and on to the stair hall.
Bathroom details shaped by light, glass and recesses
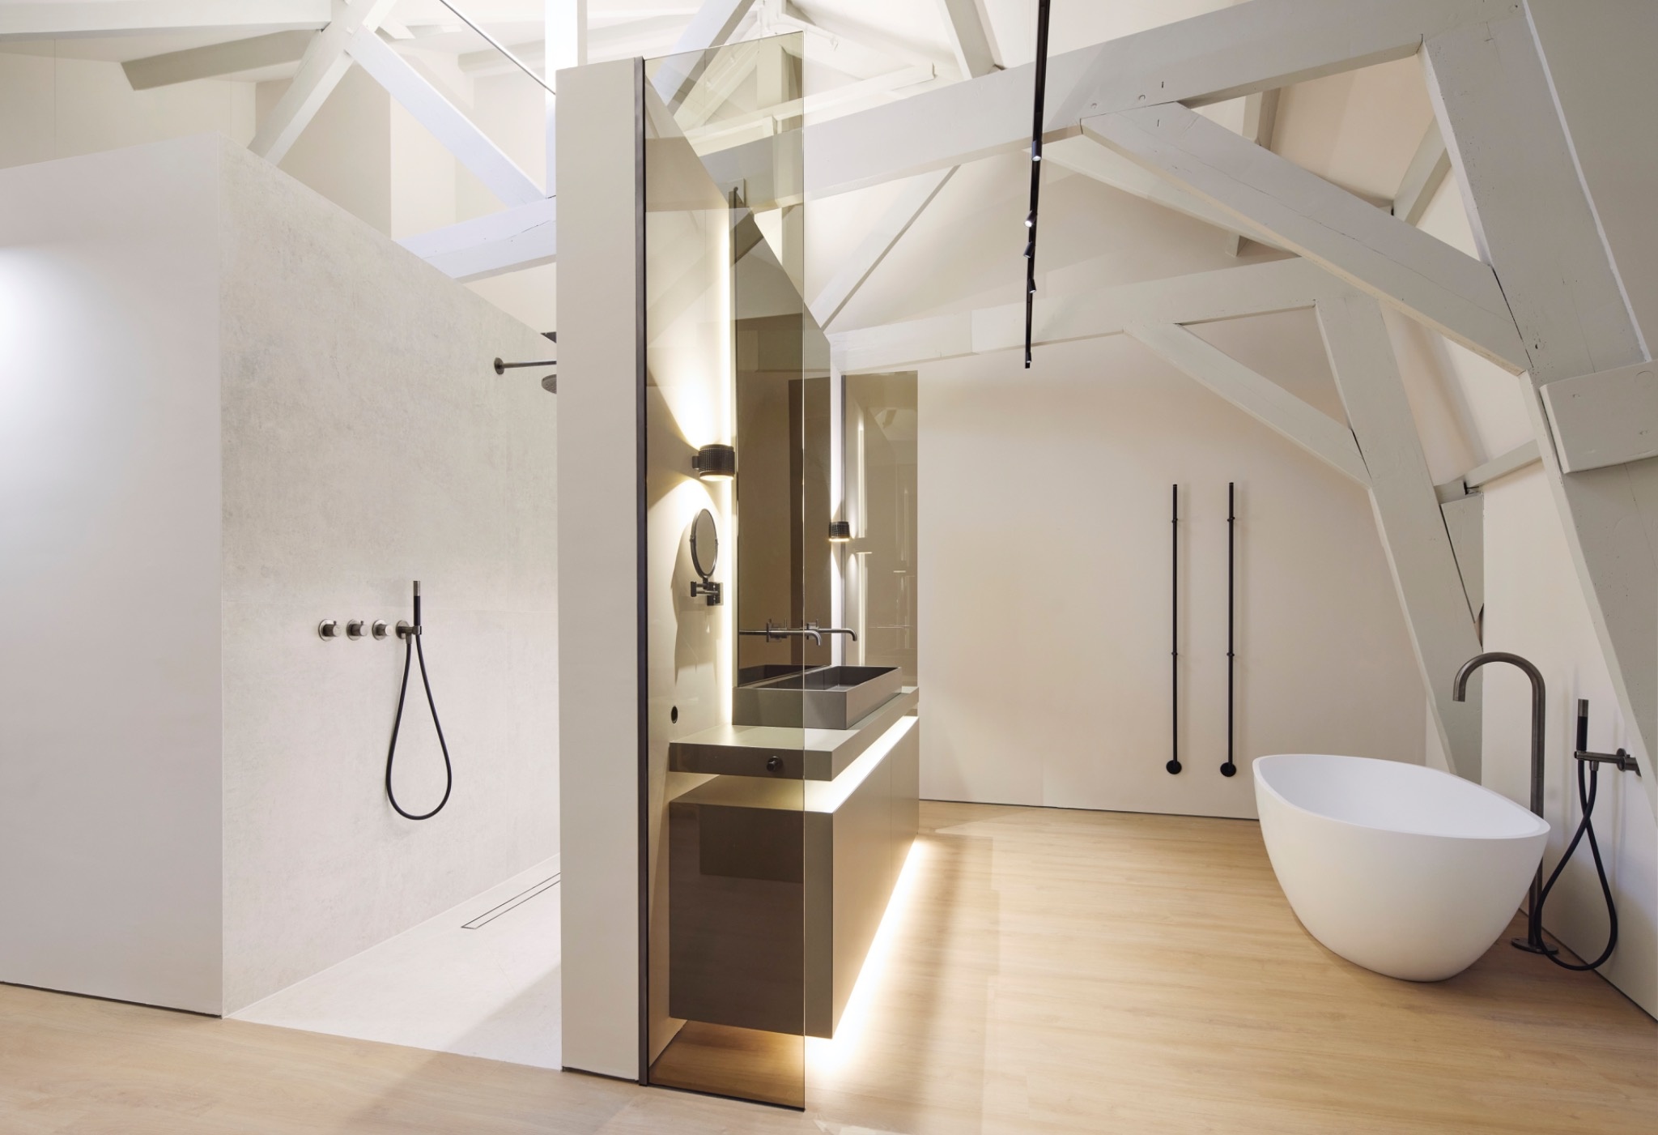
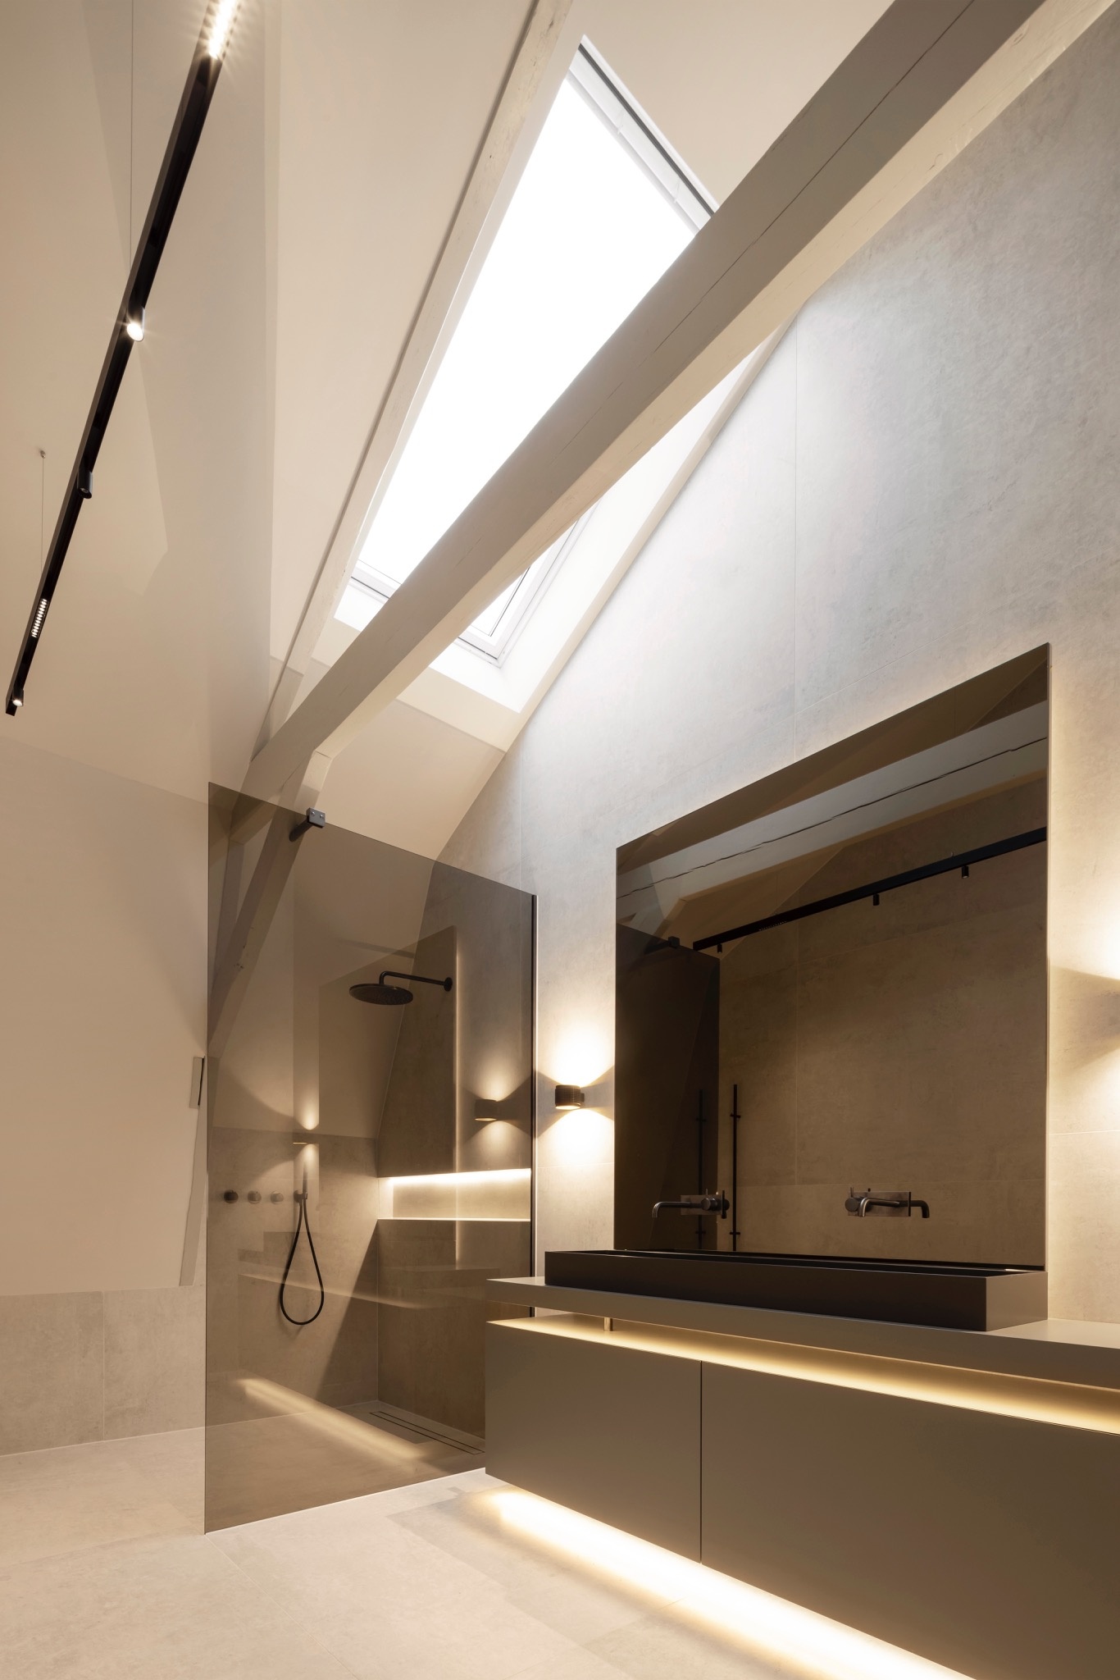
The bathroom uses a tighter palette, but the effect depends on the same clear layering of materials. Glass separates the wet zone without blocking the room, and the shower partition lets the eye travel across the full width of the space. Niche lighting is built into the walls, so the storage recesses and shower edges are picked out by narrow bands of light rather than heavy fittings. The bathroom niche lighting is subtle, yet it changes how the stone-look surfaces are read at night.
Linearity matters here too. The basin wall, the shower opening and the illuminated recesses follow the same direction, which keeps the room from feeling fragmented. The glass shower partition catches reflections from the LEDs and sends them back toward the vanity. That is where the bathroom niche lighting does most of its work: it defines depth, reveals edges, and keeps the fixtures visually light. Nothing is overdrawn, but every piece has a precise place in the room.
A wet-room layout with clear sightlines
The wet-room arrangement is especially visible in the way the shower and basin areas remain connected. Instead of closing off corners, the layout uses a clear axis from the entrance through to the far wall. The result is a bathroom that reads as one continuous field of stone, glass and light. Even the reflections are controlled, because the transparent partition lets the illuminated wall surfaces remain visible rather than hiding them behind opaque panels.
The stair hall carries the light upward
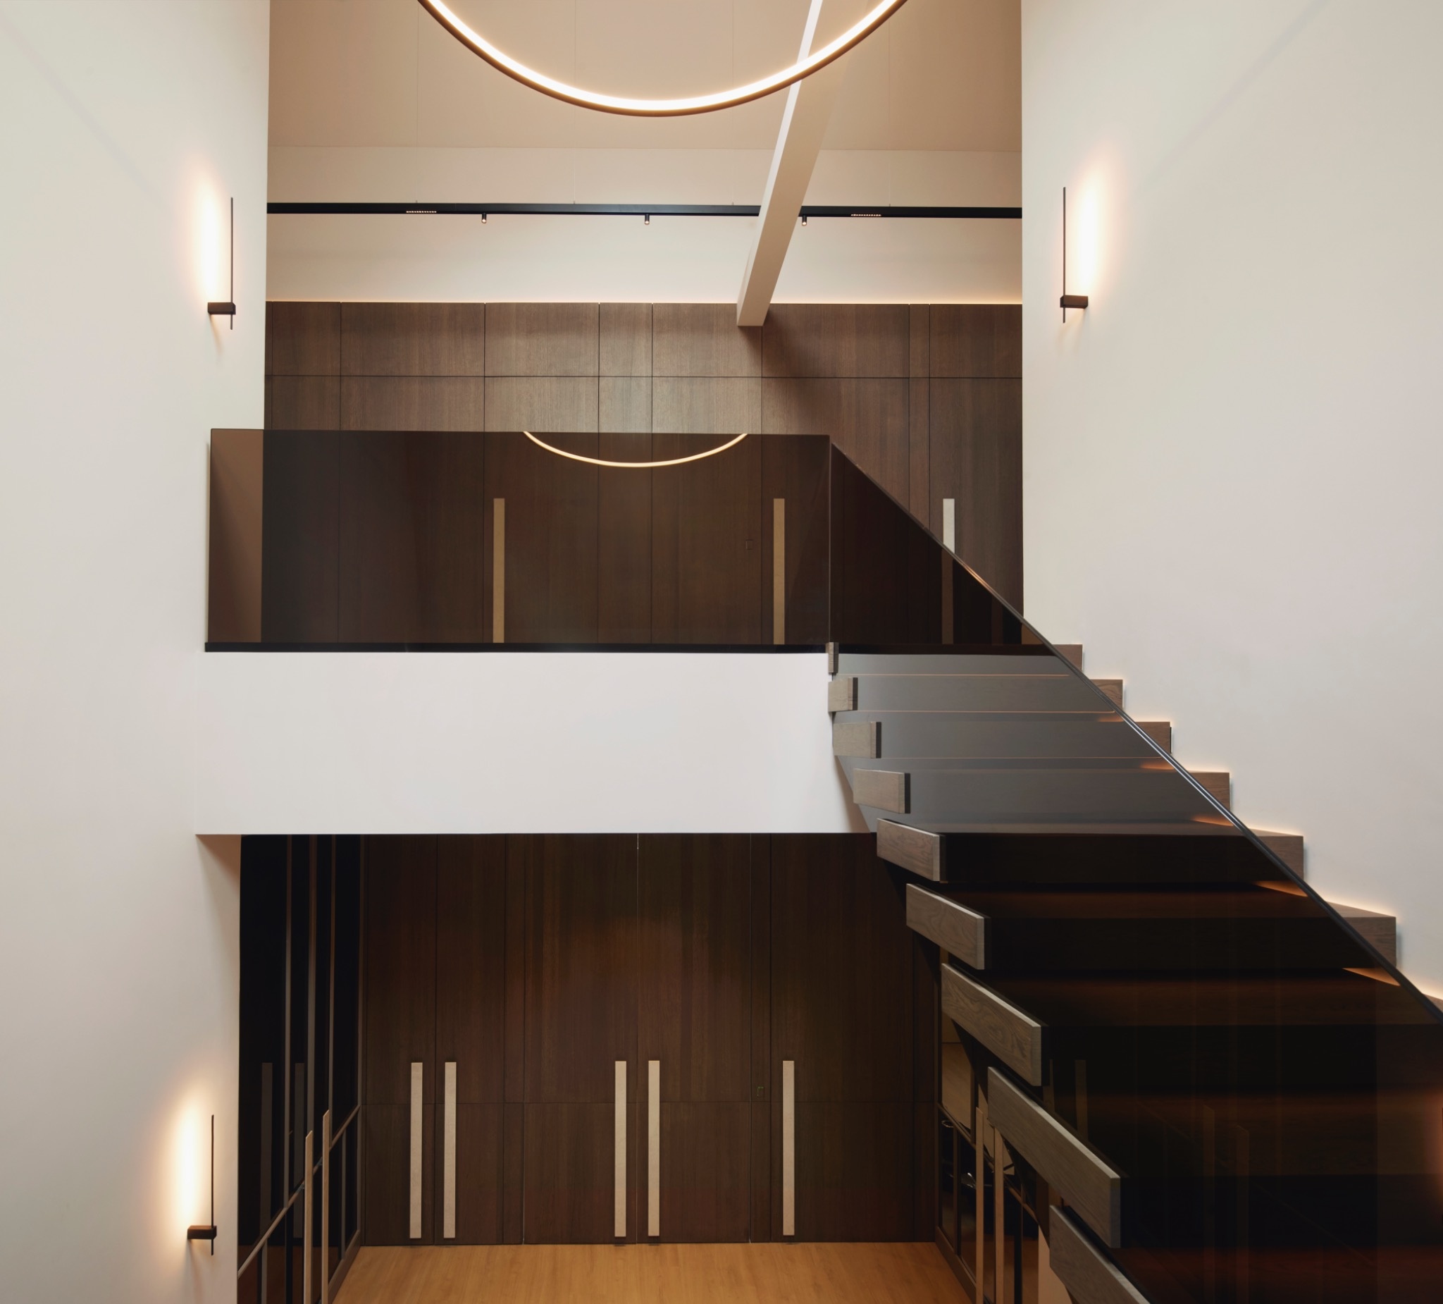
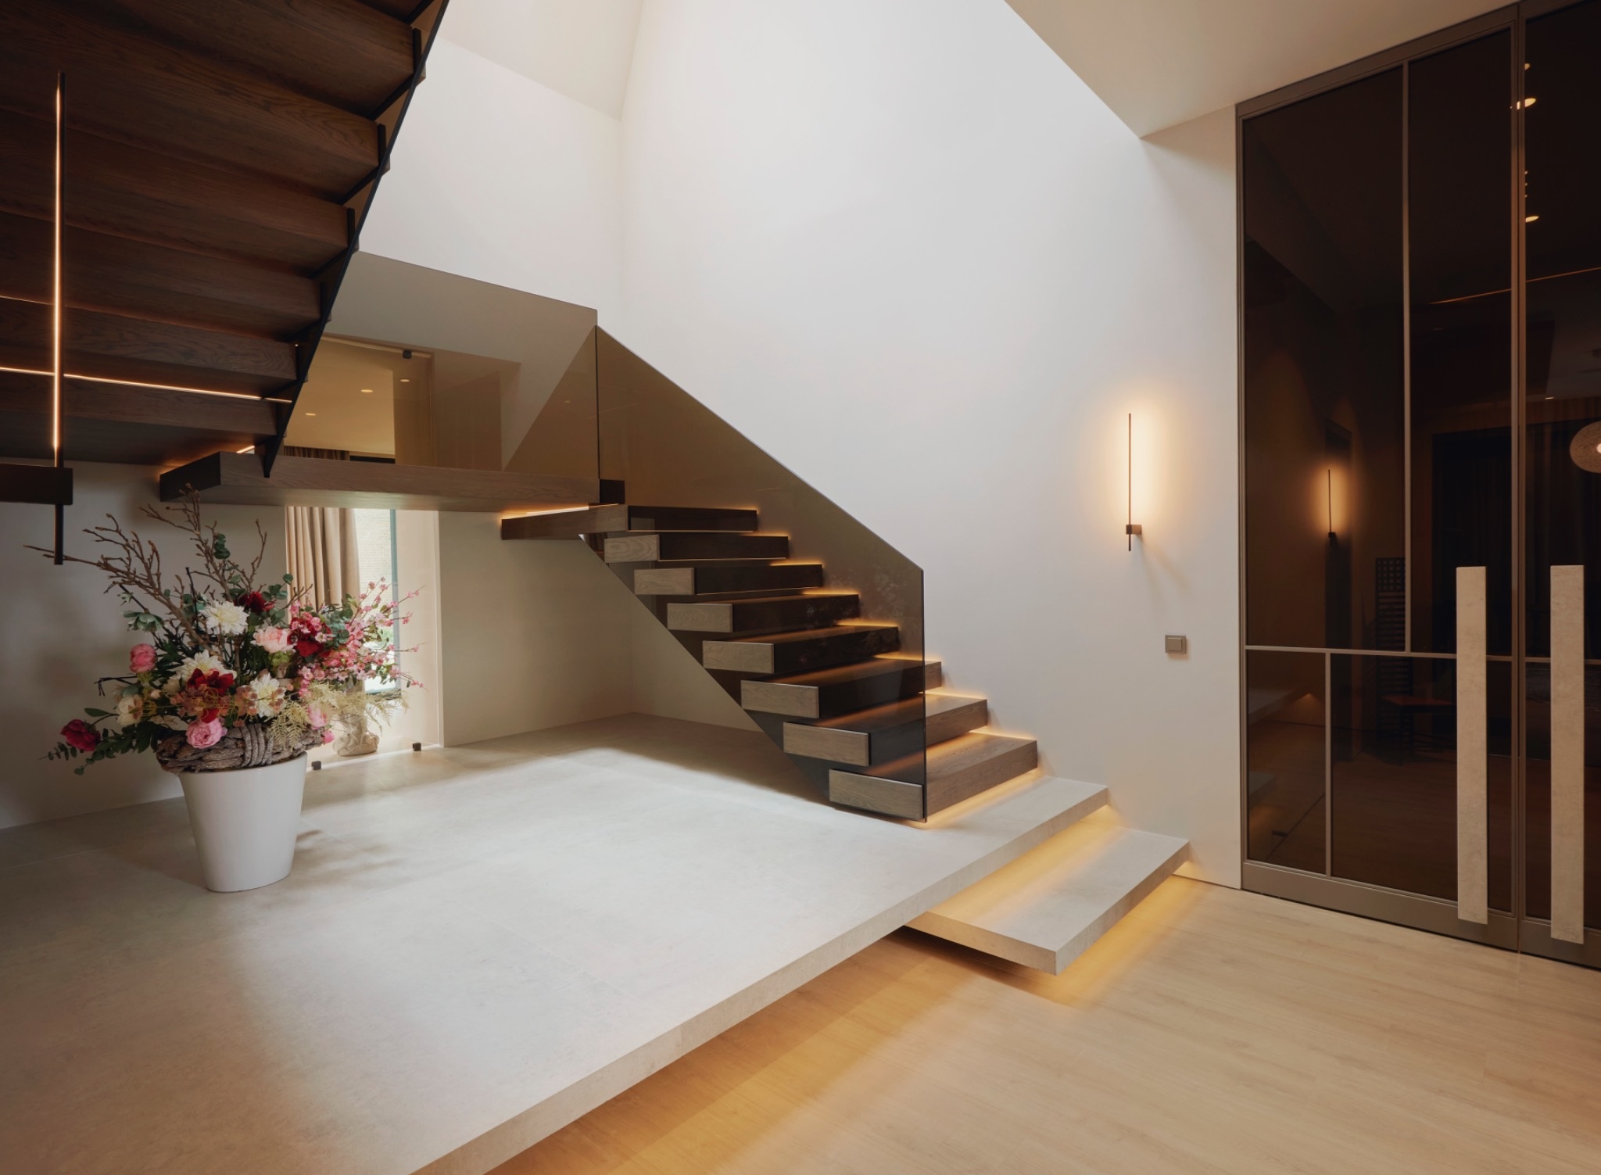
The stair hall changes pace. Floating wooden treads project from the wall, with the underside left open so the structure feels lighter than a closed flight would. LED details are built into the wall and along the steps, and those lines guide the eye up the height of the room. The floating wooden staircase is therefore more than a route between floors; it is one of the places where the project’s lighting plan becomes physically visible.
What makes the stair space work is the way it keeps alternating between solid and open. White wall planes frame the wood, while the light catches the edges of each tread. At the landing, the view opens again, so the staircase never feels cut off from the rest of the house. The floating wooden staircase with LED also links back to the rest of the joinery: the same clean lines, the same calm timber tone, the same habit of hiding the technical parts inside the surface.
Brick, glass and the terrace as a quiet extension
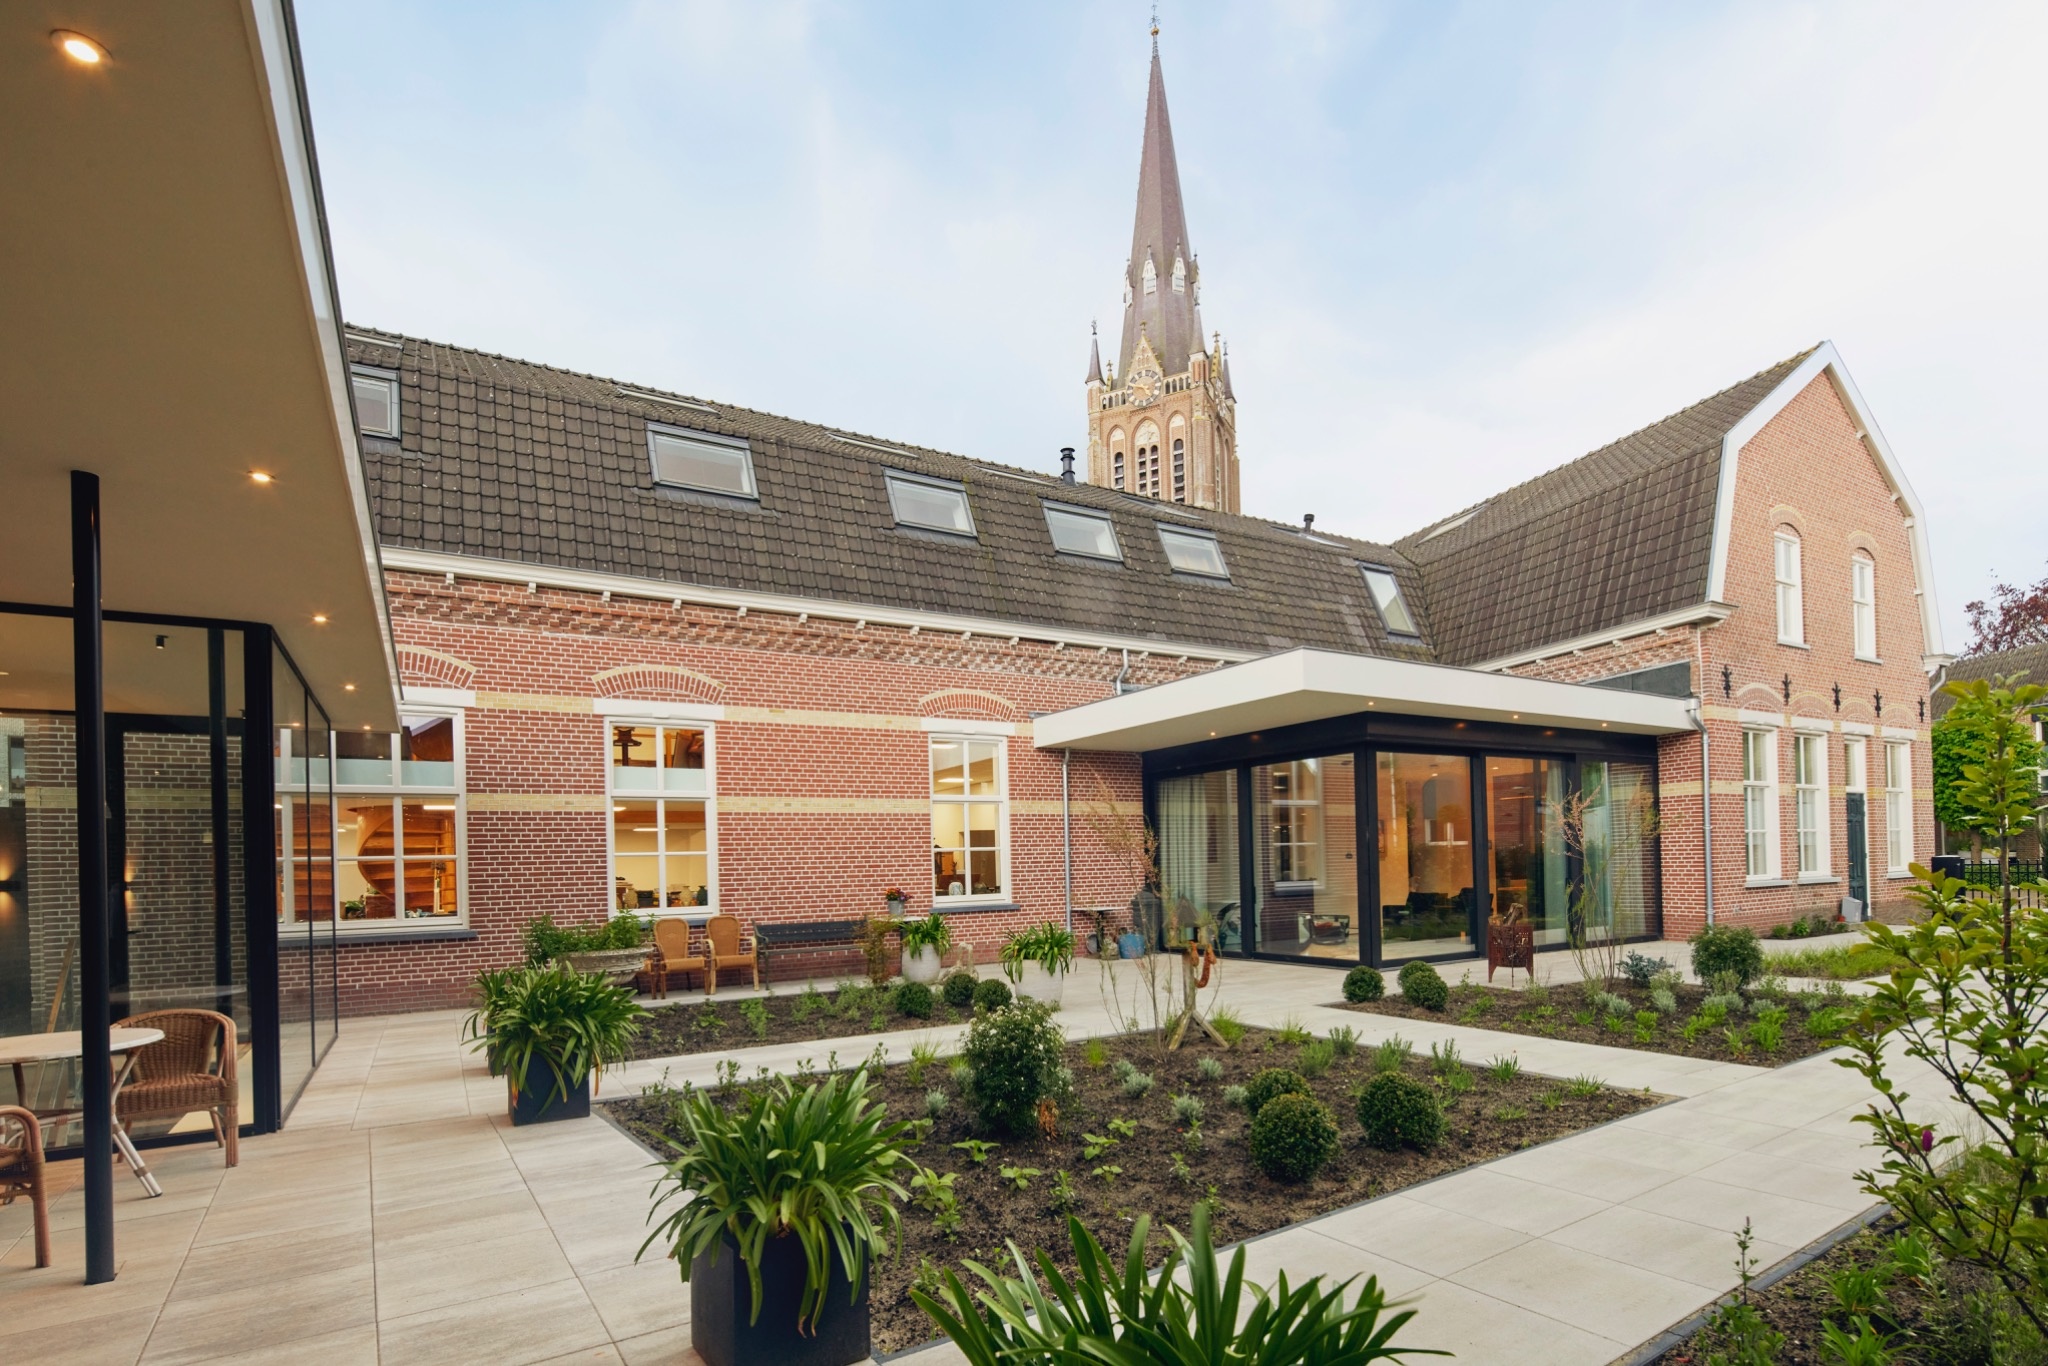
Outside, the house shows a different rhythm. Brickwork gives the walls a denser texture, while large glass openings cut wide views into the interior. Bronze glass appears in the material mix and softens the contrast between the masonry and the transparent openings. The exterior does not dominate the story, but it supports it: the same control of line and reflection that shapes the interior is present in the openings and the glazed areas, where the house reads as a series of framed views rather than a closed shell.
The terrace follows that logic with paving tiles set out in clear planes. They extend the floor line beyond the glass and create a level surface beside the house. Seen from inside, the terrace paving tiles give the open rooms a stable edge. Seen from outside, they hold the garden side in place beneath the large openings. It is a small move, but an important one: the project keeps using material shifts to show where one zone ends and the next begins.
How the material palette holds the whole interior together
Across the house, the palette stays limited enough to read clearly: sprayed oak veneer, stone-look surfaces, glass, bronze glass and smooth MDF finishes. That restraint allows the light to do part of the work. LED strips underline the joinery, pendant lights mark the seating and dining zones, and the reflective parts of the glass expand the depth of the rooms. The custom built wall unit, the kitchen island design and the stair detail all depend on the same idea, which is to let the construction of the space remain visible instead of hiding it under decoration.
Because the rooms are open to one another, each detail is seen in relation to the next. The timber in the living area echoes the kitchen wall; the glass shower partition repeats the transparency of the larger openings; the terrace paving tiles continue the measured geometry of the interior floor. It is this repetition, not ornament, that gives the custom villa interior with integrated lighting its character. Materials stay legible. Light stays directional. And the spaces keep their own pace without breaking apart.
Photography that keeps the focus on surfaces and lines
The images make the project read through surfaces rather than through grand gestures. A long cabinet line, a pendant hanging over the table, the edge of the island, the shadow under a tread: those are the details that stay in view. The custom villa interior with integrated lighting is strongest when seen in this way, because the light strips, the sprayed oak veneer, and the stone-look planes all depend on proximity. From a distance, the house looks calm. Up close, it is built from small, exact decisions.
Want to see more of Jasper Verhey | Interior Design & Management? View the page of Jasper Verhey | Interior Design & Management for even more great projects and company information.


NEW 2026 Jubileum Edition The Best Interior Designers Benelux
Order Now €125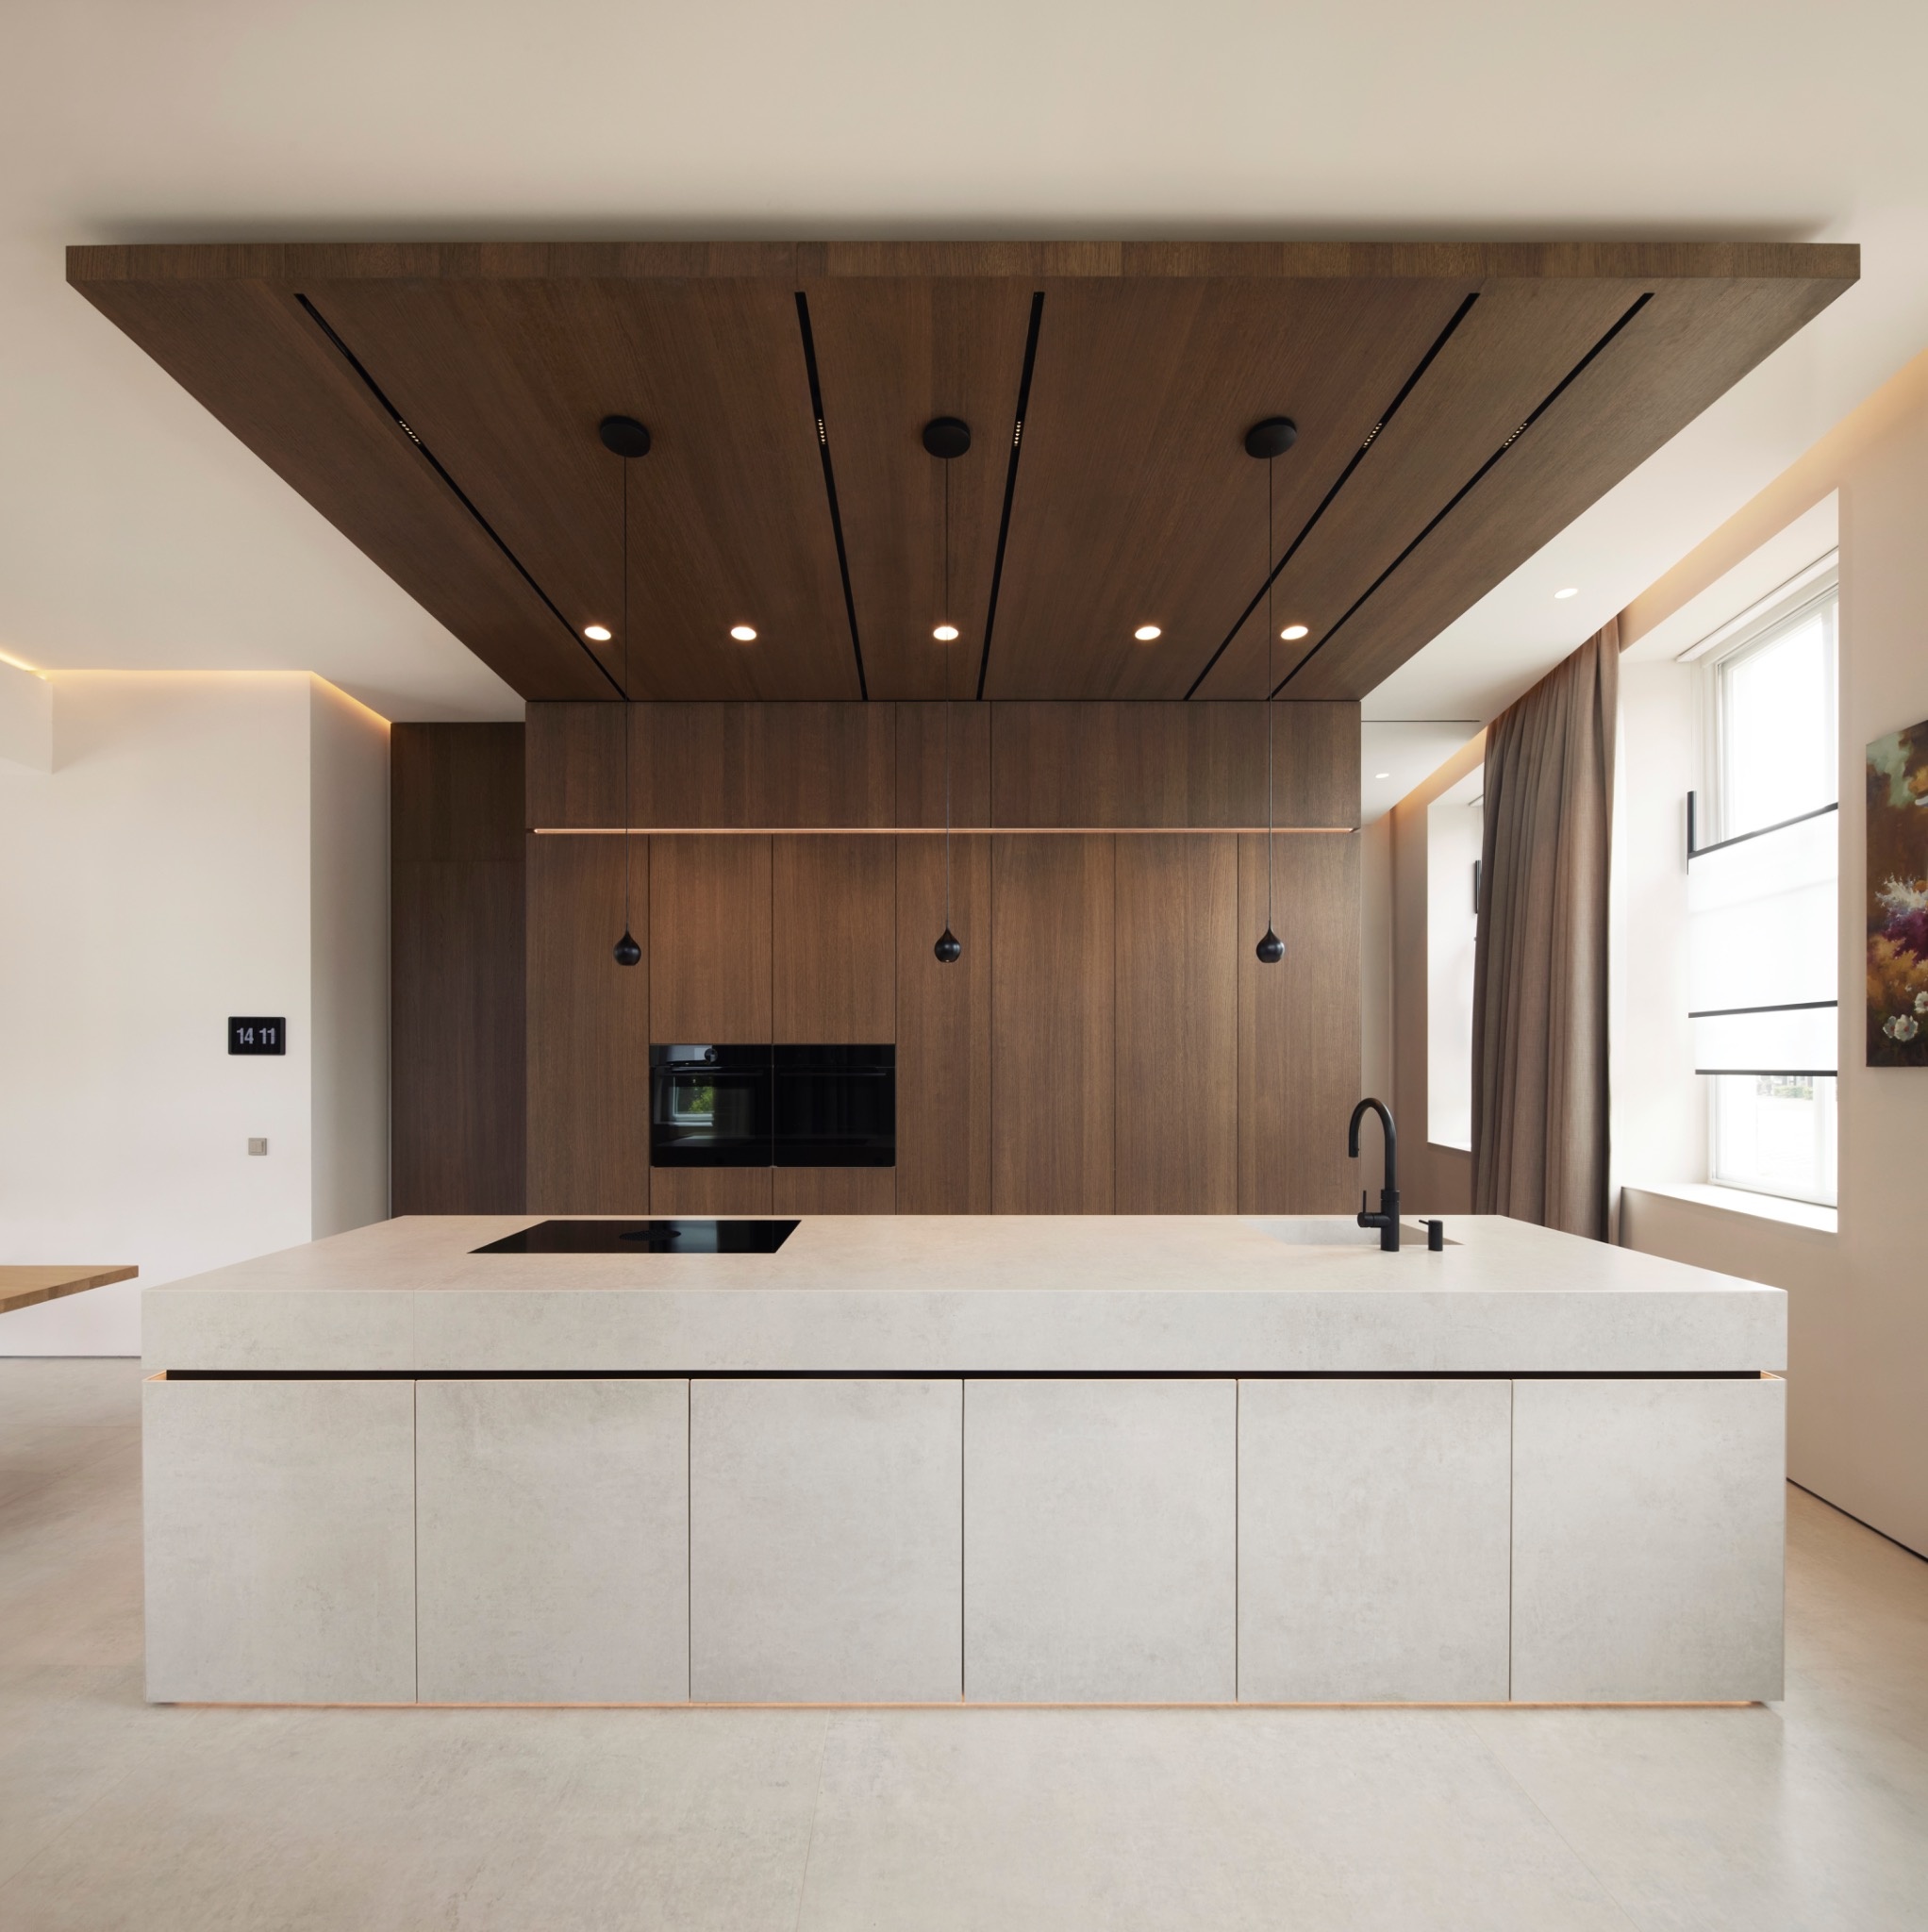
NEW 2026 Jubileum Edition The Best Interior Designers Benelux
Order Now €125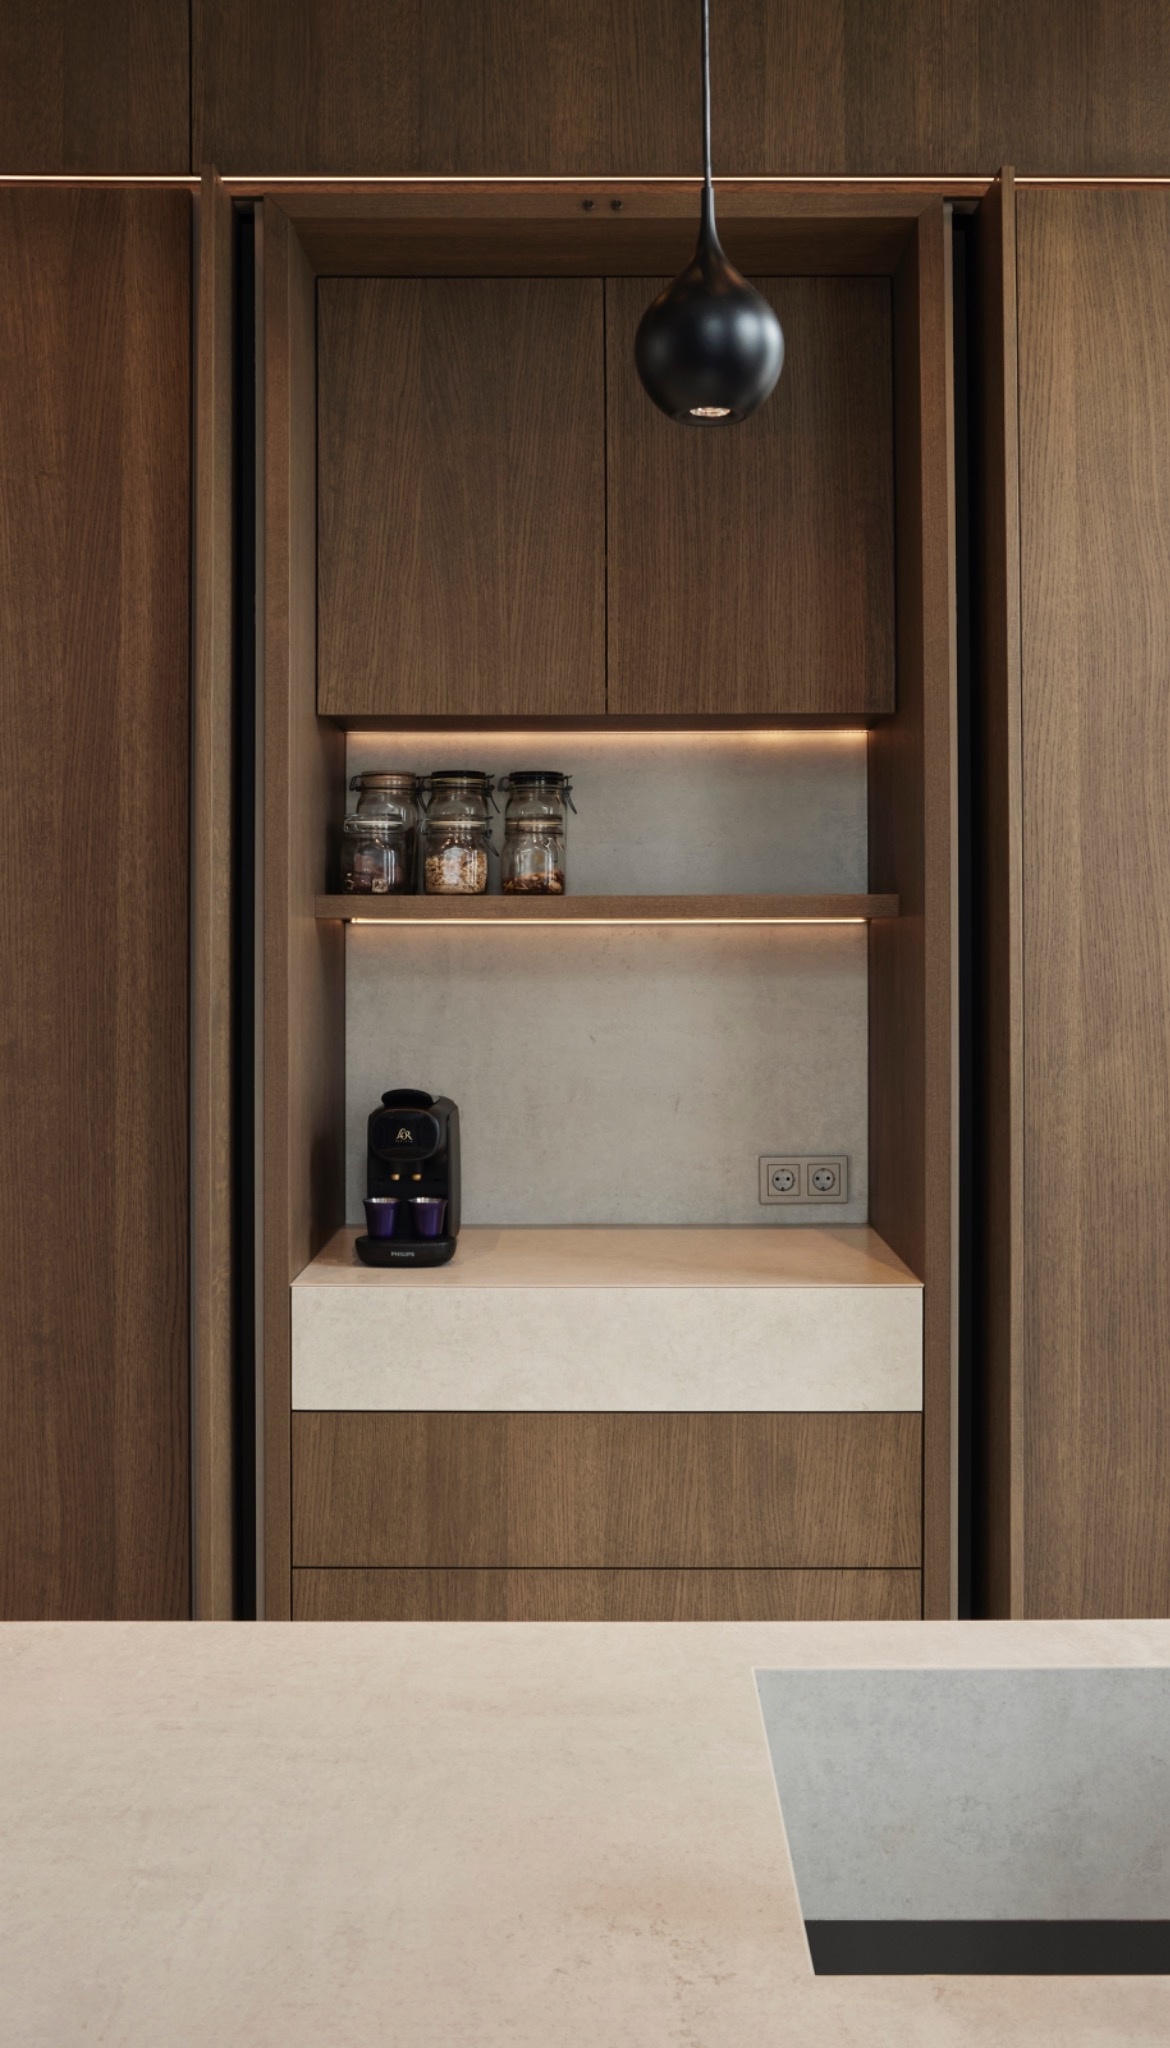
NEW 2026 Jubileum Edition The Best Interior Designers Benelux
Order Now €125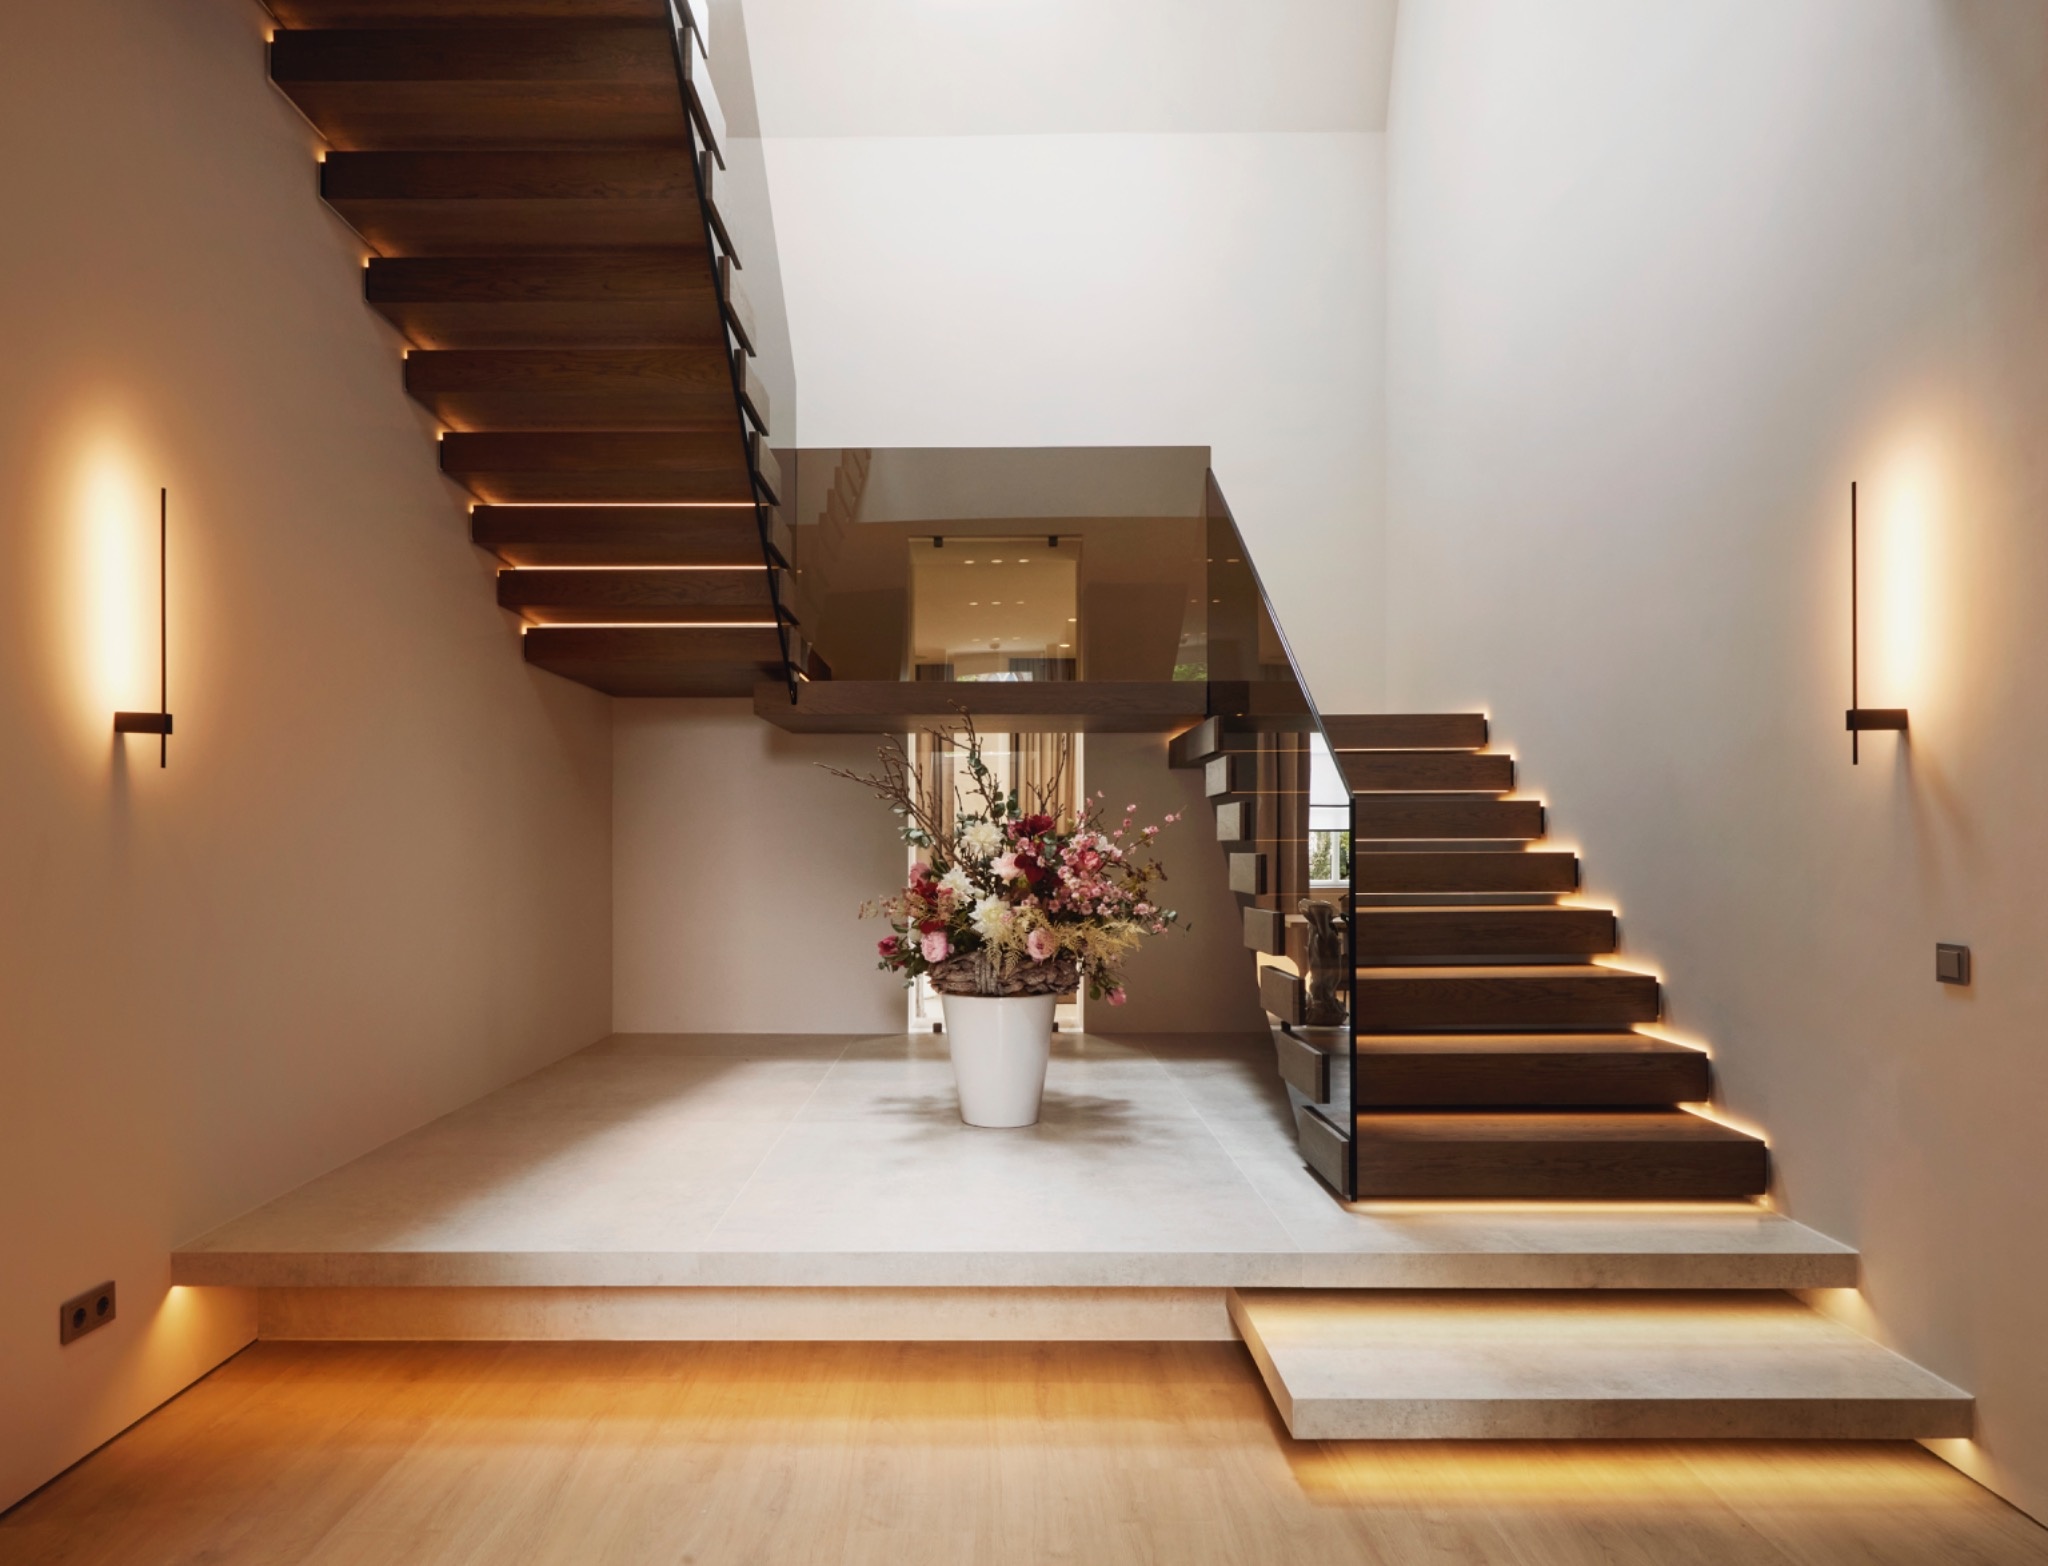
NEW 2026 Jubileum Edition The Best Interior Designers Benelux
Order Now €125