Mediterranean villa interior with open, light-filled spaces
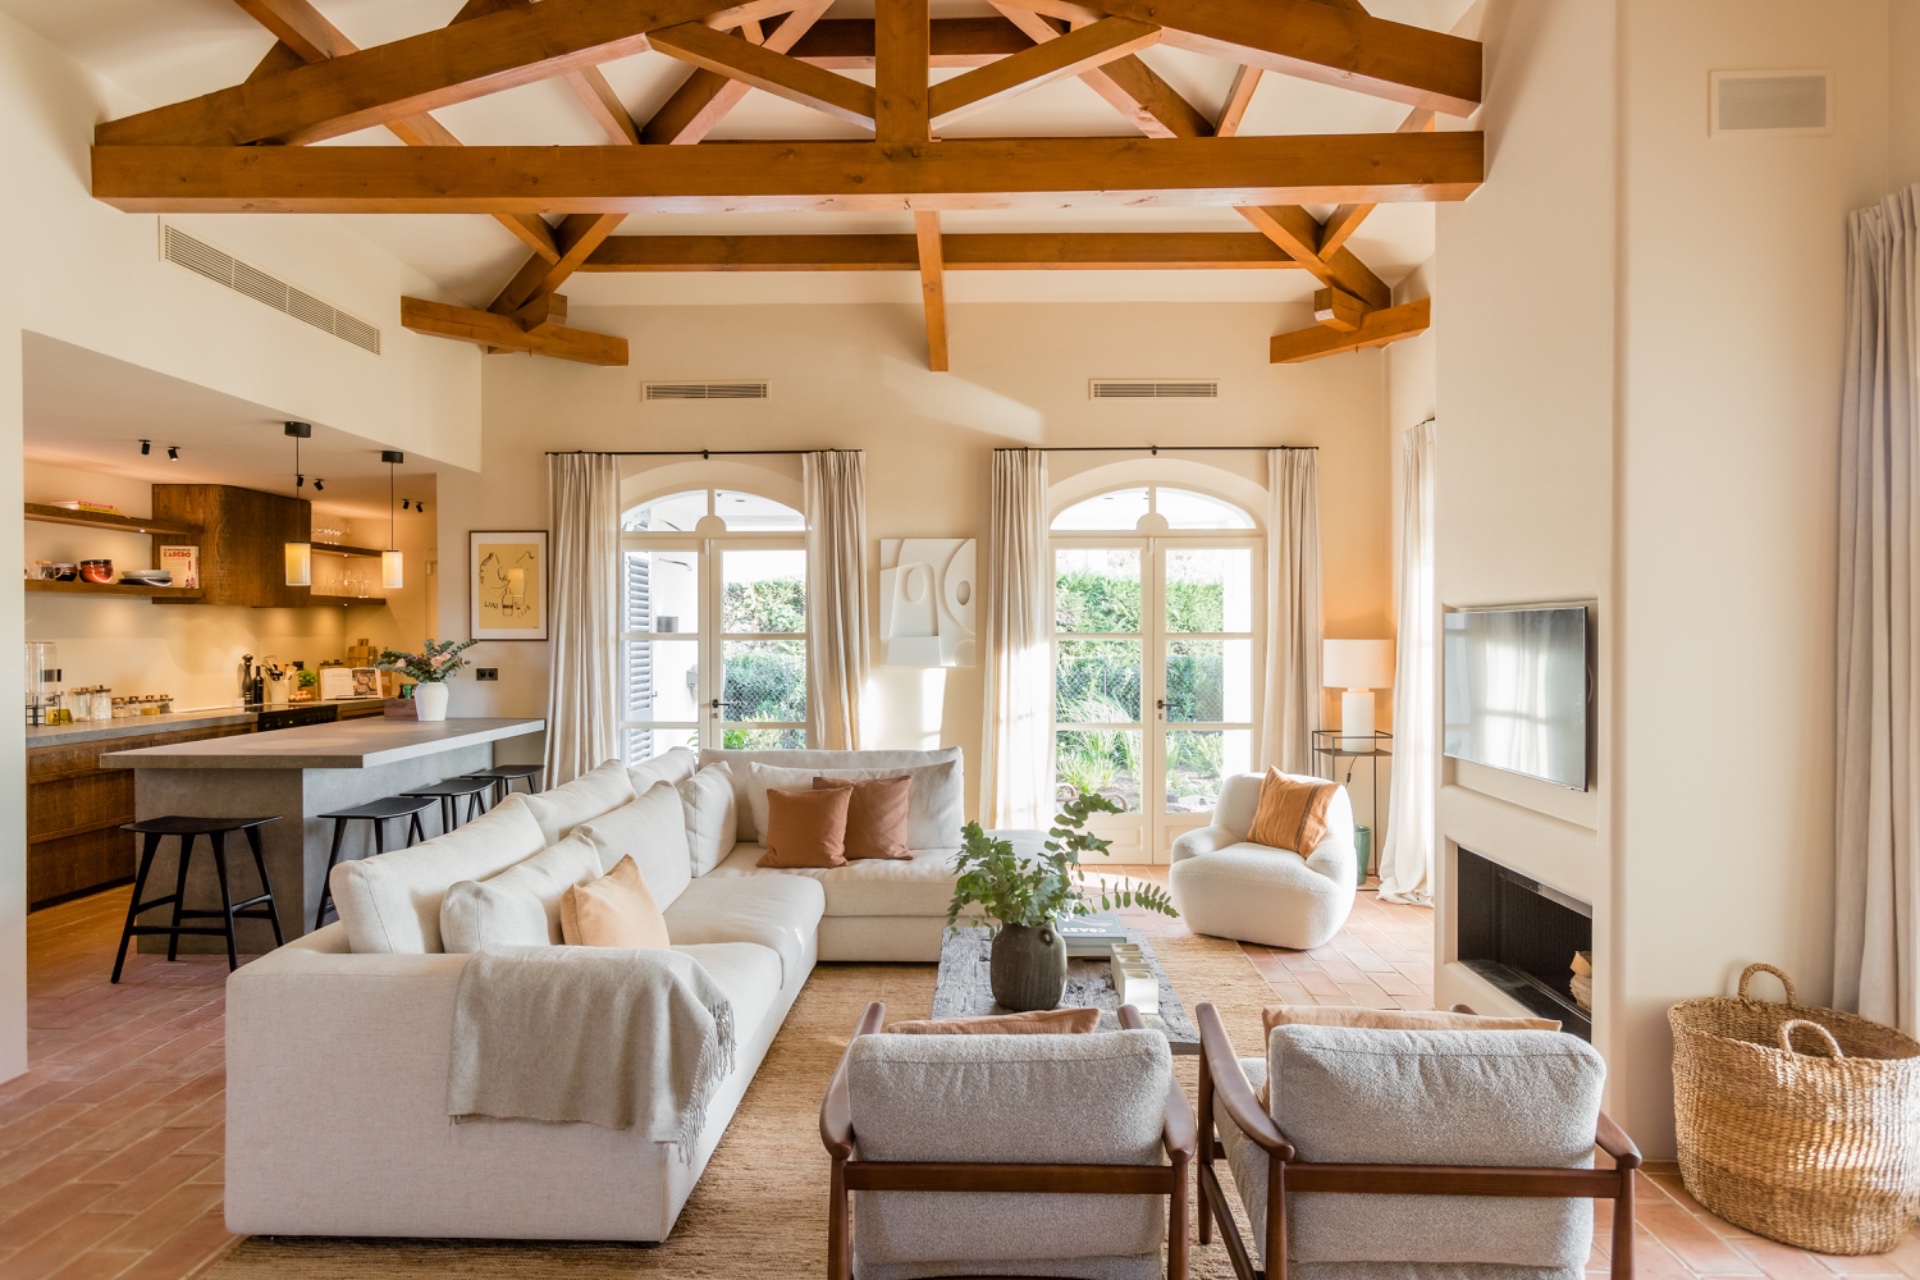
Terracotta tiles set the tone as soon as you step inside. Their color runs through the living areas and cools the brightness from the large windows, while exposed wooden beams keep the ceiling from feeling too bare. The result is a Mediterranean villa interior that reads as one long sequence of rooms rather than a set of separate spaces, with light moving across plaster, wood, and stone-look surfaces in steady layers.
Warm surfaces, clear lines, and room to breathe
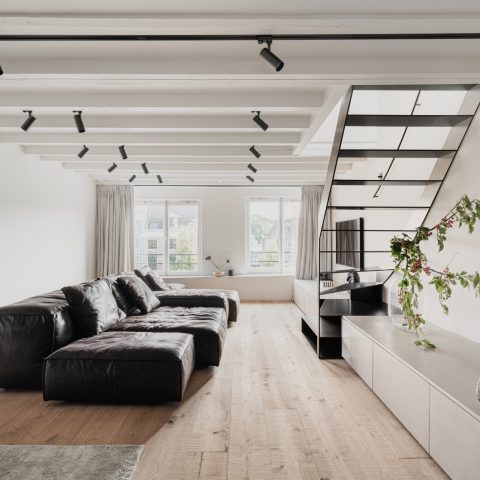
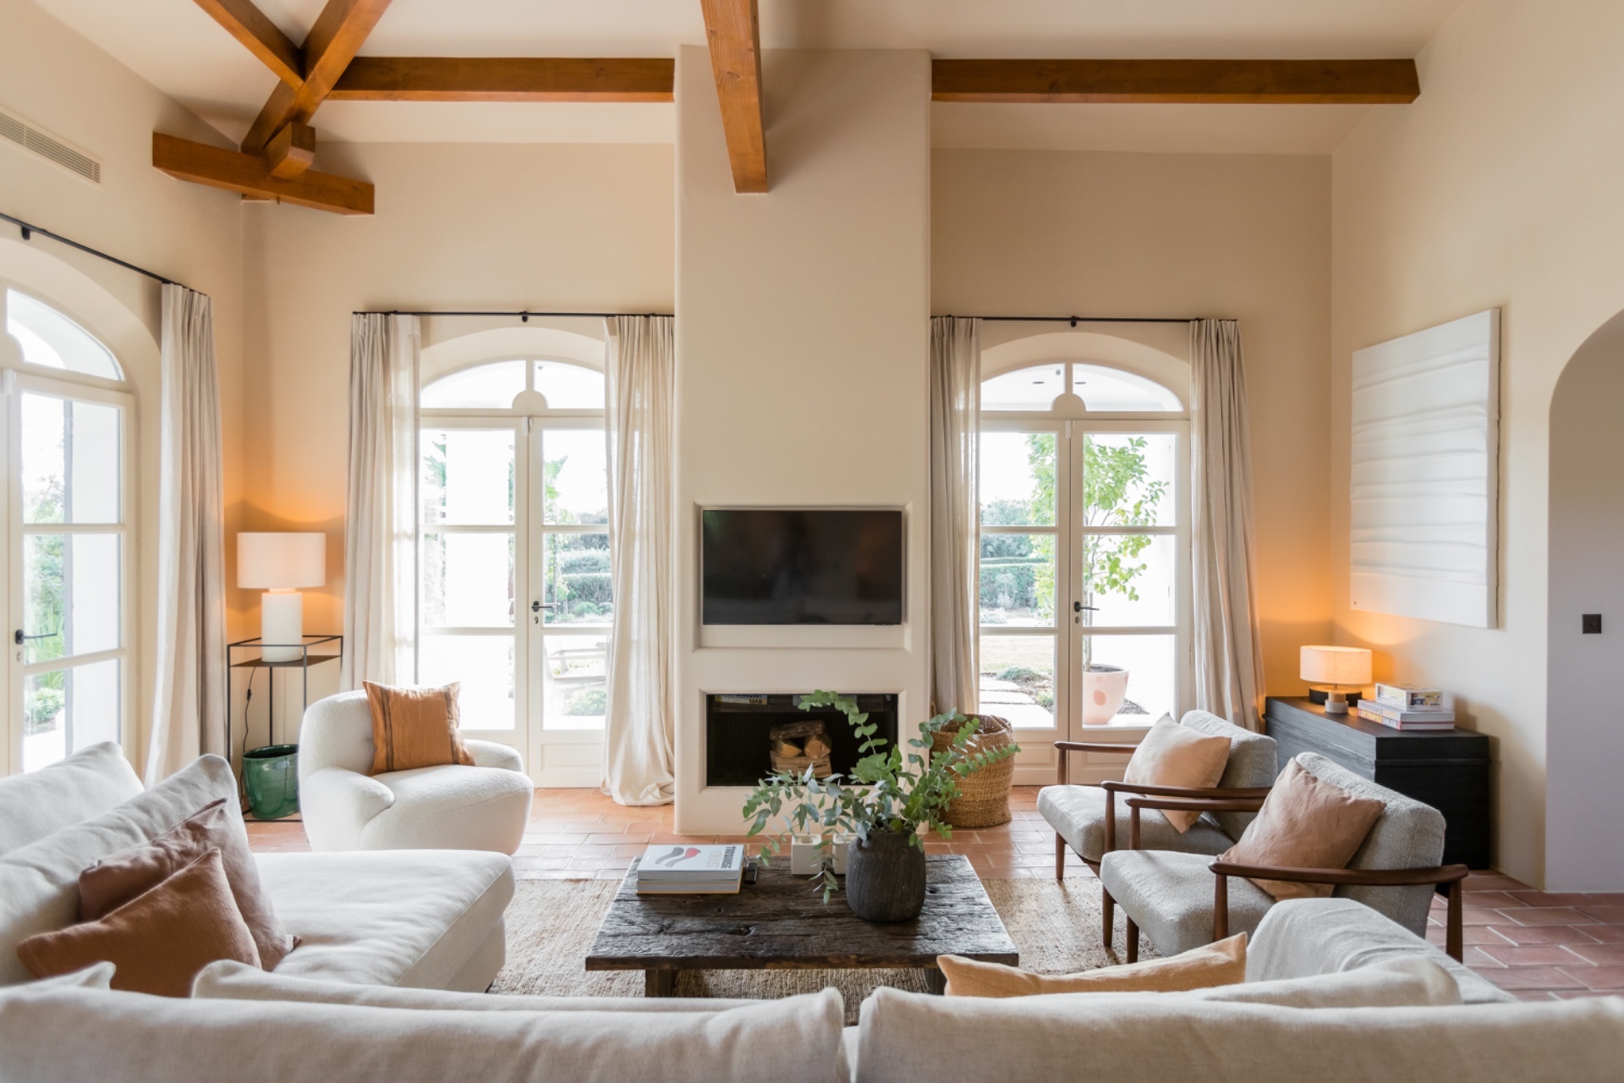
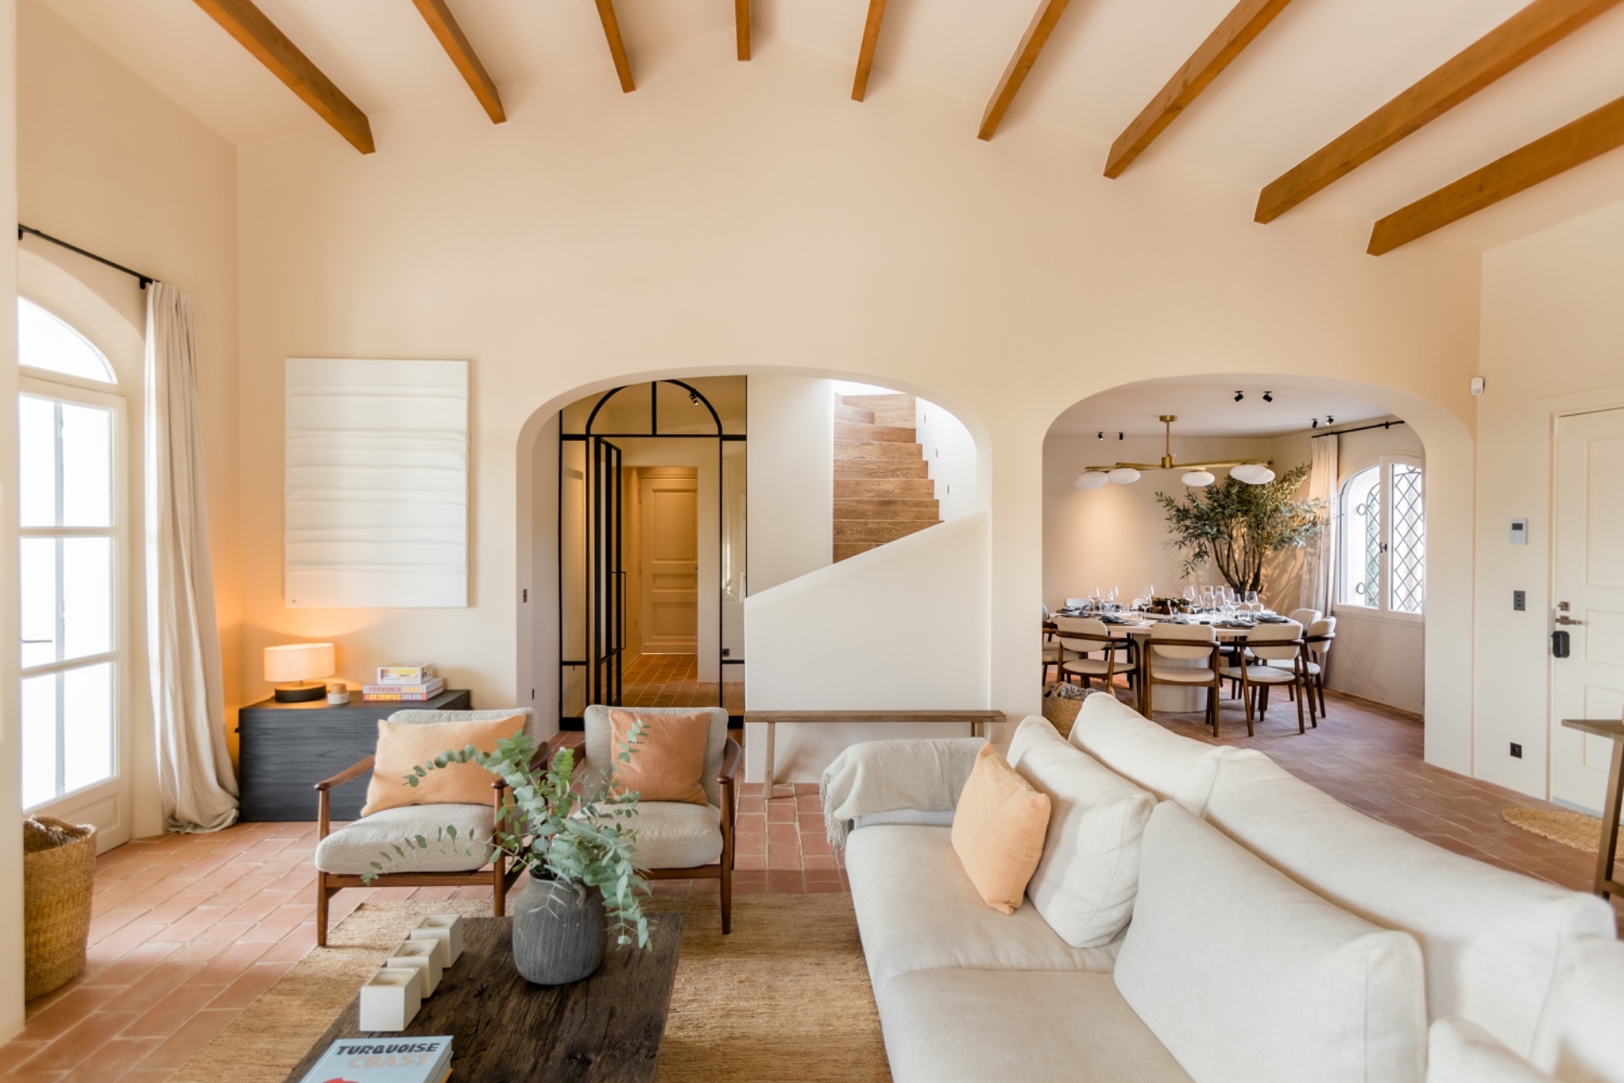
The main rooms are arranged around an open-plan villa layout, so the living, dining, and kitchen zones stay visually connected. That openness is reinforced by the oversized glazing, which pulls the garden outlook into the room and gives the furniture more space to sit without crowding the circulation. A custom-made dining table and the kitchen island design become central anchors here, not decorative extras, and their solid proportions help define the room without closing it off.
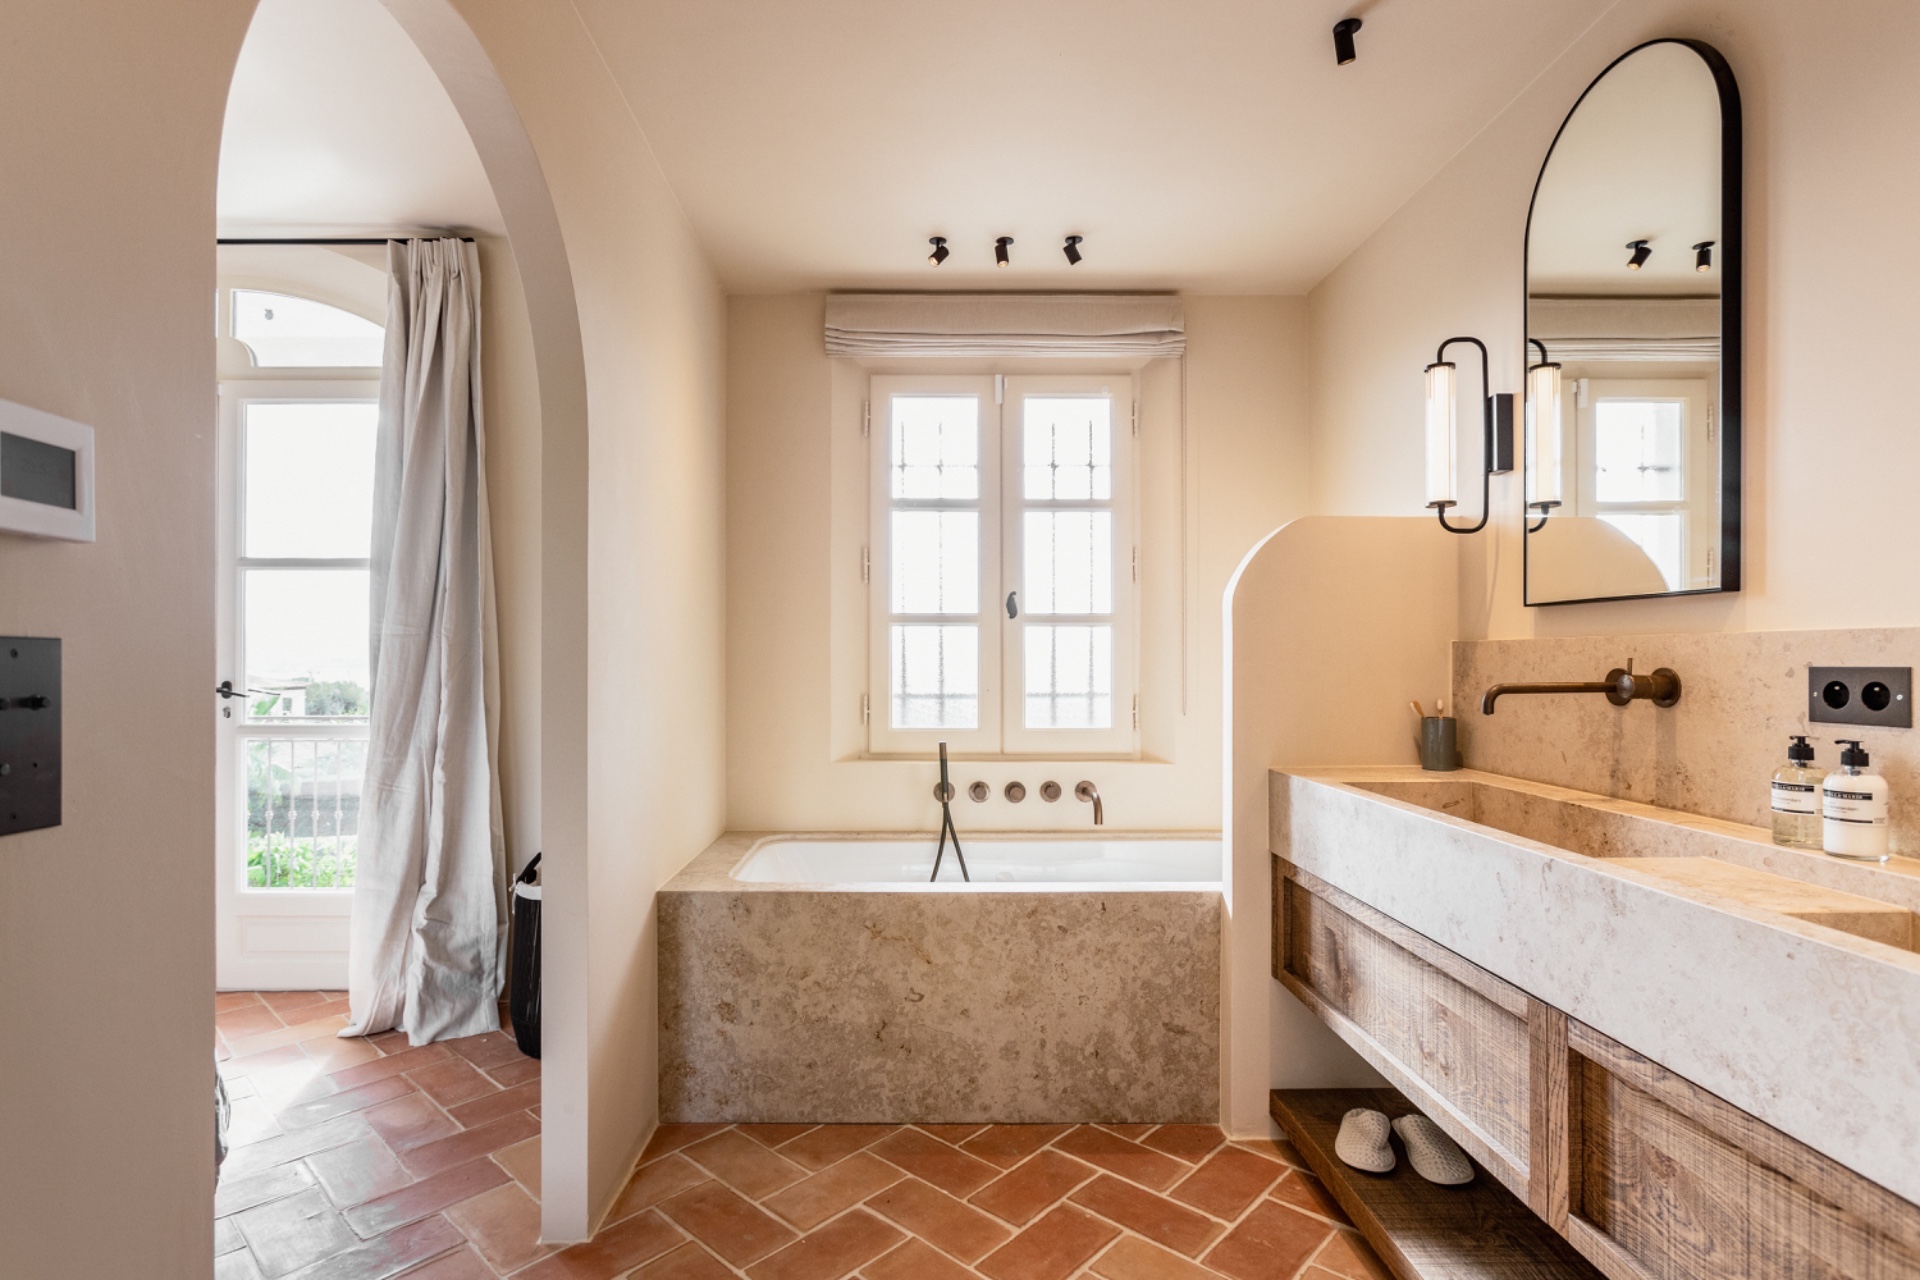
Natural materials do most of the work. Wood appears in the cabinetry, in the ceiling structure, and in the built-in storage, while the terracotta floor tiles bring a matte texture underfoot. Soft earth tones keep the palette restrained, so the stronger lines of the windows, the table edges, and the beam structure remain readable. This Mediterranean villa interior avoids excess. It relies on measured contrasts: light against shadow, smooth plaster against grained timber, and the dull sheen of stone beside more tactile finishes.
Arched openings that guide the plan
Several arched interior openings mark the transitions between rooms and soften the geometry of the layout. They create pauses in the movement through the house, especially where the seating area turns toward the dining space and kitchen. Seen from one room to the next, the arches keep the sightlines open while giving the plan a slower rhythm. That matters in an open-plan villa layout, where broad spaces can easily feel blunt; here, the curved openings break that up without adding clutter.
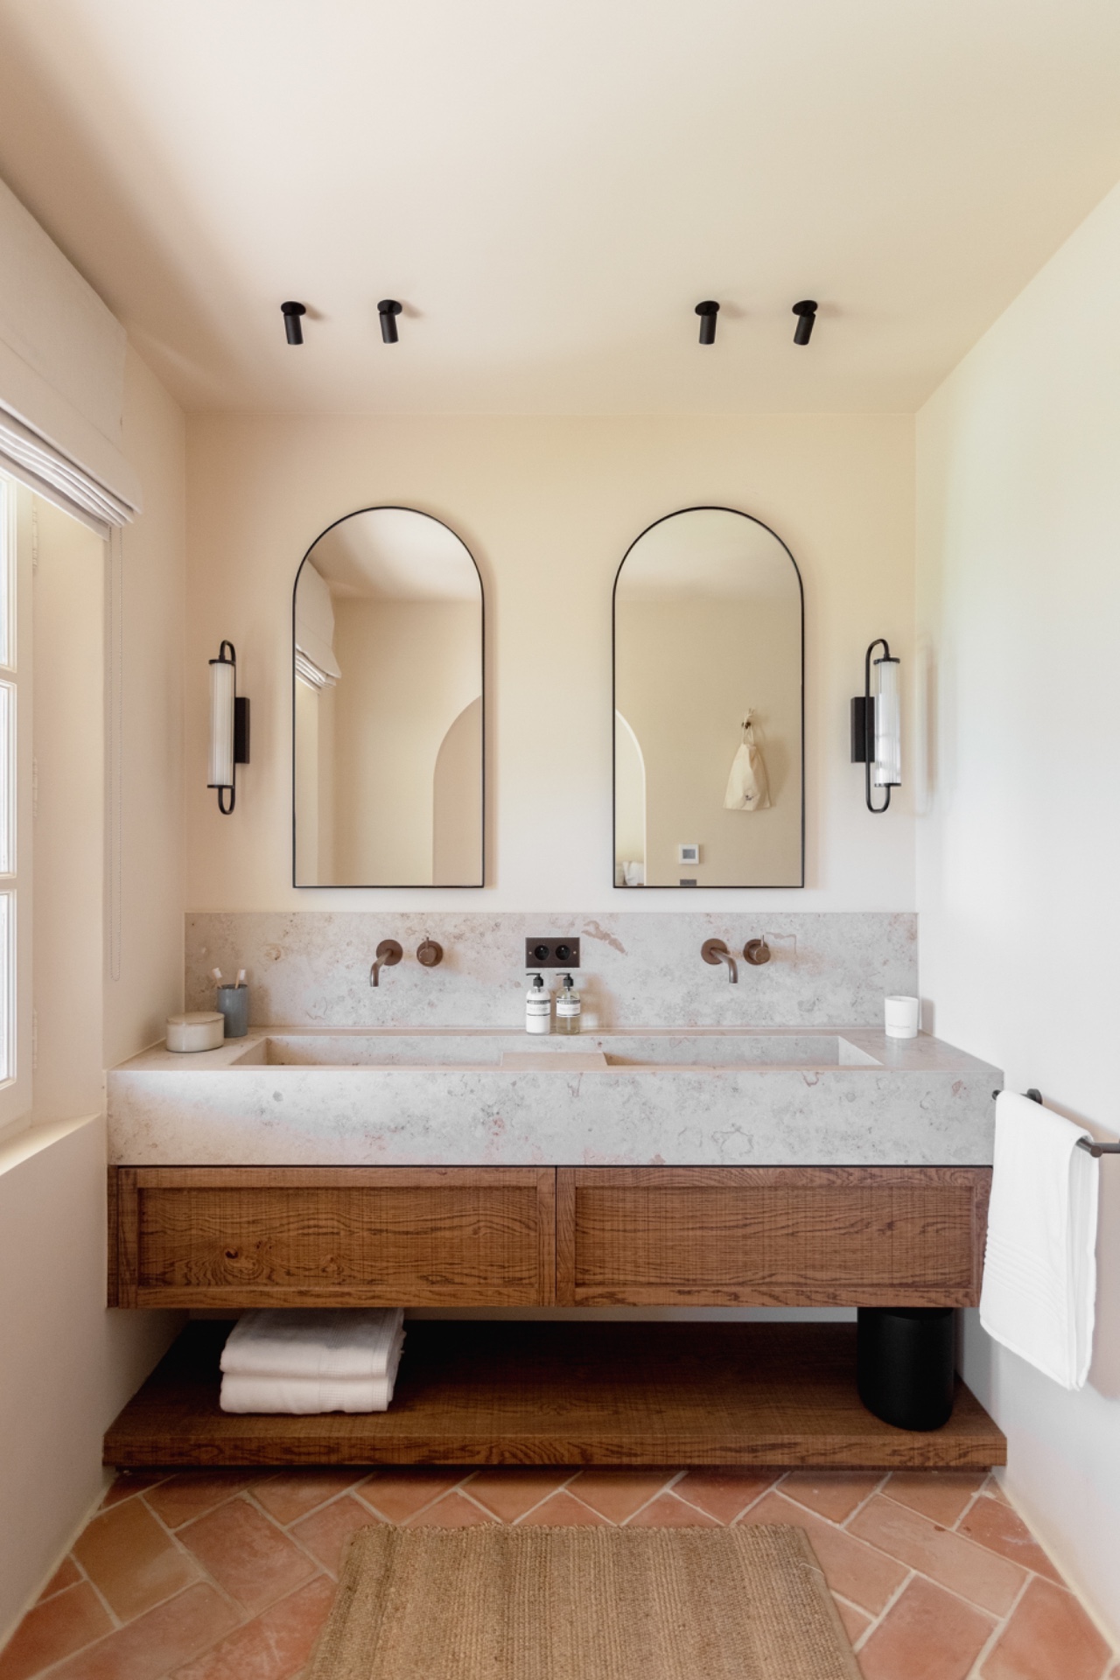
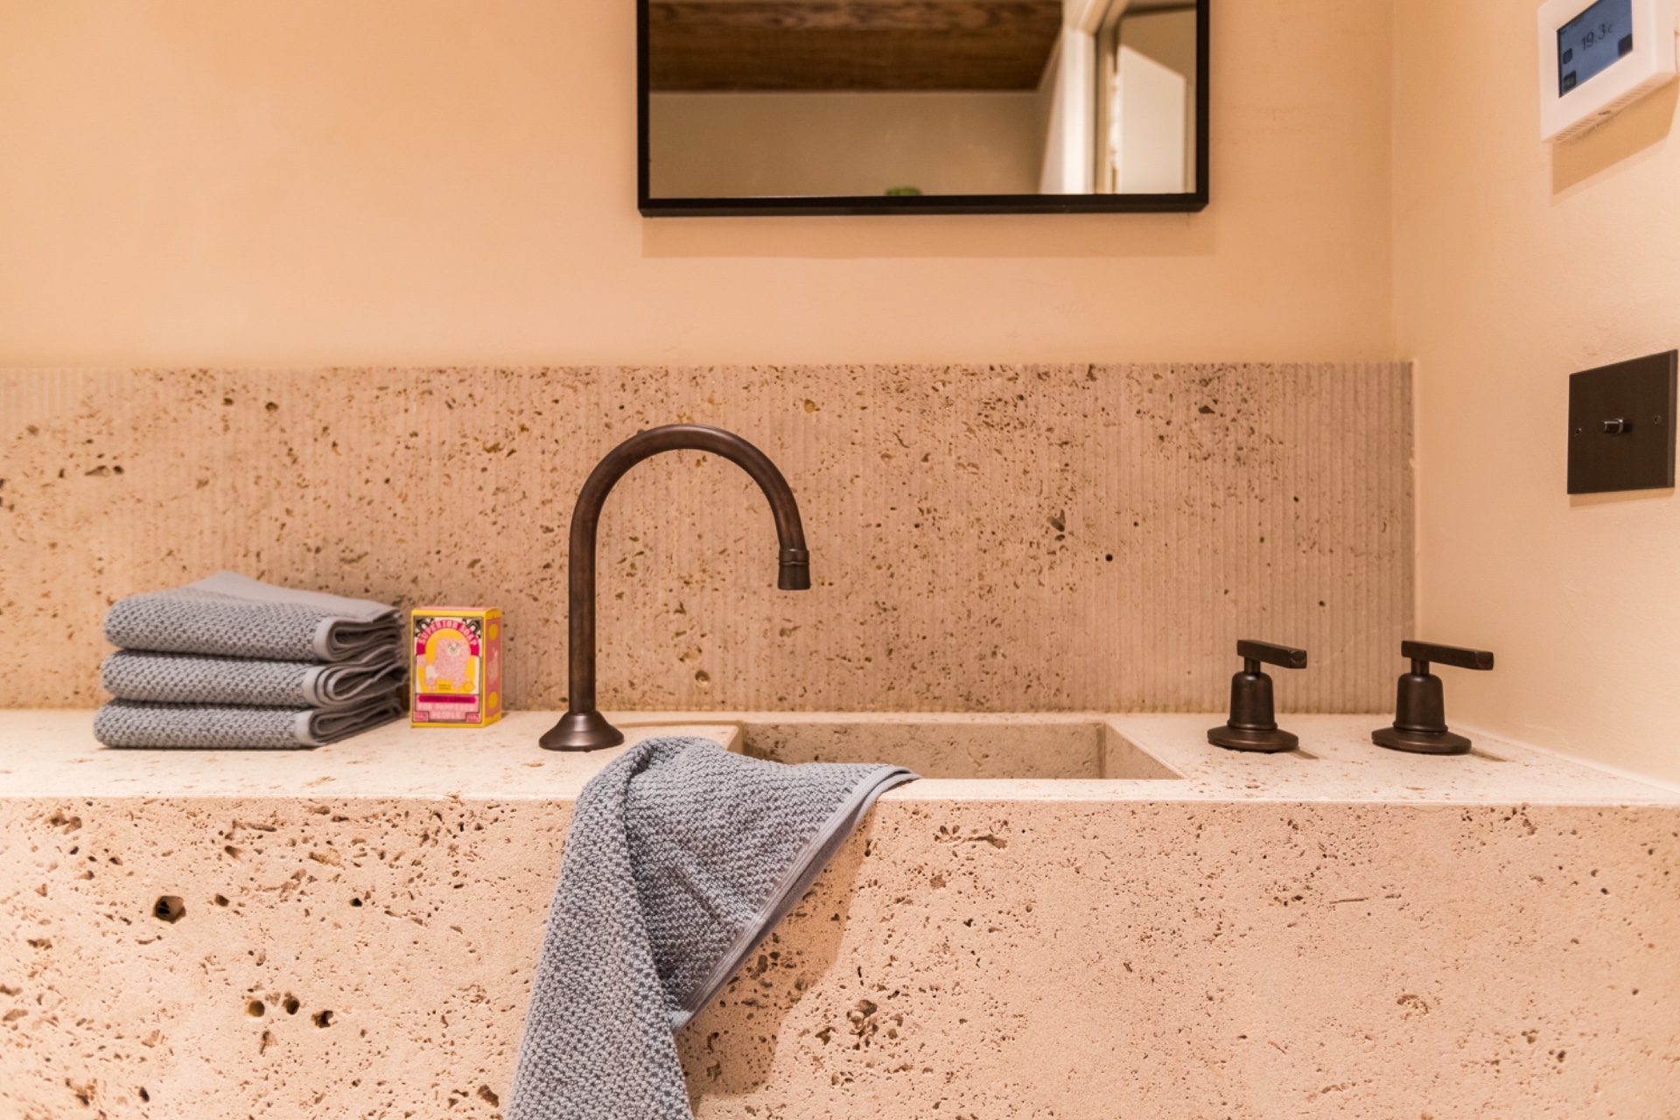
Those same curves reappear in the bathrooms, where rounded wall forms and cut-out niches interrupt the harder edges of the cabinetry. The stone-look bathroom vanity in the images sits against a pale wall finish, with the basin and shelf reading almost like a single block. Round mirrors above the sink add another soft counterpoint. The room feels disciplined rather than ornate, and the materials do the storytelling: stone, wood, tile, and brushed fixtures kept in a narrow range of tones.
Custom joinery that keeps storage quiet
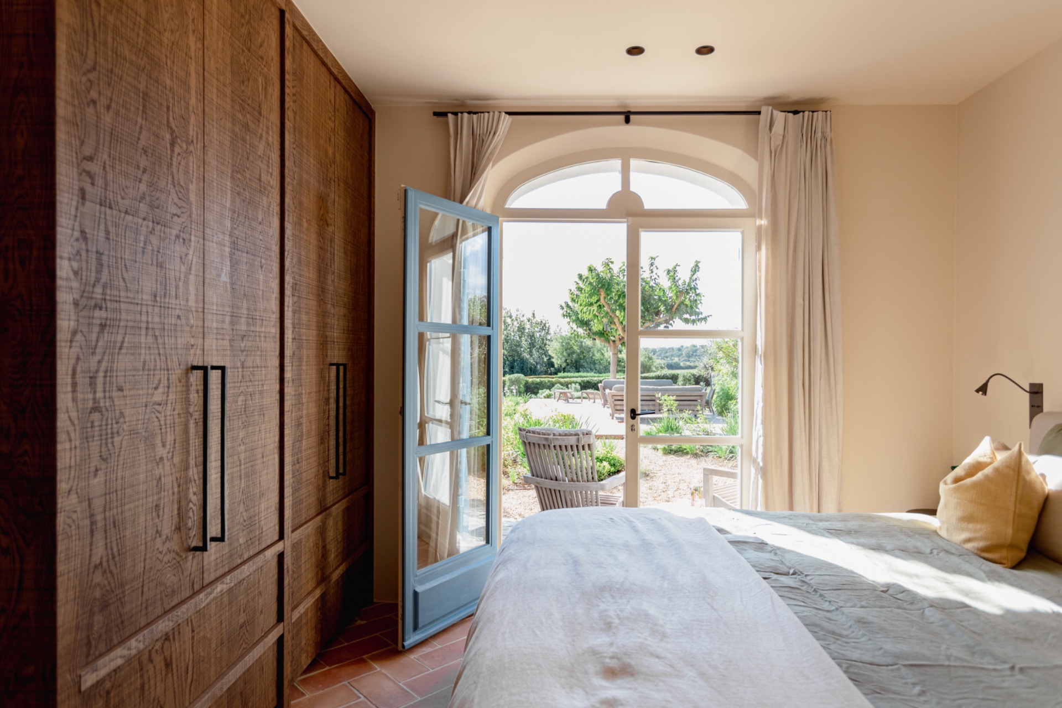
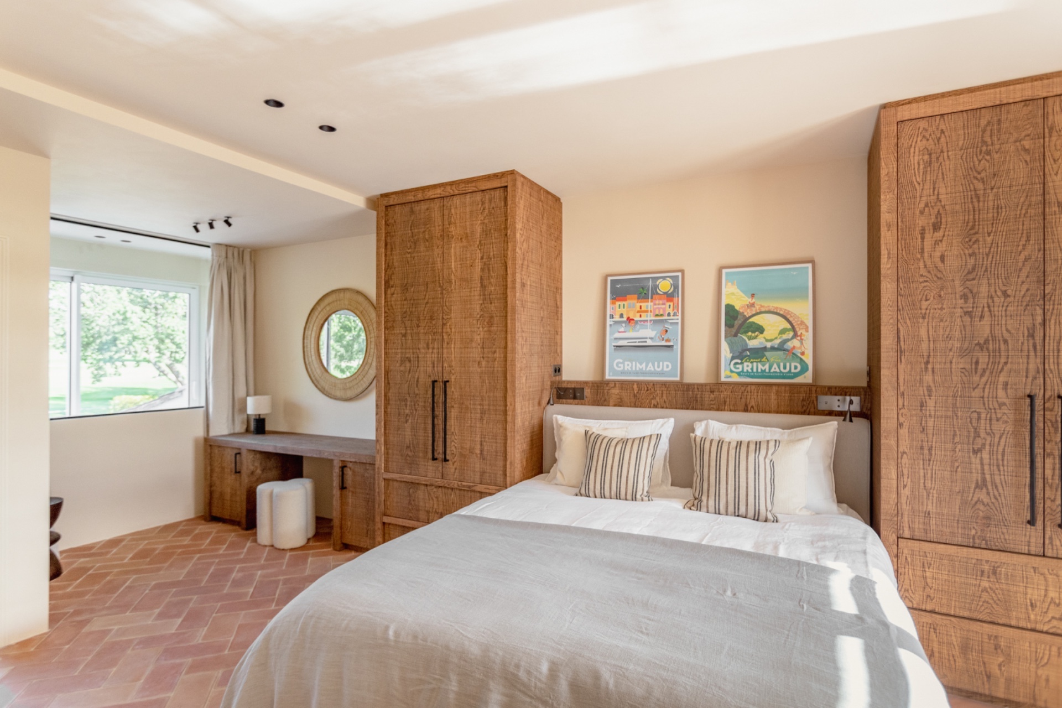
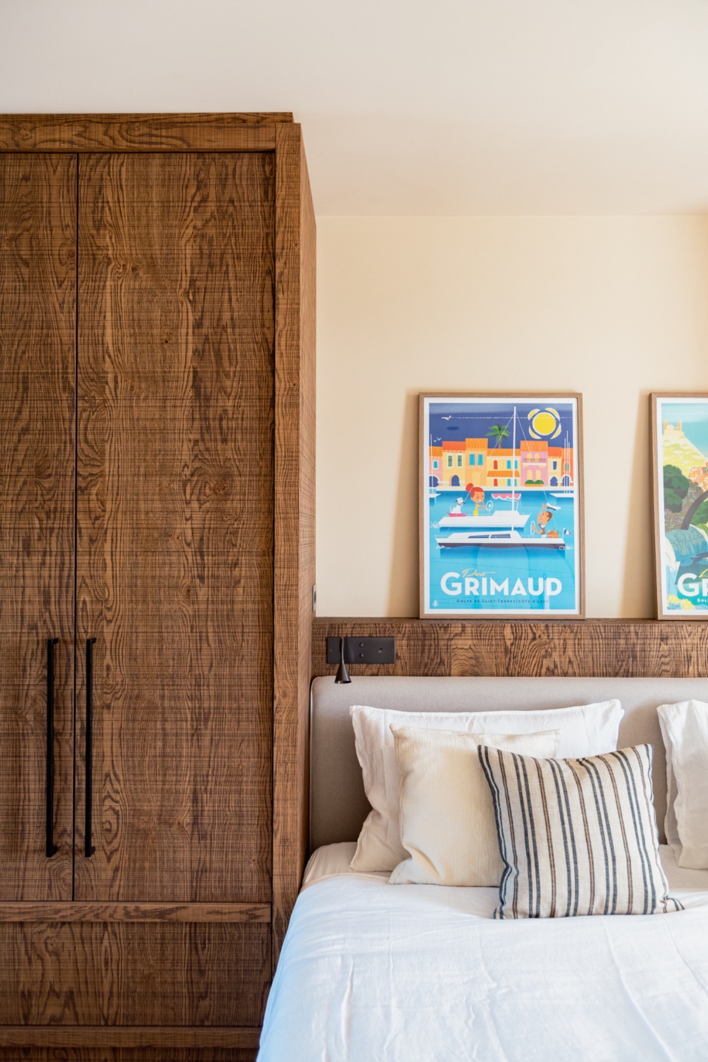
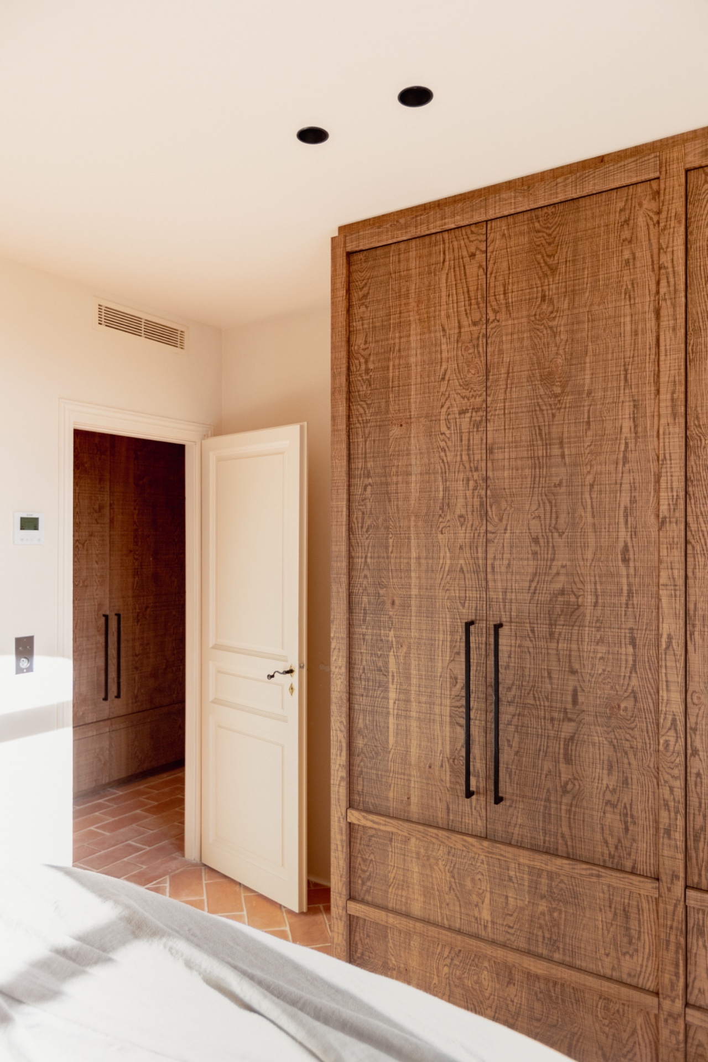
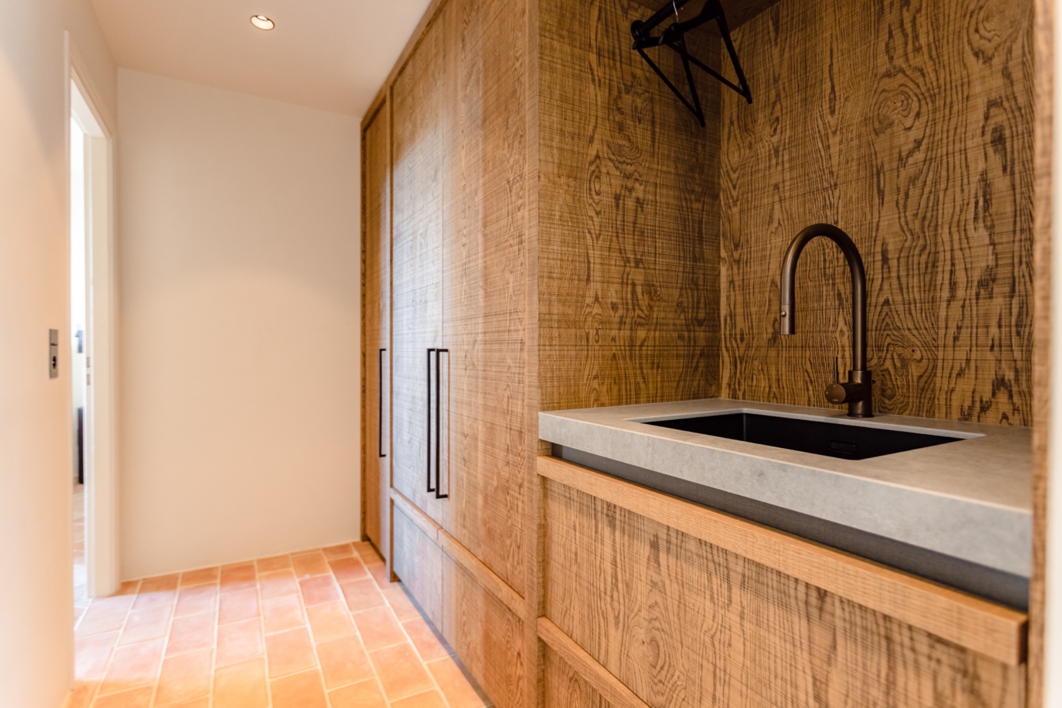
Built-in wardrobes run along the bedroom walls, turning storage into part of the architecture. The custom wooden cabinetry is made to sit flush with the room, so the door panels and vertical handles read as a continuous surface instead of a separate object. In some rooms, the cabinetry frames the bed area and creates a clear boundary without using bulkier partitions. The terracotta floor tiles continue here too, which keeps the bedrooms connected to the rest of the house even when the furnishings change.
Each of the four bedrooms has an en-suite bathroom, and that setup is reflected in the way the spaces are finished: compact, ordered, and focused on use. Kingsize beds and crisp-lined headboards sit against pale walls, while the built-in cupboards absorb most of the visual weight. The rooms depend on proportion rather than ornament. A frame, a wall panel, a beam line, a door edge—small things, but together they shape how the rooms are experienced.
Kitchen details built for long stays
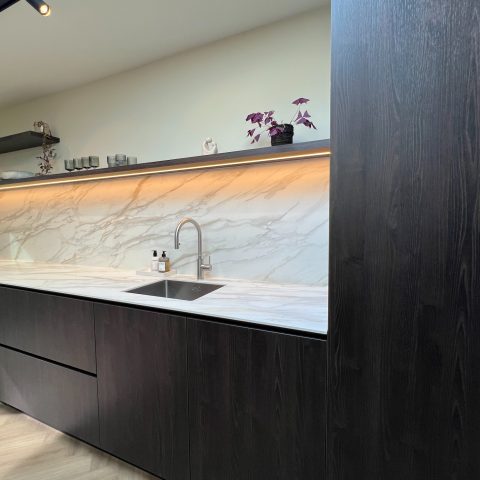
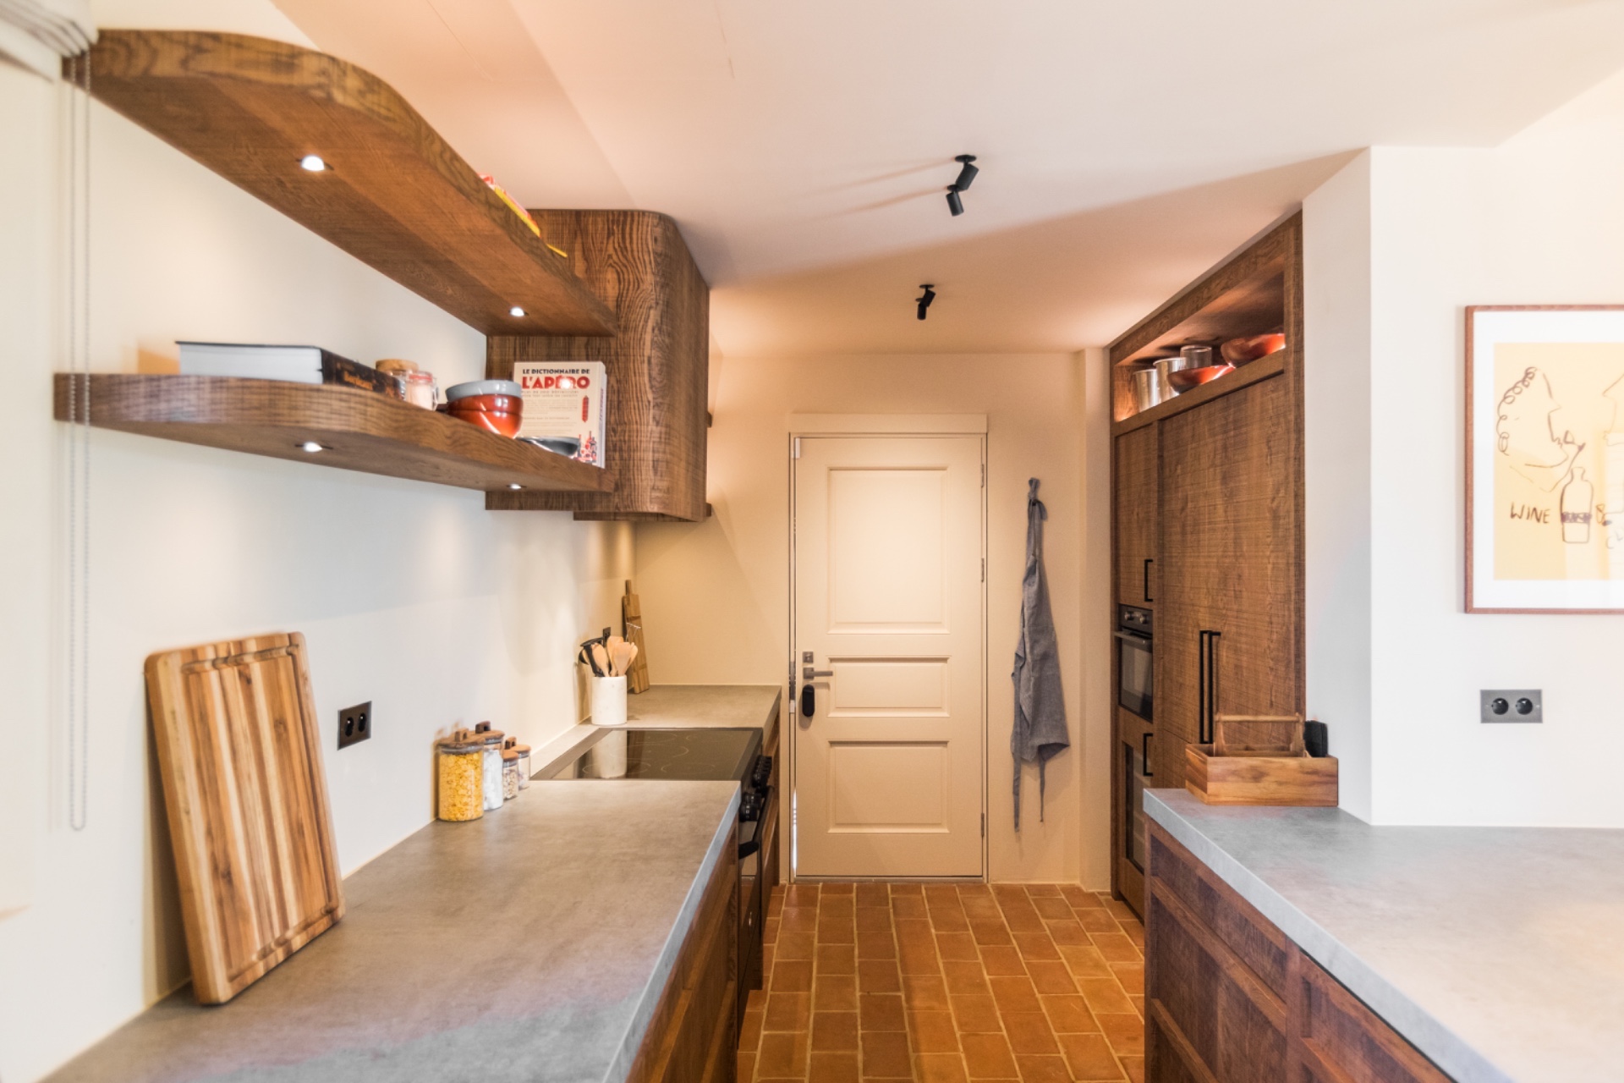
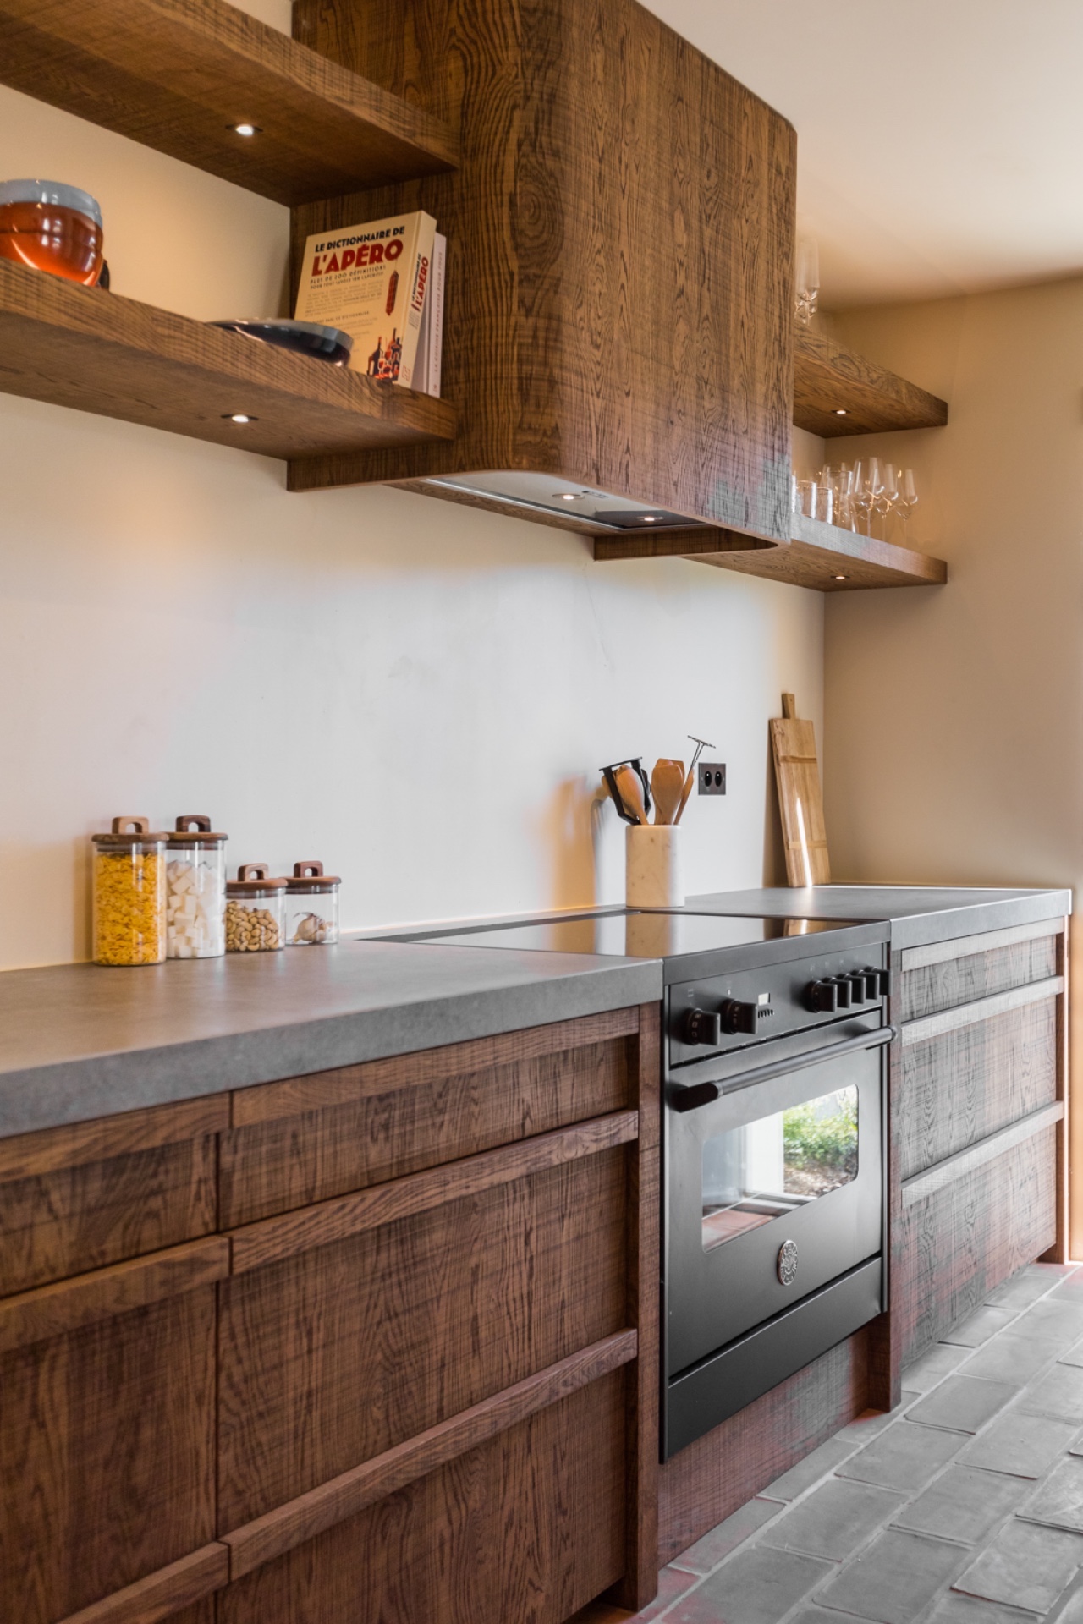
The kitchen is not treated as a separate showpiece. It sits inside the main living area and shares the same floor, ceiling structure, and light. The island design gives the room a clear center, with a work surface that can hold both preparation and casual gathering. Around it, the cabinetry stays orderly and low-contrast, allowing the larger room to remain open. Hanging lamps and recessed ceiling spots add layers of light over the work zone, which becomes especially visible when the daylight softens.
What stands out in the kitchen is the way the materials are kept consistent with the rest of the house. Wood fronts, a stone-look worktop, and pale wall finishes repeat the same language found in the bathrooms and bedrooms. That repetition is not decorative; it gives the interior a steady rhythm. In a Mediterranean villa interior, that kind of continuity matters more than an abundance of features. It lets the eye move from one area to the next without breaking the spatial line.
Glass, pergola, and the outdoor rooms beyond
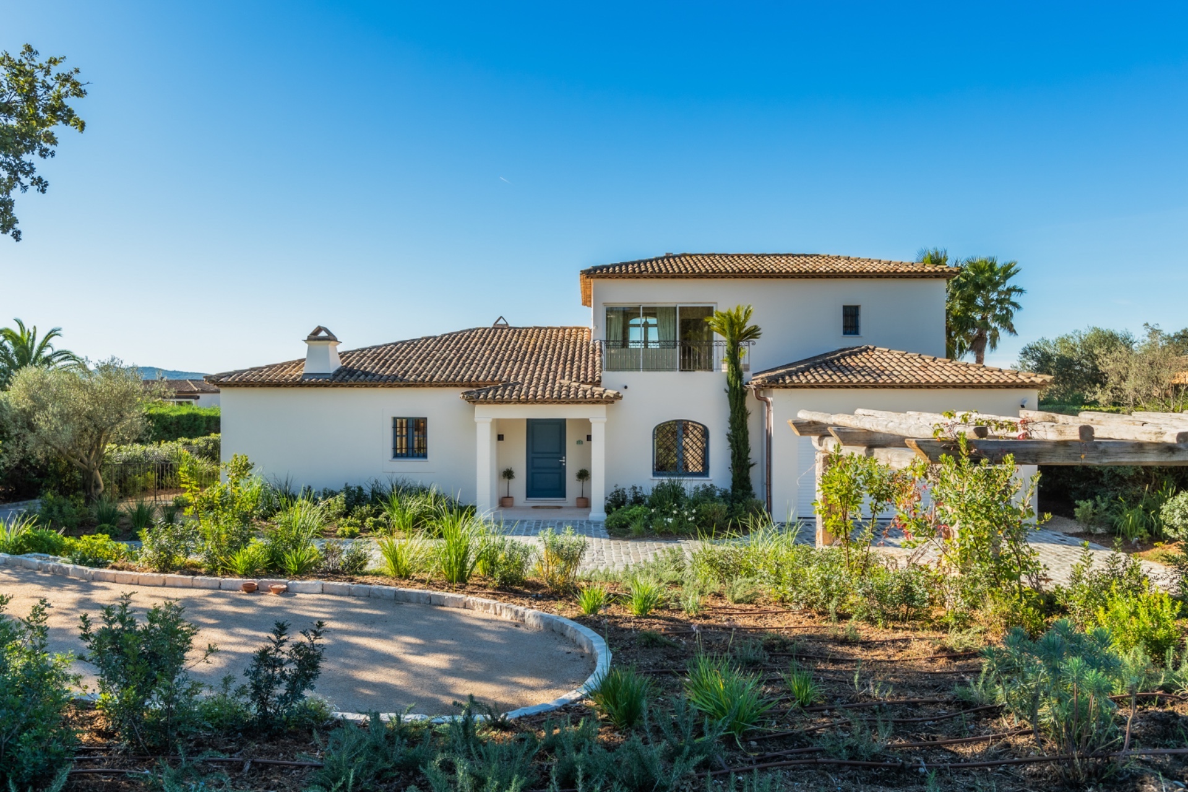
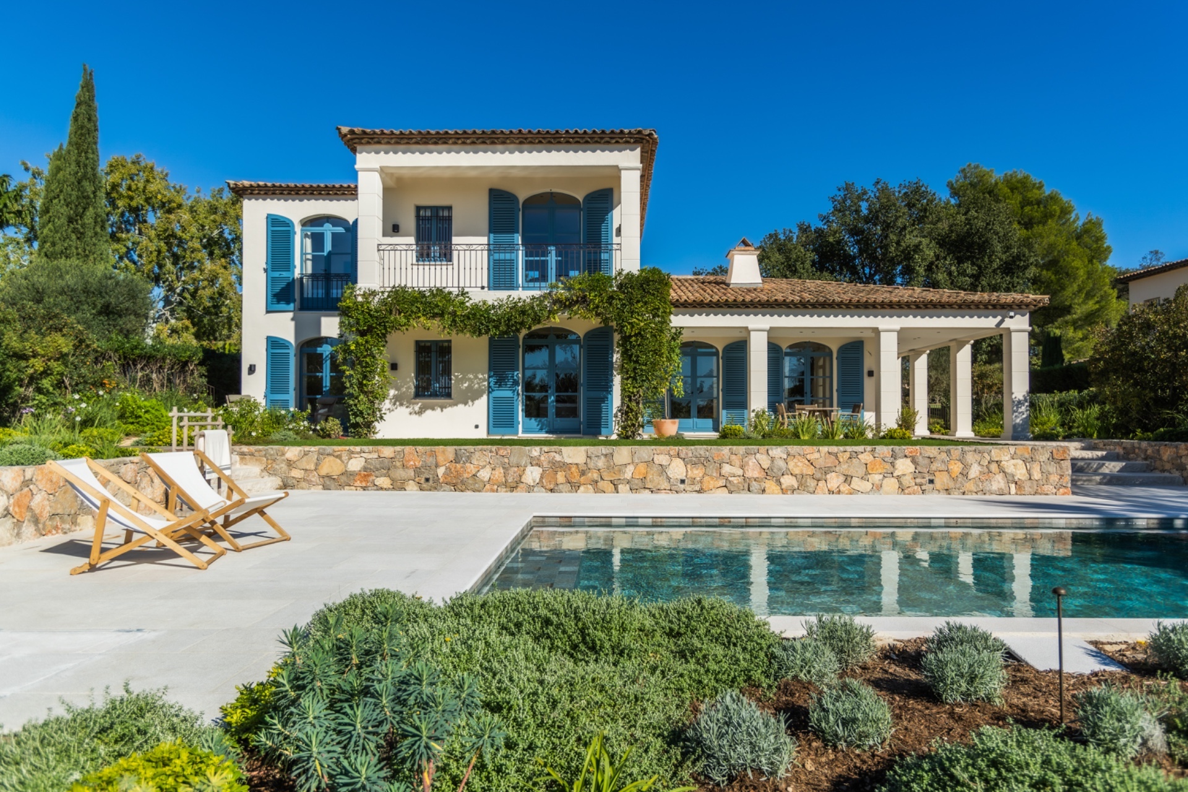
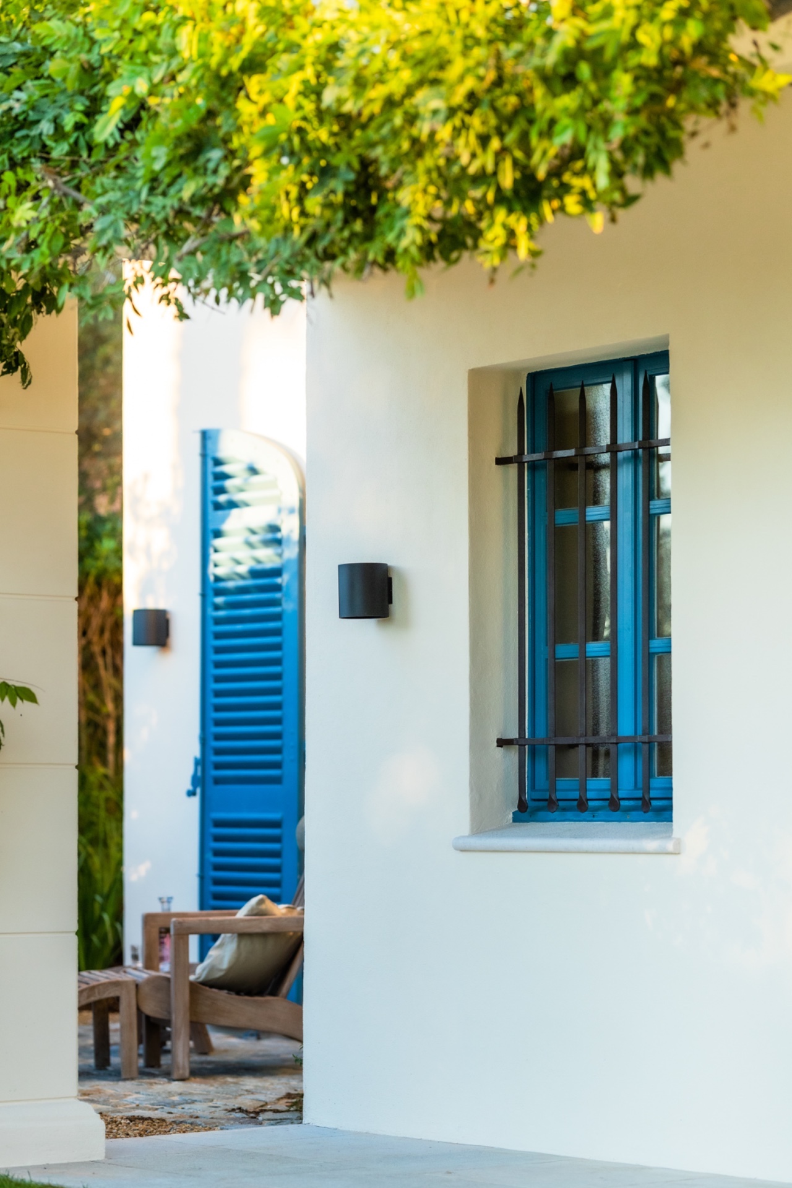
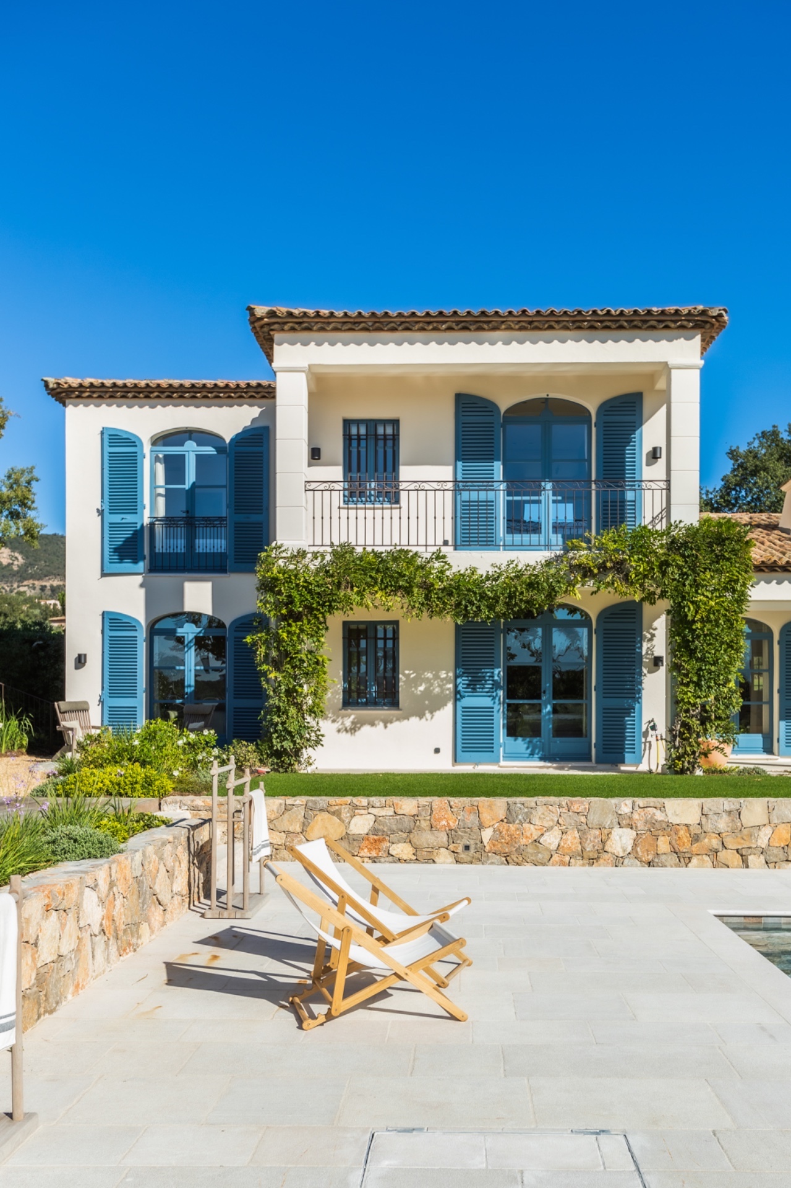
Large windows and glass doors pull the outside into view from the main living spaces, and the transition is reinforced by the way the interior floor reads almost uninterrupted from zone to zone. Beyond the rooms, the heated pool, pergola, and outdoor kitchen extend the house into a set of summer spaces shaped for longer stays. The source material also mentions a private jeu de boules court, a tennis court, and access to an exclusive beach with a restaurant, so the project reaches beyond the villa itself without changing its calm interior tone.
Even with those recreation features, the strongest impression remains inside. The Mediterranean villa interior is built around surface, proportion, and a clear open-plan villa layout. Timber, terracotta floor tiles, and stone-look finishes carry the same palette through every room, while arched interior openings and generous glazing keep the house visually open. It is a project where the details are not added on top; they are part of how the rooms hold together and how the light settles across them.
The image set makes that especially clear in the smaller moments: a wooden door panel with vertical handles, a bathroom vanity with a stone top, a niche tucked under a curved opening, a beam crossing the ceiling above the seating area. None of those elements shout. They register as part of an interior that knows exactly where its weight sits. That is why the Mediterranean villa interior reads so clearly in photographs: every material has a job, and every transition is visible.
Want to see more of Studio Thijs Fris? View the page of Studio Thijs Fris for even more great projects and company information.


NEW 2026 Jubileum Edition The Best Interior Designers Benelux
Order Now €125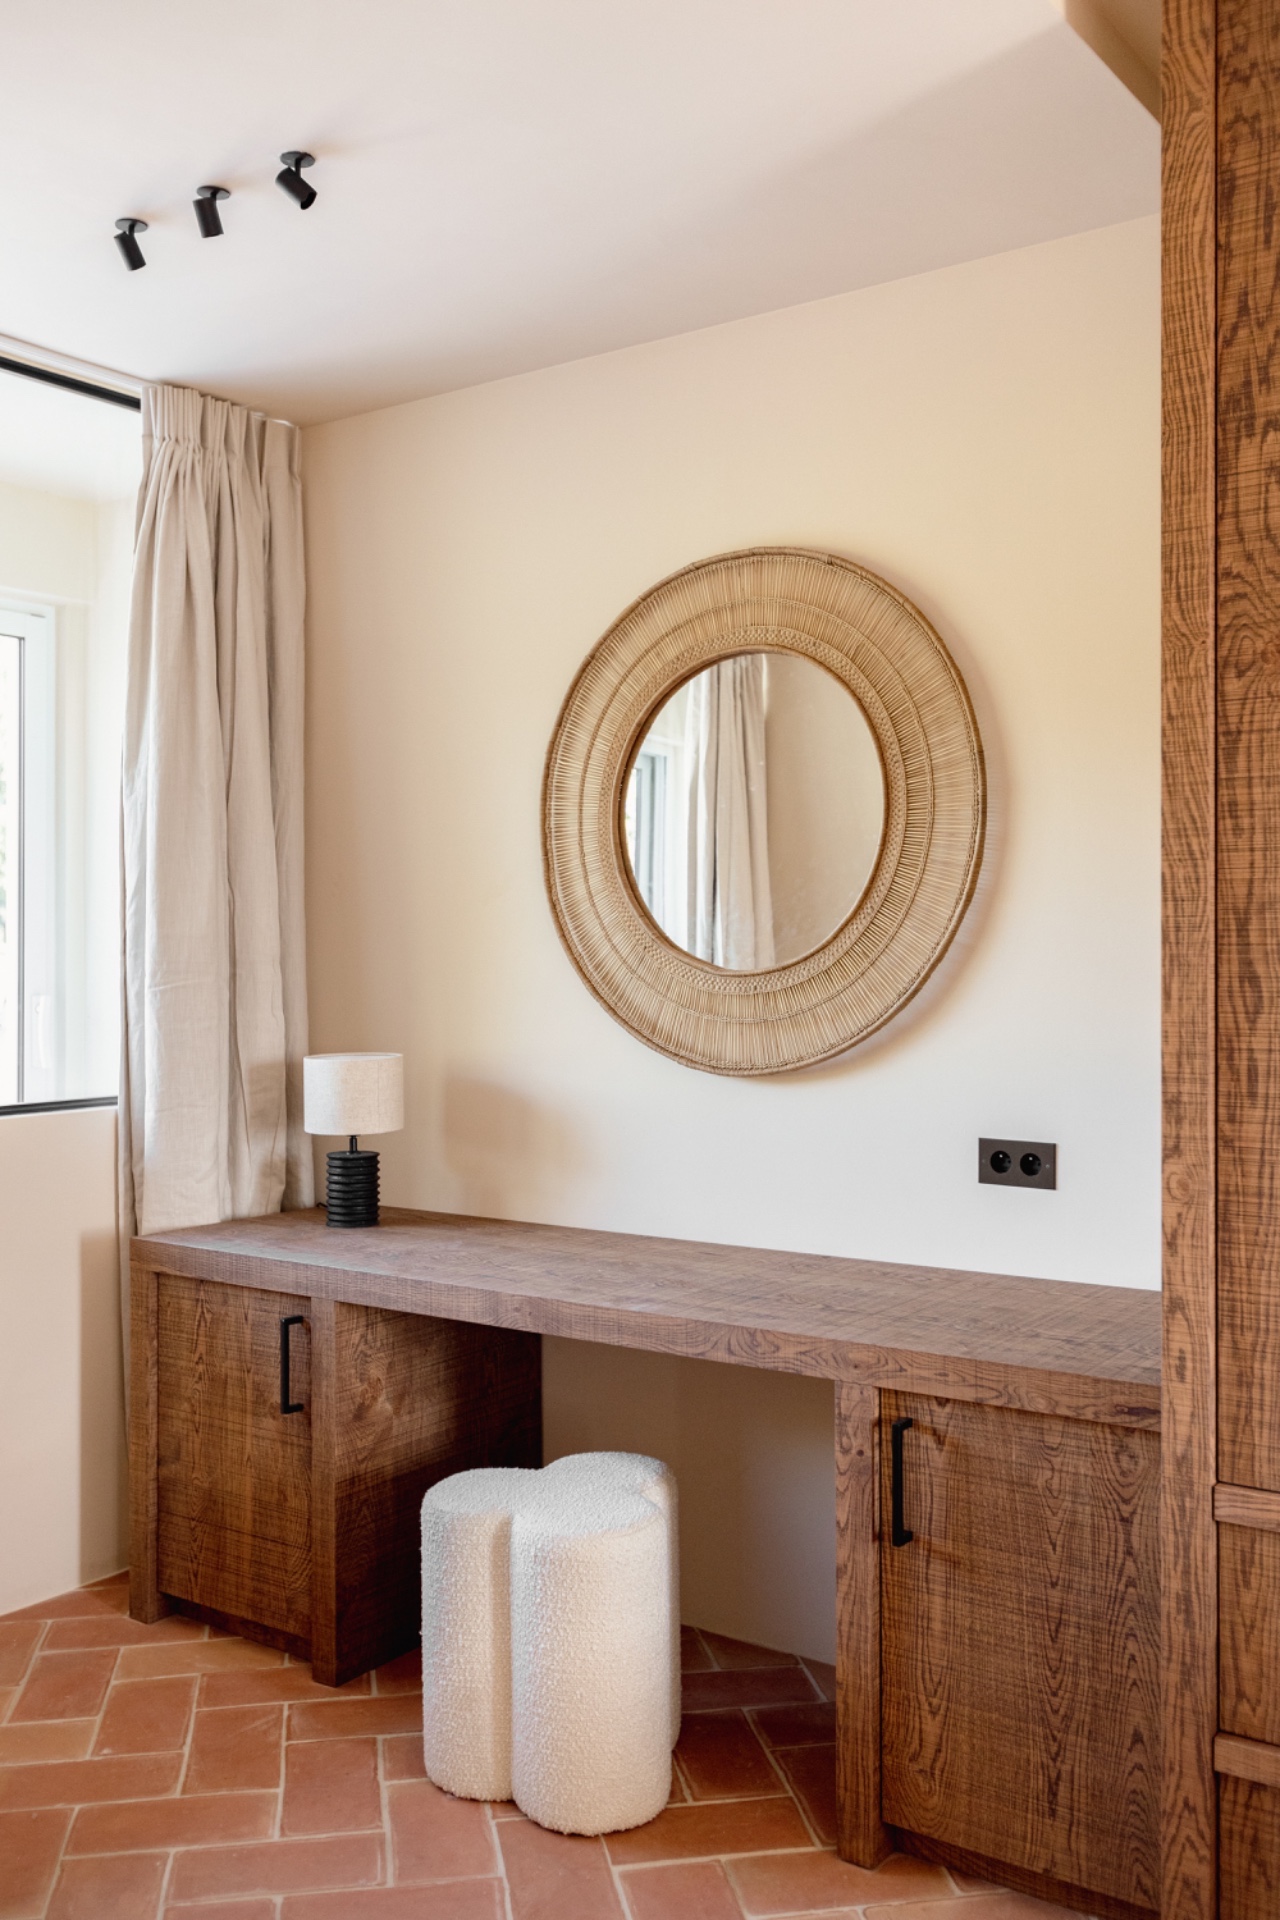
NEW 2026 Jubileum Edition The Best Interior Designers Benelux
Order Now €125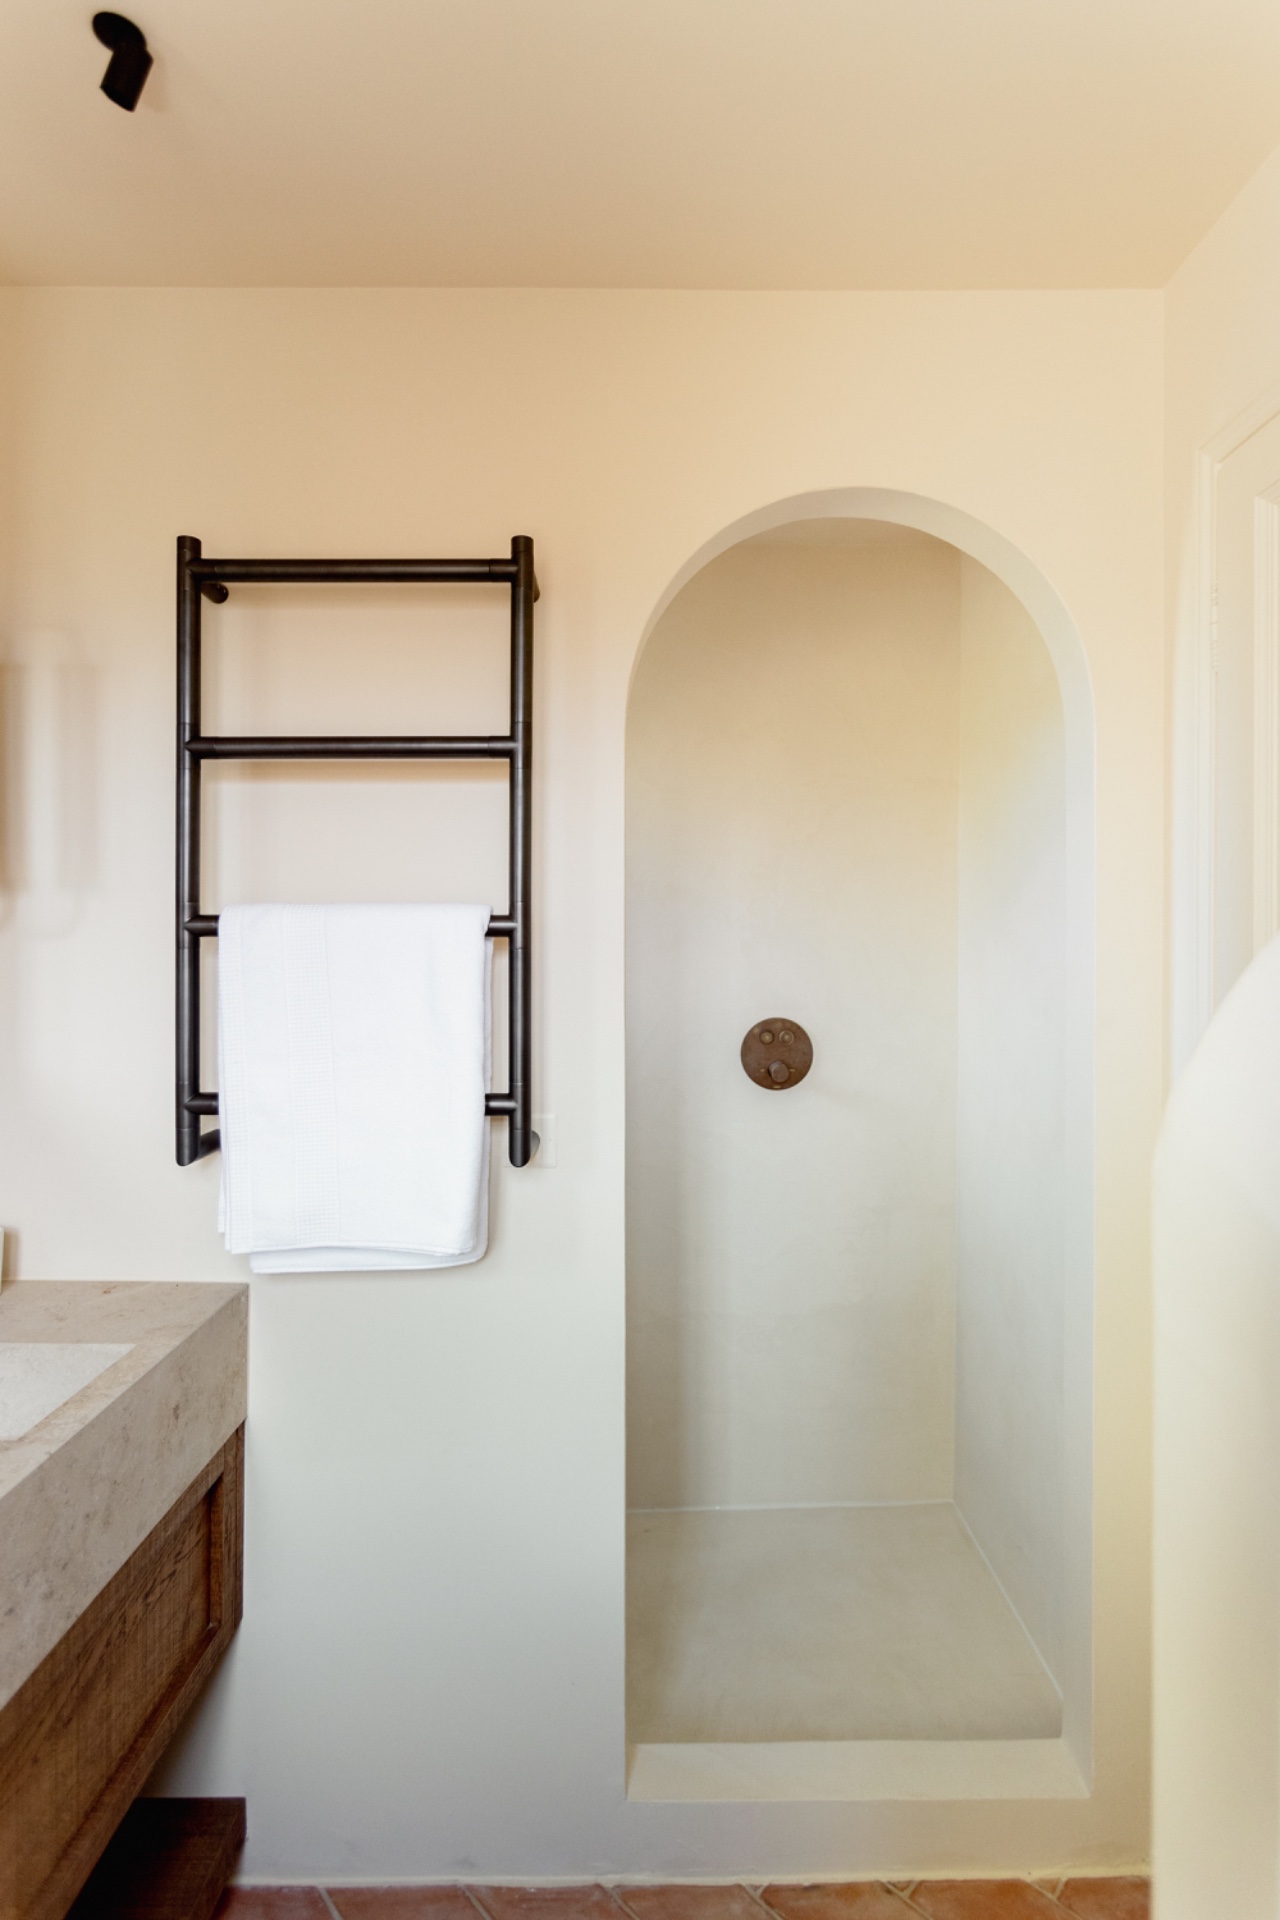
NEW 2026 Jubileum Edition The Best Interior Designers Benelux
Order Now €125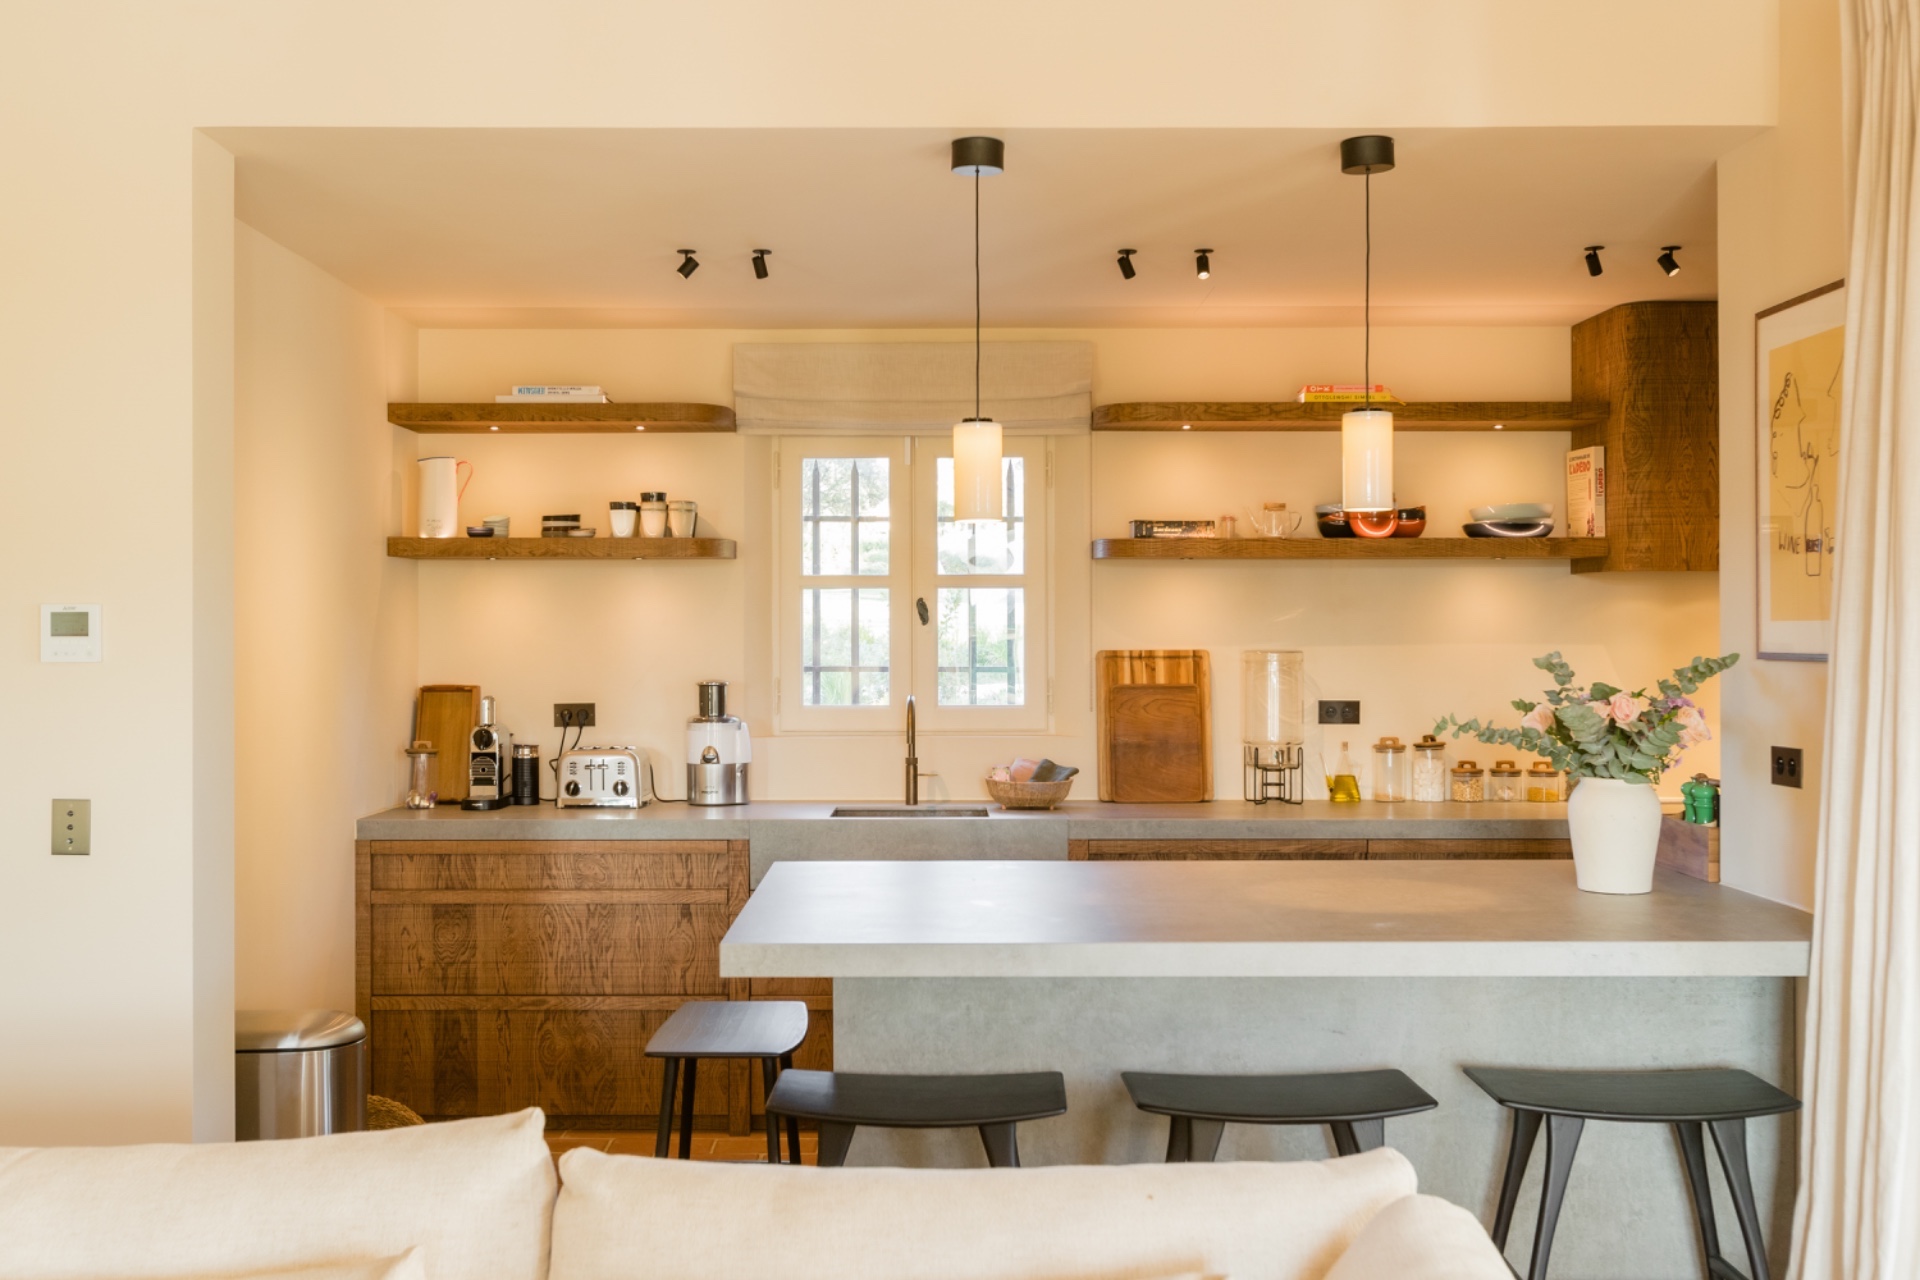
NEW 2026 Jubileum Edition The Best Interior Designers Benelux
Order Now €125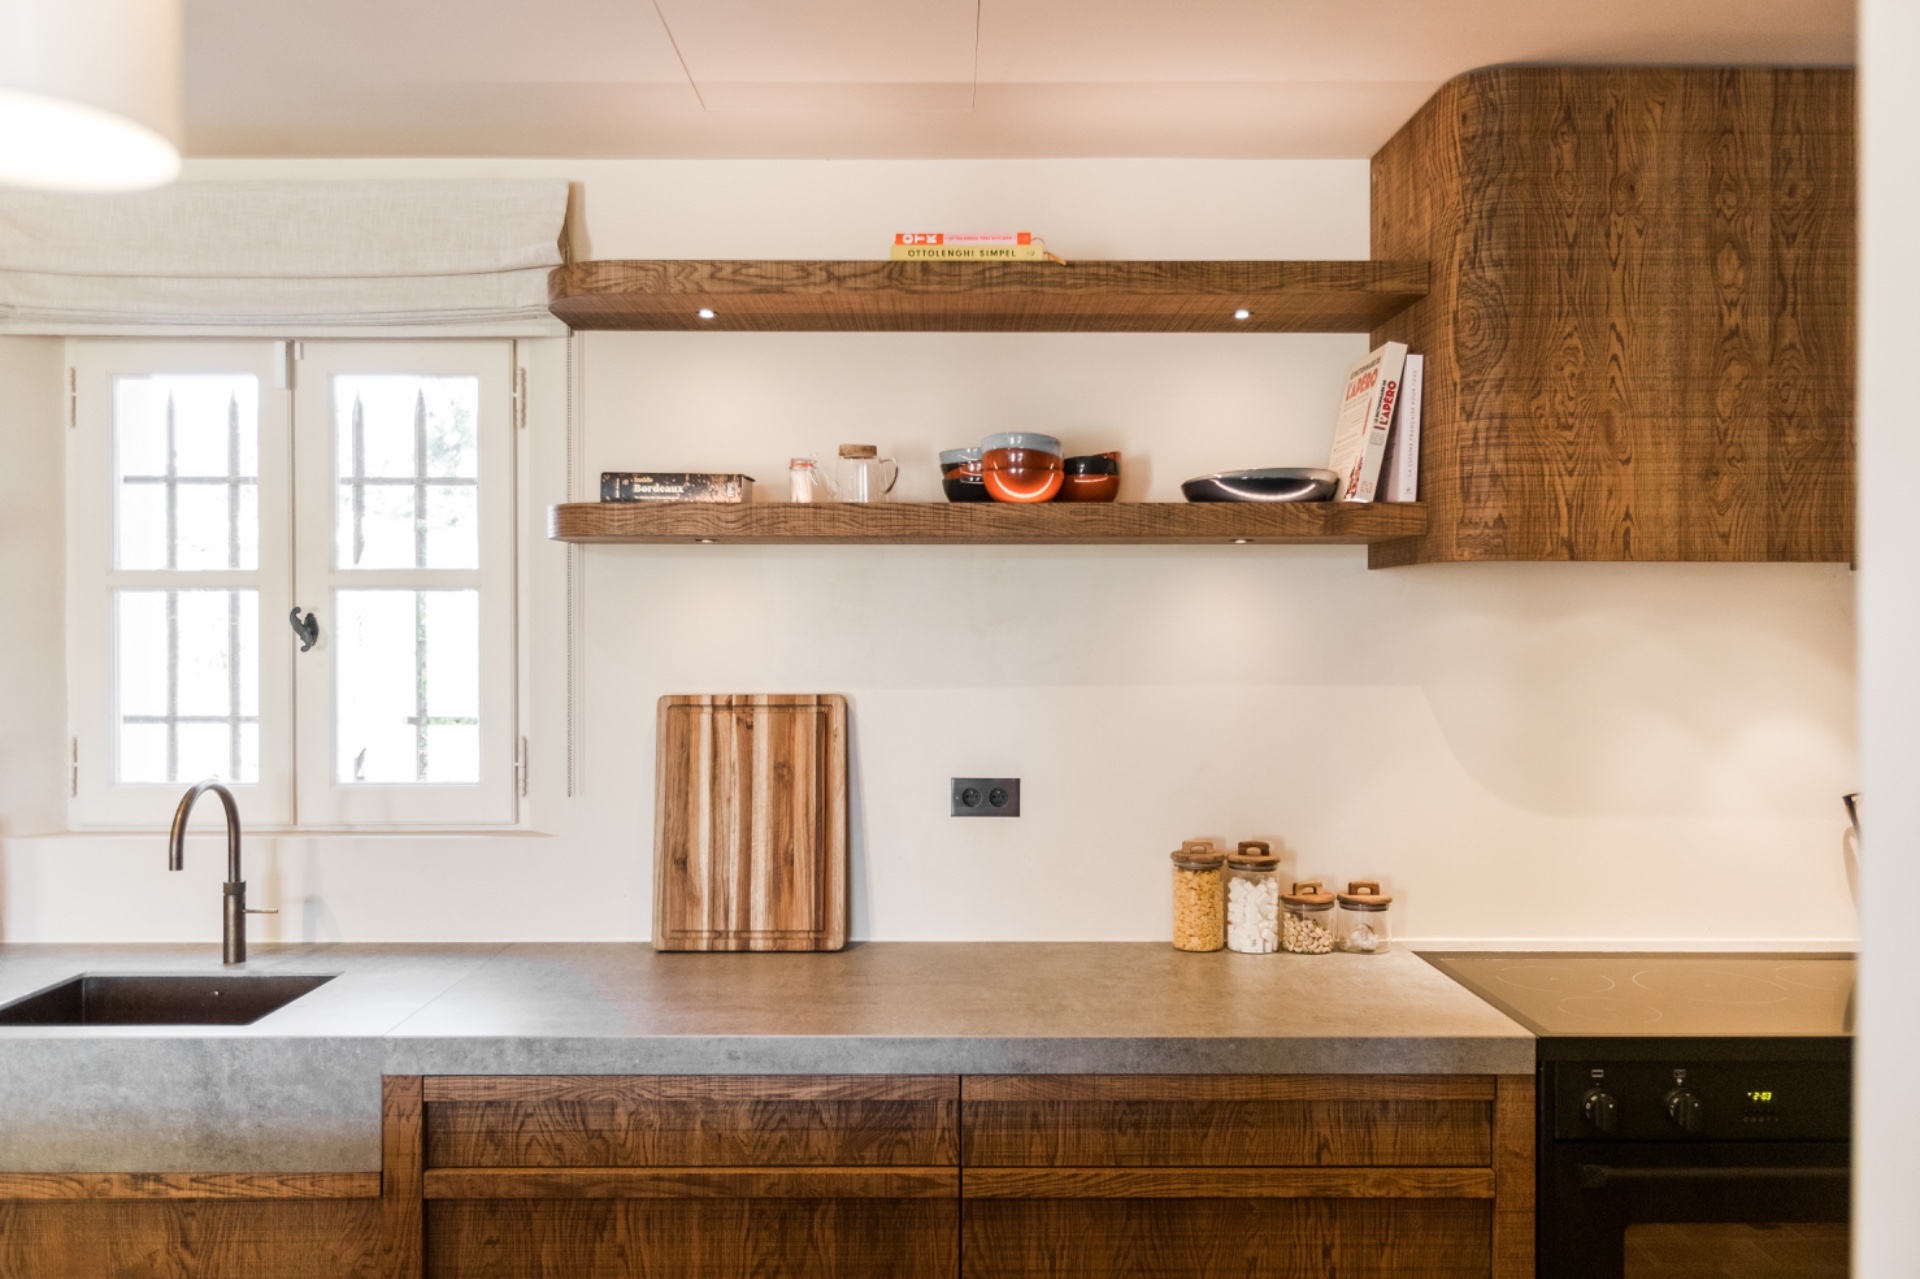
NEW 2026 Jubileum Edition The Best Interior Designers Benelux
Order Now €125