Light-filled indoor-outdoor living with large glazing
Stone, glass and light set the tone from the first step inside. A restrained palette of pale walls, darker accents and textured surfaces keeps the rooms quiet, so the daylight can do the visible work. Through the large glazing windows, the garden stays present at almost every turn, shifting the mood as shadows move across the floor and the terrace outside.
Daylight keeps the garden in view
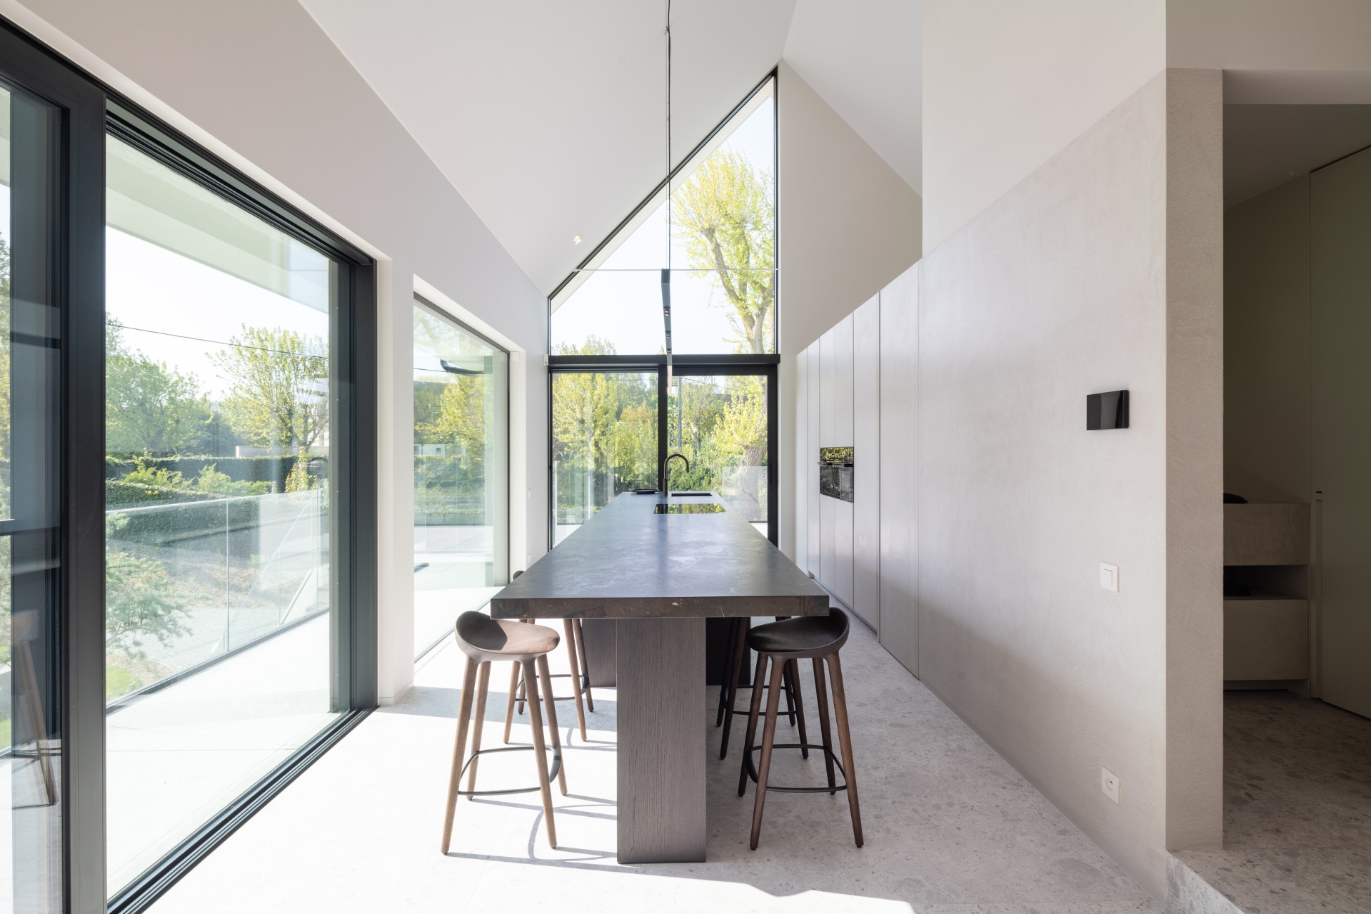
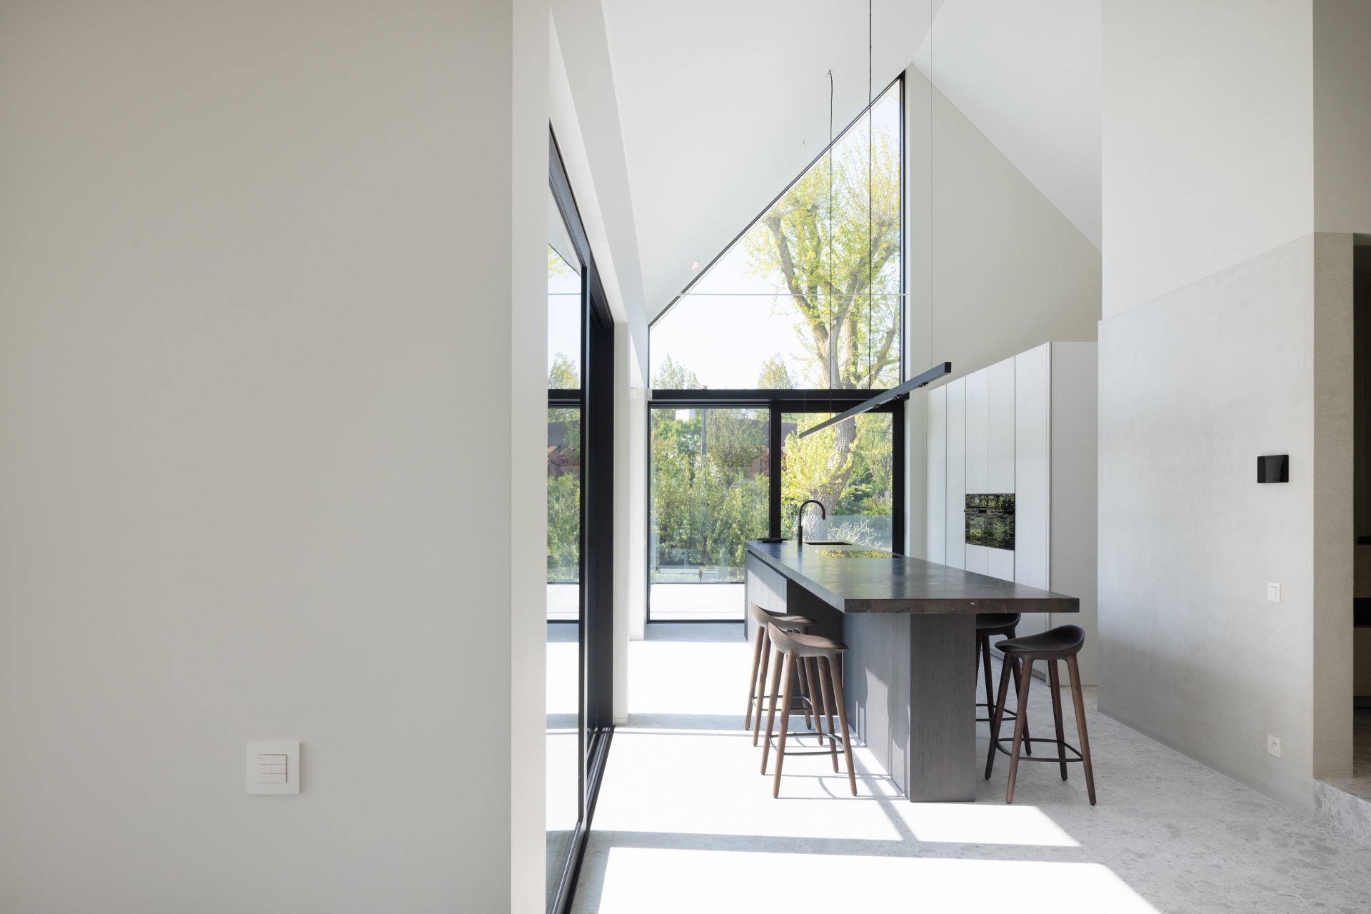
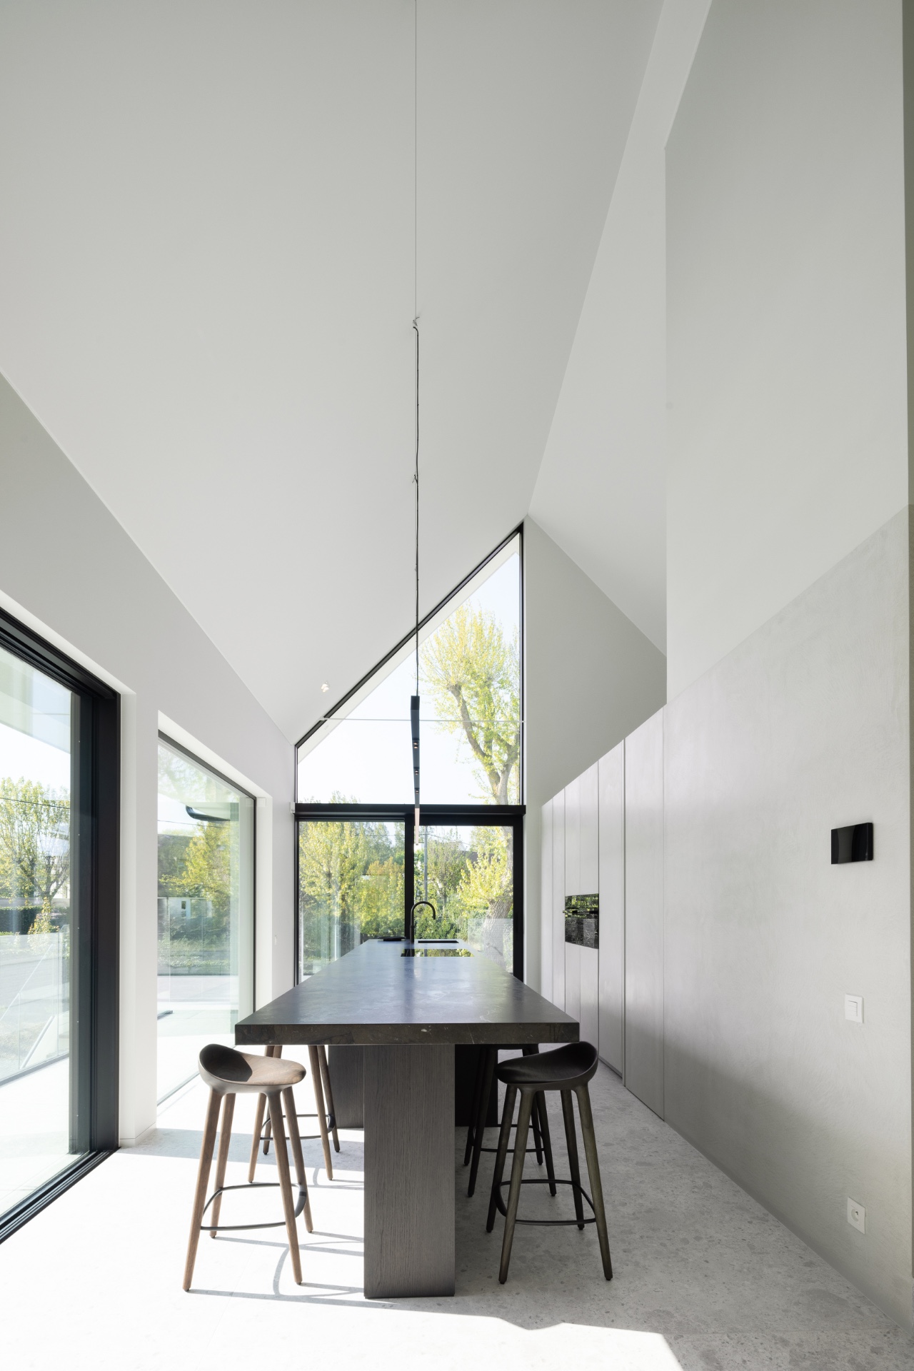
The interior is built around long sightlines to the garden. High openings pull daylight deep into the house, while the glazing at the ends of the rooms frames the trees and the outdoor paving as if they were part of the plan. Nothing interrupts that view for long. A dark line in the kitchen and the straight run of the hall both guide the eye outward, making the connection between inside and out easy to read.
That daylight focused design is felt most clearly where the rooms open toward the terrace. The glass is broad, the frames are slim, and the edges of the openings stay visually light. Even the darker zones in the plan do not close things off; they simply set off the brighter surfaces around them. The result is a house where changing light becomes part of the daily scene rather than a passing detail.
A neutral minimalist interior with quiet textures
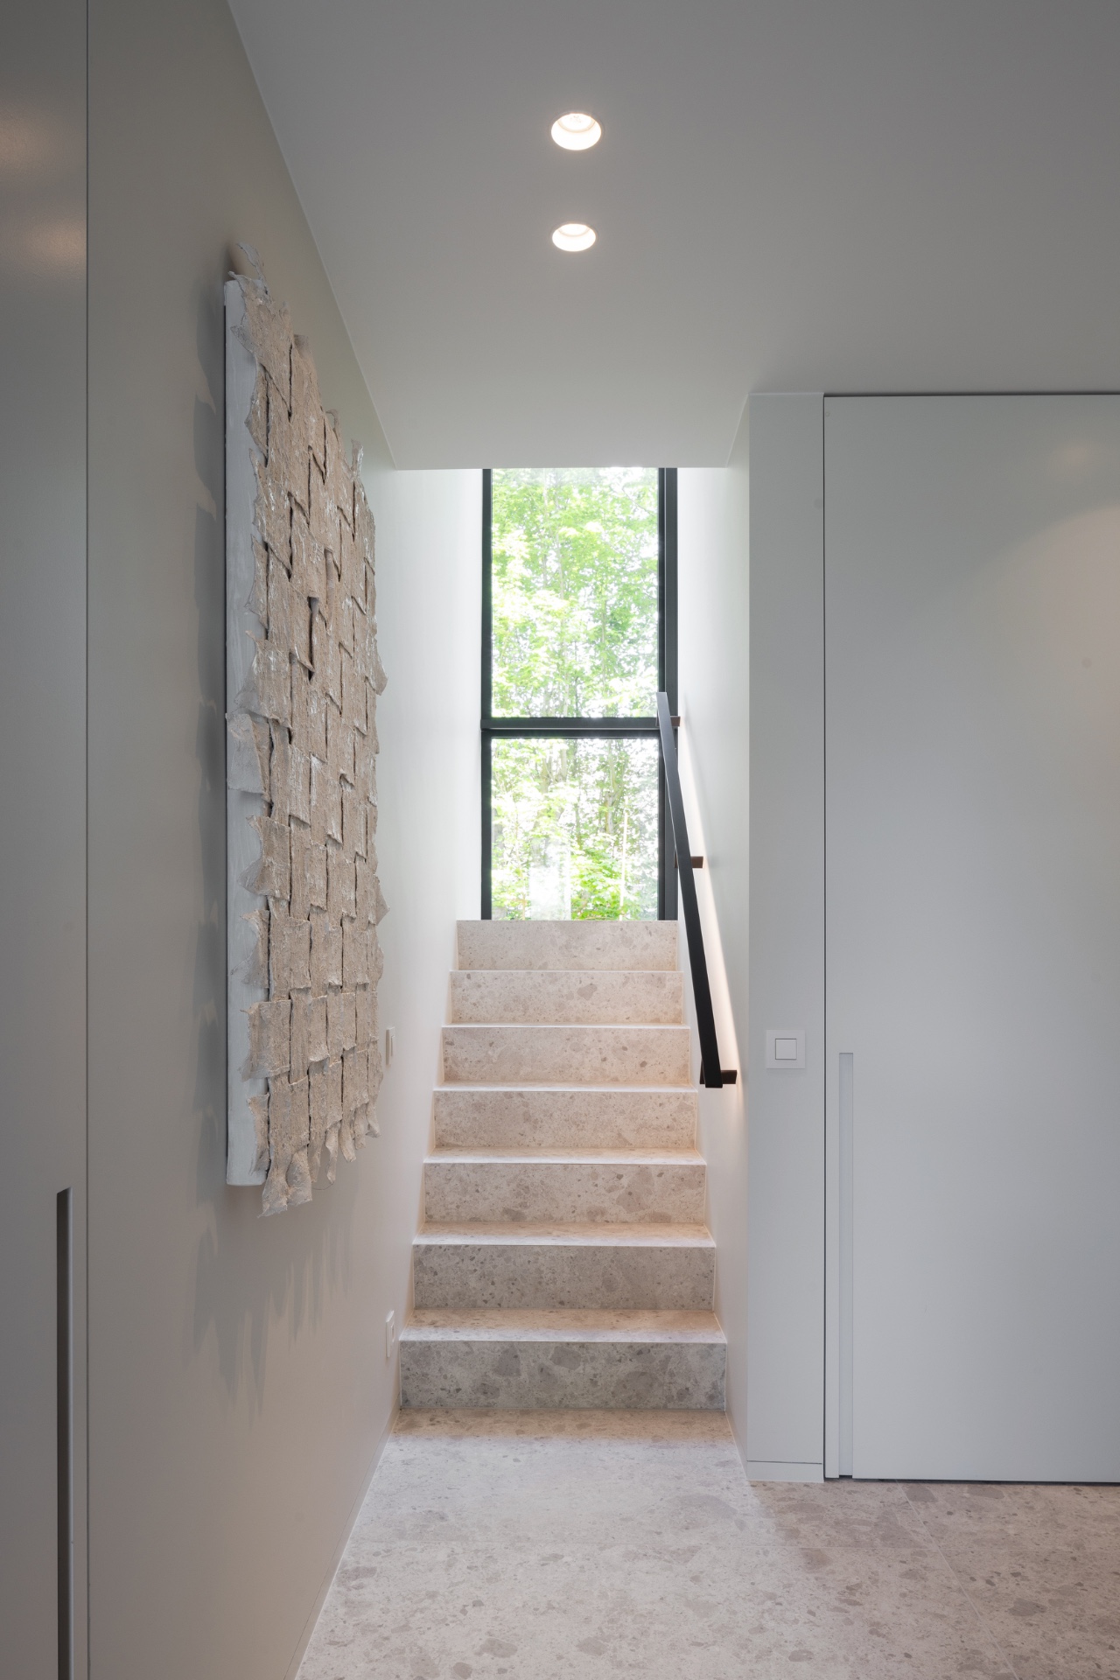
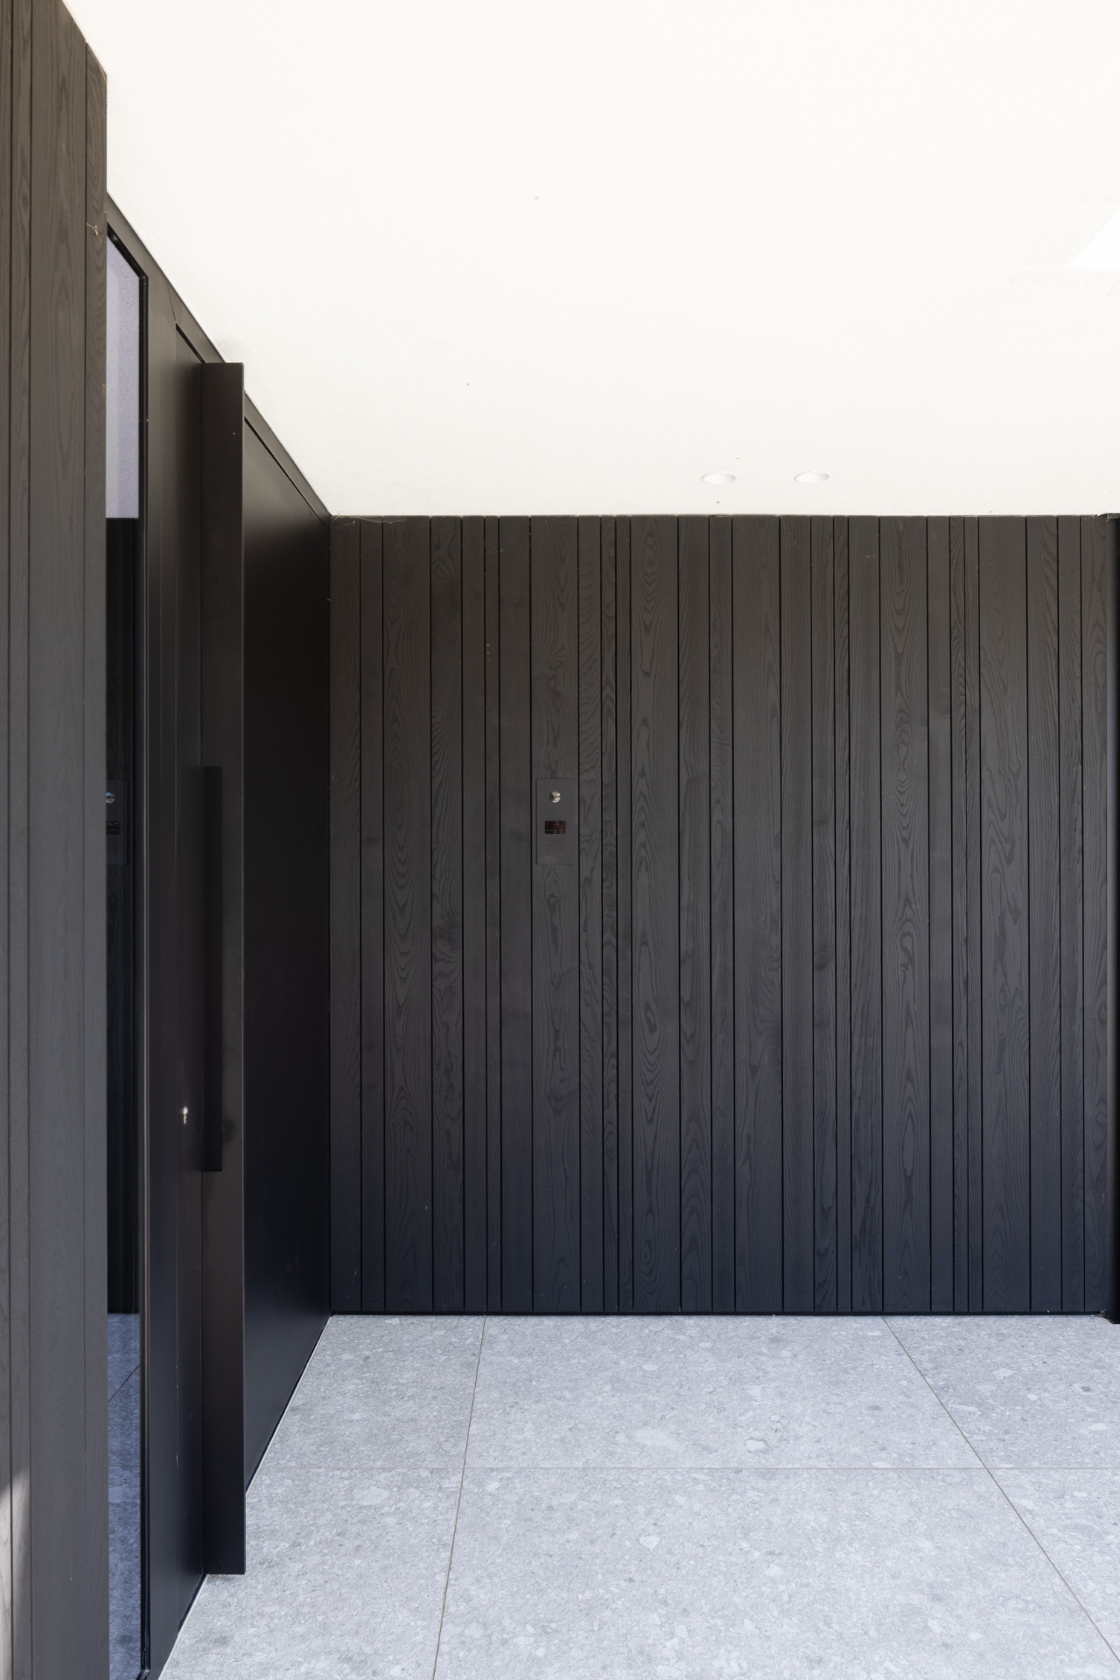
The interior does not rely on decoration. Soft neutral materials, pale plastered walls and stone surfaces carry the spaces instead. In the hallway, large grey floor tiles meet vertical dark timber panels, giving the route a measured rhythm without drawing attention away from the light. The stair, finished with stone treads, sits inside a white frame that keeps the volume clear and easy to read.
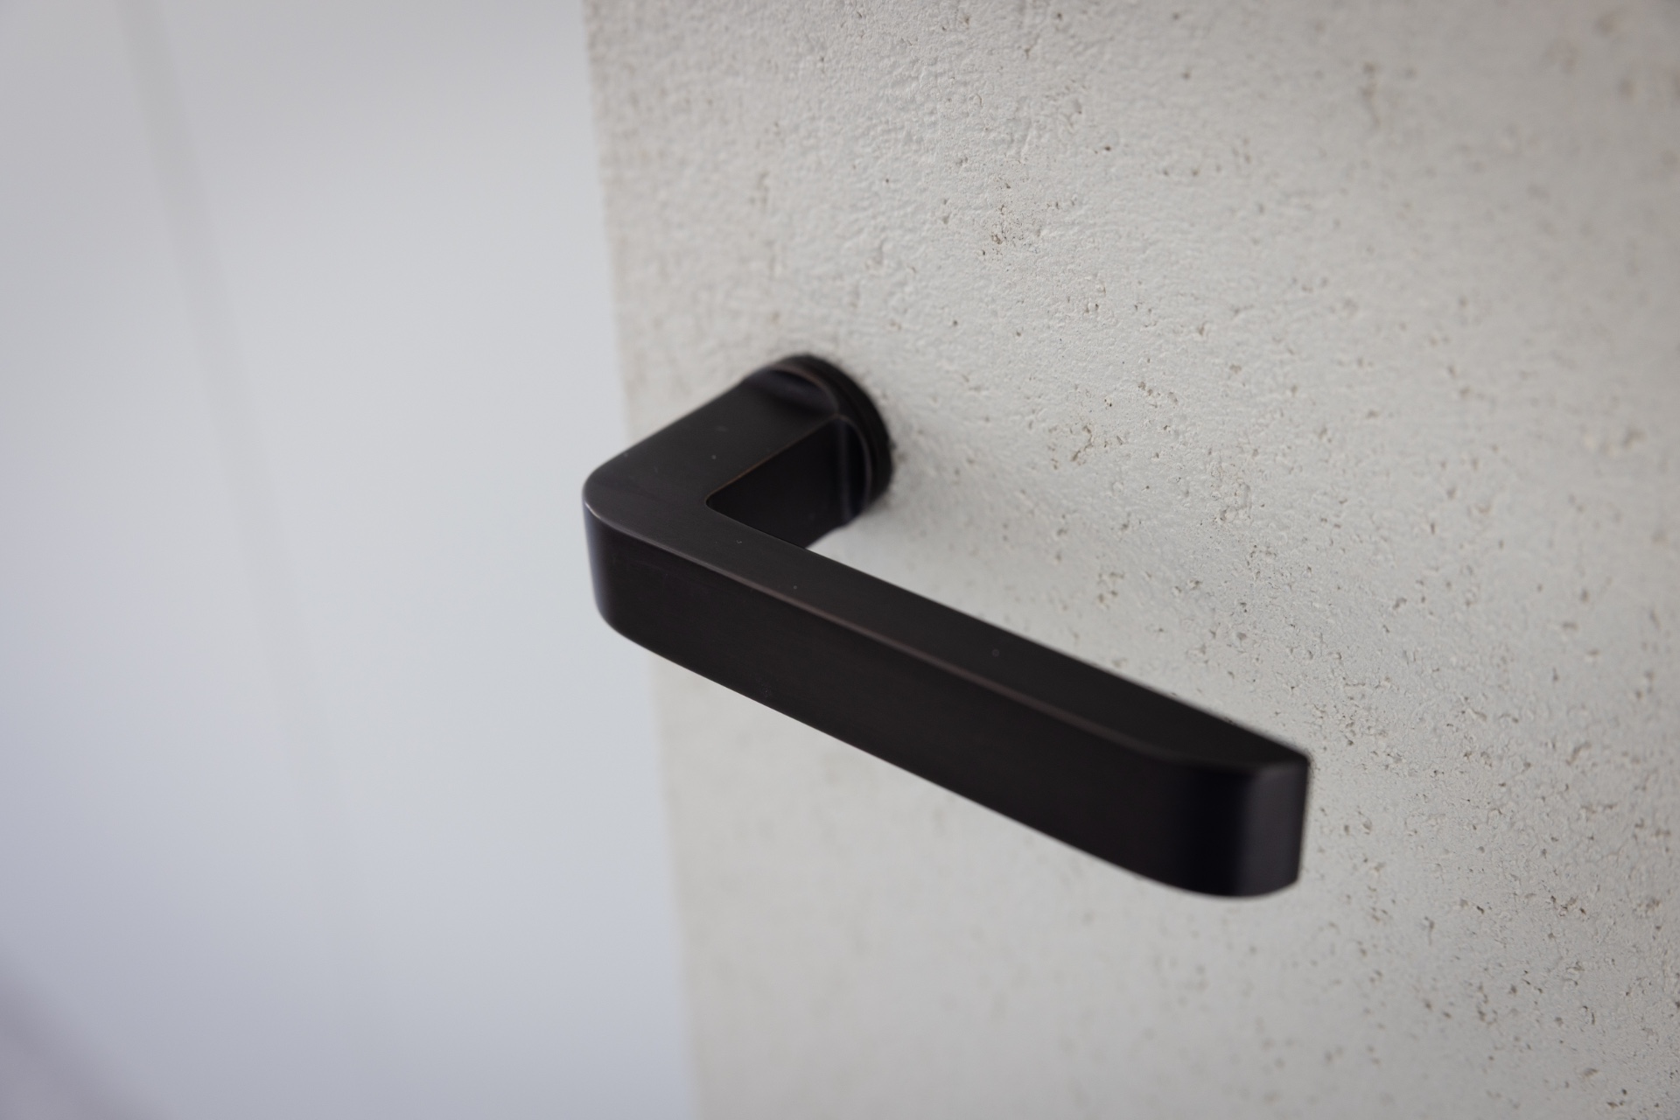
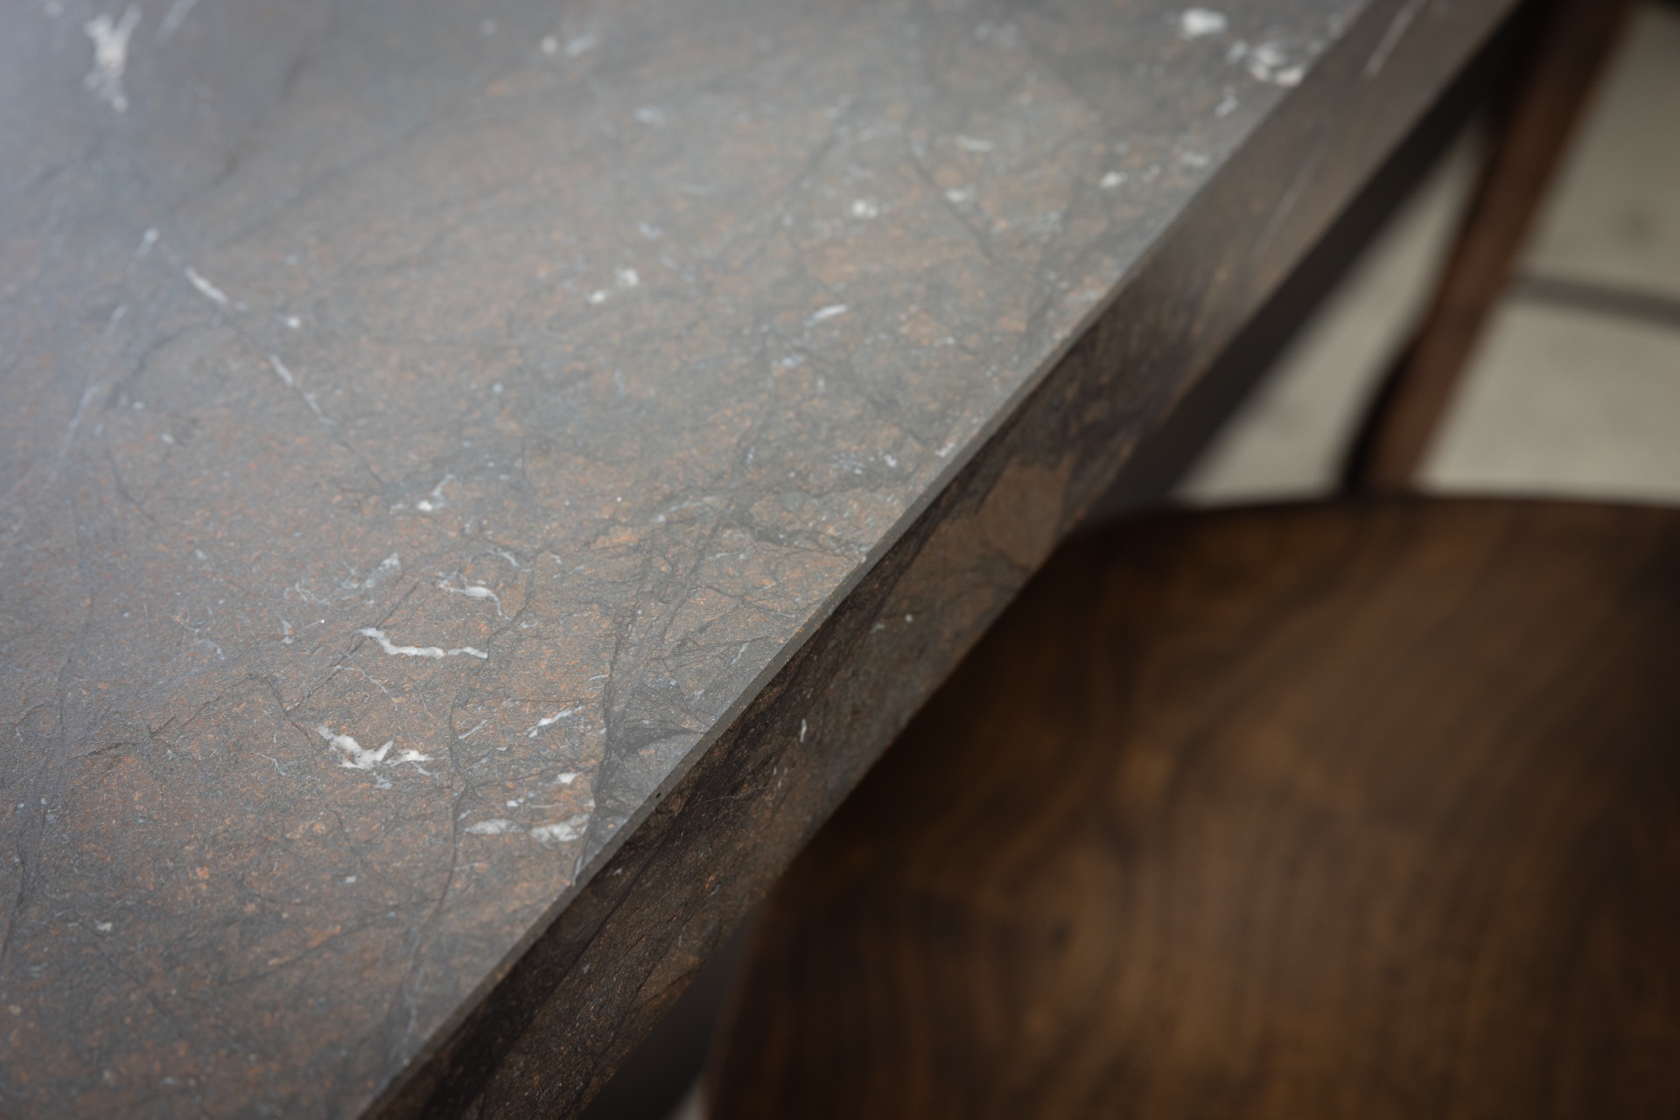
Across the house, the material palette stays restrained but not flat. Wood appears in slim accents and darker vertical panels. Glass brings reflection and depth. Stone shows up in floors, stair treads and work surfaces, where its weight anchors the lighter rooms around it. This neutral minimalist interior works because each surface has a clear job: one catches the light, another absorbs it, another leads the eye onward.
Built-in light and precise wall recesses
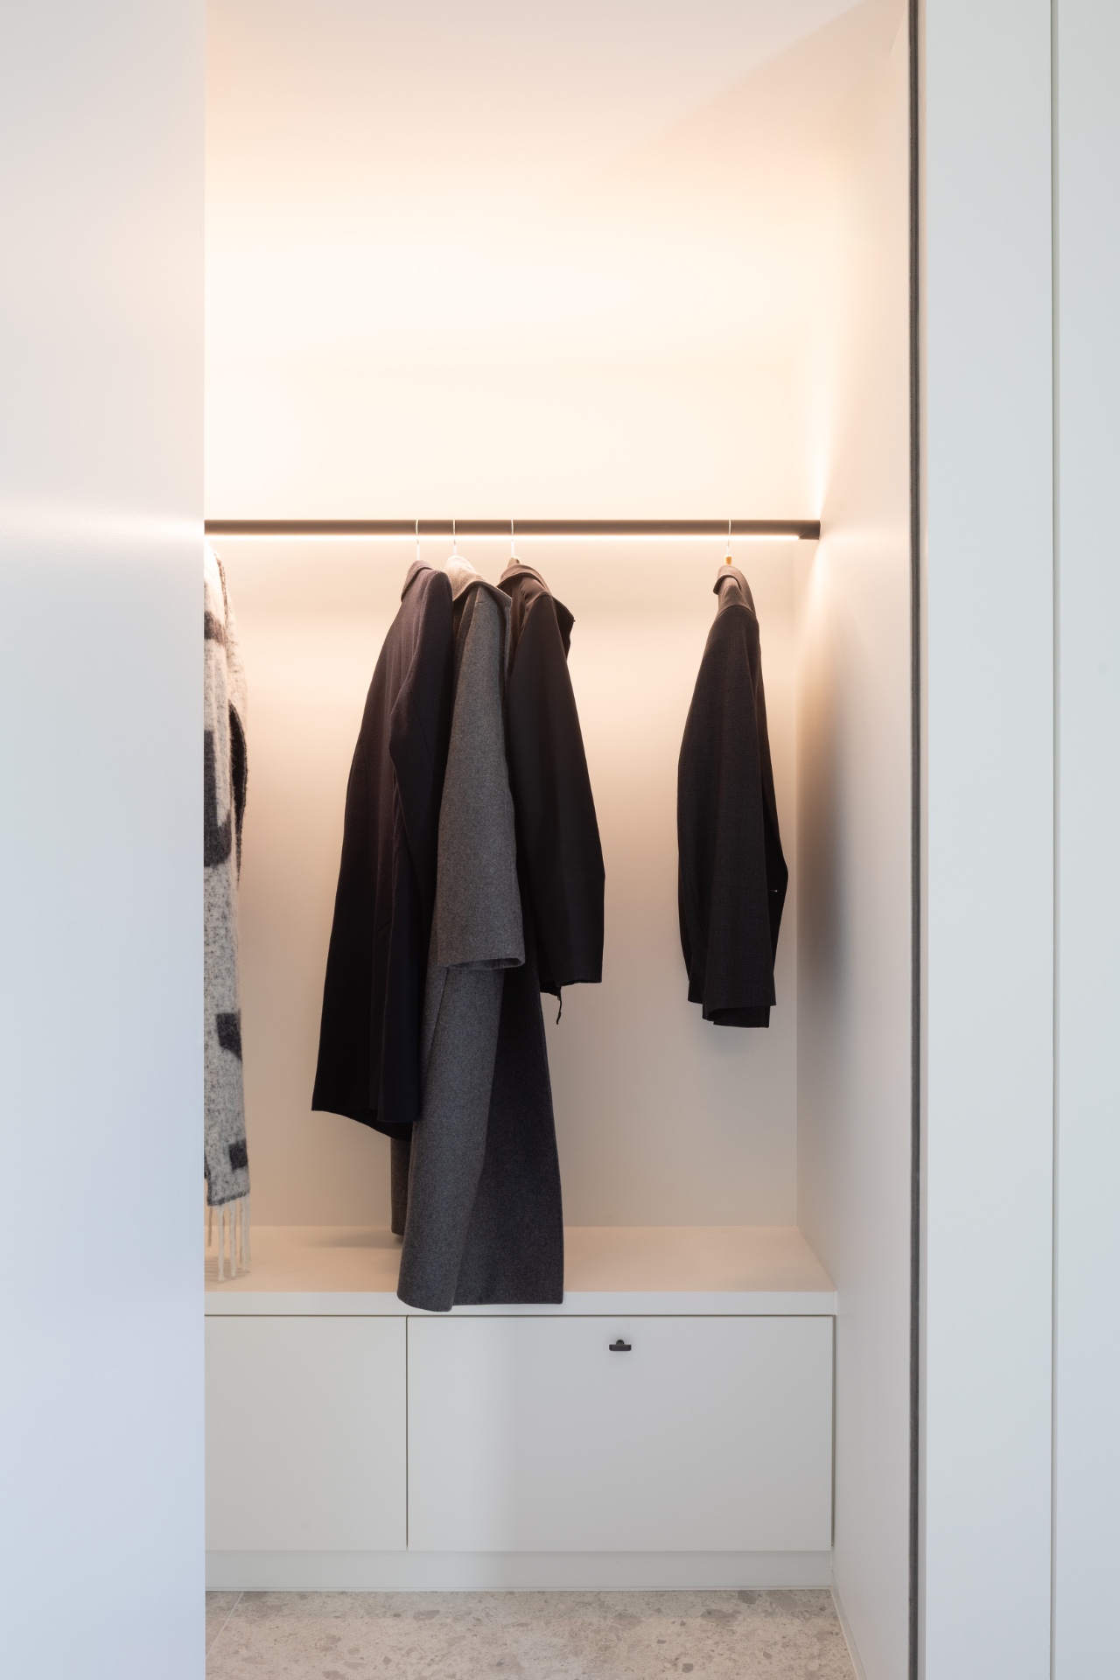
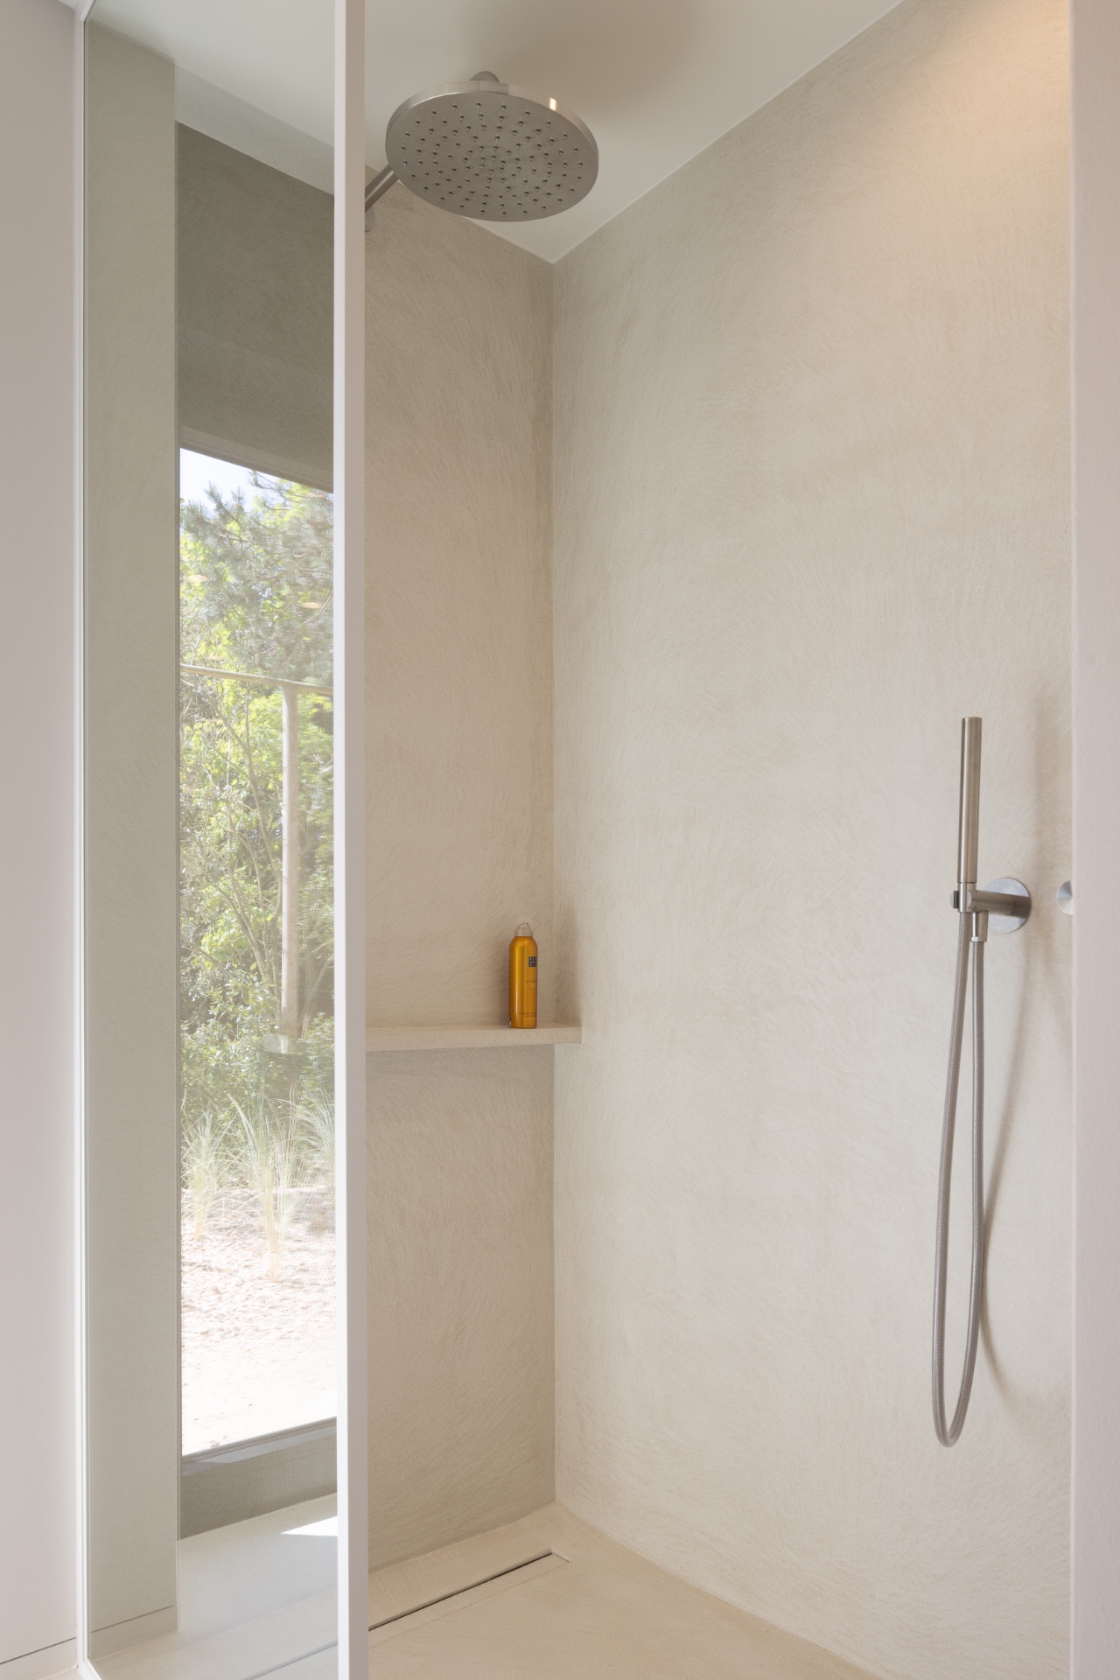
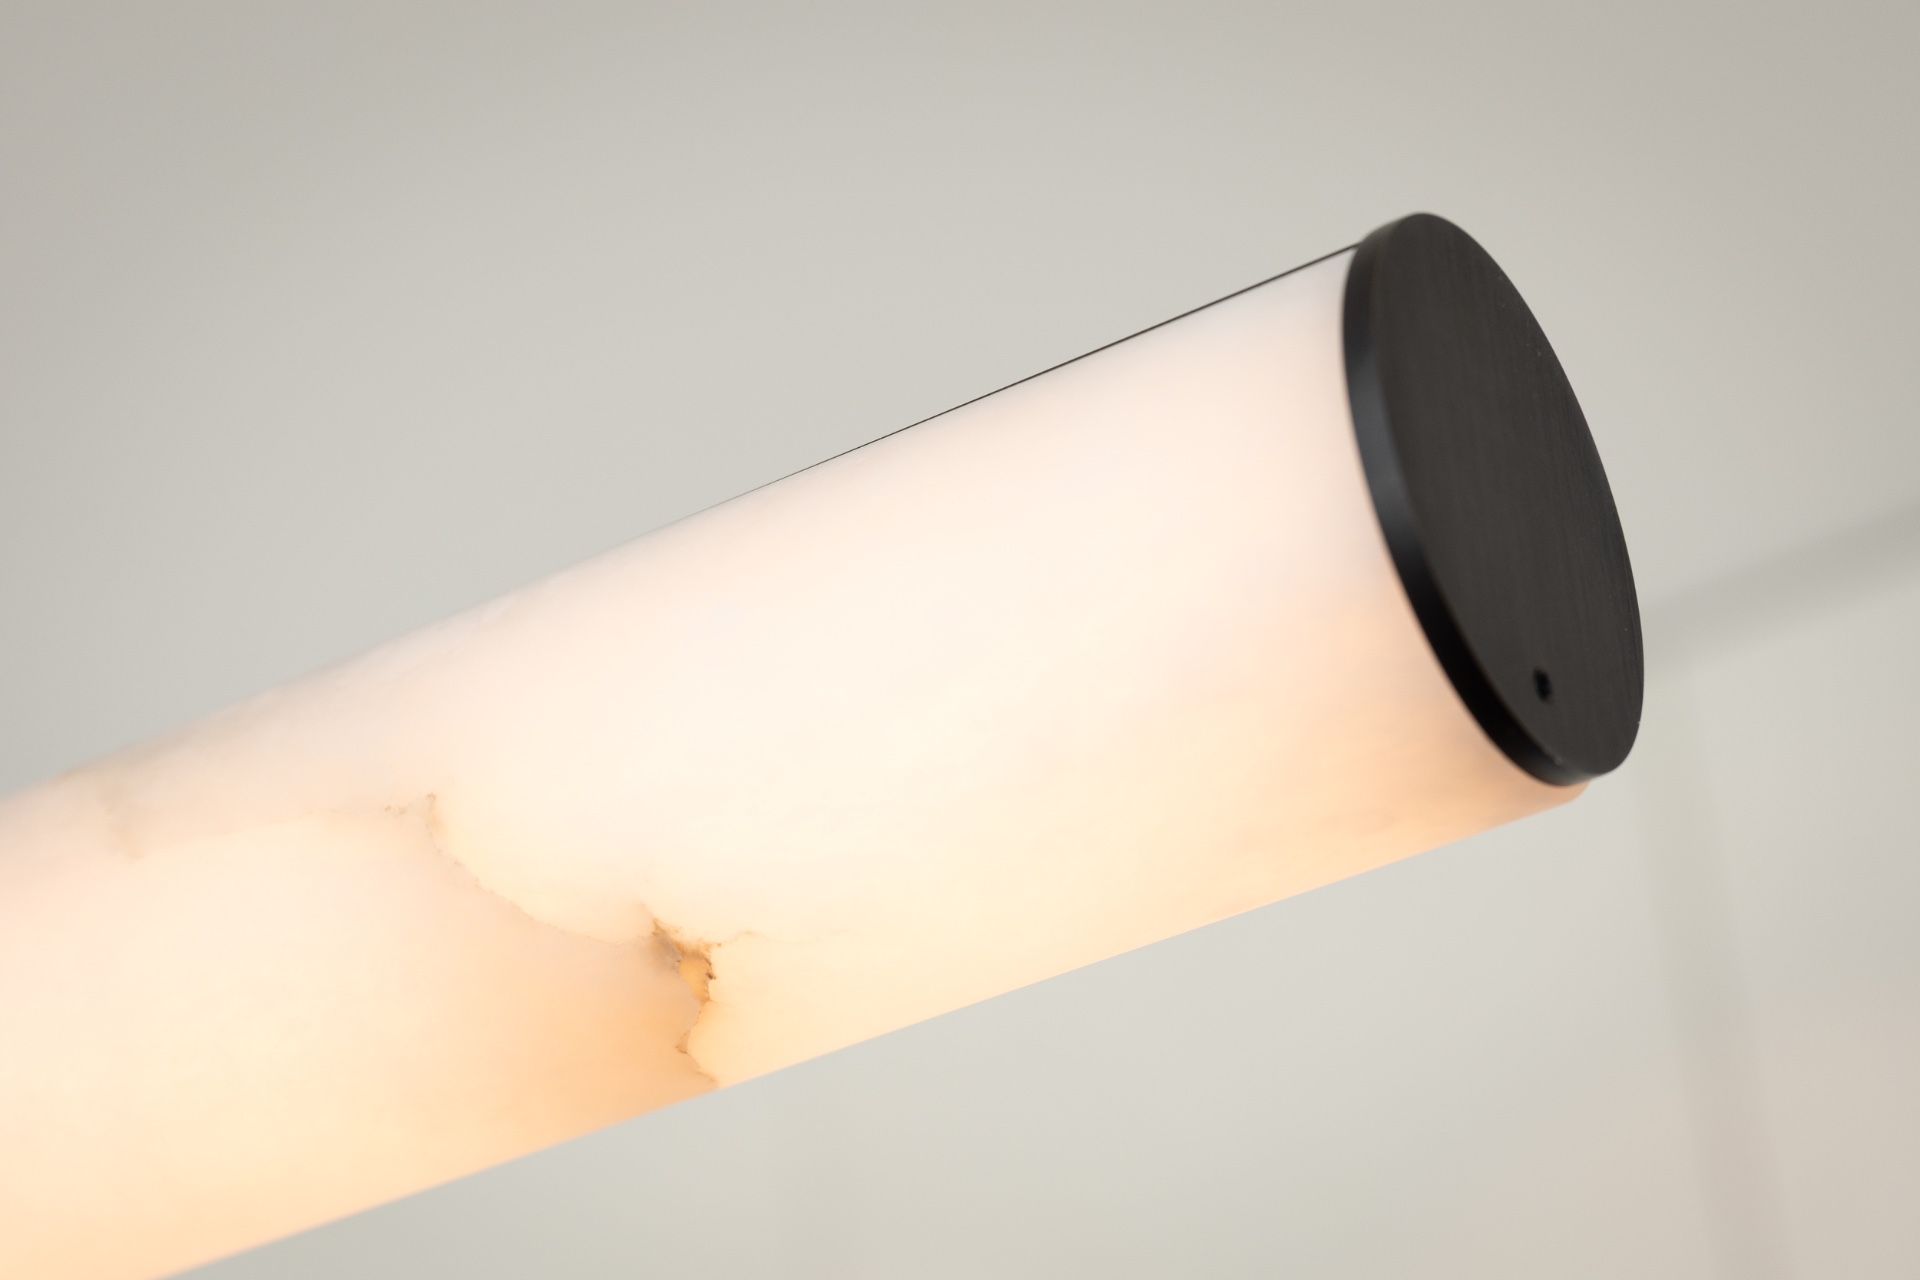
Small details hold the interior together. An entry niche with linear LED lighting turns a storage wall into a quiet pause before the rooms open up. The recessed shelf and the clean cabinet front below it keep the area neat without looking staged. In the bathroom, a similar discipline returns in the wall niche, the large shower surface and the simple geometry of the glazing, all of it reduced to what is needed for the space to function and stay visually calm.
The bathroom is one of the clearest examples of this approach. A minimal walk-in shower sits behind glass, with the shower head fixed in the ceiling and a niche cut into the wall for bottles and fittings. The double basin arrangement is set into a plain wall plane, while darker vertical panels add contrast beside the lighter surfaces. Nothing is ornamental. The room reads through proportion, line and texture rather than through extra detail.
Kitchen lines that lead straight to the terrace
The kitchen forms one of the strongest axes in the house. A long, dark work line and a stone-like island shape pull the view through the room toward the garden. From the hall, the route lands directly on that line, then continues past the windows to the terrace outside. The kitchen island look is not used as a display piece; it works as a spatial tool, marking the transition between circulation, eating and the view beyond.
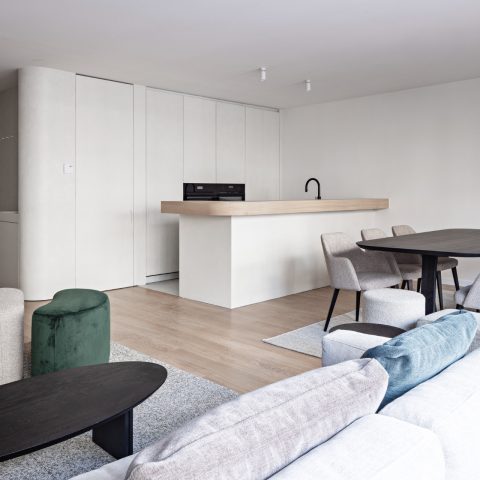
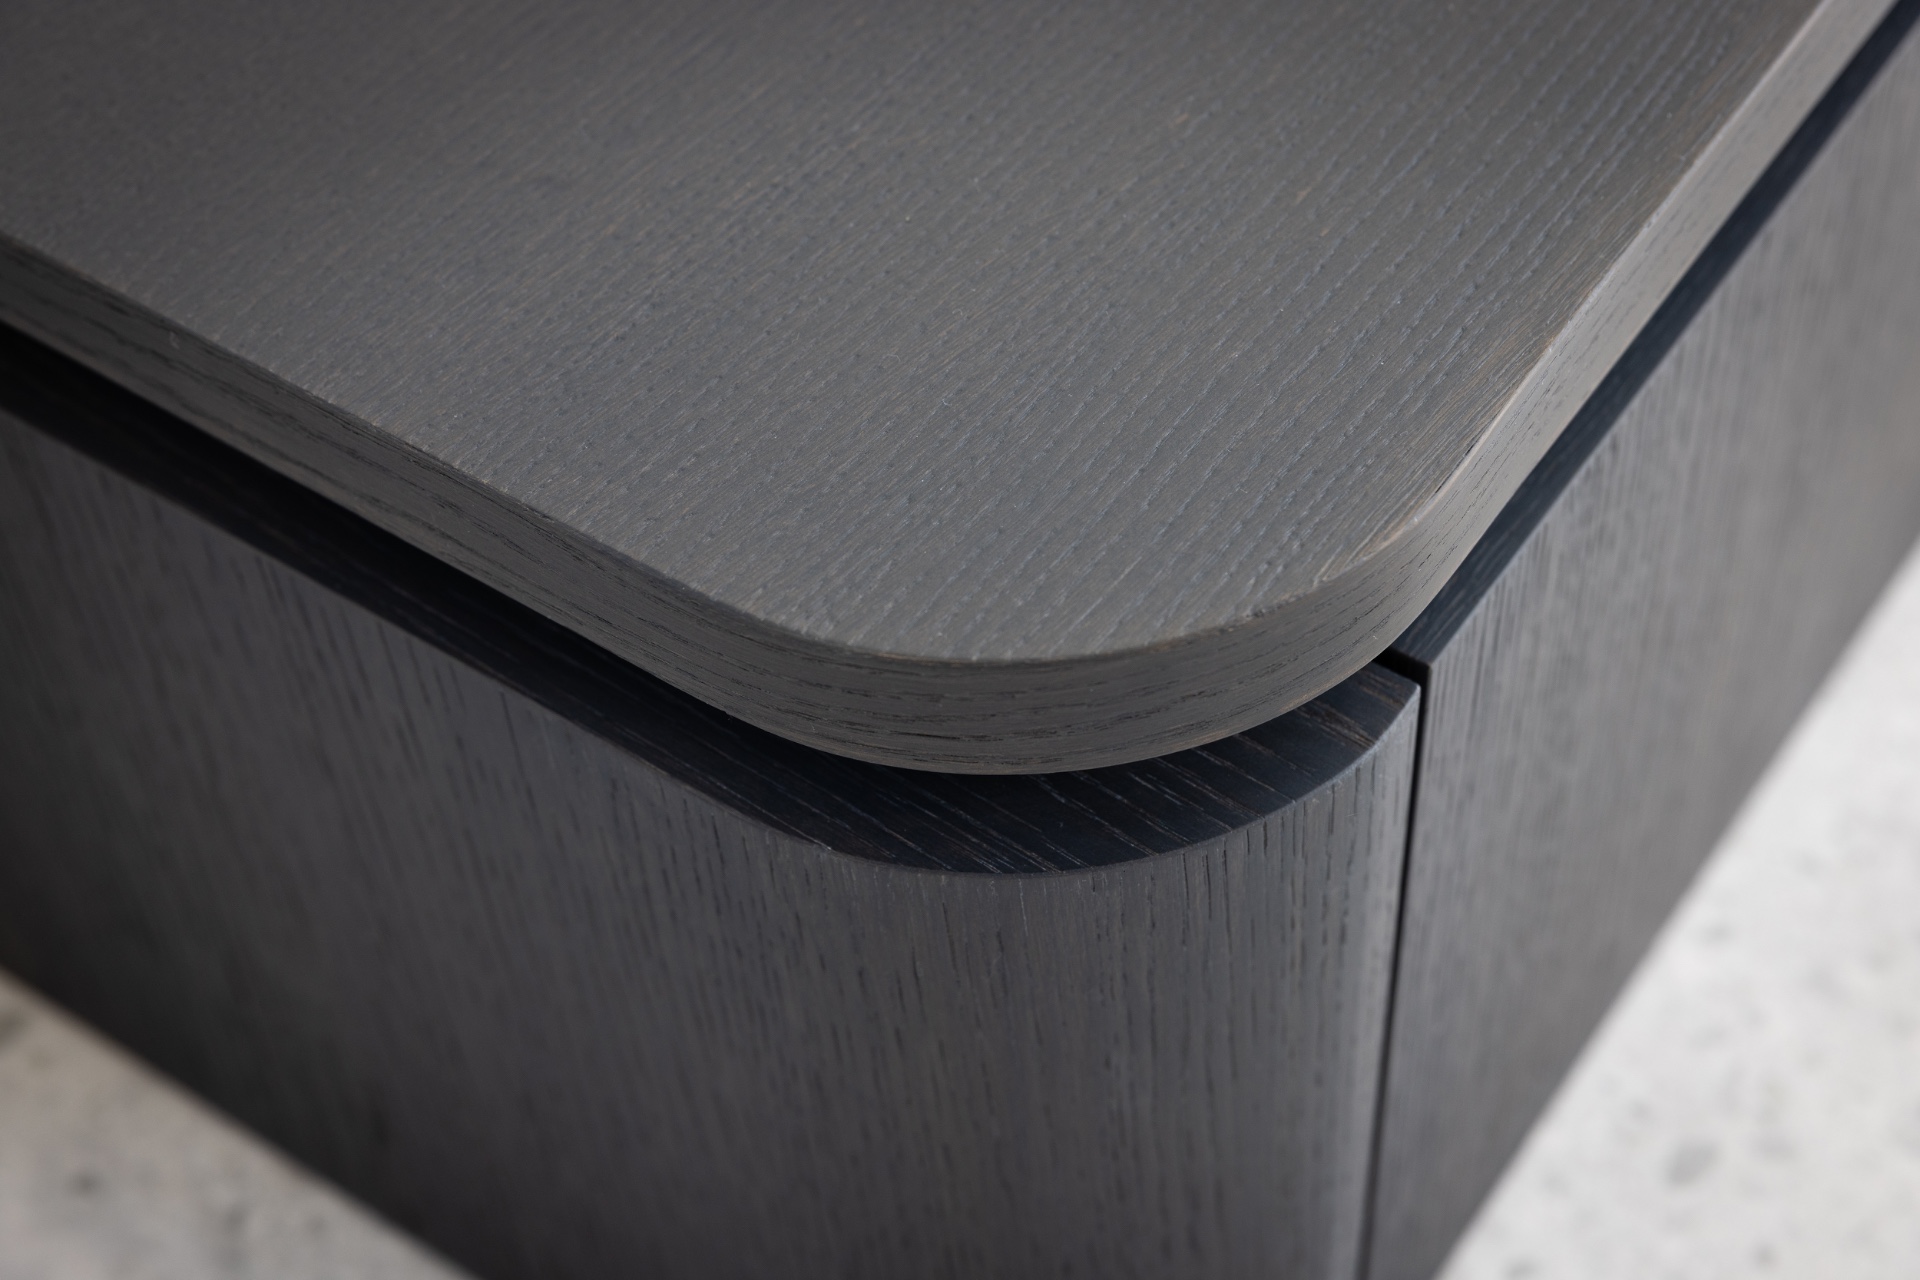
Seen from different angles, the same move repeats. A dark stone surface, white built-in cabinetry and the bright opening of the windows create a clear sequence. The rounded corners on the island soften the strong outline just enough to keep the room from feeling abrupt. Light lands on the pale cabinets, slides over the worktop and disappears into the glazing, where the garden takes over. In that way, the kitchen becomes part of the indoor outdoor living villa rather than a separate enclosed room.
The terrace and pool extend the plan outside
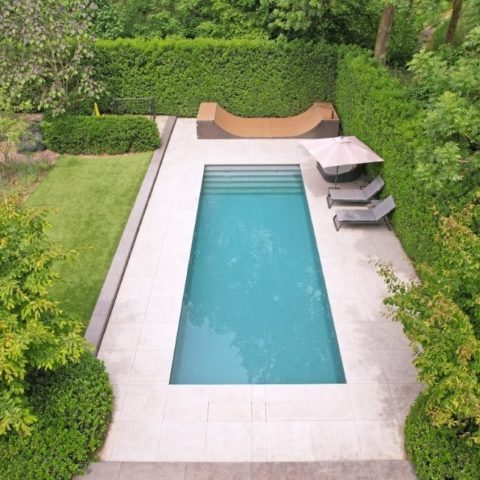
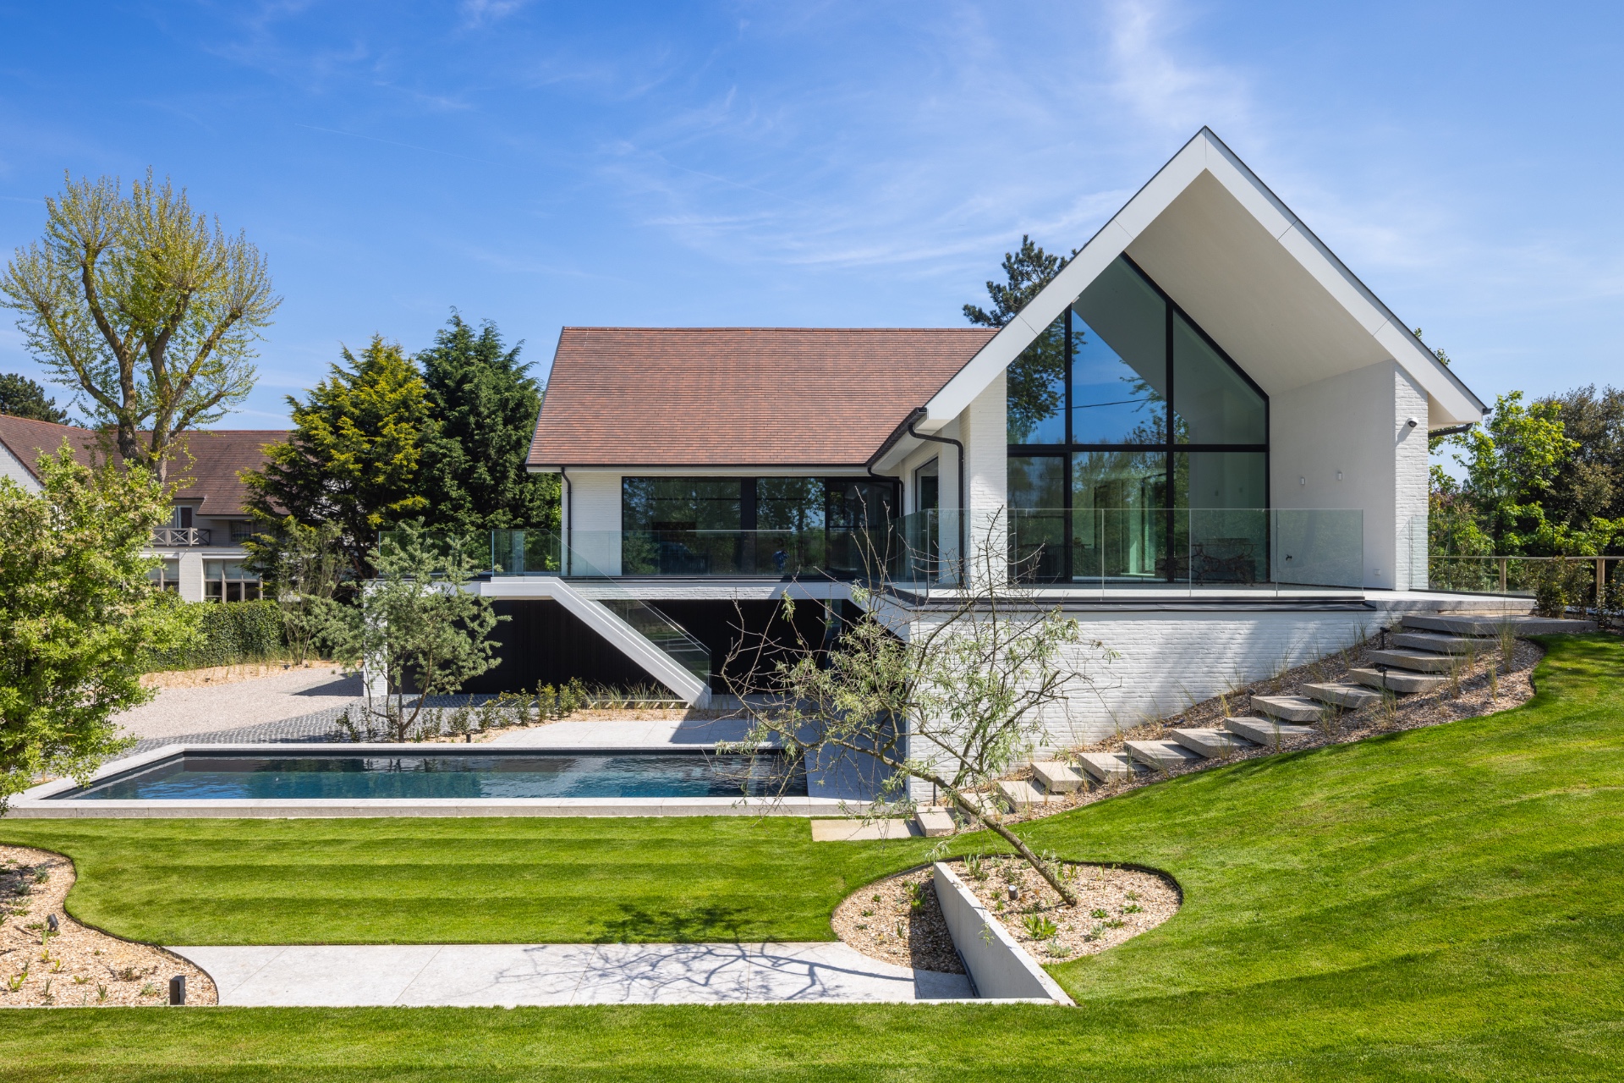
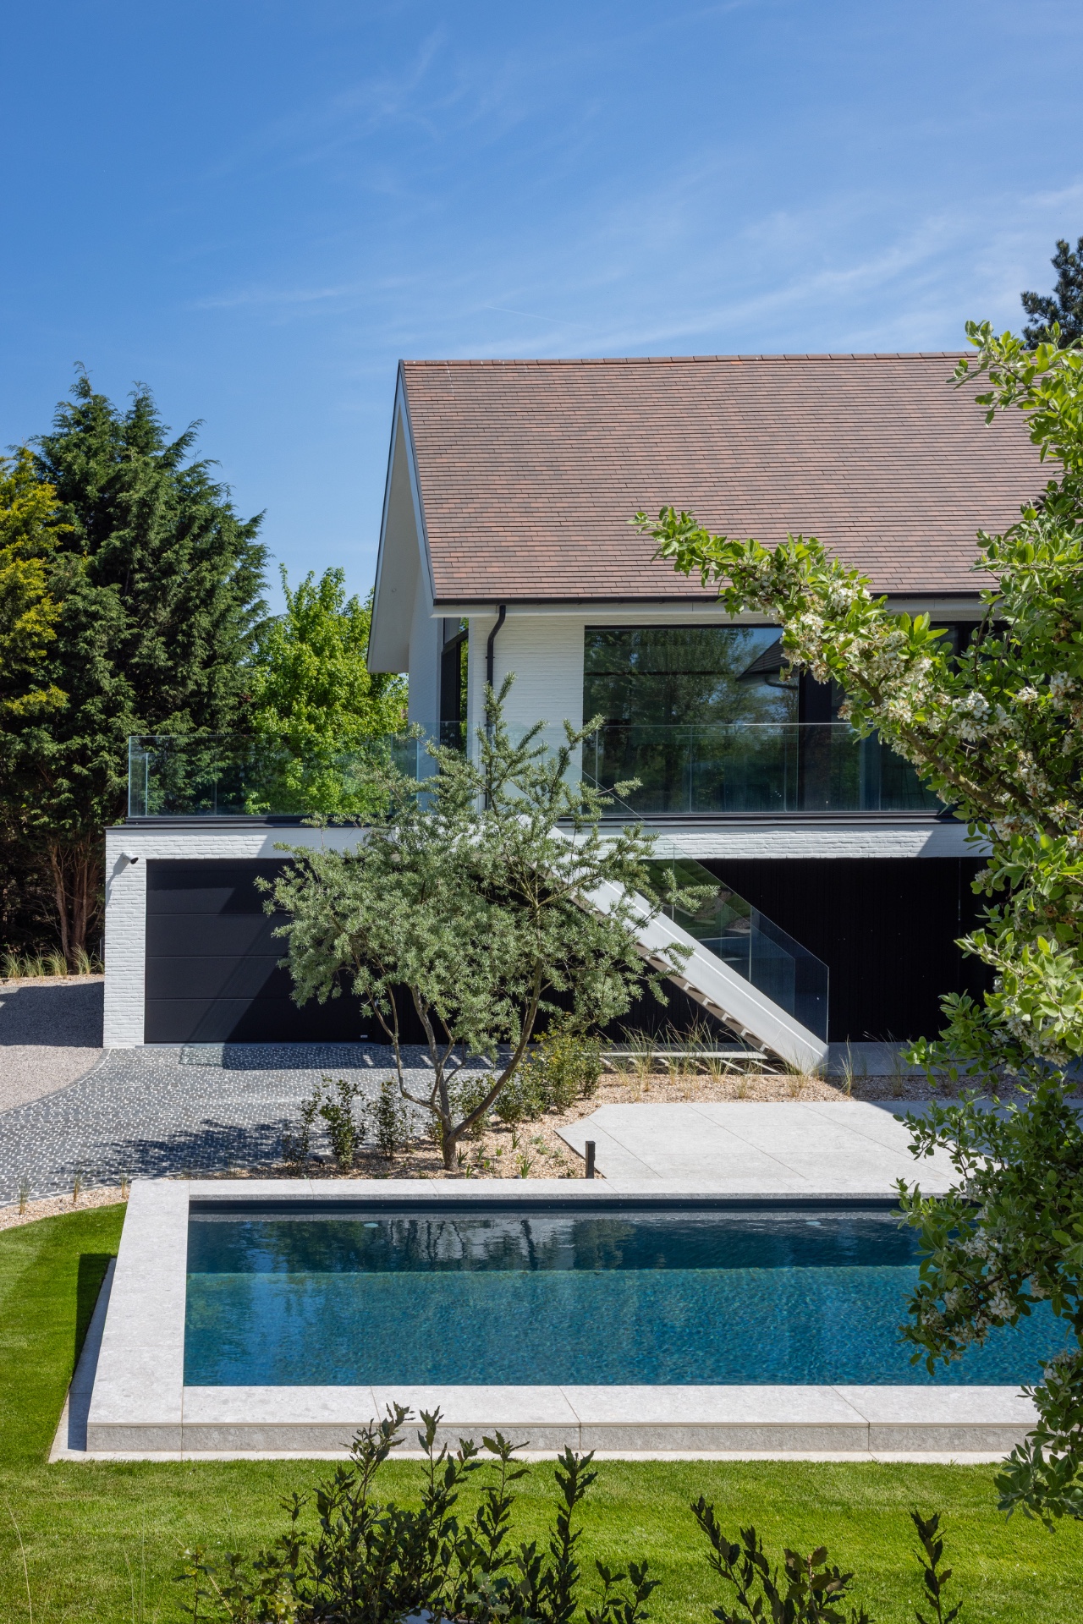
Outside, the terrace continues the order set by the interior. Stone paving runs to the edge of the rectangular pool, and the lawn sits close enough to keep the garden visually tied to the house. The water adds a clear horizontal line, while the pale terrace surface reflects light back toward the rooms. Seen from inside, the pool reads as another plane in the composition, not as a separate feature pushed to the side.
The outdoor space is quiet, but it is not empty. The broad paving, the clipped lawn and the pool edge create a measured frame for the openings in the house. Trees in the background break the skyline and leave moving shadows on the terrace. That movement matters, because it answers the stillness of the interiors. Together they make the indoor outdoor living villa feel open to the weather, yet still carefully held by its lines and materials.
Stone, wood and glass in a restrained palette
The material story can be read in a few clear elements: stone at the floor and stair, wood in the darker vertical panels and subtle edging, glass across the large openings, and pale masonry or plaster that keeps the volumes light. Metal appears in the window frames and finishes, almost disappearing against the stronger surfaces. In the exterior views, the same palette returns with broad glazing, white walls, dark accents and the tiled roof line above.
What stays with the viewer is the way these materials work together without competing. The house uses contrast sparingly: light against dark, smooth against textured, solid against transparent. That discipline gives the indoor outdoor living villa its character. The garden, the pool, the terrace and the interior are all part of one sequence, read through sightlines, daylight and the exact placement of walls, openings and surfaces.
Want to see more of studio dempsey – interior design? View the page of studio dempsey – interior design for even more great projects and company information.


NEW 2026 Jubileum Edition The Best Interior Designers Benelux
Order Now €125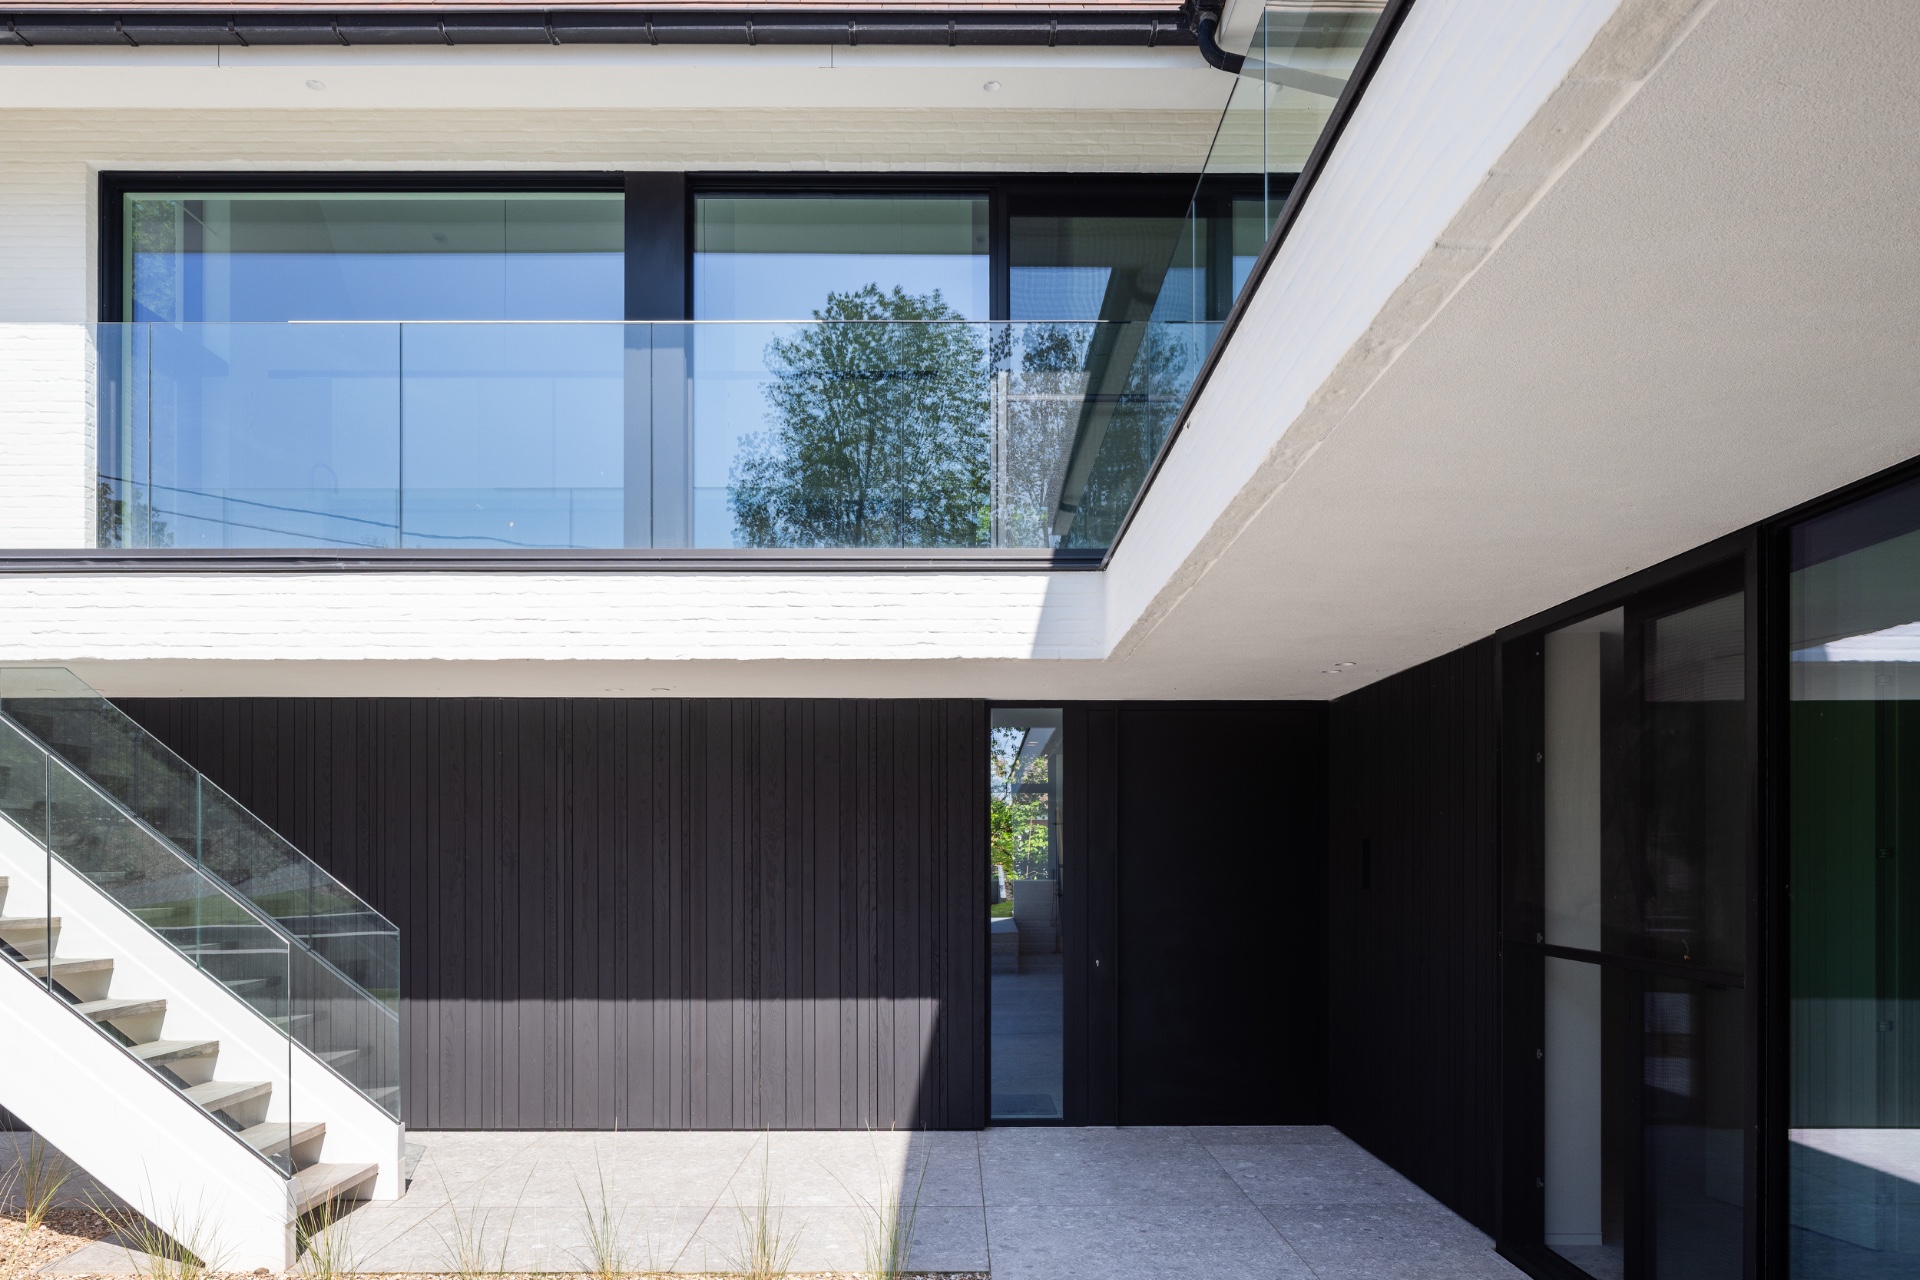
NEW 2026 Jubileum Edition The Best Interior Designers Benelux
Order Now €125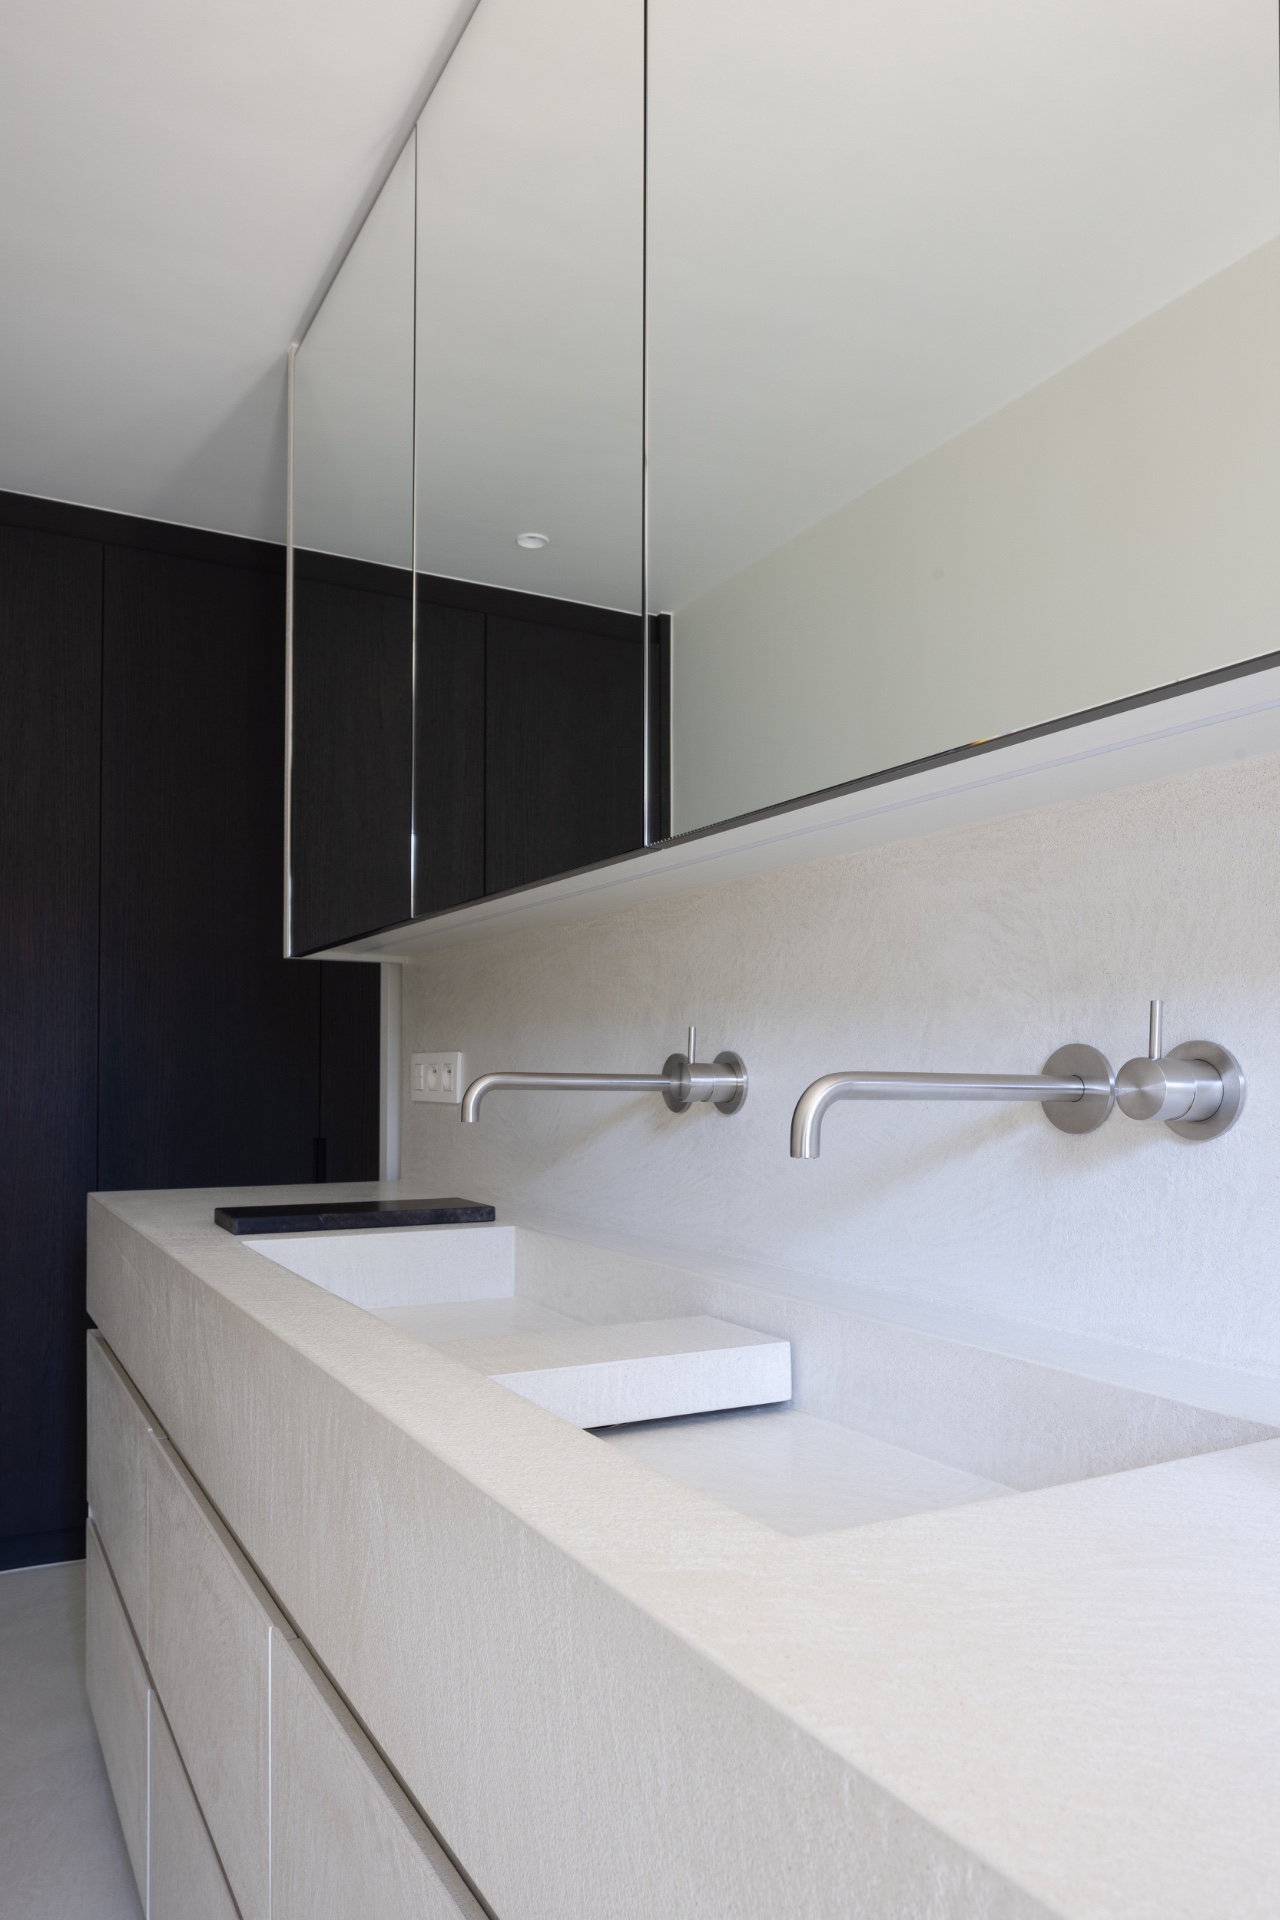
NEW 2026 Jubileum Edition The Best Interior Designers Benelux
Order Now €125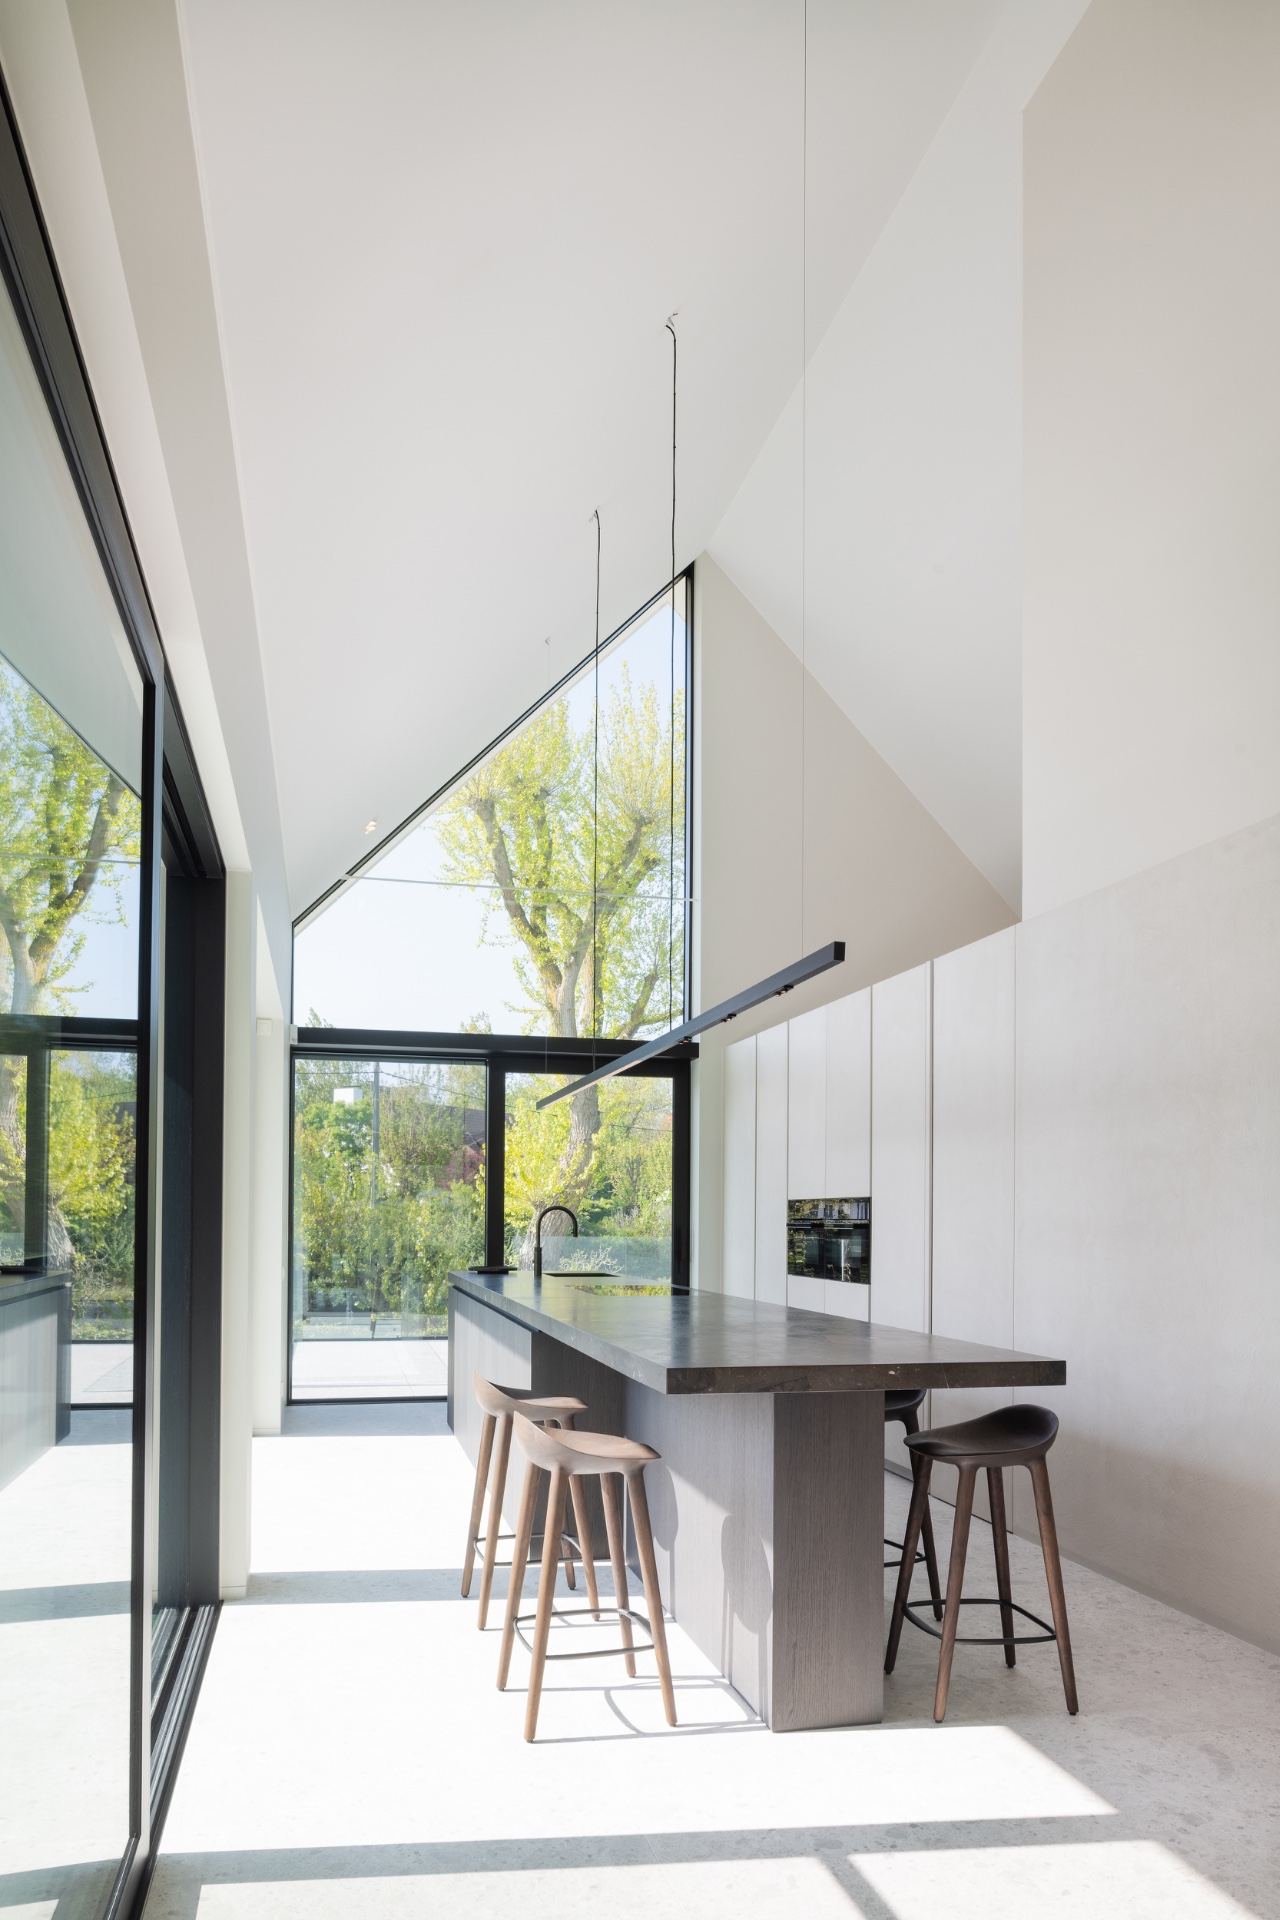
NEW 2026 Jubileum Edition The Best Interior Designers Benelux
Order Now €125