Thatched roof guesthouse with a modern wellness bathroom
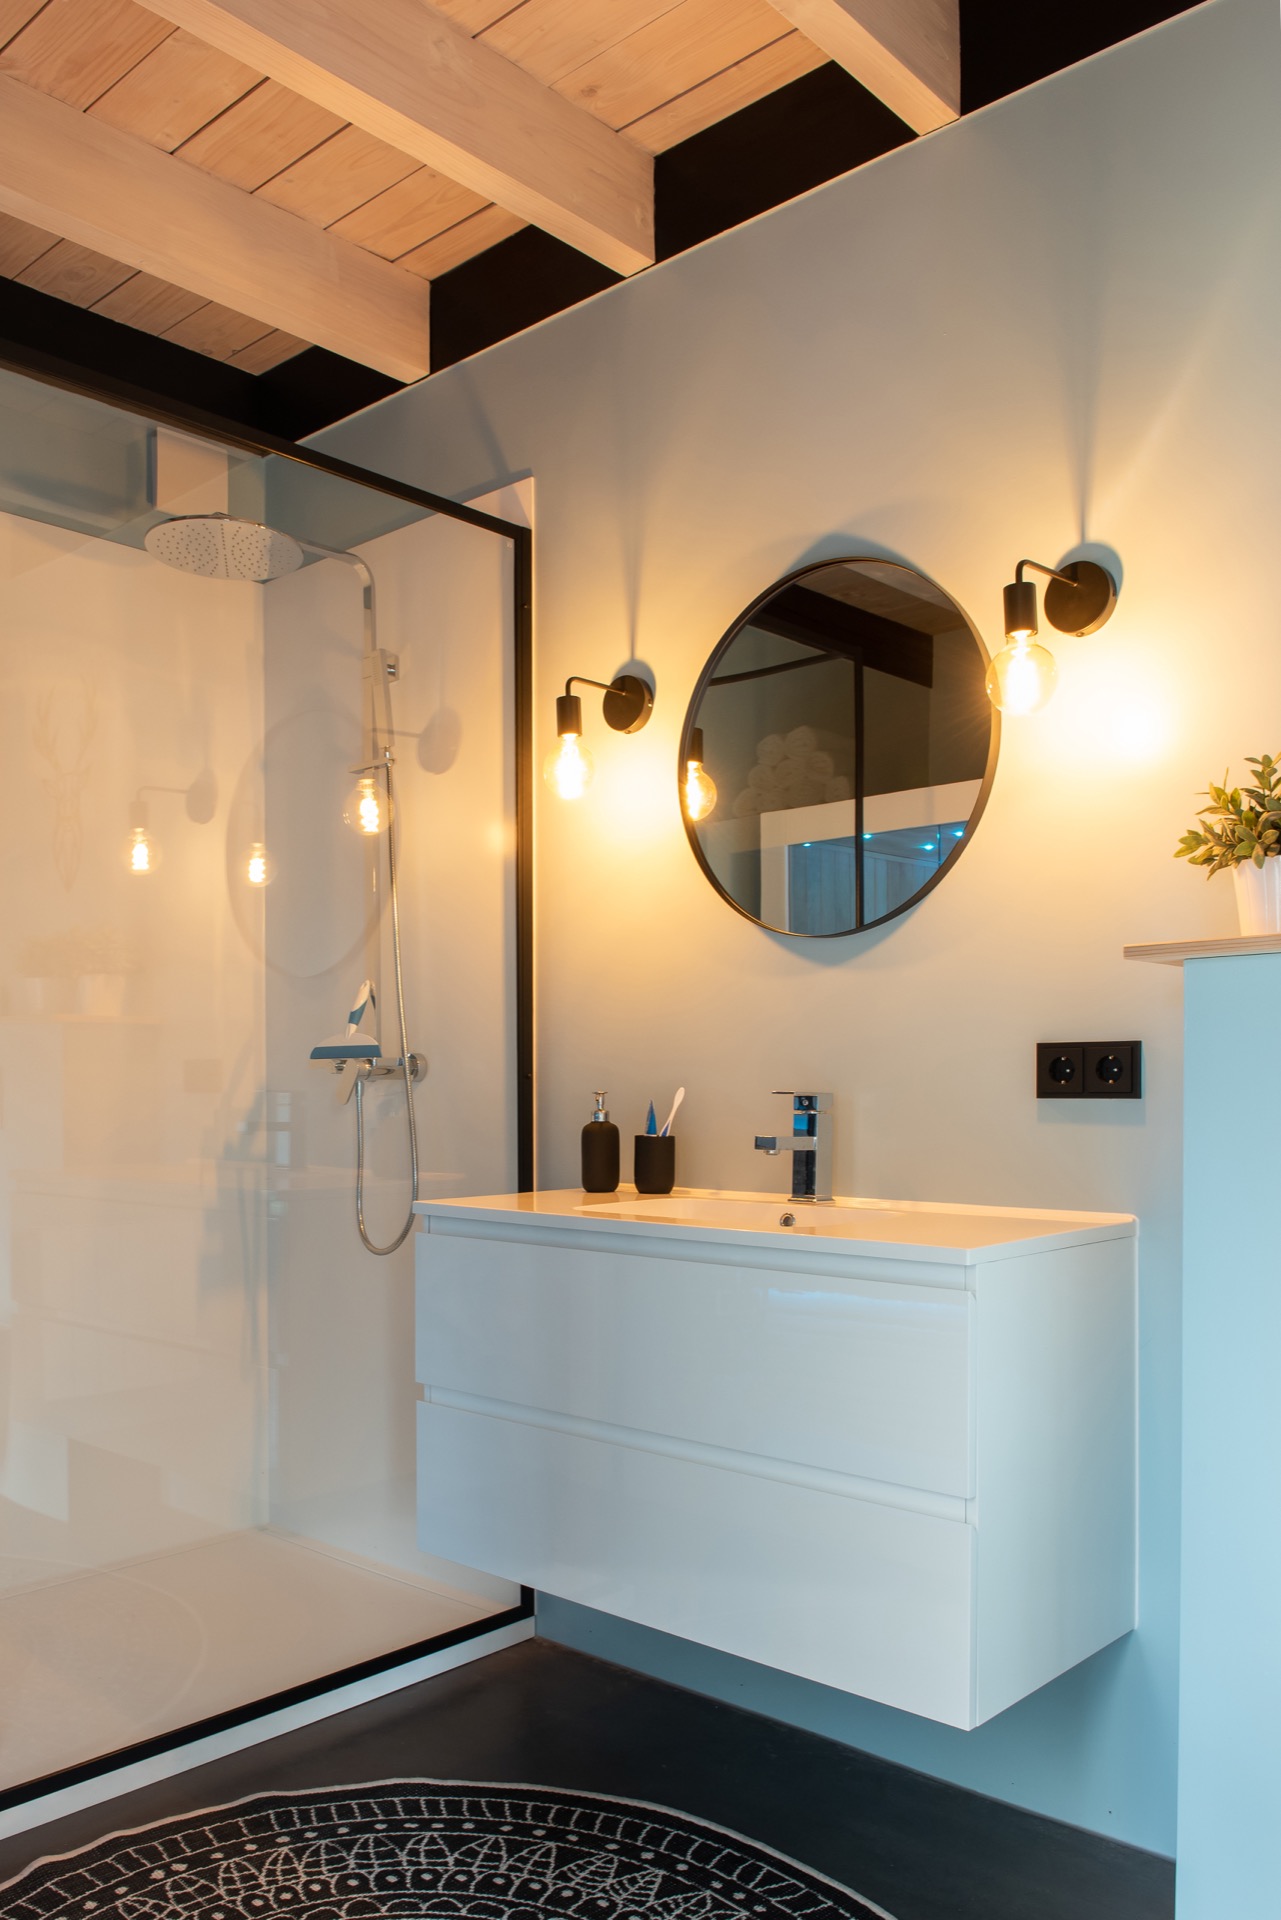
The glass shower catches the light first. Behind it, white tile and a dark fitting set a clear line, while the round mirror softens the wall with a warm glow. In this modern wellness bathroom, the surfaces stay restrained, so the room is read through shape, reflection, and the contrast between pale finishes and wood above.
A wellness bathroom framed by wood and light
Wood beams run across the ceiling and change the tone of the room immediately. They bring a visible warmth to the crisp white surfaces below, and they keep the bathroom from feeling too hard-edged. The shower enclosure sits in the same visual field as the vanity, so the room reads as one compact sequence rather than separate parts. The result is a modern wellness bathroom that works through material contrast instead of decoration.
The floating white vanity unit leaves the floor clear beneath it, which makes the room feel lighter at once. Its straight lines sit quietly against the tiled wall, and the basin hardware introduces a darker note that ties back to the shower fittings. Nothing here is overstated. The emphasis stays on the way the cabinet, mirror, and shower align along one wall, giving the space a practical order that still feels calm to use.
Glass, tile, and a rain shower
The glass shower enclosure is the most open element in the room. It lets the eye move through the bathroom without interruption, and the rain shower head becomes a clear functional focal point inside that transparent frame. White tile amplifies the light from the mirror, while the black details sharpen the edges of the composition. In a small footprint, that mix of glass, tile, and metal keeps the room visually precise.
The round mirror adds a softer line to all that straight geometry. Its warm lighting traces the wall around it and gives the vanity zone a more measured pace. Because the mirror is circular, it interrupts the rectangles of the tile, shower, and cabinet with a single simple curve. That detail matters in a room like this: the bathroom does not rely on ornament, only on proportion, light, and the right amount of reflection.
The guesthouse atmosphere starts with the roofline
Outside the bathroom, the project is defined by a thatched roof guesthouse with a dark timber shell and tall windows. The roof softens the outline of the building, while the black wood gives the volume a sharper frame. Those exterior cues carry through to the interior, where the same mix of natural material and clean detailing appears again. The guesthouse does not separate inside from outside with a hard break; it repeats the same restrained palette in both directions.
Inside, the living area gains height from the ceiling, and that extra volume changes the way the room is experienced. Instead of pressing inward, the space opens up above the seating area. A sleeping loft looks across the timber structure, so the roof is not hidden away but becomes part of the interior scene. That view of the wooden cap gives the guesthouse its strongest spatial feature: a compact plan that still leaves room for air and height.
Wood accents that keep the interior grounded
The warm modern interior with wood accents is visible in the way the materials are left in view. Timber appears in the structure, in the roof, and in the darker exterior surfaces, so the palette stays consistent. The high windows bring in more light and help the rooms feel connected to the outdoors without adding visual noise. It is a quiet approach, but it gives the guesthouse a clear identity: dark timber, pale walls, open sightlines, and surfaces that do not compete with one another.
The sleeping loft is tucked into the roof volume rather than set apart as a separate wing. That makes the wooden structure legible from inside, especially where the sloping lines meet the higher zone of the room. Below it, the seating area uses the extra ceiling height to create a different pace. One part is enclosed and low, the other lifts upward. That shift in proportion gives the interior its rhythm and explains why the plan feels larger than its footprint suggests.
Small rooms, clear gestures
Even the compact kitchen is described through a few direct elements: a bar, a modern setup, and the same natural tone that runs through the rest of the guesthouse. It is not treated as a separate showpiece. Instead, it supports the broader interior by keeping to the same language of timber, clean lines, and measured surfaces. The bar adds a social edge, but the room remains rooted in practical use rather than display.
The wellness side of the project extends beyond the bathroom as well. The source mentions a jacuzzi under the veranda, which places the idea of rest outdoors rather than sealing it inside. That detail fits the guesthouse as a whole: a roof of thatch, a timber body, open glazing, and a bath area with a rain shower all point toward a place shaped around retreat without unnecessary staging. The strongest impression is not extravagance, but the way each part is kept legible.
Details that give the project its character
What stays with you is the contrast between the room’s crisp bathroom finish and the softer structure around it. The round mirror, floating vanity, and glass shower give the interior a clean reading, while the wood ceiling beams and dark timber keep it anchored. Across the guesthouse, the same logic appears again and again: one material supports the next, and each surface is allowed to do a clear job. That is what gives the project its steady, composed presence.
In the bathroom image, the room feels controlled rather than crowded. The shower wall, sink unit, and mirror are placed with enough space between them to be read individually, yet close enough to work as one unit. Warm light gathers around the mirror and touches the white finishes, which prevents the room from becoming severe. It is a good example of a modern wellness bathroom that uses simple parts well, without losing the human scale of the interior.
Photography: Charlotte Kap fotografie
Want to see more of HAVA houtbouw? View the page of HAVA houtbouw for even more great projects and company information.