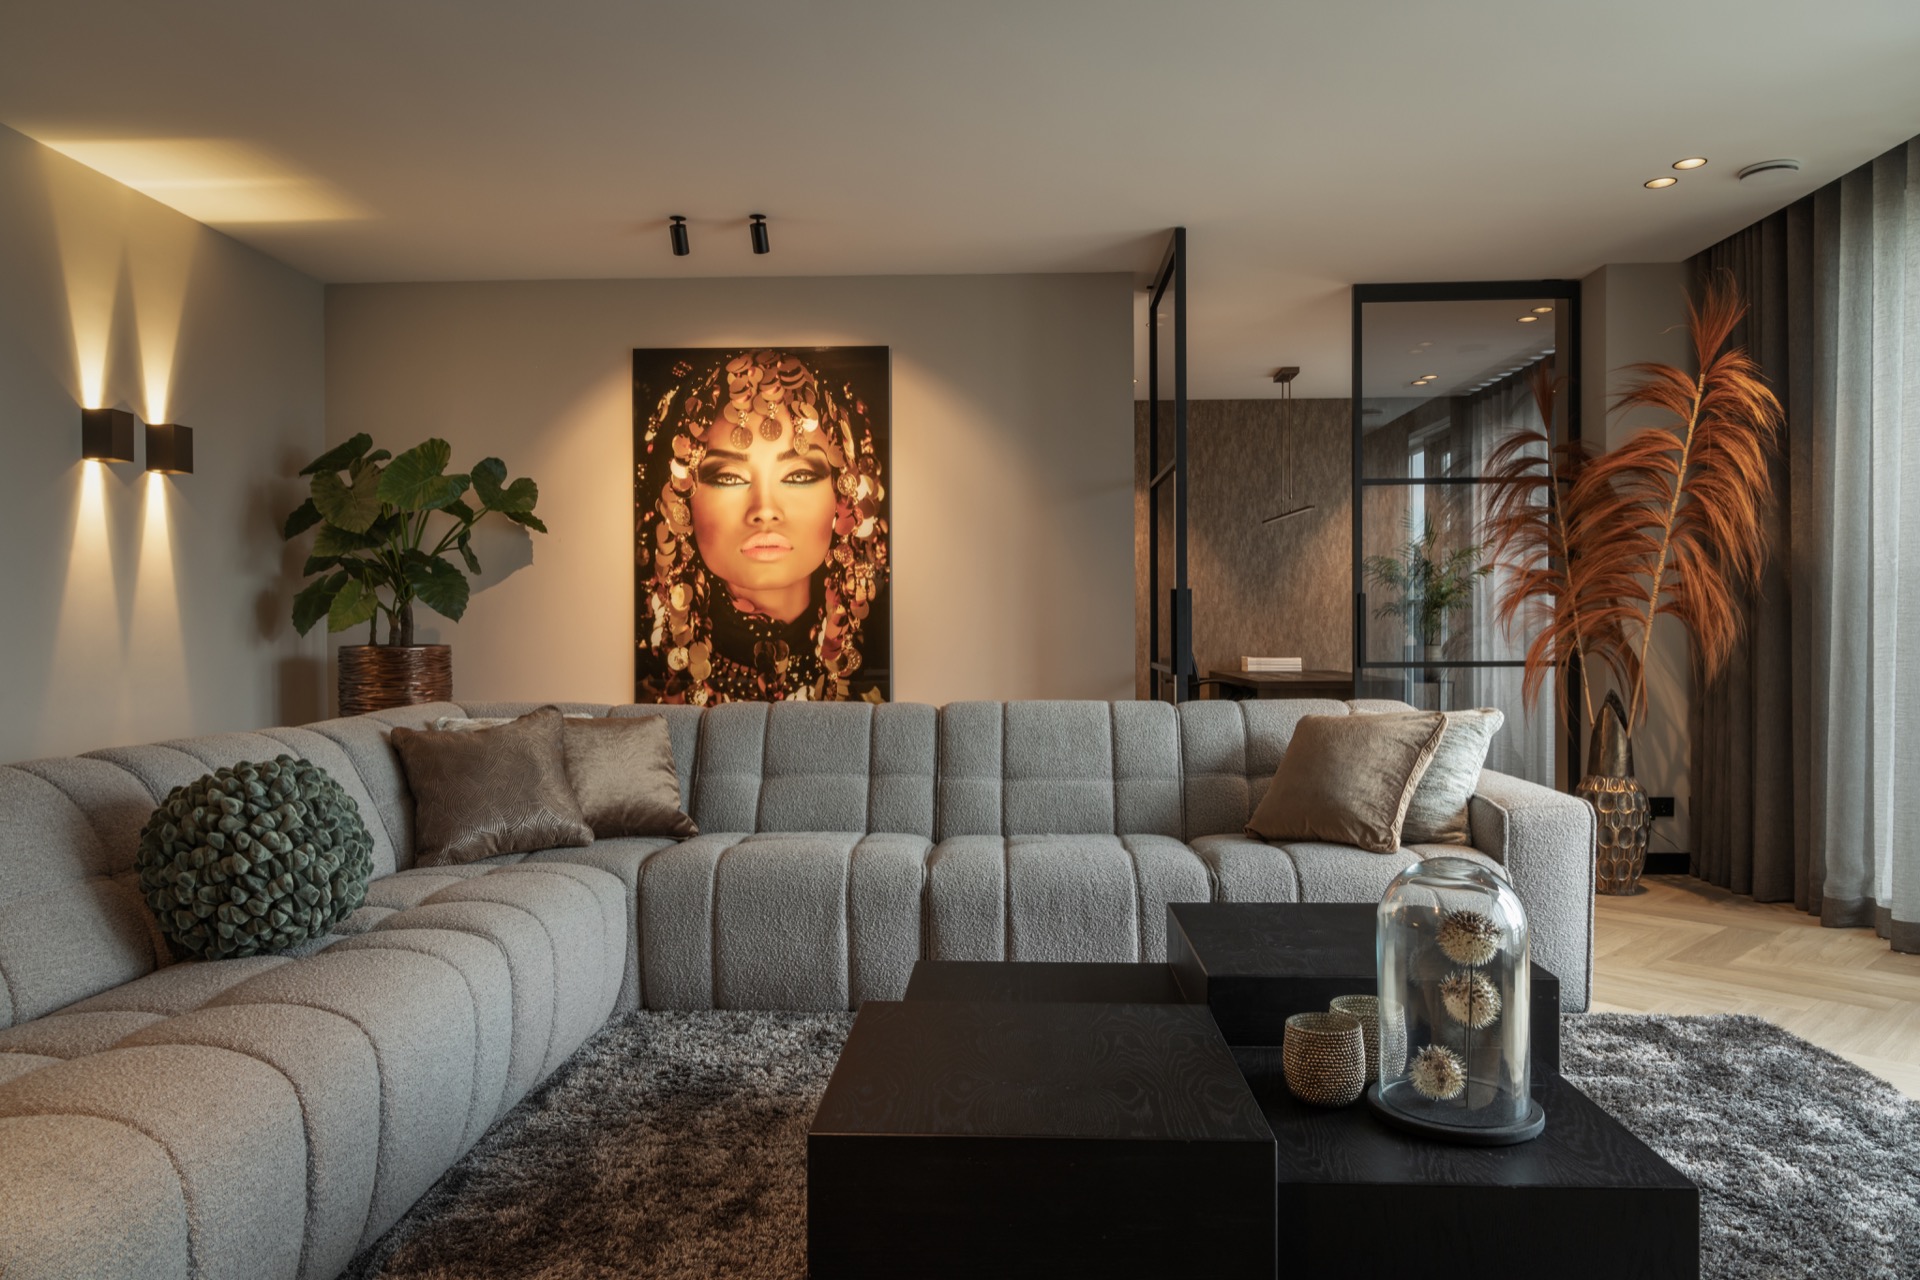
Bespoke living wall with integrated fireplace and warm layered lighting
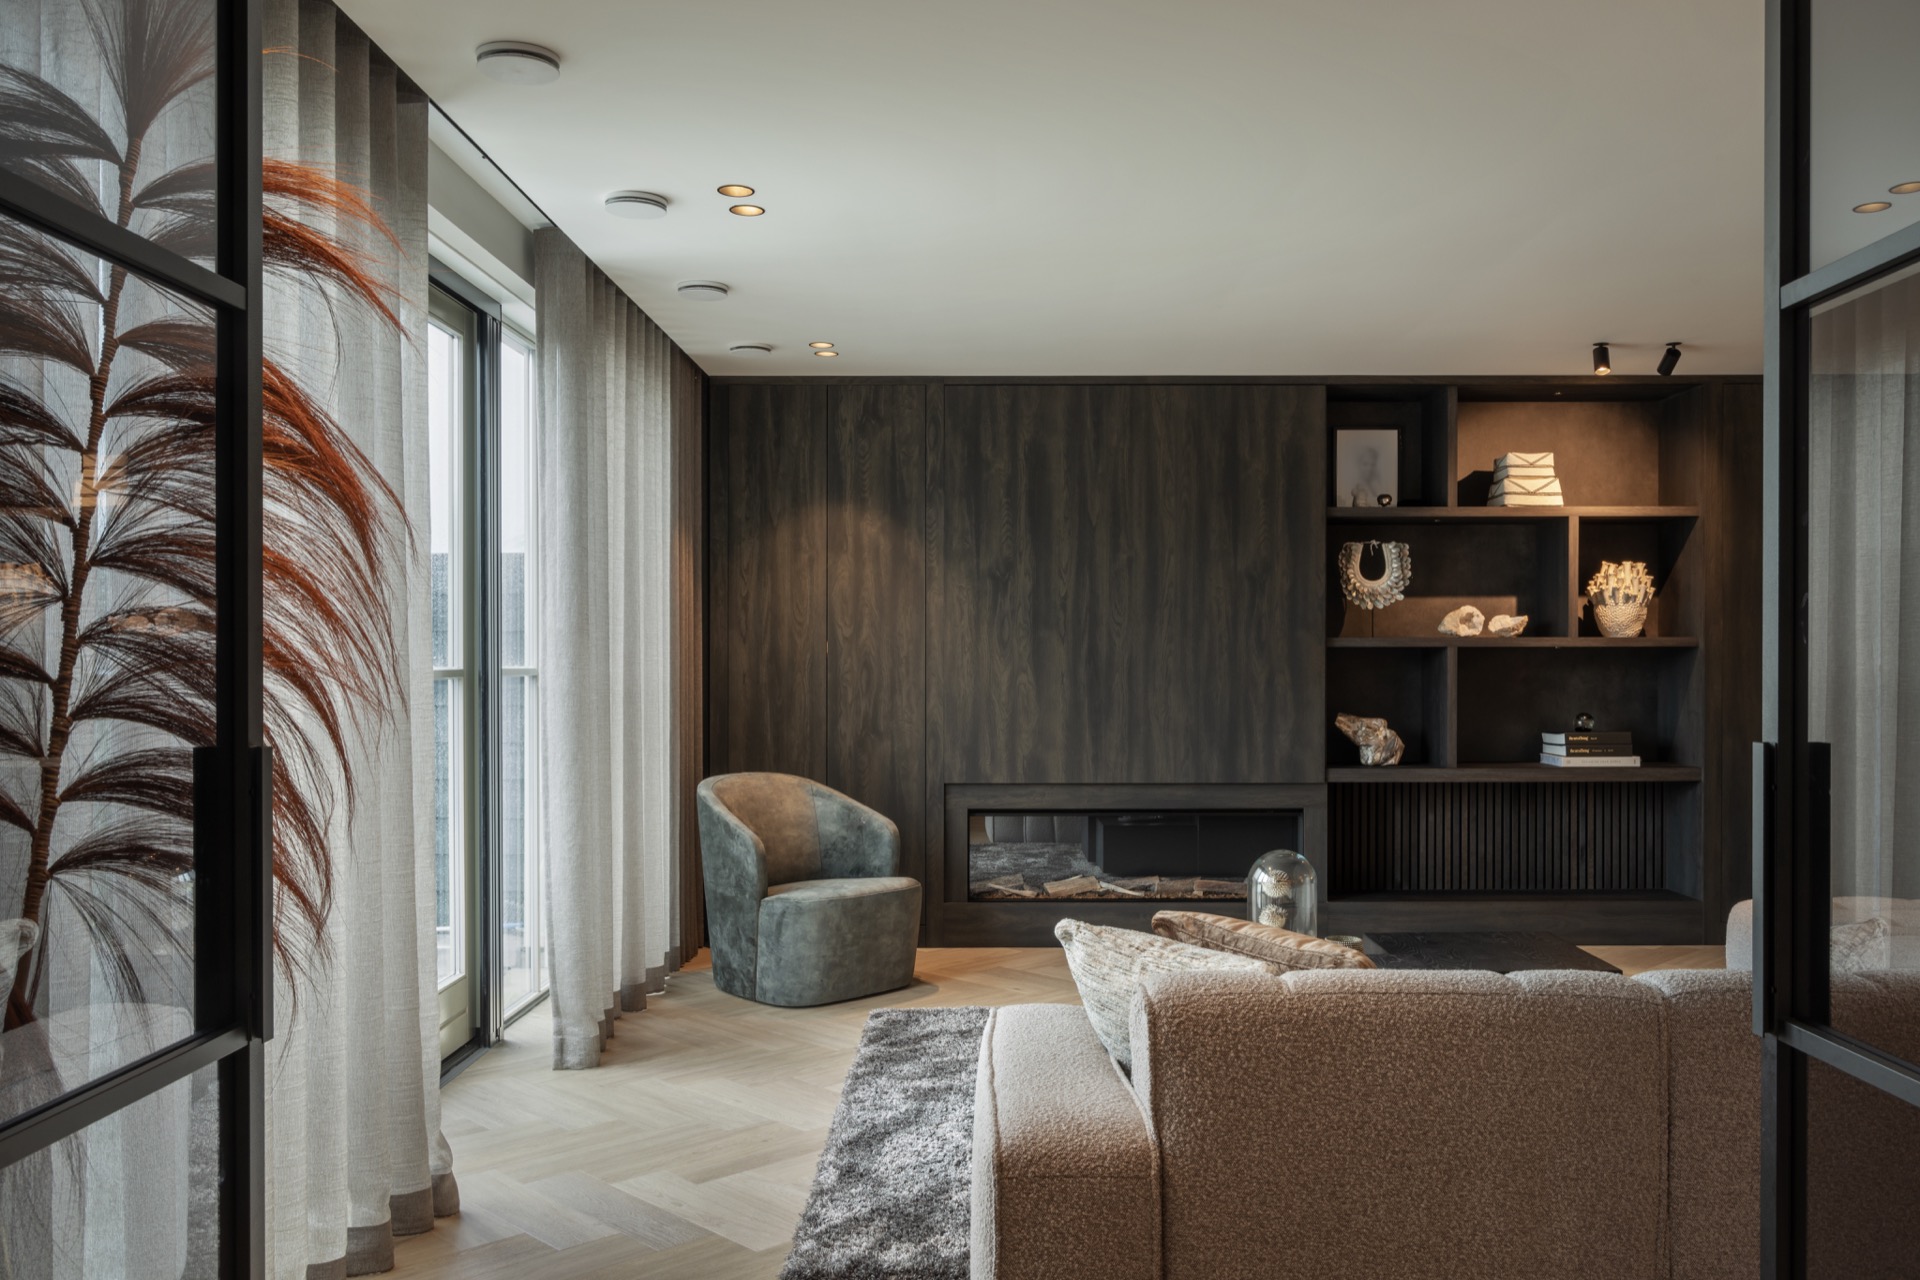
A dark feature wall anchors the living room from the first glance. Open niches, a built-in fire and soft light around the shelving give the space a clear centre, while the nearby dining area and kitchen remain in view. The result is a custom living wall with integrated fireplace that does more than hold a screen or a flame; it sets the pace for the whole open-plan living dining layout and keeps the room visually calm even when the house is busy.
A wider passage to the study, finished with pivot-style doors
After handover, the plan was adjusted to better suit the family’s daily routine. The most visible change is the generous opening to the adjacent study, fitted with pivot-style taats doors that keep the connection open without losing definition. Because the study sits next to the living room, the doorway works as a hinge between work and family life. You see movement through glass, but the room still has its own edge and can be closed when needed.
A partially lowered ceiling supports the lighting scheme above the main rooms. That lowered zone is not hidden; it is used to shape the ceiling line and to carry the recessed or lowered ceiling lighting zones that organise the room after dark. The ceiling treatment also helps the living area and dining area feel mapped out without using walls. It is a quiet intervention, but it changes how the furniture, openings and wall surfaces read together.
Dining and lounge areas made for long evenings at the table
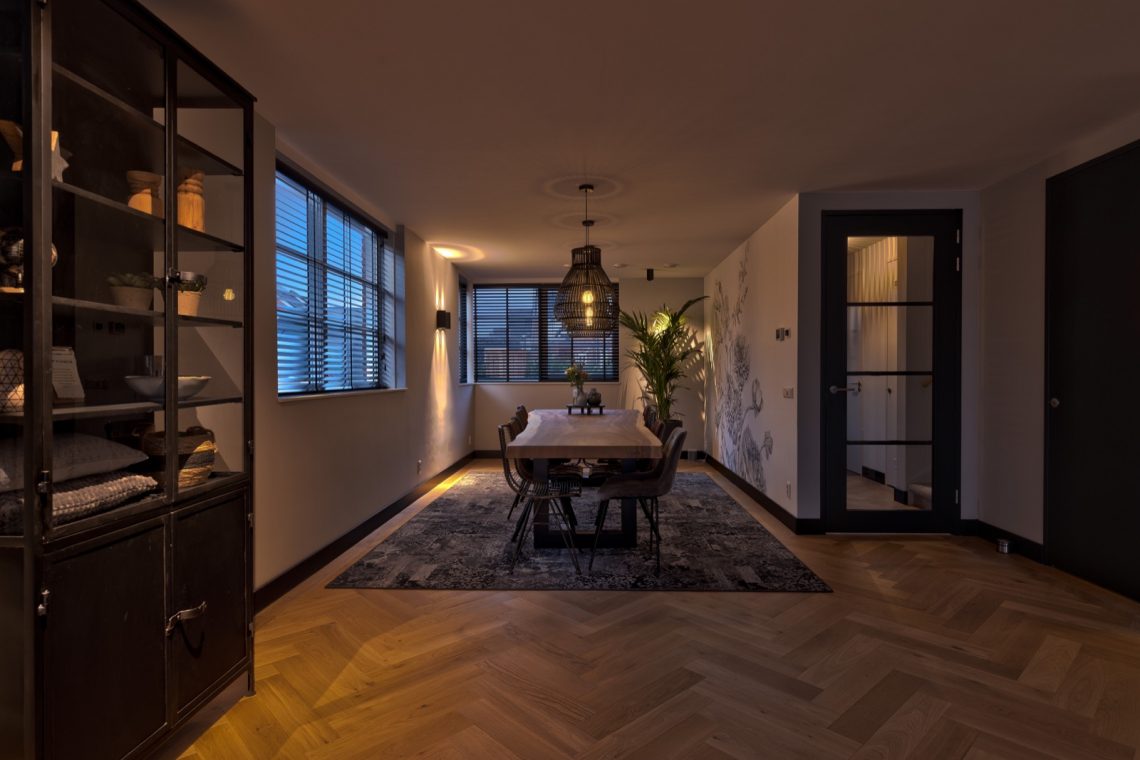
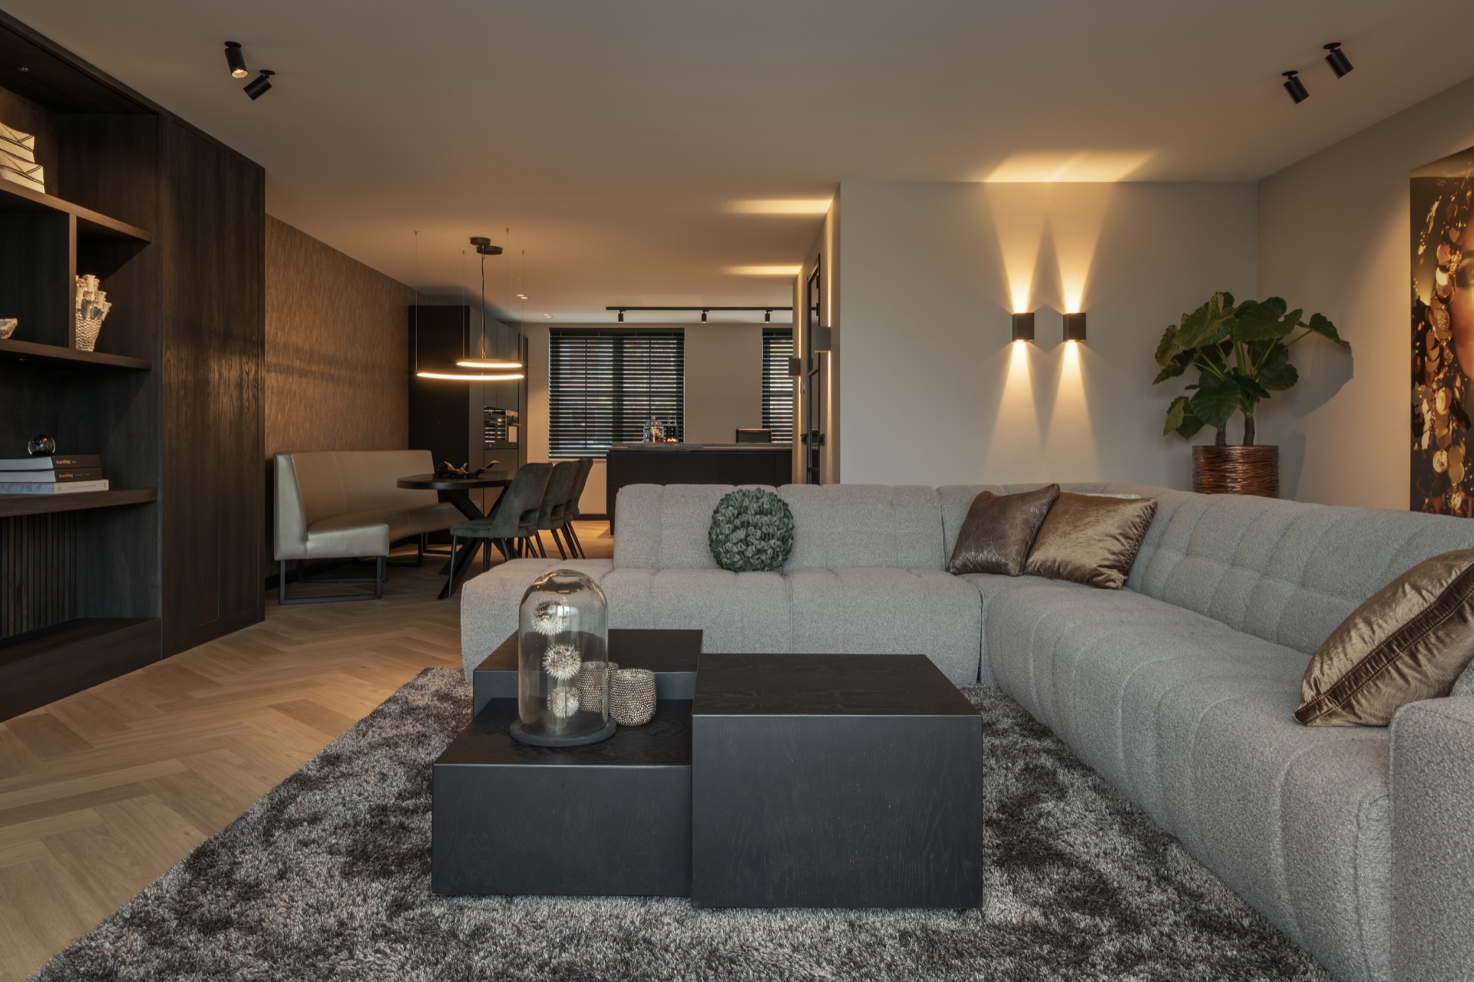
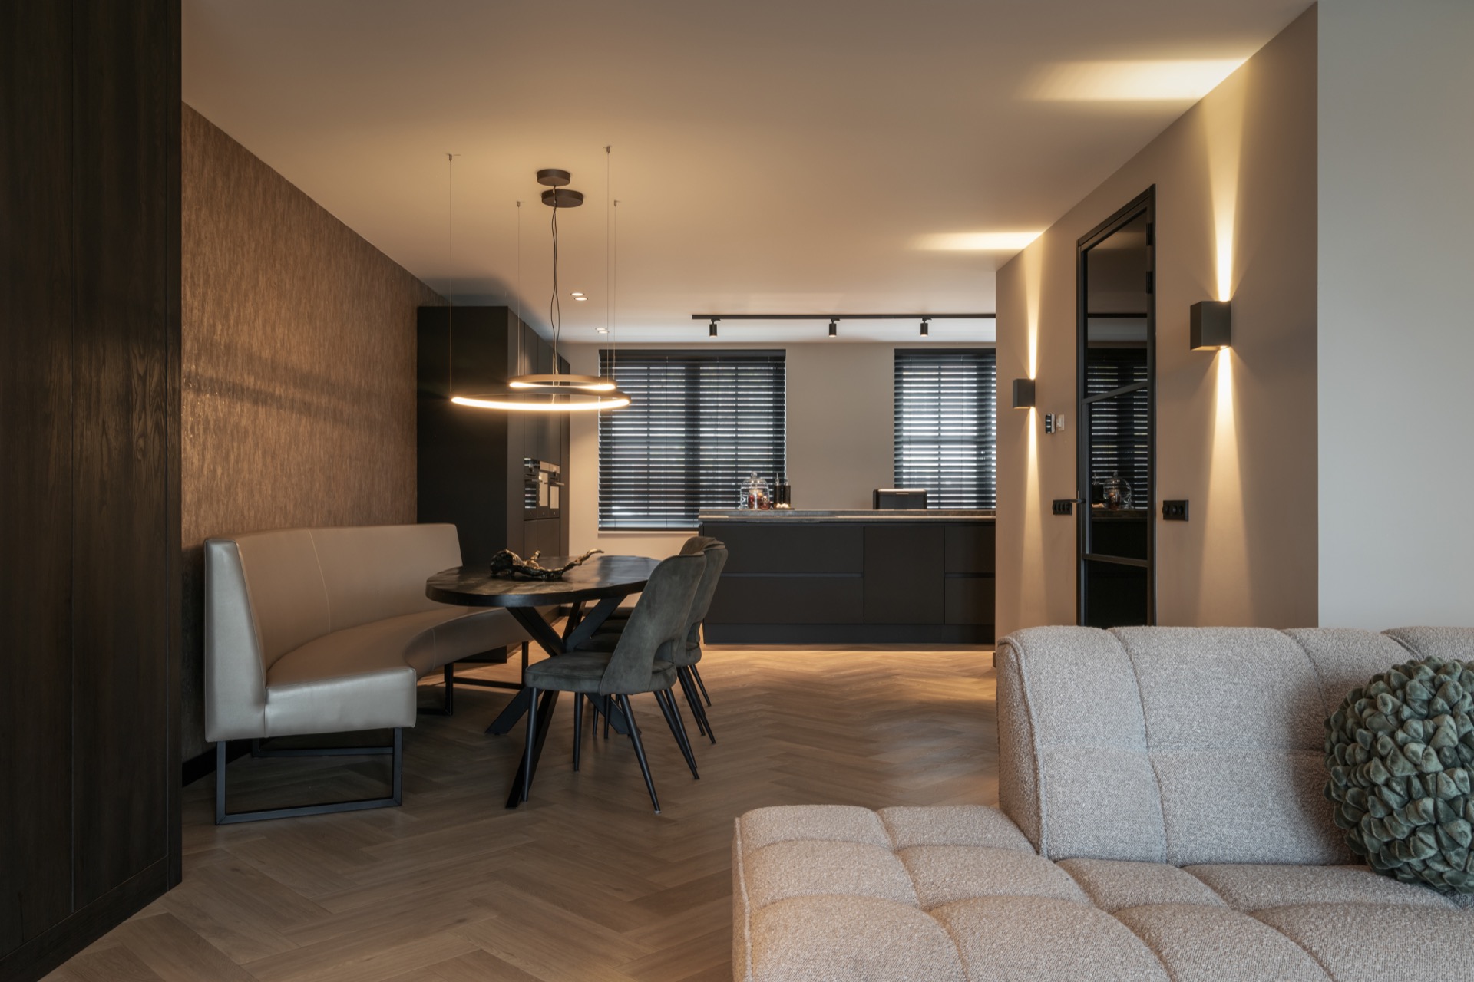
The open-plan living dining arrangement gives the house room to host. A generous dining bench sits beside the table, which makes the eating zone feel relaxed and practical at the same time, especially when guests stay for longer meals. Across the room, the lounge is arranged at a comfortable distance from the feature wall. The low seating, wide opening and clear sightlines toward the kitchen let the room work as one sequence, while still leaving each zone with its own use.
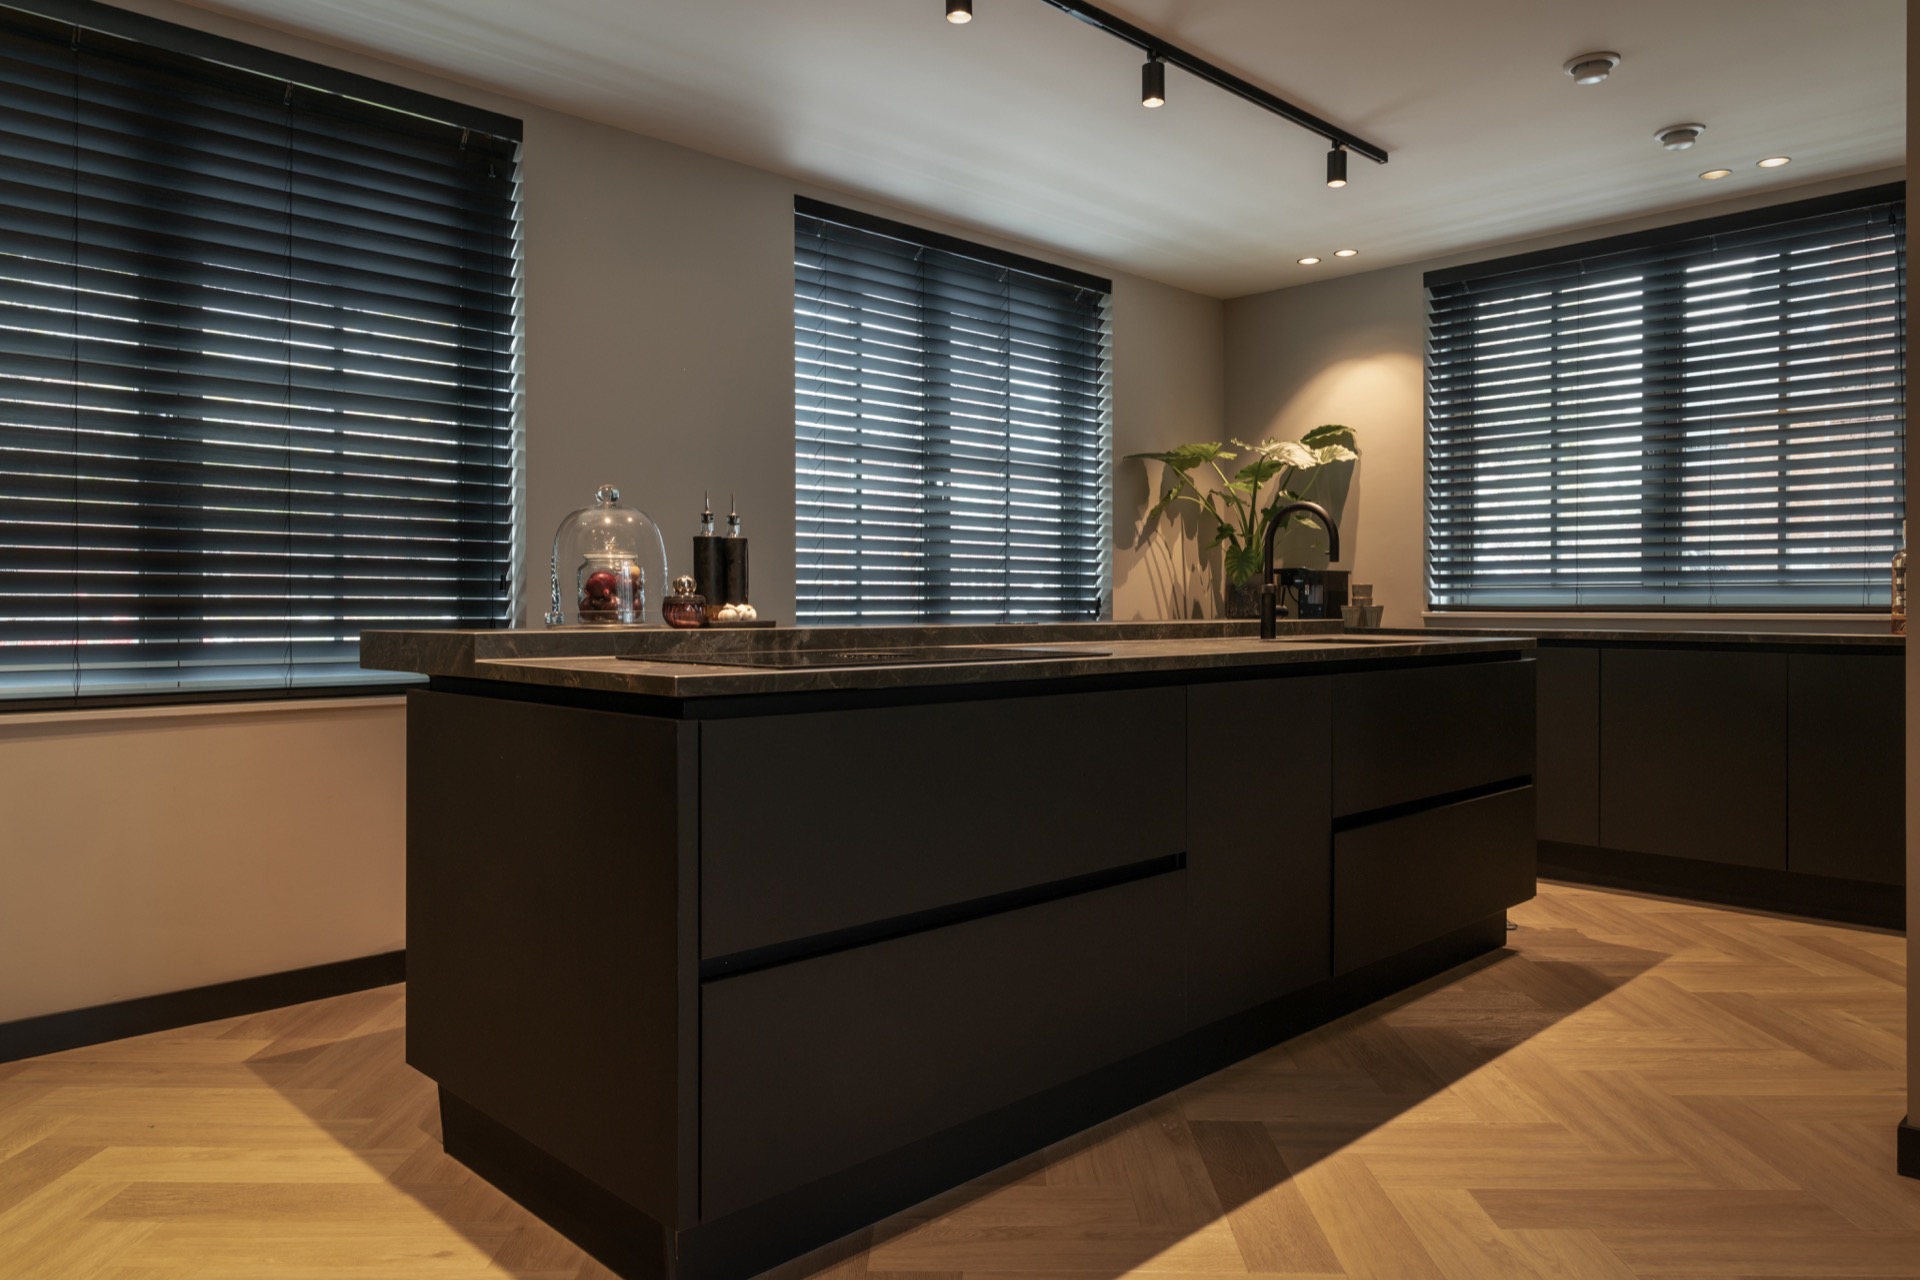
Natural light plays a strong role in the daytime layout. Large windows bring in a pale wash of light, which is then cut by darker panels, blinds and joinery. In the kitchen view, a dark worktop sits against taller units, and the horizontal lines of the blinds add another layer across the glass. These elements keep the interior from feeling flat. They give the eye something to move across before the warm lighting takes over in the evening.
A built-in fireplace feature wall that carries the room
The built-in fireplace feature wall is the visual centre of the living room. Its open shelves and recessed sections let books and objects sit inside the joinery rather than in front of it, so the wall reads as part storage, part backdrop. The fire and television are integrated into the same composition, which keeps cables and separate stands out of the way. Seen from the sofa, the wall has enough detail to hold attention without becoming crowded.
A sliding panel gives the television a second position. When the screen is not needed, it can be concealed behind an elegant sliding door, leaving the fireplace and shelving to take the lead. That small movement changes the mood of the room immediately. The wall looks more like a piece of cabinetry than a media unit, and the seating area keeps its focus on the fire and the objects displayed in the open niches. It is a practical gesture, but it also sharpens the composition of the entire room.
Material contrast without visual noise
Dark joinery, wood-look surfaces and the stone or ceramic worktop seen in the kitchen create a restrained palette that carries through the house. The tones are not used to make a statement on their own; they help define edges, openings and planes. In the living room, the dark panelled wall absorbs some of the light and makes the illuminated niches stand out. In the kitchen and dining zone, the lighter floor and table surfaces keep the open route easy to read from one end of the space to the other.
Lighting that shapes the room after sunset
The layered warm lighting plan is one of the strongest parts of the project. Spotlights, rail-style points and indirect sources work together so the room does not rely on a single ceiling fixture. Warm light appears in the niches of the custom living wall with integrated fireplace, along the ceiling edges and across the wall surfaces near the seating area. That variation gives the room depth. It also means the study opening, the dining bench and the lounge can all be lit differently without breaking the overall mood.
Because the lighting is built into the ceiling and joinery, the room stays visually ordered even when many elements are active at once. The ceiling zones do some of the work, but the bespoke lighting detail is what ties the furniture and architecture together. In the evening, the wall, the glass doors and the open passage to the study each catch light in a different way. That shift in tone is visible in the photos: a room that looks measured by day becomes more intimate after dark, without changing its layout.
Open sightlines, closed-off moments
What makes the interior effective is the way it moves between openness and containment. The study can stay visually connected through the pivot-style taats doors. The television can disappear behind the sliding door. The living wall can hold display, fire and media in one frame. Each of those moves keeps the same rooms from feeling static. They let the house answer different routines: working, cooking, hosting, sitting down for the evening, or simply letting the fire run in the background while the room stays quiet around it.
Seen together, the adjustments made after delivery have turned the new-build shell into a lived-in arrangement with clear edges and soft light. The custom living wall with integrated fireplace remains the key element, but it works because the rest of the interior supports it: the lowered ceiling, the generous dining bench, the lounge seating and the controlled views toward the study. Nothing is overstated. The rooms simply carry one another, from the glass doorway to the last warm pool of light across the wall.
Want to see more of Studio MBC? View the page of Studio MBC for even more great projects and company information.


NEW 2026 Jubileum Edition The Best Interior Designers Benelux
Order Now €125