Open living kitchen with a central island and marble-look finishes
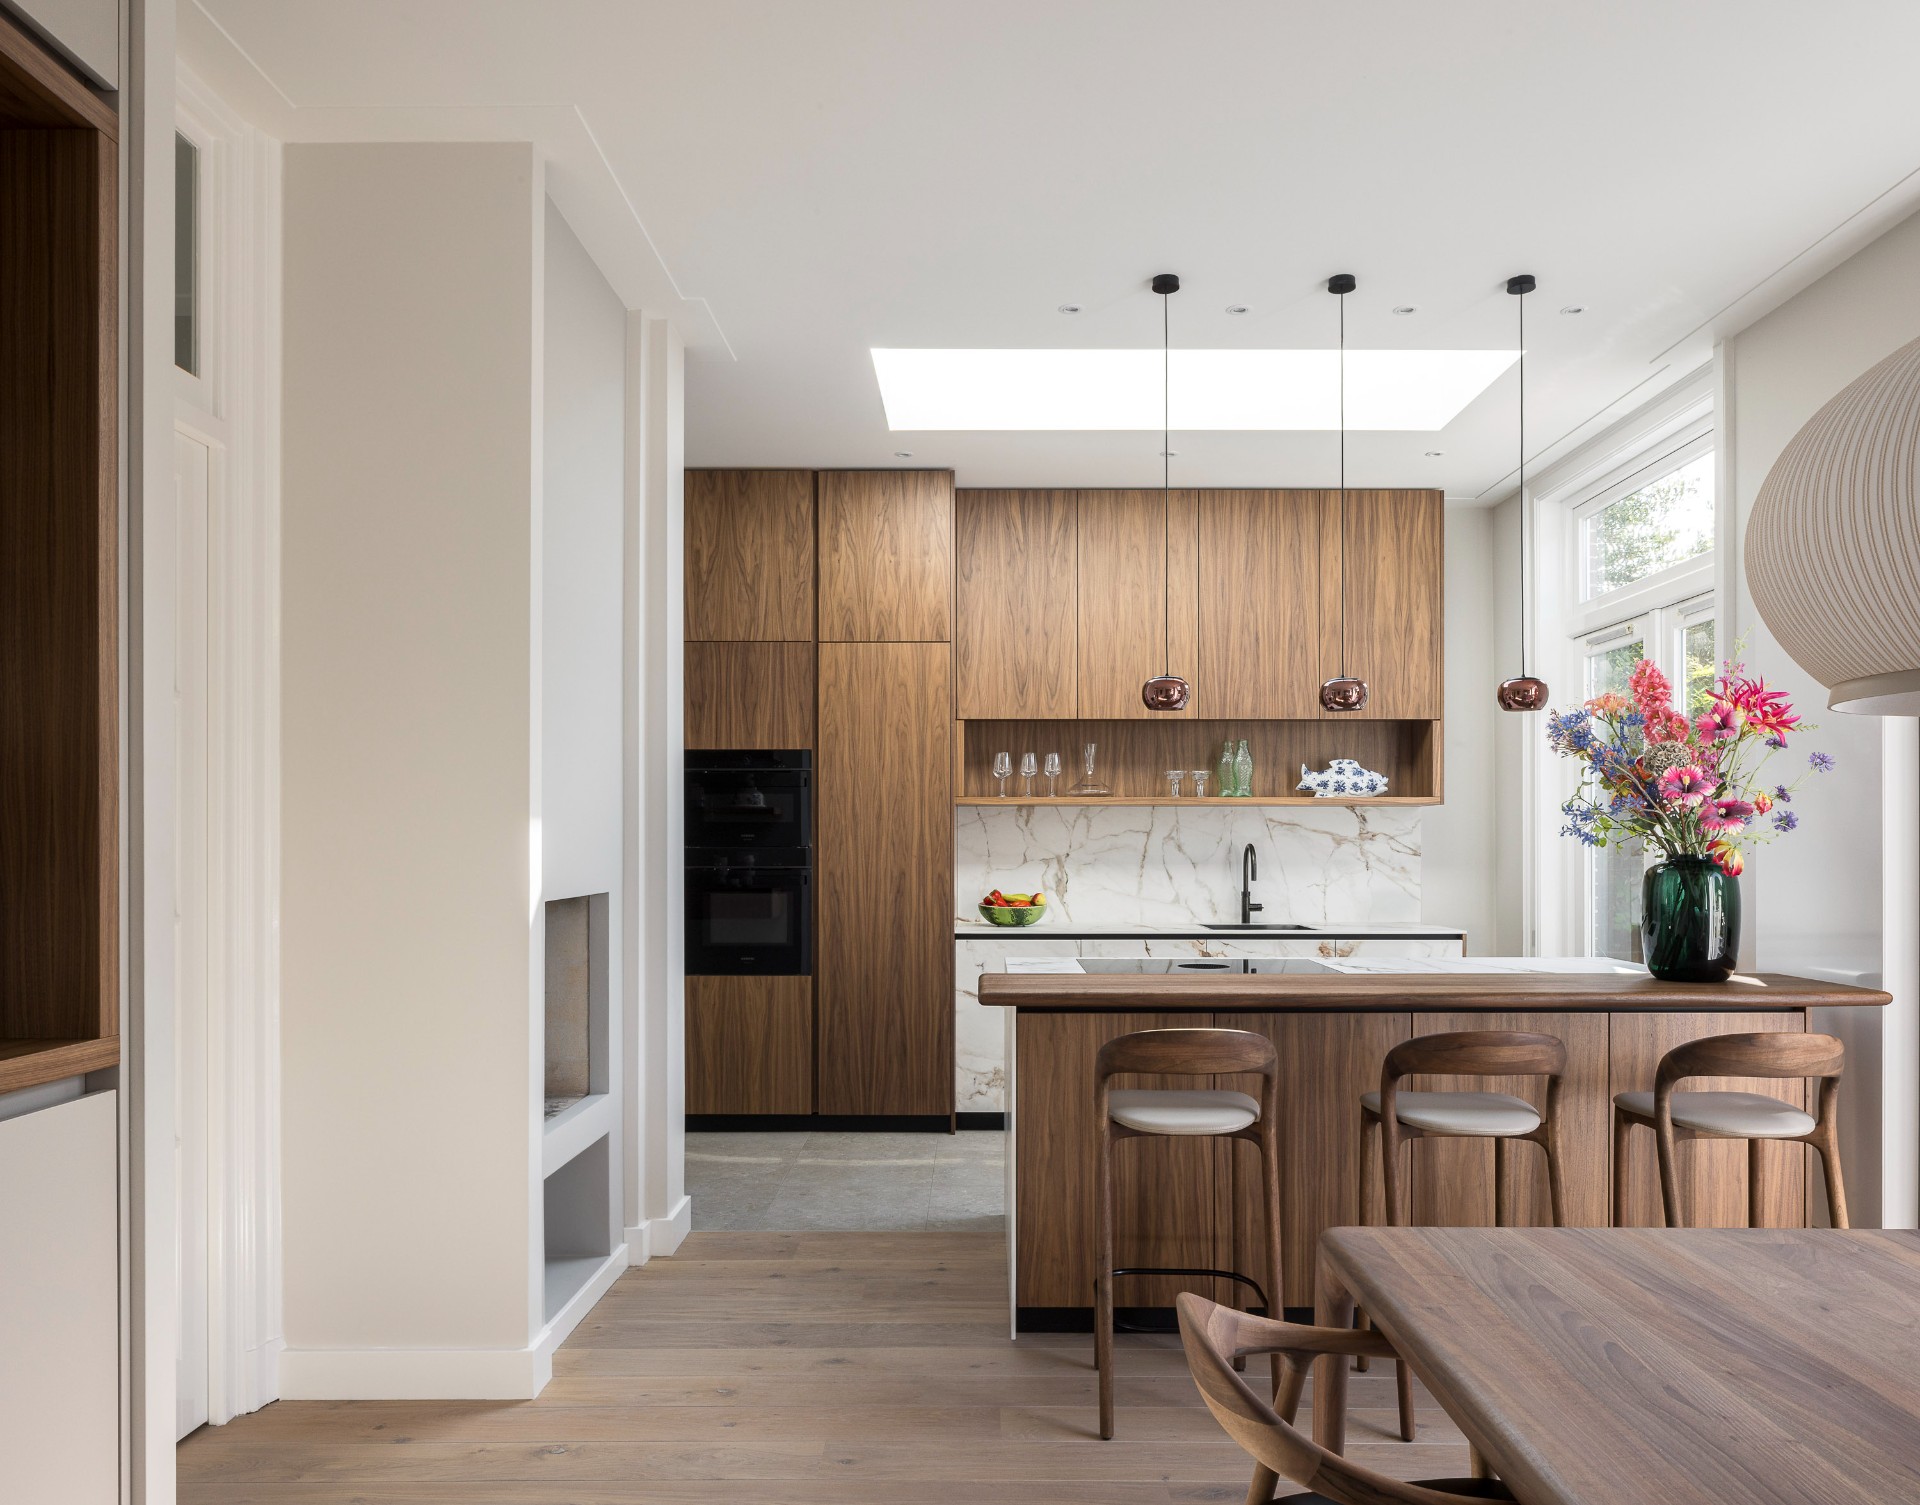
The room starts to read differently once the kitchen is turned around. What was once a closed corner kitchen, cut by an awkward level change above the cellar and a skylight that barely did anything, is now an open living kitchen with island. Daylight lands where it matters, the floor plan feels more generous, and the space can now hold cooking, working, eating and lingering at the table without feeling split up.
Daylight placed over the island
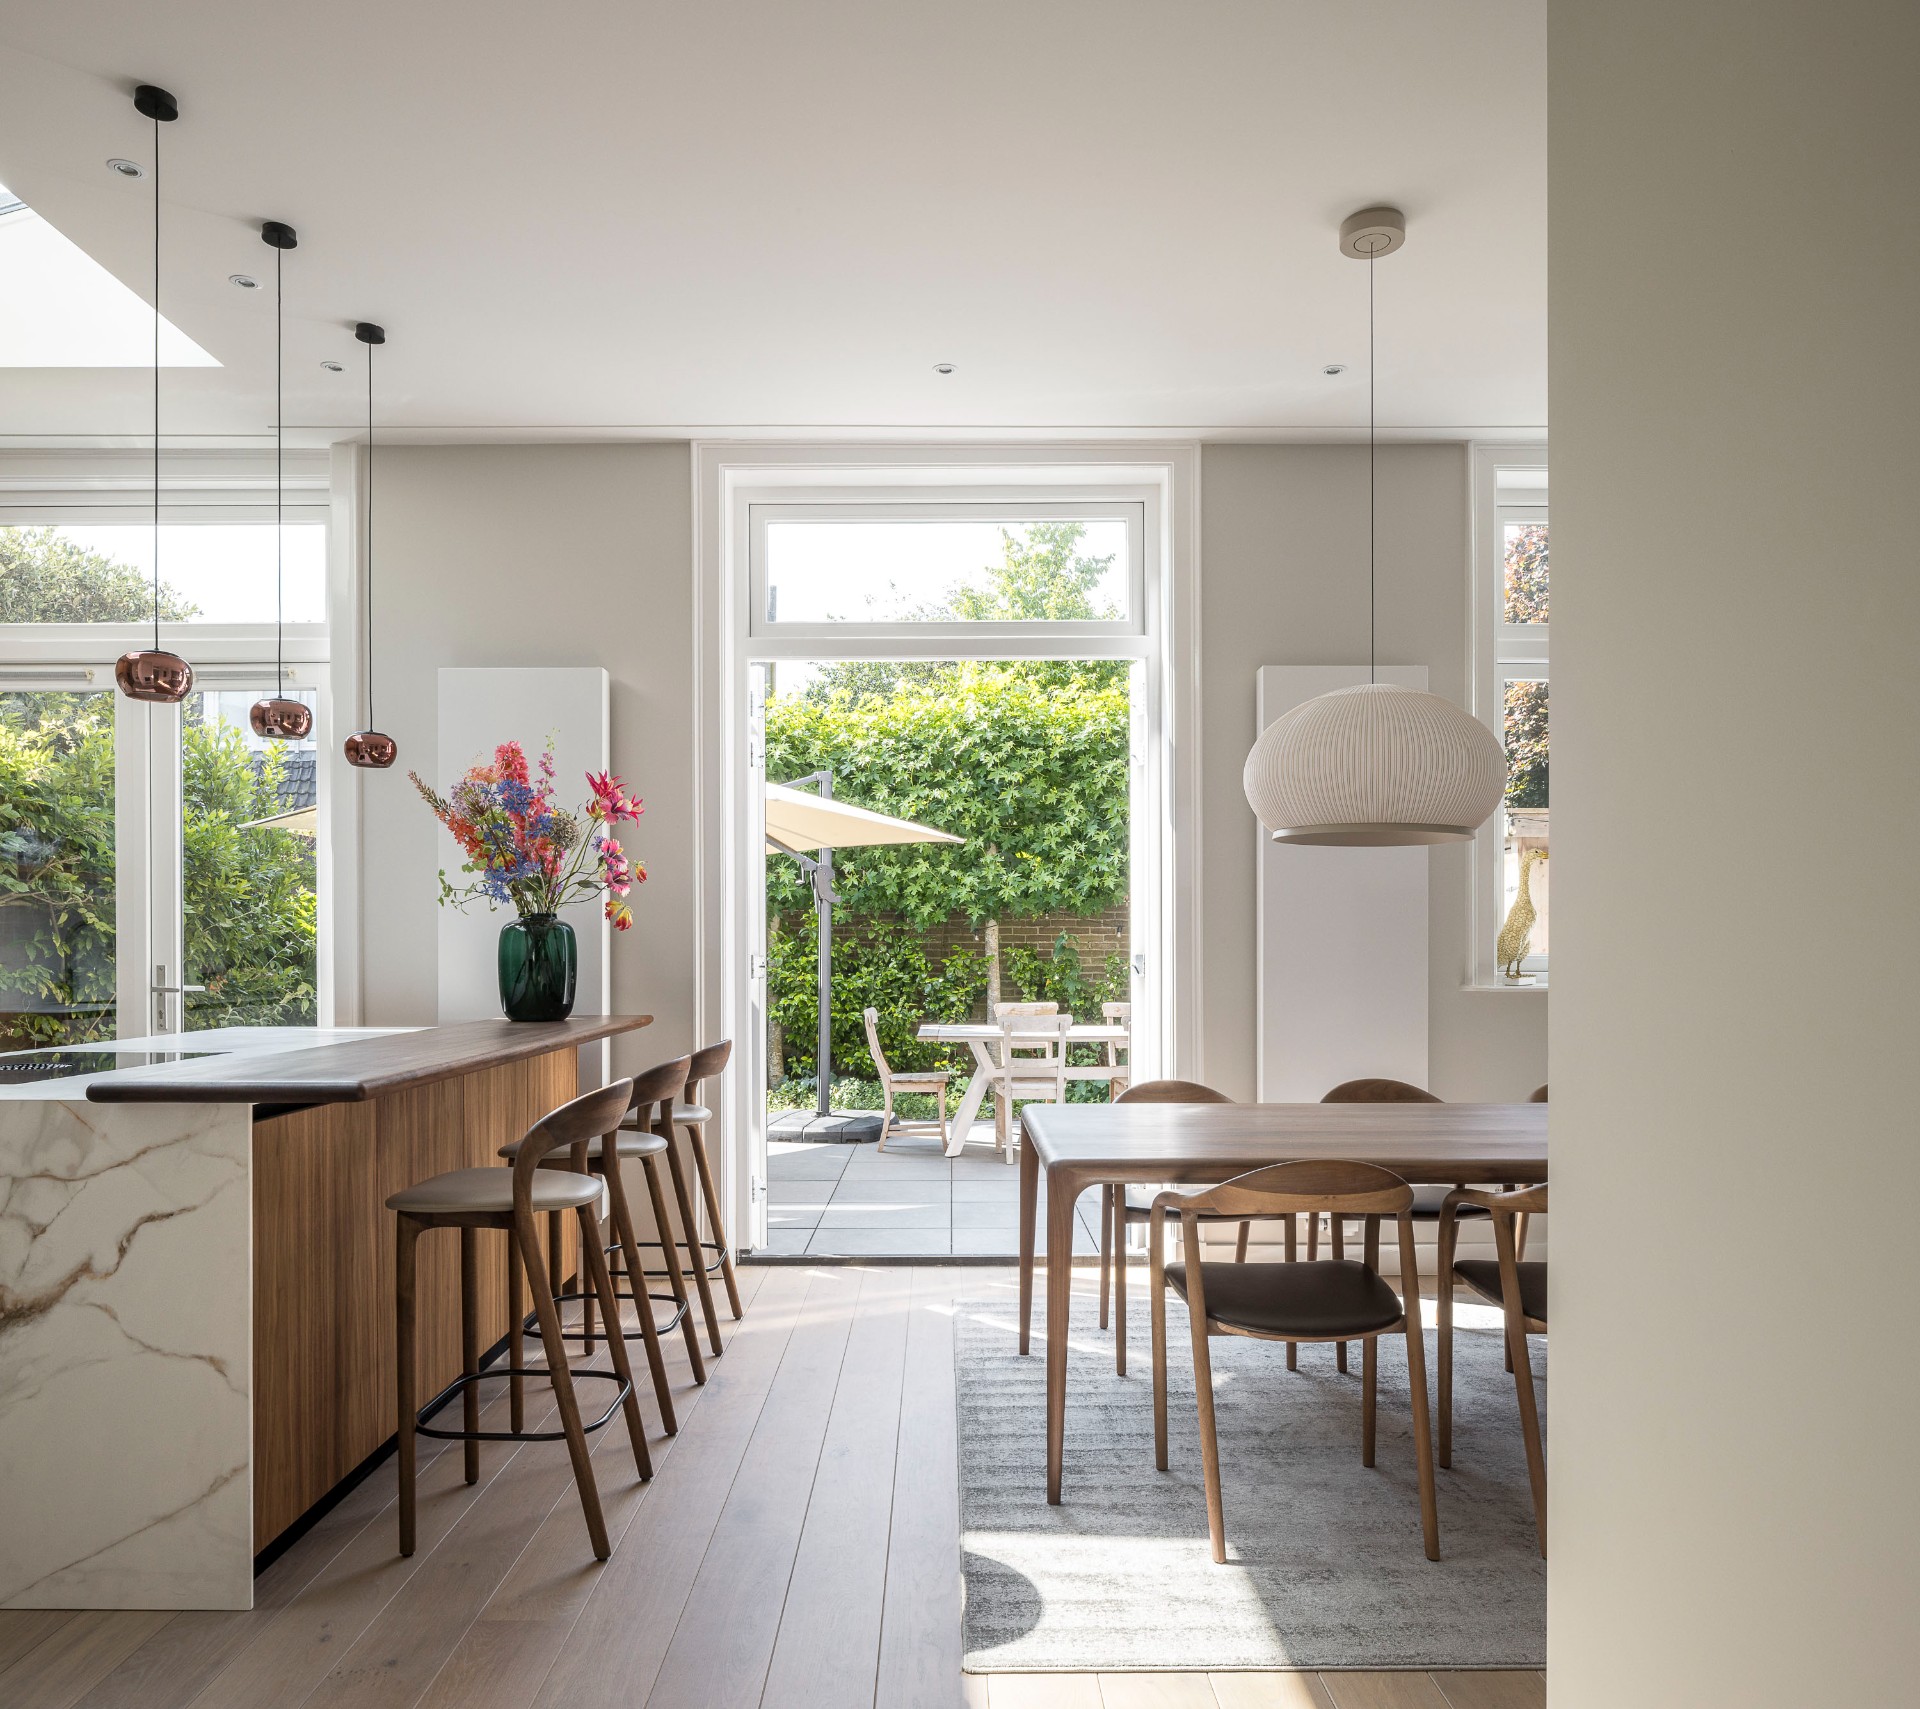
Mirroring the kitchen and the dining table changed the way the ceiling is experienced. The skylight now sits directly above the island, so the brightest point in the room also becomes its center of activity. Tall cabinetry follows the height of the space and gives room for storage without turning the wall into a heavy block. The result is a kitchen that works quietly in the background, while the island takes the visual lead.
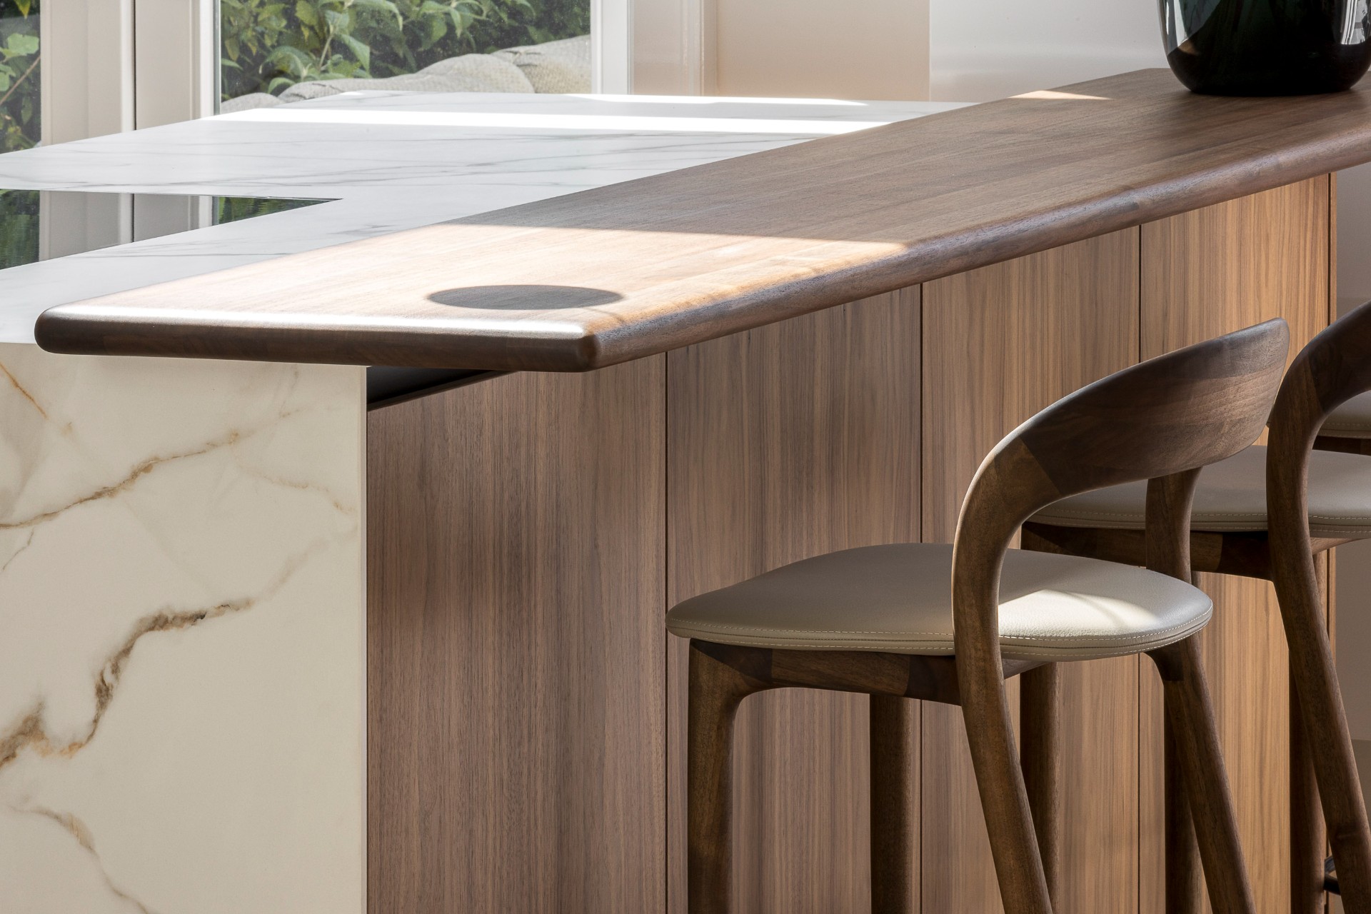
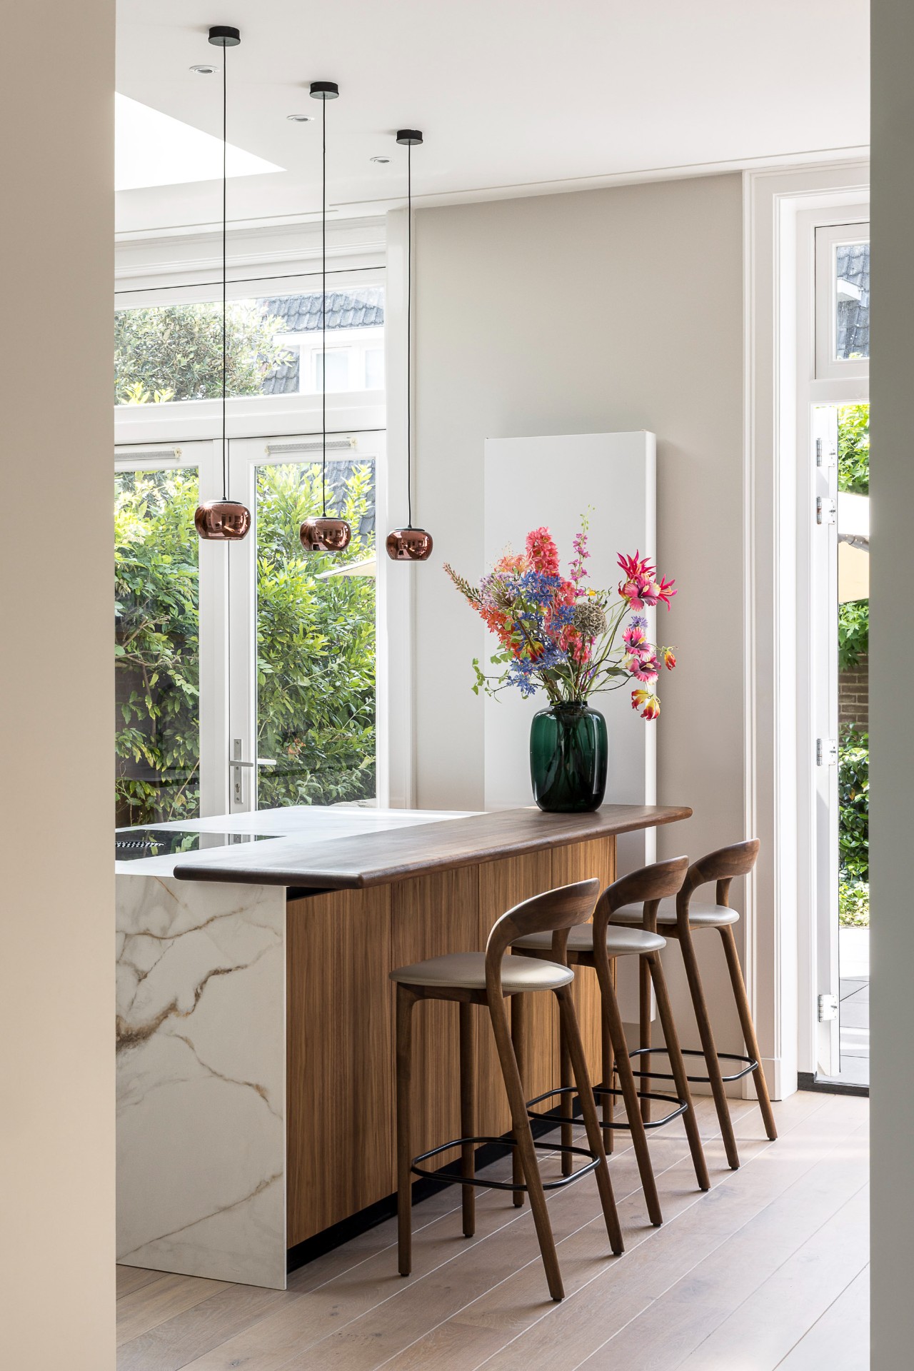
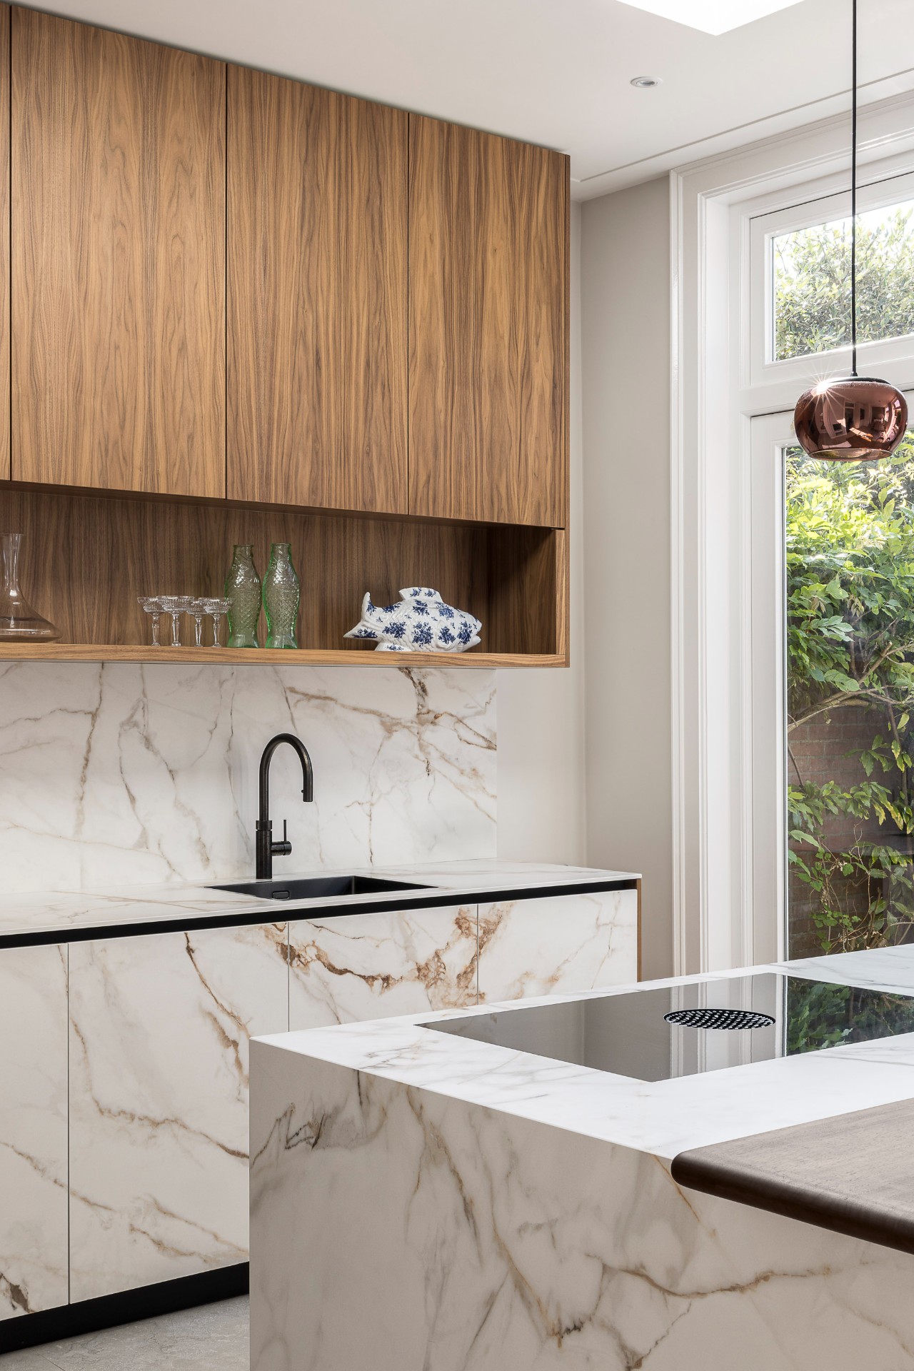
That island is finished in Italian walnut veneer and ceramic with a marble look. The material mix keeps the surfaces readable: wood softens the larger planes, while the ceramic introduces a lighter, veined layer across the worktop and cabinetry. A custom bar top in European walnut wood completes the composition and gives the living kitchen island a place to sit, pause or pull up a stool for a quick conversation.
A walnut veneer kitchen with surfaces that keep repeating
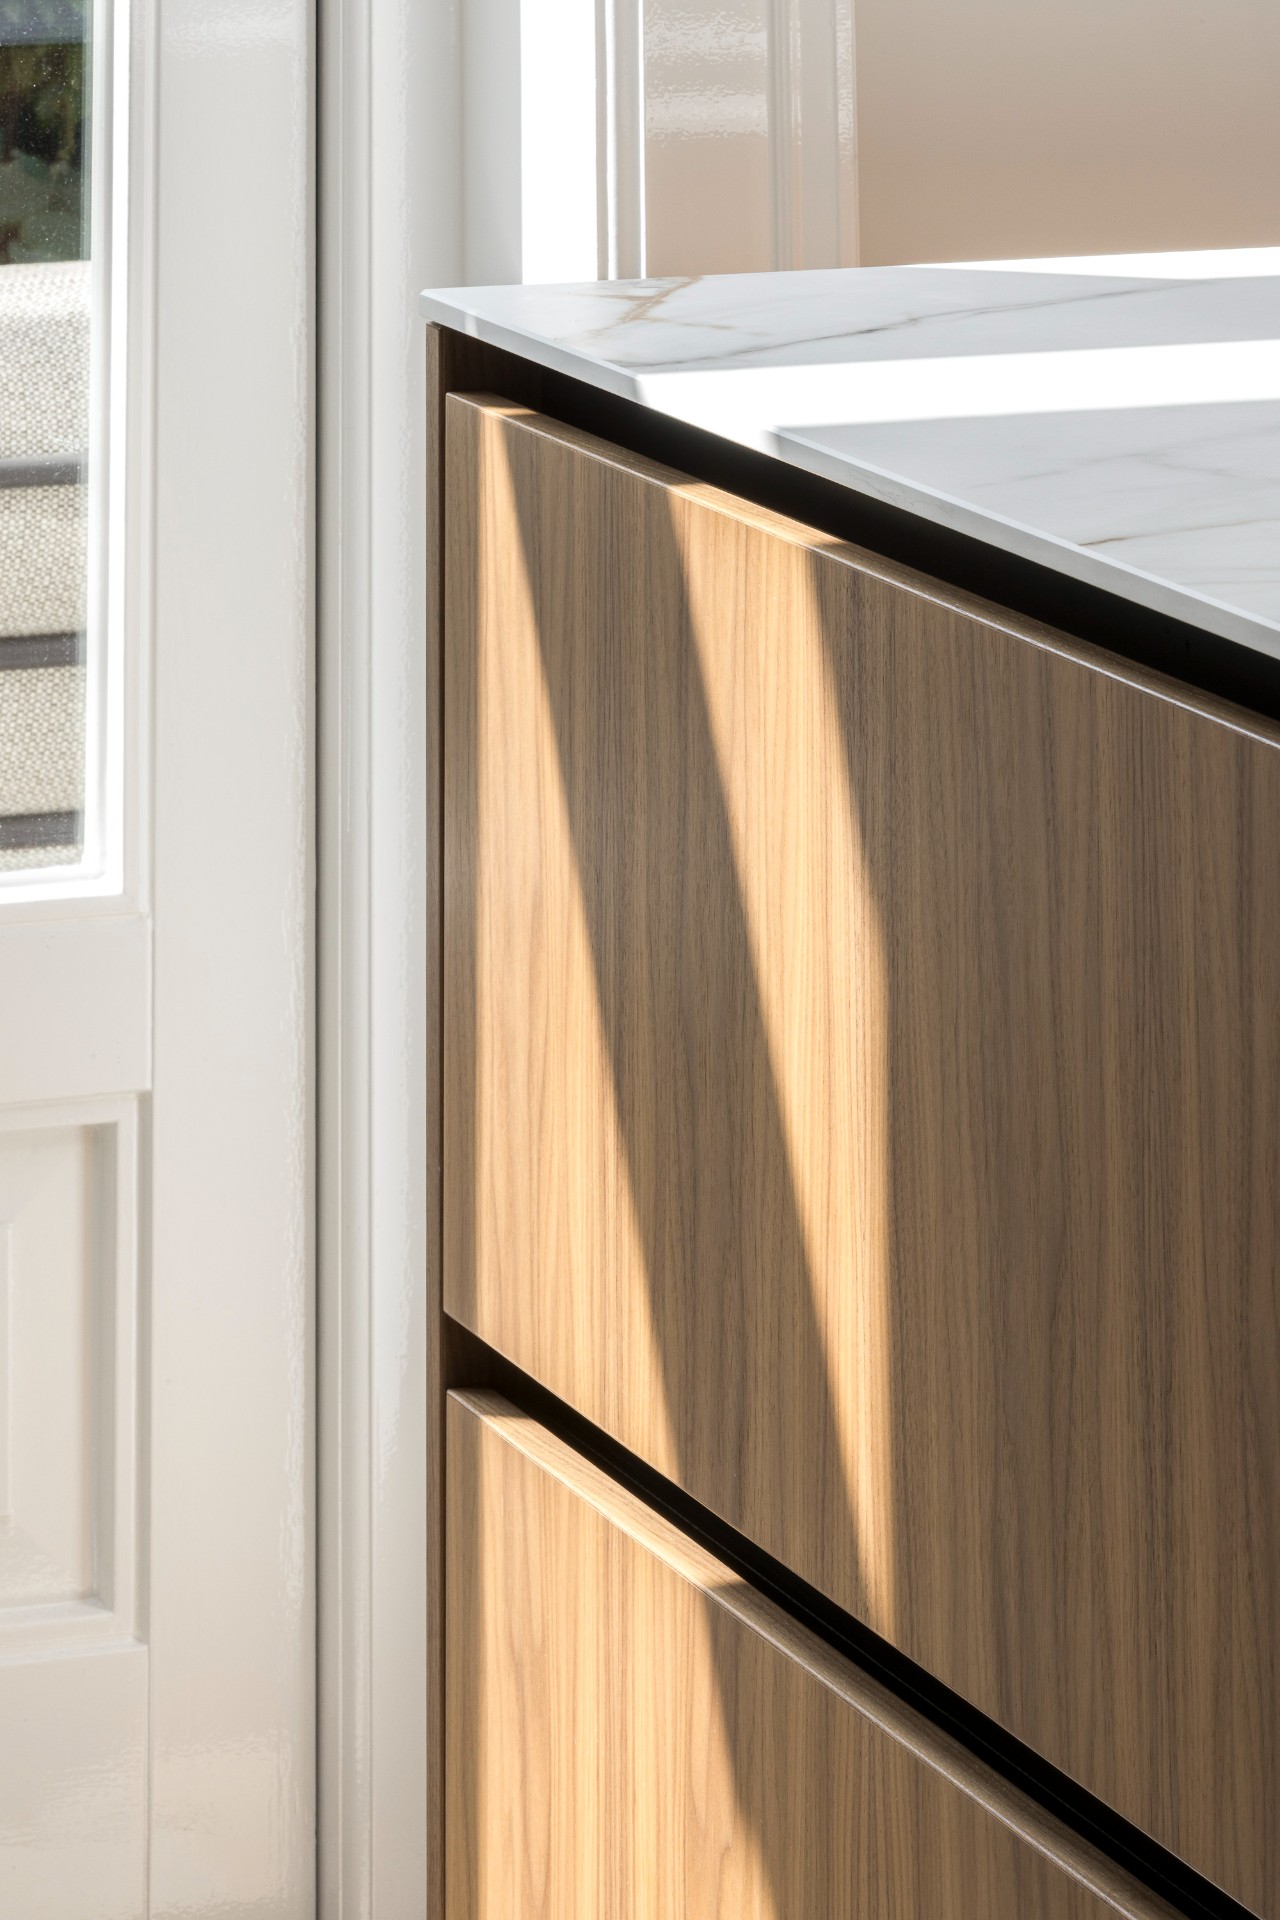
In the lower part of the island, the ceramic pattern continues into the cabinet fronts. It is a small move, but it changes how the whole volume is perceived. The eye no longer stops at one edge and starts again at another; the grain and veining continue across the front, so the island feels more settled in the room. That calm repetition is what makes the walnut veneer kitchen feel composed without becoming rigid.
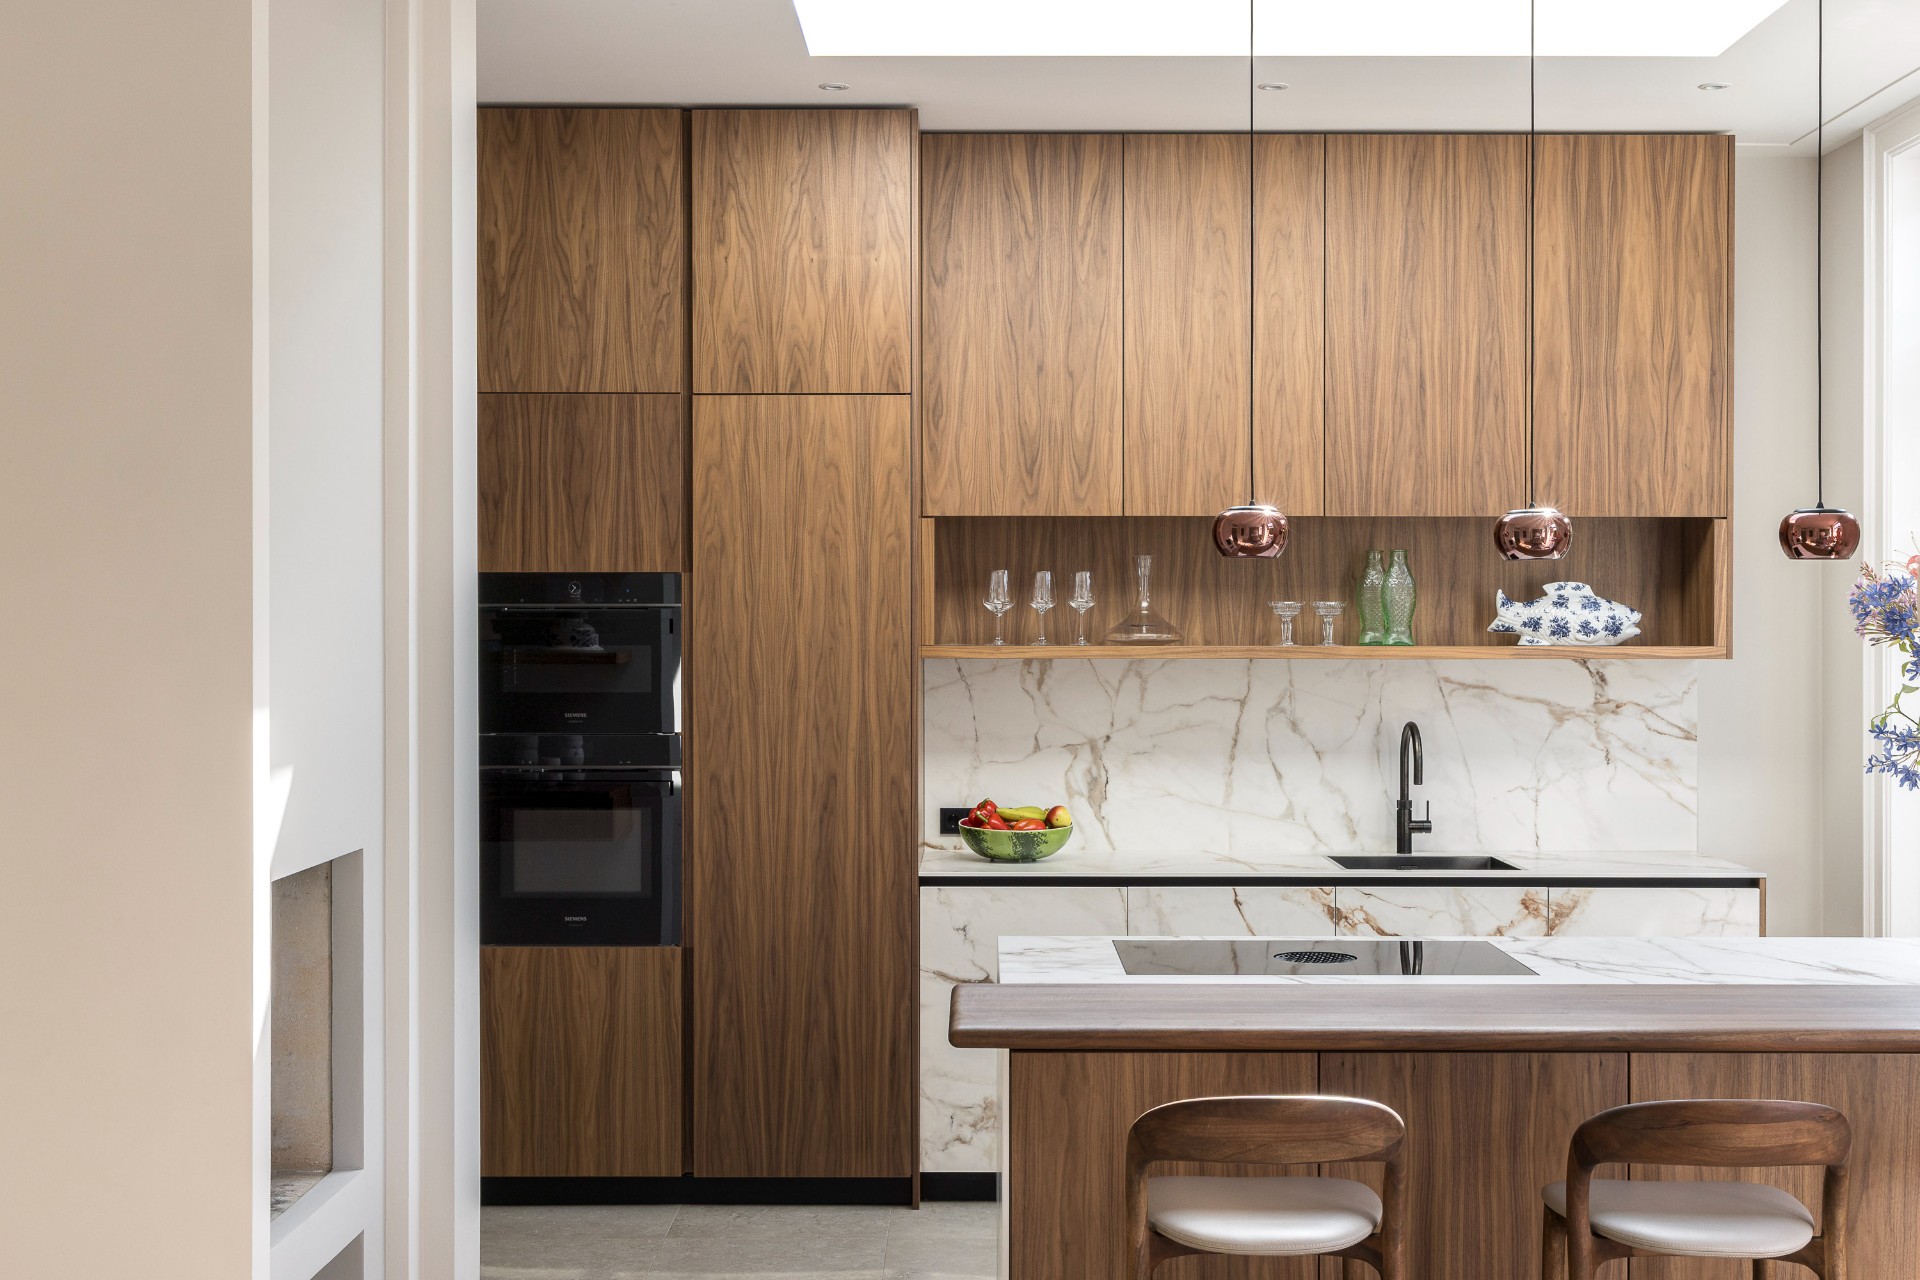
From another angle, the tall fronts do a different job. They draw the eye upward and make use of the height in the room, while keeping the storage concealed. The built-in cooking appliances sit within this wall of cabinetry, so the working parts of the kitchen do not interrupt the room with scattered elements. What remains visible is the line of the cabinets, the vertical rhythm of the wood, and the clear relation between wall, island and table.
Cooking, coffee and late conversation
The island is not only a work surface. Its proportions and the overhanging bar top create a spot that can change its use over the course of the day. In the morning there is room for coffee. Later the same edge becomes a place for a short exchange while something is on the hob. In the evening it holds a glass of wine and a longer pause. The island gives the room a fixed center, but not a fixed function.
The marble-look kitchen backsplash and the worktop speak the same language, which keeps the kitchen from feeling fragmented. The veining catches the light differently from the walnut veneer, so the surfaces stay distinct, yet they belong to the same composition. That relationship is especially clear in the areas where the cabinetry, worktop and splashback meet. The seams are visible, but they do not compete for attention.
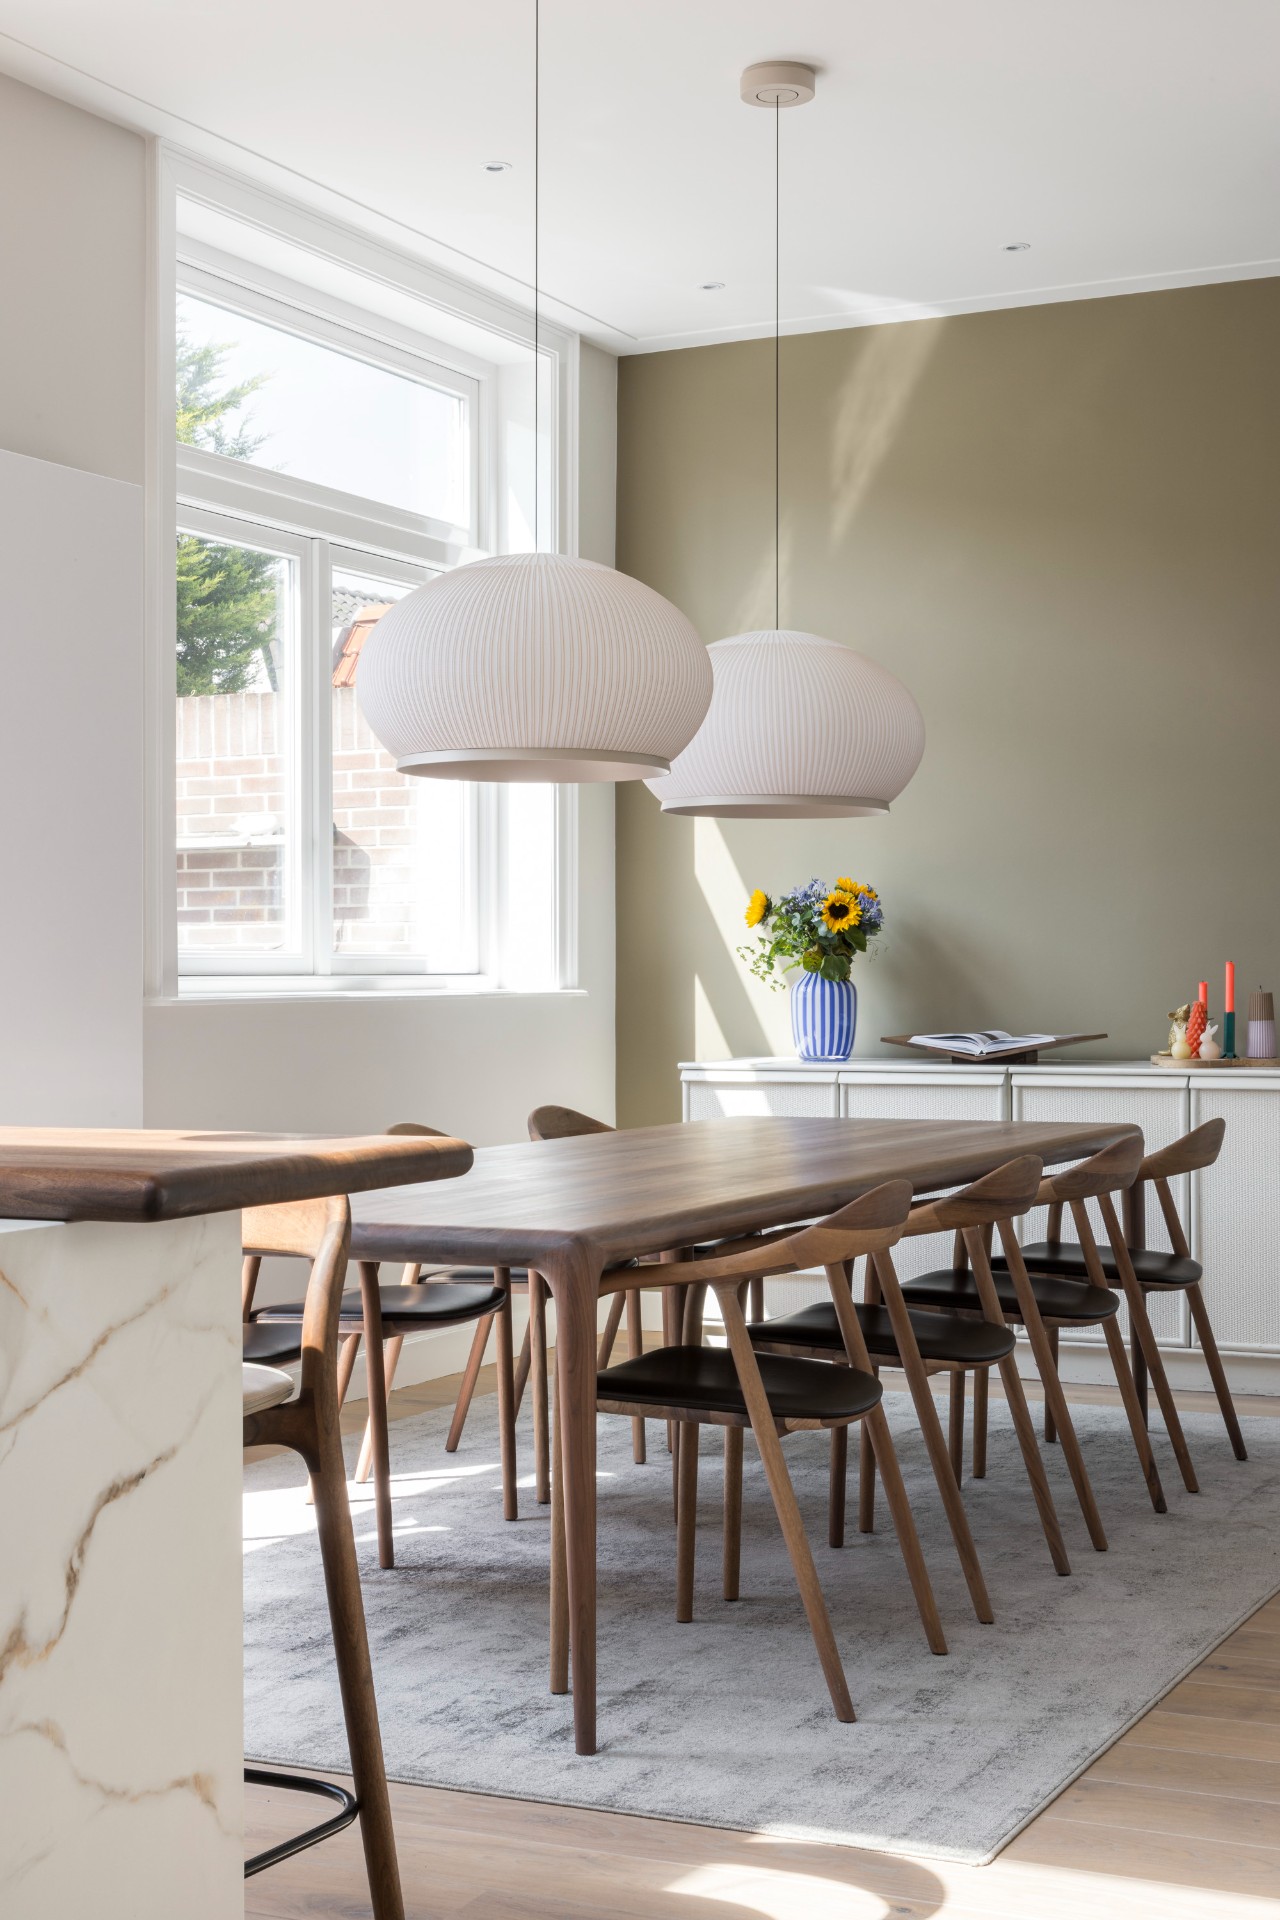
Dining area adjacent to the kitchen, set by the light
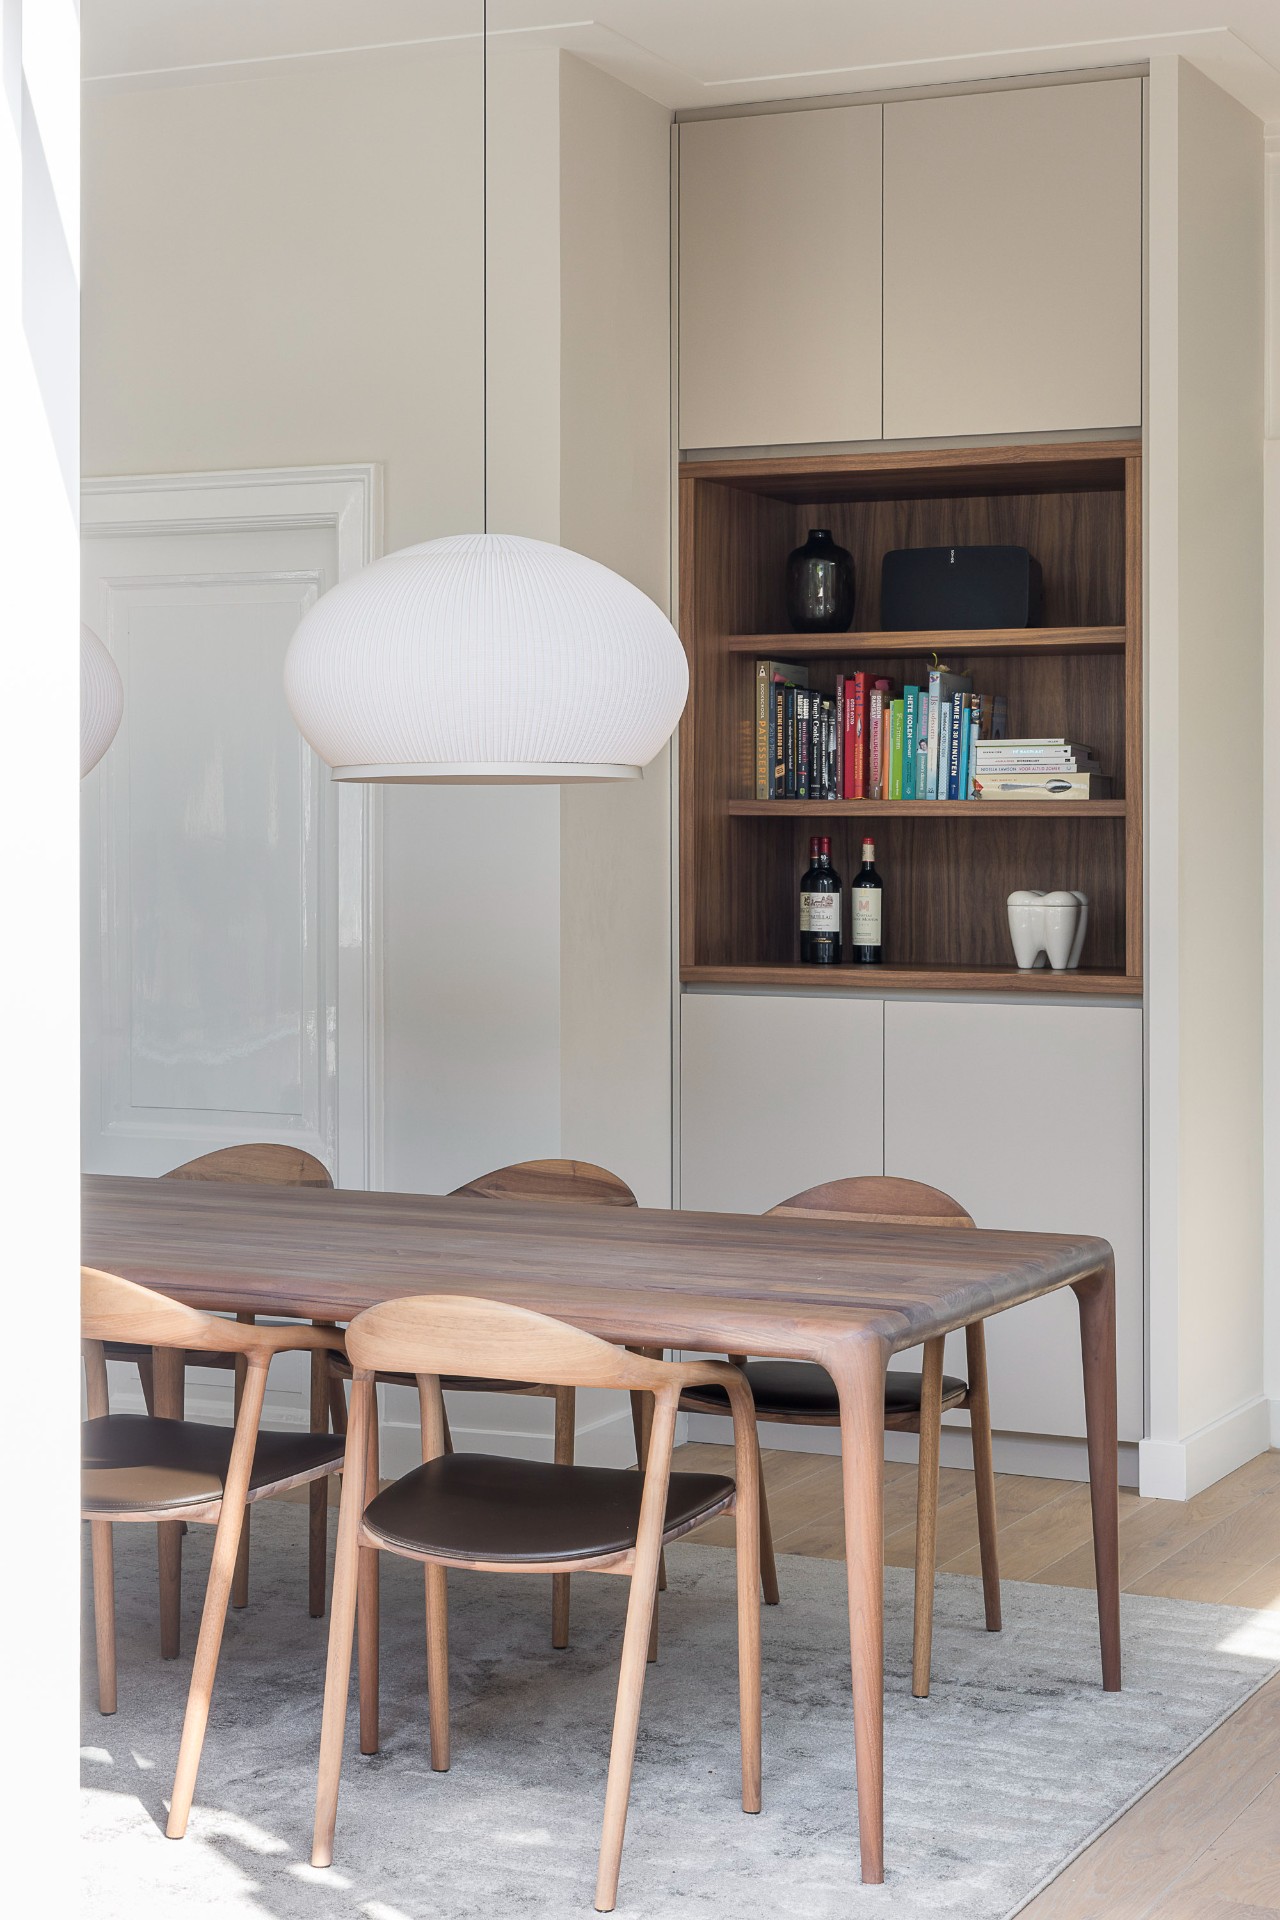
The dining area adjacent kitchen follows the same mirrored logic as the cooking zone. Because the table is positioned opposite the island, the room now has a clear route from one use to another. You can move from cooking to sitting down without crossing a divided plan. The table sits close enough to the work area to feel connected, while still leaving the island free to function as the anchor.
Large windows strengthen that connection. They pull daylight across the table and the kitchen fronts, and they also open the room toward the garden beyond. Copper-colored pendant lights hang over both the island and the dining area, adding a warm note in the evening. Their round shapes sit lightly against the straight lines of the cabinets and the table, giving the room a slower, more domestic tempo after dark.
A subtle line between kitchen and living room
Rather than closing off the kitchen from the living room, the design places a custom cabinet between the two. It acts as a measured threshold, not a hard divider. Together with the newly framed fireplace, it forms a contemporary ensuite that lets the spaces read separately while still sharing the same visual field. Both elements are painted in the same color, so the transition remains quiet and does not break the room into unrelated parts.
The fireplace now sits as part of that sequence instead of as an isolated object. Its framing echoes the cabinet beside it, and the repeated color helps the eye move from one surface to the next. The living room therefore feels tied to the kitchen through edges and alignments rather than by decoration. It is a simple gesture, but one that gives the interior a clear order.
From hearth to garden
The strongest line in the house runs from the fireplace through the living room to the garden. Standing in the kitchen, you can read that connection immediately: cabinets, island, dining table, windows and greenery form one long visual route. The kitchen, dining space and garden are linked without being merged into one undifferentiated zone. Instead, each part keeps its own use, while the sightline holds them together.
That outward view makes the open living kitchen with island feel larger than the footprint alone would suggest. The garden is not a backdrop here; it is part of the interior composition, seen from the island, the table and the living room in one sweep. The open plan now supports movement, but it is the view that gives the room its final depth.
Materials that let the layout speak
What gives this project its clarity is the way each material is allowed to do one job. The walnut veneer introduces warmth through grain and tone, the ceramic adds a marble look without visual noise, and the painted cabinet and fireplace surfaces draw the rooms together with color rather than ornament. Even the built-in cooking appliances disappear into the wall, leaving the outlines of the plan to do the talking. The room is still practical, but the practical elements now sit inside a much more legible composition.
Seen as a whole, the kitchen has shifted from a closed corner arrangement to an open living kitchen with island that can handle several rhythms at once. It is a place for cooking, but also for sitting down, looking out, and moving between rooms without interruption. The best detail is not one surface alone, but the way skylight, island, table and garden line up so the interior feels connected from end to end.
Want to see more of Voss Architecture? View the page of Voss Architecture for even more great projects and company information.



NEW 2026 Jubileum Edition The Best Interior Designers Benelux
Order Now €125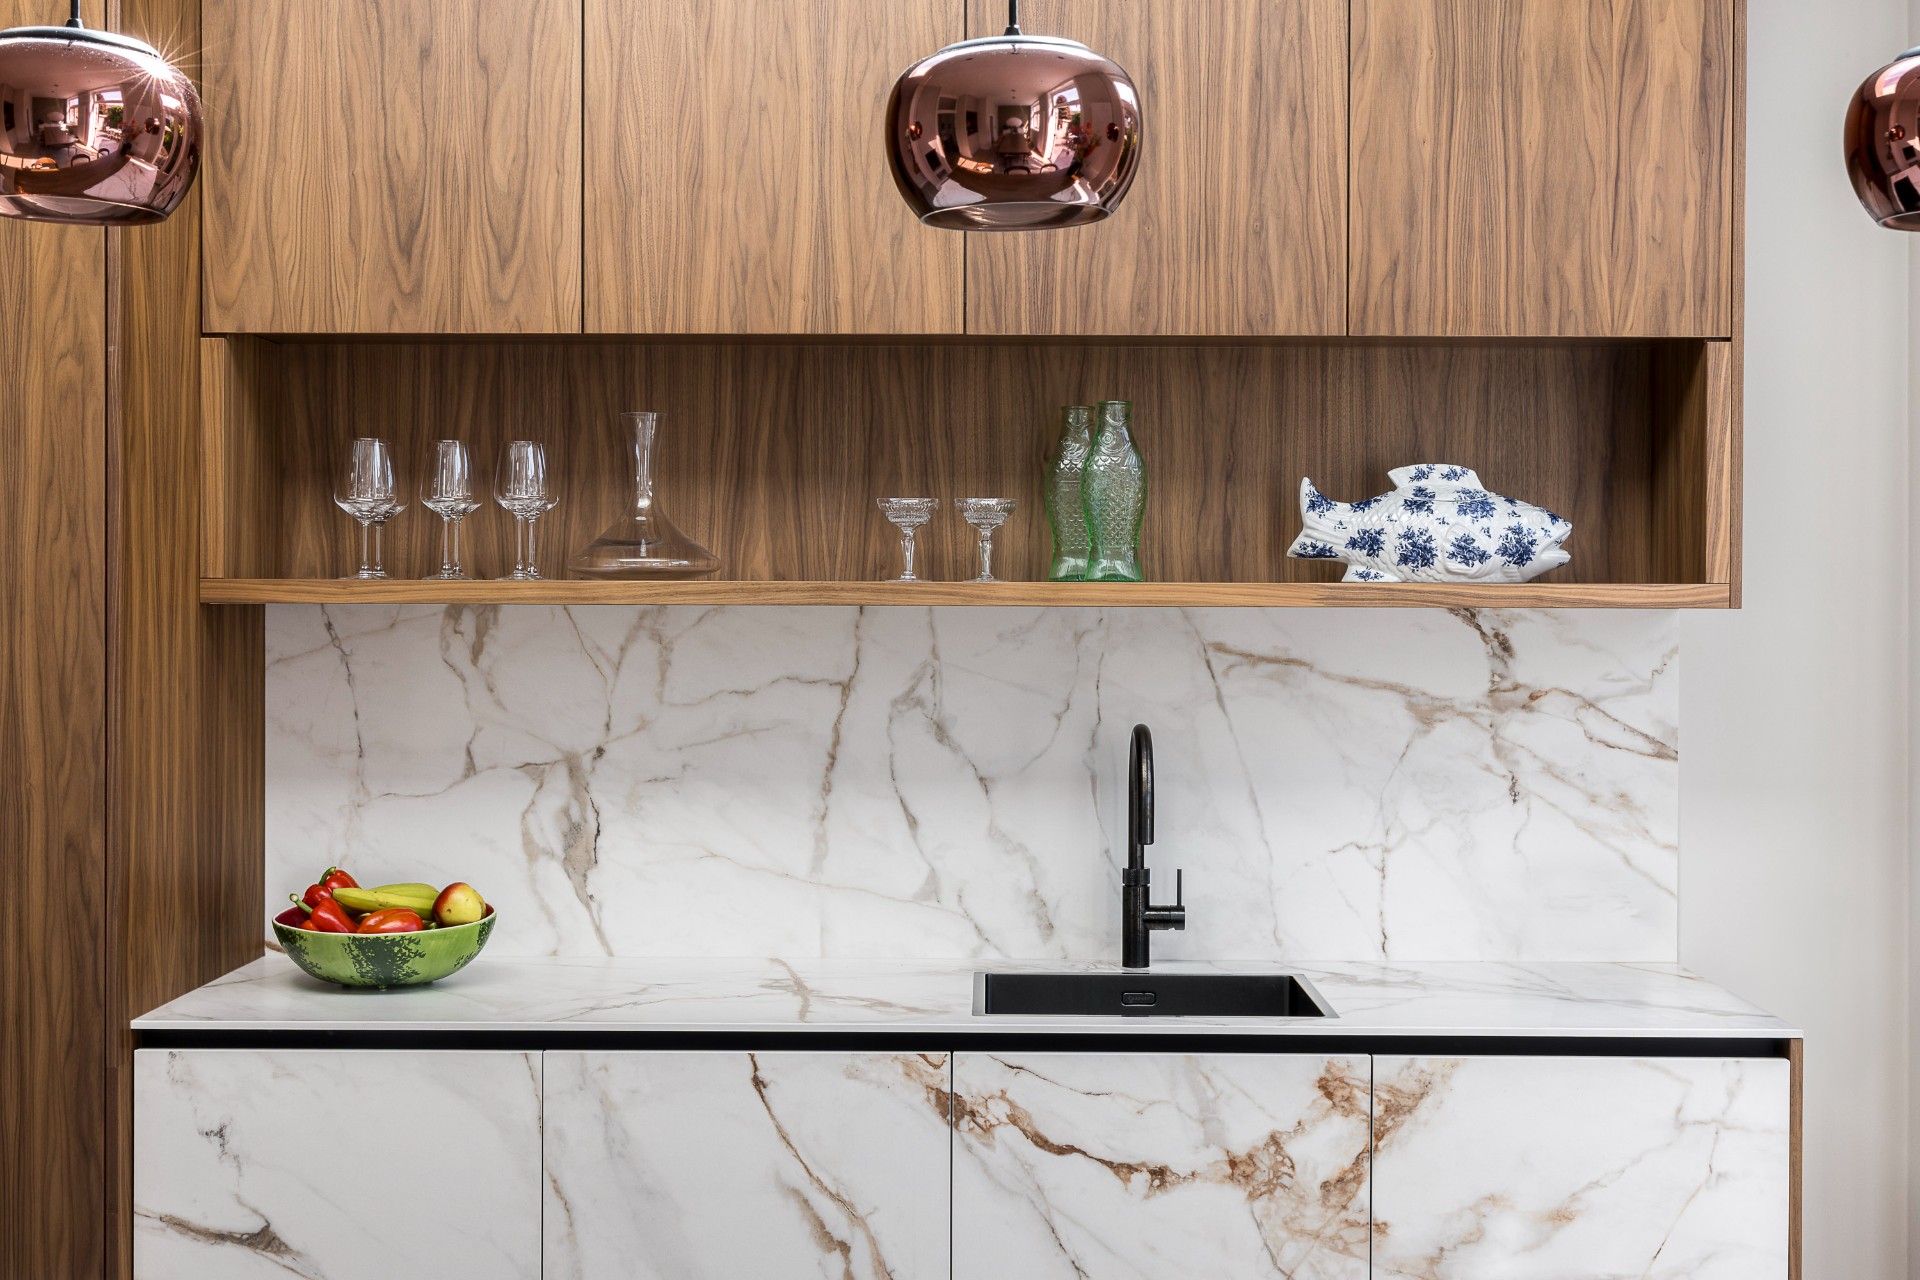
NEW 2026 Jubileum Edition The Best Interior Designers Benelux
Order Now €125