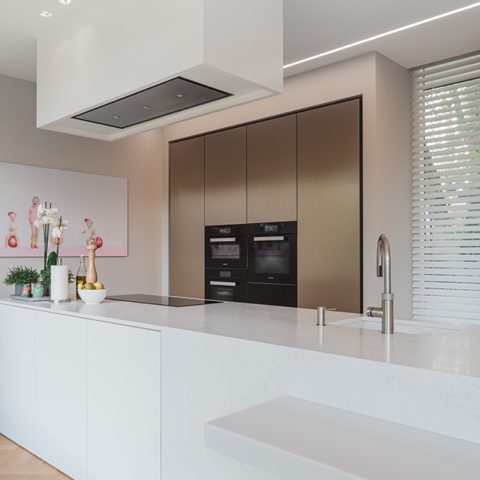
Seamless microtopping finish in a light, minimal vacation home
Light moves cleanly through the rooms, catching the seamless microtopping finish in a vacation home before it reaches the softer lime-plaster walls. The interior keeps its lines spare, but the surfaces do the work: a matte stair finish, a medium-grain plaster texture, and quiet shifts between stone, wood, and painted planes. Nothing feels overdrawn. The materials are left visible, so the rooms read through texture first, then through furniture and openings.
The stair that sets the tone
The staircase is the first architectural gesture to hold the eye. Finished in microtopping, it reads as one continuous surface from tread to tread, with edges that stay visually light. In a house spread over three levels, that matters. The stair does not interrupt the plan; it carries it. Its pale finish also gives the core of the home a calmer register, letting the surrounding walls and openings stay understated while the movement between floors remains clearly defined.
Elsewhere, the plaster texture interior walls shift the mood without asking for attention. The lime plaster has a medium grain, which gives the surfaces a tactile depth that changes with the light. In some spaces it appears almost powdery; in others the grain becomes more visible along corners and around the built-in elements. The custom colour palette stays close to sand, beige, and off-white, which keeps the rooms from feeling flat while avoiding sharp contrast.
Walls, niches, and the built-in elements that hold the plan together
Several details visible in the photos give the interior its structure. Custom built-in panel cabinets run in straight lines and sit flush with the wall, their panel seams acting as a quiet rhythm rather than decoration. Round openings and arched niche interior details break that discipline in selected spots, softening the transition from one area to the next. The contrast is subtle but important: hard lines for storage, curved edges for passage and display. That balance is carried through the rooms without turning into a motif.
One niche is lined in wood and frames a screen opening, while another uses a rounded cut-out that feels almost carved from the wall. These gestures keep the minimalist Mediterranean interior feel from becoming too severe. They also give the plaster surfaces a scale reference. Against the curves, the broad wall planes seem larger; against the cabinet fronts, the same plaster gains depth. The result is a home where the eye keeps finding small shifts in form rather than large gestures.
Bathroom surfaces built from stone, plaster, and glass
The bathroom brings the material story into a tighter composition. Here, the microtopping bathroom natural stone pairing is the clearest feature: the smooth surface sits beside stone slabs and a pale stone-like floor, so the room reads as one continuous field of light surfaces. A glass shower enclosure keeps the space open, while the walls hold onto the same restrained palette used elsewhere in the house. Nothing is over-framed. The fixtures, edges, and joins stay visible, which makes the room feel precise rather than polished to excess.
Wood and stone bathroom details appear in the fine veneer and the natural stone wall finish, giving the room some variation without breaking its calm. The microtopping is also described as easy to maintain, which suits a room shaped by plain planes and minimal joints. A rounded basin edge and the soft geometry of the wash area echo the curved openings elsewhere in the house, so the bathroom does not stand apart from the rest of the interior. It continues the same language, only in a denser arrangement of surfaces.
A light frame of windows, openings, and measured views
Large windows open the house to the water and the terrace side, pulling daylight across the floor and onto the pale walls. The indoor-outdoor large windows do not dominate the composition; they simply extend it. Curtains sit in soft vertical folds, and the frames hold a clear edge against the exterior view. From inside, the eye moves from plaster to glass to the horizon beyond, which gives the calm rooms a wider reach without adding visual noise.
That same restraint appears in the way the furniture is placed. A bench, a desk niche, and a few built-in surfaces occupy the rooms without breaking them into smaller parts. The plaster texture interior walls remain readable around these elements, which keeps the architecture present even when the house is furnished. It is a useful reminder that the project depends less on decoration than on the way each surface meets the next one.
Curves that soften the straight lines
The arched niche interior details are more than a visual accent. They interrupt the grid of cabinets and walls with a slower line, especially where the opening wraps around a bed niche or a recessed display area. In the images, those curves sit beside matte plaster and pale timber, so the change in shape is felt immediately. They also help guide the transition between spaces. Instead of a hard break, the house uses rounded edges and shallow recesses to move from one room to another.
That approach gives the interior a measured rhythm. Straight storage fronts, curved openings, and continuous plaster planes alternate across the plan, keeping the house visually quiet but not repetitive. The seamless microtopping finish in a vacation home is therefore not only a surface treatment; it is part of the spatial reading of the house. The stairs, bathroom, and wall finishes all support the same idea: materials should follow the architecture, not compete with it.
What the custom palette does in everyday light
The custom colour palette deserves attention because it changes how the textures are read. Under softer light, the lime plaster sits close to the colour of shell and chalk; in brighter moments, it shifts toward warm stone. That range matters in a house with so many pale surfaces. It prevents the rooms from slipping into a blank white field. Instead, the plaster keeps the walls active enough to register the grain, the seams in the cabinets, and the outline of the arches.
Seen across the whole project, the materials remain modest in number but rich in effect. Microtopping, plaster, stone, wood, and glass are repeated in different proportions, which gives each room its own emphasis while maintaining a clear interior language. The seamless microtopping finish in a vacation home appears first on the stair and again in the bathroom, but its real role is larger: it ties together the surfaces that define the house, from the curved niches to the built-in cabinets and the rooms opened by large windows.
Want to see more of Texture Painting? View the page of Texture Painting for even more great projects and company information.





NEW 2026 Jubileum Edition The Best Interior Designers Benelux
Order Now €125


NEW 2026 Jubileum Edition The Best Interior Designers Benelux
Order Now €125


NEW 2026 Jubileum Edition The Best Interior Designers Benelux
Order Now €125


NEW 2026 Jubileum Edition The Best Interior Designers Benelux
Order Now €125