Microtopping bathroom & wellness with spa-like round details
Matte microtopping sets the tone from the first step into the room. On the floor, across the shower walls, and around the make-up table, the surface keeps the palette quiet and the lines clear. The finish reads as one continuous field, but the details change from room to room: a wider expanse in the master bathroom, a tighter custom sink unit in the children’s bathroom, and wall surfaces that carry the material into the wellness area.
Microtopping bathroom finishing across three rooms
The main thread in this project is microtopping bathroom finishing used in more than one setting, each with a different role. In the master bathroom, the floor and shower walls carry the same treatment as the make-up table, so the surfaces relate to each other without extra decoration. The material’s matte look softens reflections from the glass and white sanitary elements, while the darker accents in the room keep the overall palette grounded. It is a restrained approach, but not a sparse one; there is always a surface doing some of the work.
That continuity is what makes the project read clearly in photographs. You move from the broad plane of the master bathroom into the children’s bathroom, where the same finish is adapted into a custom microtopping vanity unit. Then the material appears again in the wellness area, where it wraps the shower and adjoining walls. The result is not repetition for its own sake. It is a series of related surfaces, each sized to the room it serves.
A master bathroom built from floor to shower wall
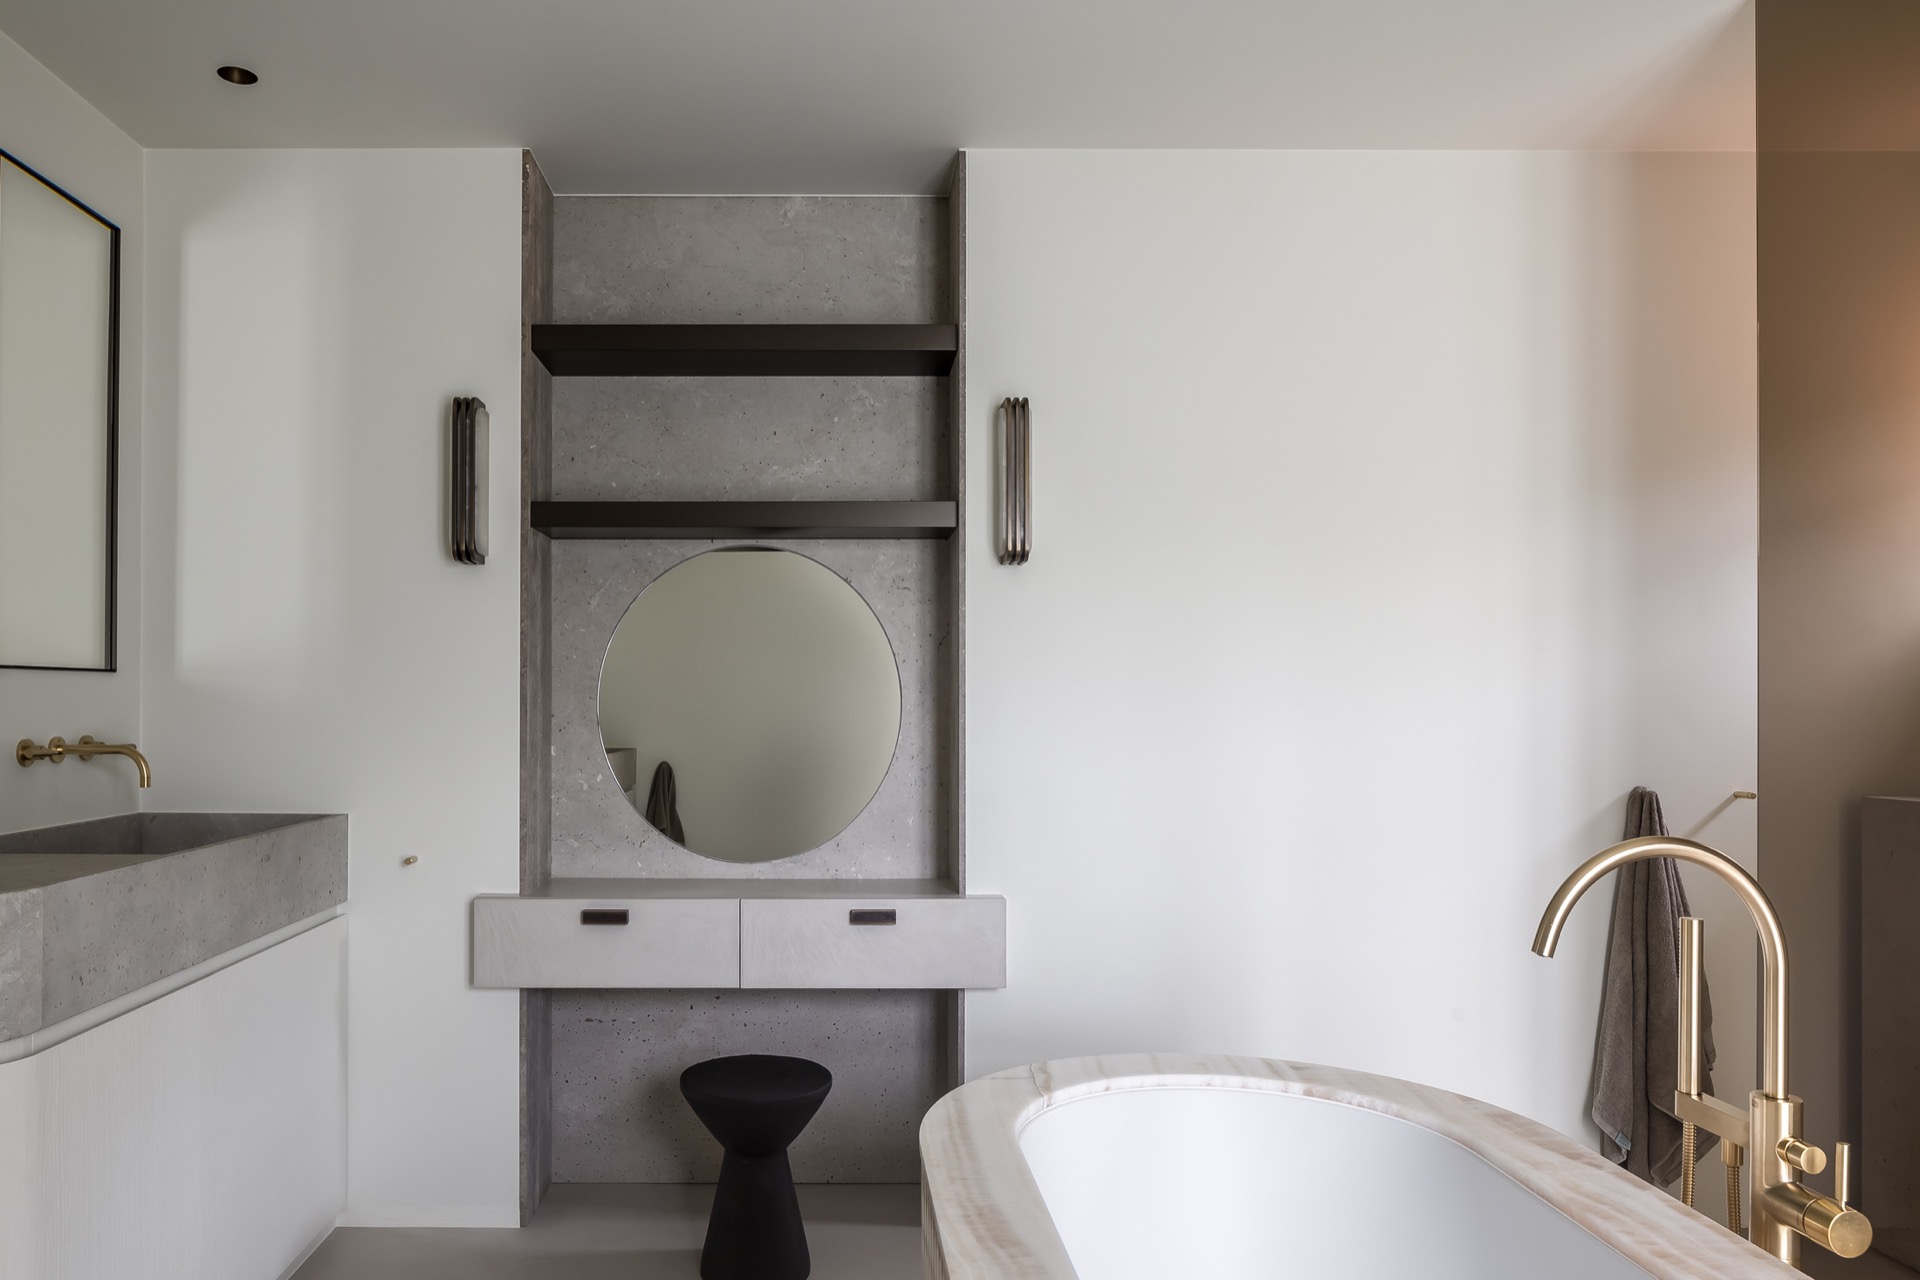
The master bathroom is the most direct expression of microtopping bathroom finishing. The floor, shower walls, and make-up table are all completed in the same material, so the room avoids a busy break between horizontal and vertical planes. A round freestanding bathtub sits nearby, giving the space a softer outline against the straight edges of the walls. The contrast is visible rather than decorative: smooth curves beside flat, matte fields.
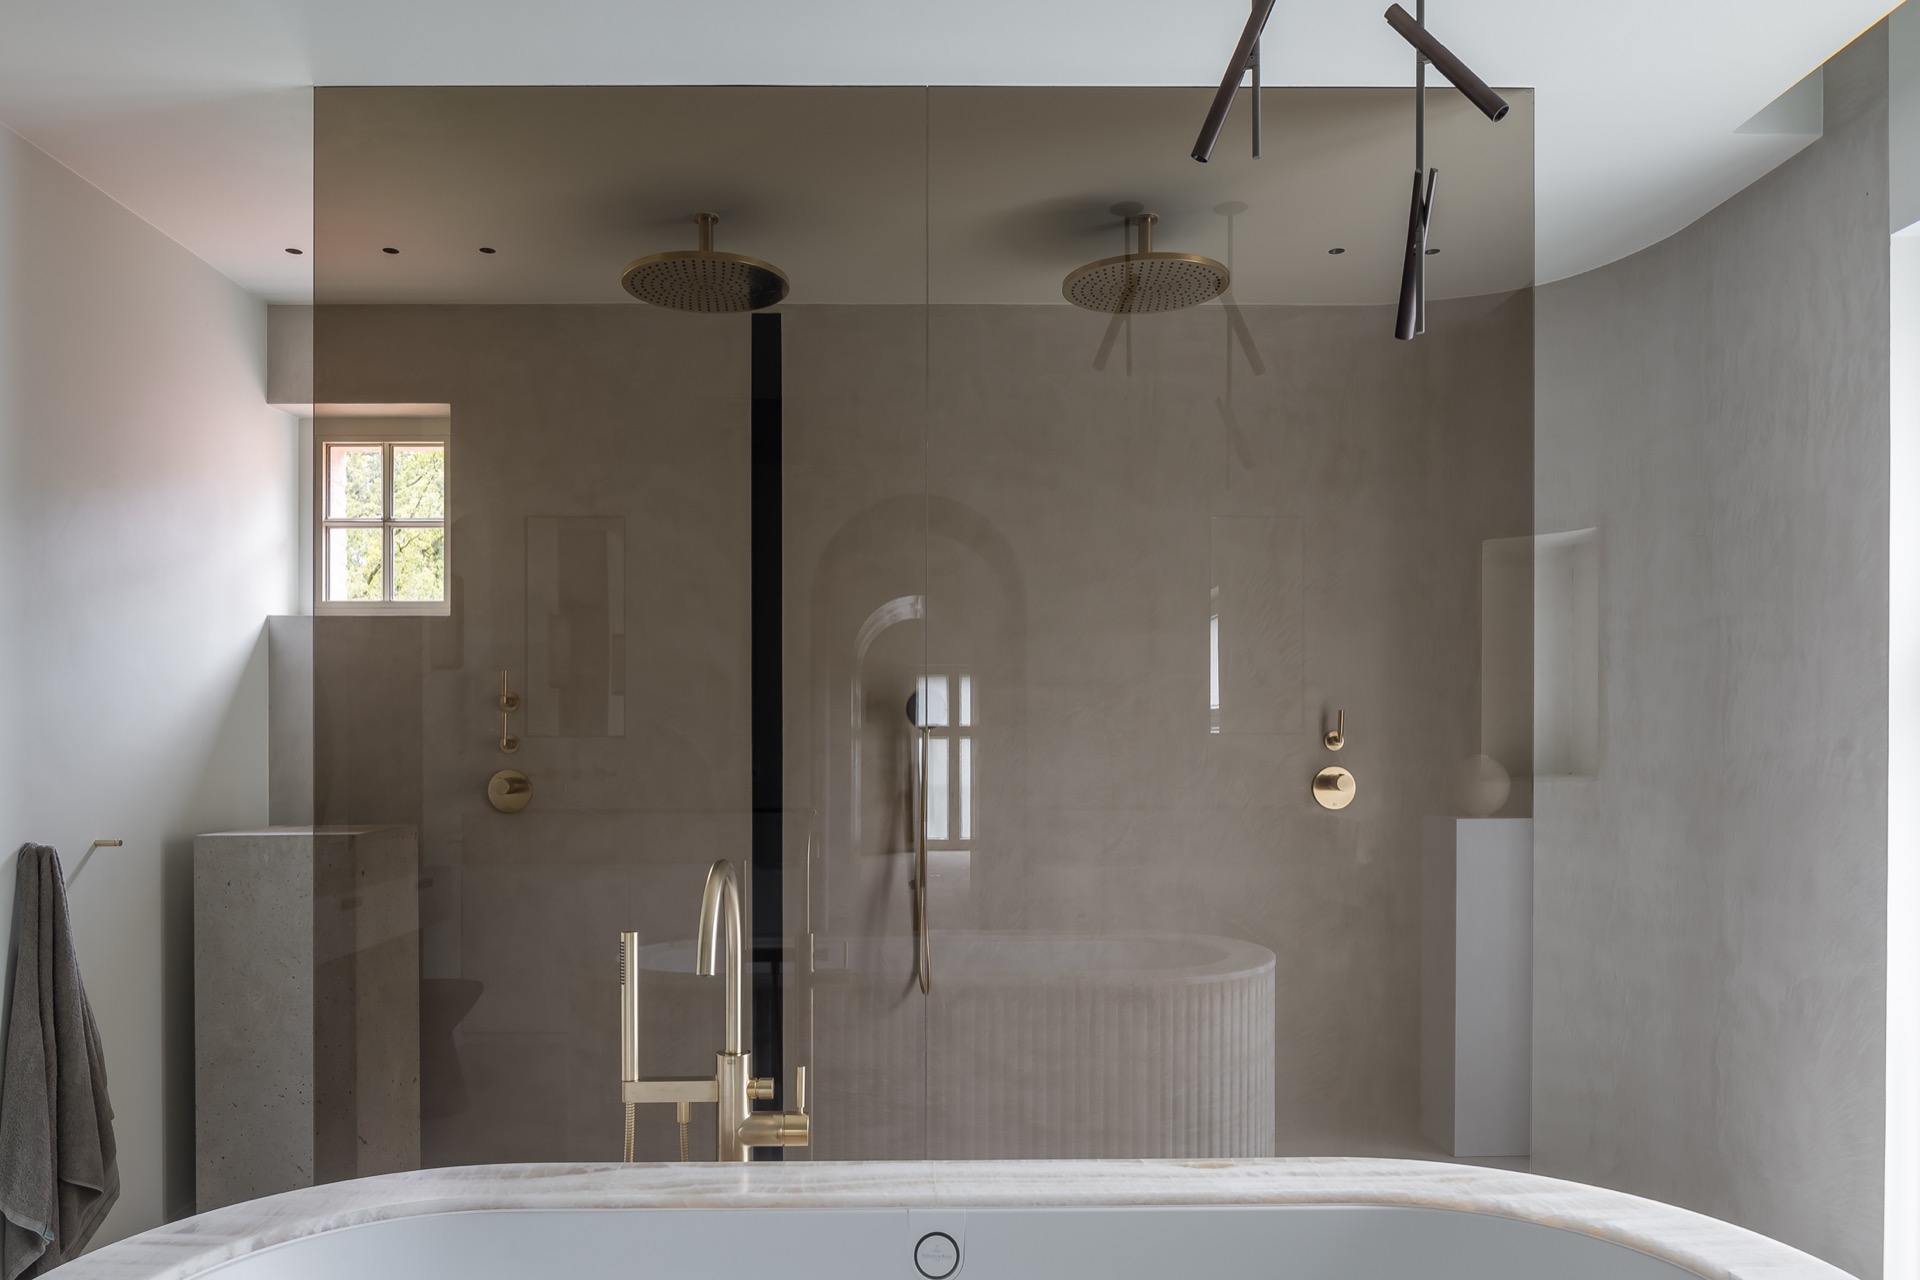
Light catches the surfaces in different ways. On the walls, the microtopping retains a chalky, stone-like appearance. Near the shower zone, the finish becomes more practical in reading, since the glass enclosure and ceiling-mounted rain shower draw attention to the wet area without adding visual clutter. A round opening in the wall appears as a small interruption in the darker plane, and that opening is repeated in the bathroom’s built-in arrangement, where geometry does the quiet work.
Round forms inside a restrained layout
The round mirror in the bathroom alcove gives the room a measured focal point. It is set into a built-in composition with open shelves beside it, so the mirror does not float on its own; it belongs to a recess in the wall. That same sense of insertion appears in the custom microtopping vanity unit in the children’s bathroom. Instead of a separate piece of furniture, the sink unit reads as part of the room’s surface language. The white fronts and simple handles keep the detail clear against the greige-toned finish.
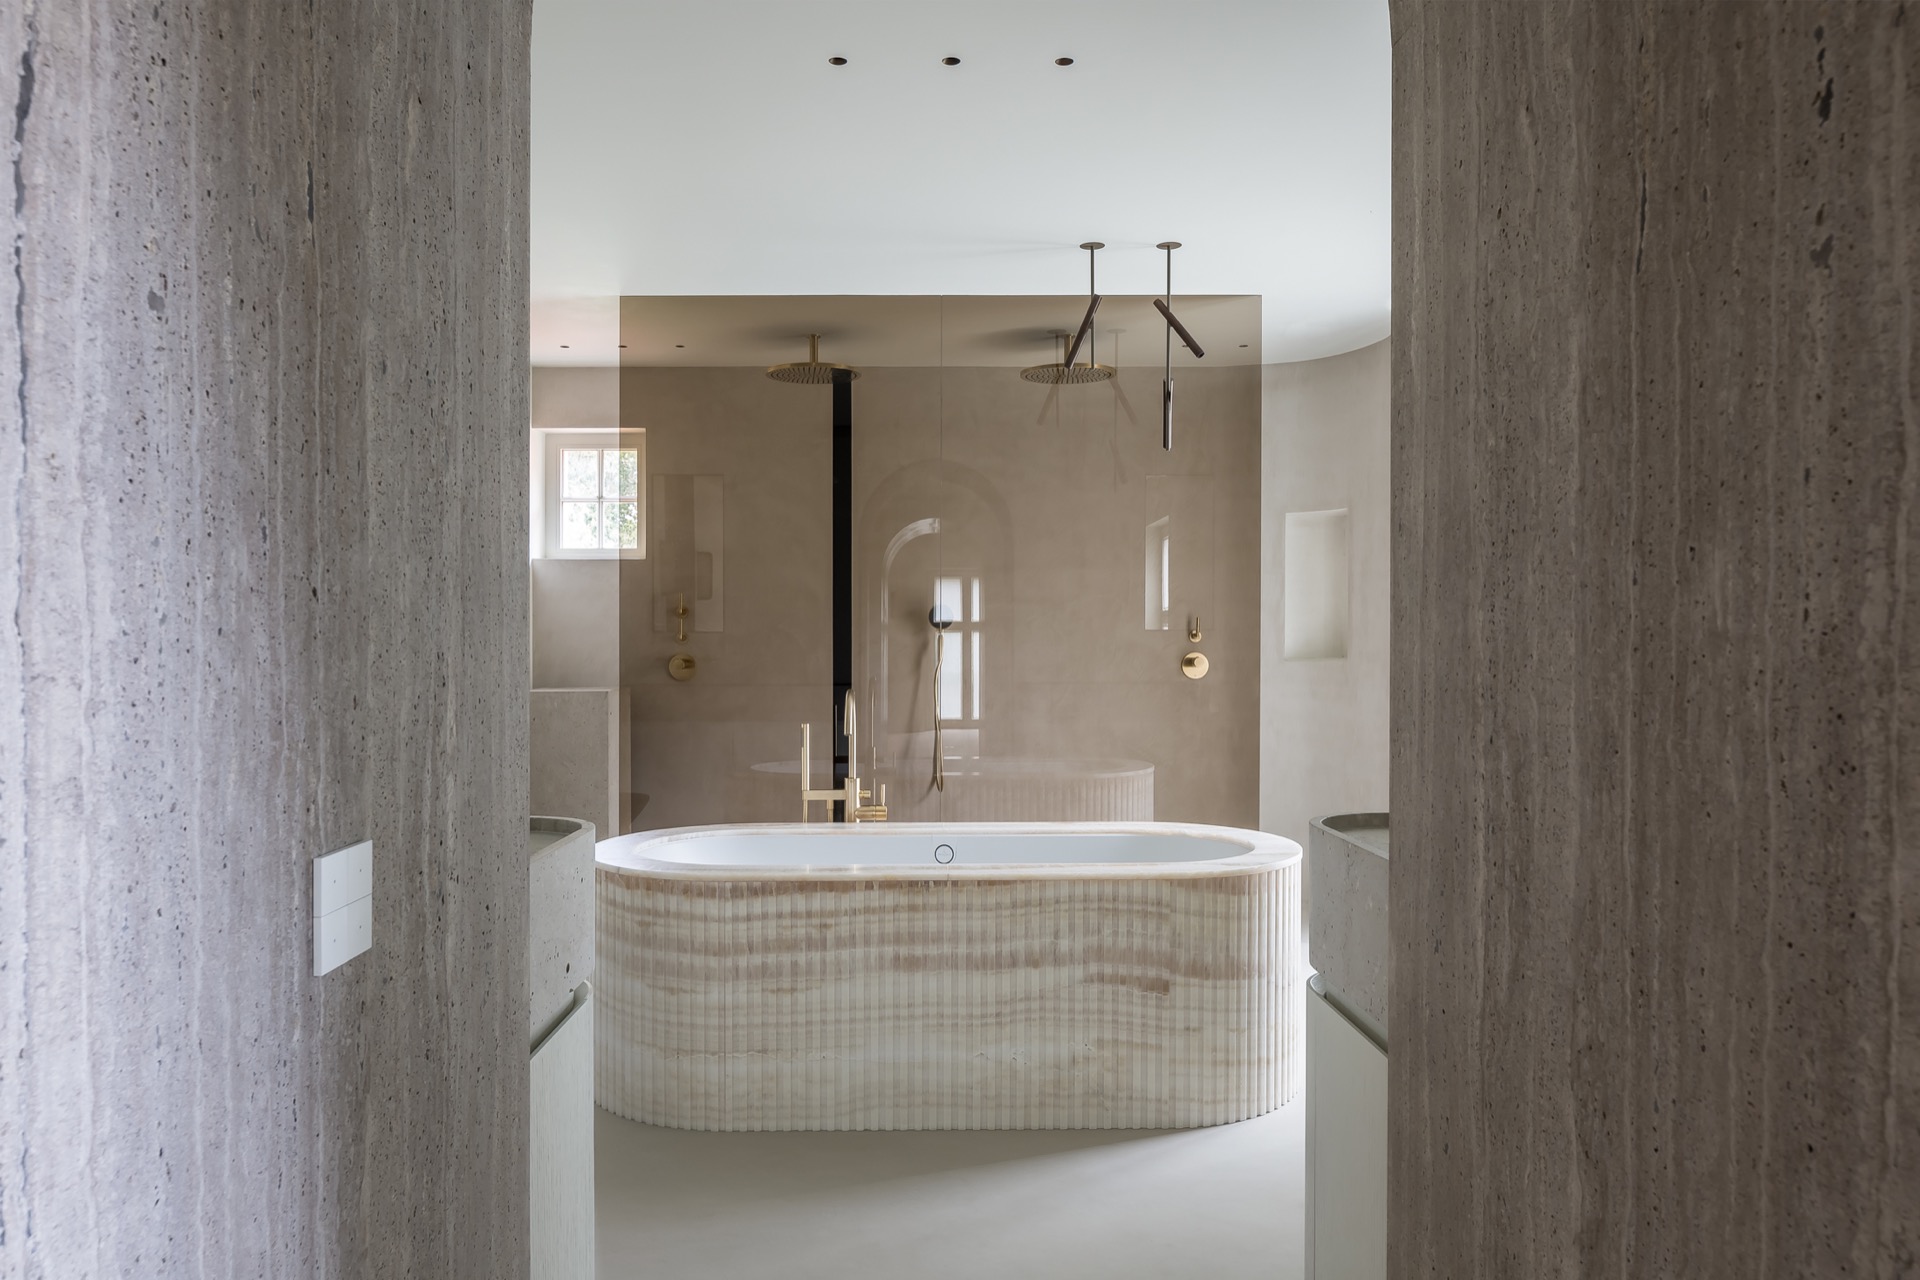
Elsewhere, the freestanding round bathtub changes the rhythm of the space. Its soft edge stands out against the straight shower line and the planar wall treatment. Seen together, the bathtub, mirror, and round opening create a repeated curve that breaks the strictness of the room without changing its calm surface palette. The effect is subtle, but easy to read in the photographs.
A custom microtopping vanity unit for the children’s bathroom
The children’s bathroom shifts the material into a more compact application. Here, the custom microtopping vanity unit is the main feature, and its shape is practical before it is decorative. The sink unit is built to sit with the room rather than against it, which gives the bathroom a cleaner edge around the basin area. The finish stays consistent with the rest of the project, but the scale changes. That change matters: a floor and wall treatment in one room becomes a fitted unit in another.
Because the surface is matte, the sink unit does not pull too much attention away from the rest of the room. It sits beside lighter walls and simple sanitary pieces, and the result is easy to read in one glance. The material is the link, but the room is not trying to look identical to the master bathroom. It is using the same language in a smaller register, which makes the project feel edited rather than duplicated.
Microtopping in a wellness area with a stronger wet-zone focus
Downstairs, microtopping in a wellness area moves the material toward the shower and the surrounding walls. This is where the finish has the clearest relation to water use, with the shower zone set off by glass and a rain shower above. In one view, two shower heads are visible under the ceiling, which gives the wet zone a more layered look without breaking the room’s restraint. The walls stay matte and pale, so the fixtures stand out by shape rather than by color.
The wellness space uses the same material idea as the bathrooms, but the mood shifts because the shower area takes up more visual weight. The glass enclosure is transparent, so the microtopping walls remain visible even when the space is closed off. A broad round opening in the wall adds another soft shape to the composition, and the white bathtub nearby keeps the palette from turning too dark. What holds the room together is not ornament, but the way each surface remains legible.
What the photographs make visible
The images show the microtopping texture most clearly where light slides across the walls. It reads as a matte finish with slight tonal variation, somewhere between stone and polished plaster, without losing its even surface. In close-up, the walls around the shower and the alcove show the material most honestly: no gloss, no hard reflection, just a subdued layer that lets the built-in details stand out. That matters in a room with a rain shower, a glass screen, and a round bathtub, because the finish keeps those elements from competing.
Seen as a sequence, the project is less about one hero room than about three related spaces handled with the same material discipline. The master bathroom uses microtopping on the floor, shower walls, and make-up table. The children’s bathroom turns it into a custom sink unit. The wellness area extends it across the shower and walls. Together, these rooms show how microtopping bathroom finishing can be repeated without becoming predictable.
Surface, opening, and reflection
One of the strongest visual patterns here is the way round forms interrupt the straight wall surfaces. The round mirror in the alcove, the circular bathtub, and the soft opening in the wall all loosen the grid of the room. They are not placed as decoration; they are embedded into the built-in arrangement, so they change the way the surface is read. Against the microtopping, each curve is clearer, especially in the monochrome palette of grey, white, and dark brown tones.
That palette keeps the focus on the finish itself. The white bathtub, the glass shower enclosure, and the simple basin fronts all sit in front of the material rather than masking it. In the end, the project’s strength lies in that exactness: the same microtopping bathroom finishing is adjusted to three different rooms, and each room reveals a different side of the surface. Floor, wall, shower, vanity, alcove, and wellness zone all remain easy to distinguish, even when the material ties them together.
Want to see more of Texture Painting? View the page of Texture Painting for even more great projects and company information.



NEW 2026 Jubileum Edition The Best Interior Designers Benelux
Order Now €125