Microtopping finish across kitchen and bathroom surfaces
Microtopping sets the tone as soon as you step into the loft: a textured surface underfoot in the kitchen, then the same material language carried into the bathroom. The finish gives the rooms a soft, matte field that sits easily beside the natural stone worktops and the warm wood fronts. Nothing feels overdrawn. The surfaces are allowed to do the work, with the floor, wall and joinery details holding the composition together.
A kitchen floor that lets the stone stand out
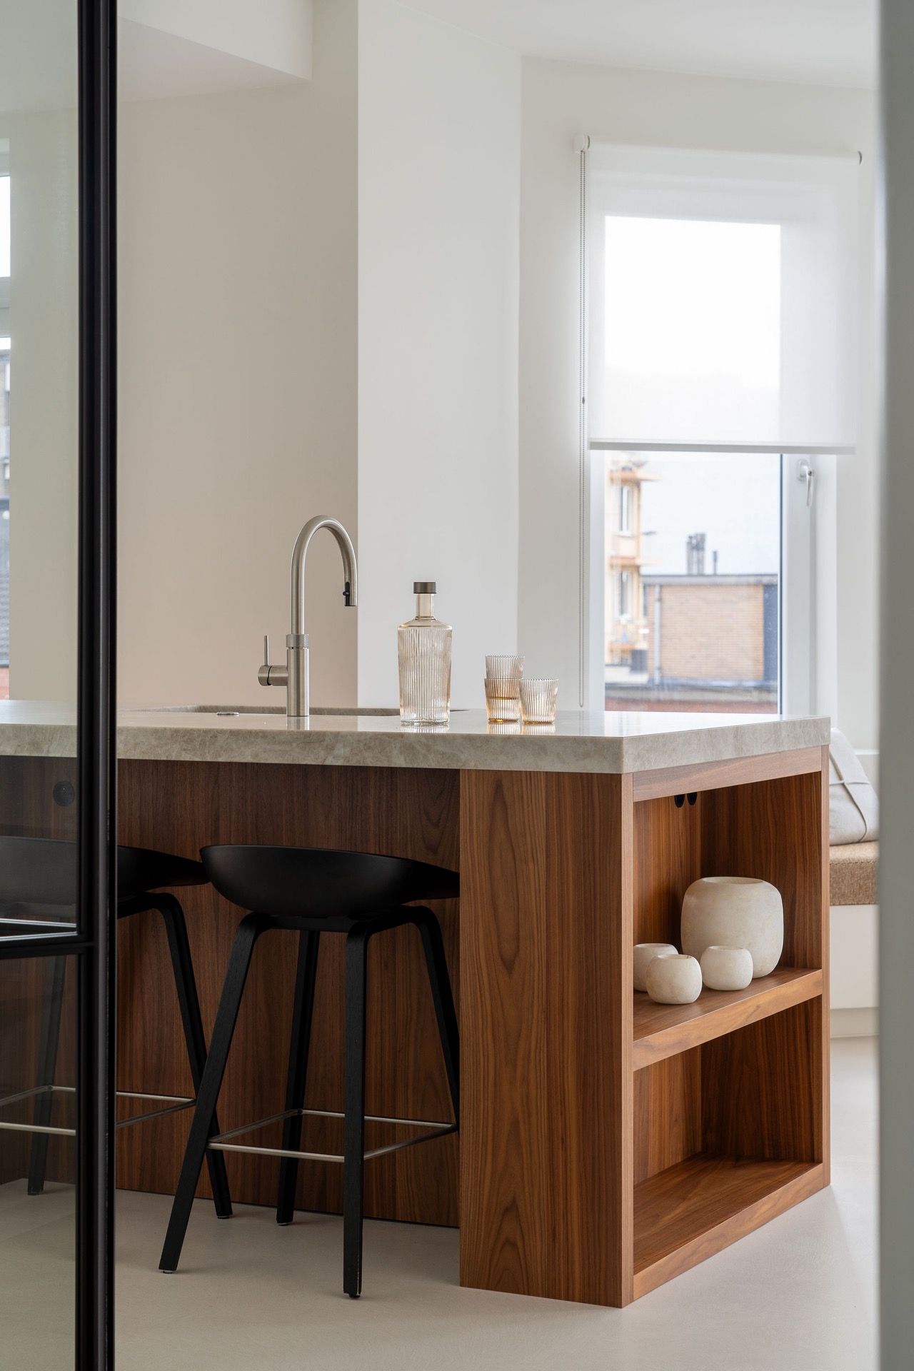
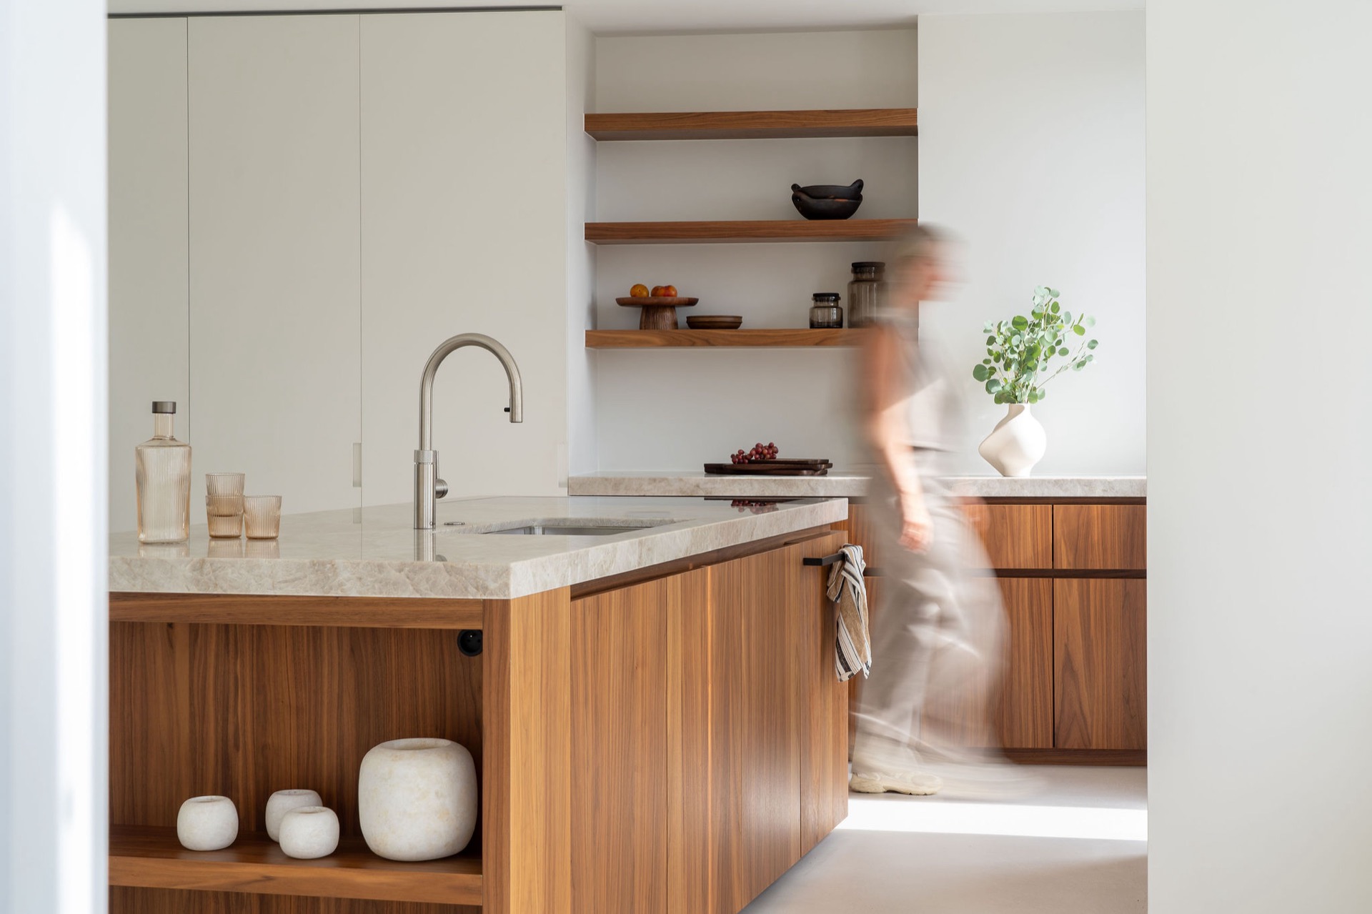
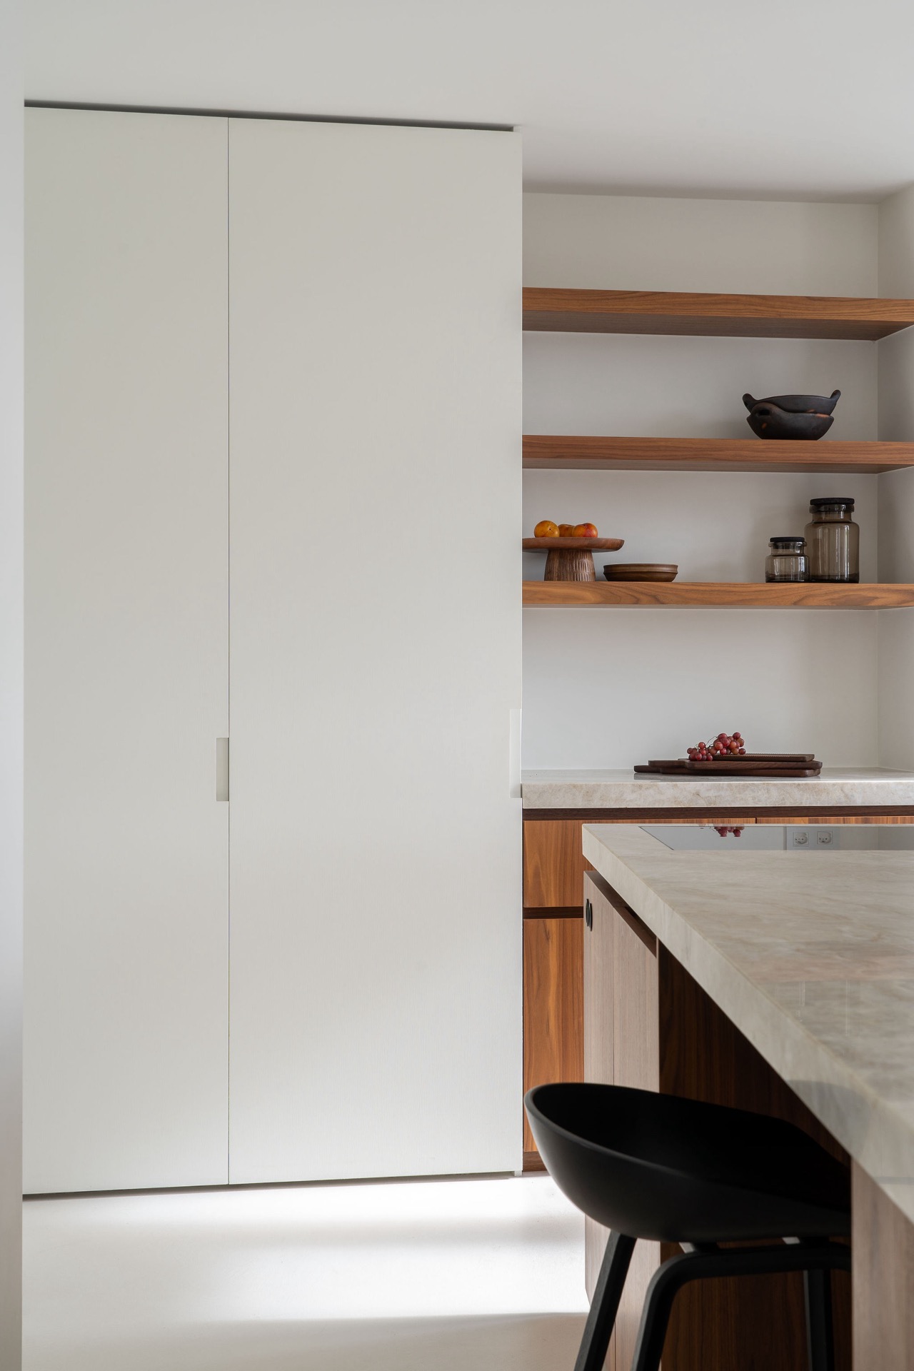
The kitchen floor is finished in microtopping, applied in a custom colour that sits close to the pale stone used in the working area. That choice keeps the eye on the horizontal lines of the room: the run of cabinets, the open shelf, the stone top, the clean edge where one material meets the next. The result is calm but not blank. The textured floor introduces a slight grain that gives the kitchen more depth than a plain painted surface would.
Seen across the cabinetry, the palette stays restrained. Warm wood panels frame the storage, while an open niche breaks up the longer wall and makes room for everyday objects. The natural stone kitchen work zone sits between these elements with a lighter, harder surface that contrasts with the microtopping kitchen flooring. That contrast is subtle, but it is what gives the room its structure. The materials are few, and each one has a clear role in the space.
Microtopping kitchen flooring beside natural stone
The floor finish does not compete with the rest of the room. Instead, it acts as a quiet base for the custom kitchen natural stone surfaces and the built-in timber details. The visual weight stays low, which lets the cabinetry and the stone slab read as distinct elements rather than one continuous block. In the wider loft, this same restraint carries through the open plan, where white wall surfaces and timber accents keep the composition light.
Bathroom surfaces carried across walls, shower and joinery
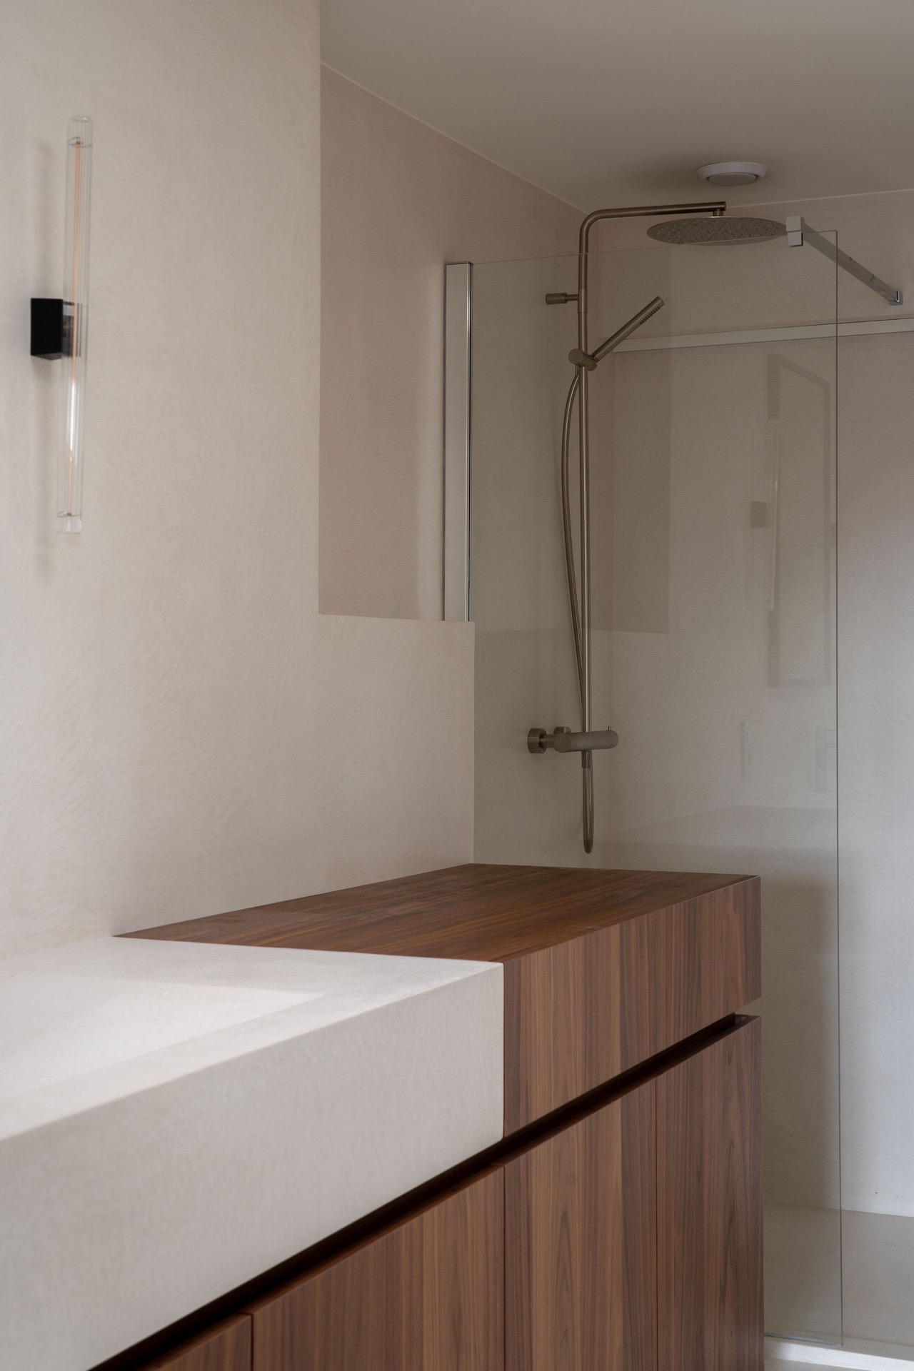
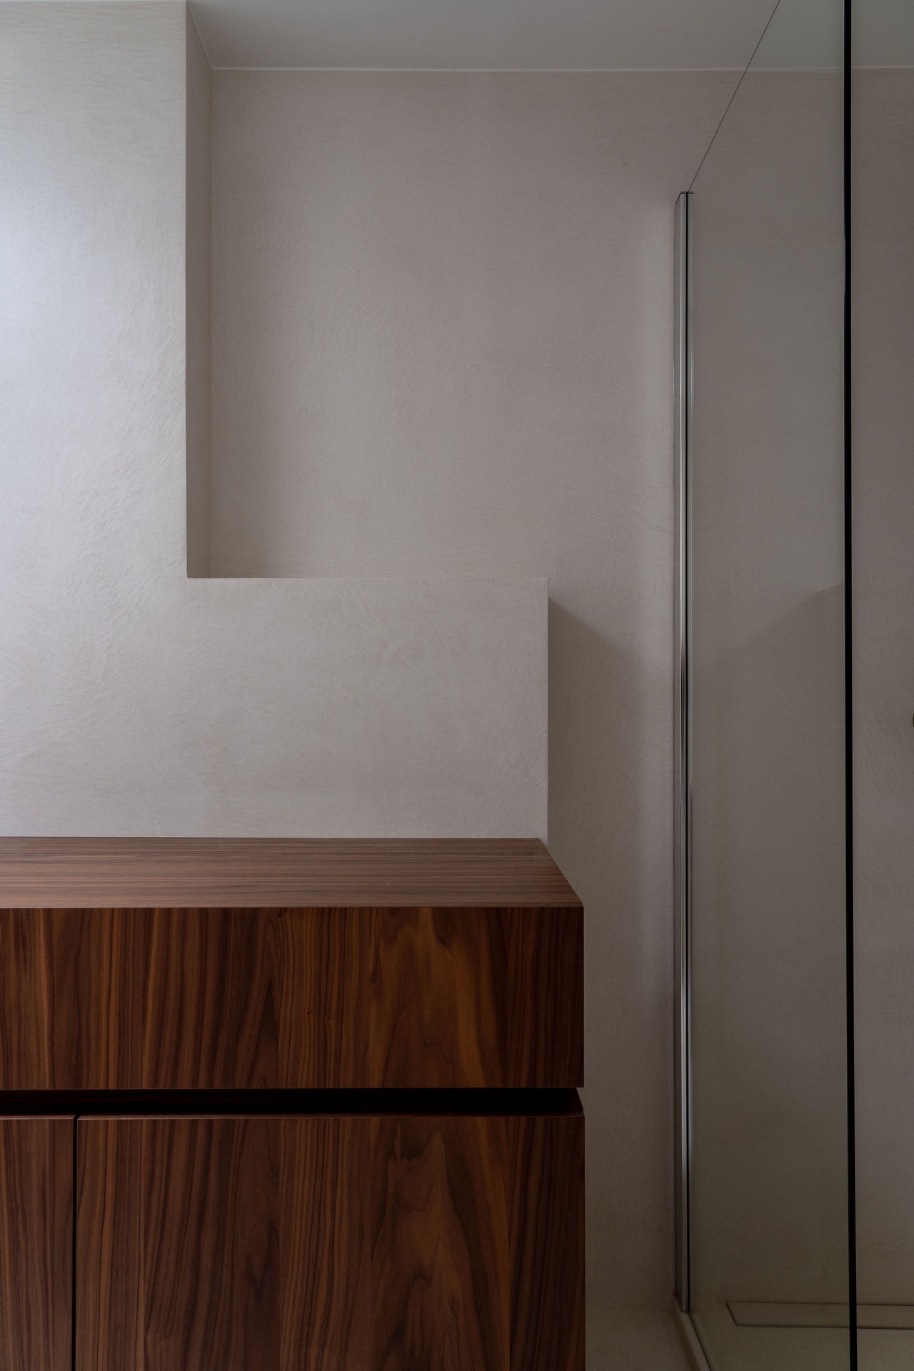
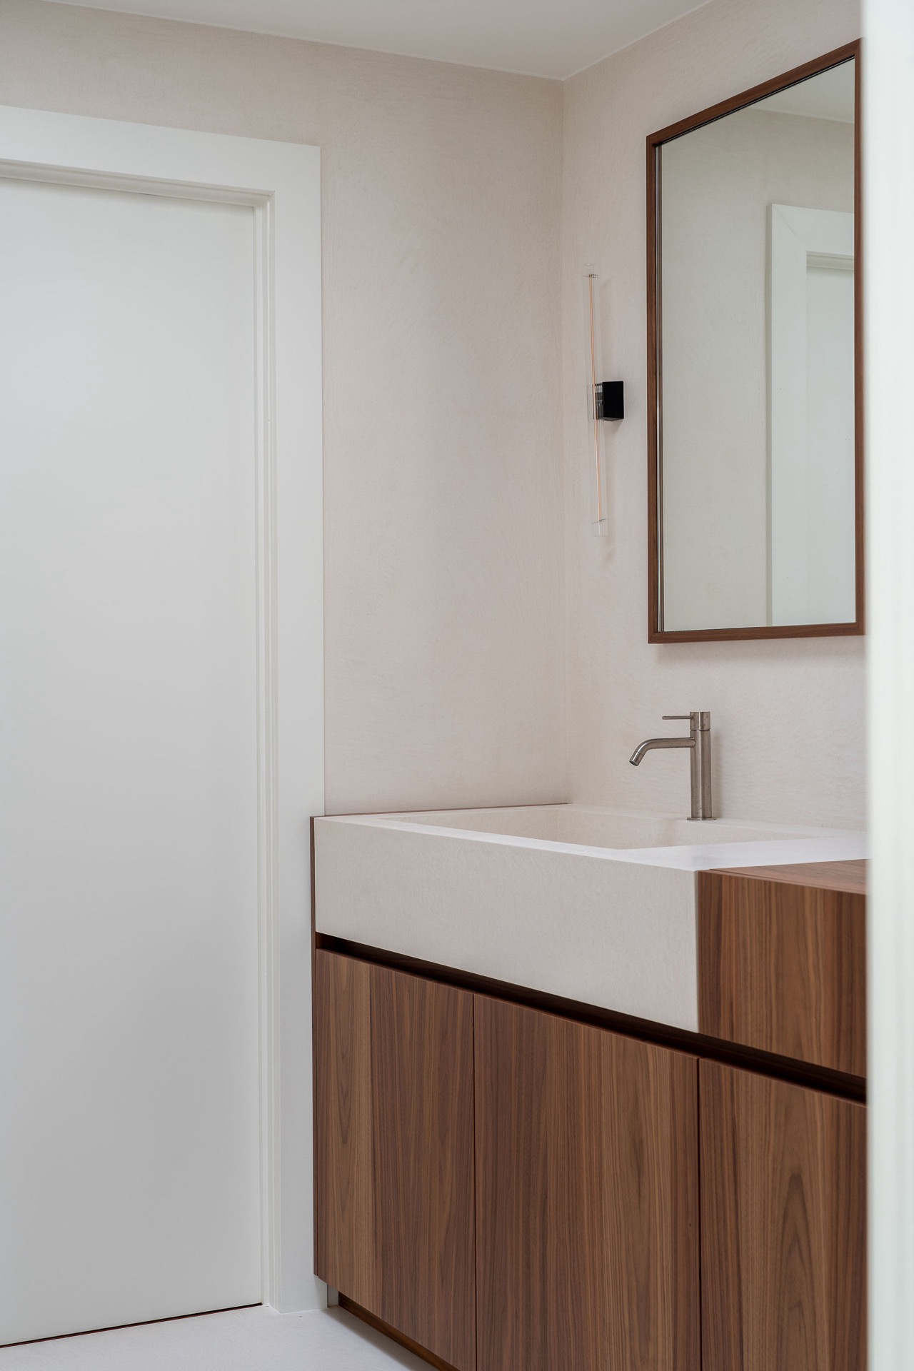
In the bathroom, the microtopping finish for kitchen and bathroom surfaces becomes more extensive in its use. It is applied to the walls, the shower, the vanity and the cabinetry, so the room reads as one field with changes in depth rather than a patchwork of separate finishes. The smooth white plaster look is visible across the vertical planes, while the stone top and wood cabinet below keep the room grounded.
The walk-in shower is enclosed by a glass panel with a slim metal profile, allowing the textured walls to stay visible. The shower finish is carried across the surrounding surfaces, including the low shower base, which keeps the material shift minimal. A built-in wooden element appears at the lower edge of the room, and the mirror frame repeats that warmer tone. The bathroom does not rely on decoration; it relies on the relationship between glass, stone, wood and microtopping bathroom walls.
A vanity that mixes stone, wood and texture
The vanity area brings those same materials into a tighter frame. A natural stone vanity top with wood beneath it creates a clear break between the upper and lower parts of the unit, while the mirrored surface above picks up the room’s pale walls. In the photographs, the cabinet fronts are straight and unadorned, letting the finish of the surrounding walls remain visible. This is where the project’s microtopping bathroom walls become most readable: not as a backdrop only, but as part of the room’s structure.
White walls, timber details and a quieter living zone
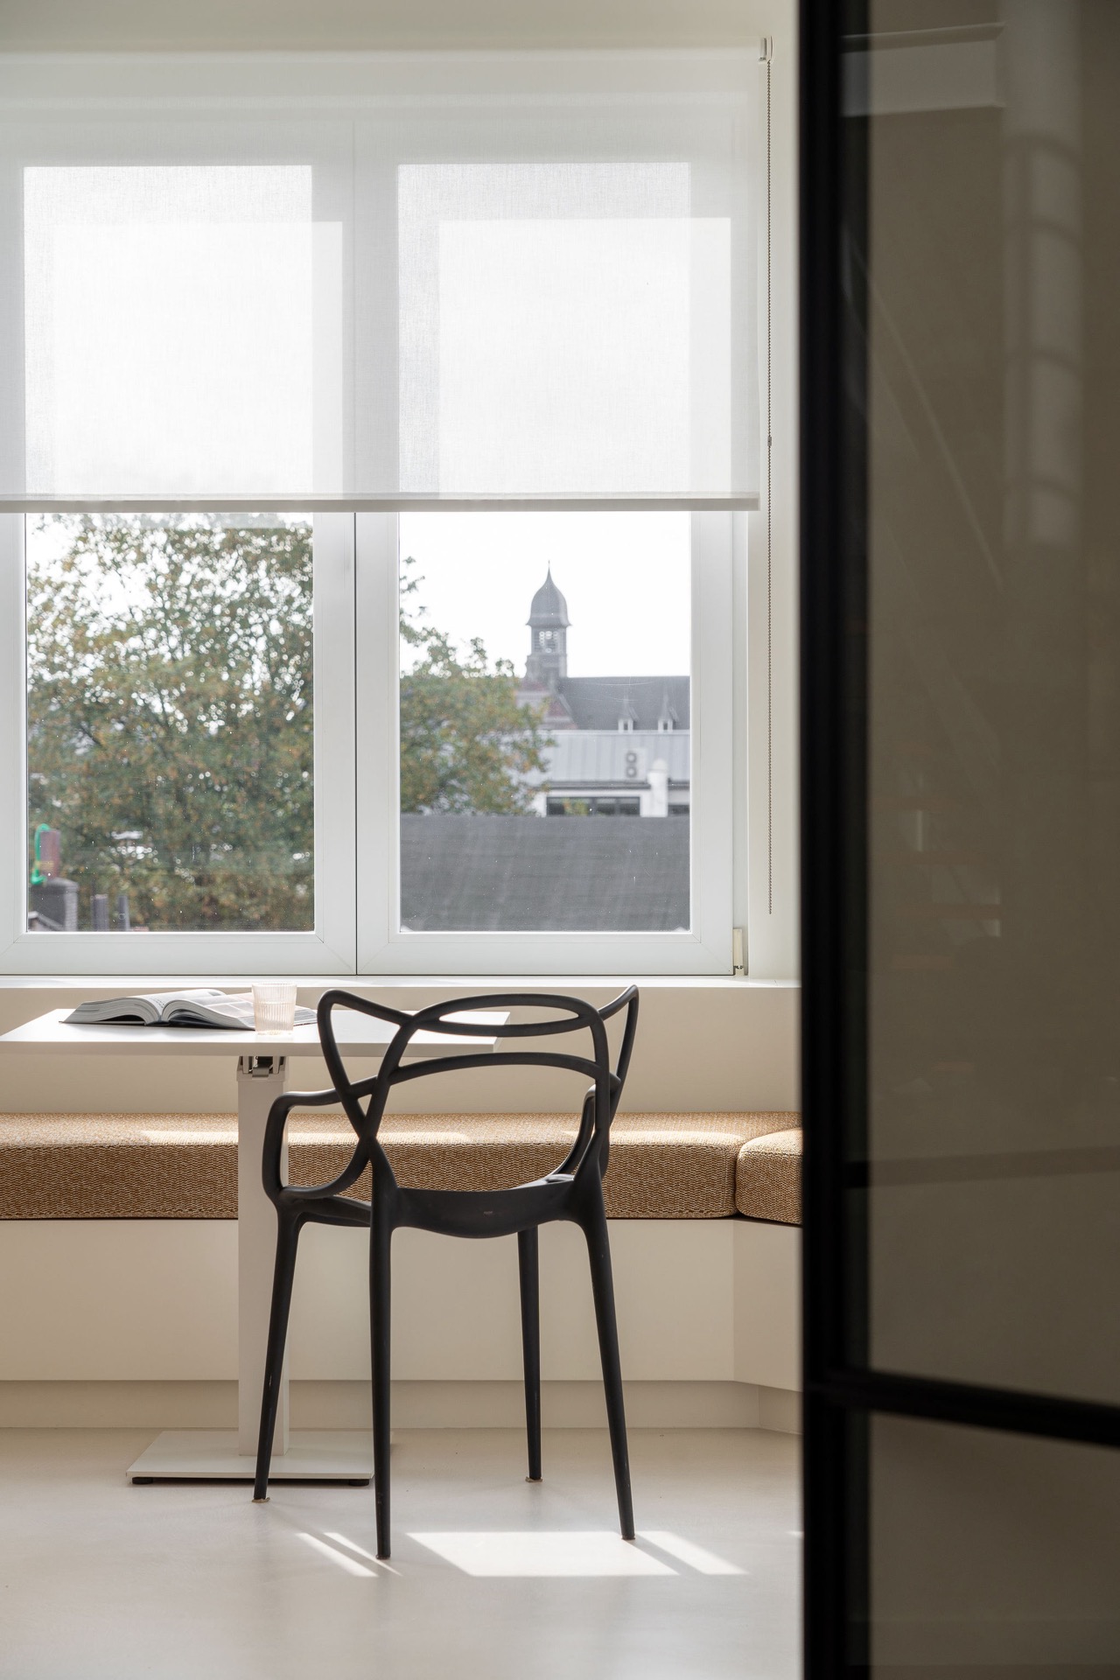
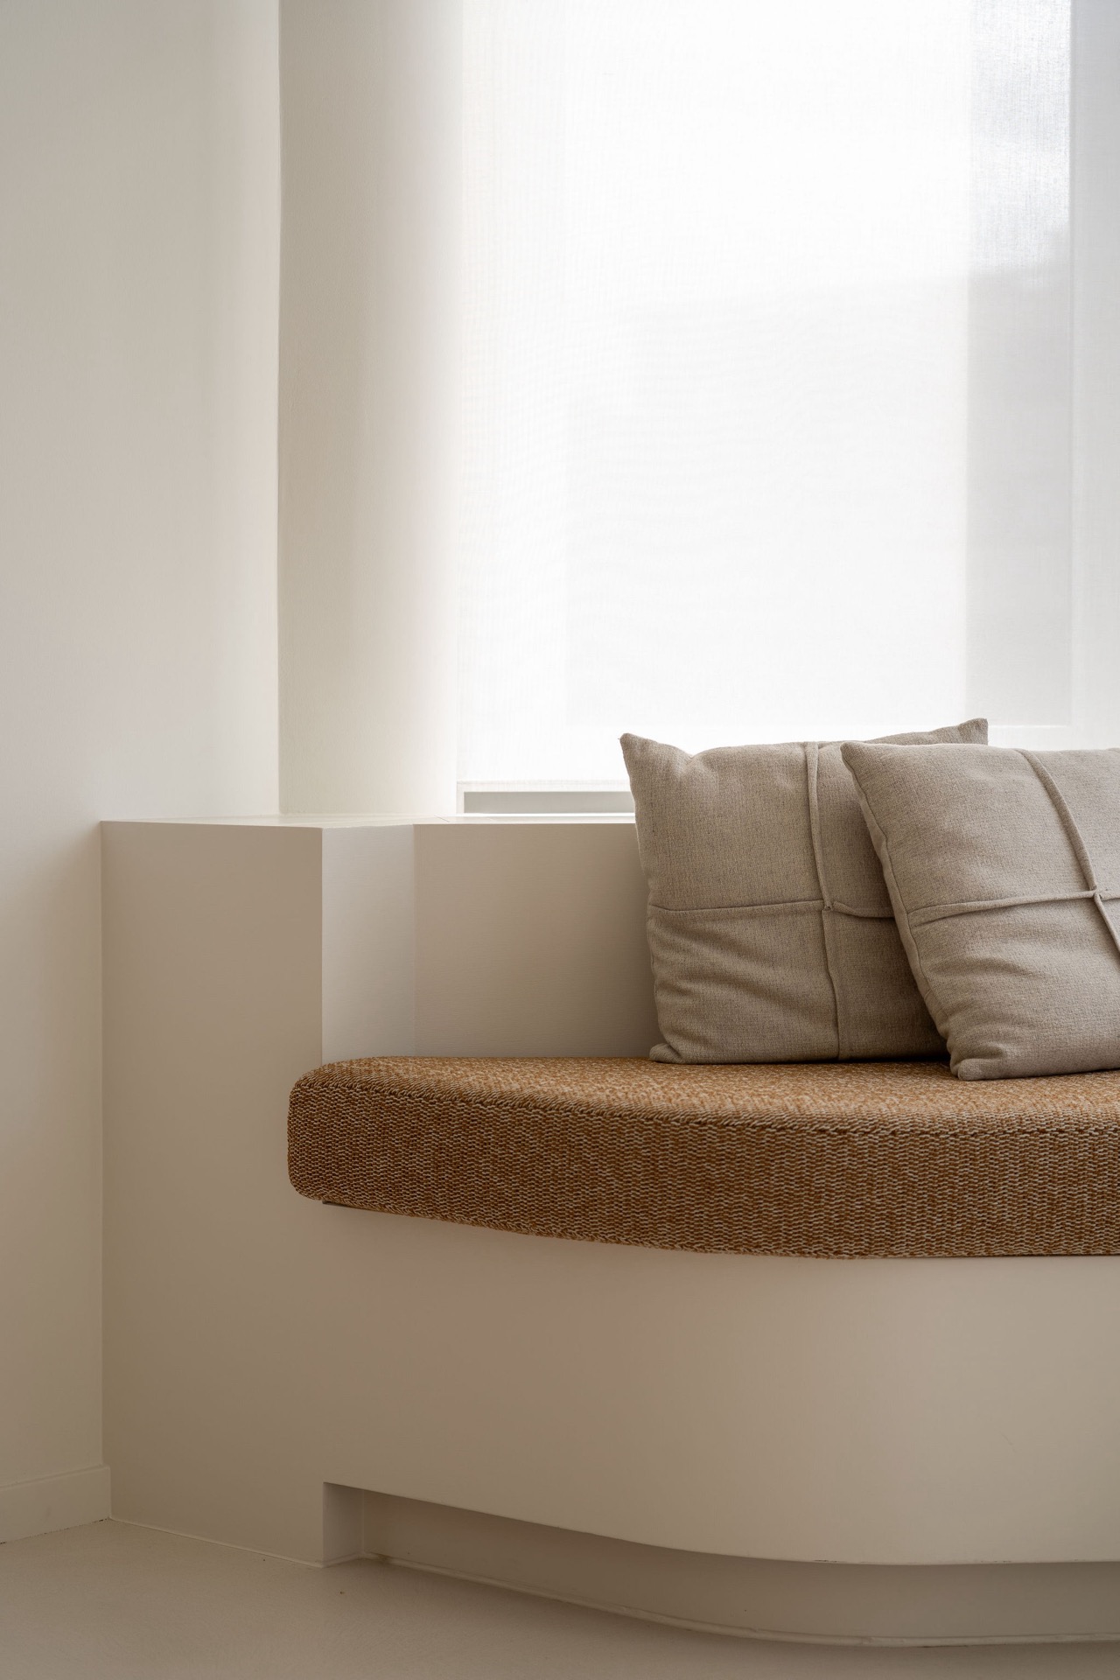
Elsewhere in the loft, the painting was carried out by a partner, leaving the interior with large white wall surfaces and a controlled finish. Those plain planes make room for the more tactile pieces: a built-in wooden niche set into a textured grey wall, a bench upholstered in beige fabric, and the repeated use of timber in shelving and cabinet fronts. The loft feels open, but the details keep it from becoming vague. Each change in material marks a different use of the space.
One of the most striking details is the recessed wooden shelving set into the textured wall. The niche is shallow and rectangular, with horizontal shelves that divide the opening into clear bands. It is a small move, but it says a lot about the interior. The wall surface is not treated as a flat backdrop only; it becomes a frame for storage, rhythm and shadow. That same attention to edge and reveal appears throughout the loft, especially where the microtopping surfaces meet timber and glass.
How the finish reads across the whole loft
The project gains much of its character from repetition with variation. Microtopping appears on the kitchen floor, then returns in the bathroom on walls, shower, vanity and cabinetry. The material is not used in the same way everywhere, but it keeps a consistent surface language running through the loft. Against the custom kitchen natural stone and the wood fronts, it softens the overall palette without fading into the background. The spaces feel measured by material transitions rather than by ornament.
Light also matters here. Large windows bring brightness into the living area, where white blinds and a pale bench keep the room visually open. That same brightness echoes in the bathroom, where the glass shower panel and the pale wall finish reflect light rather than absorb it. The project is built from simple elements, but each one is placed so the next can be read clearly. Microtopping finish for kitchen and bathroom surfaces is the thread that ties those readings together, from floor to wall to vanity top and back again.
Photography: Stephanie Mathias
In collaboration with Droika Engelen and De Waal schilderwerken
Want to see more of Texture Painting? View the page of Texture Painting for even more great projects and company information.



NEW 2026 Jubileum Edition The Best Interior Designers Benelux
Order Now €125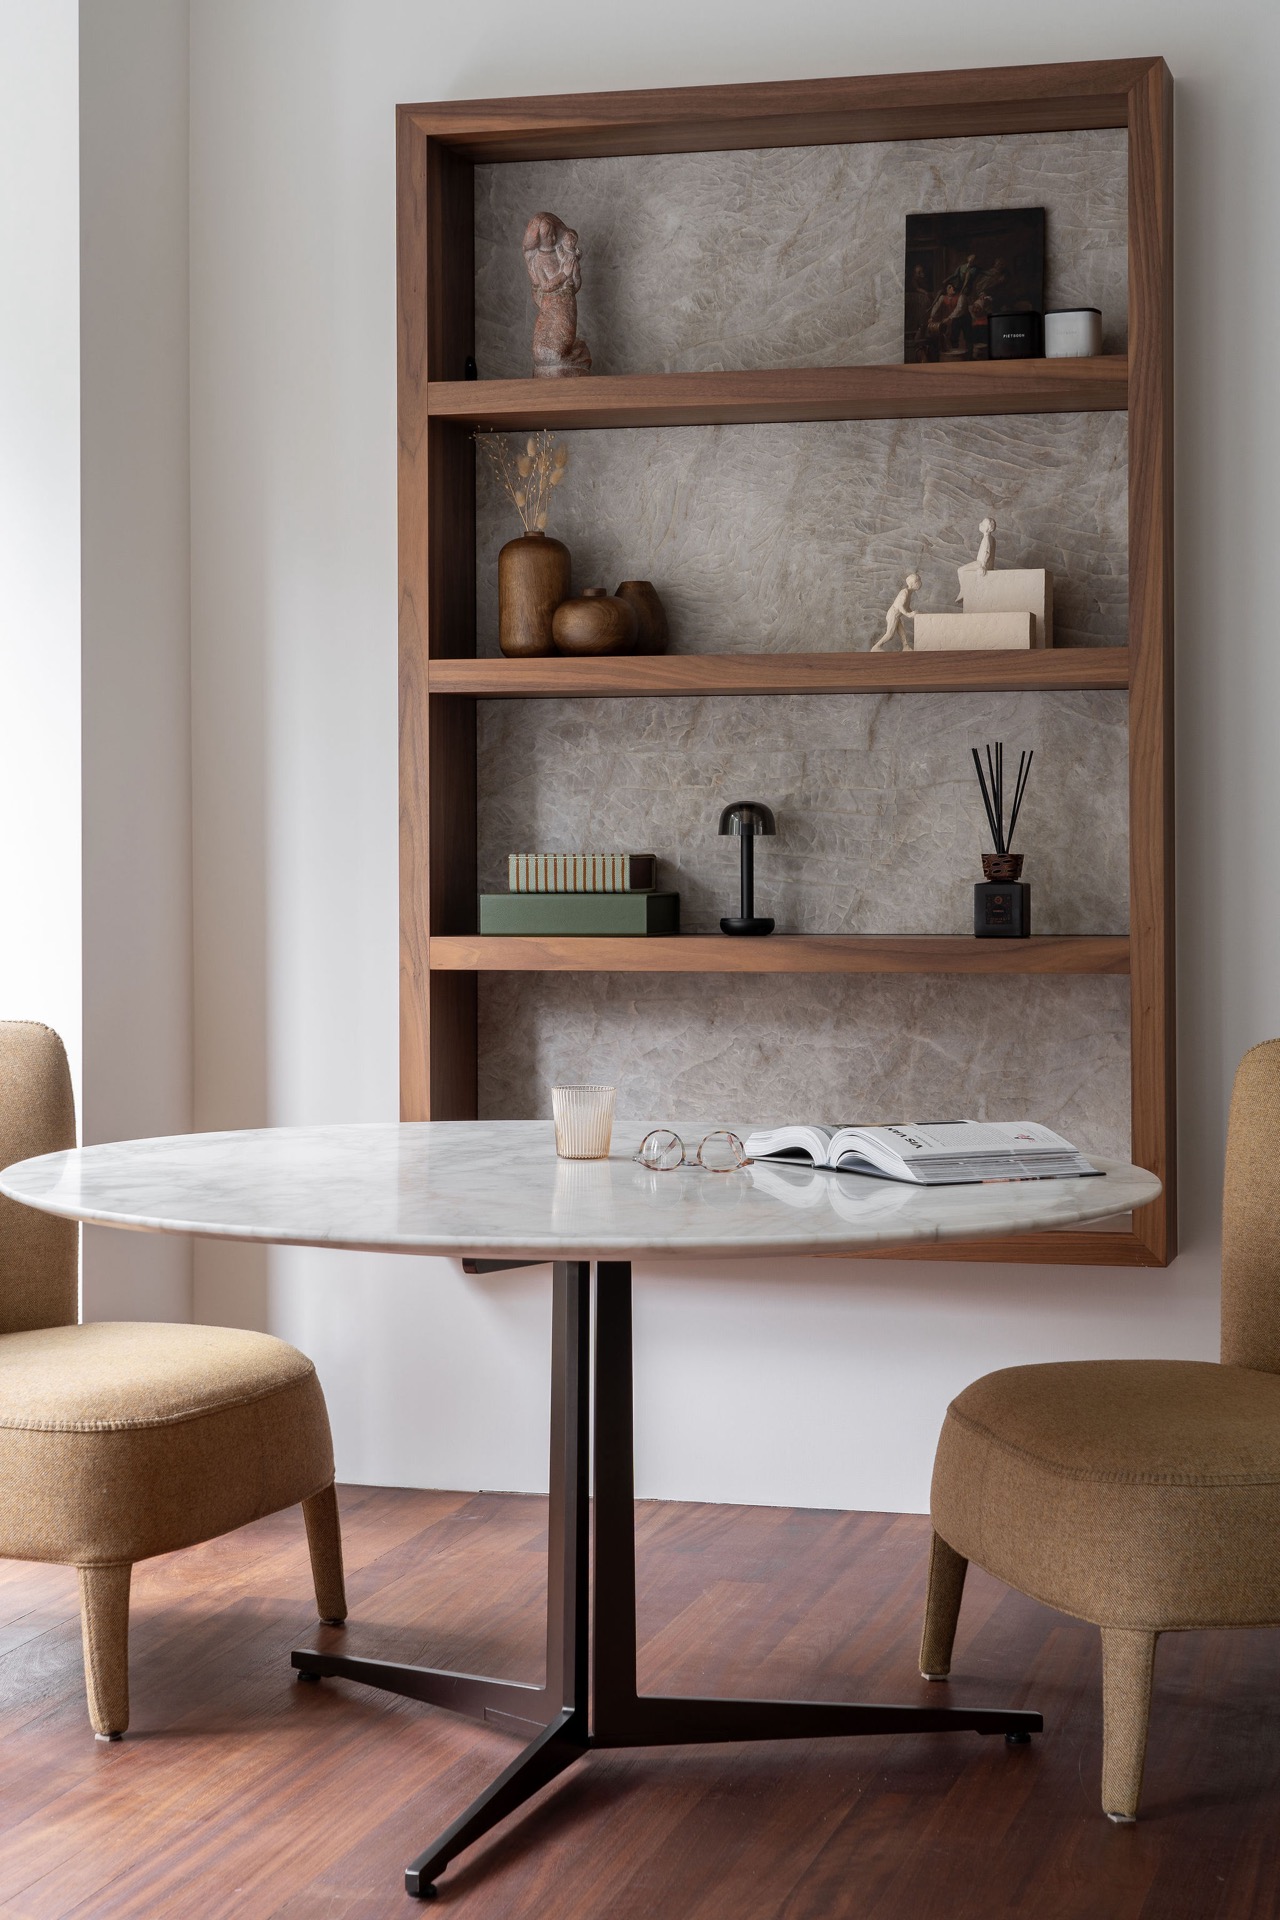
NEW 2026 Jubileum Edition The Best Interior Designers Benelux
Order Now €125