Microtopping interior finishing with seamless built-in cabinetry
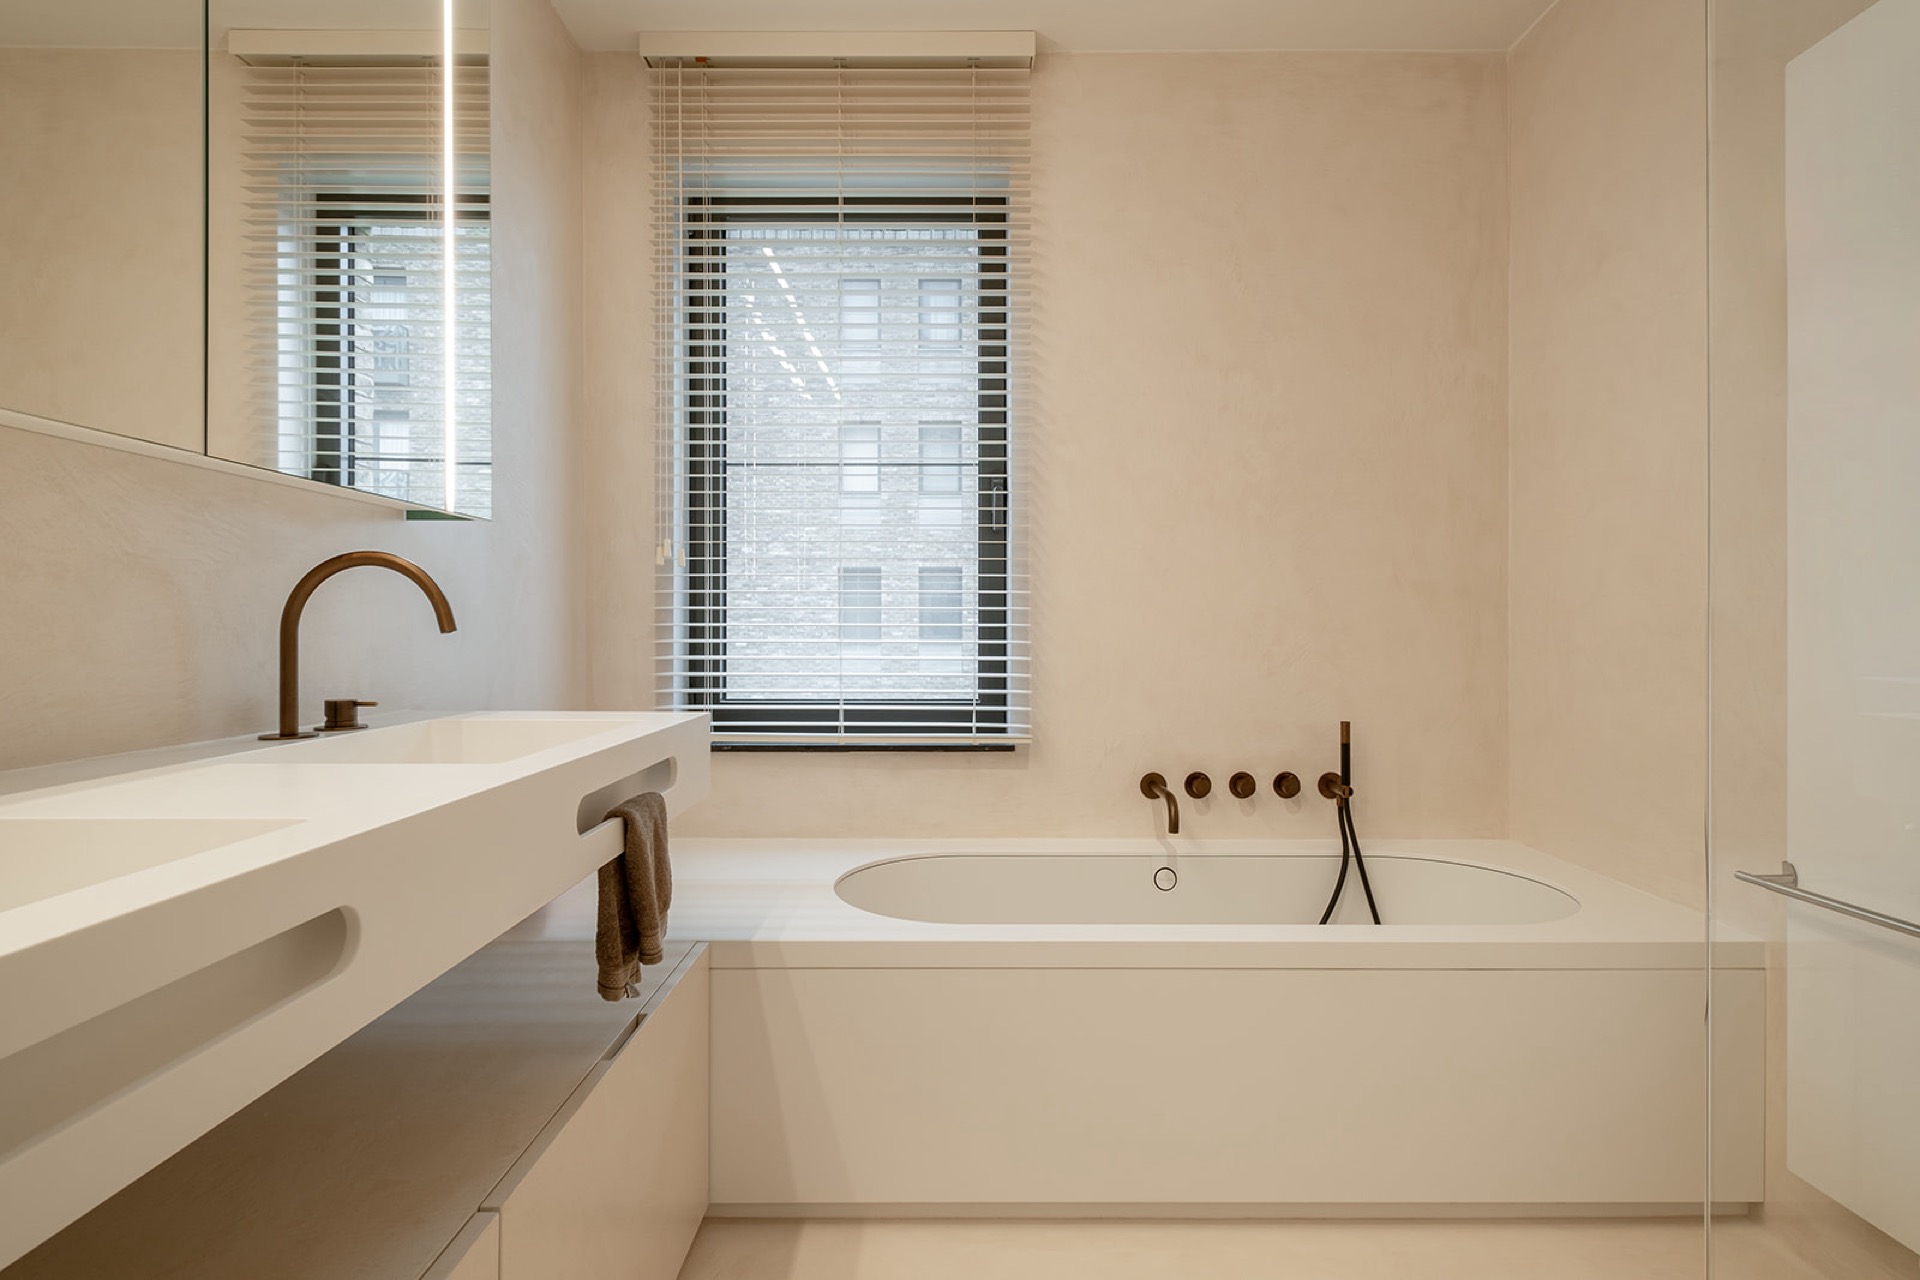
Microtopping interior finishing sets the tone from the first step into the bathroom. The surface runs across the floor, the door, and the walls, so the room reads as one continuous plane rather than a set of separate parts. A custom vanity follows the same approach. The finish is matte and fine-grained, with just enough texture to catch light without breaking the calm. Soft neutral tones keep the space quiet, while the transitions between materials stay precise and restrained.
Microtopping bathroom finish carried across every surface
The microtopping bathroom finish is applied where the eye usually stops: at corners, around the door, and where the wall meets the floor. Here, those edges are handled with control instead of contrast. The same material continues in the toilet and behind the bed, which gives the interior a clear visual thread. That repetition matters. It lets the bathroom speak to the rest of the home without changing language, and it keeps the palette grounded in pale, understated tones.
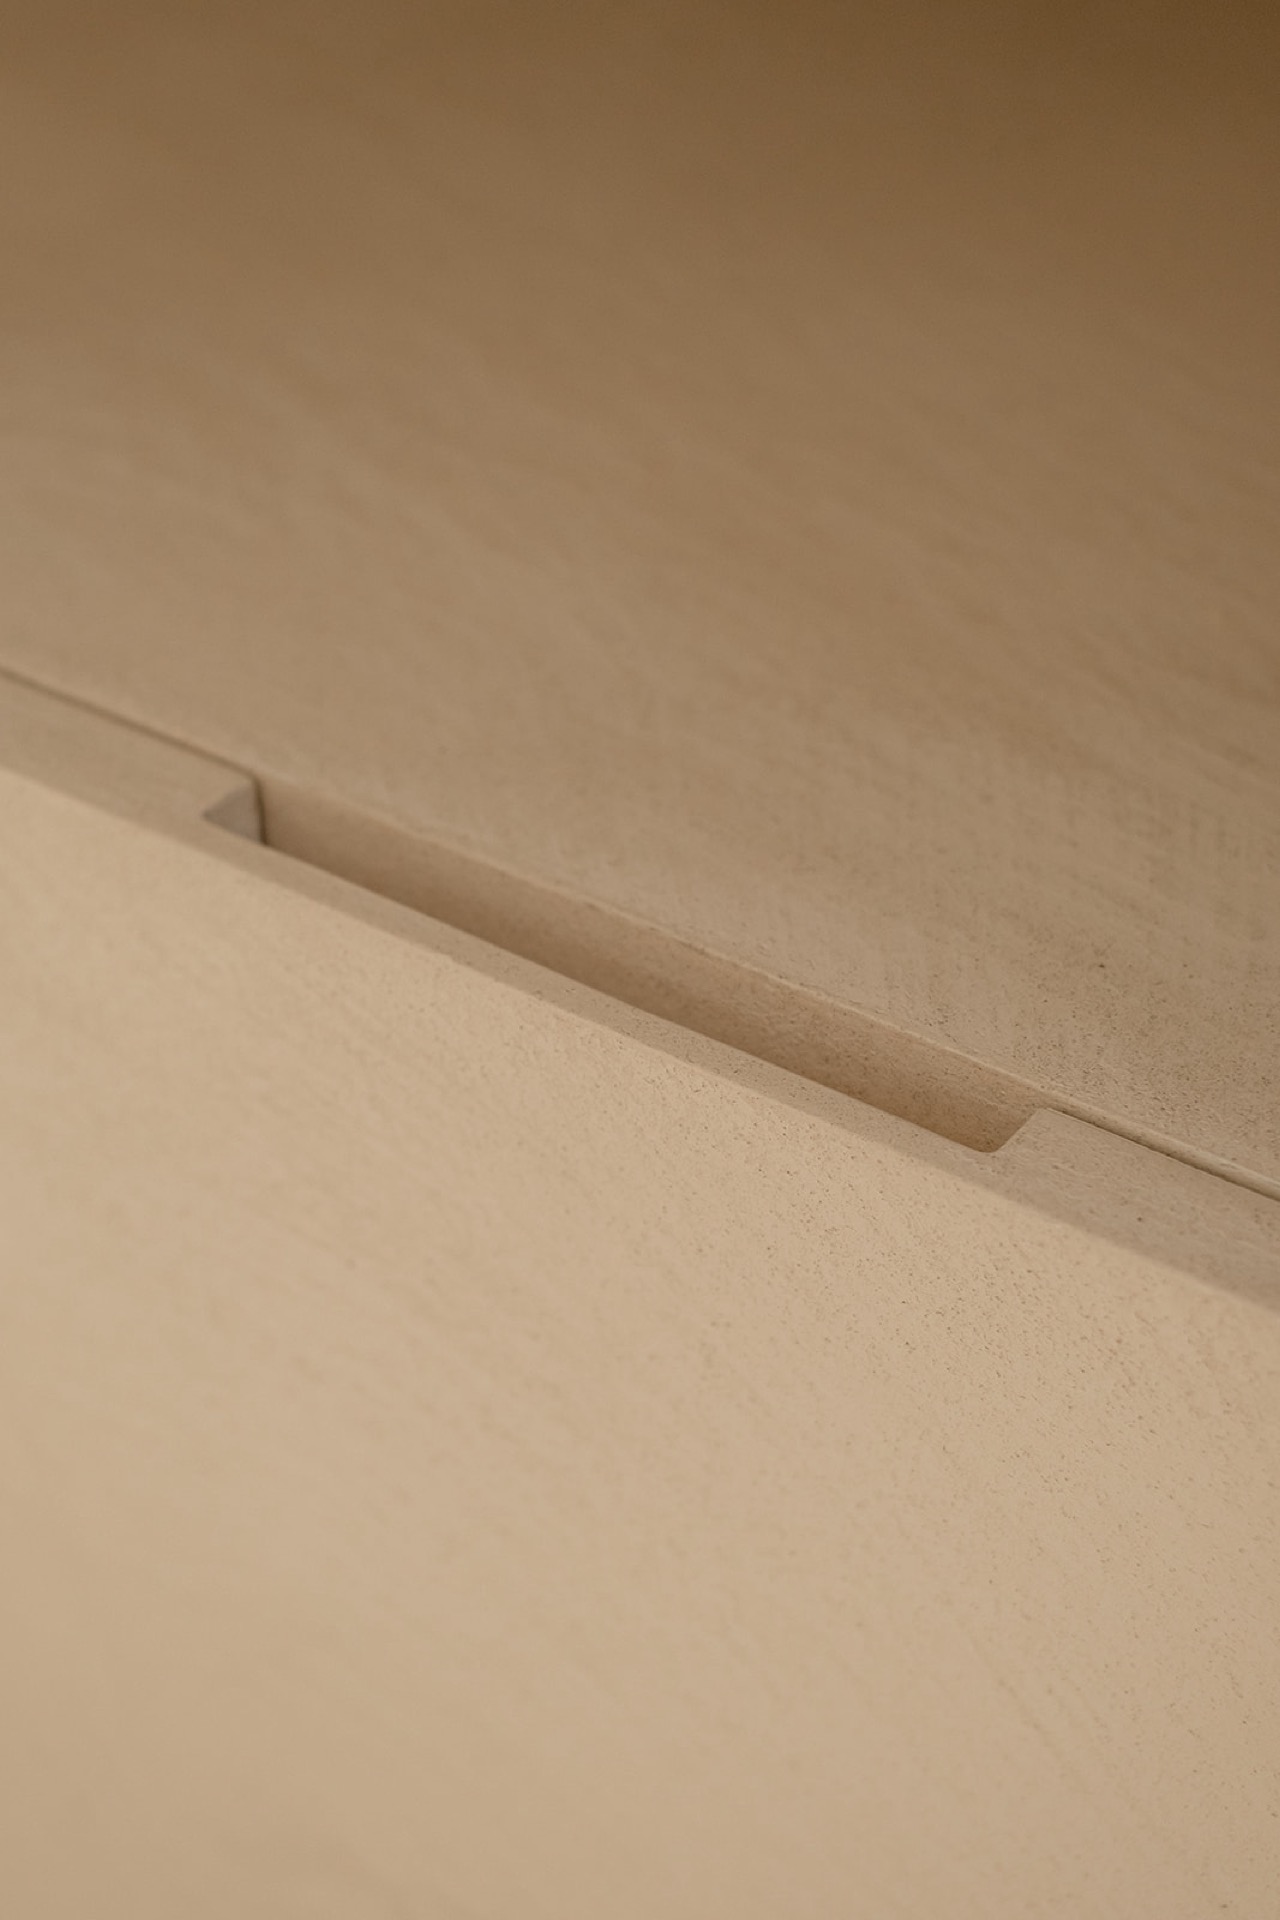
Close-up views show the surface as a fine, almost powdery skin with slight variation rather than a glossy layer. That matters in a room like this, where reflections would have made the space busier. The microtopping interior finishing softens large planes and keeps the walls from feeling heavy. Even the door is treated as part of the composition, so the room avoids the stop-start effect that often comes with mixed finishes. The result is disciplined, but never sterile.
Built-in storage that stays inside the wall
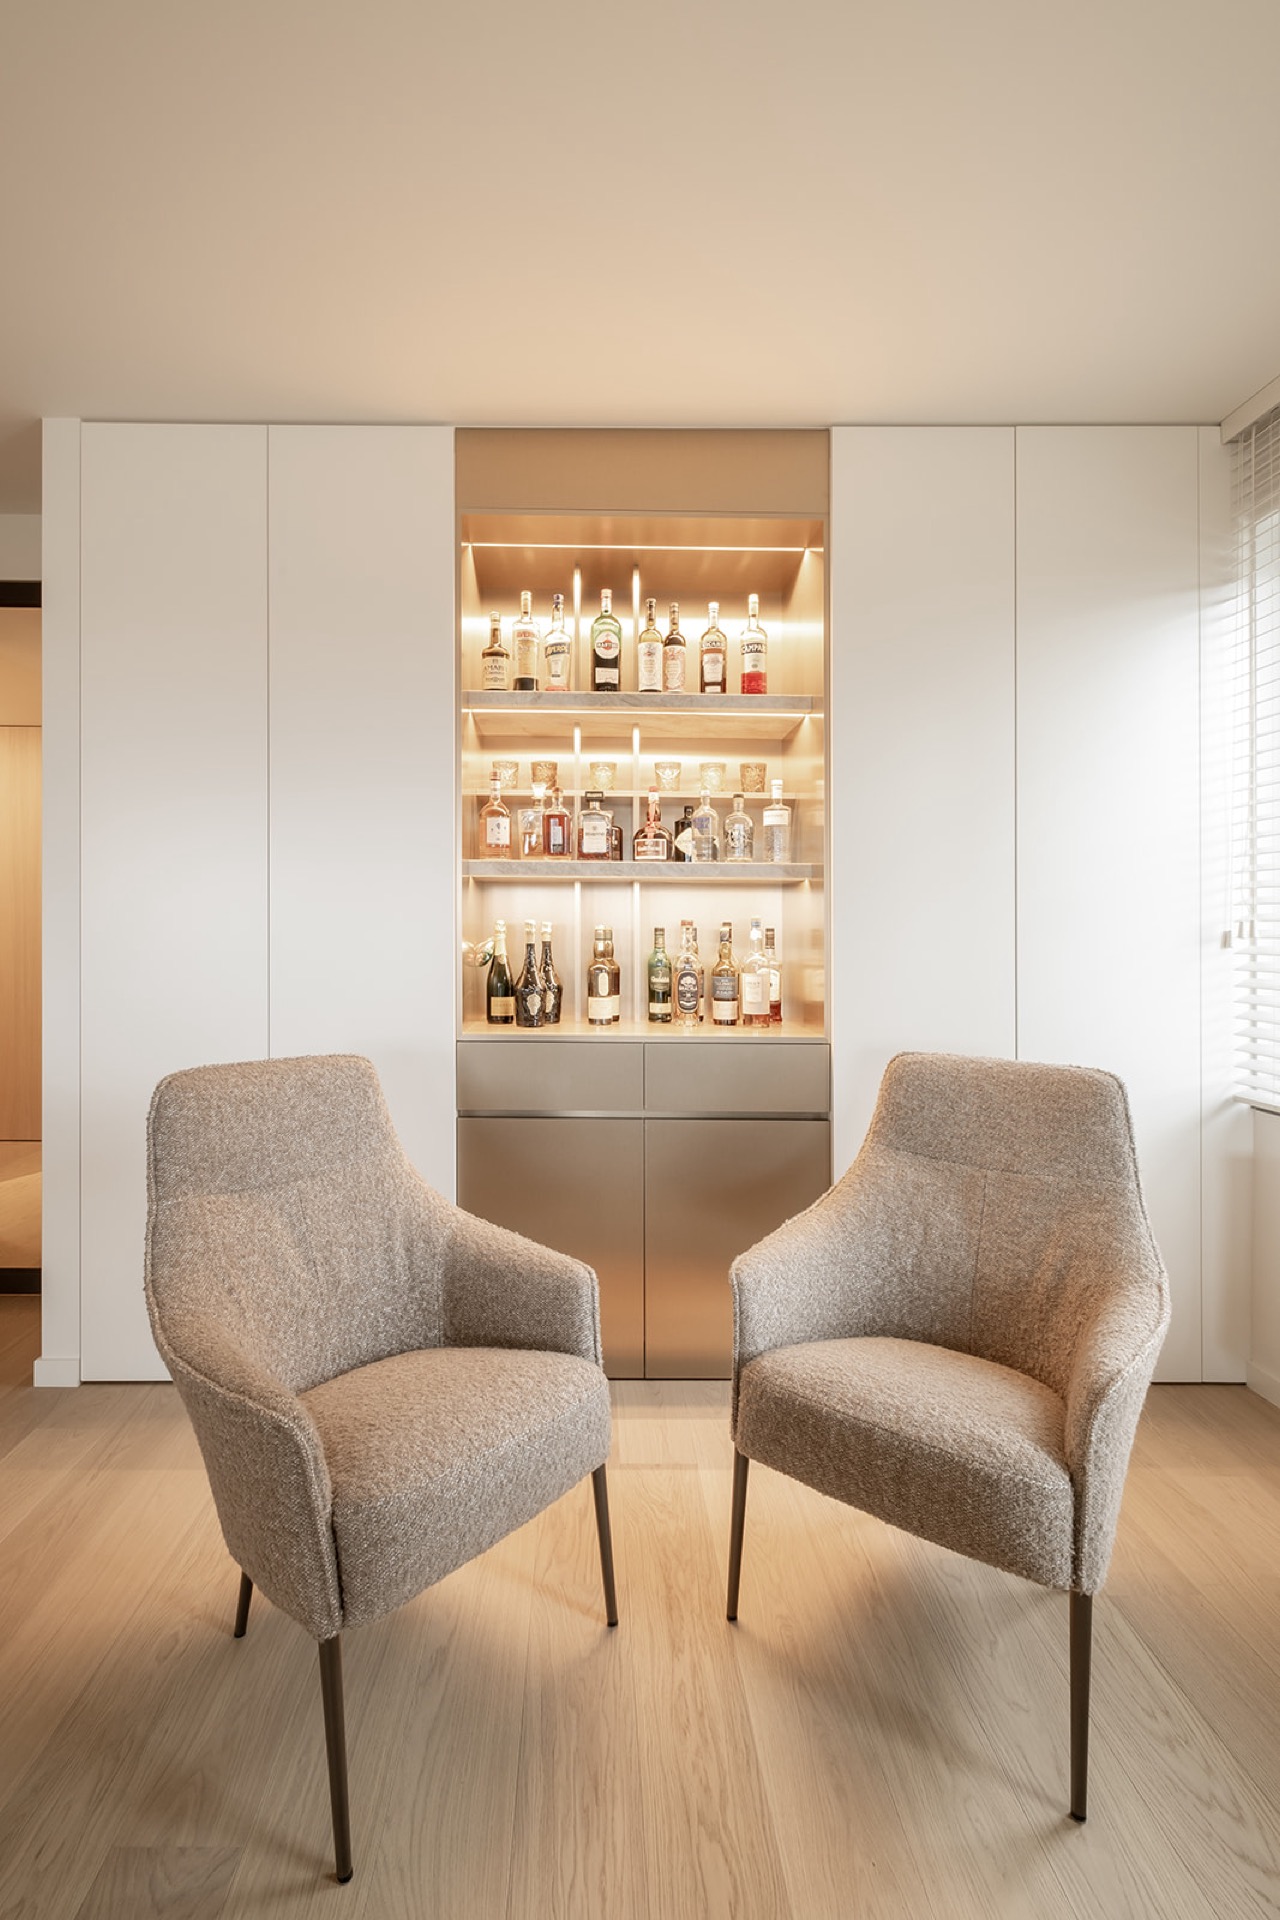
One of the strongest gestures in the project is the way storage disappears into the architecture. The visual analysis shows seamless custom cabinetry, including a tall white wall with a narrow opening and an open niche with warm light inside. Shelves sit back from the front plane, so the depth reads immediately. The niche breaks the wall just enough to hold objects without pulling attention away from the larger surface. In a calm interior like this, that kind of recessed detail does the work quietly.
The custom vanity with microtopping continues that logic. It sits in one plane, with clean junctions and a pared-back profile that matches the surrounding wall finish. Rather than contrasting with the room, it extends the same material language into the wash area. The vanity’s restrained outline gives the sink area room to breathe, while the surrounding storage stays visually calm. This is where seamless custom cabinetry is less about novelty and more about keeping the composition legible.
Warm light in a recessed opening
Integrated spot lighting in niche details gives the cabinetry depth at night and texture during the day. The light sits back from the face of the unit, so it grazes the shelves instead of flooding the room. That softer glow works well with the warm wood tones visible elsewhere in the interior. It also keeps the built-ins from feeling flat. The opening becomes a small pause in the wall, framed by light rather than decoration.
A bathroom defined by glass, edges, and Corian
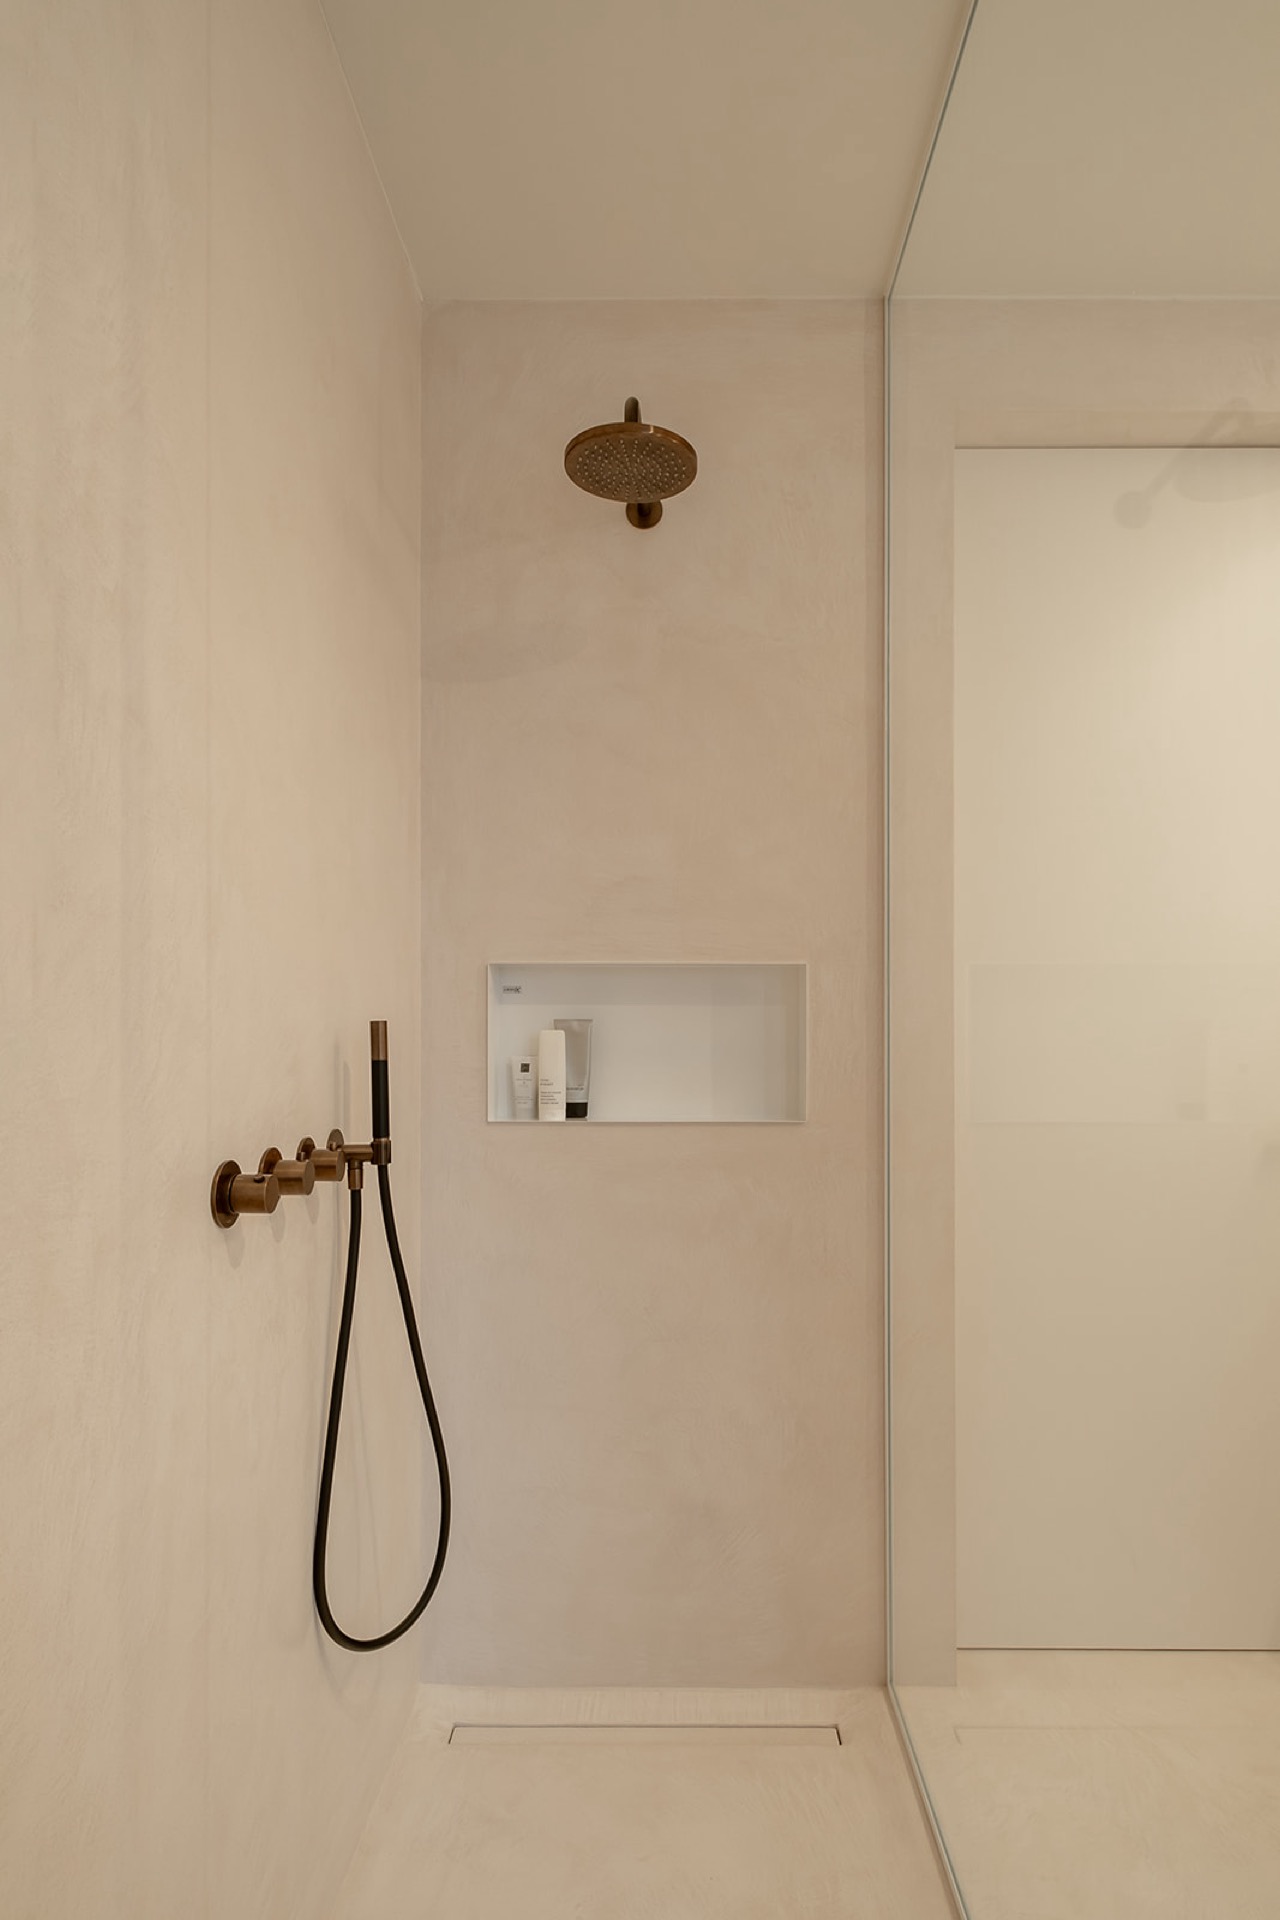
The shower area is drawn with a clear, simple line. A glass shower wall details section shows crisp corner connections and a transparent edge that keeps the bathroom visually open. The enclosure does not interrupt the room; it marks out the wet zone with precision. Linear shower and bath edge details repeat that approach around the tub, where the line stays controlled and the profile remains low and direct. These are small choices, but they shape how the room is read at a glance.
Corian sink and bathtub elements add another layer of consistency. The sink sits as a continuous white form, and the bathtub follows the same clean logic. Their surfaces reflect light gently, so they sit comfortably beside the matte microtopping rather than competing with it. The combination keeps the bathroom focused on surfaces and junctions, not on ornament. Even the curved mixer at the sink feels deliberate, because it stands out against the otherwise linear setup without breaking the calm.
Shower hardware kept visually light
A round rain shower head appears against the transparent glass and the minimal wall finish, giving the shower a clear center point. It is a small detail, but it adds scale to the enclosure. The surrounding glass and wall surfaces remain visually light, so the hardware does not crowd the corner. This balance between a visible shower fitting and stripped-back wall treatment is part of what makes the bathroom microtopping finish feel so coherent in daily use.
The same material language reaches the toilet and bedroom
The project does not stop at the bathroom threshold. Microtopping toilet and bedroom cohesion is built into the plan, with the same surface treatment continuing behind the bed and through the toilet. That continuity prevents the interior from fragmenting into unrelated rooms. Instead, the viewer moves through related surfaces, each one handled with the same muted finish. The effect is subtle, but it becomes clearer the longer you look at the sequence of spaces.
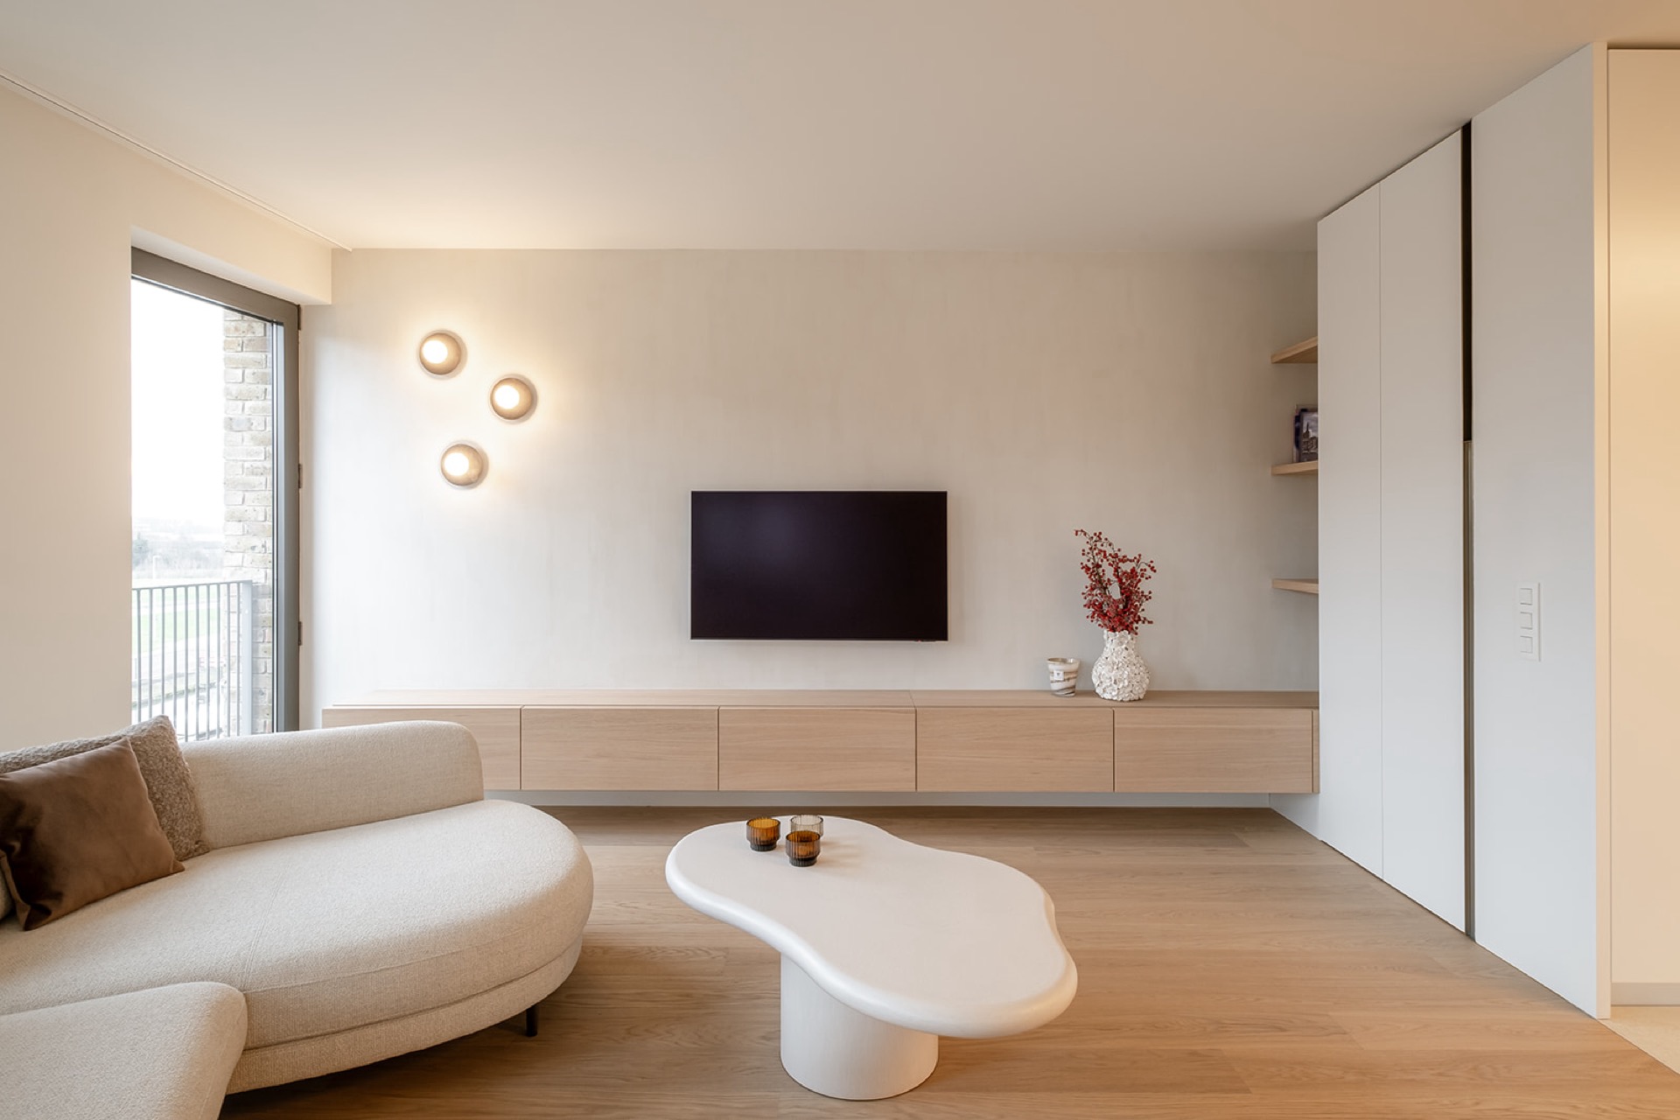
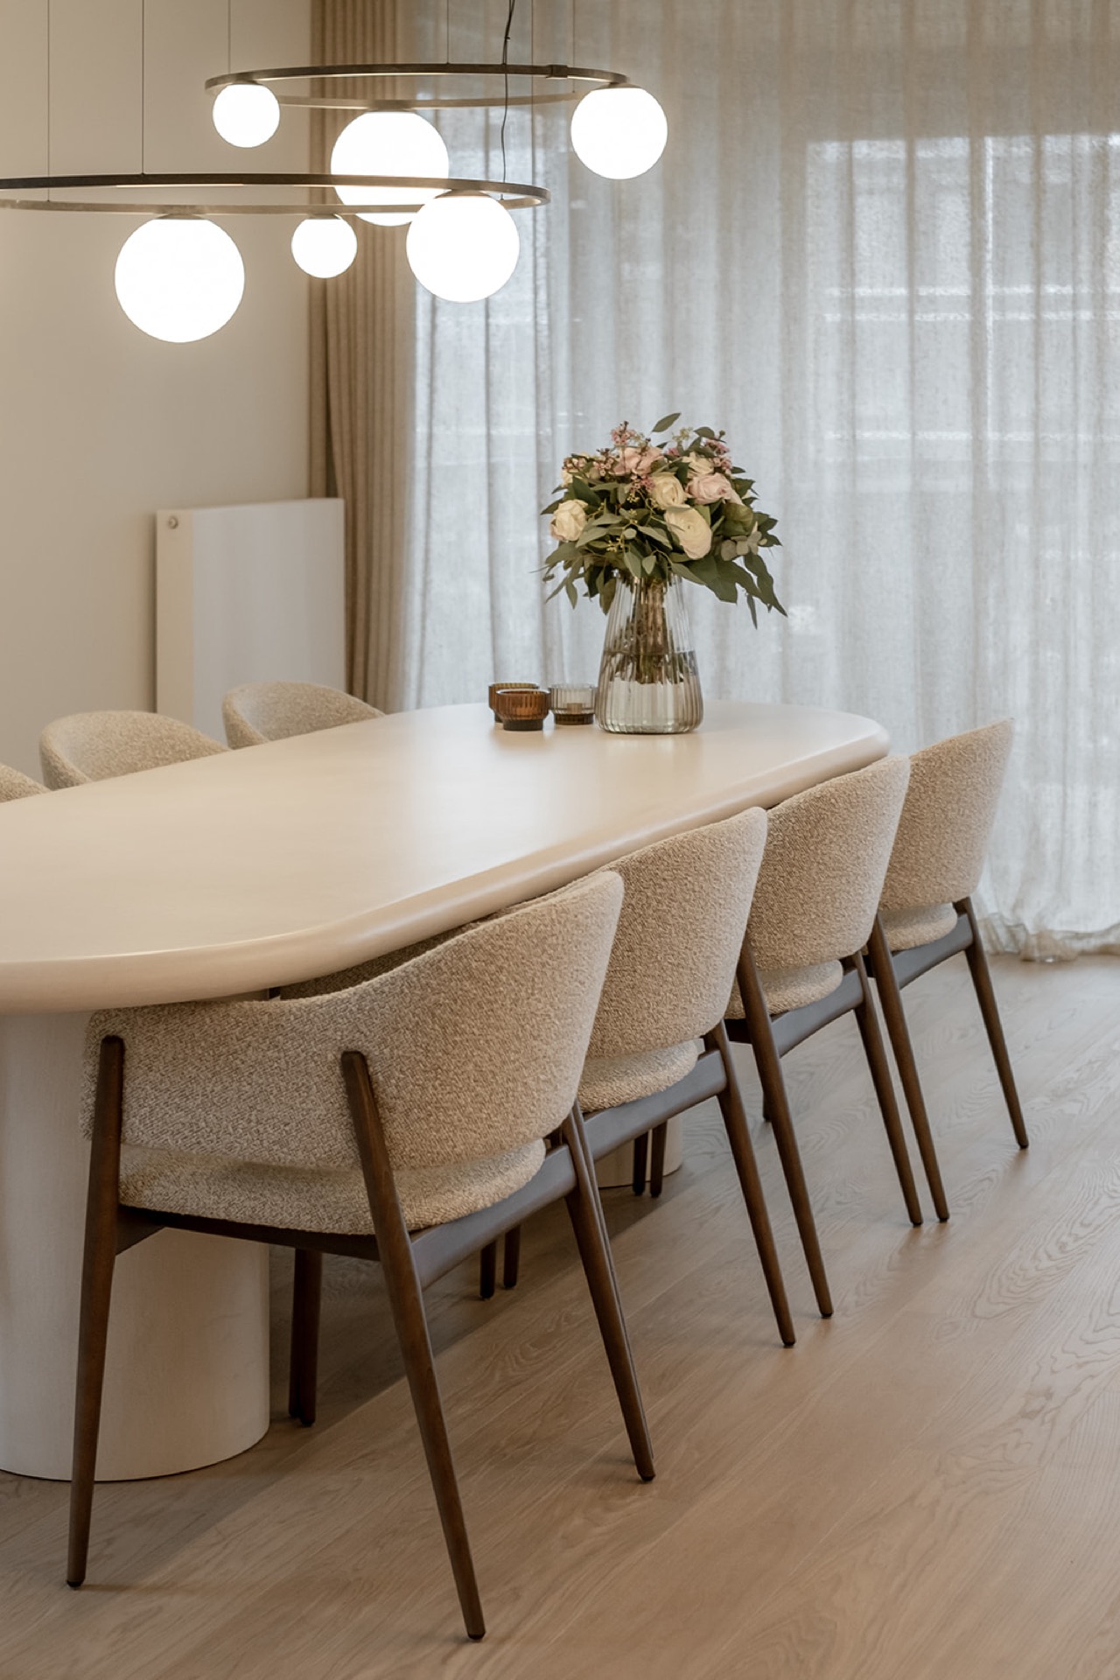
In the living areas, the image set shows how this restrained approach extends into the wider interior. A low wall with a television, round wall spots, and a warm wooden floor set up a quiet backdrop. Elsewhere, a high storage wall with a narrow opening and lit niche repeats the same preference for recessed detail. Beige upholstery in the dining area and diffused daylight through soft window coverings keep the palette light, but not cold. The room holds together through surface and proportion, not through decorative layering.
What the project leaves visible
Microtopping interior finishing works here because it is asked to do more than cover a surface. It links the bathroom floor, door, walls, and vanity, then continues into the toilet and behind the bed. The glass shower wall details stay crisp. The Corian sink and bathtub settle into the palette without fuss. And the integrated spot lighting in niche elements makes the built-in storage read as part of the room rather than an add-on. Across the project, the eye keeps returning to the same few moves: controlled edges, soft neutrals, and surfaces that carry light instead of reflecting too much of it.
That restraint is what gives the interior its clarity. There is no need for decorative shifts between rooms when the material language is already doing the connecting. The microtopping bathroom finish anchors the composition, while the seamless custom cabinetry and linear shower and bath edge details keep the layout precise. It is a project built from surfaces, openings, and small light traps rather than from statement pieces. That is exactly why the rooms remain readable, even when the details are spare.
Photography
Aperture 8.6 Fotografie
In collaboration with
Casa Vero
Want to see more of Texture Painting? View the page of Texture Painting for even more great projects and company information.



NEW 2026 Jubileum Edition The Best Interior Designers Benelux
Order Now €125