Park garden with integrated open landscape: modern villa and reflecting water
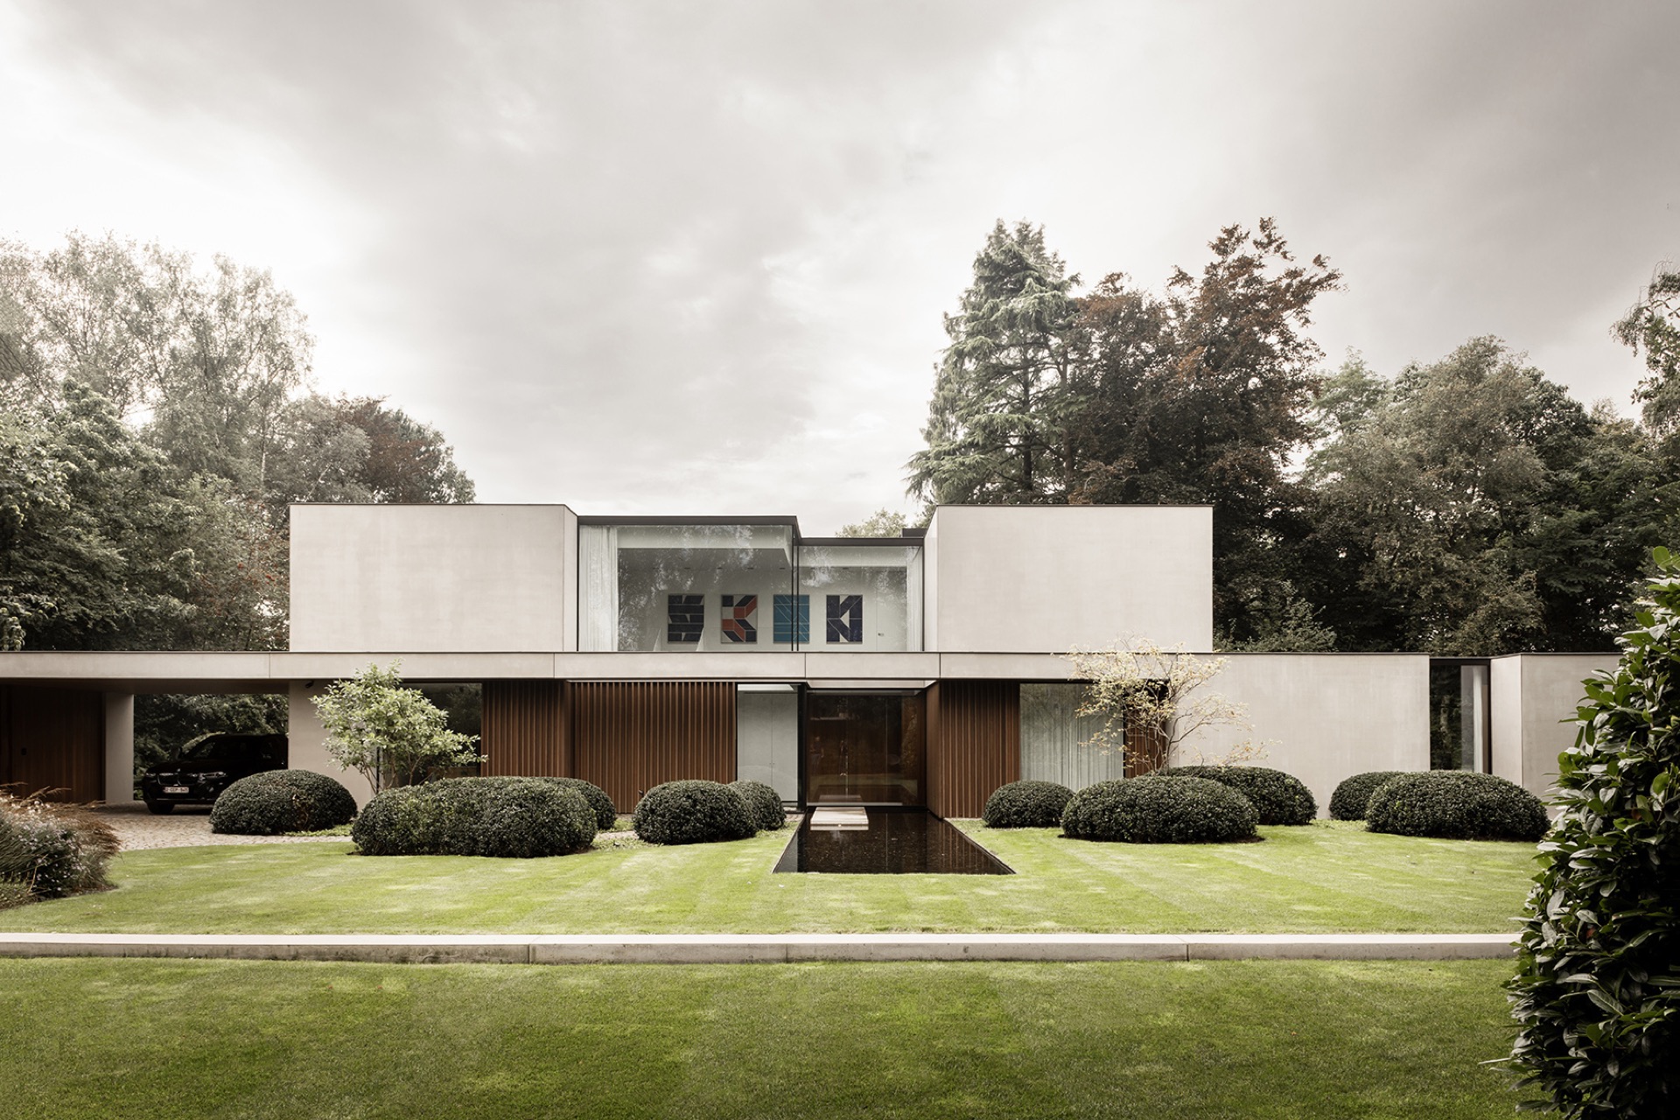
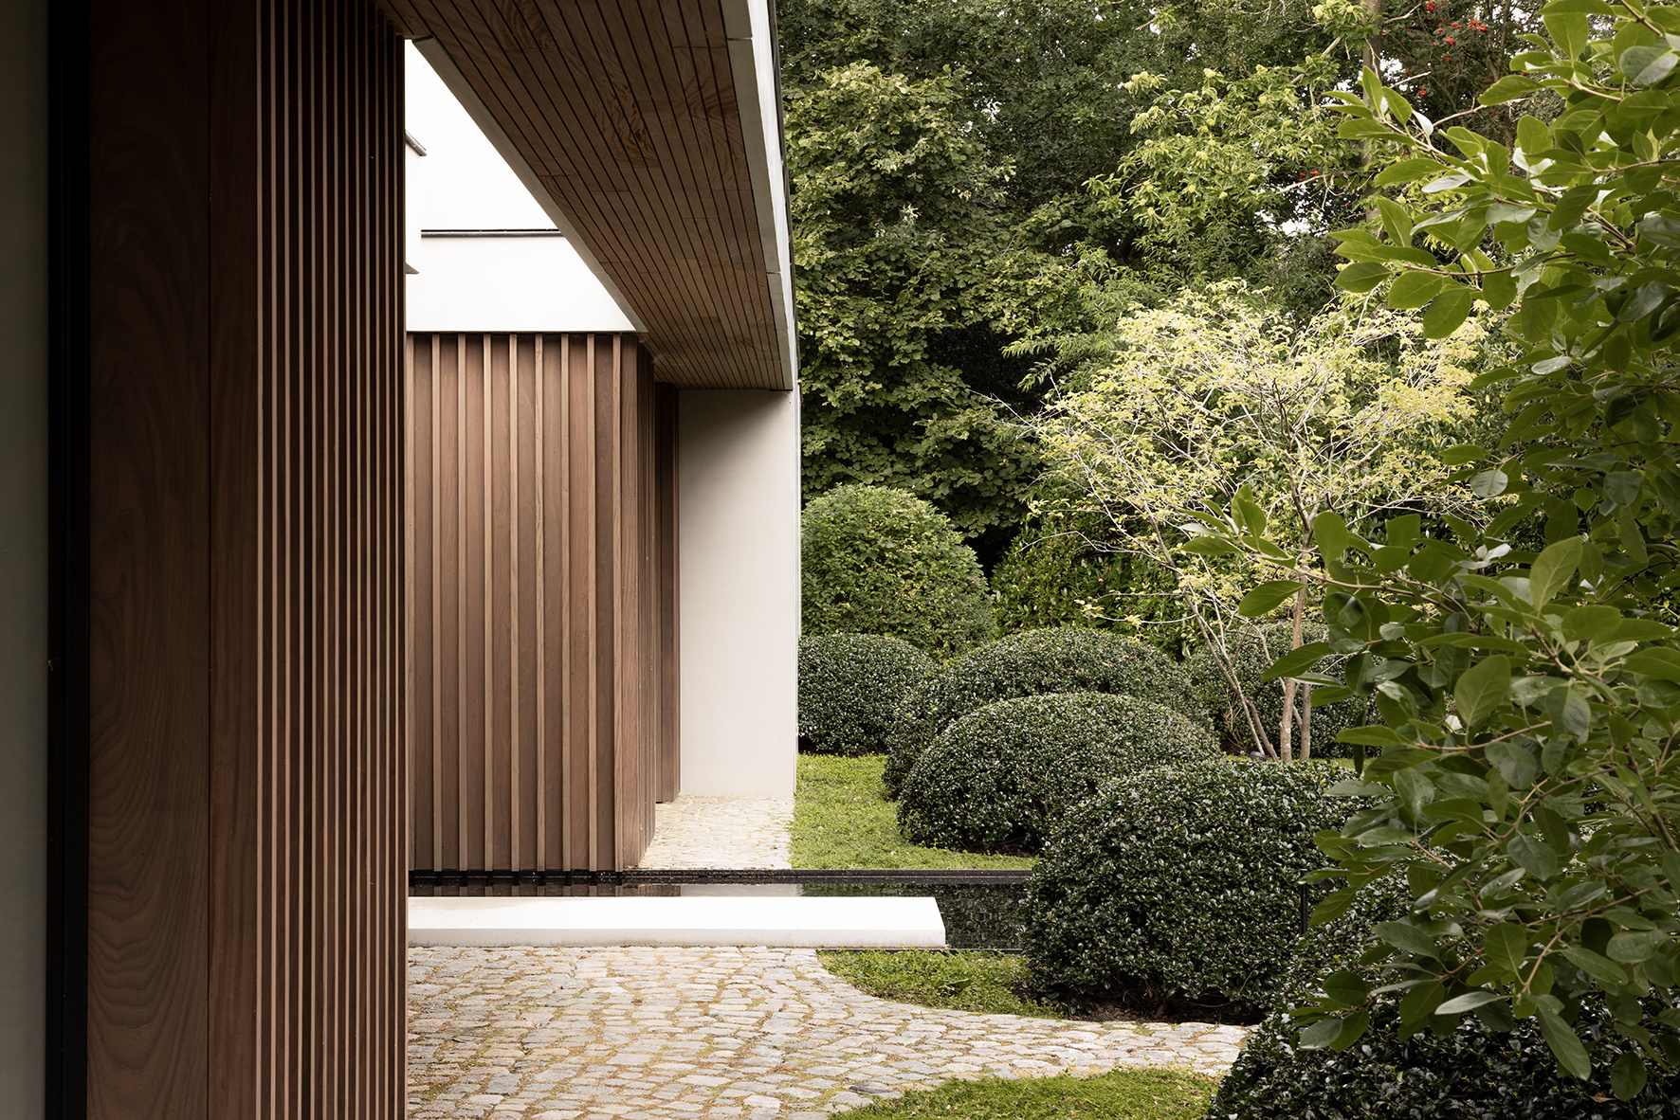
The drive arrives as a straight line of cobblestones, then turns the eye toward a modern villa garden with reflecting water. A closed belt of trees keeps the setting enclosed at first, so the house reads as a clear composition of glass, pale planes, and wood. The first impression comes from the distance between the rigid route and the open garden rooms: clipped planting near the house, then a wider landscape beyond. The water surface at the entrance catches that transition and gives the approach a slower pace.
Low evergreen masses sit close to the façade, joined by flowering borders and solitary multi-stem trees. They guide the walk along the stone path and hold the view in place before the entrance. Through the transparent parts of the house, the rear land already appears in fragments. That glimpse matters here: the garden is not hidden behind the villa, but staged so the first water feature, the glazing, and the planting all work together. The modern villa garden with reflecting water begins at the threshold, not at the back edge.
A formal front garden that sets the tone
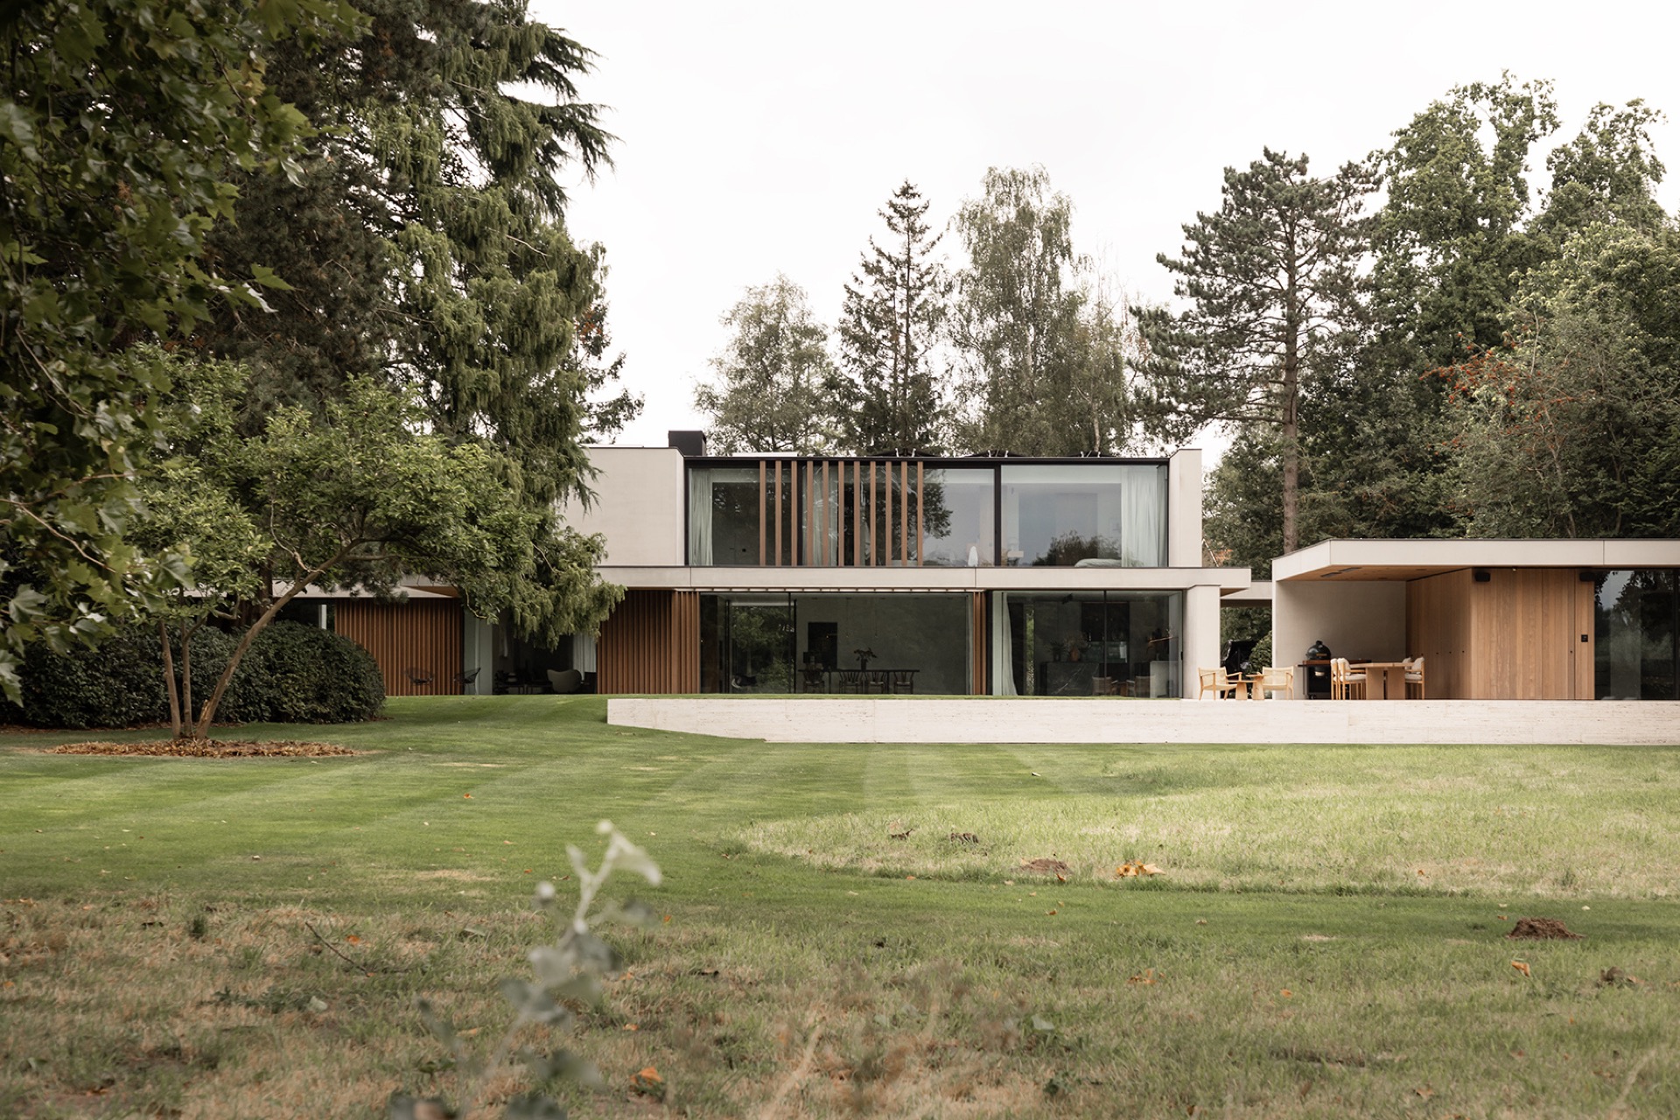
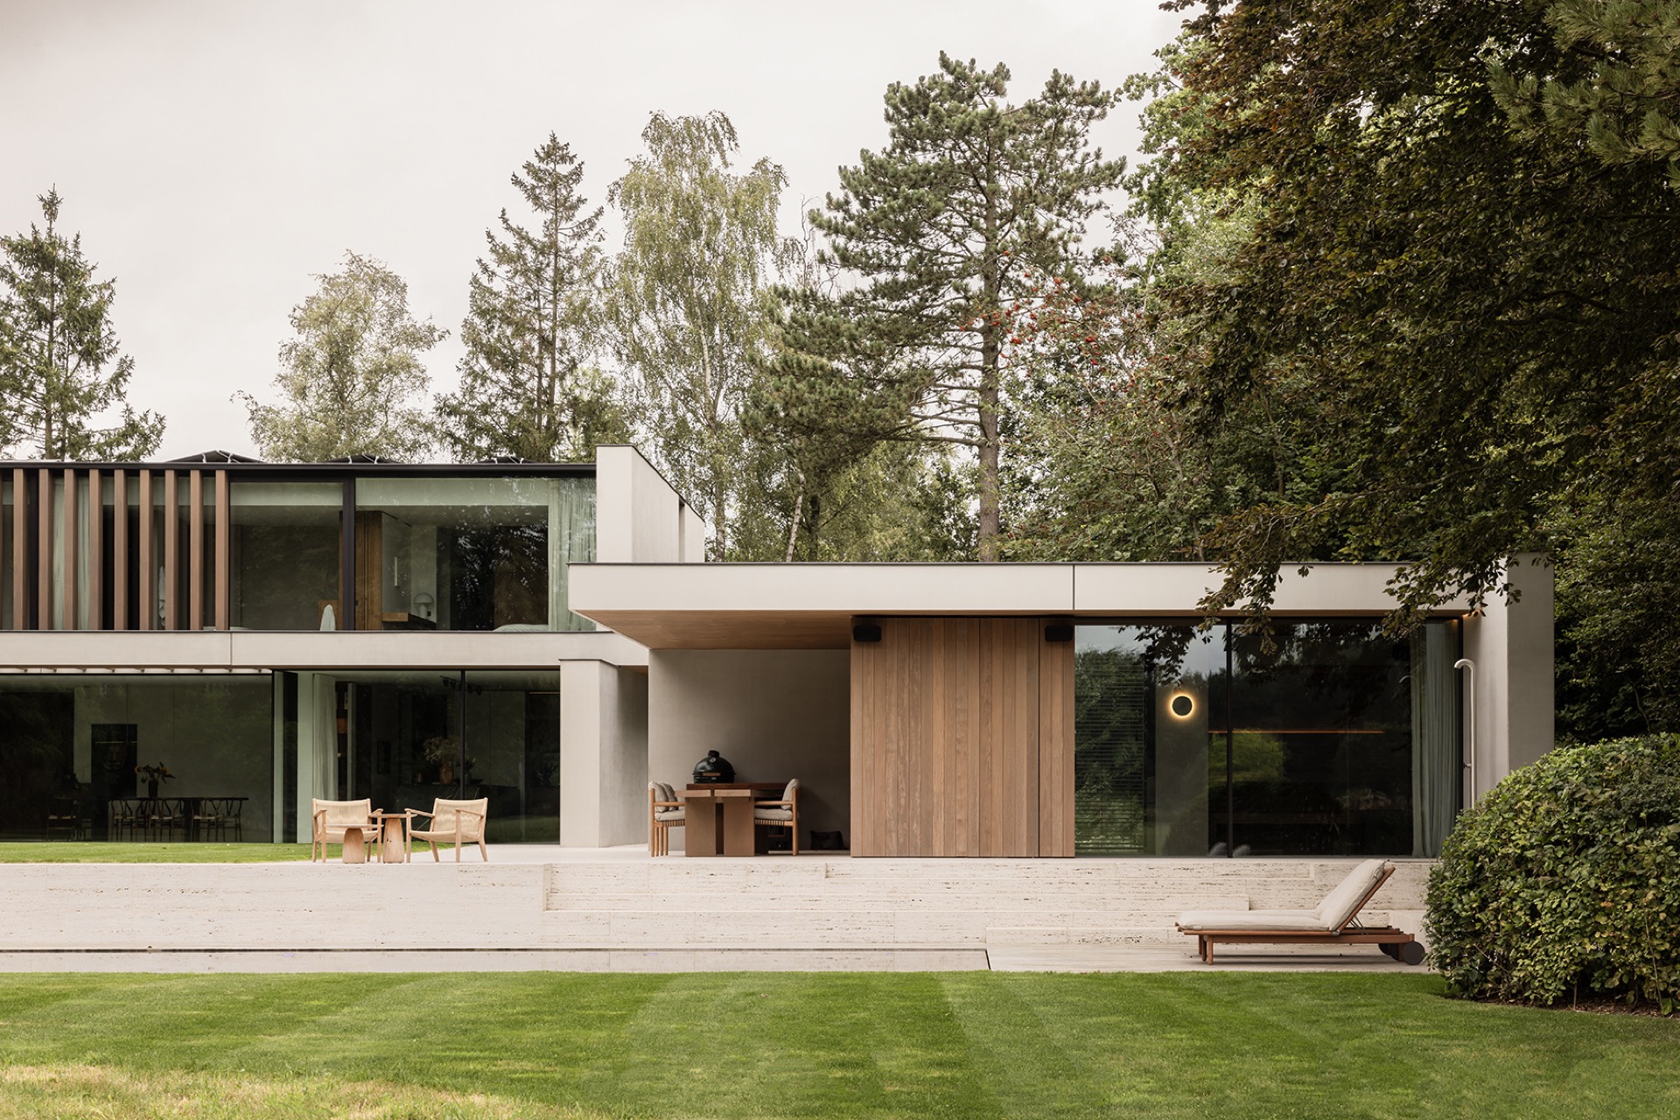
Near the house, the layout becomes crisp and measured. Broad flower borders define the edges, while a level green carpet runs between the built volumes and the planting. The rhythm is simple to read: stone, water, clipped shapes, and then glass. The wood slat façade and terrace connection adds a vertical counterpoint to the long horizontal lines, especially where the terrace meets the wall and the planted beds sit just below the windows. Everything is held close to the architecture.
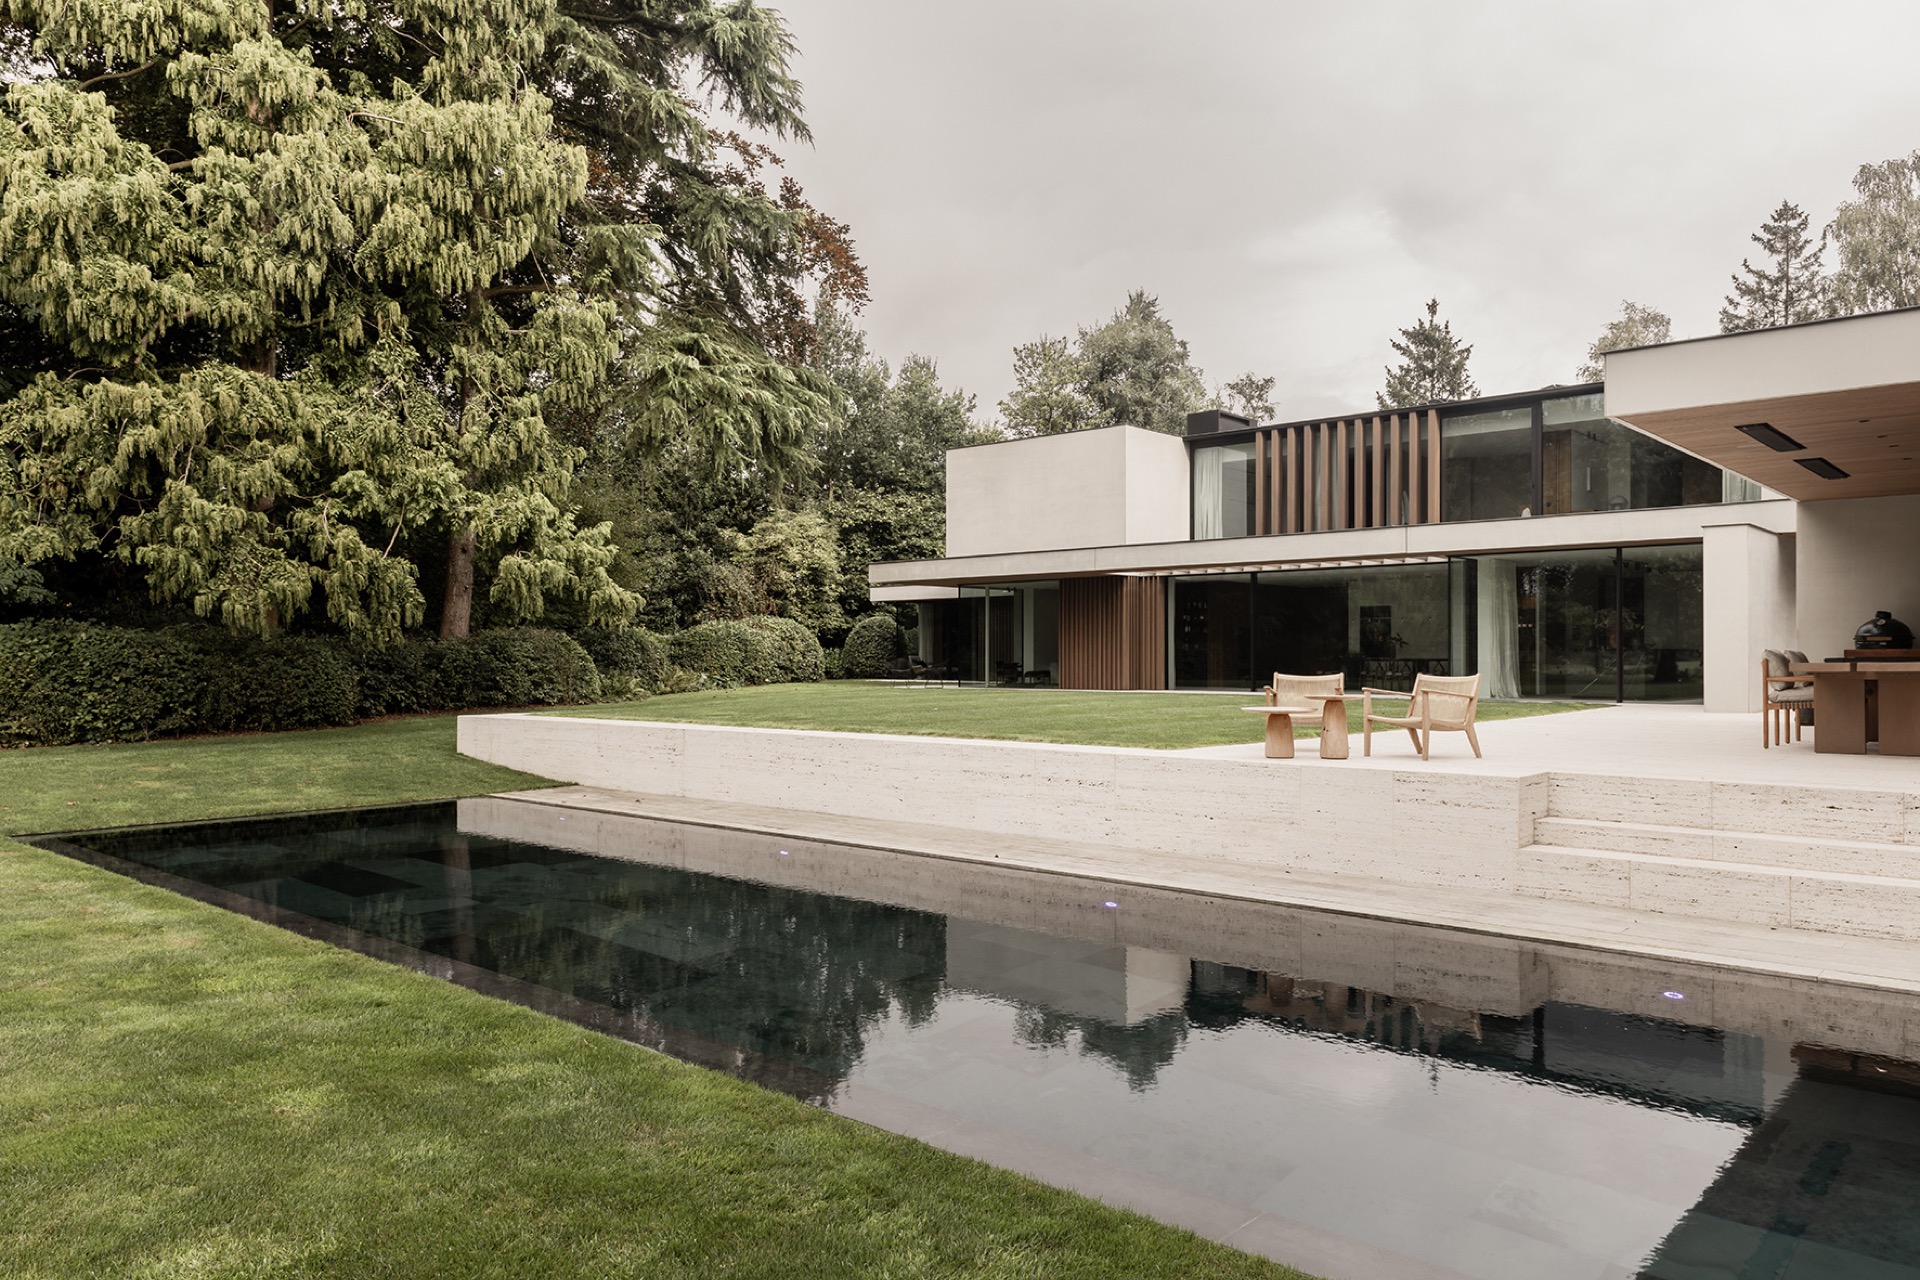
The first water element is more than a decorative pool. It marks the entry and reflects the mass of the villa back into the garden. Because the water sits low and narrow, it sharpens the lines around it. The house appears longer, the planting appears calmer, and the approach slows down. In this part of the project, the modern villa garden with reflecting water is still formal and restrained, with each element placed to support the next one rather than compete with it.
Opening the woodland edge toward the fields
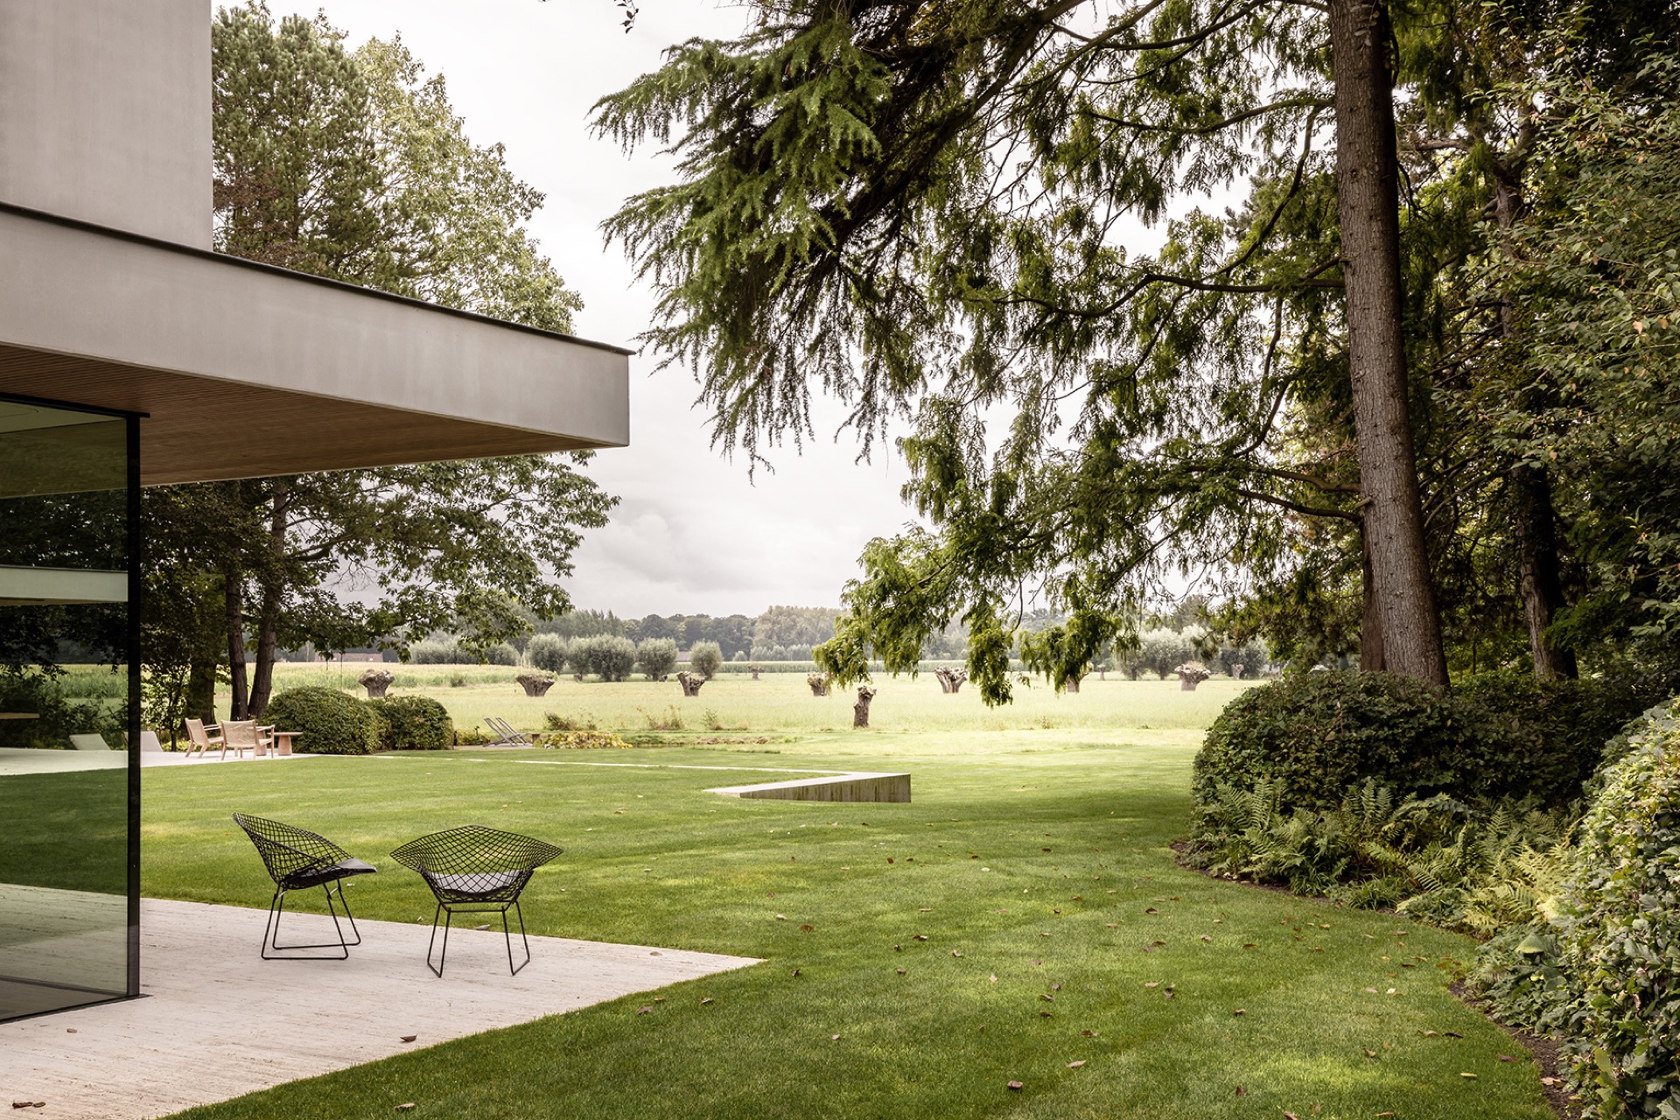
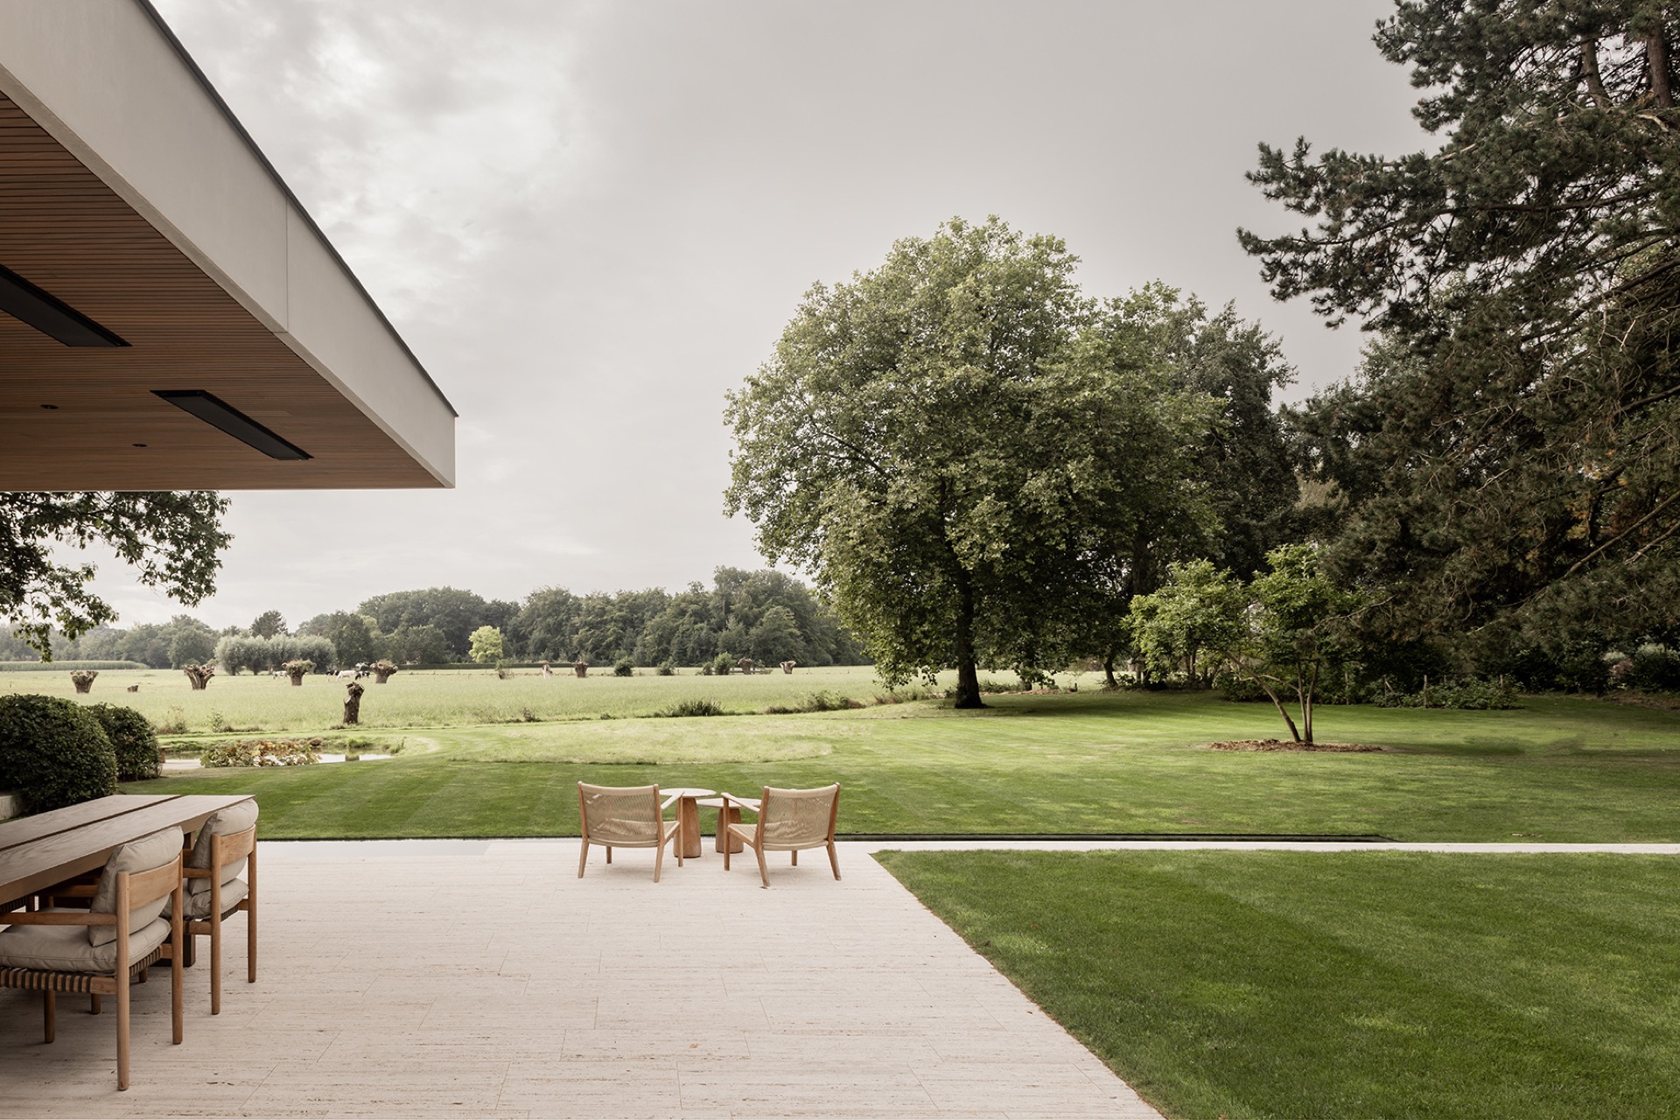
At the rear, the woodland edge opens wide to extend the view over the meadow. That move changes the whole spatial reading of the garden. What was a closed border becomes a framed opening, and the open landscape takes over the last line of the composition. The existing edge was respected and restored, then reinforced with new woodland plants, undergrowth, and sown herb layers. The result is not a cleared border, but a deeper one, with more density where the eye does not immediately stop.
From the terrace, the opened woodland edge view stretches out beyond the garden rooms. Trees remain part of the picture, but they no longer block it. Their trunks and crowns frame the field instead of sealing it off. This shift gives the rear garden a broader horizon and makes the house feel set inside a larger park structure. The modern villa garden with reflecting water stays visible here too, because the reflecting surface near the house links the formal foreground to the more open back view.
Terrace edges, water, and the hidden pool
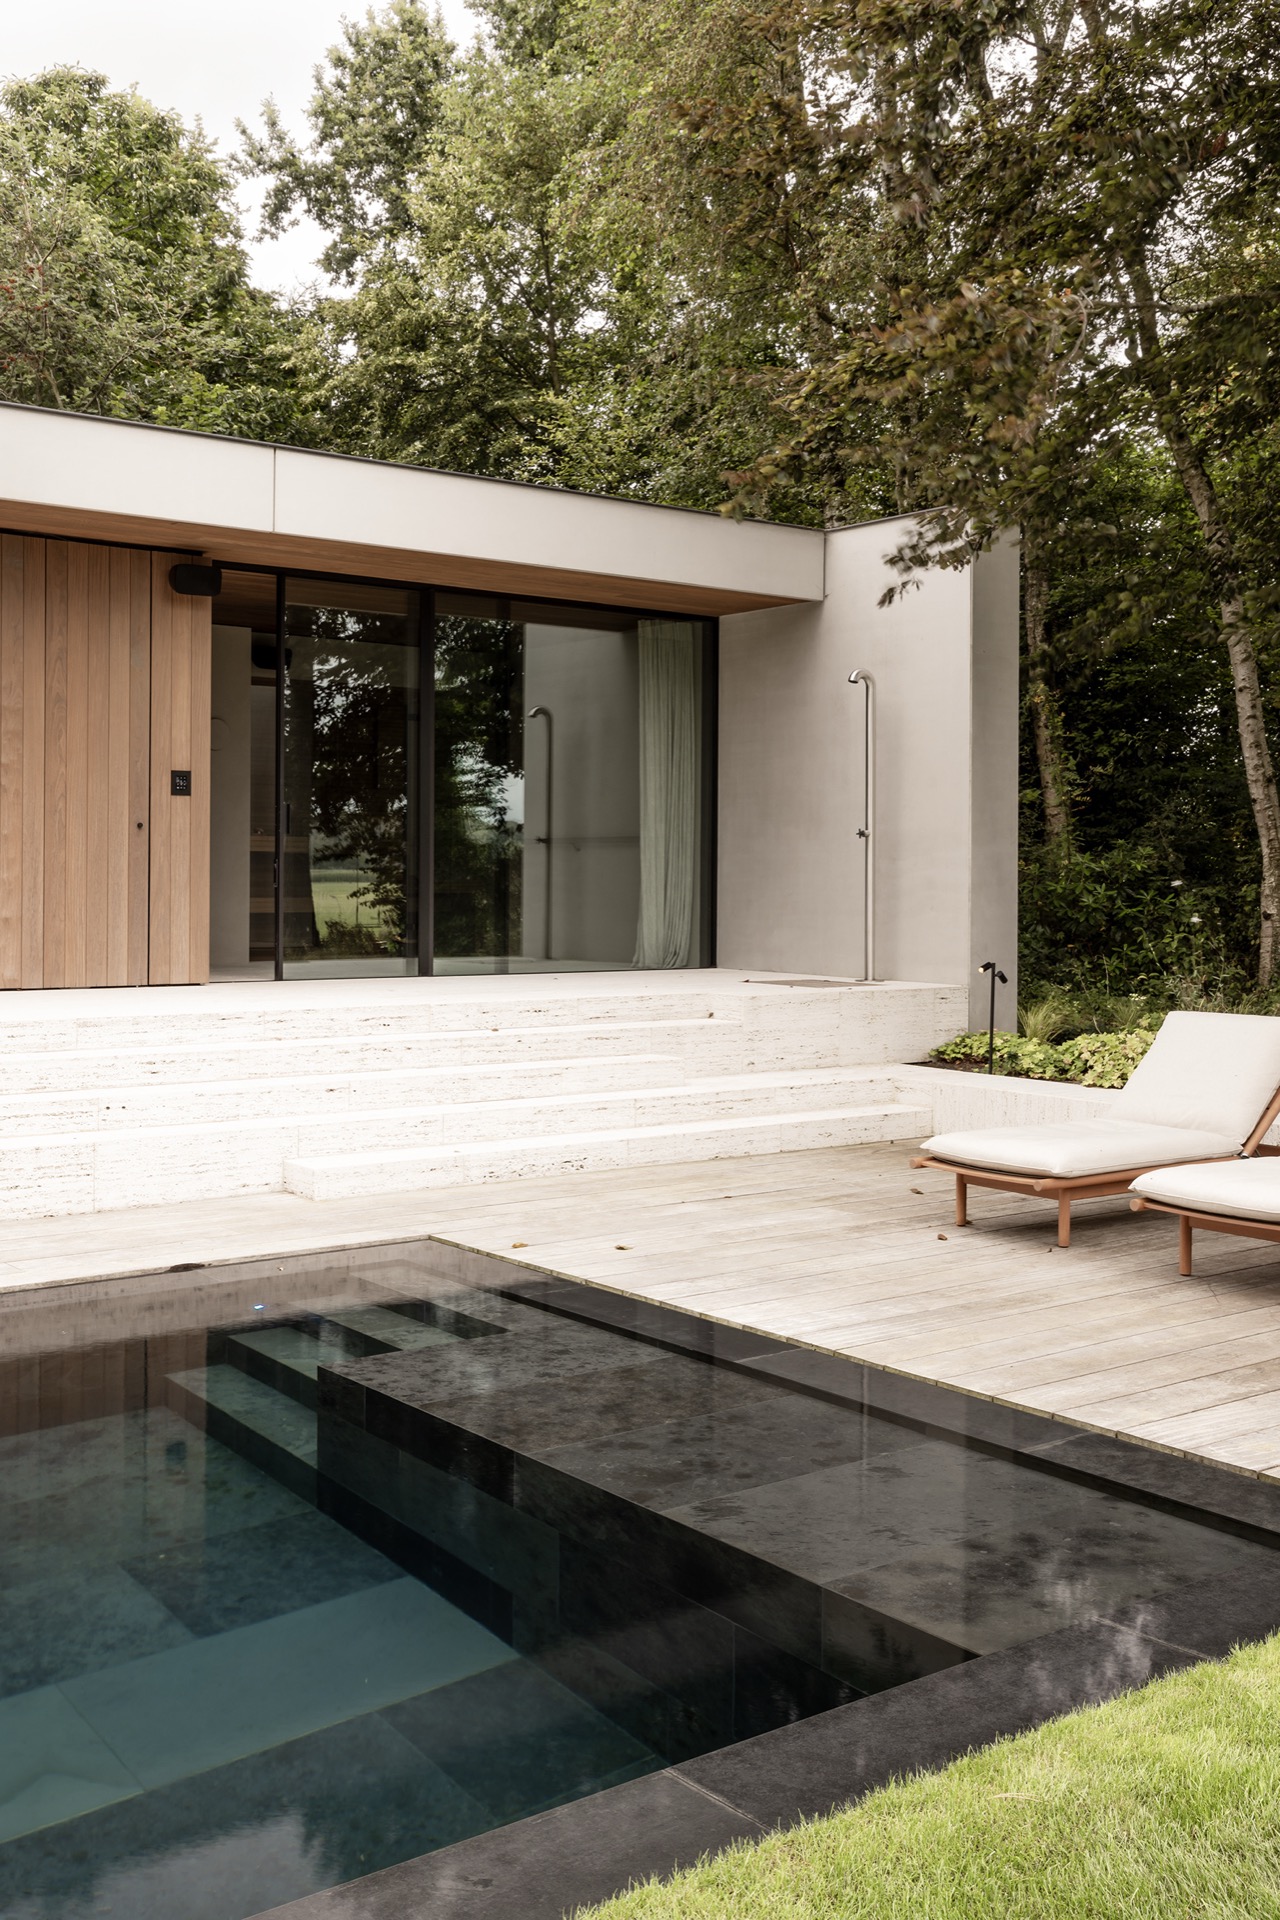
Closer to the villa, the terrace is cut from travertine in broad slabs. The stone’s pale tone keeps the surface quiet, but the way it is cut and stepped gives it a clear direction. Travertine terrace steps appear as small incisions in the mass of the terrace, leading the visitor down toward the deeper garden. Along one edge, an infinity retaining wall concealing pool creates a clean break in level without exposing what lies behind it. The wall keeps the water below out of direct sight and lets the terrace stay visually open.
That hidden level changes the way the garden is experienced. Instead of reading as one flat lawn, the terrain folds downward in stages. The steps are playful, but not decorative in a loose sense; they are the physical hinge between the stricter zone near the house and the looser plantings below. From above, the surface reads as one broad plane of stone and water. From below, the shift in level becomes part of the route, and the modern villa garden with reflecting water takes on more depth.
From clipped lawn to a more natural garden room
Once past the terrace, the planting relaxes. Extensive lawn, natural borders, and older trees with valuable undergrowth start to dominate the view. The edges become less about control and more about letting the garden unfold in layers. The move is gradual rather than abrupt, which makes the transition easy to follow. Clipped forms still appear near the house, but they give way to looser planting as the distance increases. The formal garden layout with lawn and borders is still present, yet it loosens as it moves away from the façade.
A wooden deck terrace sits deeper in the garden, set where the trees can take over the background. From there, an organic pond appears between trunks and branches, partly hidden as it disappears into the wooded edge. This is the quietest point in the route. The water no longer reflects the architecture directly; instead, it sits among roots, shade, and softer planting. The modern villa garden with reflecting water remains the thread that connects these zones, but the final garden room belongs more to the landscape than to the house.
Architecture and planting read as one route
Seen from the back, the villa and garden finally align. Glass openings, pale walls, and wood details meet the long stone terraces, the water surfaces, and the planted edge. The house does not stand above the garden; it sets up the sequence that the planting completes. The wood slat façade and terrace connection is most legible here, where the vertical rhythm of the wood meets the horizontal terrace lines and the dark surfaces of the water. The relation is clear without being loud.
That same clarity runs through the entire project. The straight cobblestone driveway, the first reflecting water feature, the opened woodland edge view, and the travertine terrace steps all belong to one spatial story. Each move changes the scale a little, from formal and close to open and broad, from clipped planting to tree cover, from a concealed pool to a pond among trees. The result is a garden that lets the villa stay central while still giving the landscape enough room to breathe around it.
Photography – Annick Vernimmen
Want to see more of Monbaliu? View the page of Monbaliu for even more great projects and company information.



NEW 2026 Jubileum Edition The Best Interior Designers Benelux
Order Now €125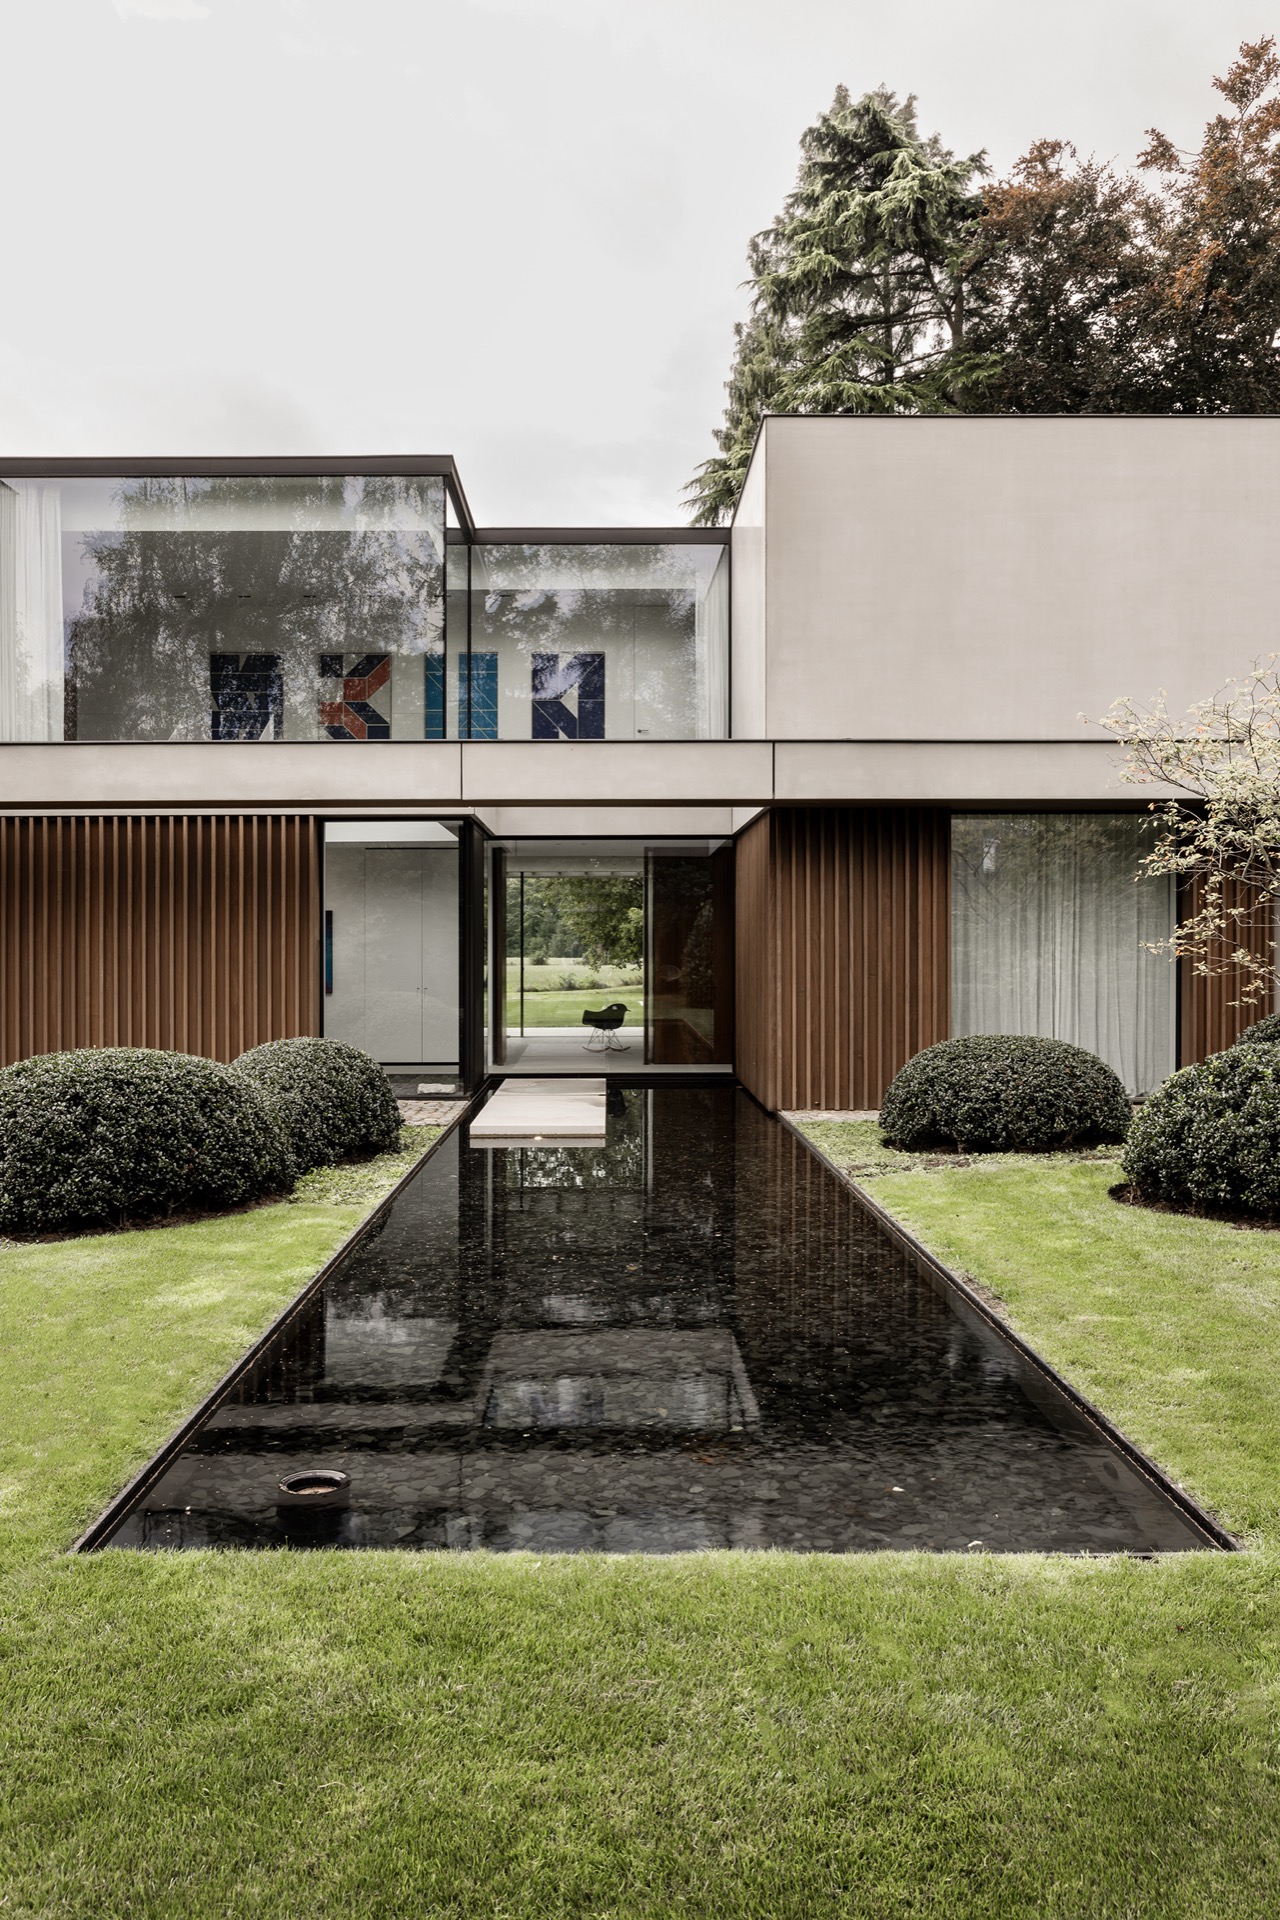
NEW 2026 Jubileum Edition The Best Interior Designers Benelux
Order Now €125