Louvered roof over terrace: modern indoor-outdoor living
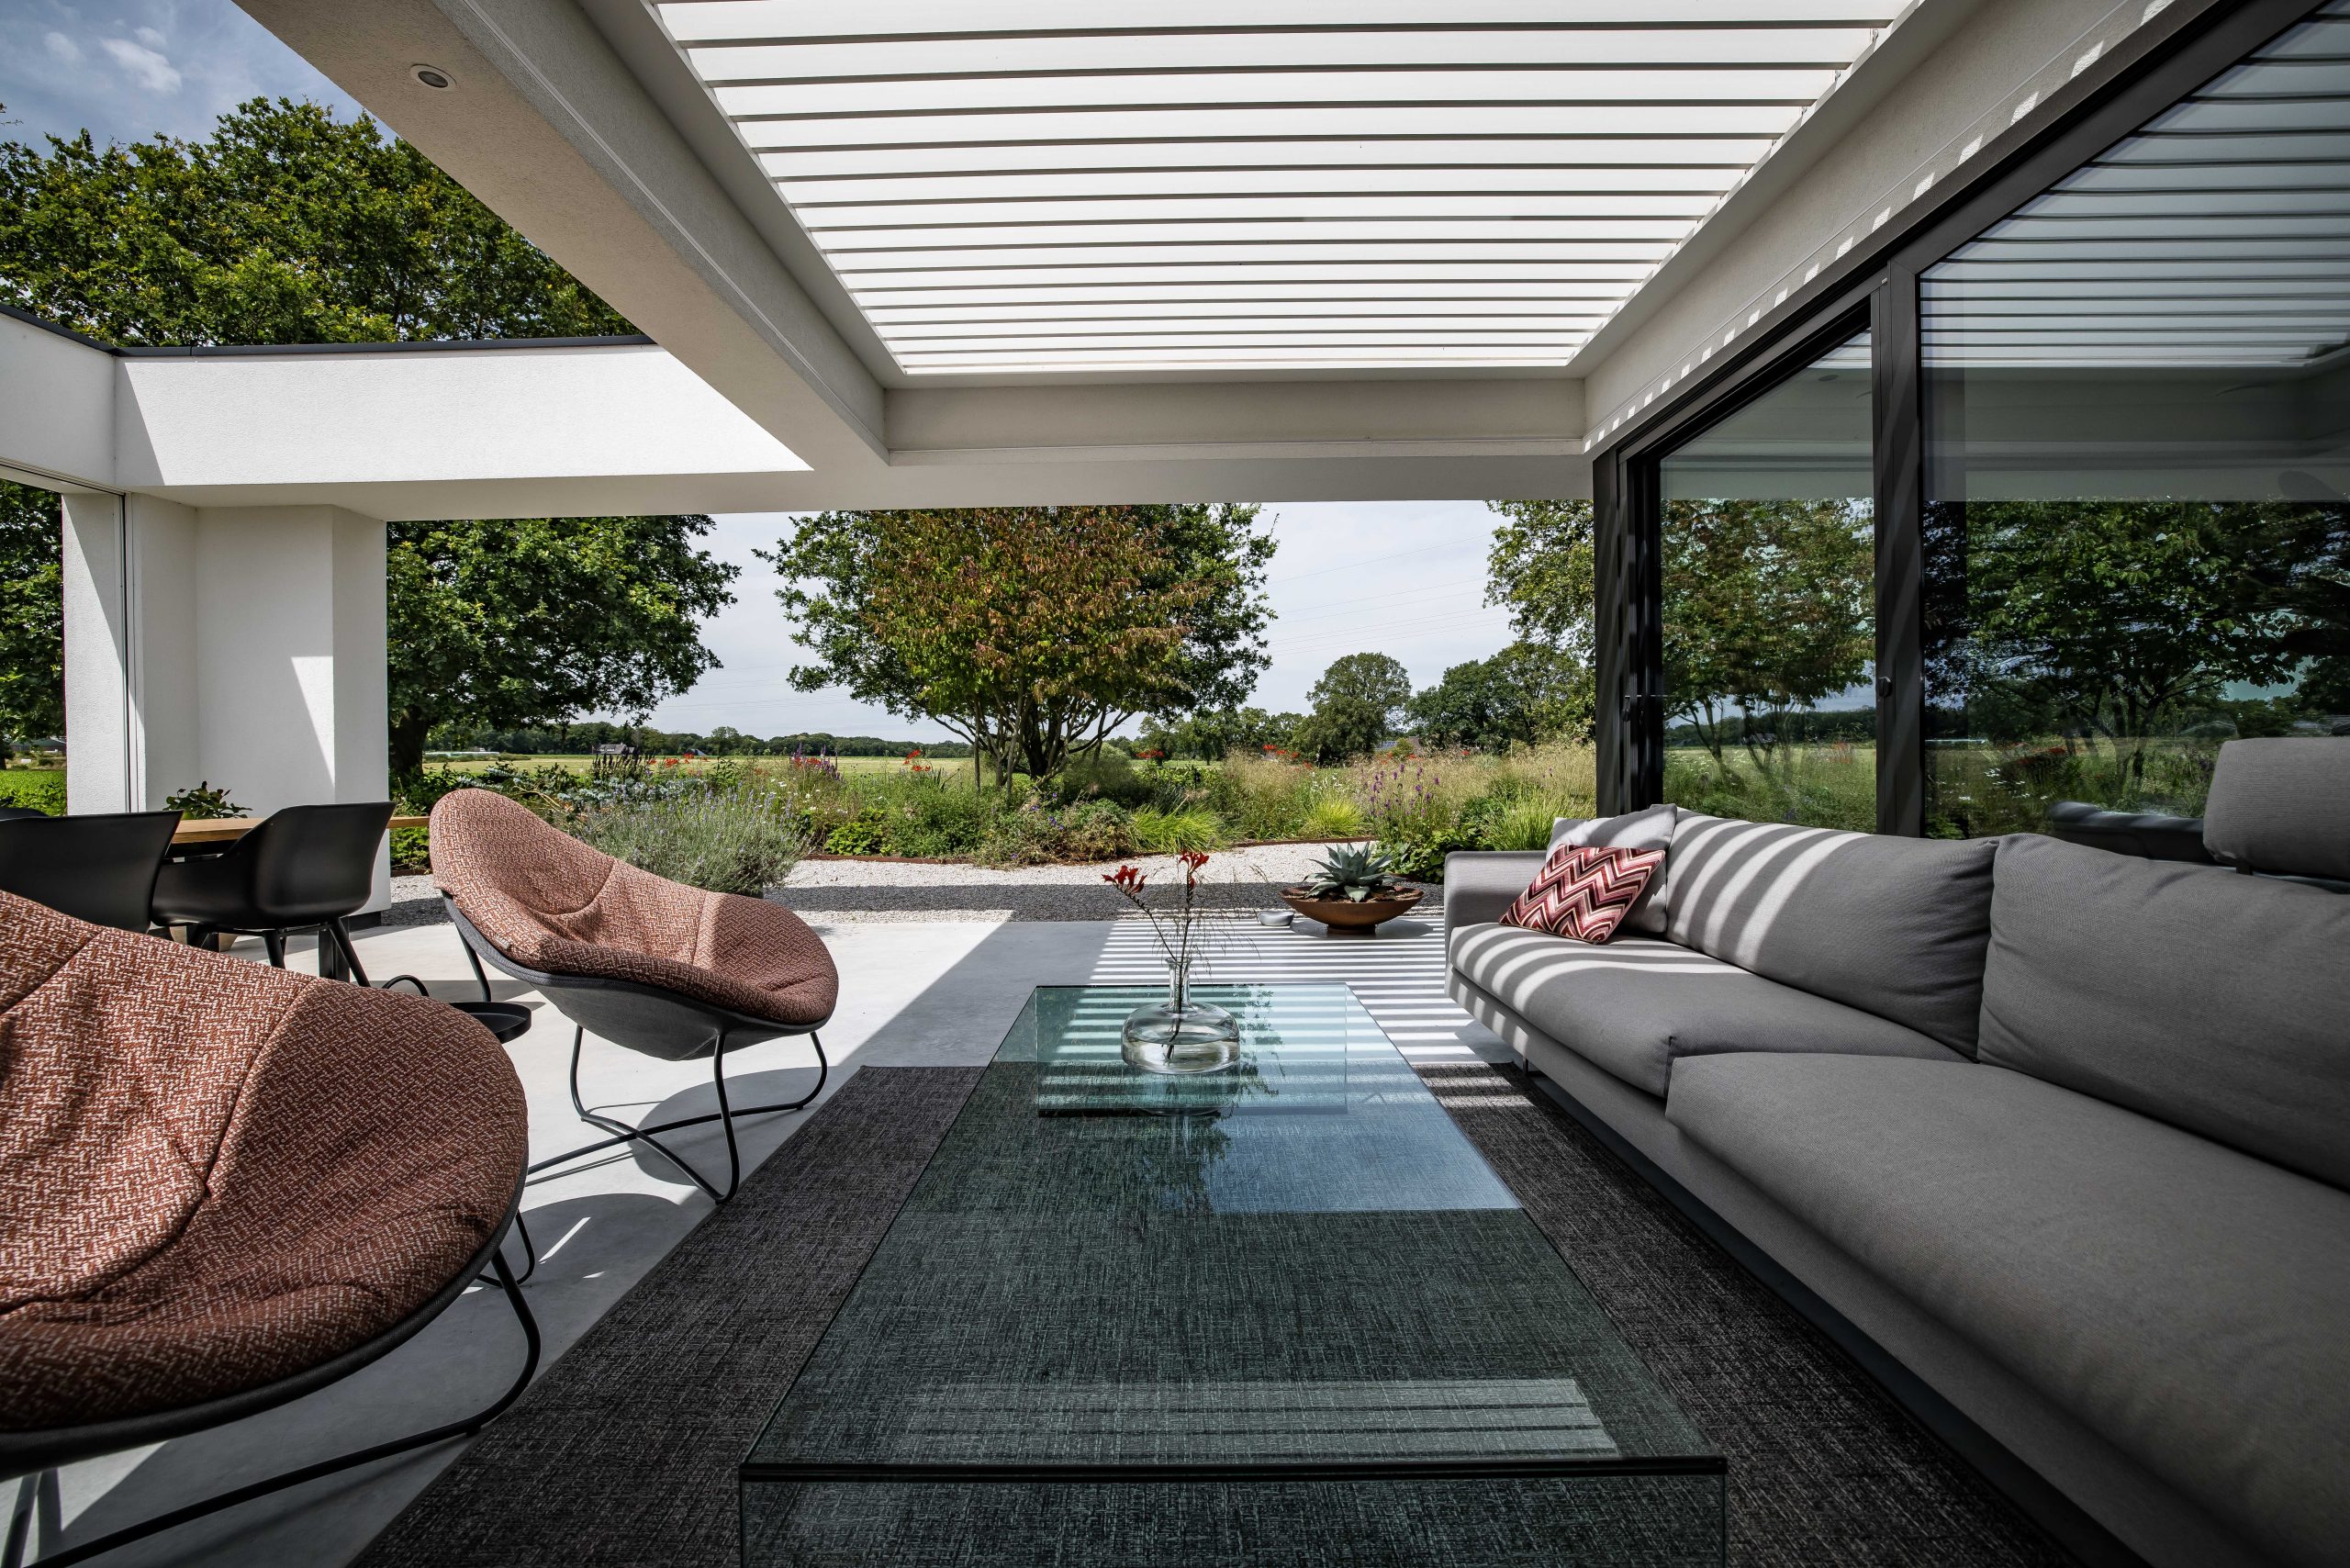
The louvered roof over terrace sets the rhythm here: slats above a broad covered zone, a concrete terrace below, and long glass openings that keep the garden in view. The canopy is not treated as a small add-on. It stretches over seating and dining areas, so the terrace reads as one usable zone rather than a leftover strip beside the house. From inside, the edge of the roof line and the dark window frames pull the eye outward.
A covered terrace that holds more than one use
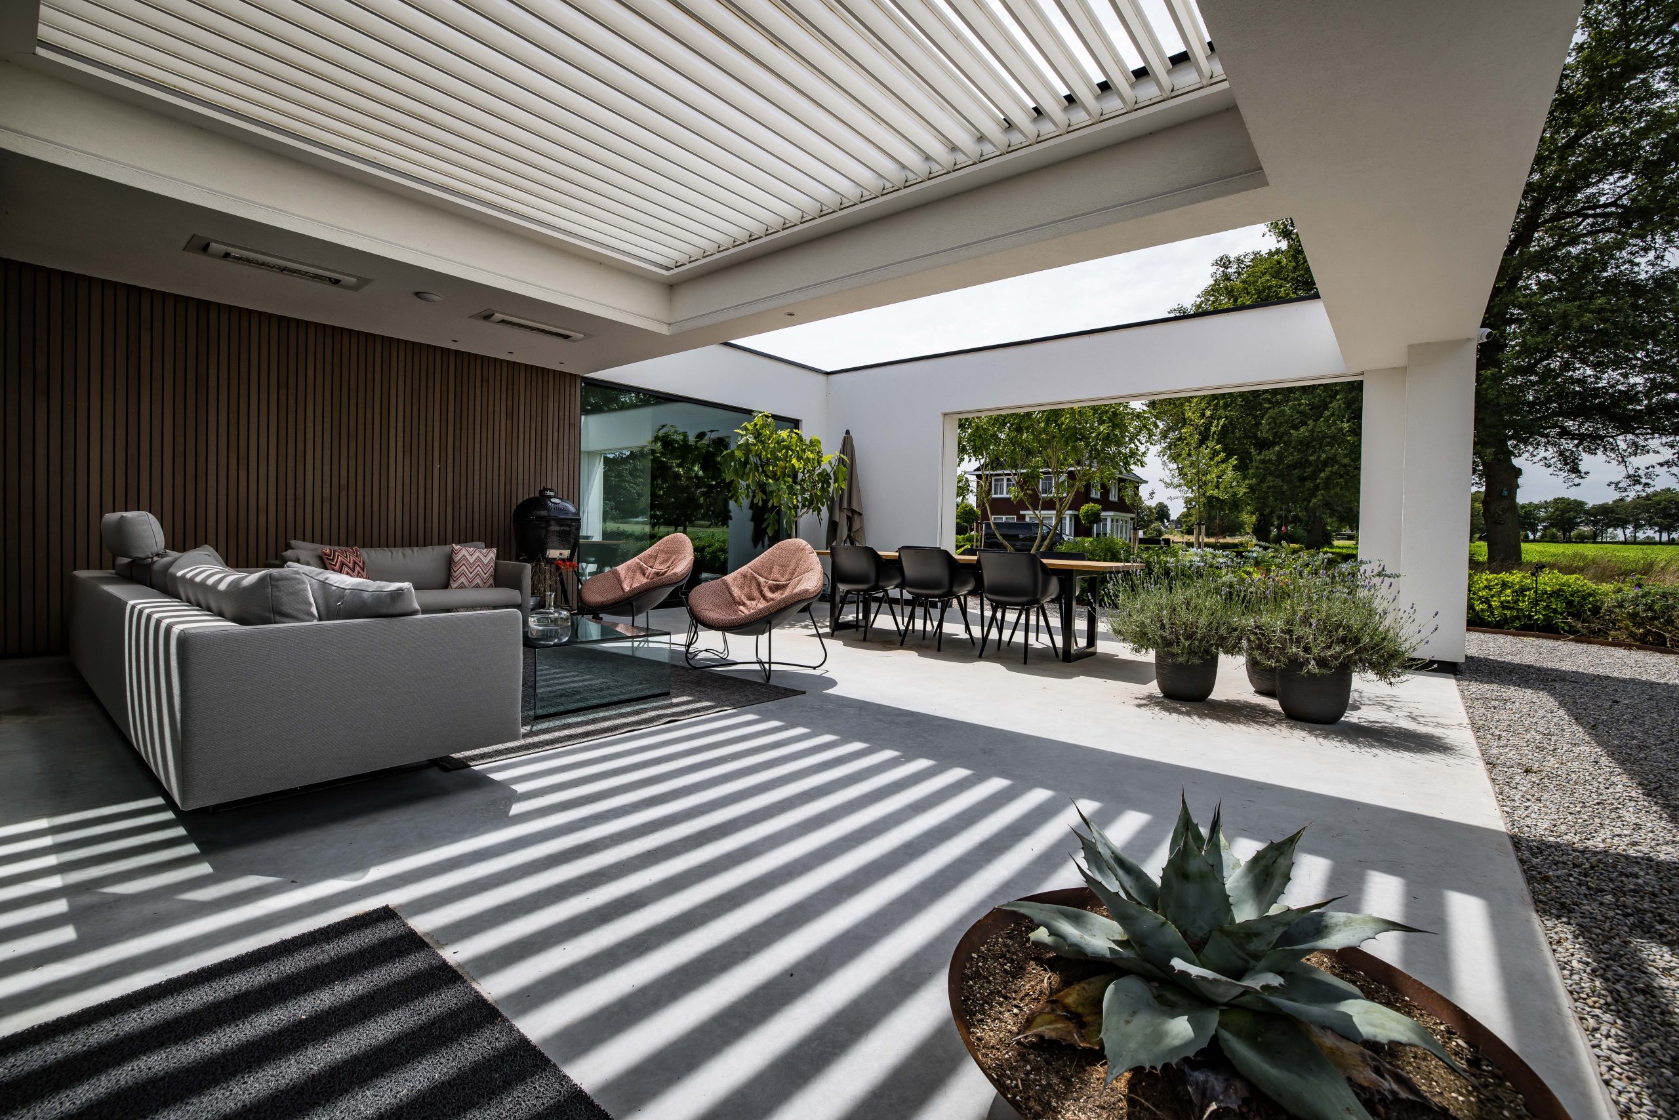
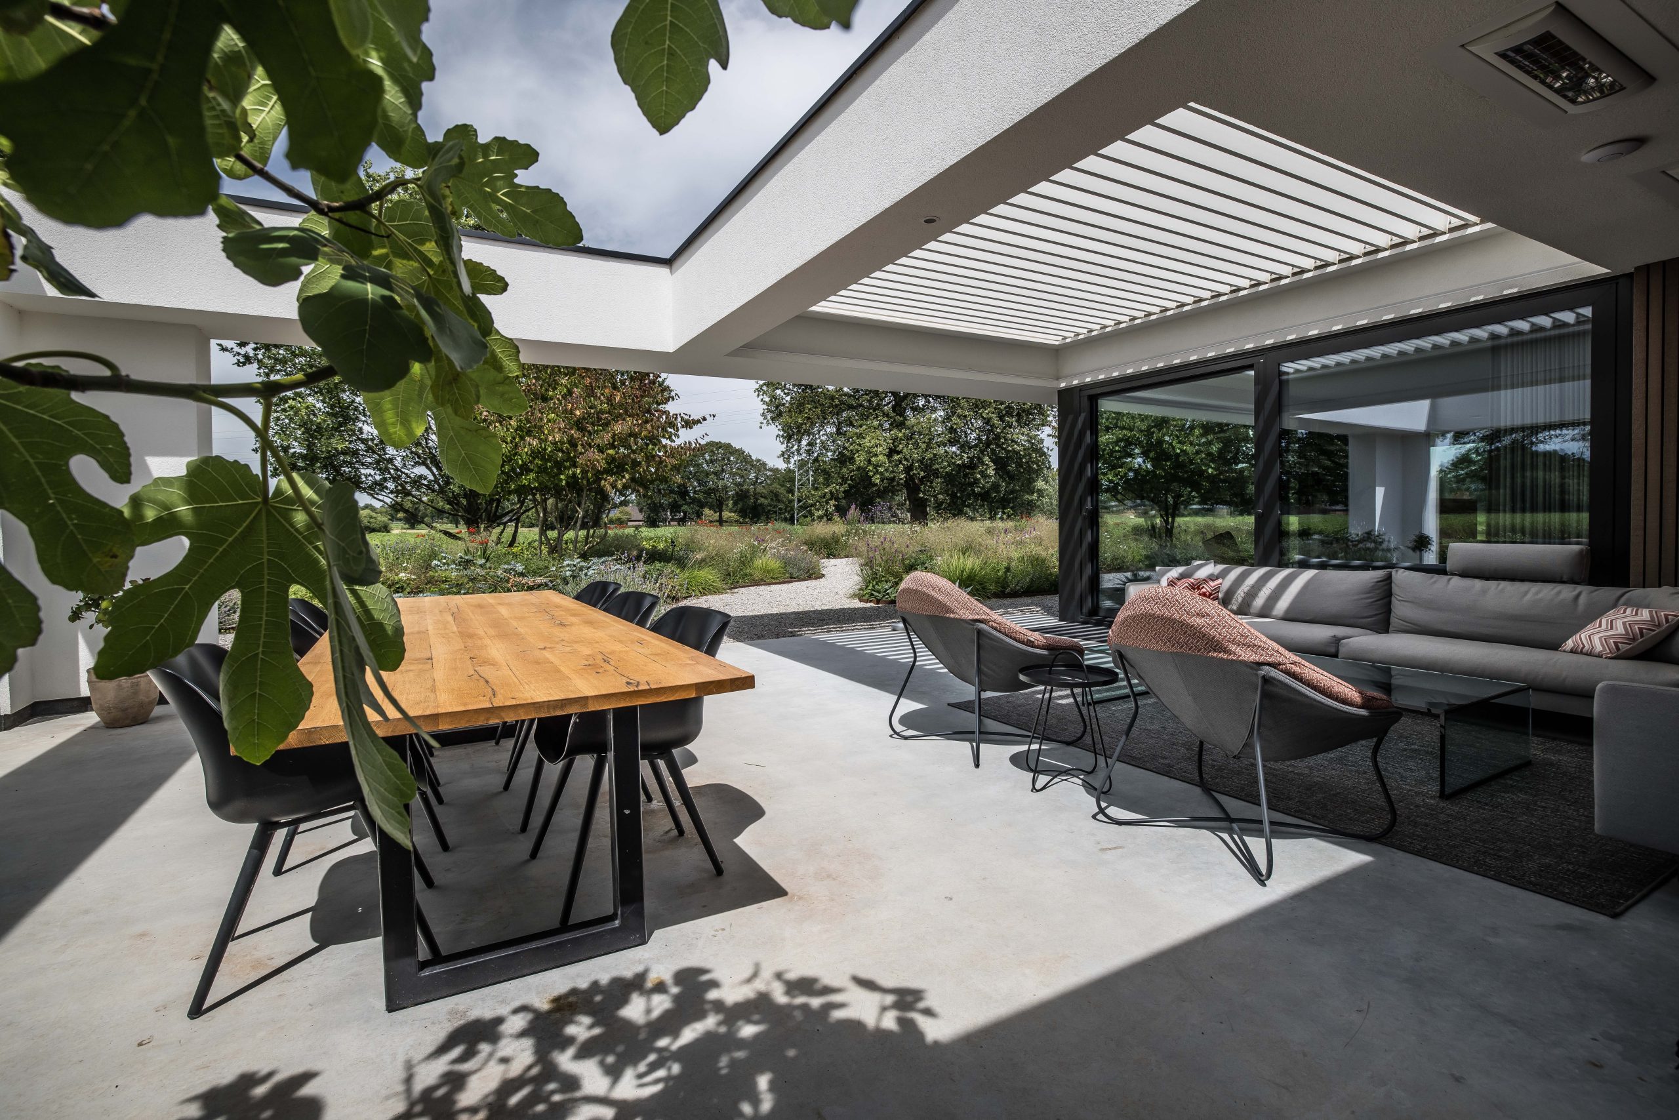
The layout places a dining table and a lounge area under the same frame, with enough room left to move between them. That is where the appeal of this modern terrace canopy becomes clear. It does not divide the outdoor space into isolated corners. Instead, the cover creates one broad zone where a table with a wooden top can sit beside low seating, while the open side still points toward the garden path and planting beds. The concrete paving keeps the base calm and direct.
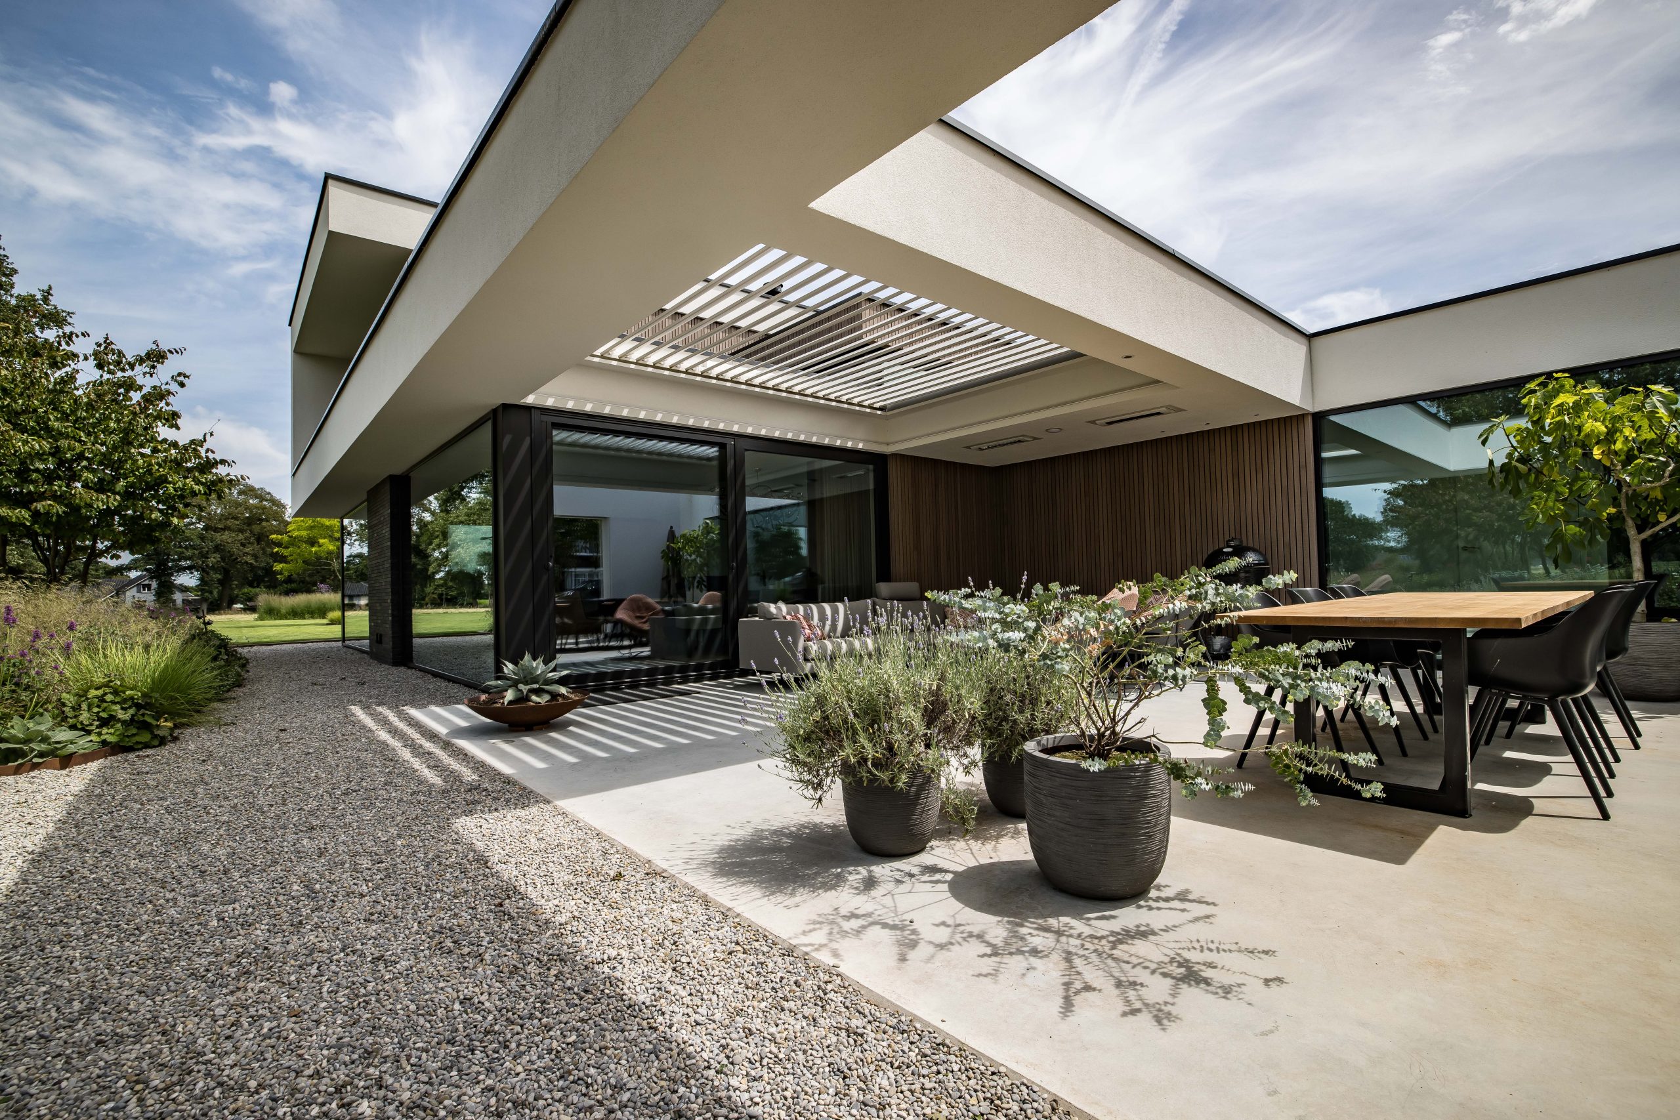
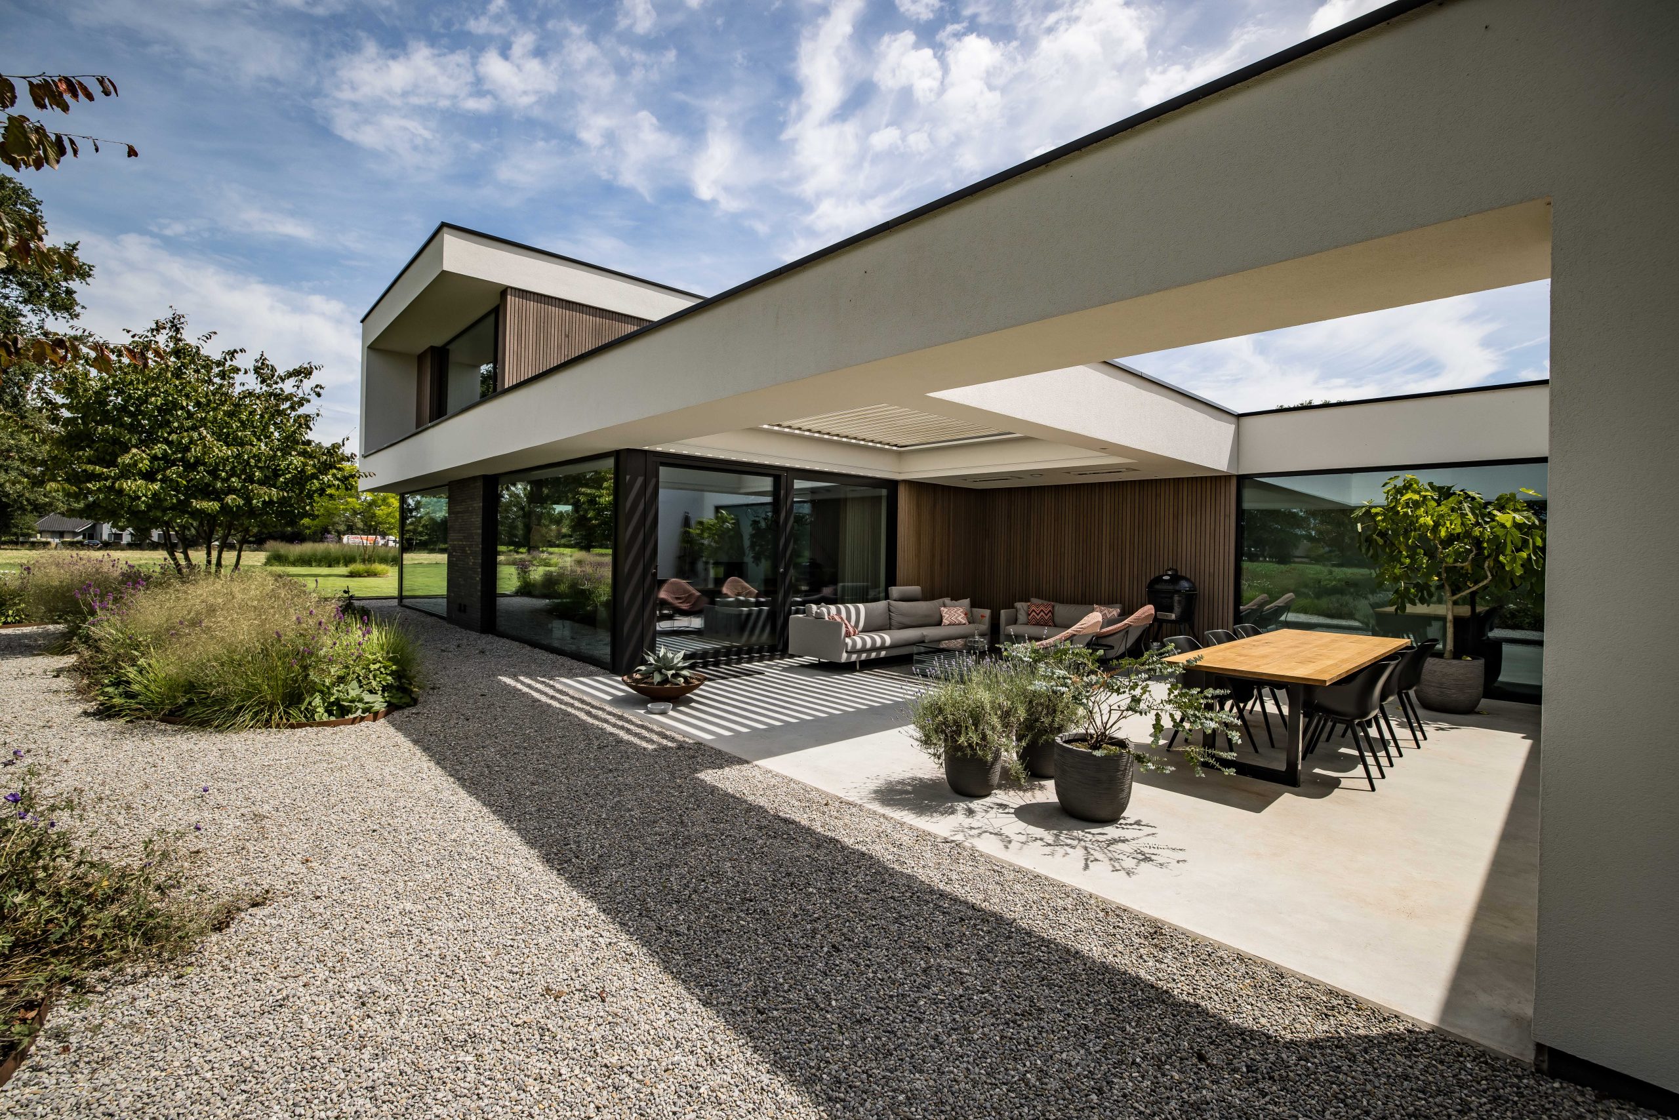
Seen from the side, the overhang follows the house in a clean line. Large glass openings under the canopy connect the interior to the terrace without hiding the structure that frames it. The darker window profiles sharpen that junction, while the pale wall surfaces and vertical timber sections give the composition a measured contrast. The result is practical in the plain sense of the word: the terrace feels attached to the house, yet still clearly outdoors.
Light breaks across the slats
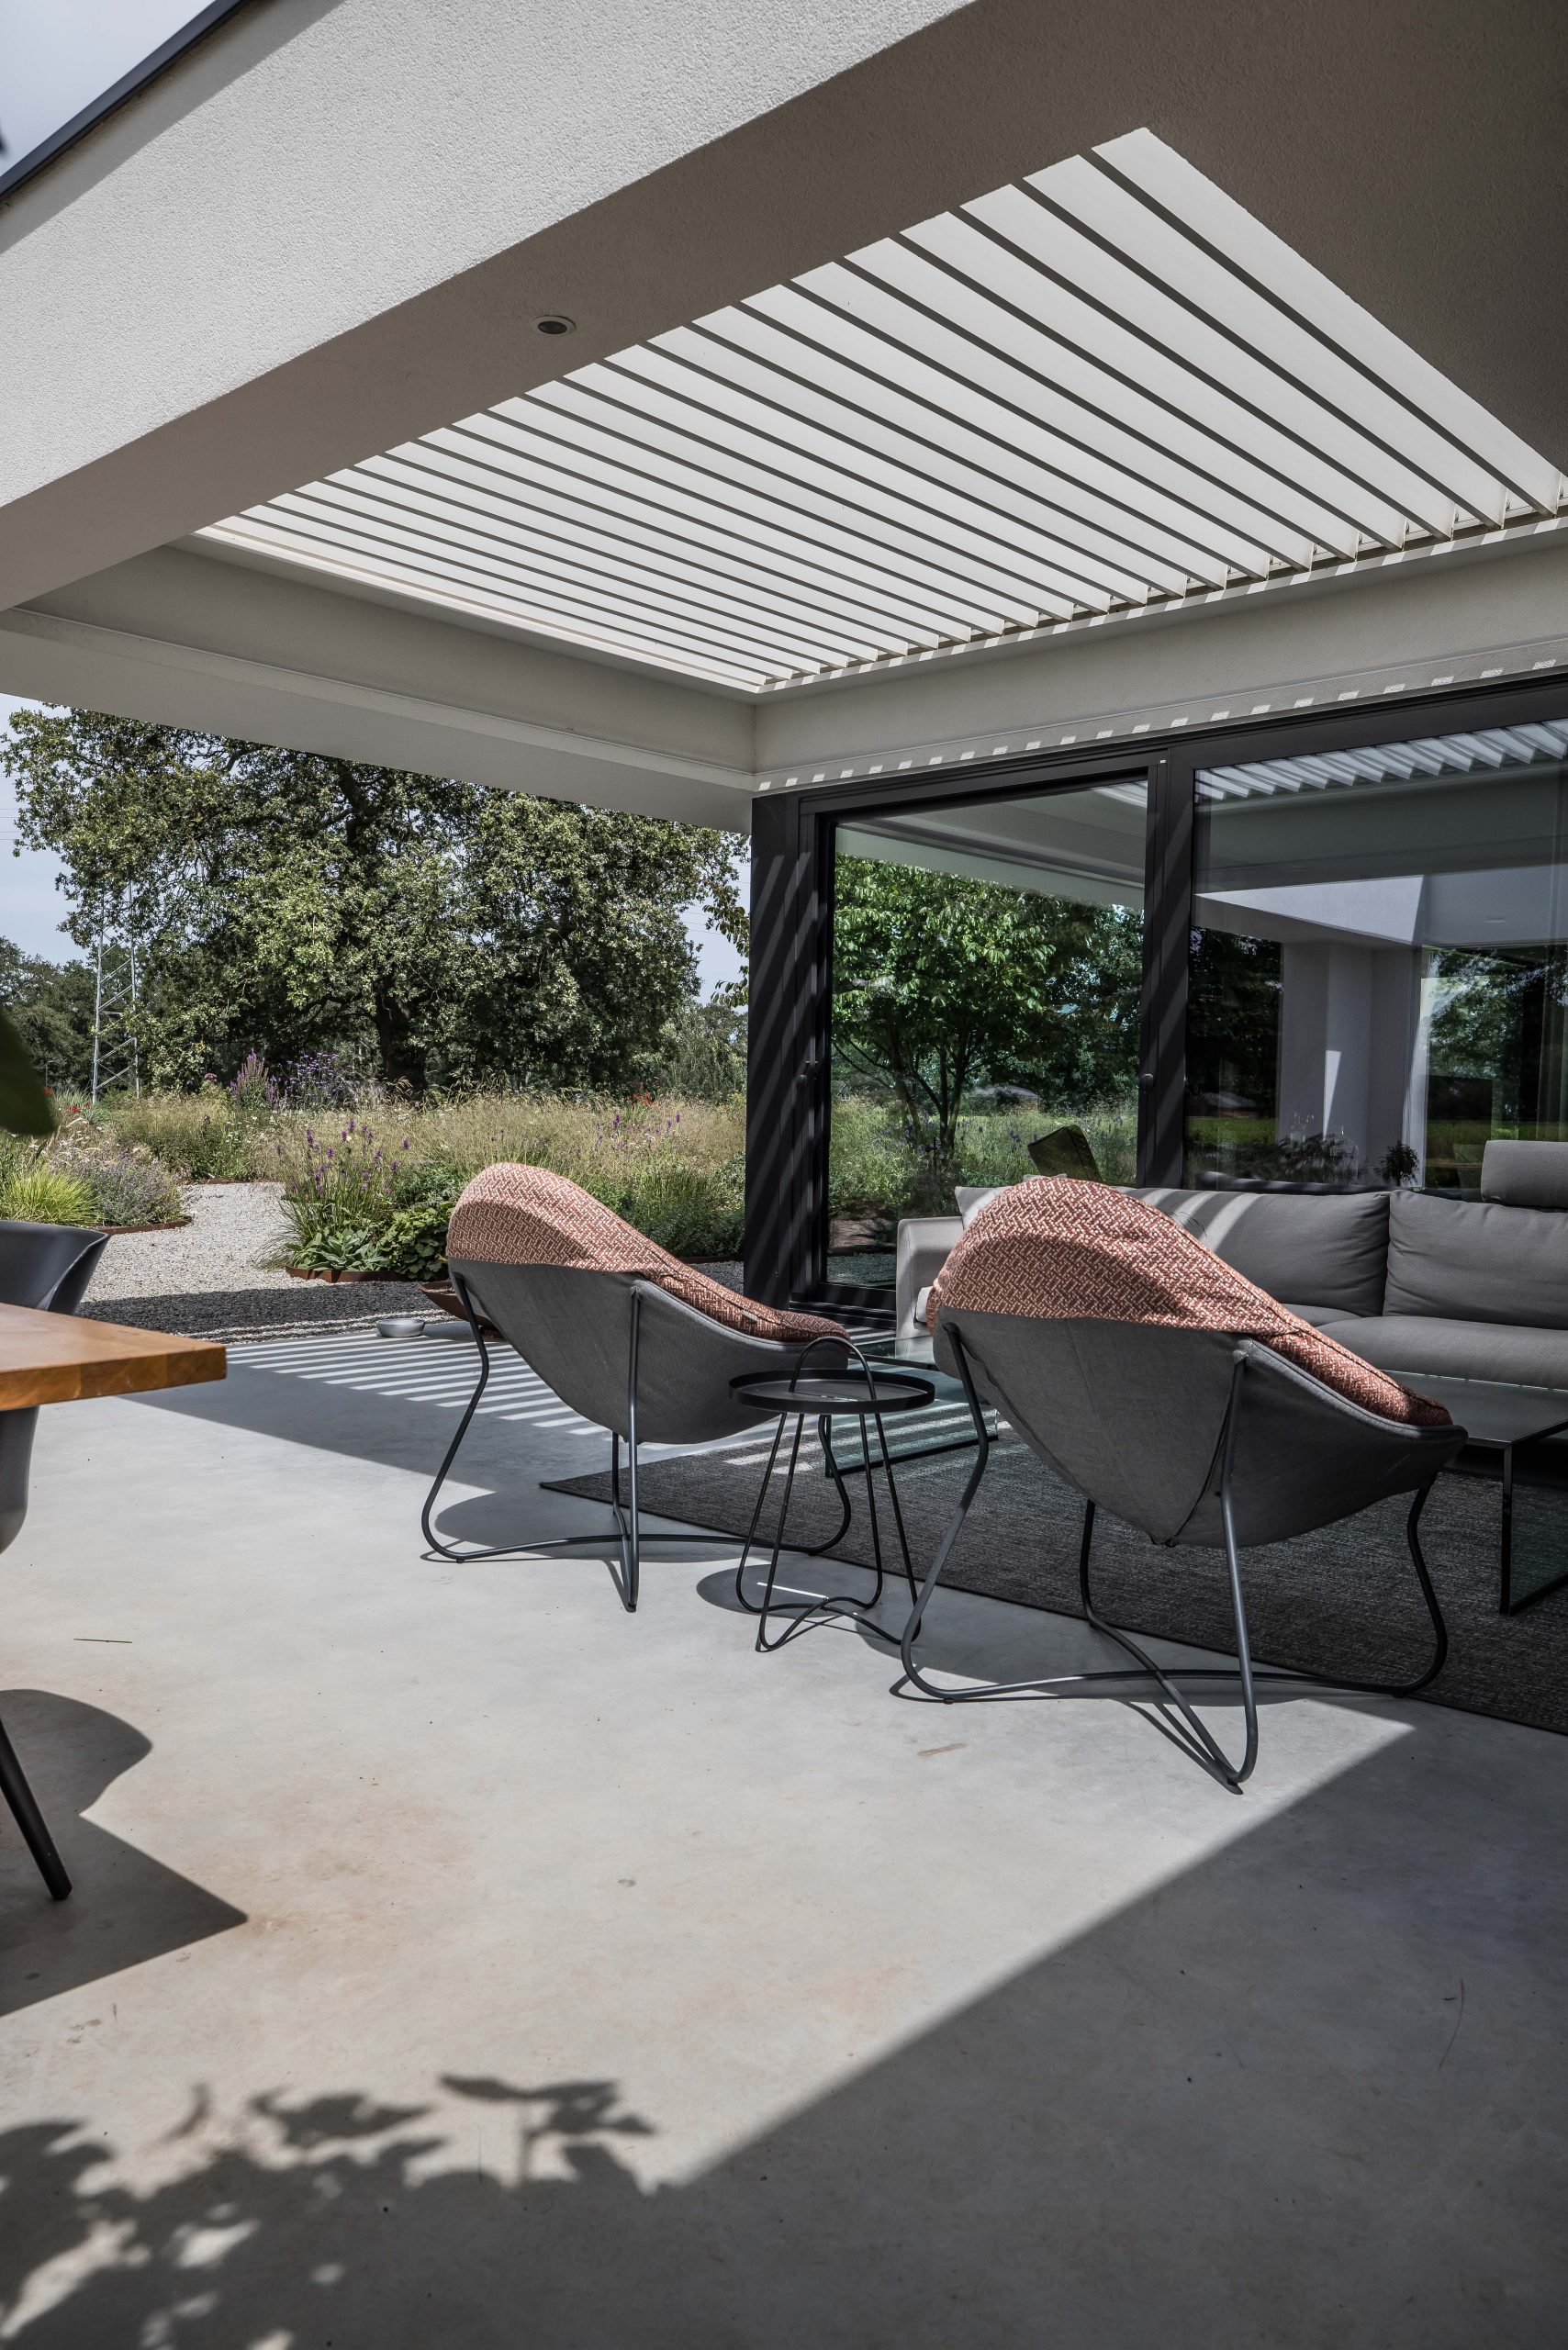
The most readable feature is the canopy with adjustable slats. Their spacing creates a lamella roof shade pattern that shifts across the underside of the roof. In some views the slats read as a strict graphic field; in others they soften the ceiling of the terrace with narrower bands of light. That changing pattern matters as much as the roof itself, because it gives the covered area a visible structure. You can see where shade gathers, and where the light opens again toward the edge of the terrace.
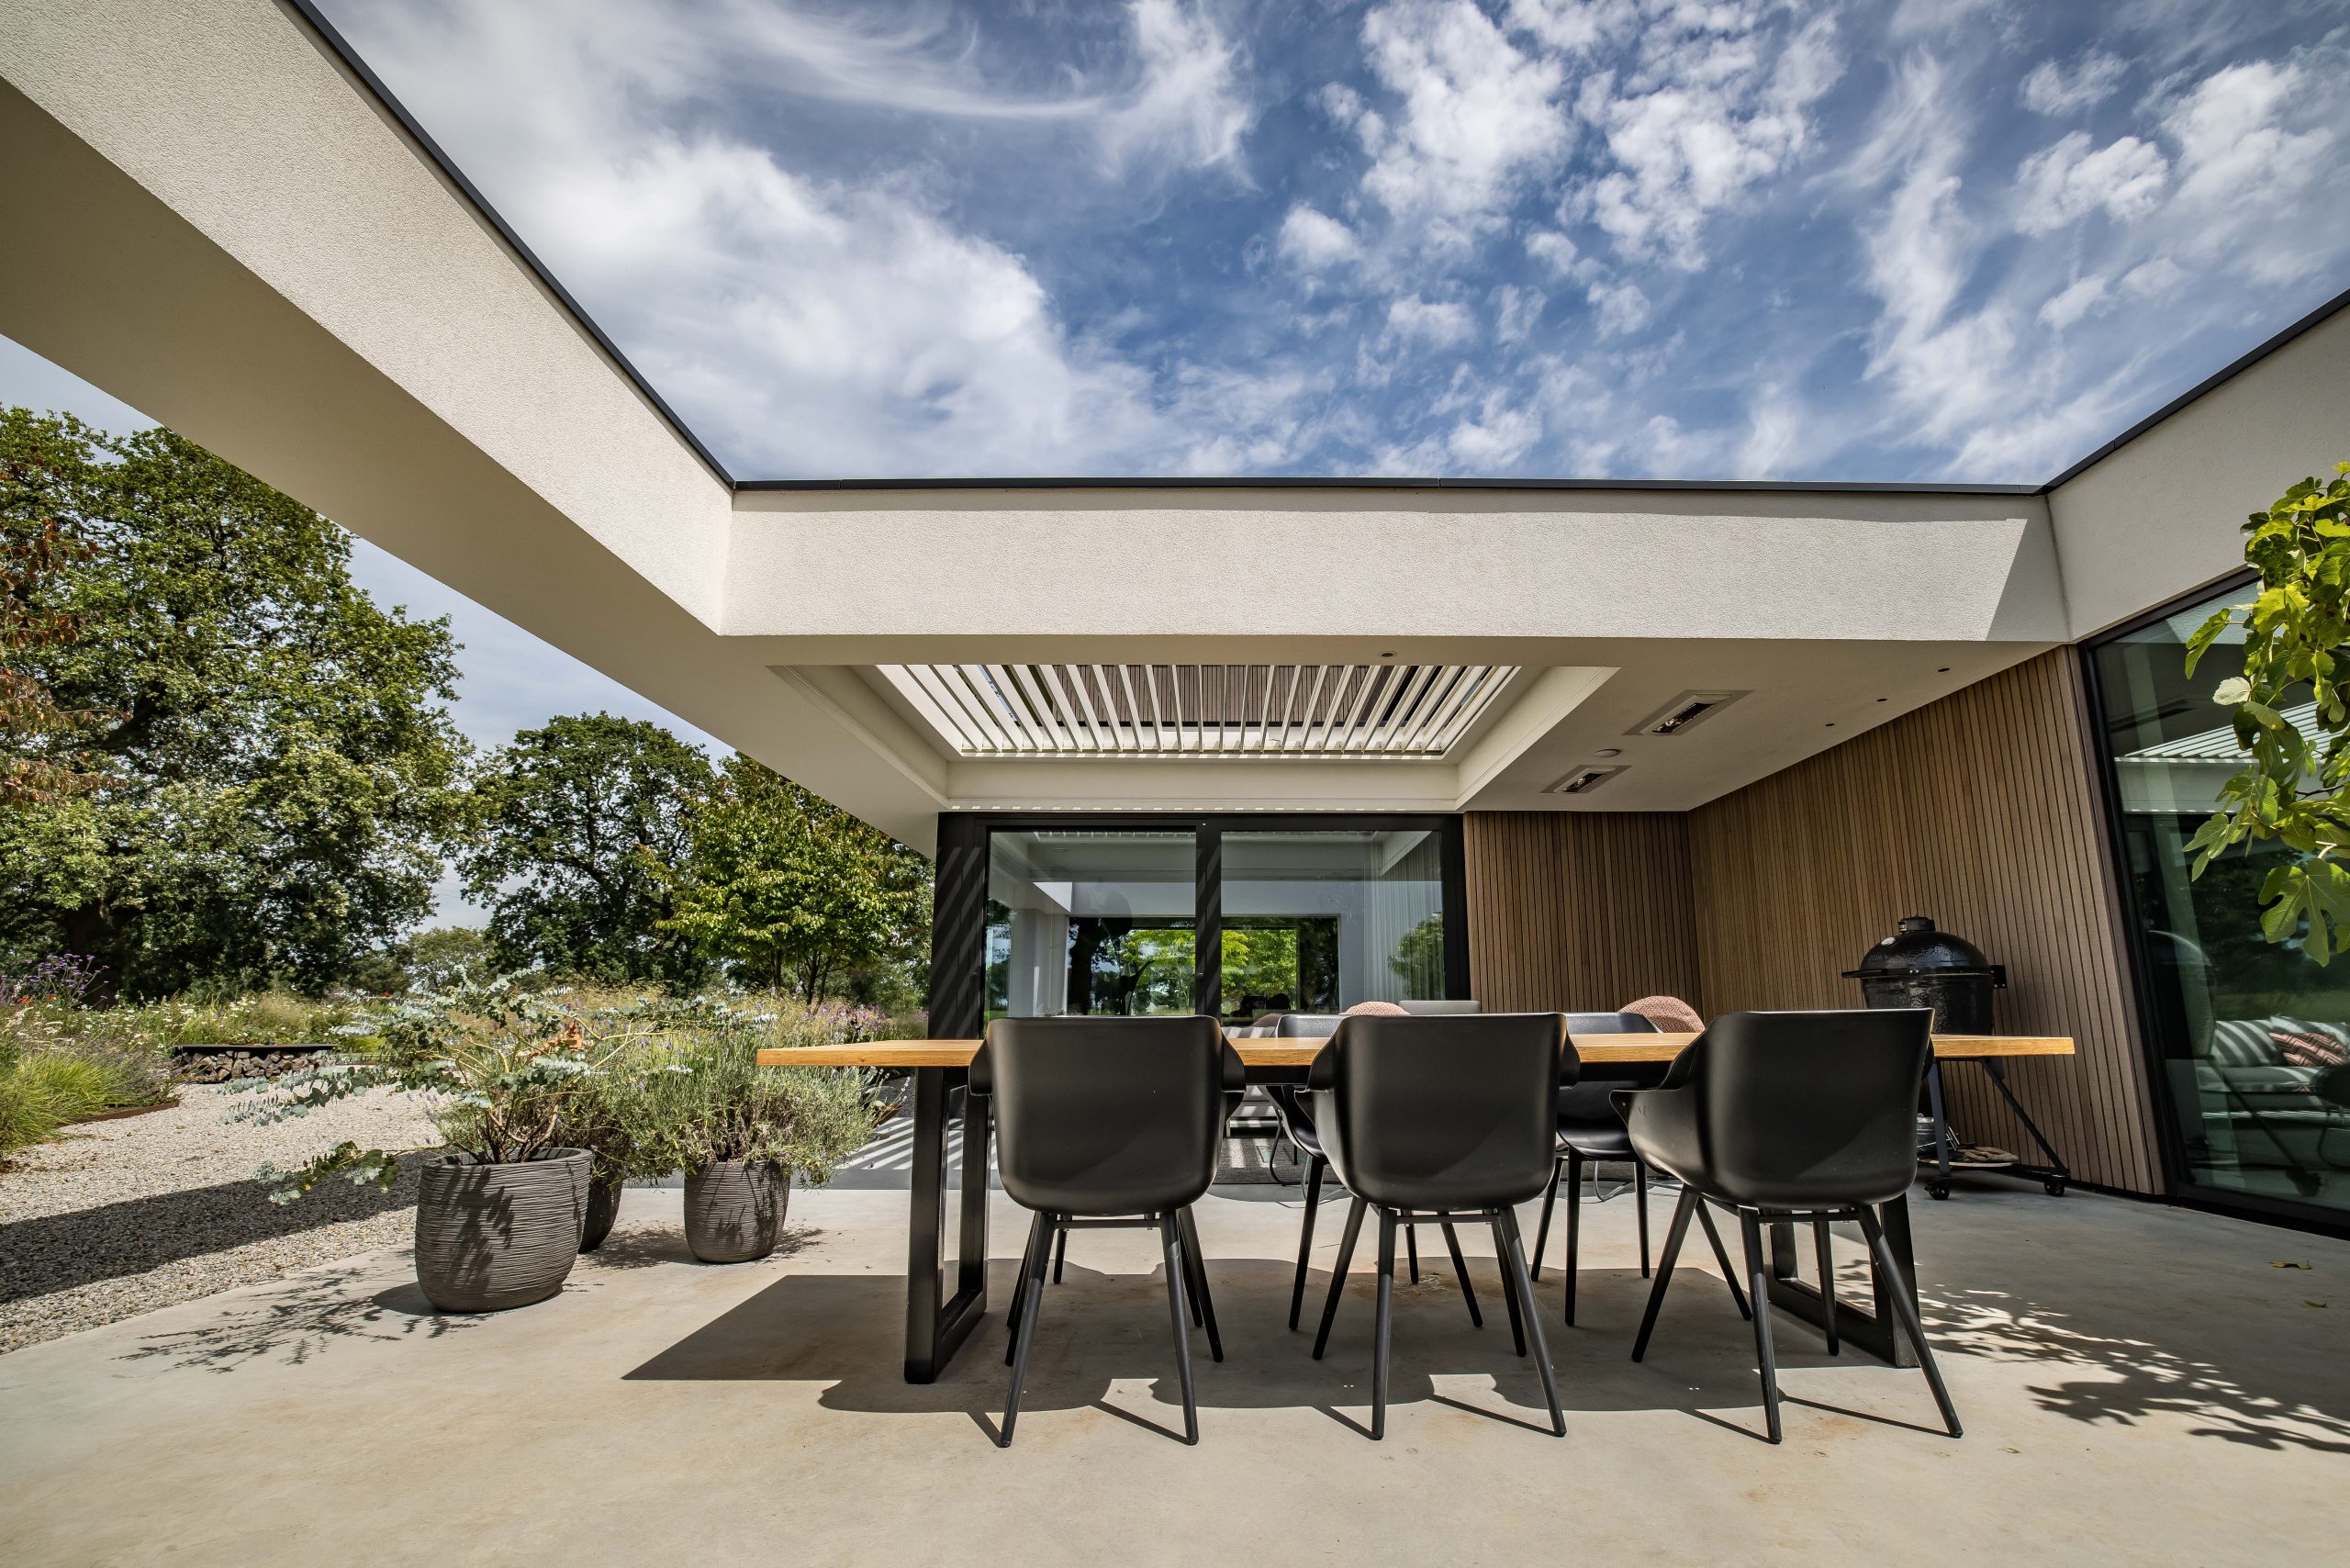
A closer view of the underside shows how the louvered roof over terrace is built around repetition and line. The slats run parallel, while the junctions with the façade and glazing stay visually restrained. Nothing interrupts the reading of the roof plane. Even when the canopy is viewed from below, the detail remains easy to follow: slats, frame, glass, and the hard edge of the terrace surface. It is a straightforward composition, but not a flat one. The light does most of the drawing.
Shade, but not enclosure
The covered area stays open at the garden side, so the terrace does not feel boxed in. That openness is important to the indoor-outdoor living experience here. The canopy protects the sitting and dining zones, while the broad glass surfaces keep the connection to the house visible. From the lounge setting, the garden reads almost like an extension of the terrace rather than a separate backdrop. A gravel path and narrow planting strip mark that transition with just enough texture.
The outdoor furniture reinforces the use of the space without crowding it. A dining table, low chairs, and a second seating arrangement share the same roof, but each zone keeps its own position in relation to the opening toward the garden. This is where the louvered roof over terrace does its clearest work: it organizes the outside room without making the frame feel heavy. The structure remains legible, and the circulation between house, cover, and garden stays easy to read.
From the living room to the garden edge
Inside, the view is led by the large glass openings under canopy. They bring the terrace into the daily sightline of the house, not as an isolated exterior feature but as part of the living sequence. The architecture around it stays minimal: straight roof edges, dark frames, and broad wall planes. That plain backdrop allows the slat pattern to stand out more clearly, especially when daylight cuts across the underside of the canopy. The roof becomes a visual filter between house and garden.
The project also works because the outside ground is handled with simple materials. Concrete paving forms the main terrace surface, while the adjacent gravel path and planting beds break the edge into smaller parts. Those changes in texture keep the composition from feeling too rigid. They also make the line of the canopy easier to read, since the ground plane stays quiet below it. In that sense, the terrace cover is not only overhead; it is tied to the way the whole outdoor area is laid out.
Details that keep the frame light
One reason the canopy reads so clearly is the restraint in its junctions. The under-side detail of the louvered roof, the meeting point with the glazing, and the slim dark profiles all keep the structure visually thin. That matters in a terrace of this size. A heavier frame would dominate the view. Here, the roof line remains crisp, and the slats give it a measured depth. The eye can trace the system without getting lost in it.
Close-up images make that logic easy to see. The slats create a regular rhythm, while the shadow they cast changes with the angle of view. A side image shows the canopy running along multiple façade planes, and another frames the lounge area beneath it with the garden beyond. Together they show how the louvered roof over terrace supports different moments of use: eating, sitting, looking out, and moving between inside and outside. The outdoor room stays open, but the roof gives it clear edges.
A terrace defined by line and view
What stays with you is not a single dramatic gesture, but the way the terrace is held together by line. The roof edge, the slats, the glass, and the paving all speak the same language. Even the planting strip and gravel path take part in that reading, because they break the large surfaces into something easier to follow. The project shows how a canopy with adjustable slats can shape an outdoor room without closing it off.
That is what gives the space its clarity. The lounge under louvered roof has room to sit, the dining area has room to gather, and the garden remains visible through the open side and the large glass openings under canopy. Nothing is overdescribed. The architecture simply sets up a frame, lets daylight move across the slats, and keeps the house and terrace in one line of sight. For a project built around indoor-outdoor living, that directness is the strongest part.
Want to see more of Livium? View the page of Livium for even more great projects and company information.



NEW 2026 Jubileum Edition The Best Interior Designers Benelux
Order Now €125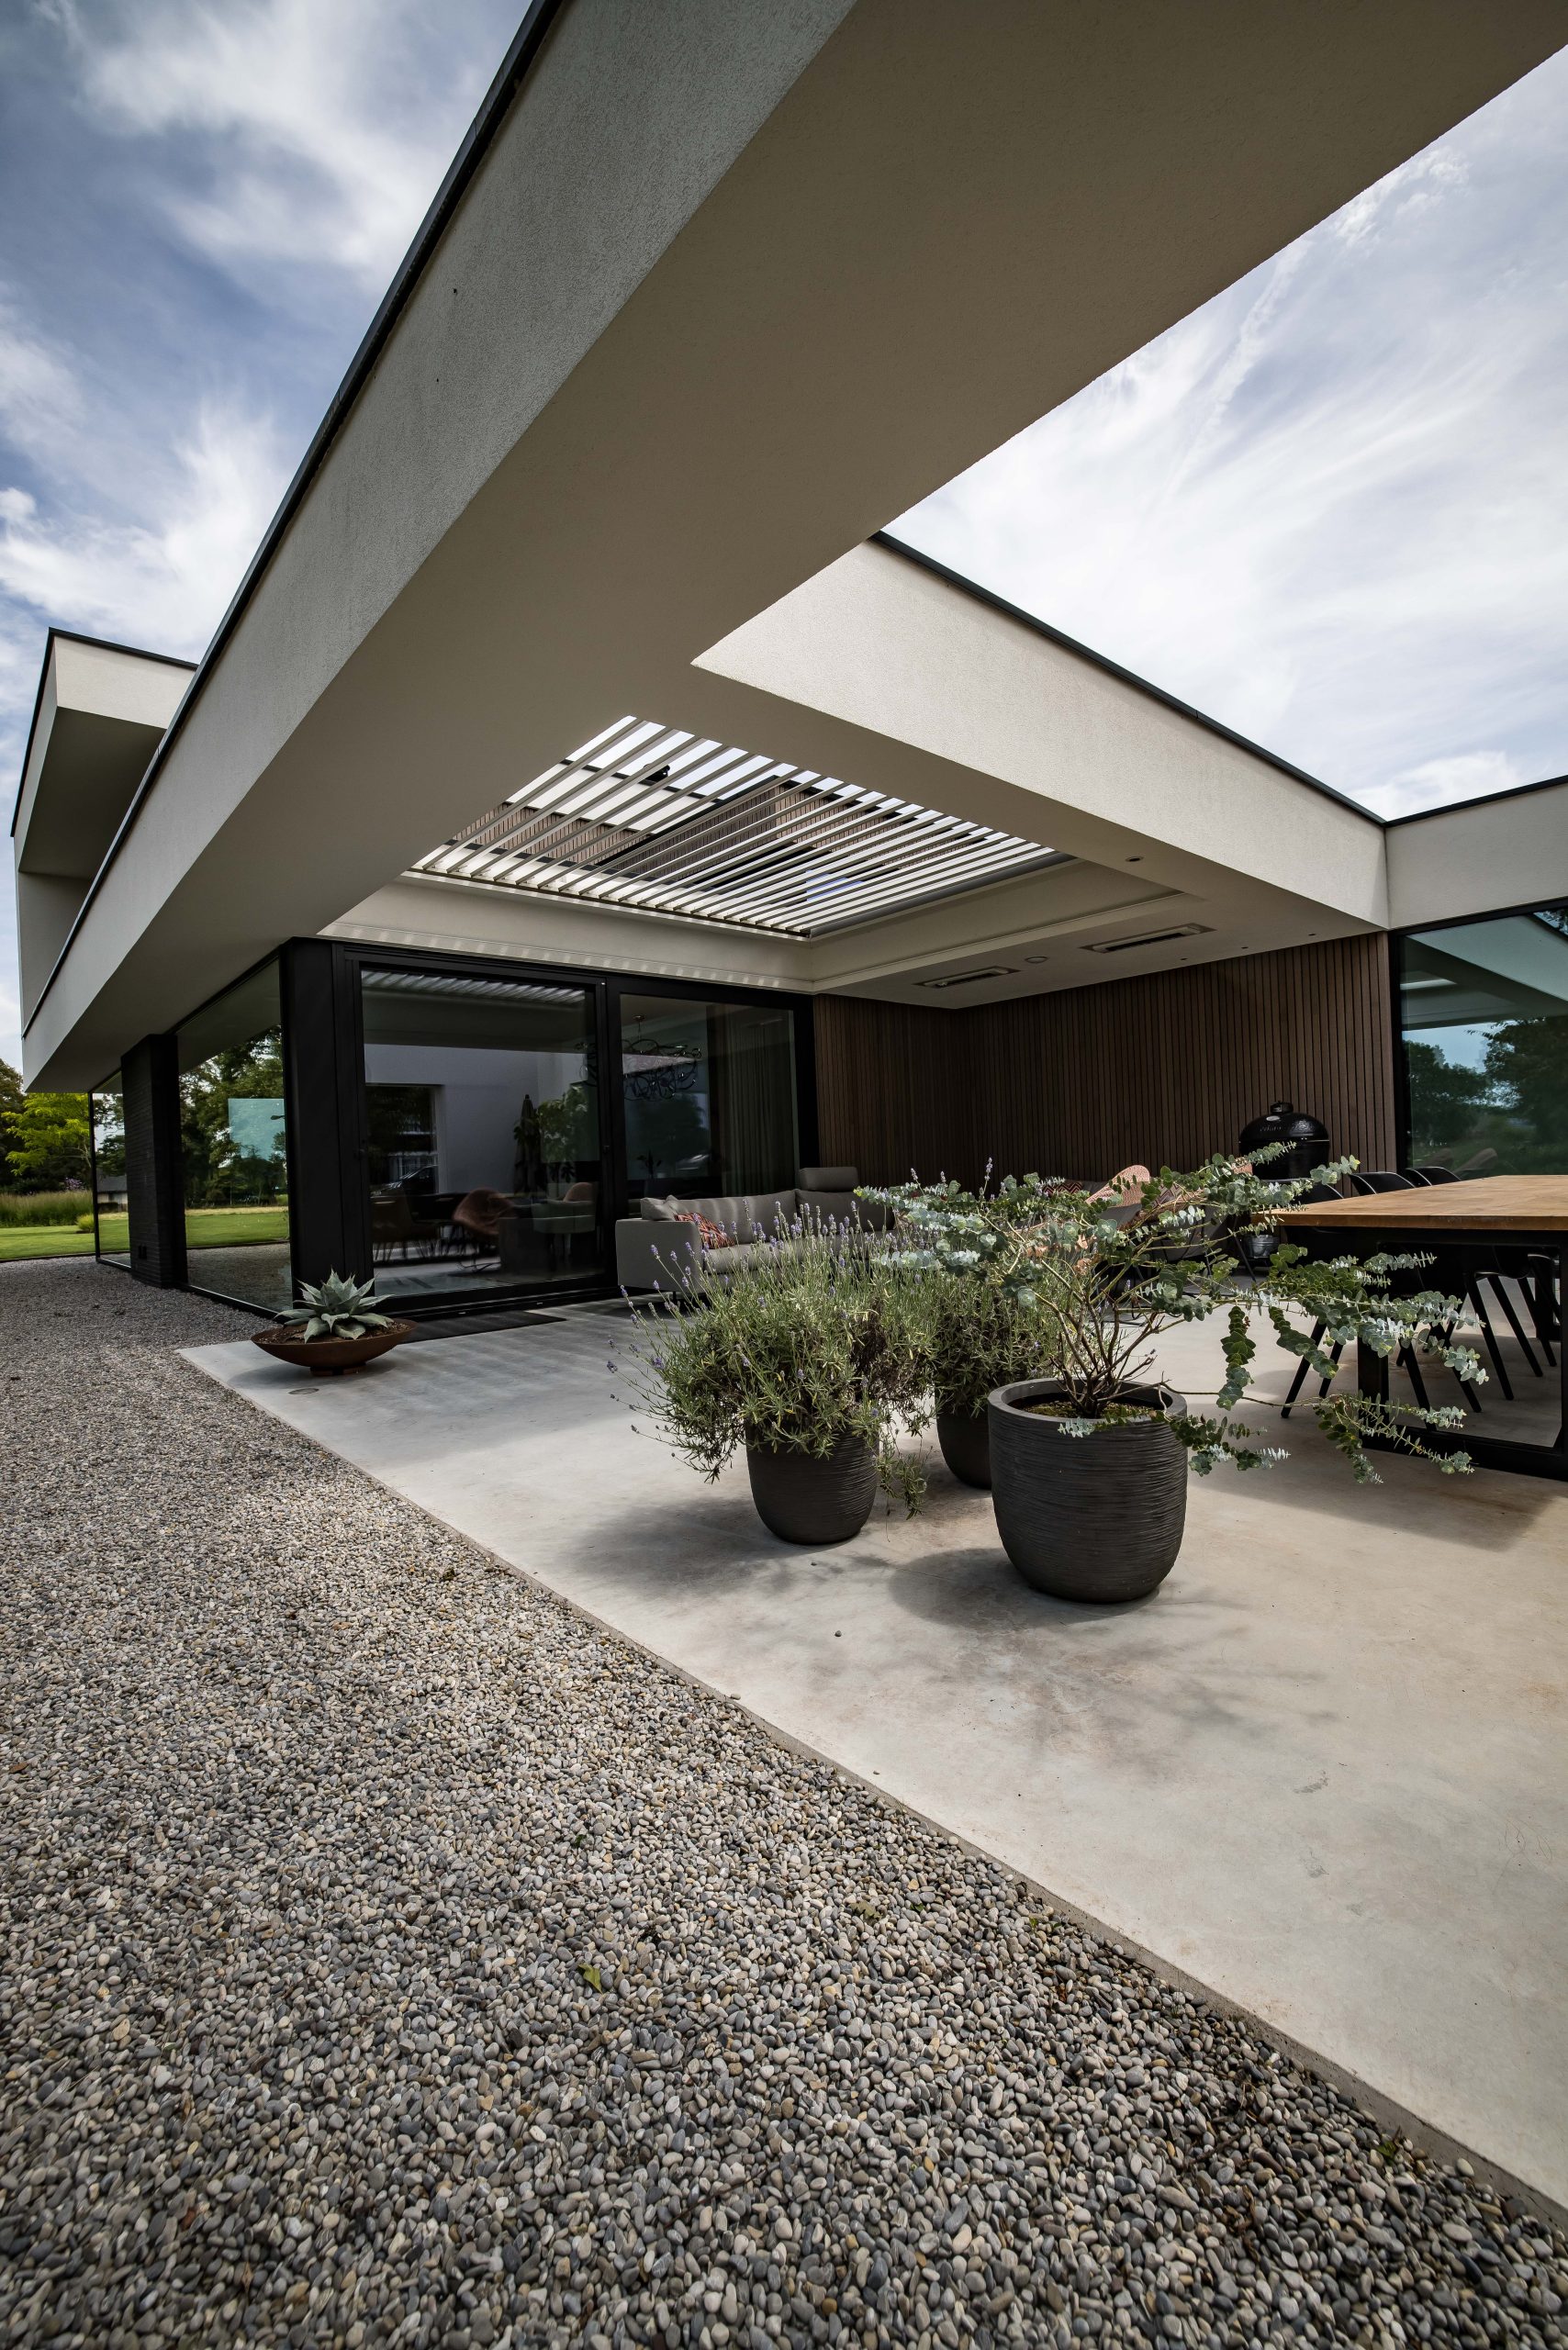
NEW 2026 Jubileum Edition The Best Interior Designers Benelux
Order Now €125