Louvre panels creating light and shadow in the stairwell
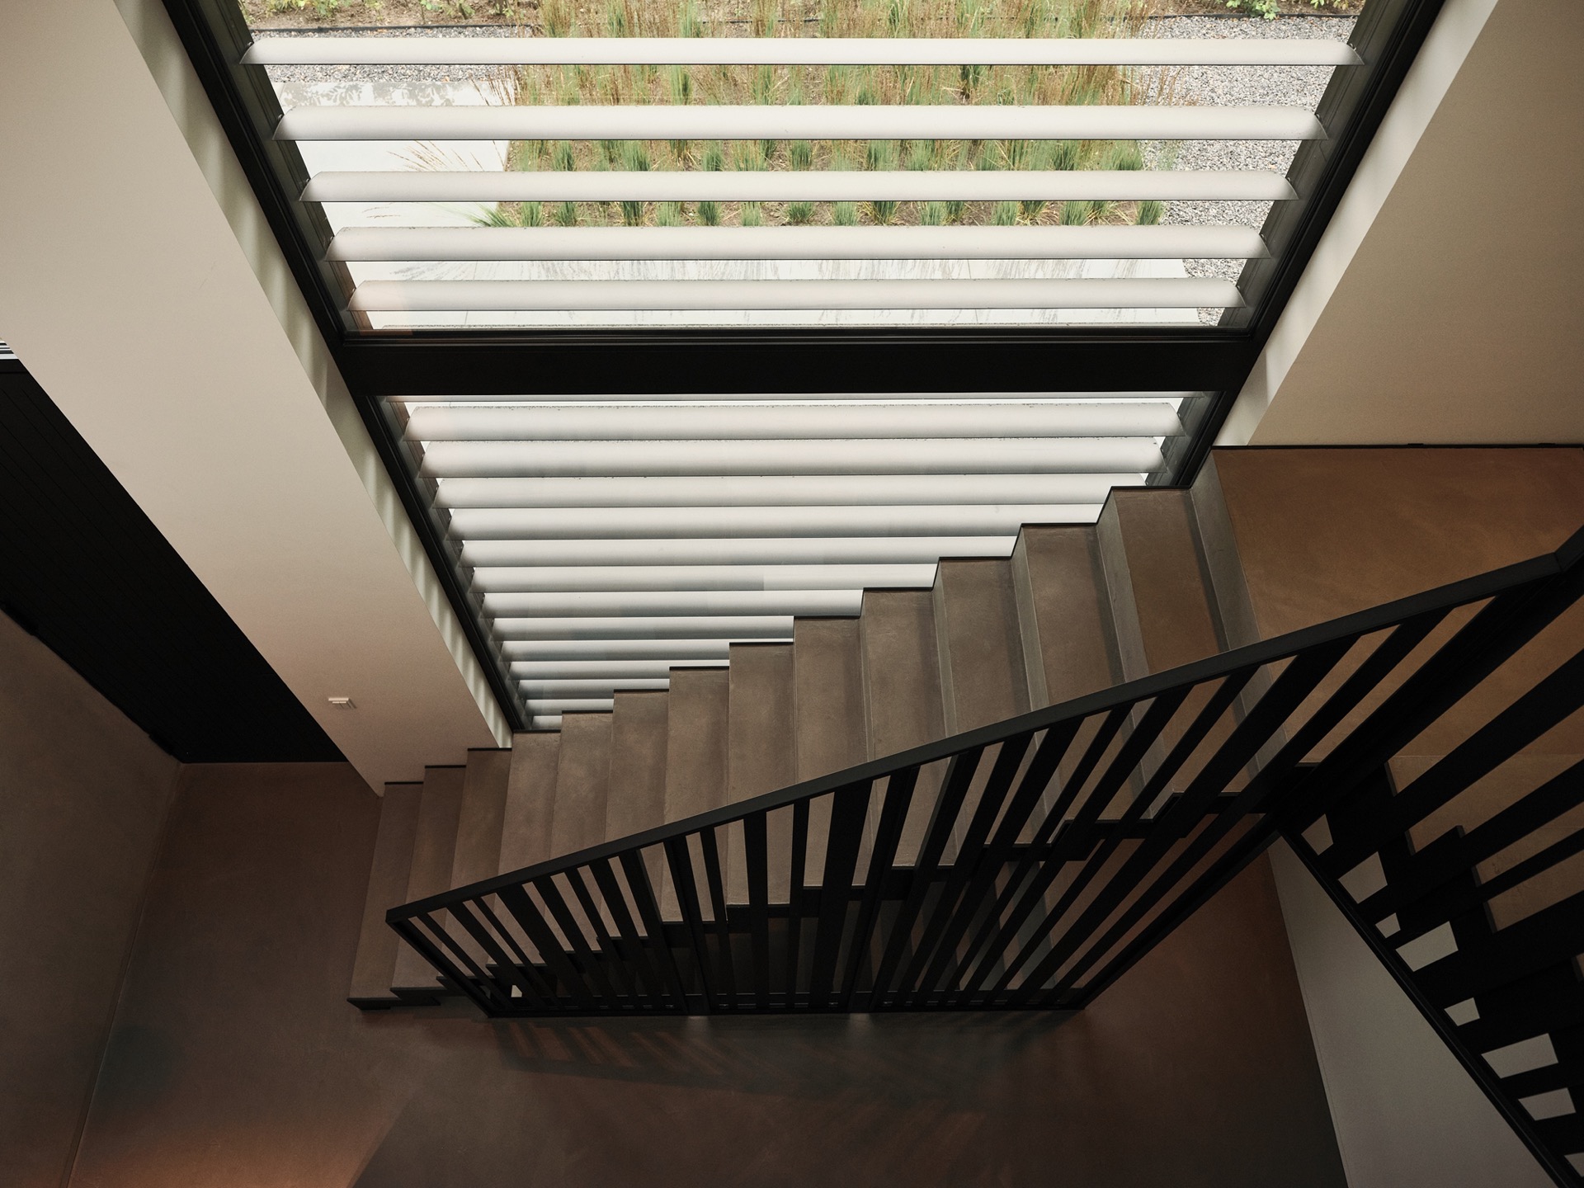
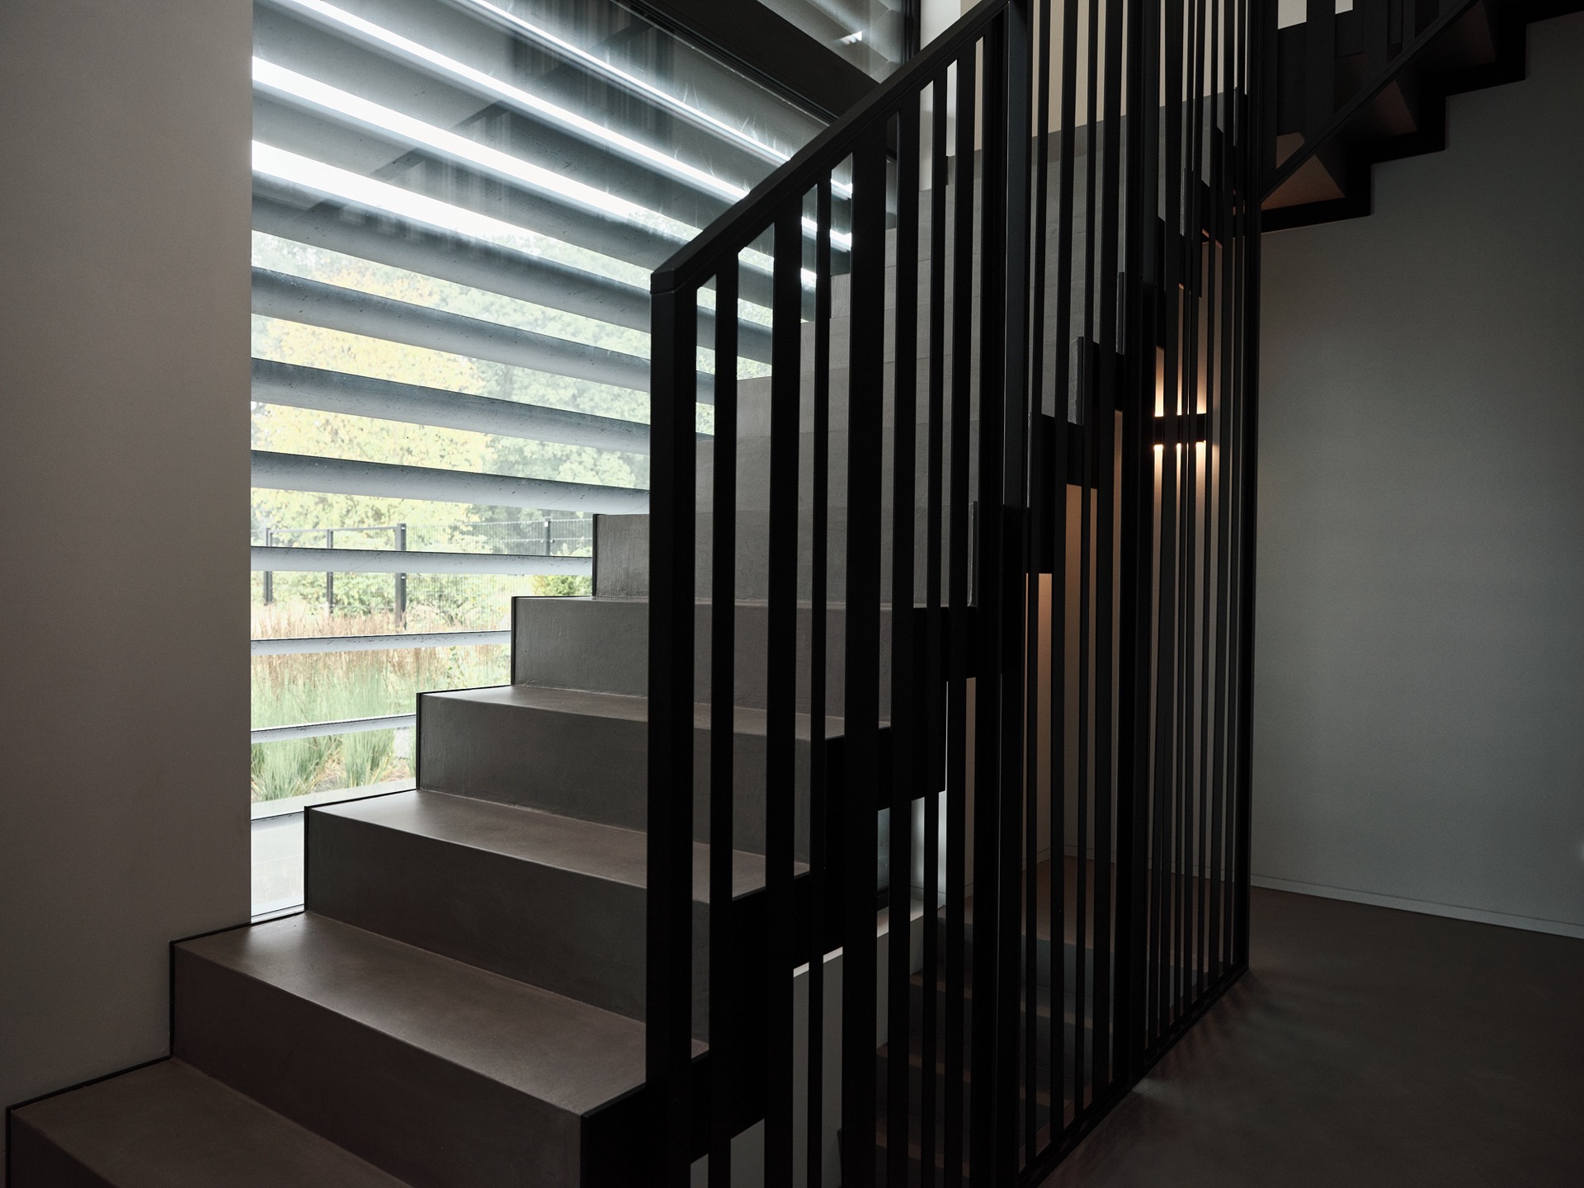
Vertical louvre panels at the front of the house filter daylight before it reaches the interior. The slats set up a measured rhythm on the facade, while the same lines return inside as bands of light and shadow. In the stairwell, that effect becomes most legible: pale stripes slide across the surfaces, and the passage reads less as a corridor than as a place shaped by daylight.
Vertical louvre panels as a daylight filter
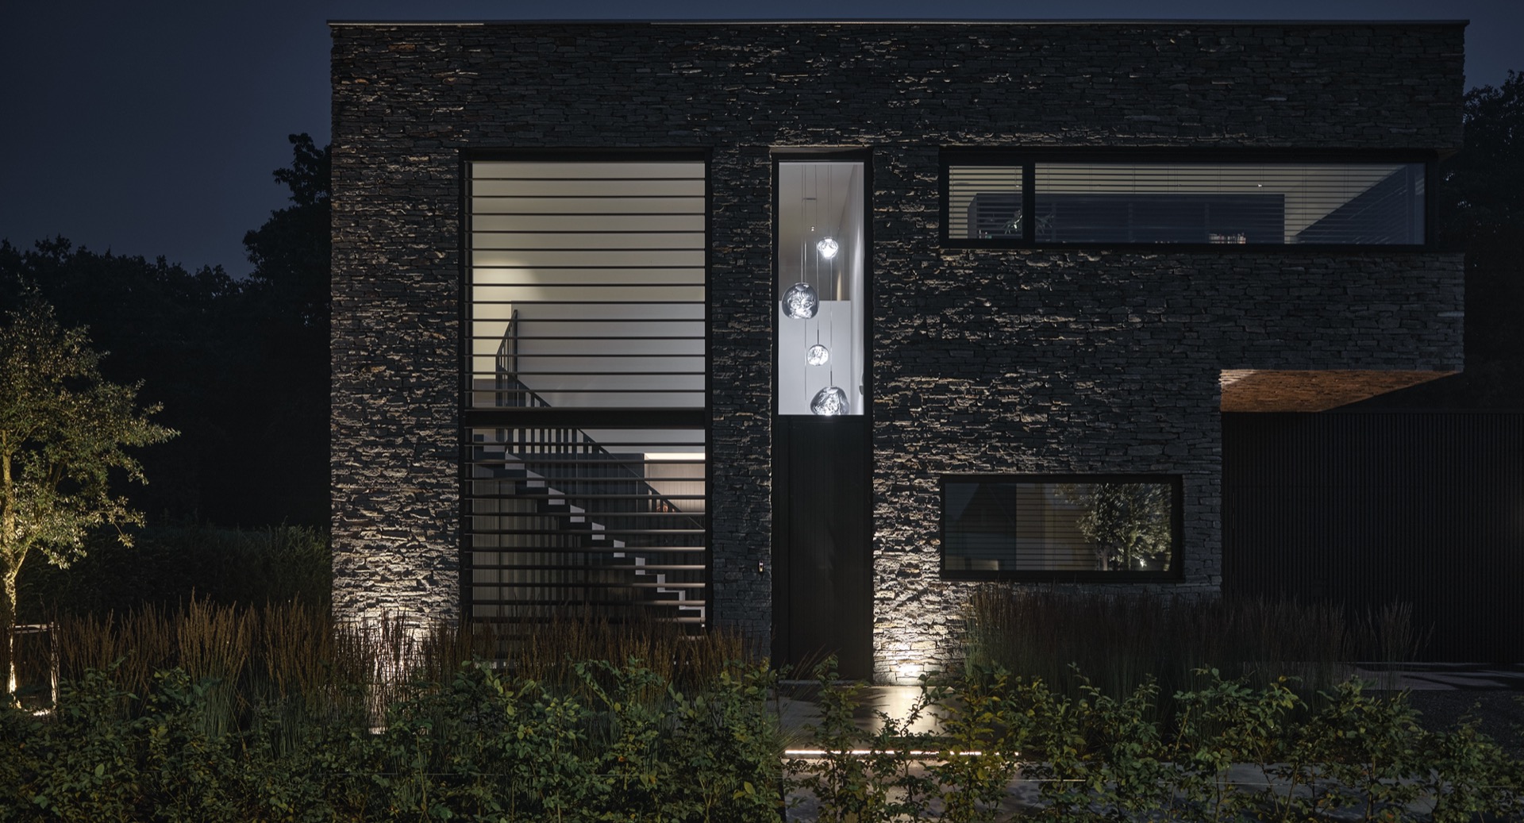
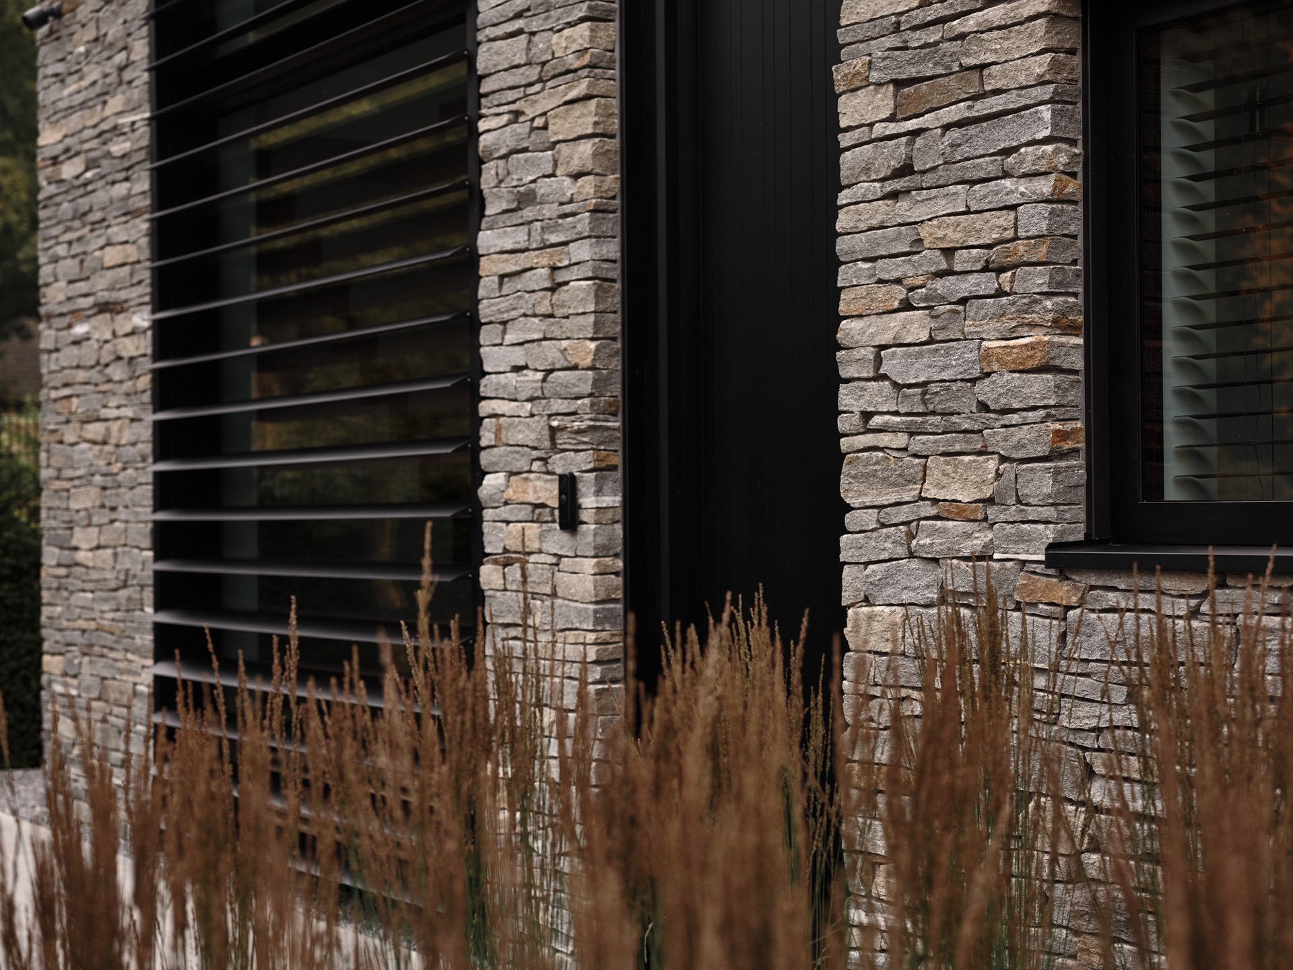
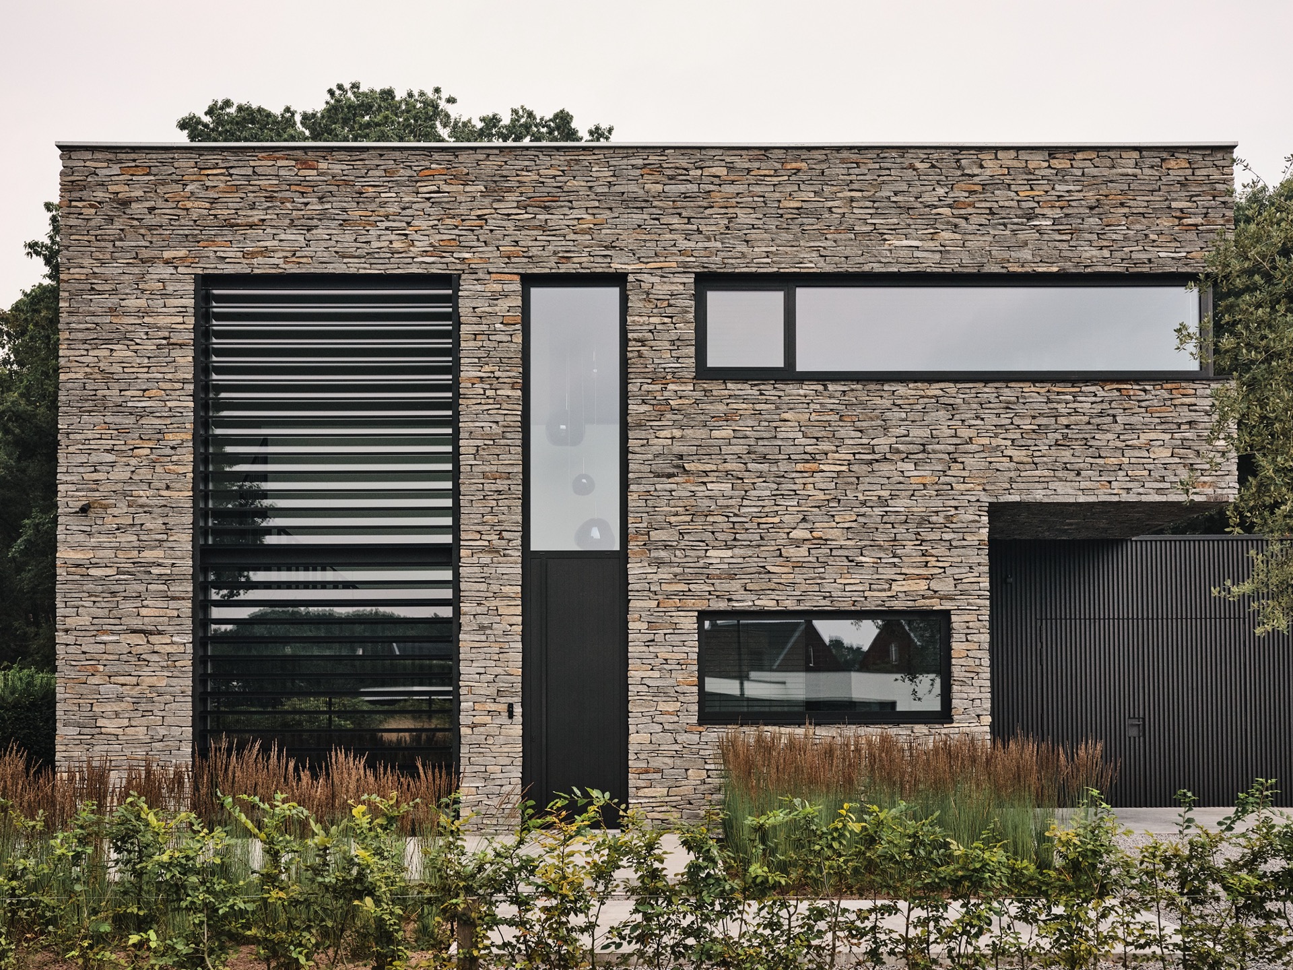
The front elevation is organised around dark framed openings, natural stone, and the vertical louvre panels that sit between them. The stonework gives the wall a dense, textured base; the darker panel sections pull the composition into sharper lines. Seen from outside, the louvres do not act as decoration alone. They break up the light before it enters, and that control is visible in the way the facade holds shadow in some areas and reflects brightness in others.
Across the front of the house, the louvres create a clear vertical order. That order is repeated in the openings beside them, where black frames and recessed planes emphasize the depth of the wall. The result is not a flat surface but a layered one. From certain angles, the lamellae seem almost graphic; from others, they soften the edge between solid wall and glass.
Louvre panels light and shadow inside the stairwell
Inside, the louvres in stairwell conditions do the most visible work. Daylight filters through the slats and lands on the stair flight, the wall beside it, and the darker rail elements. Instead of a single wash of light, the interior receives narrow bands that shift with the time of day. The stairwell becomes a clear reading of the lamellae light pattern: vertical shadows, thin highlights, and a steady change in tone as the sun moves.
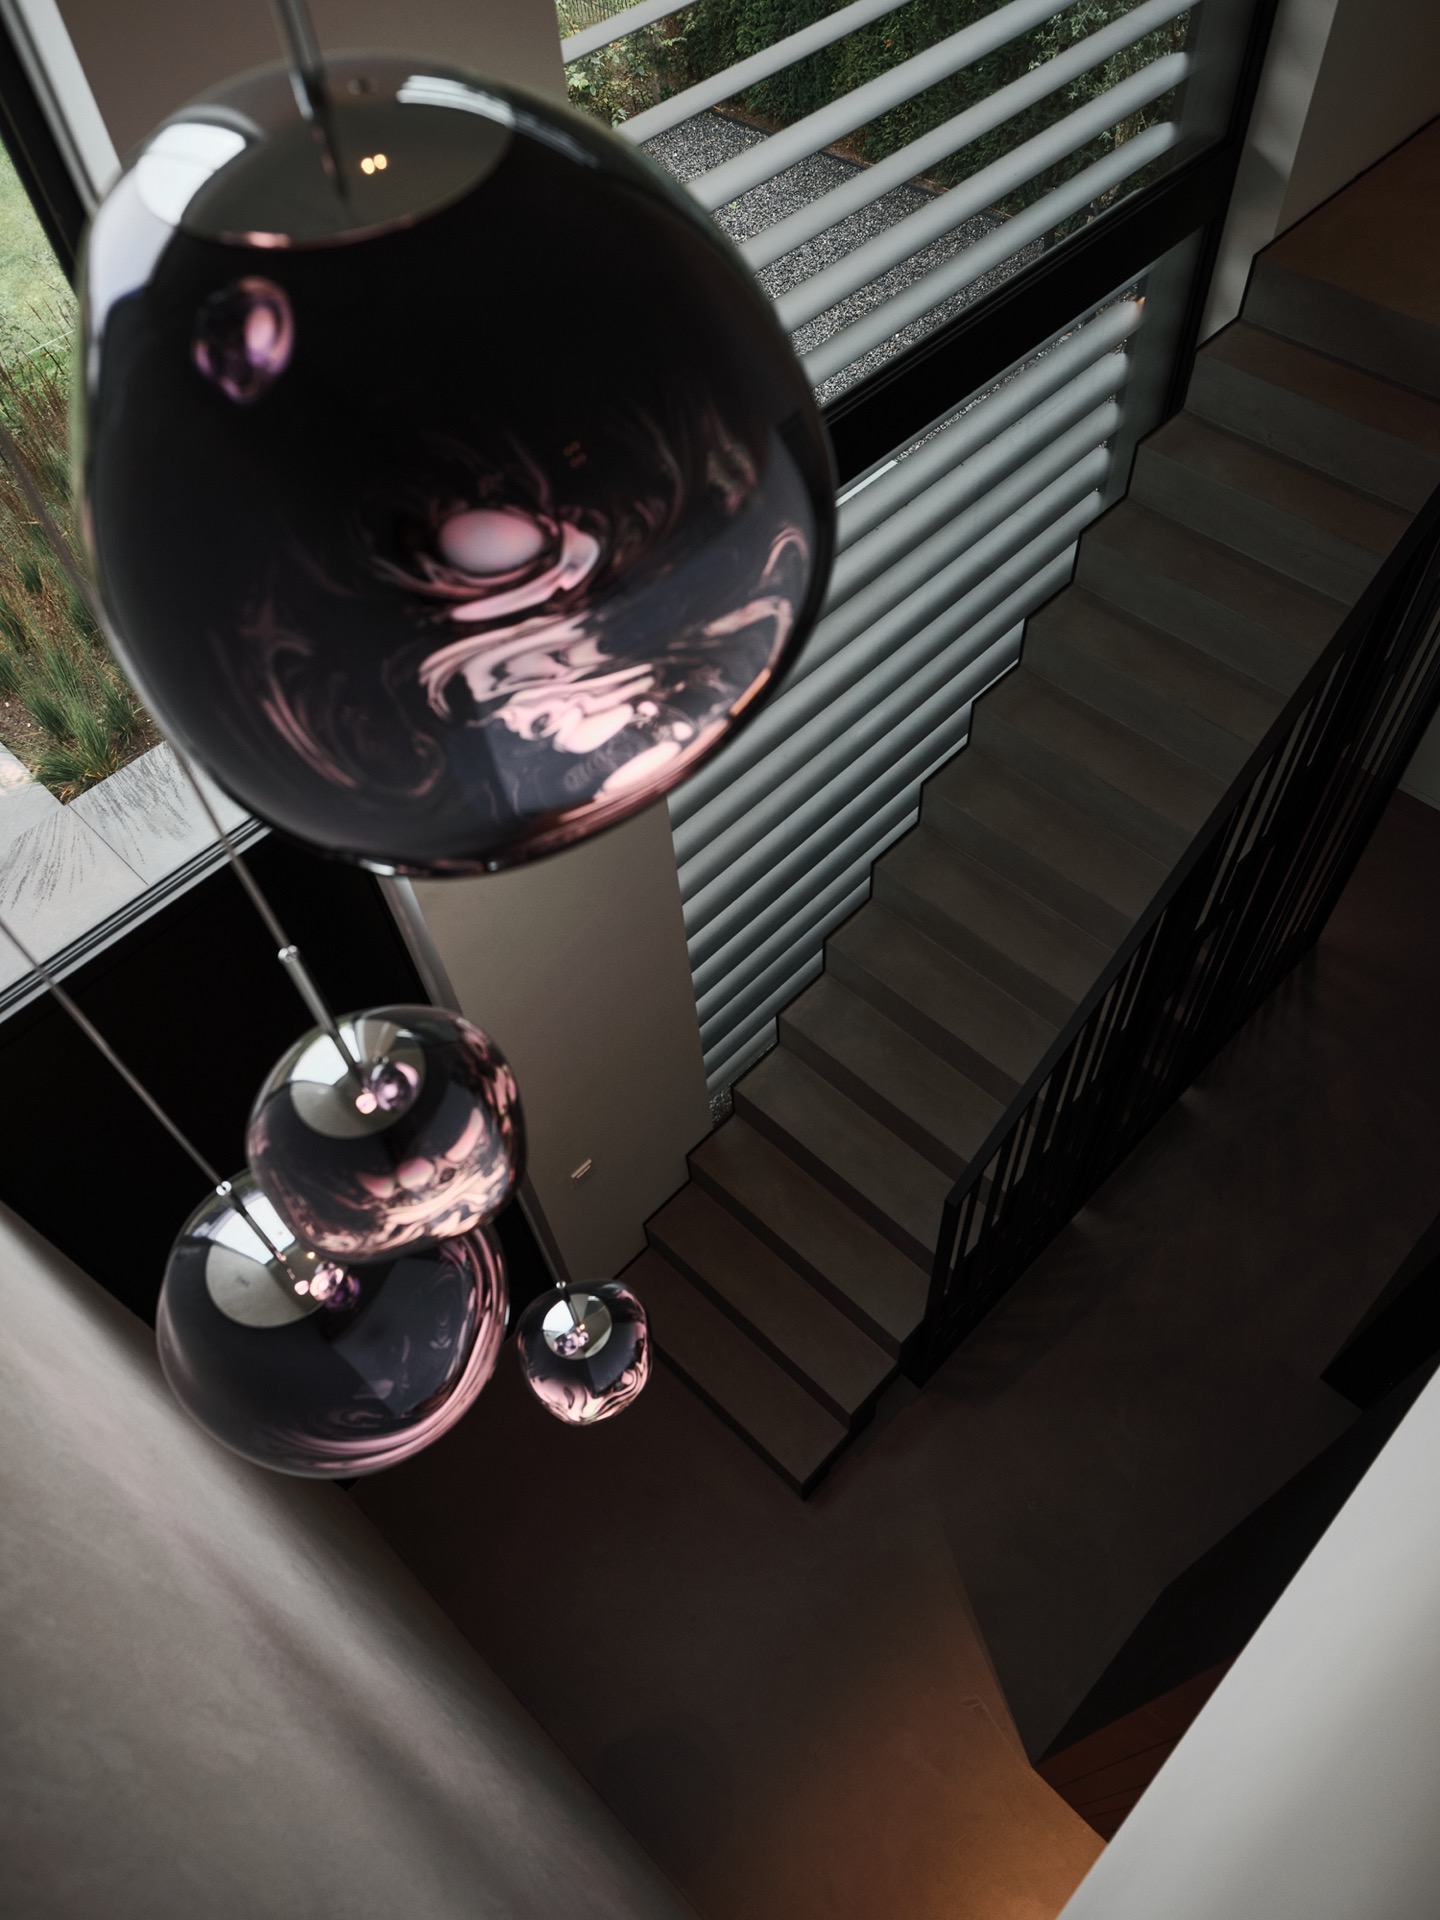
The stair itself is spare in form, with grey surfaces and a dark handrail line that keeps the composition taut. Against that quiet background, the filtered light stands out. The stairwell does not rely on ornament; the visual interest comes from the way the light is cut up and then projected onto the room. That light and shadow effect stairs creates a measured, almost architectural pulse as you move through the space.
Daylight that reaches the landing
At the landing, the slatted pattern becomes more fragile. The lines are thinner, and the contrast softens as the light spreads across the surrounding surfaces. What remains is the trace of the louvre panels light and shadow relationship: enough definition to show the direction of the sun, but not so much that the room feels exposed. The opening to the outside stays present, yet it is moderated by the panels in front of it.
This is where the material contrast matters most. Natural stone, dark trim, and the lighter interior surfaces work together to make the shadow bands readable. The stairwell keeps its calm because the daylight is not arriving all at once. It is edited by the slats, then released in stages, which gives the route upward a slower visual tempo.
Facade rhythm, reflected at night
After dark, the louvre panels are read differently. In the evening view, the illuminated openings turn the vertical structure into a quieter lantern-like surface. The stone wall remains present, but the lit slats draw the eye back to the rhythm of the front elevation. The light is concentrated rather than scattered, so the panel system still governs the image even when the sun is gone.
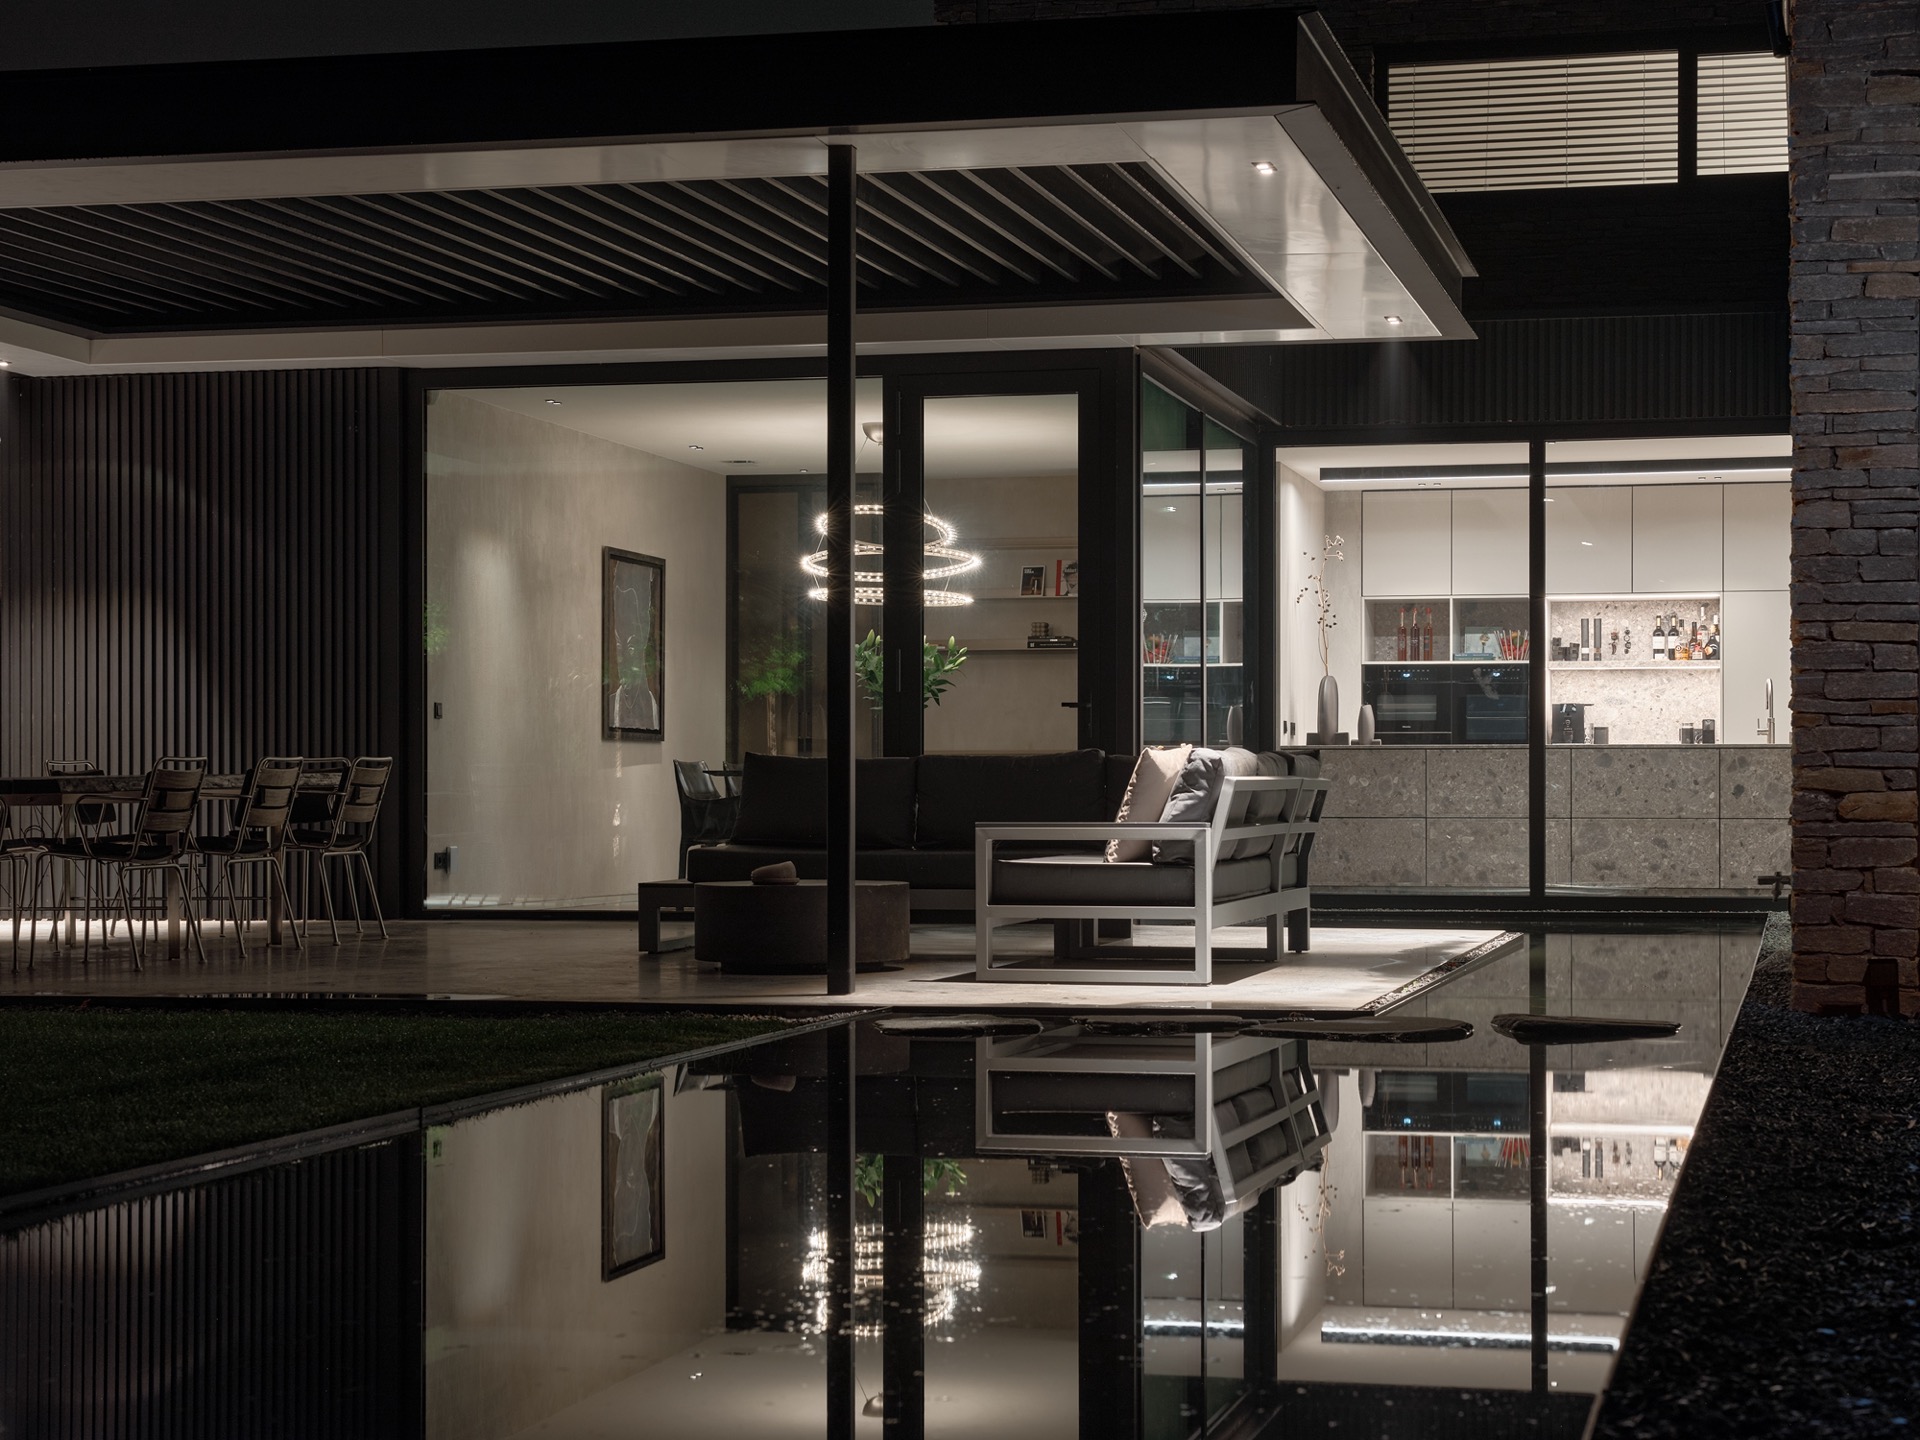
The night shot also makes the connection between inside and outside easier to read. Light from within reaches the facade, and the darker panel sections hold their outline against the glow. Nearby planting and the foreground surface pick up small reflections, while the house keeps its strong horizontal and vertical lines. The same structure that filters daylight by day now frames the lit interior by night.
Between stone, glass, and metal
What gives the composition weight is the contrast between the rougher stone surface and the darker, smoother panel areas. Glass openings cut into that mass, and the louvres sit as a regulating layer in front of them. The materials are not trying to blur into one another. Each one keeps its own reading: stone as texture, metal as line, glass as depth. That separation makes the light effects easier to see.
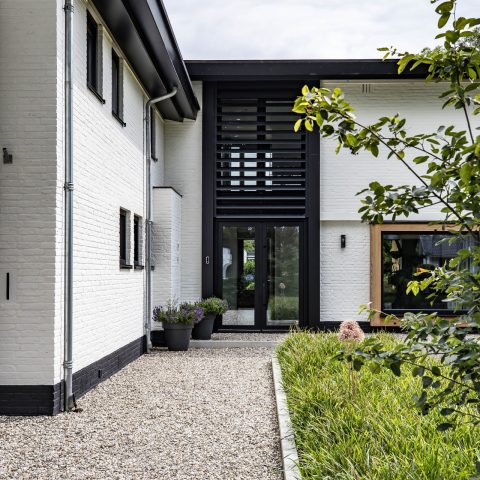
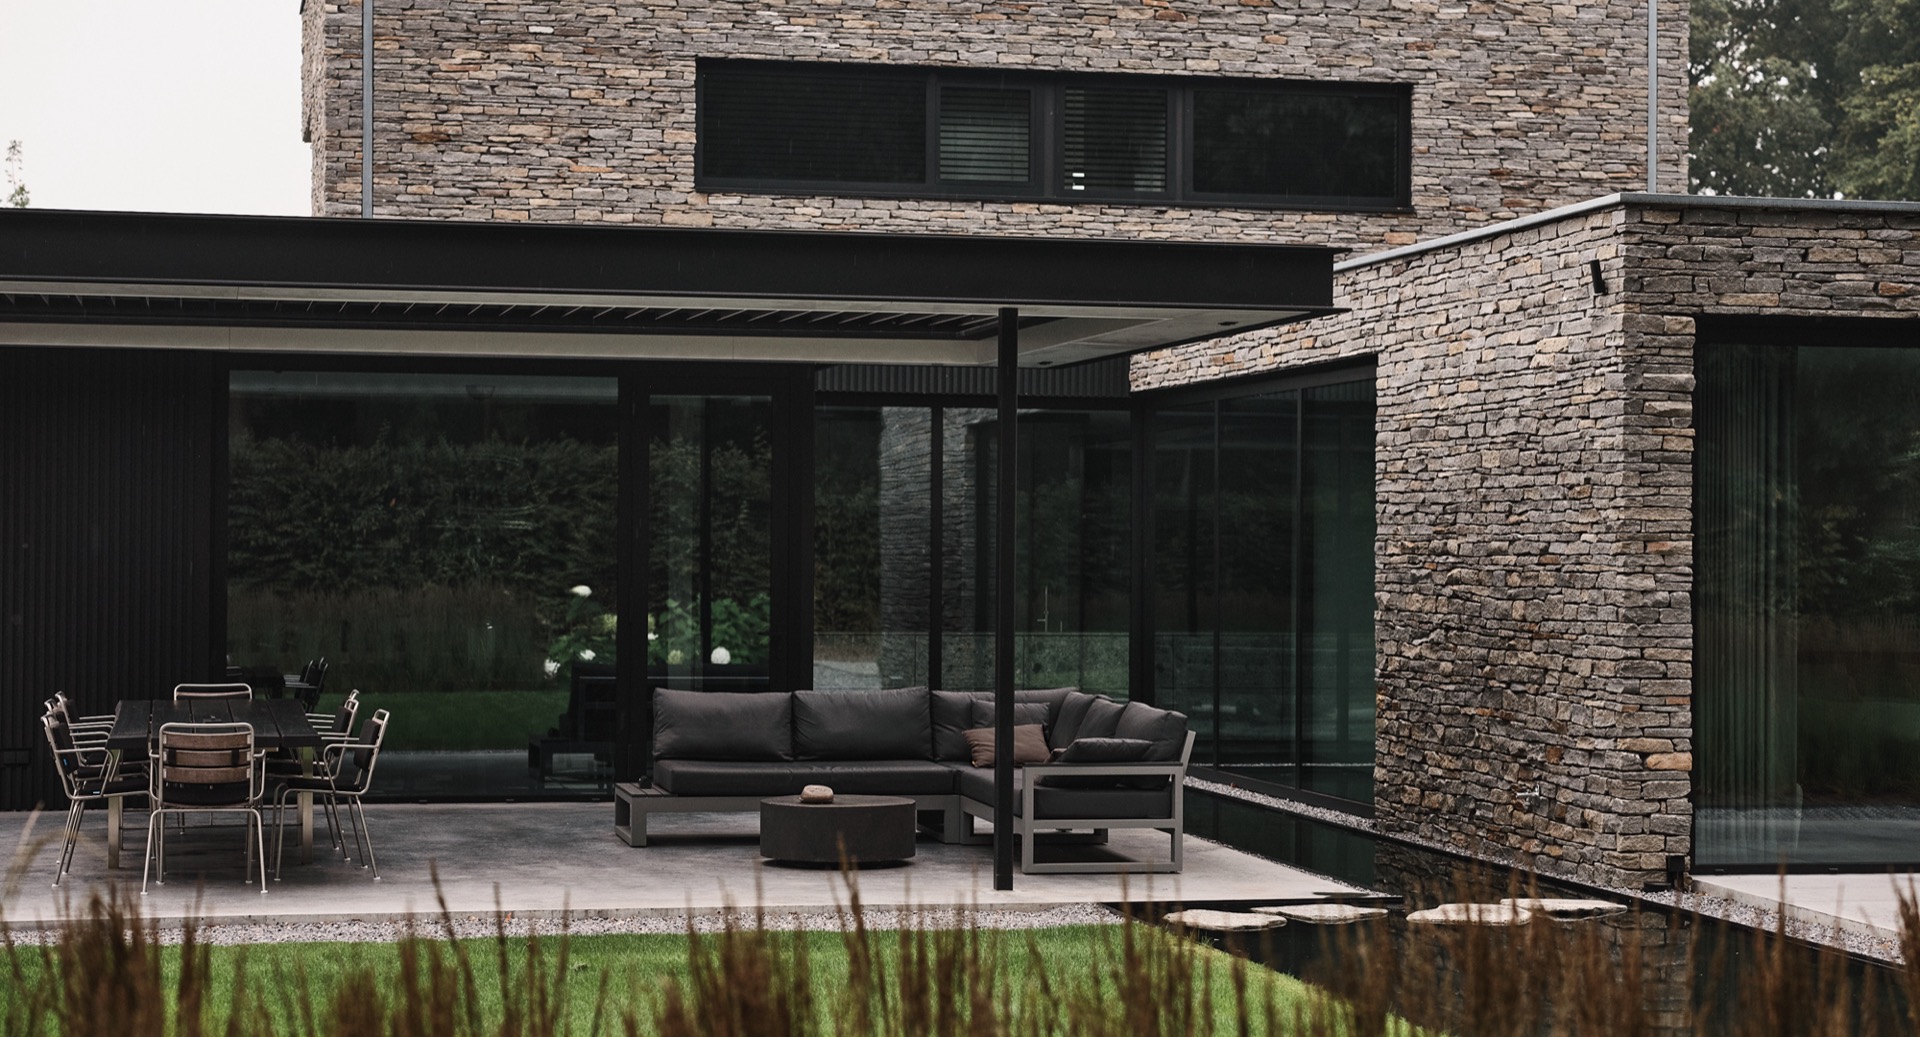
The exterior composition keeps returning to the same idea from different angles. A patio view shows the panel rhythm beside water reflections; another image places the louvres next to large glazed sections and dark frames. Together they show how vertical louvre panels can influence not only the front of the house, but the way adjacent spaces receive light and hold shadow.
A stairwell defined by filtered daylight
The stairwell is the clearest place to experience the project. It is where the filtered daylight becomes visible as a moving pattern, and where the vertical louvre panels are more than a facade element. Their effect reaches across the landing, the stair rail, and the wall surfaces, creating a route that changes as you pass through it. The architecture stays restrained, but the light keeps moving, which gives the space its character.
That movement is the project’s strongest point. The house does not rely on excess detail. It uses the louvres to shape what enters, then lets the interior show the result. In the stairwell, the answer is direct: light, cut into strips, and shadow, set beside stone, glass, and dark frames. The whole composition is held together by that sequence.
Photography – Thom Spierenburg
Contribution:
Architectural contribution – Rob Zeelen
Want to see more of Livium? View the page of Livium for even more great projects and company information.



NEW 2026 Jubileum Edition The Best Interior Designers Benelux
Order Now €125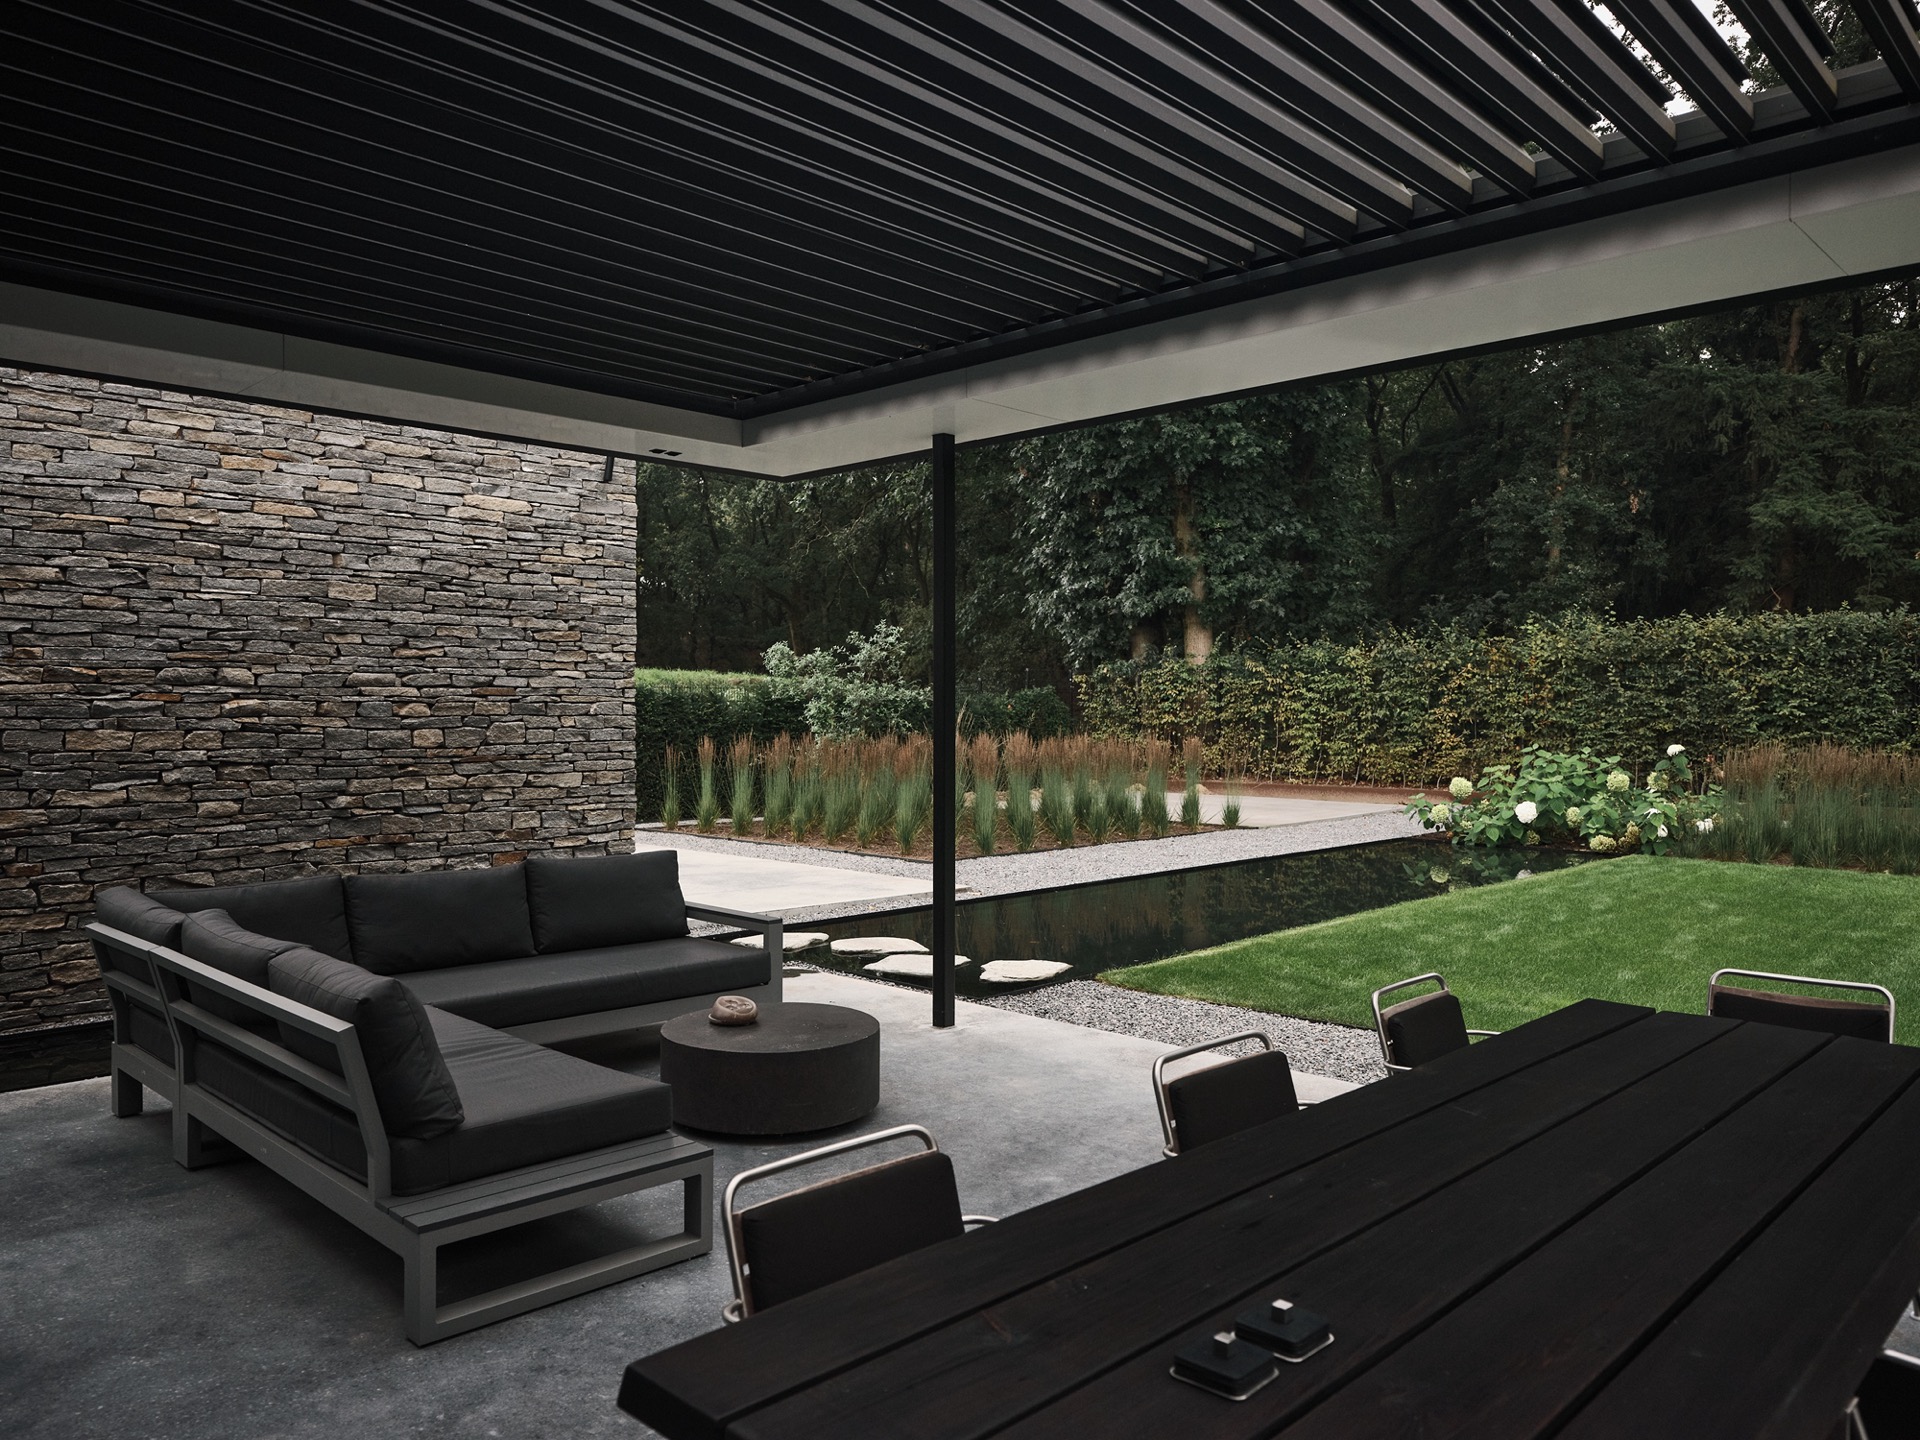
NEW 2026 Jubileum Edition The Best Interior Designers Benelux
Order Now €125