Classic wrought iron gate
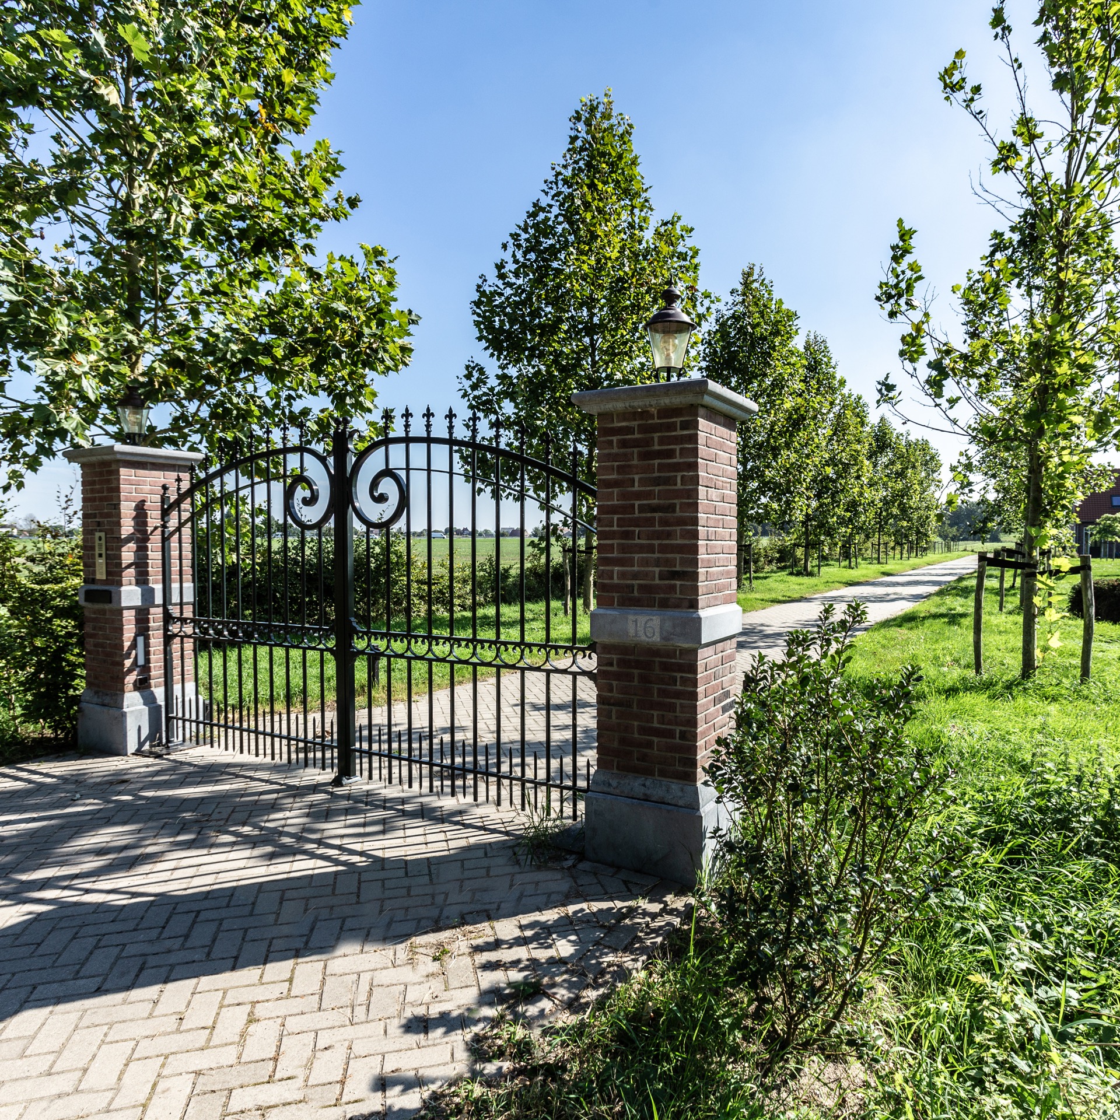
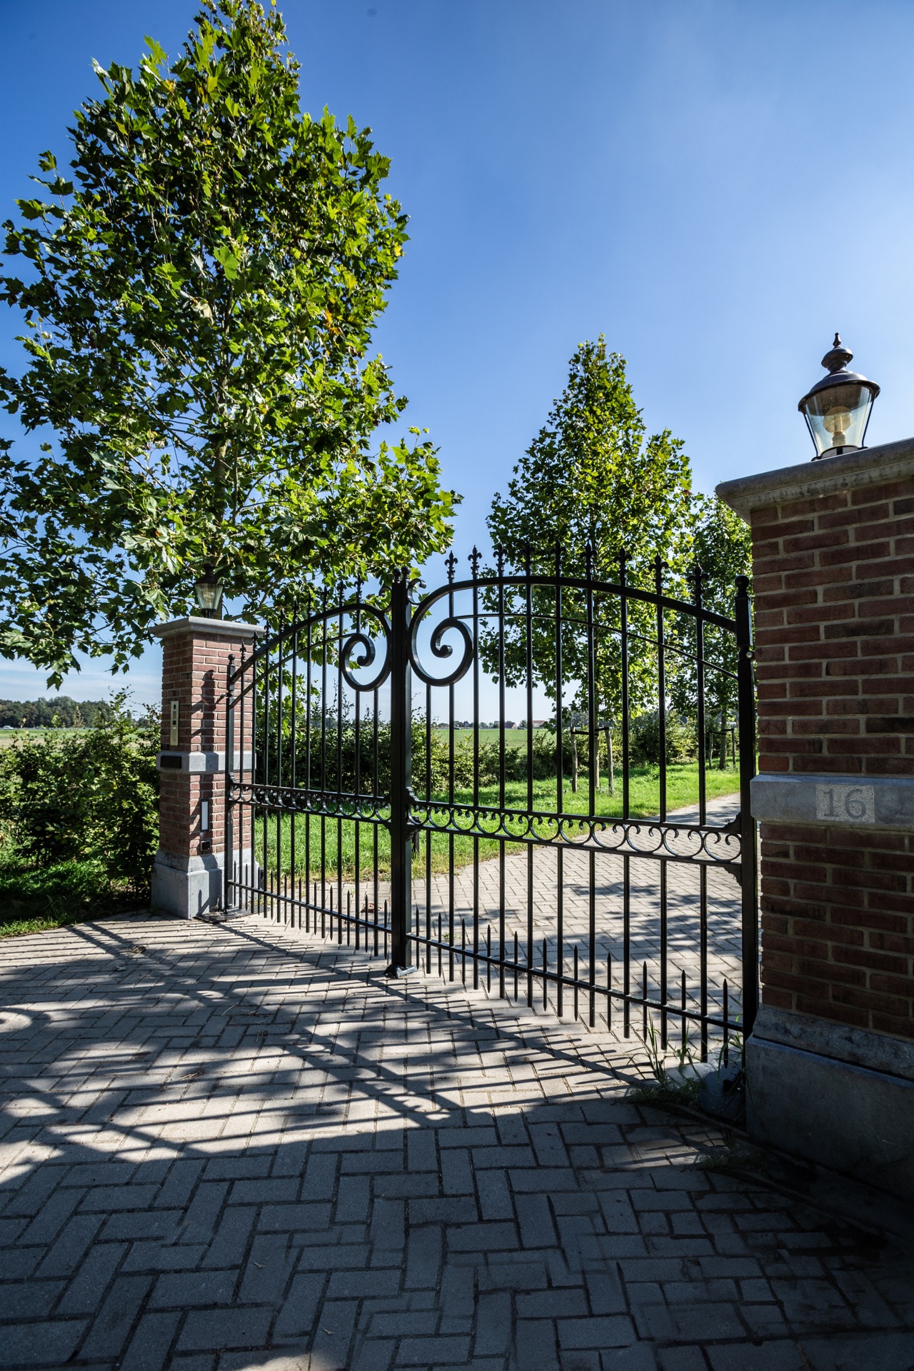
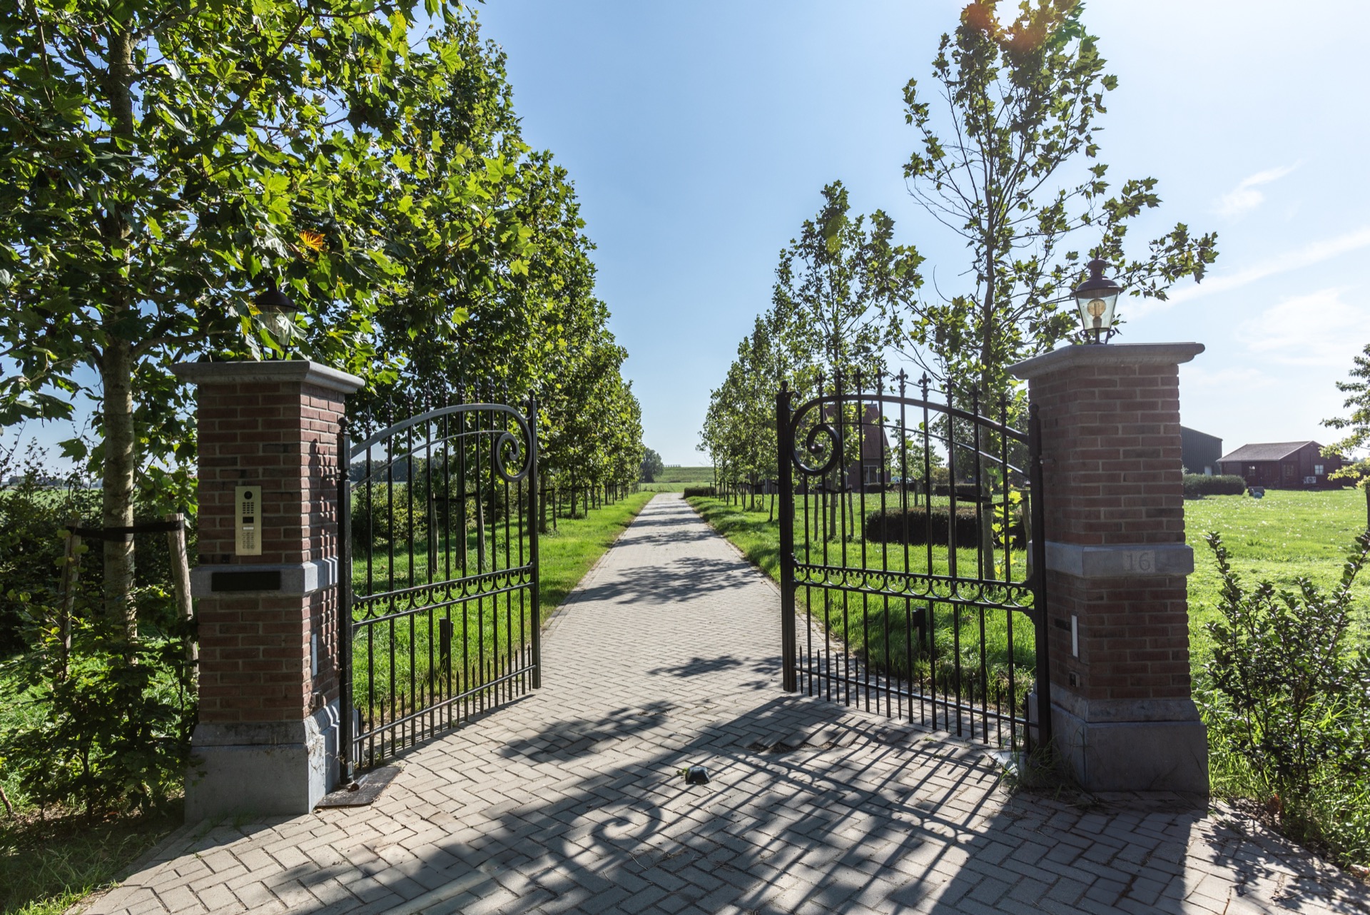
Scrolls, rings and vertical bars set the tone before the eye reaches the driveway. The classic wrought iron gate sits between brick pillars and reads as a clear entrance, not a decorative afterthought. Its double leaves open the centreline of the approach, while the dark metal stands out against the lighter stone caps above the brickwork. The result is calm and precise, with each part doing a visible job in the composition.
Double leaves that hold the entrance together
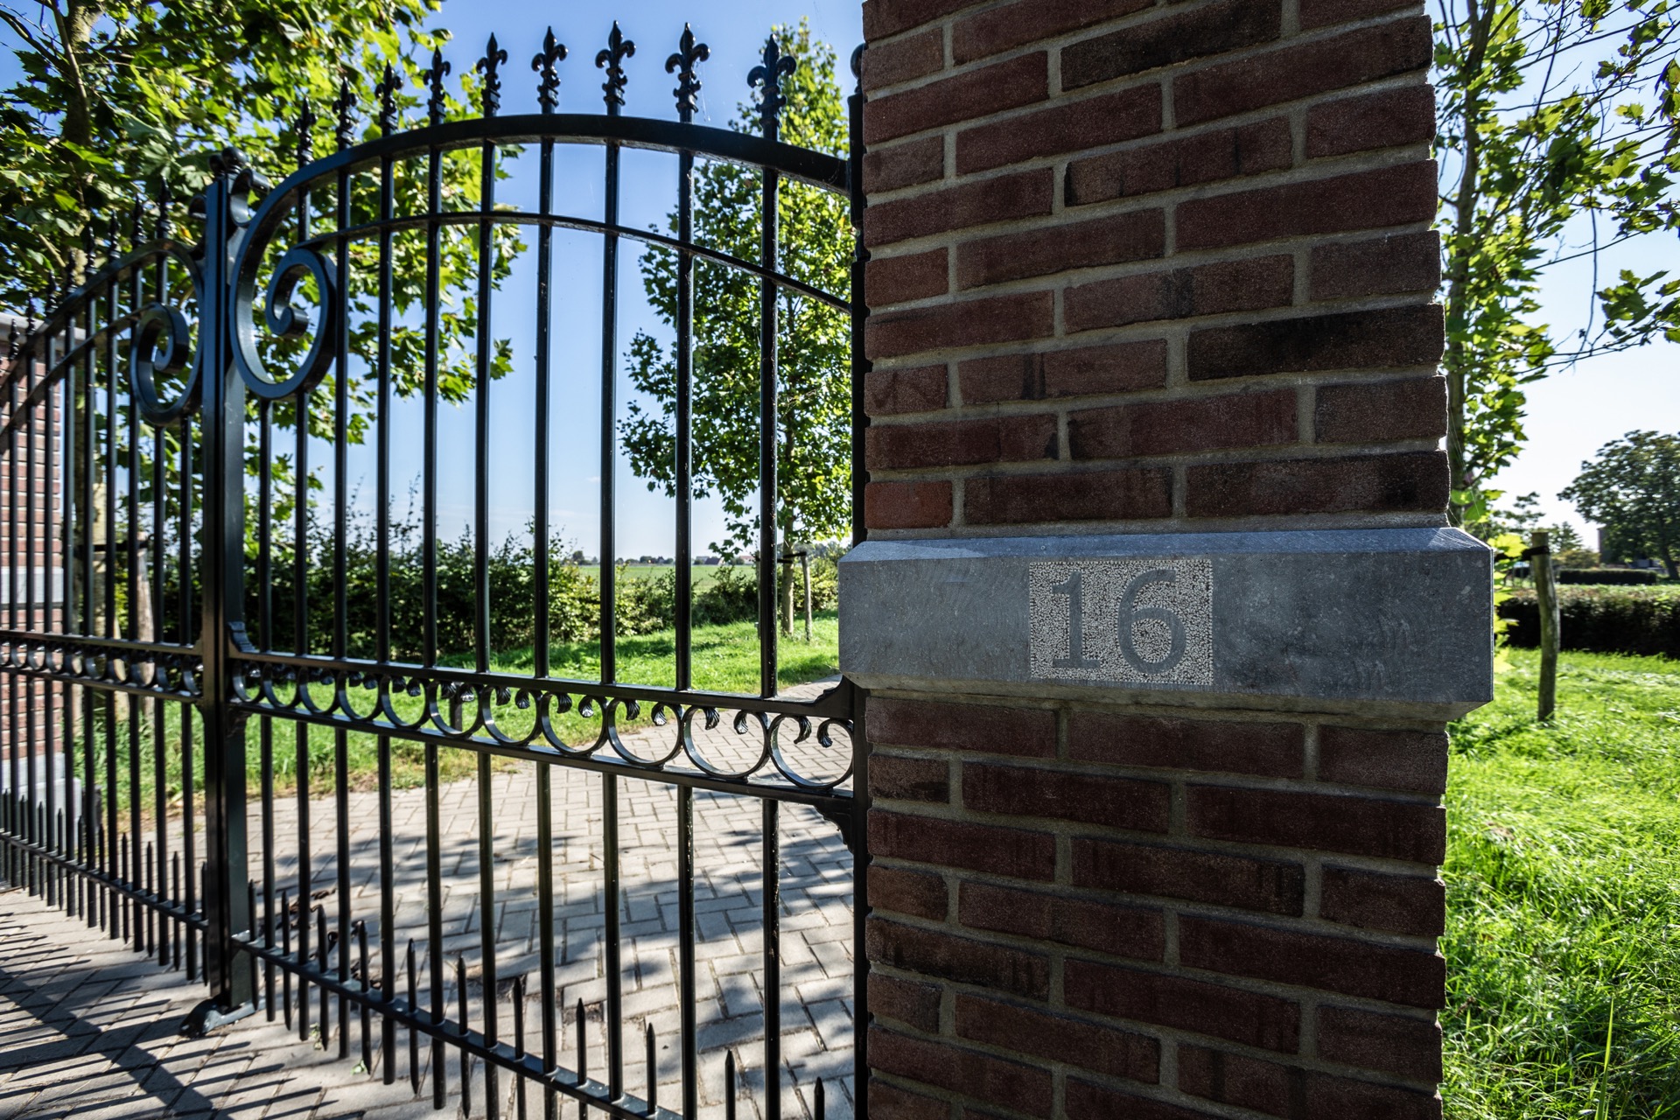
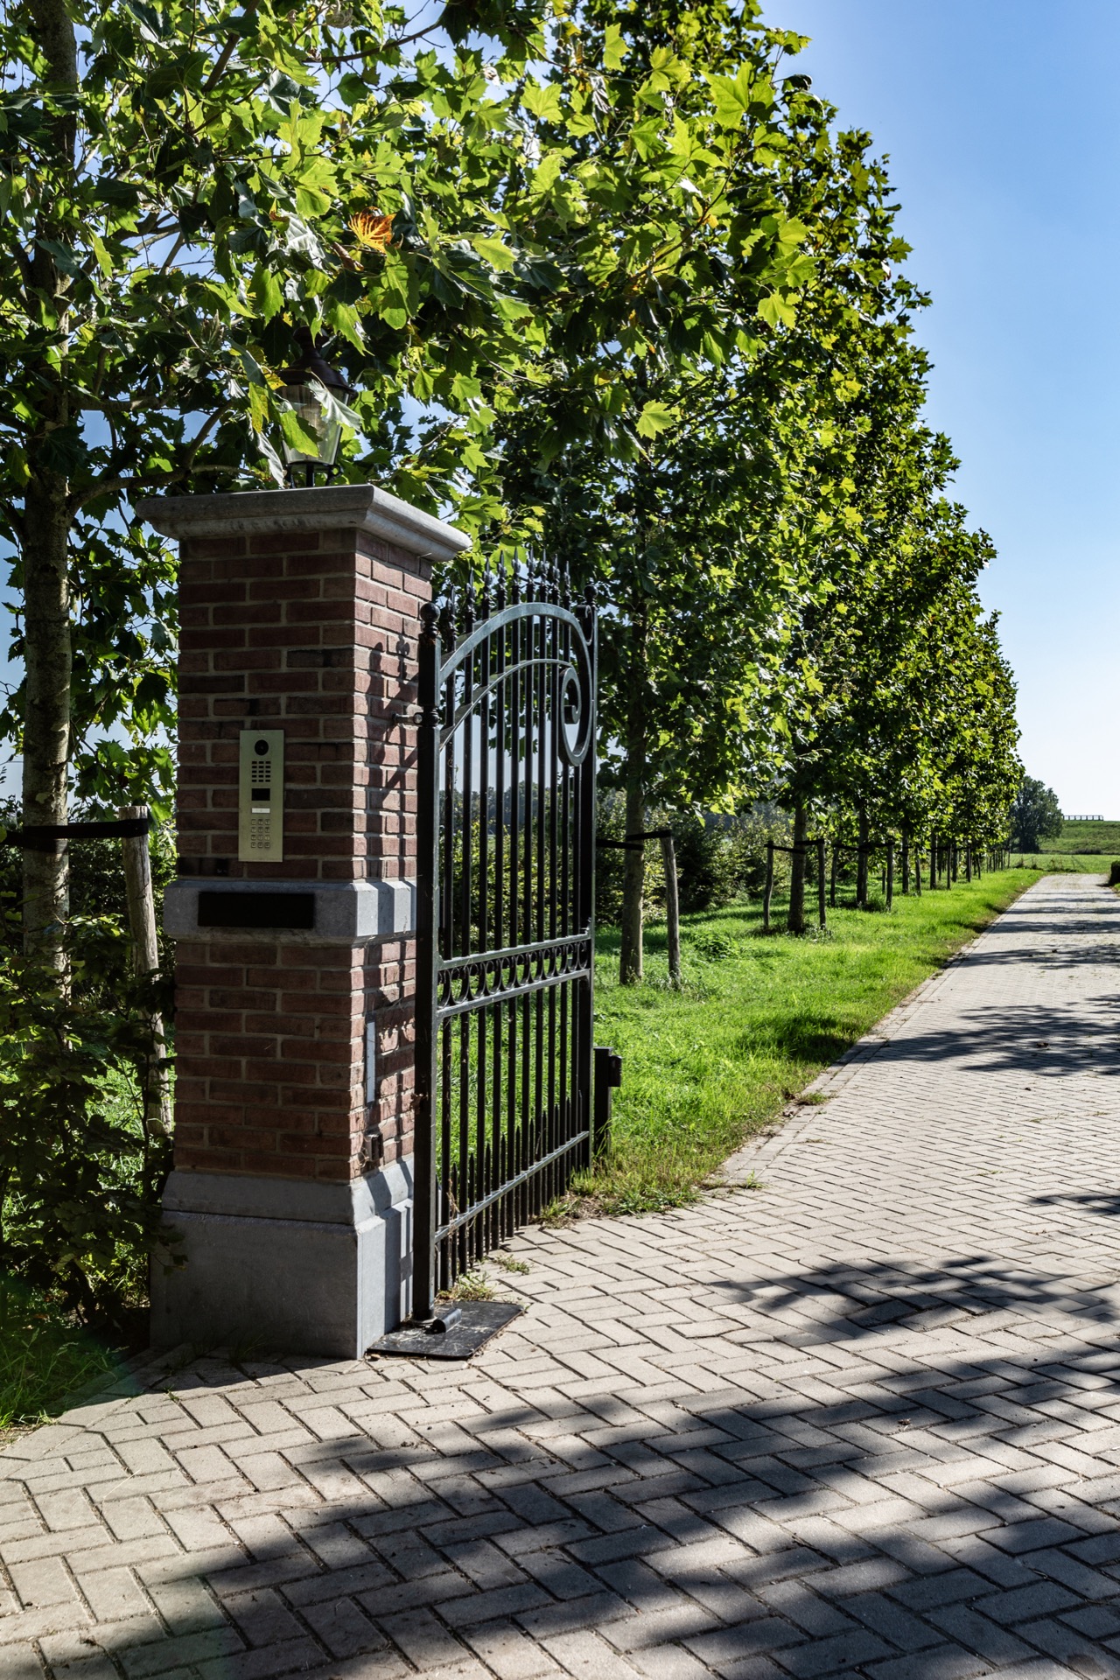
The double entrance gate gives the opening its scale. One leaf would have narrowed the view; two leaves keep the centre open and make the passage feel measured. The gate’s vertical bars form a steady rhythm, and the ornamental wrought iron details interrupt that order just enough to draw attention to the craftsmanship. In close-up, the curves and rings sit against the straight uprights, so the pattern never feels flat.
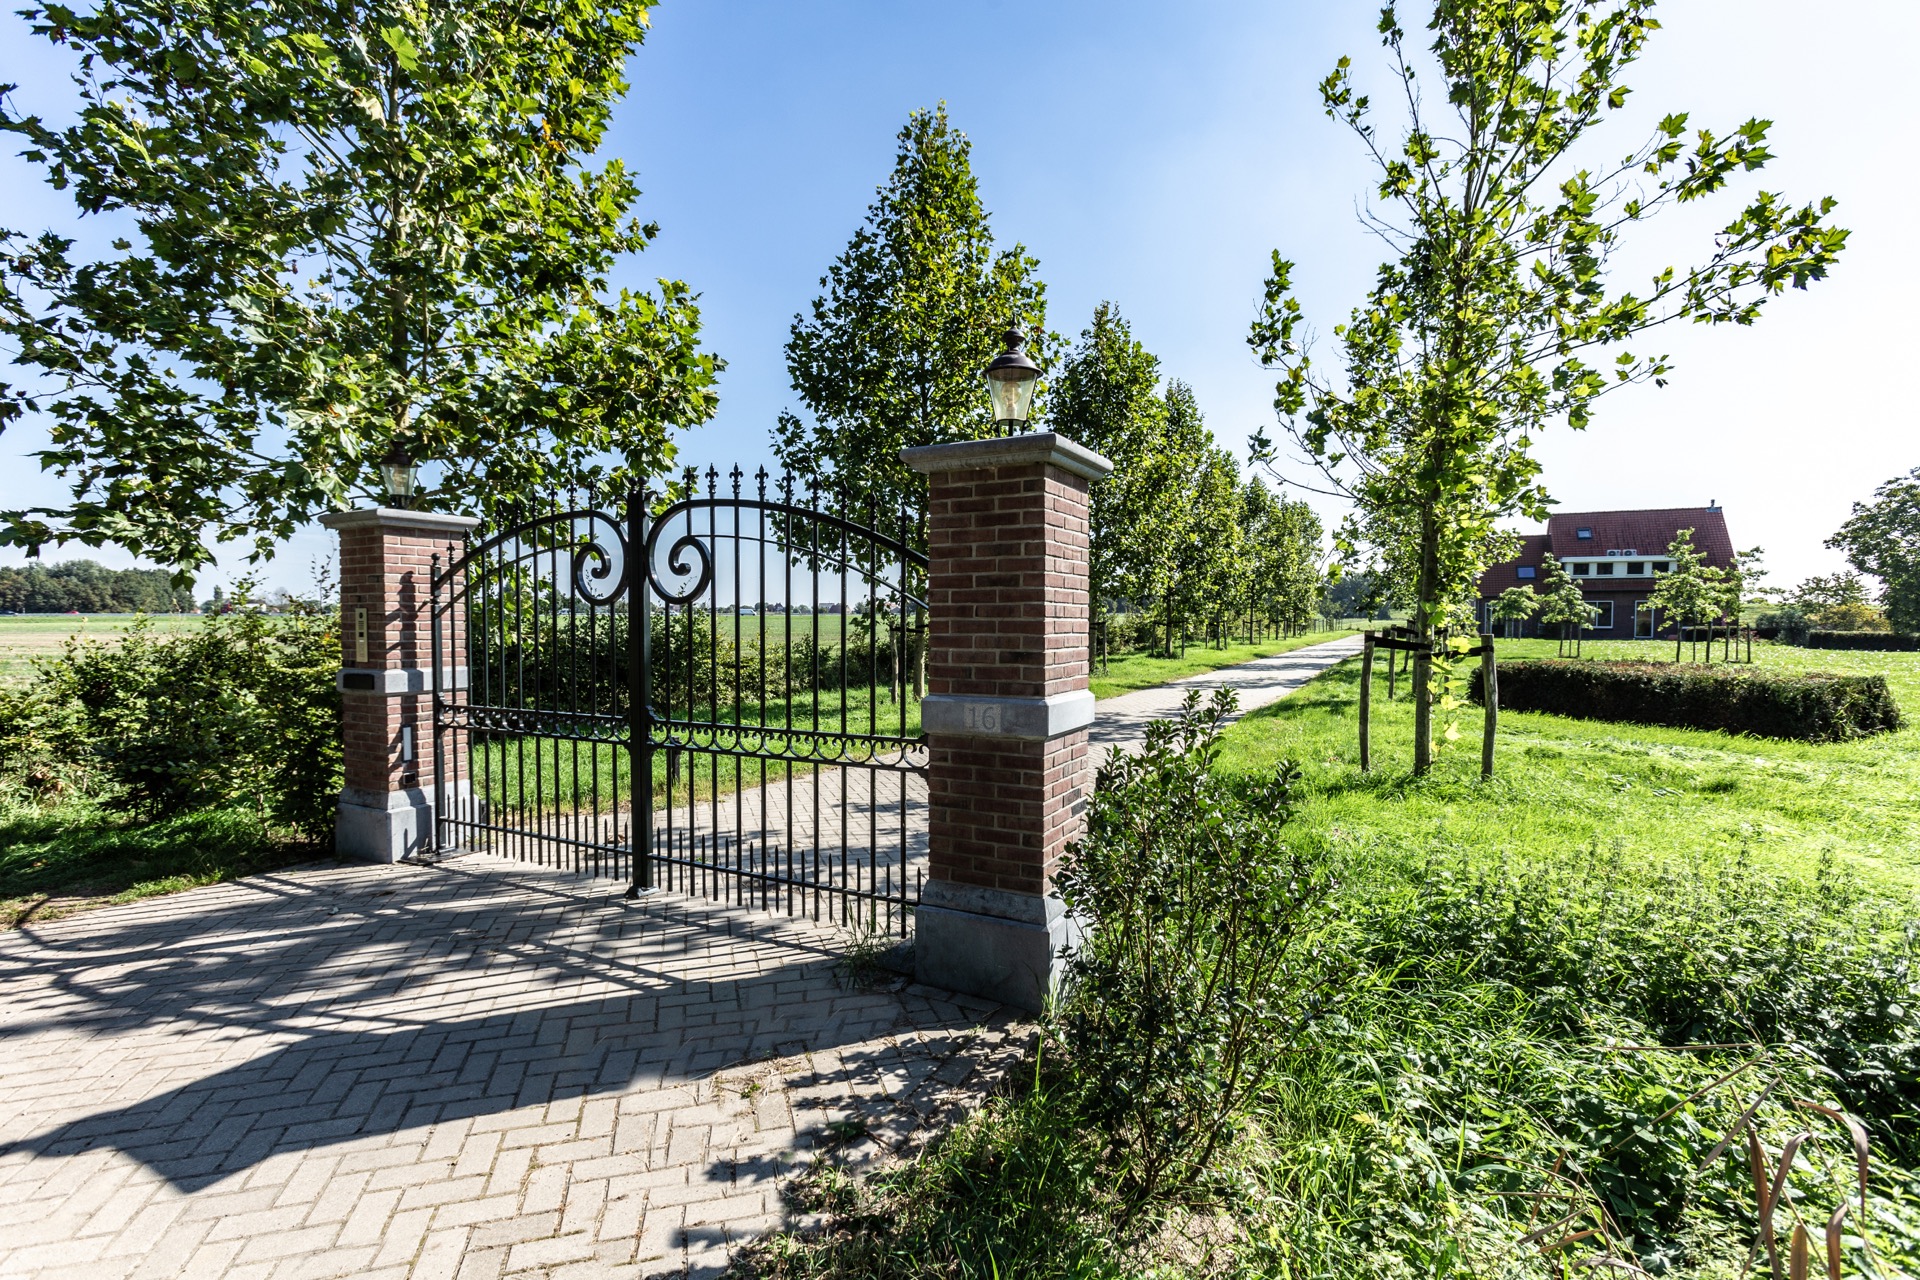
Seen from the driveway, the gate works almost like a frame. The path leads straight toward it, then slips through the opening into the property behind. That direct line matters. It gives the entrance a clear direction and makes the wrought iron pattern part of the arrival, rather than a separate object placed at the edge of the plot.
Brick gate pillars with stone caps
The brick gate pillars carry much of the visual weight. Their red-brown surface softens the black metal, and the broad stone cap blocks finish them with a firm horizontal line. On one pillar, the stone block with the number 16 adds a small but legible detail. It sits quietly within the masonry, yet it is one of the first things you notice when the light catches the pale surface.
Brick and stone give the entrance a different register from the ironwork. The masonry grounds the gate, while the metal keeps the centre open. That contrast is clear in the images: the pillars rise solidly from the paving, and the gate hangs between them with a lighter visual touch. The relationship between those materials is what gives the entrance its presence.
Outdoor gate lighting on the pillars
The pillar-mounted lighting adds another layer to the composition. The lanterns sit above the brickwork, where they can be read against the sky and the trees behind. They are not hidden details. They mark the pillars as active parts of the entrance and extend the gate’s use beyond daylight. At the same time, they echo the upright stance of the masonry, keeping the whole gateway visually consistent.
In the wider view, the lights also help the gate read as a finished threshold rather than a simple barrier. Their placement on the stone-capped pillars reinforces the vertical edges of the opening, so the route in and out stays legible even before you reach the gate itself. The eye follows the bricks, then the caps, then the lanterns, and only after that the ironwork.
What the ironwork does up close
The ornamental wrought iron details are strongest in the close views. Scrolls curl outward from the main grid, rings sit among the vertical bars, and pointed finials break the top line with a sharper note. These elements are familiar in classic ironwork, but here they are arranged with enough restraint to keep the pattern readable. The gate remains open in its structure, yet the ornament gives it a clear identity.
There is also a practical clarity to the layout. The bars, curves and points are not competing with the masonry or the driveway. They sit within a controlled frame, which lets the eye move from one surface to another: metal, brick, stone, paving, then back to metal again. That sequence is what makes the entrance feel composed without becoming static.
A driveway view that sets the scene
From farther back, the stone-paved path leading to the gate becomes part of the image. The surface draws a straight line toward the opening, while the trees in the background soften the edges of the property. The gate stands at the meeting point of those elements: paving beneath, masonry at the sides, iron in the centre, and light above. Nothing is overdrawn. Each material is visible in its own layer.
This is where the classic wrought iron gate reads most clearly as an entrance piece. The double leaves, the brick pillars and the stone caps form a sequence that guides the approach. The gate does not sit apart from the site; it organises the view. That is especially clear in the wider shots, where the straight path and the symmetrical opening work together.
Symmetry, proportion and a clear threshold
The strength of the project lies in proportion. The gate opening is centred, the pillars are matched, and the ironwork sits neatly between them. Even the dark colour of the metal helps define the threshold, because it separates the interior route from the lighter masonry and paving around it. In a project like this, small decisions in alignment and spacing have a visible effect on the whole entrance.
Across the images, the classic wrought iron gate keeps returning to the same three materials: metal, brick and stone. That repeated trio gives the project its character. The lighting on the pillars, the number plate on the stone block, the scrolls in the gate and the paving leading in all contribute to a single entrance sequence. It is a straightforward composition, but the details are what hold it together.
The final impression comes from the way the gate meets the rest of the boundary. The brick gate pillars anchor the opening, the stone cap blocks finish the tops, and the ornamental ironwork keeps the centre visually open. Even before the gate is used, the route is obvious. It begins at the paving, passes between the pillars and continues through the double leaves toward the property beyond.
Want to see more of DJS Hekwerken? View the page of DJS Hekwerken for even more great projects and company information.



NEW 2026 Jubileum Edition The Best Interior Designers Benelux
Order Now €125