Modern villa with lots of light and luxury finishes
The first impression is made by daylight. Large panes, white walls and a deep entrance overhang draw light into the house before the interior finishes take over. In this modern villa lots of light is not a side note but the main line through the plan: glass at the threshold, natural stone look floors underfoot and wood where a surface needs a warmer edge. The result is calm, direct and carefully composed without turning the rooms into a display.
Large windows set the tone from the entrance onward
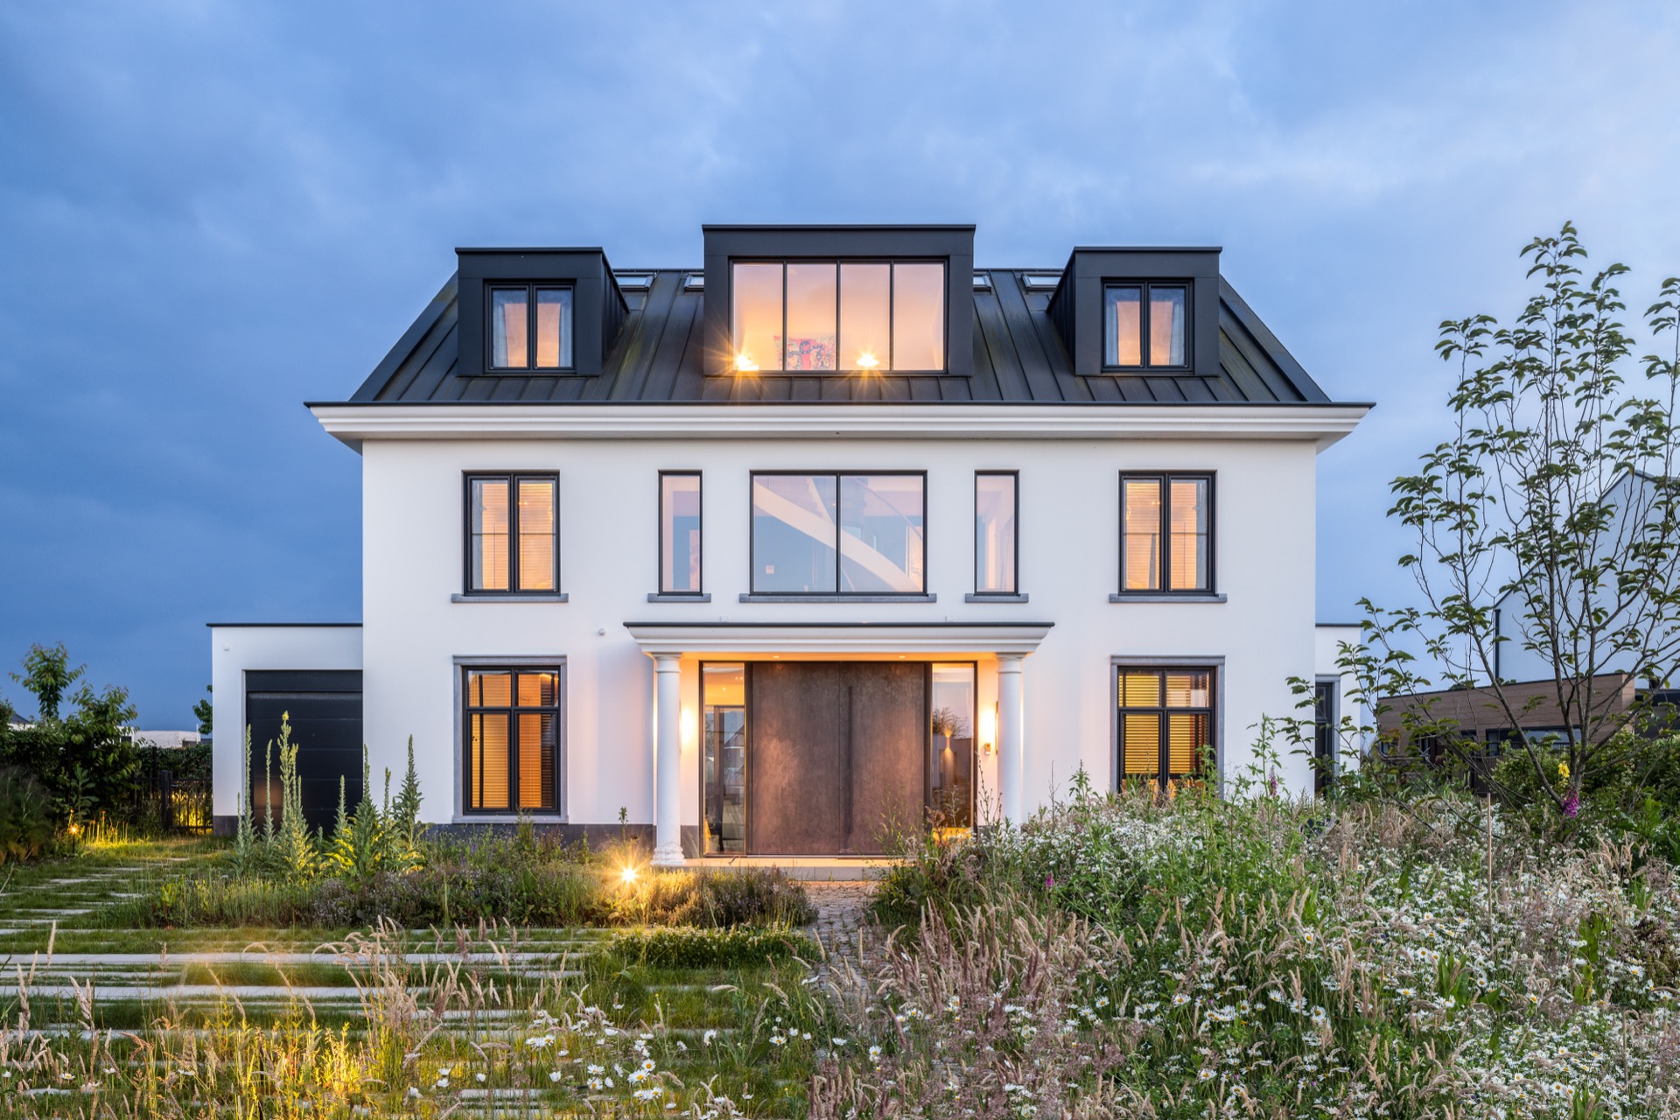
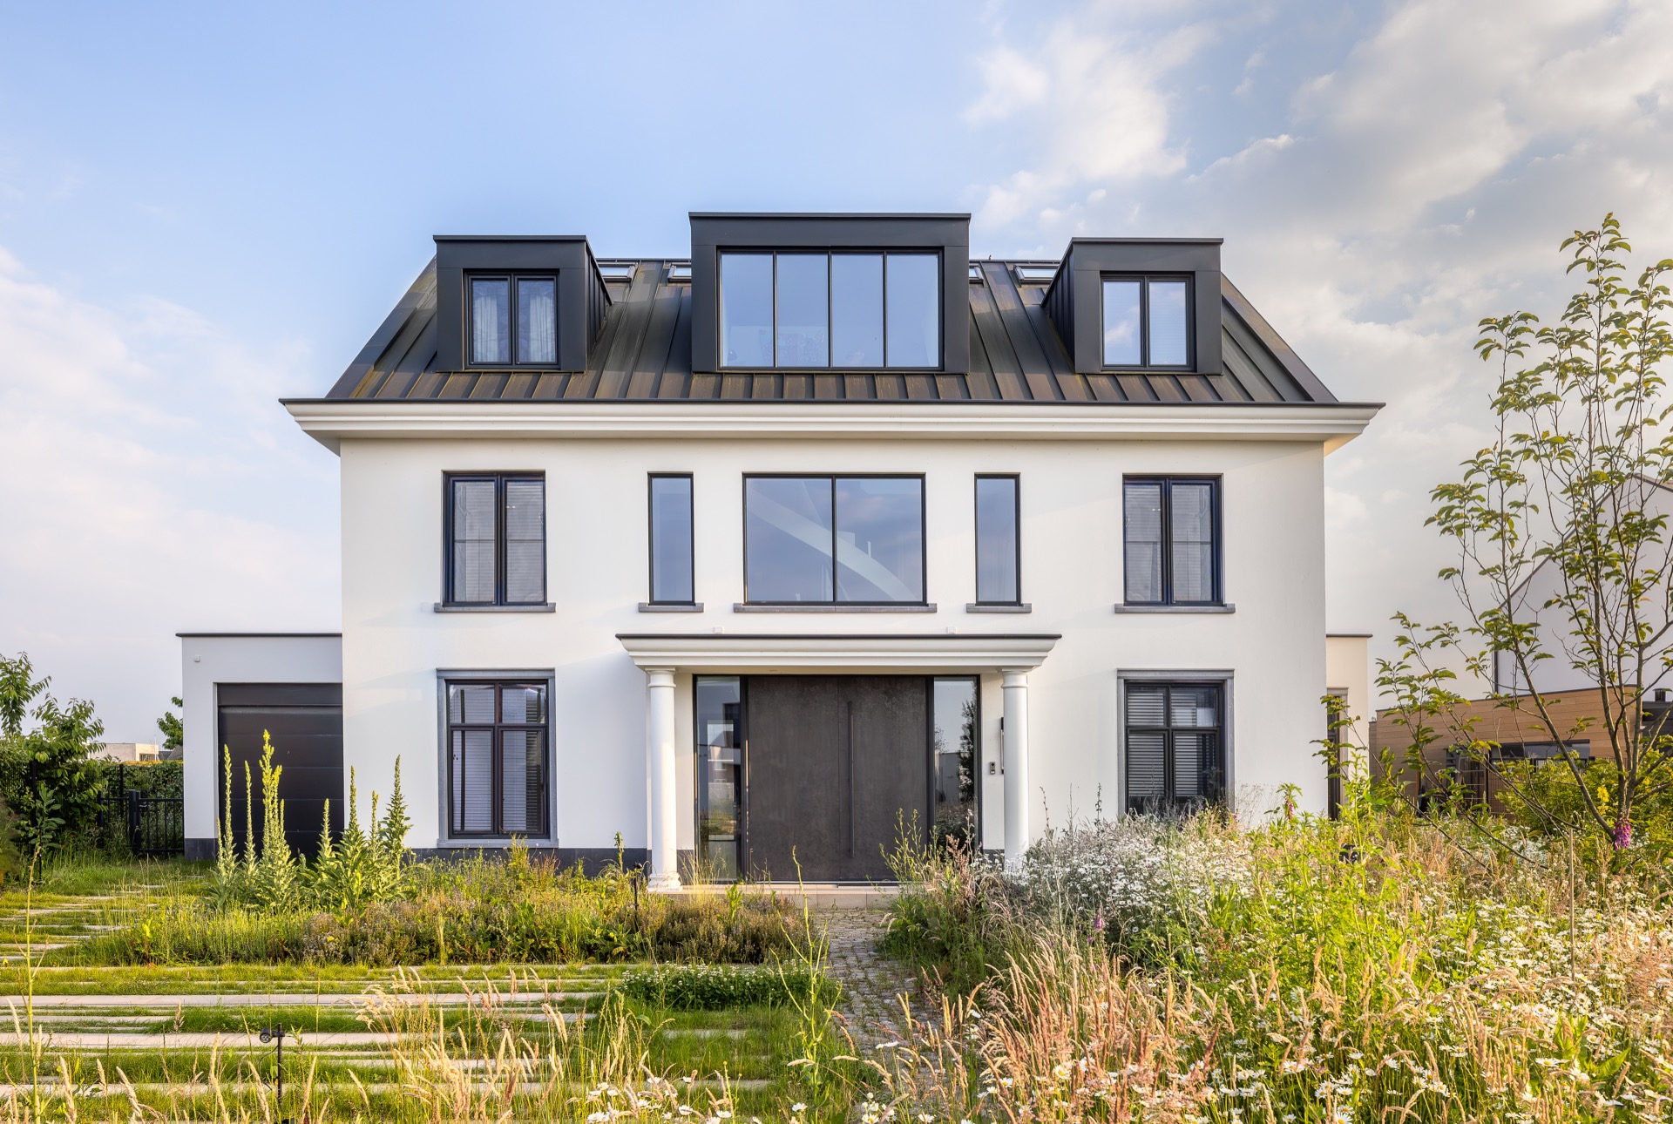
The approach starts outside, where dark window frames cut into the white volume and broad glass openings open the view toward the interior. A sheltered porch marks the front door, while the overhang gives the entrance a sharper profile. Ground-level garden lighting traces the path and keeps the arrival measured. In a modern villa large windows do more than bring in daylight; they make the transition between outside and inside visible before the door is even opened.
Inside the porch, double glass doors sit between column-like supports and look straight onto a floor in marble-look tiles. That reflective surface pulls light deeper into the hall and extends the first impression further than the entrance itself. The composition stays restrained. Glass provides transparency, the pale floor keeps the route continuous, and the darker base details hold the volume down so the opening never feels loose.
Material shifts change the way the house reads
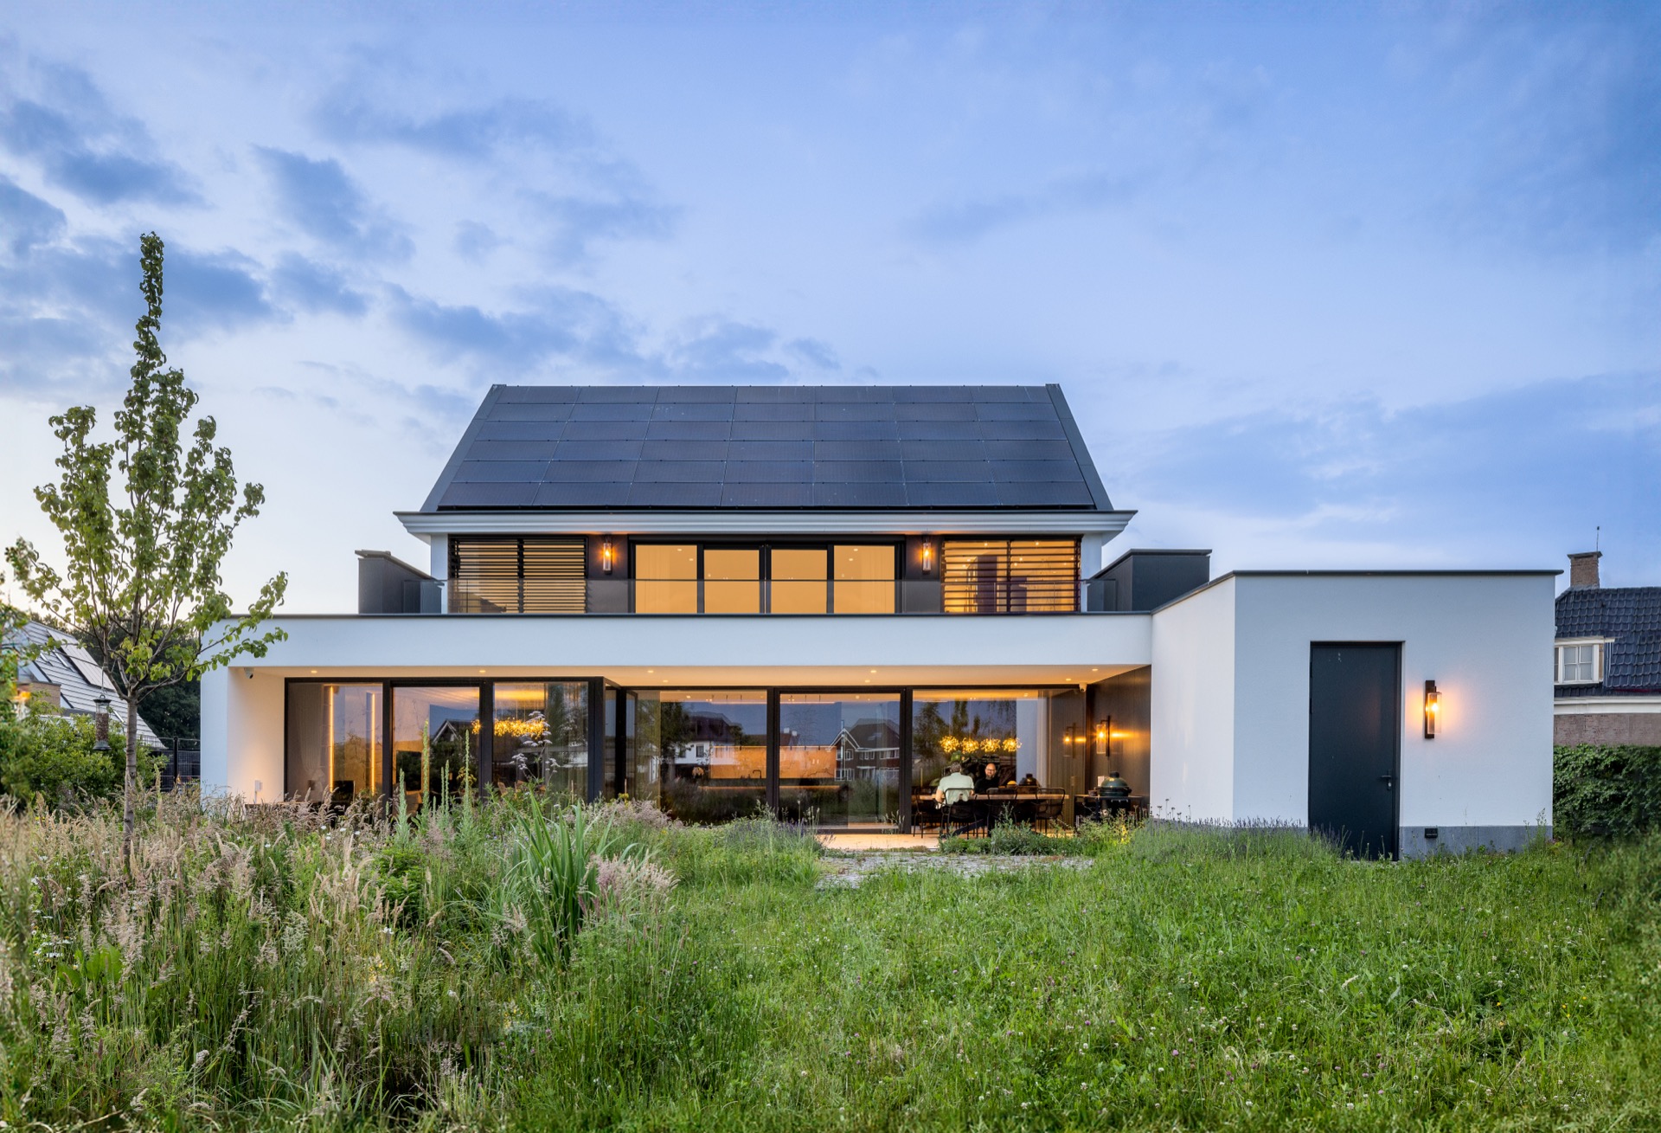
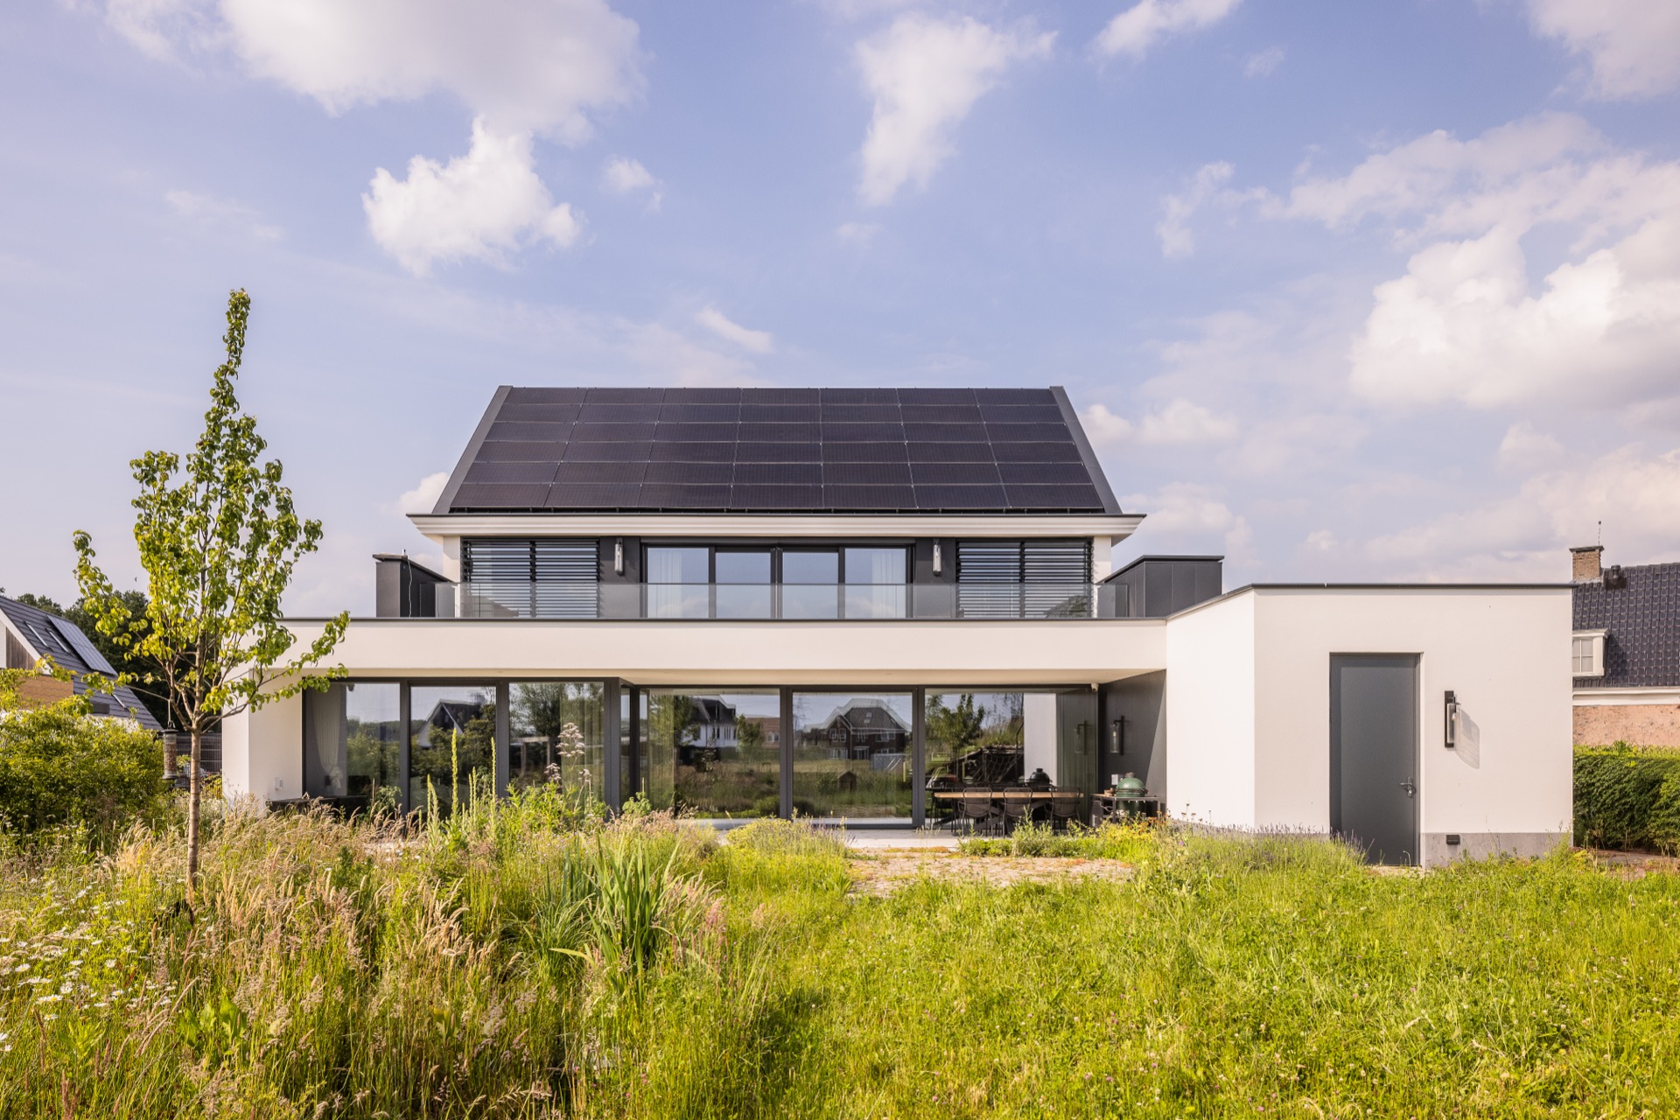
The exterior shows the same discipline in a different rhythm. Narrow window divisions break up the white surfaces, while the darker roof plane and visible solar panels draw the eye upward. From another angle, broad glazing nearly dissolves the wall line and lets the interior seem closer to the garden. That contrast matters because it explains the house’s spatial logic: light is not added later, it is built into the layout. The modern villa lots of light idea is visible already in the way the shell opens and closes.
A marble-look TV wall gives the living room its center
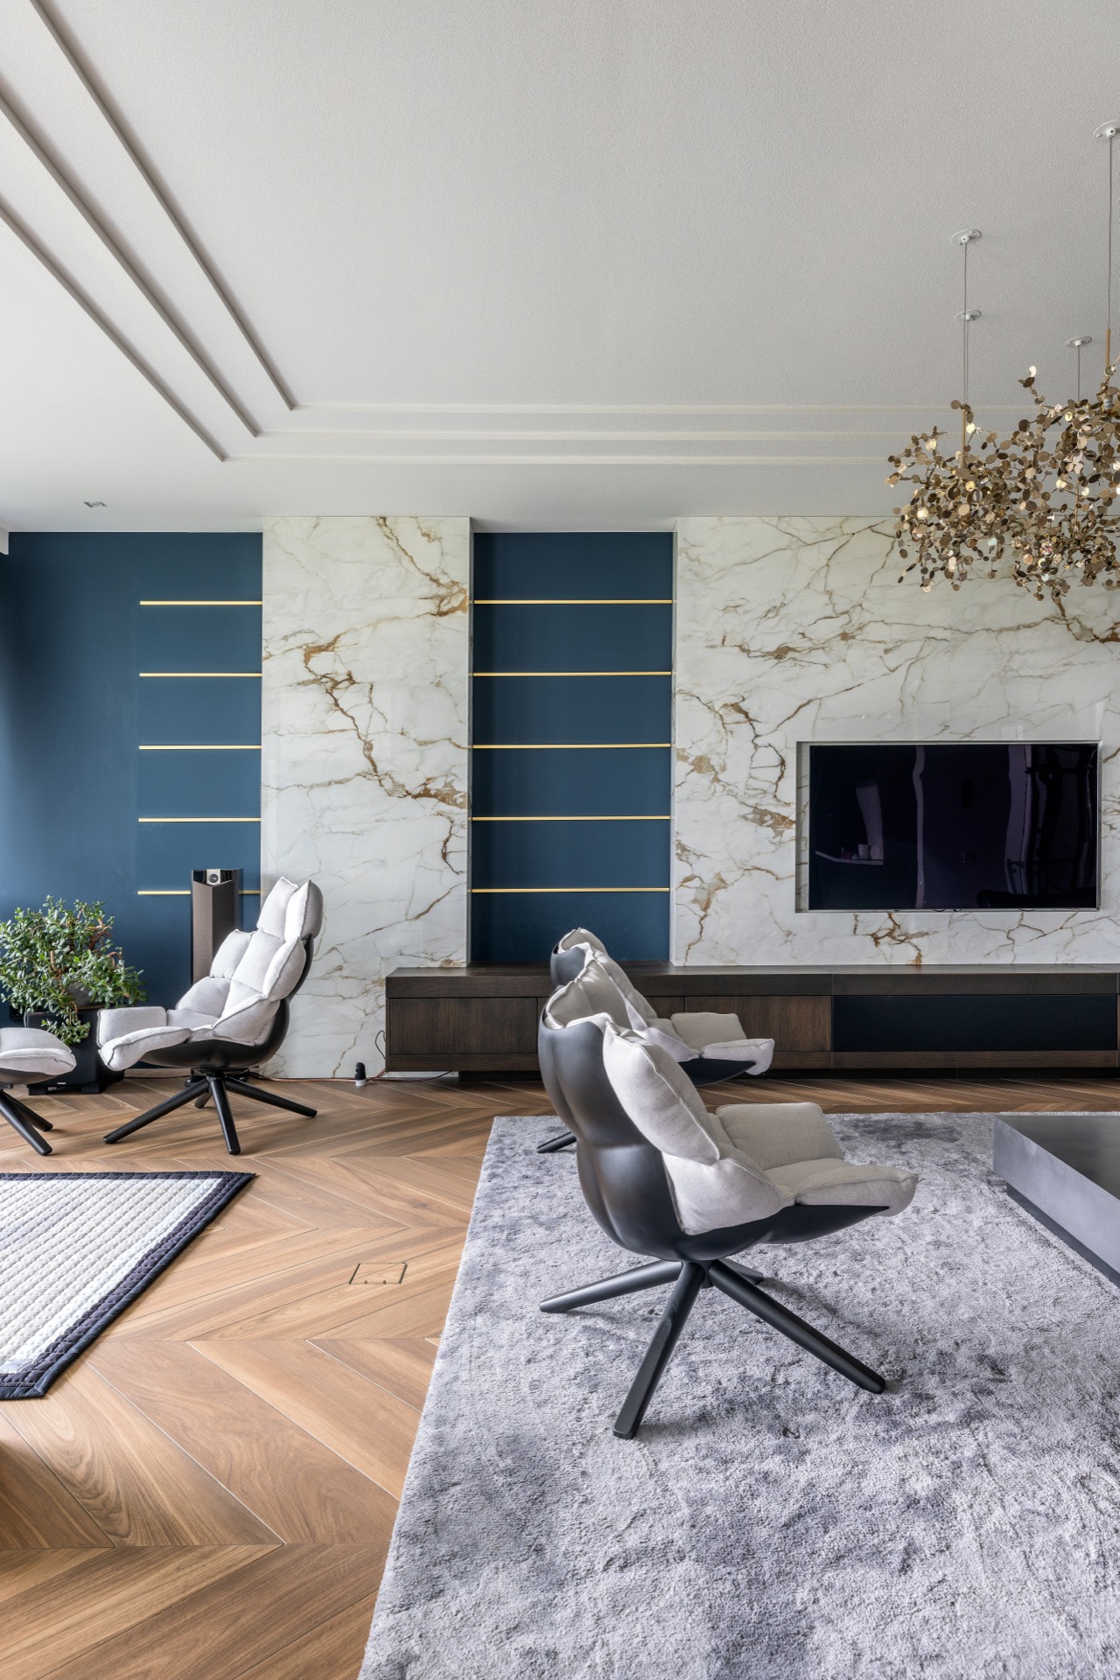
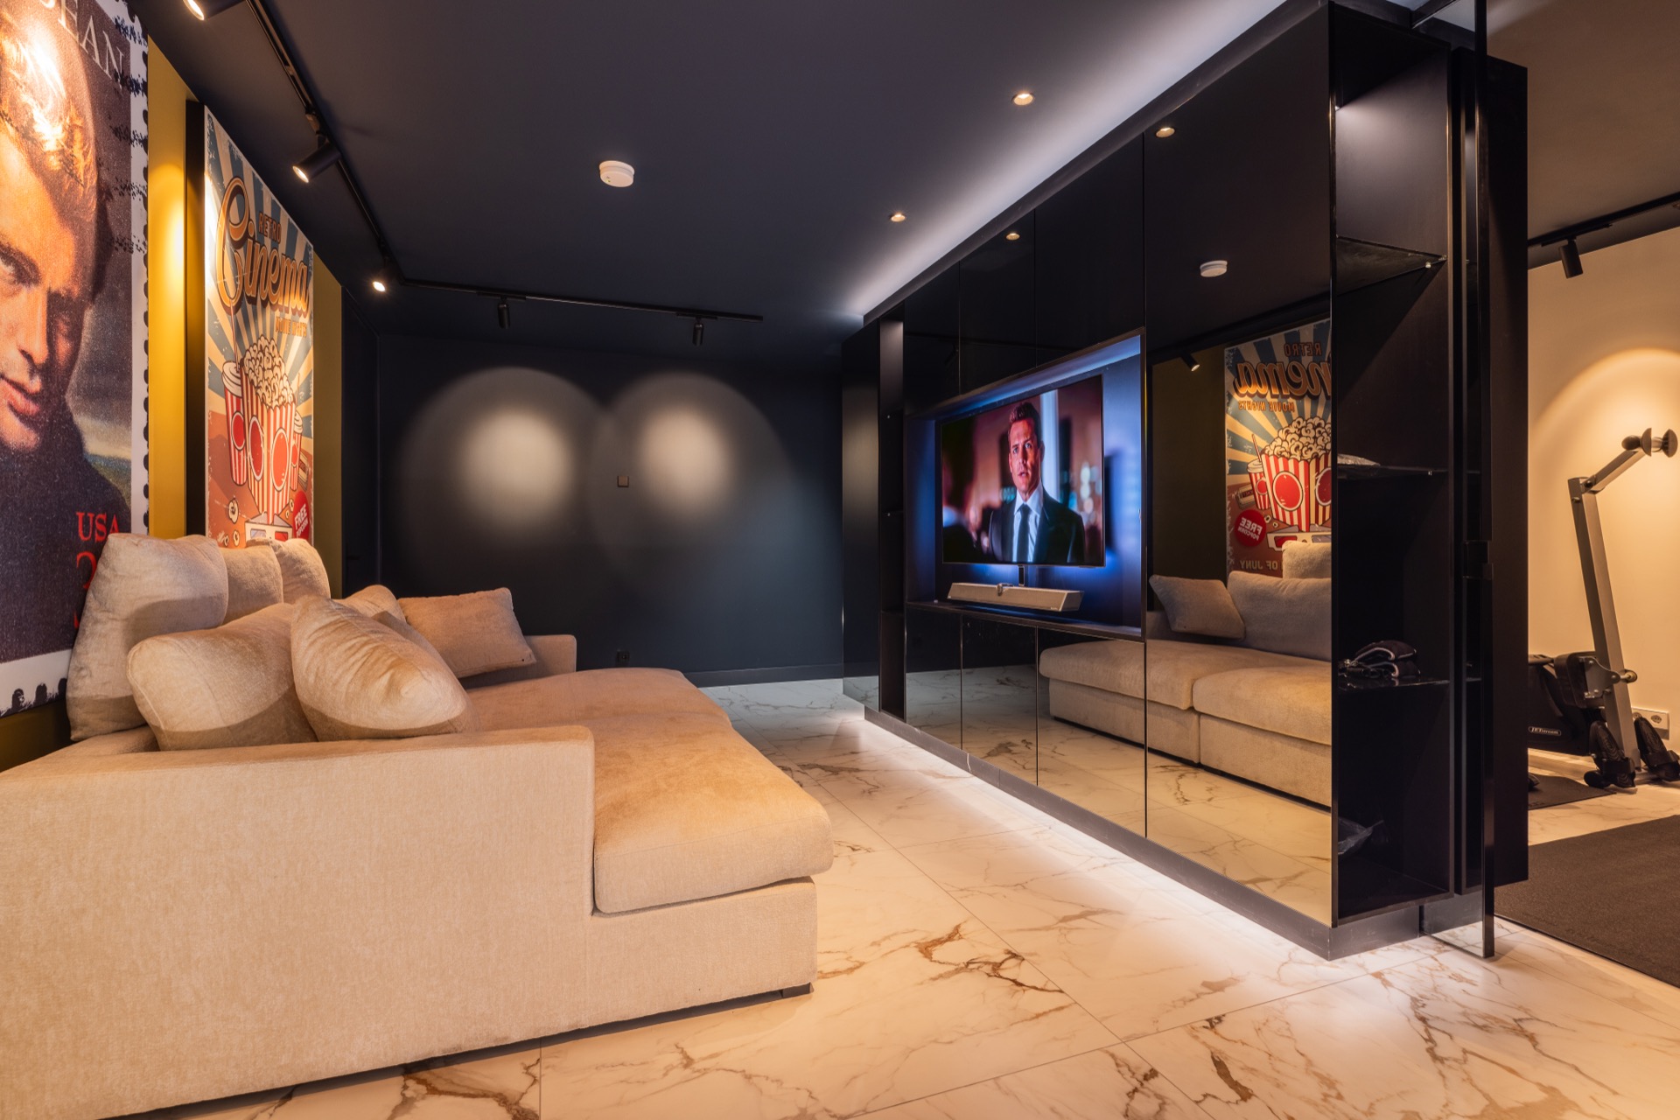
In the living room, attention moves immediately to the TV wall. A marble-look surface wraps the screen area and is interrupted by dark insets, blue wall panels and thin linear accents. The wall does not sit flat against the room. It catches light along its edges and around the recessed niches, which makes the surface read in layers. Here the marble-look TV wall is the main architectural element, not a decorative layer added at the end.
Wood flooring softens the room without competing with the wall. Gold-toned line details appear only in small sections, drawn across the surface like measured marks rather than ornament. Built-in niche work breaks the mass of the wall and gives the room depth, especially where the light lands unevenly across the recesses. The living room stays visually clear because the materials are limited and each one is given a specific role.
The kitchen is organized around a marble-look island
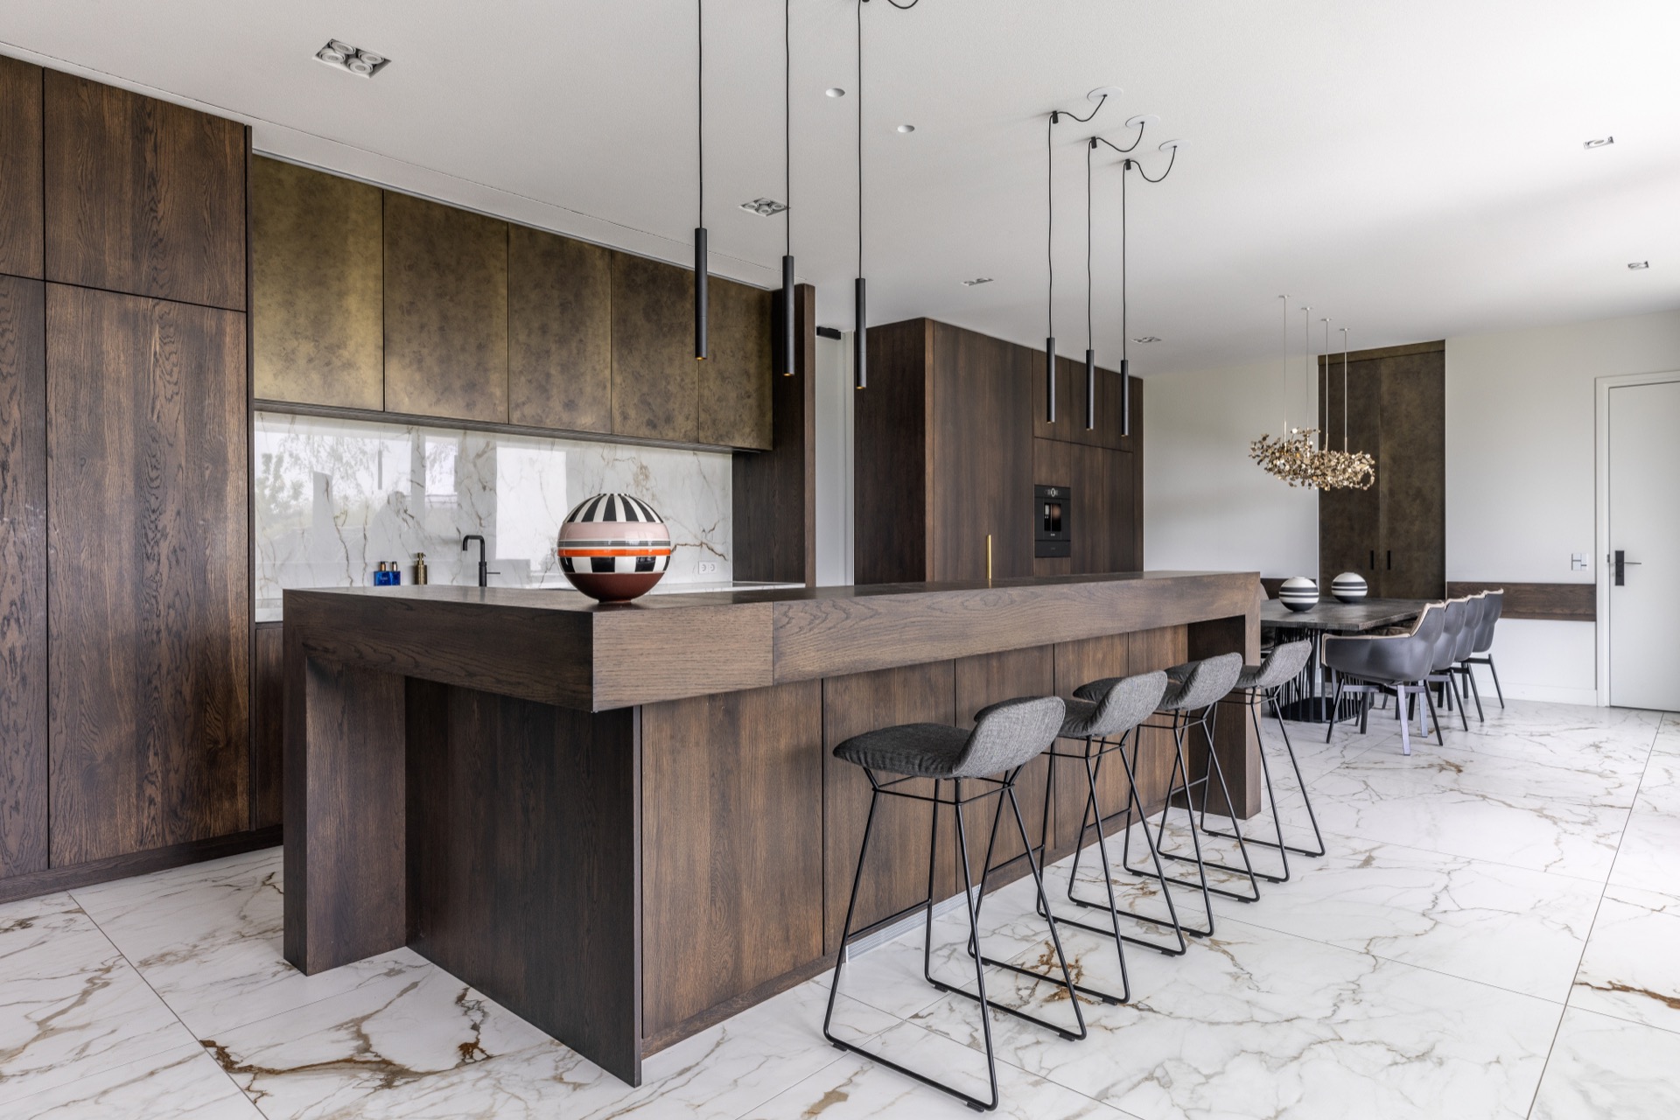
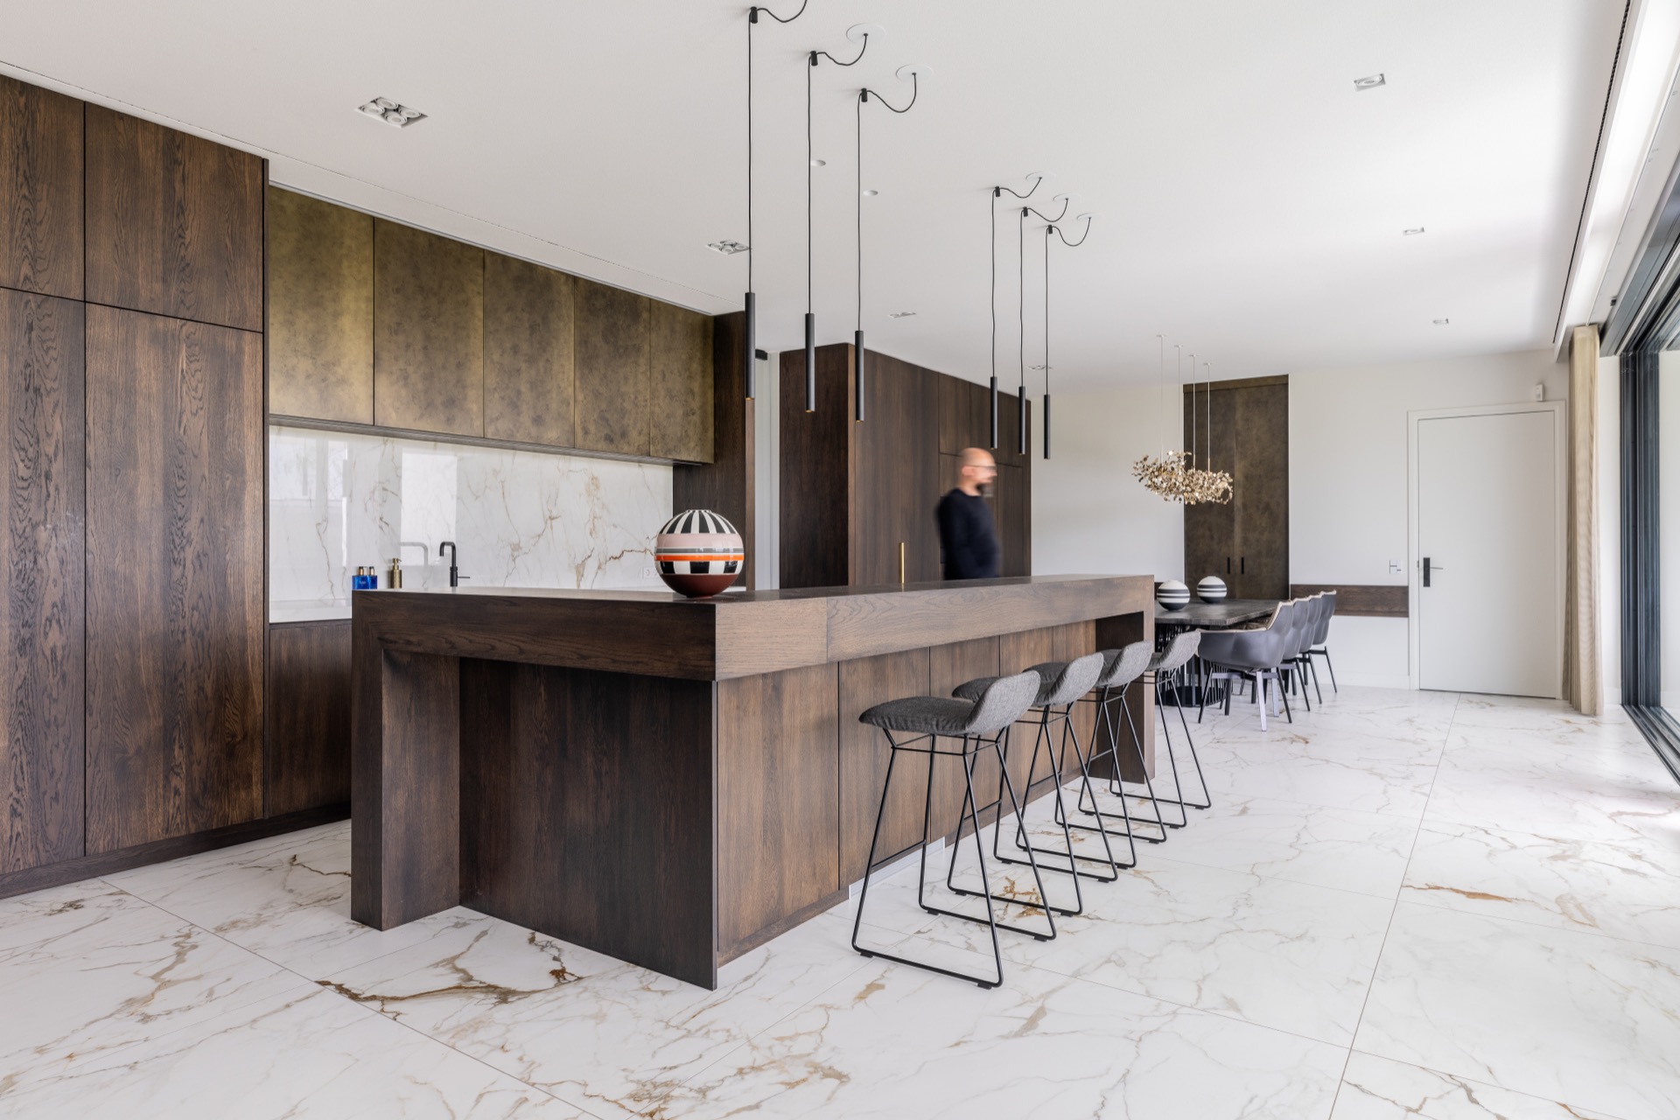
The kitchen revolves around an island with a marble-look countertop and wood-fronted panels. It immediately sets the room’s direction. Light-colored floor tiles run beneath it, so the island reads as a distinct horizontal block instead of merging into the background. Above, slim pendant lights repeat the straight lines of the cabinetry. The luxury kitchen marble-look surface is not presented as decoration; it is the piece that organizes movement and sightlines in the room.
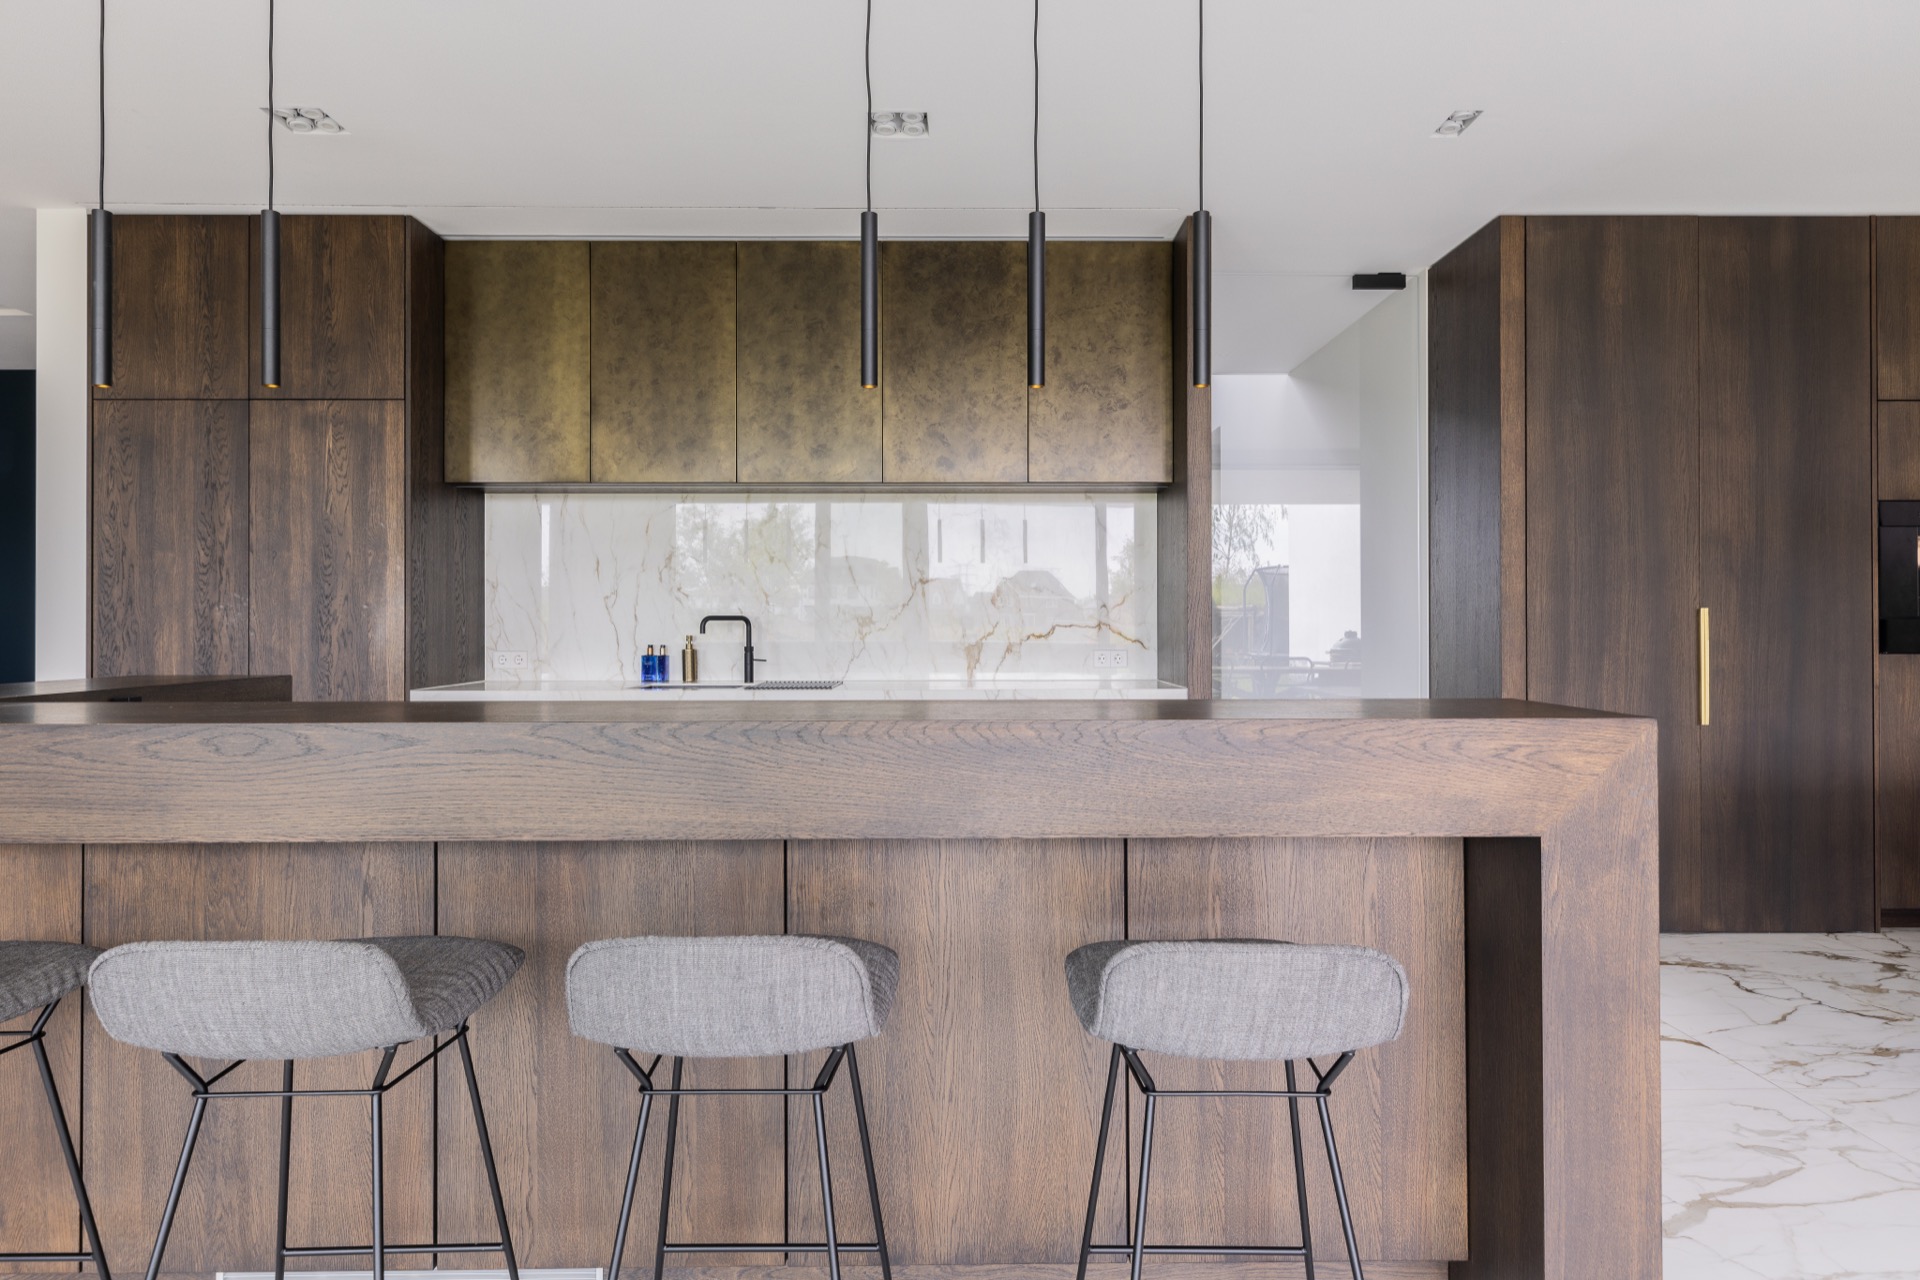
Along the wall, wood paneling runs beside a marbled backsplash area and an integrated strip of light follows the worktop. The composition is built in bands: floor, cabinet, backsplash and light. In the open layout, that layering becomes easy to read, with the island acting as a bridge between the cooking zone and the rest of the house. The room does not rely on dense detailing. It relies on a clear sequence of surfaces and edges.
Wood paneling keeps the room from feeling hard
What keeps the kitchen from becoming too cold is the way the darker elements stay thin. The wood panels are rich in tone but flat in profile, and the marbled surfaces are used in controlled zones rather than across every wall. That makes the room read as open even with a strong material palette. Glass at the perimeter, stone-look flooring, wood in the cabinet fronts and precise horizontal lines all belong to the same language, but each surface carries a different part of it.
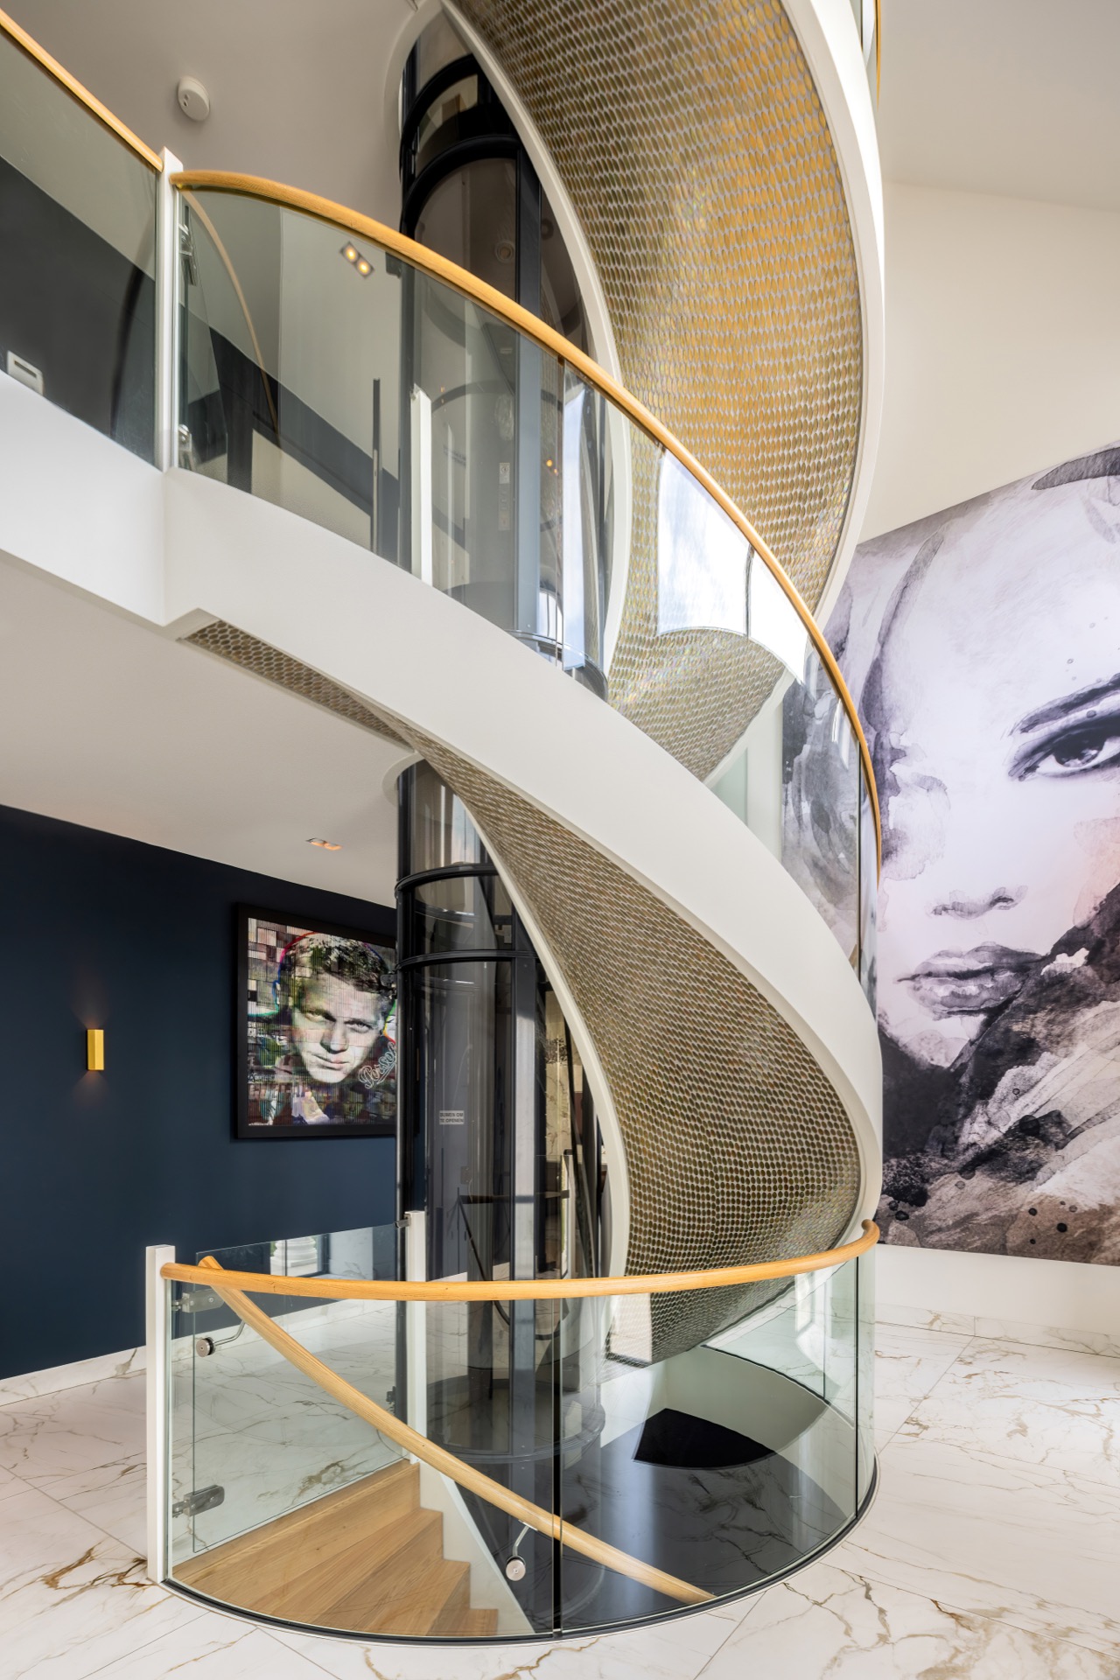
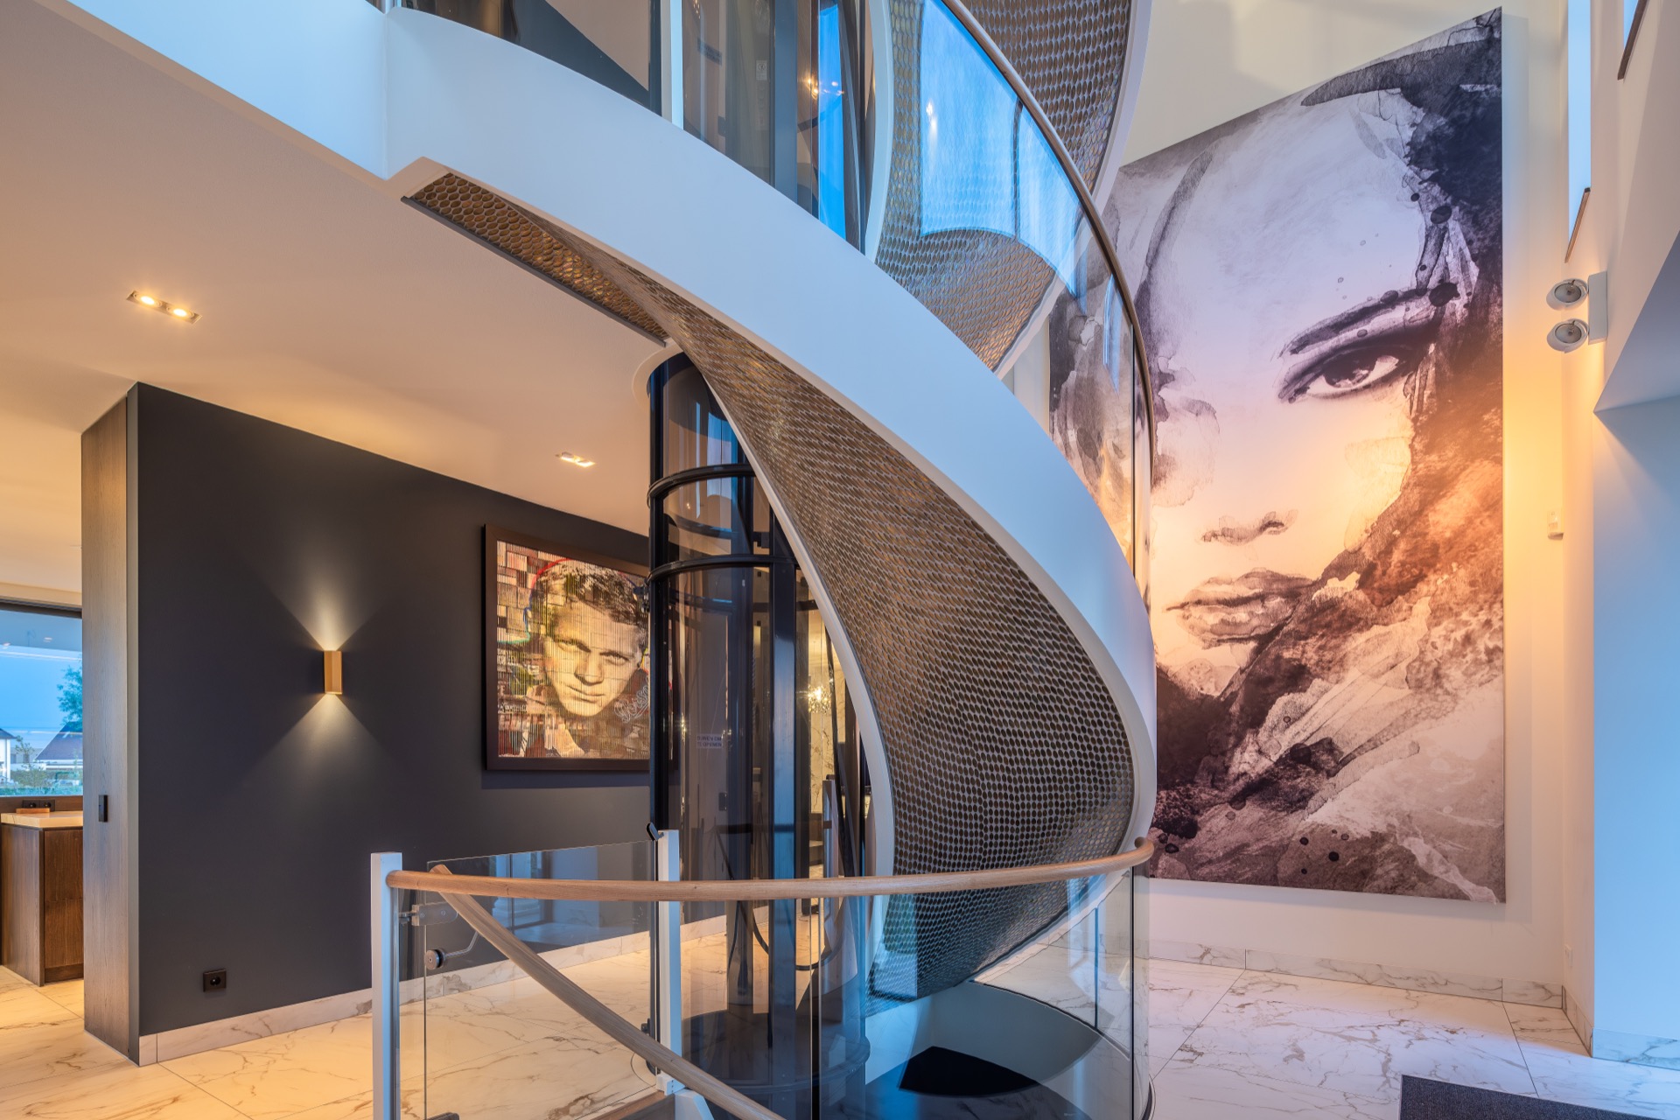
A glass balustrade staircase keeps the hall open
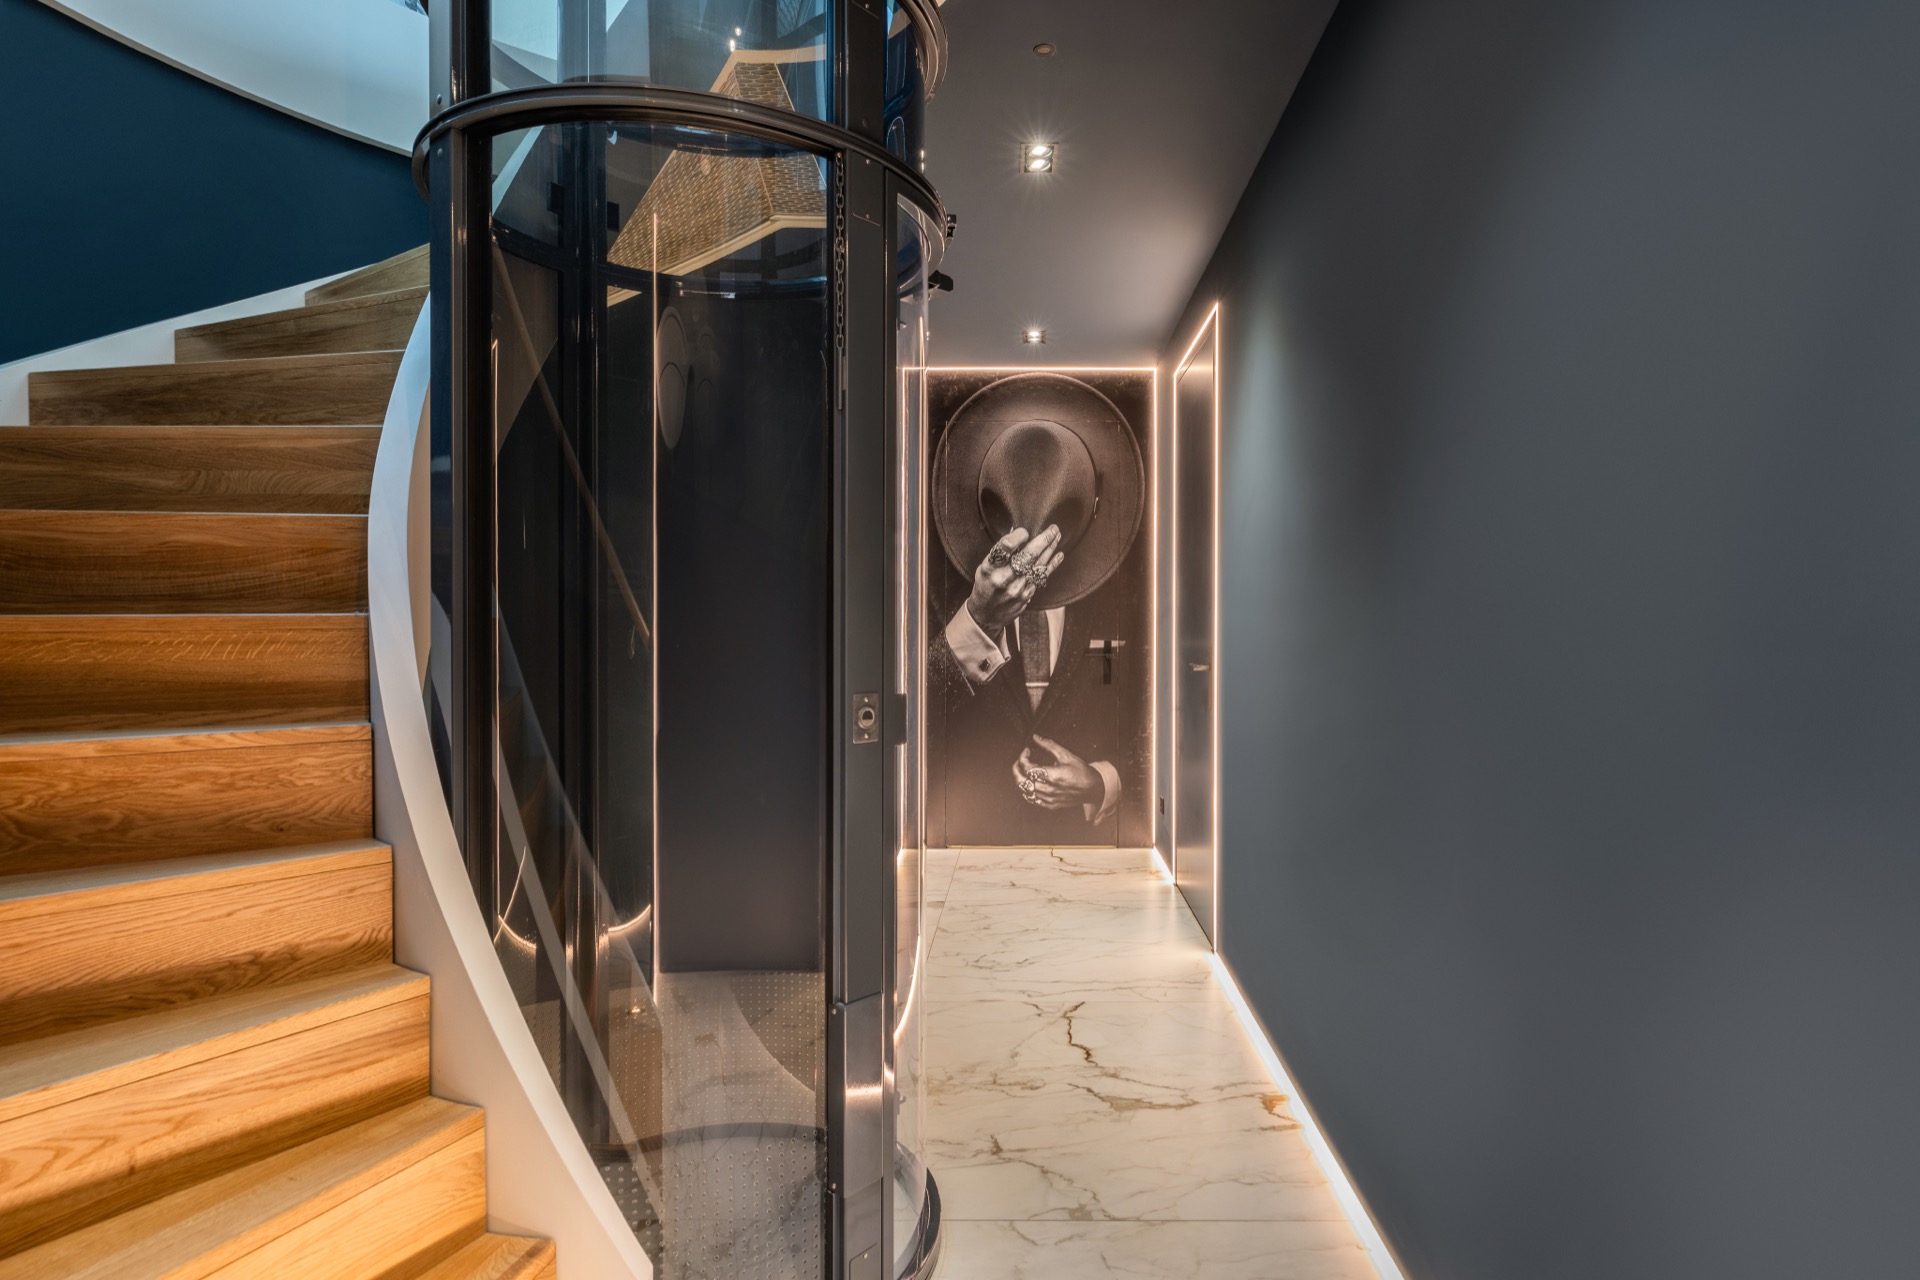
Between the main rooms, the stair and hall area introduces a lighter structural note. A glass balustrade staircase runs along the edge and allows views to continue across the level change instead of stopping at a solid wall. Curved glass elements soften the otherwise crisp geometry, while the stone-look floor keeps the space linked to the entrance. The balustrade is not only a safety detail; it holds the volume open and lets the stair sit inside the architecture rather than apart from it.
Subtle lighting follows the ceiling edges and lower wall lines, catching the curve of the glazing and the polished surface of the floor. A framed artwork appears in one view, but the setting stays disciplined enough that it does not compete with the architecture. Wood appears again in the handrail, giving the stair a tactile edge against the glass and stone-look finish. The hall feels tall, but not empty, because the transparent railing keeps the eye moving through it.
The bathroom keeps the palette quiet and reflective
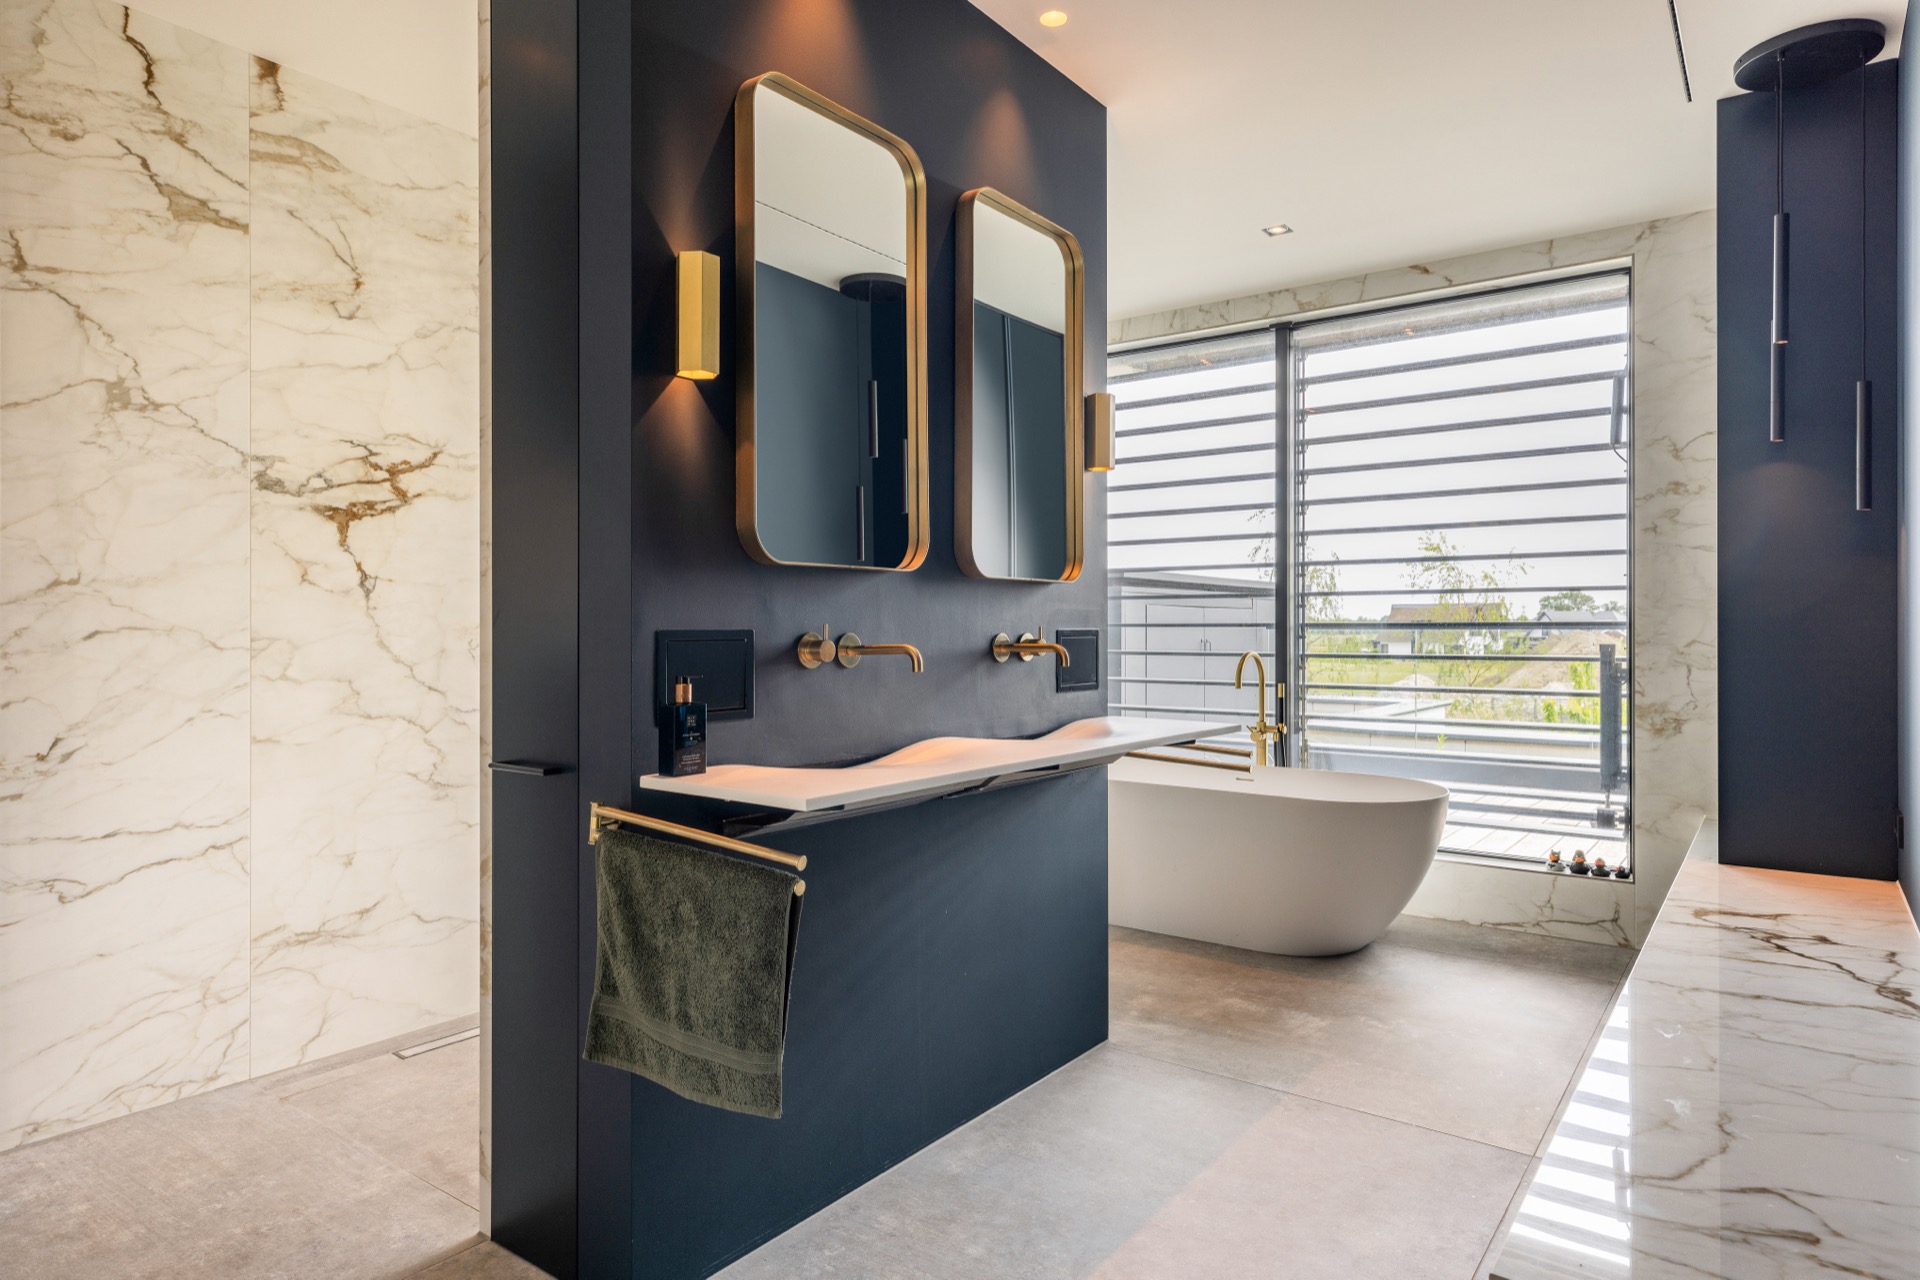
The bathroom shifts to a more compact arrangement, though the material logic remains the same. A double vanity sits against walls finished in stone-look tiles, and the basin area is paired with a large bath beneath a broad window. The bathroom double vanity is set low and cleanly, so the surfaces around it can do the visual work. Reflections on the glazed surfaces and tiled walls keep the room bright without pushing it toward shine for its own sake.
Dark fronts under the basins give the vanity a grounded base, while the surrounding stone-look surfaces hold the room in a pale range. The large bath is placed close to the window, which turns the opening into part of the composition instead of leaving it as a separate view. That same material discipline appears again in the mirror zone and wall finish: a limited palette, a clear layout and no excess detail competing with the space.
Across the house, the finishes follow one clear order
What ties the villa together is not repetition, but the way each room uses the same few materials differently. Glass appears at the entrance, in the stair hall and around the wider openings. Stone-look floors and marble-look surfaces anchor the rooms where needed. Wood returns in paneling, flooring and the handrail, always where a cooler edge needs to be softened. The house reads as a sequence of controlled contrasts, and the modern villa lots of light character stays present from the first view to the last.
That sequence is easy to trace in the images: entry canopy, double glass doors, living room wall, island kitchen, open stair and bathroom with a double basin. Each space carries its own emphasis, yet the language stays consistent. Light reaches deeper because the openings are generous. Surfaces are legible because the palette is limited. And the villa never depends on one dramatic gesture; it works through the way daylight, glass and material layers meet in each room.
Even the exterior supports that reading. The white volume, dark frames and visible solar panels keep the shell sharp, while the broad glazing signals what happens inside. From one angle the house looks compact and controlled; from another it opens wide to the garden and the light. That shift is the project’s main quality. It lets the interior finishes do their work without overload, and it makes the modern villa lots of light theme feel grounded in the building itself.
Want to see more of BAAS architecten? View the page of BAAS architecten for even more great projects and company information.



NEW 2026 Jubileum Edition The Best Interior Designers Benelux
Order Now €125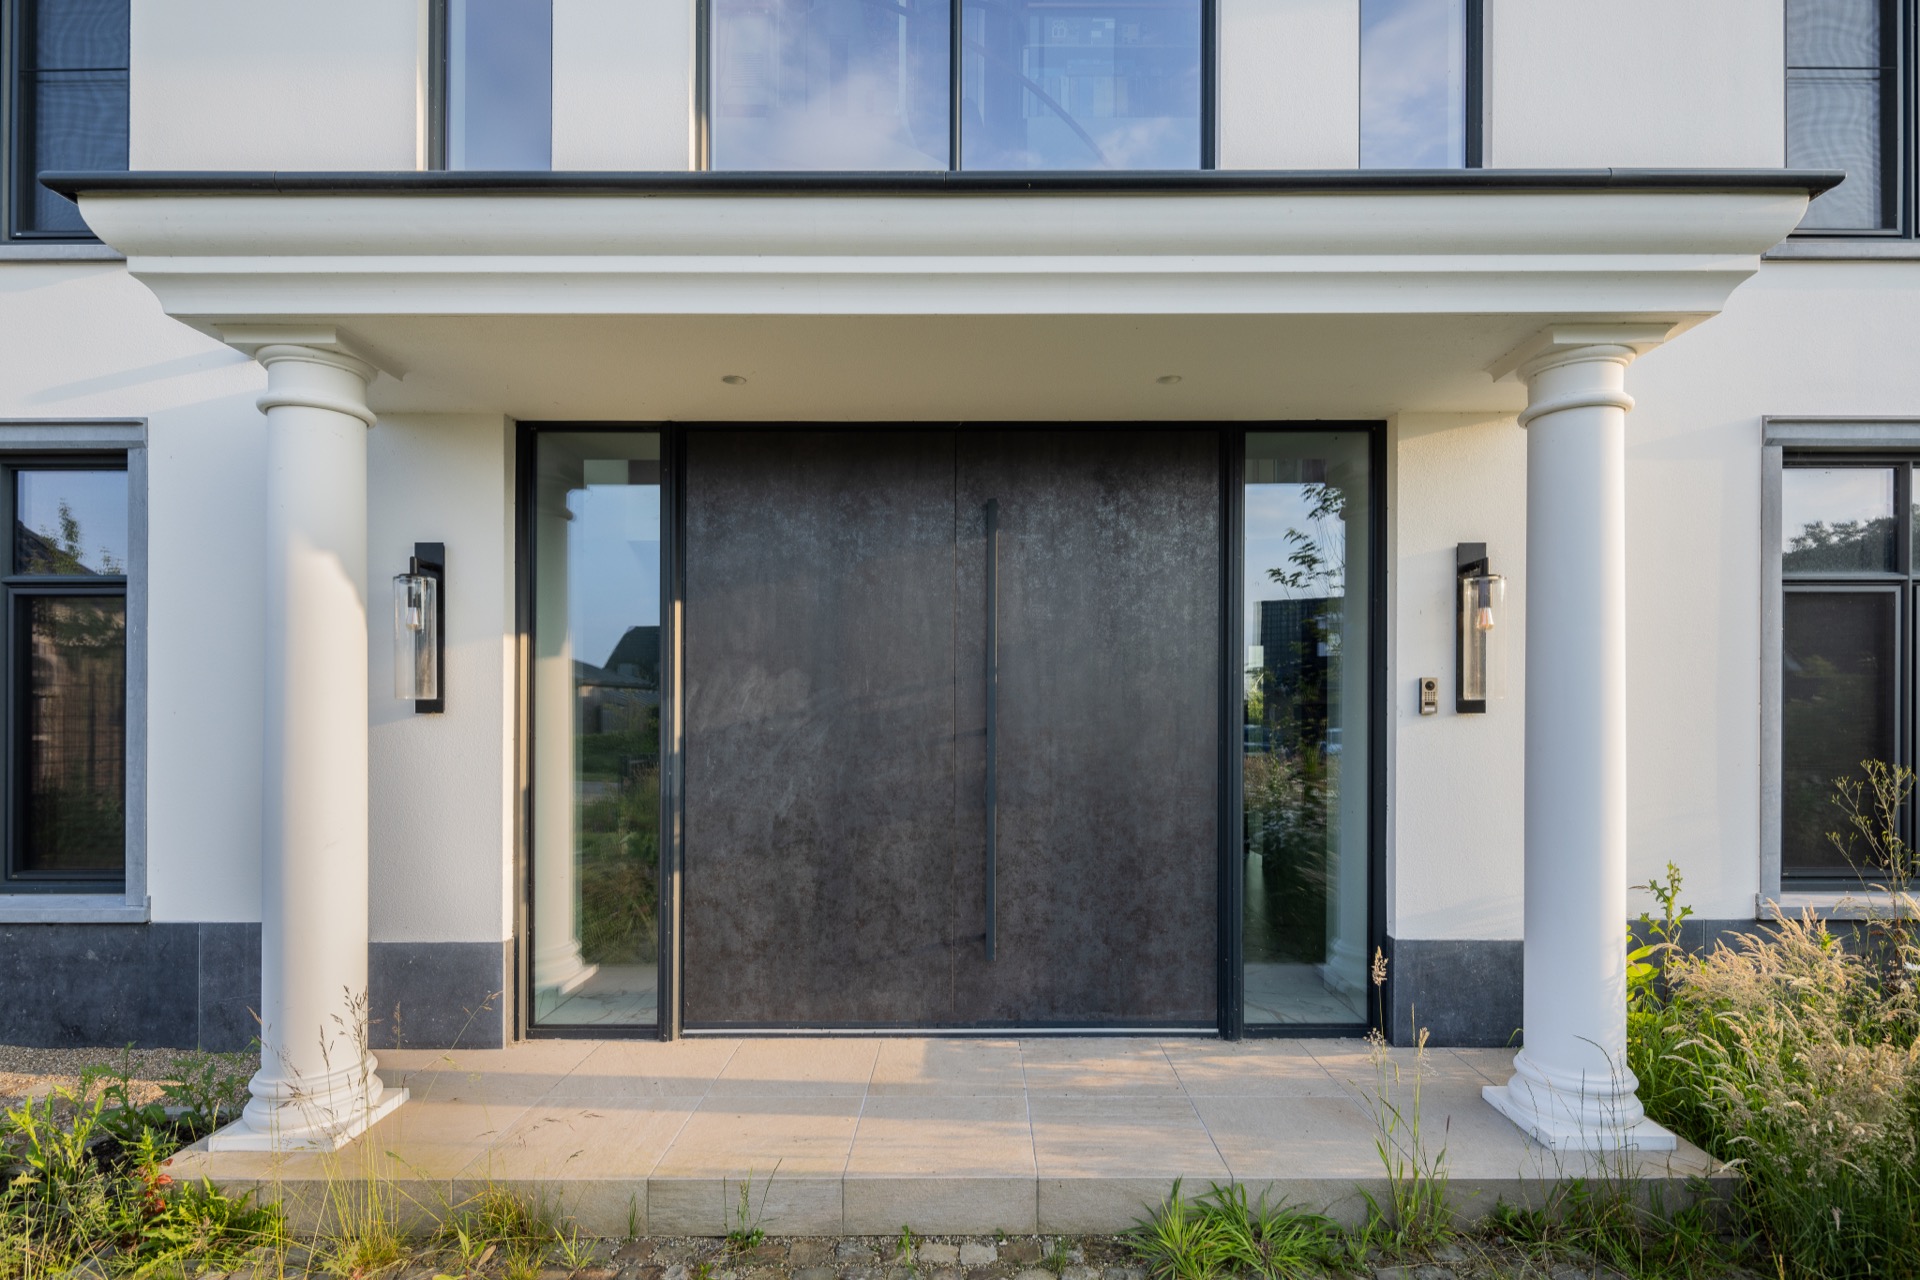
NEW 2026 Jubileum Edition The Best Interior Designers Benelux
Order Now €125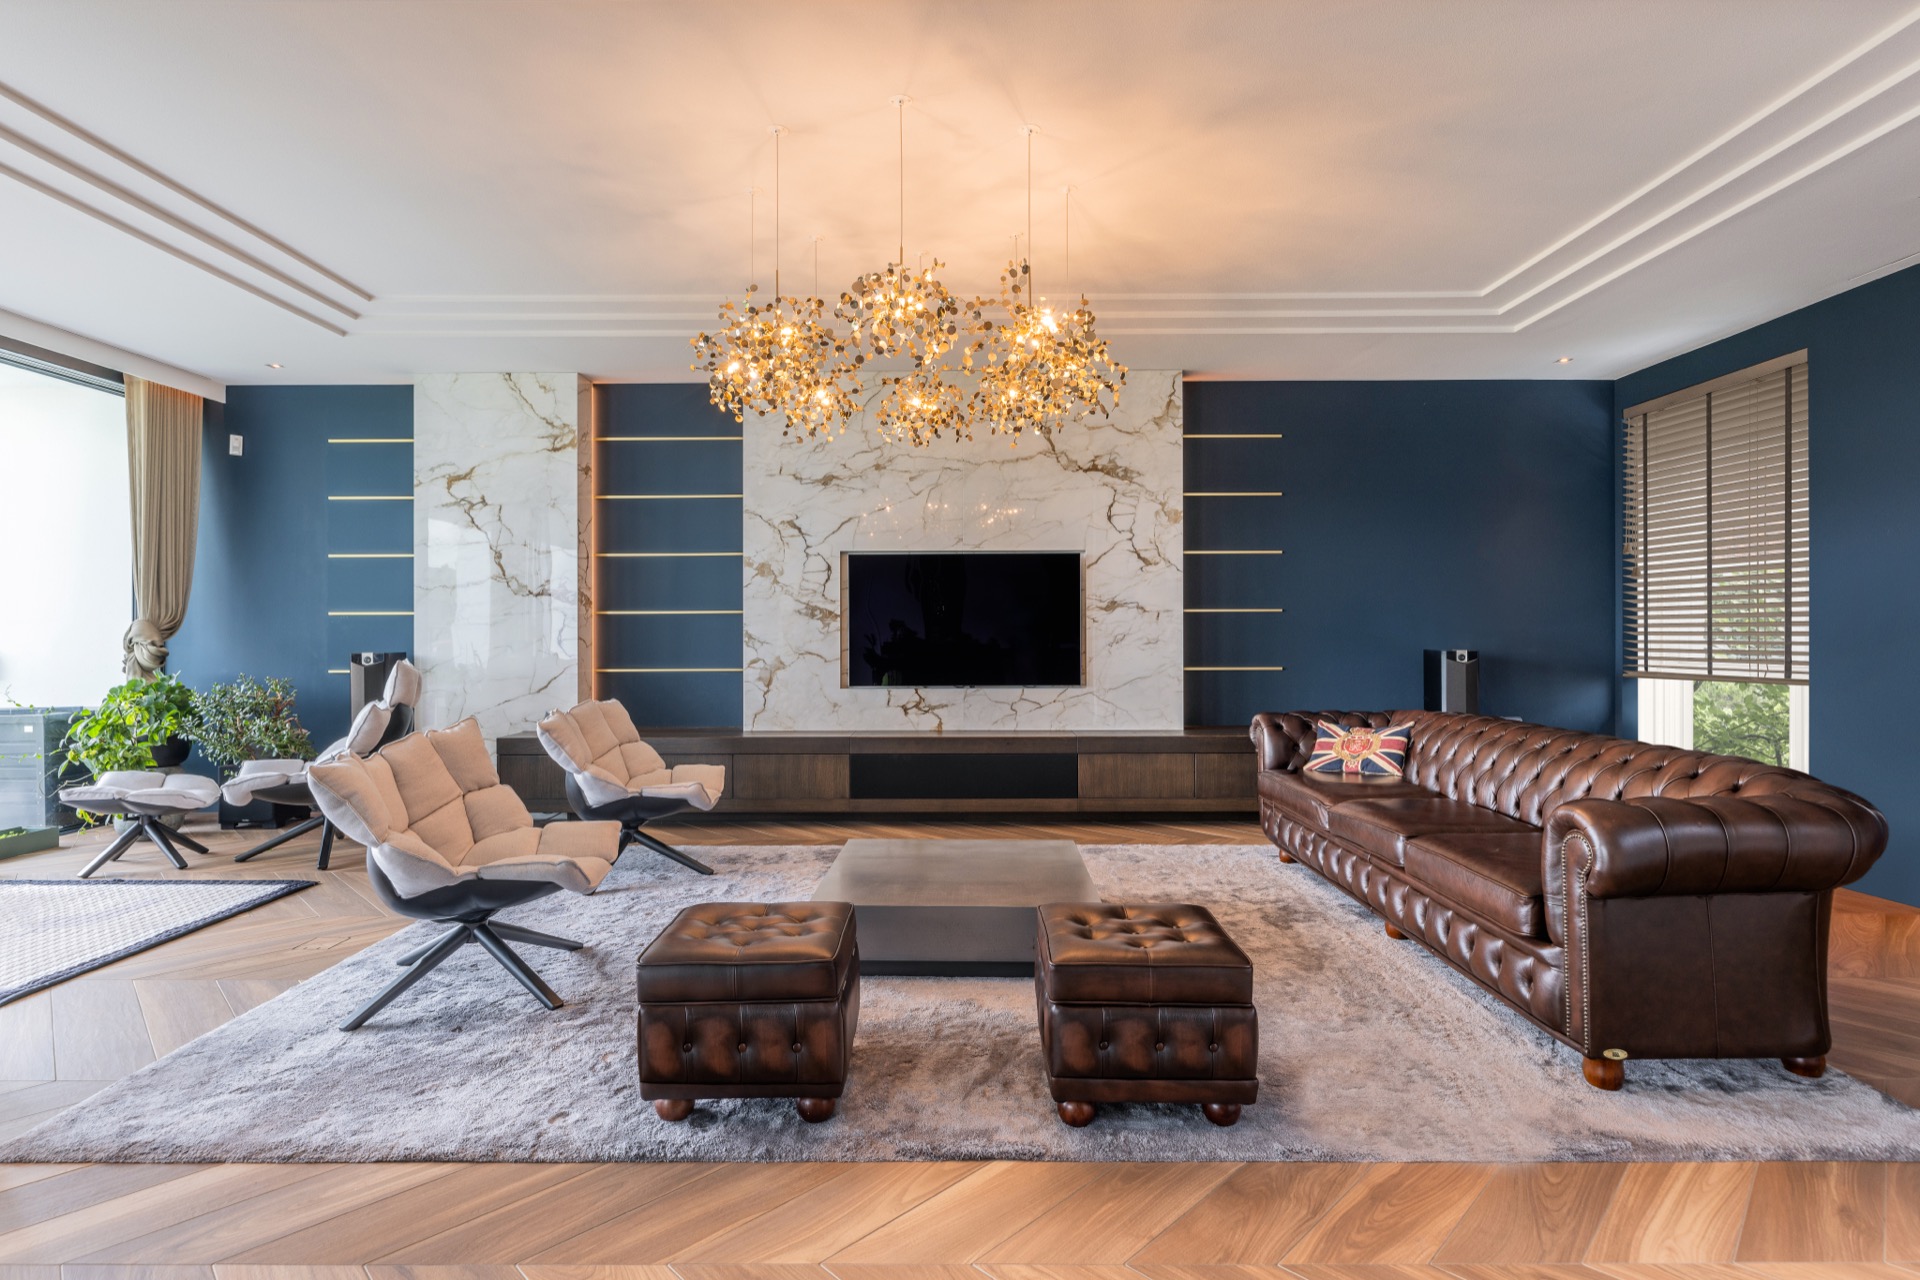
NEW 2026 Jubileum Edition The Best Interior Designers Benelux
Order Now €125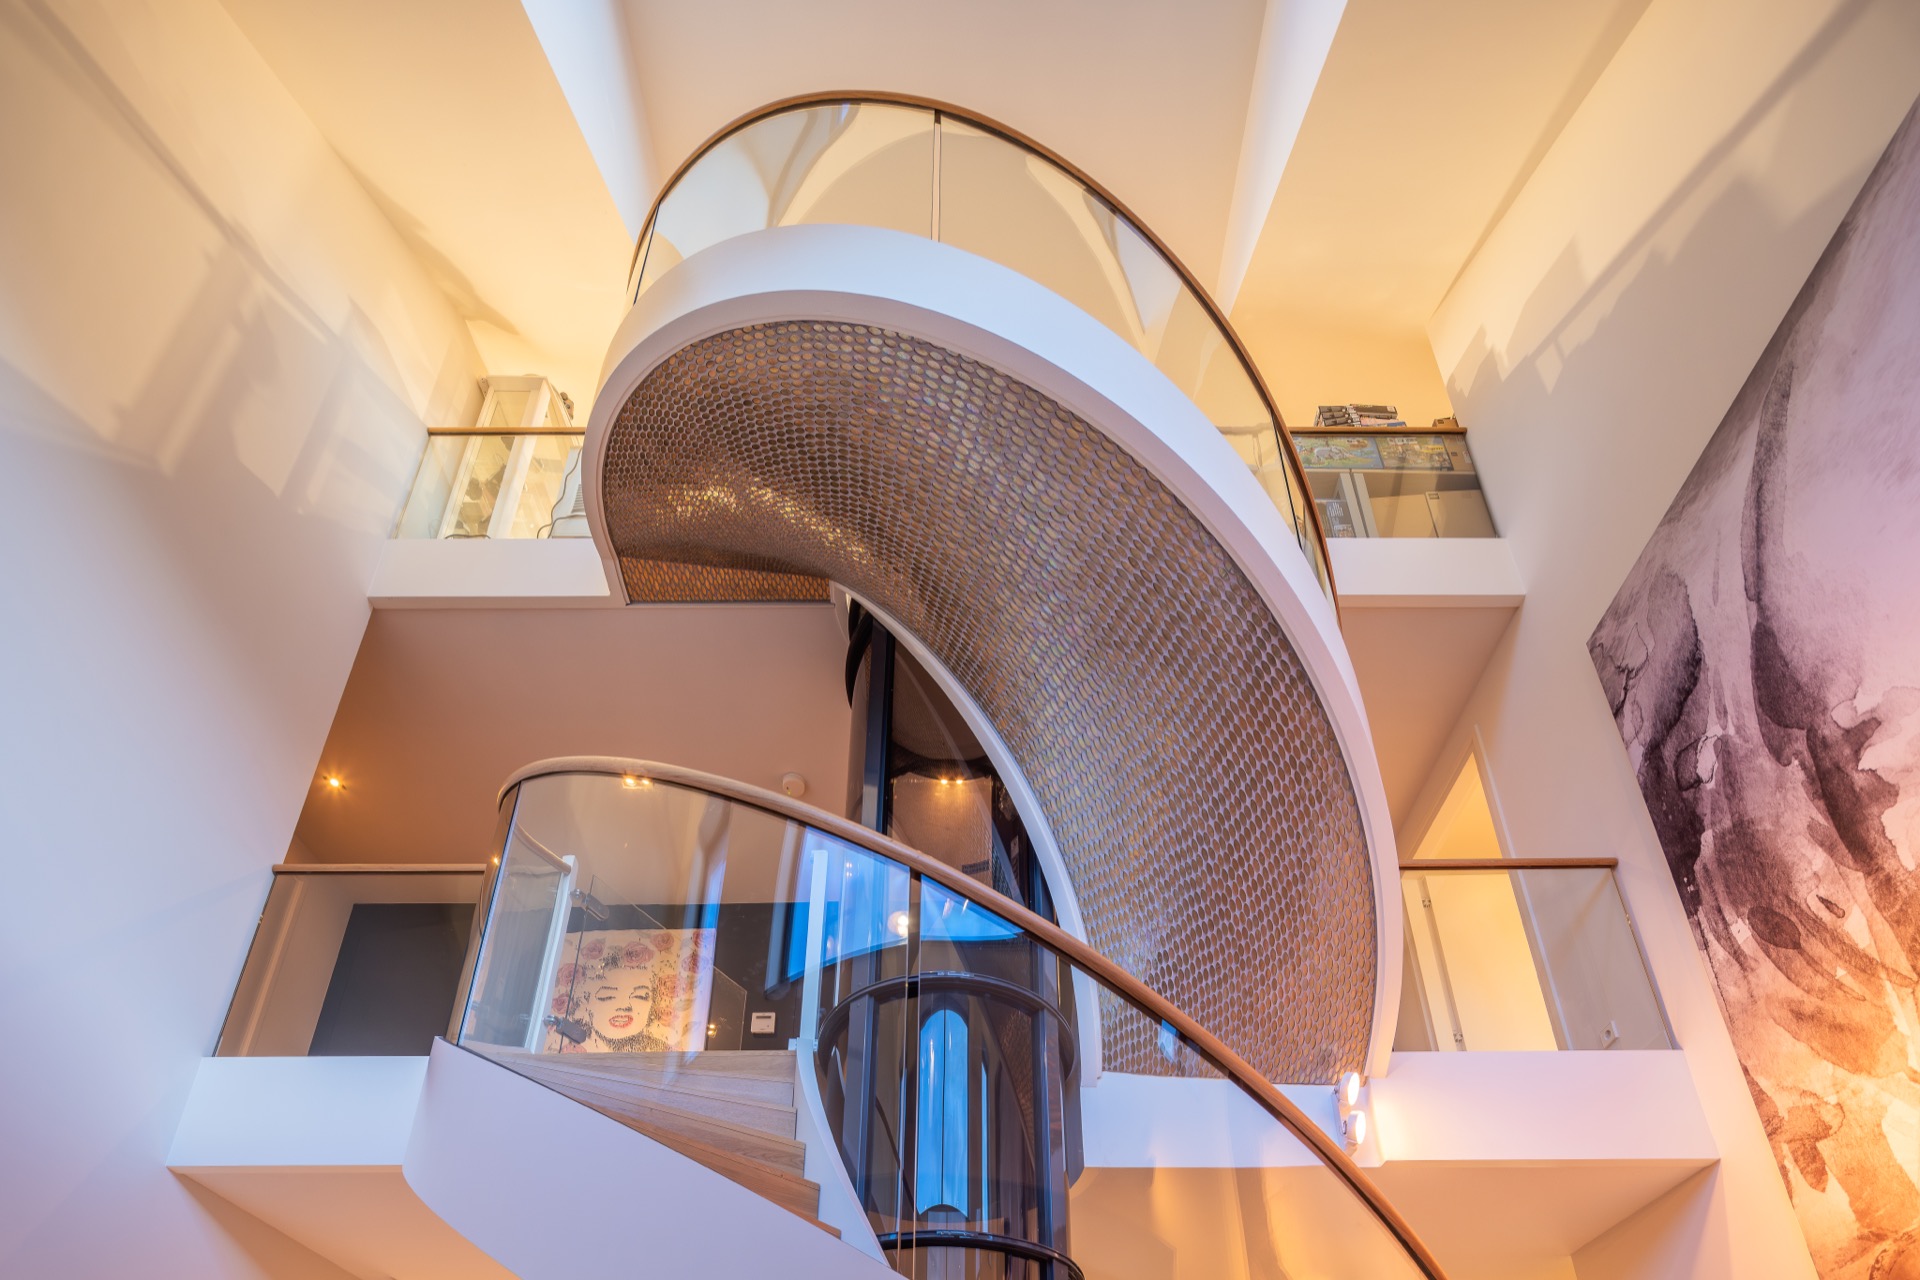
NEW 2026 Jubileum Edition The Best Interior Designers Benelux
Order Now €125