Mediterranean villa interior renovation with organic curves
Rounded lines set the tone from the first step inside. The Mediterranean villa interior renovation moves away from straight, formal arrangements and replaces them with softer edges, curved seating, oval tables, and a clear route between rooms. Light falls across pale floors and neutral upholstery, while the large openings to the terraces keep the interior connected to the sea-facing outlook beyond. The result is a light modern villa interior that reads as calm but never static.
Curves that guide the room
The entry and living areas use organic curved shapes interior design as more than a decorative idea. A sectional sofa is set in a half-round composition, which makes the seating area feel gathered without closing it off. Nearby, the oval dining table and matching bench soften the geometry of the room, and the oval rugs echo that movement underfoot. These shapes give the space a visible flow, especially where the living room meets the open kitchen and the bio-ethanol fireplace.
That sense of flow continues through the interior rather than stopping at one focal point. Vertical slats, large panes of glass, and low furniture keep the sightlines open. Even the lighting follows the same direction: pendant lamps hover above the dining area, while recessed ceiling lights and discreet strips pick out the edges of niches and joinery. The rooms feel linked by circulation, not by repetition, which is what gives the total villa interior renovation its clarity.
Light tones, olive green and sea blue
The palette stays restrained, but it is not flat. Pale upholstery, off-white walls, and light floors are interrupted by olive-green and sea-blue accents that tie the house back to its setting and give the rooms a cooler register when the sun is strong. Those tones appear in cushions, seating, and smaller styling pieces, never as a heavy block. They work against the natural light that enters through the large glass doors and across the terrace edges.
Because the palette is so open, the materials become easier to read. Soft textiles sit beside stone surfaces, glass, wood veneer, and black metal profiles. The contrast is quiet. It shows up in the frames around the glazing, the slim lines of the stair balustrade, and the darker detailing around shelves and built-in elements. This light modern villa interior relies on those smaller moves to keep the rooms from feeling washed out.
A living room that opens toward the view
The living room is arranged around a bio-ethanol fireplace and a wide opening toward the view. The fireplace gives the room a fixed point, but the furniture keeps the composition loose. Low tables sit close to the seating, and the proportions stay relaxed so the eye can travel past the room and toward the glass. The open kitchen sits beside it, so the house reads as one continuous daily zone rather than separate closed-off parts.
Large glass doors are essential here. They pull daylight deep into the interior and make the indoor outdoor living with large glass doors easy to read in the pictures. The terrace outside is not treated as a separate scene; it acts like the next layer of the room. From the sofa and dining area, the sea view becomes part of the layout. That relationship is repeated throughout the project, from the upper suite to the poolside seating.
Dining, cooking and gathering in one line
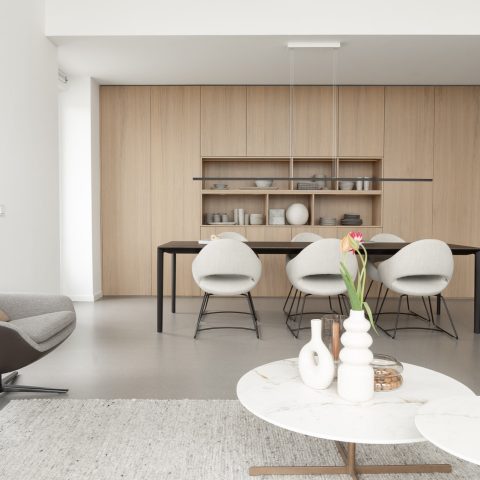
The dining area sits close to the kitchen, with the oval table and dining bench shaping a route that feels deliberate but not rigid. Above it, the glass pendant cluster draws the eye upward without dominating the room. The kitchen island keeps to the same calm language: pale surfaces, integrated details, and a clean front that lets the island read as part of the architecture rather than a separate object. The overall effect is direct and legible.
Rooms beyond the main living level
Beyond the central living spaces, the villa extends into five bedrooms with ensuite bathrooms, a compact home office with a fitness area, and a bodega with a wine bar and terrace in the patio. Each zone is shaped around how it is used, but the finishes remain consistent enough to keep the renovation readable from room to room. The bedrooms stay light, with soft textiles and quiet walls, while the office and fitness corner are kept compact and efficient.
The bodega gives the patio a different mood. Stone, shelving, and a bar setting place it somewhere between a social room and a tucked-away retreat. It is smaller than the main living areas, yet it carries the same attention to material and line. That makes the total villa interior renovation feel complete without turning every room into the same type of space.
Bathrooms and private spaces in stone
In the bathrooms, natural stone marble-look bathroom finishes define the surfaces. Large-format tiles, glass shower screens, and integrated basins give the rooms a clean edge, while the stone texture stops them from feeling cold. The materials are visible in the shower walls, around the sinks, and across the floors, where the veining adds movement without the need for decoration. These rooms are practical, but they are also tightly controlled in composition.
Several bedrooms continue that calm private language, including an upper-level main suite set apart from the rest of the house. Light Mediterranean tones keep the room open, and the terrace outside extends the experience with lounge chairs positioned for long views and sunset light. The bedroom itself stays understated so the outlook does the work. It is one of the places where the project’s idea of a light modern villa interior becomes most direct.
Outdoor living arranged in layers
The terraces are organised in levels, so the outdoor lounge seating by the pool has a clear relation to the house and the water. Comfortable lounge sofas, a low dining setup, and the outdoor kitchen and bar near the pool create separate use zones without breaking the composition apart. A double stair links the terrace above to the lower outdoor area, and the move between levels gives the exterior more depth than a single flat terrace would.
Pool lighting and evening illumination change the scene after dark. The waterline, nearby walls, and terrace edges become more visible, while the outdoor kitchen and bar turn into the natural gathering point. The house name comes from the large olive tree at the center of the patio, and that tree gives the outdoor setting a fixed point in the middle of all the stone, glass, and seating. It is a simple gesture, but it anchors the whole composition.
On the upper terrace, the light stays soft and the horizon remains open. The lounge chairs are placed to face the sea and the sunset, which gives the top floor a more private rhythm than the level below. Throughout the project, the same idea holds: geometry is softened, circulation is kept clear, and every room is allowed to connect to the next. That is what makes this Mediterranean villa interior renovation feel composed without becoming rigid.
Photography: Charly Simon Photo
Want to see more of Inge van Poppel Interieurarchitectuur? View the page of Inge van Poppel Interieurarchitectuur for even more great projects and company information.



NEW 2026 Jubileum Edition The Best Interior Designers Benelux
Order Now €125


NEW 2026 Jubileum Edition The Best Interior Designers Benelux
Order Now €125


NEW 2026 Jubileum Edition The Best Interior Designers Benelux
Order Now €125


NEW 2026 Jubileum Edition The Best Interior Designers Benelux
Order Now €125


NEW 2026 Jubileum Edition The Best Interior Designers Benelux
Order Now €125


NEW 2026 Jubileum Edition The Best Interior Designers Benelux
Order Now €125