Rooftop Terraces with Louvered Roof Canopy and Glass Balustrades
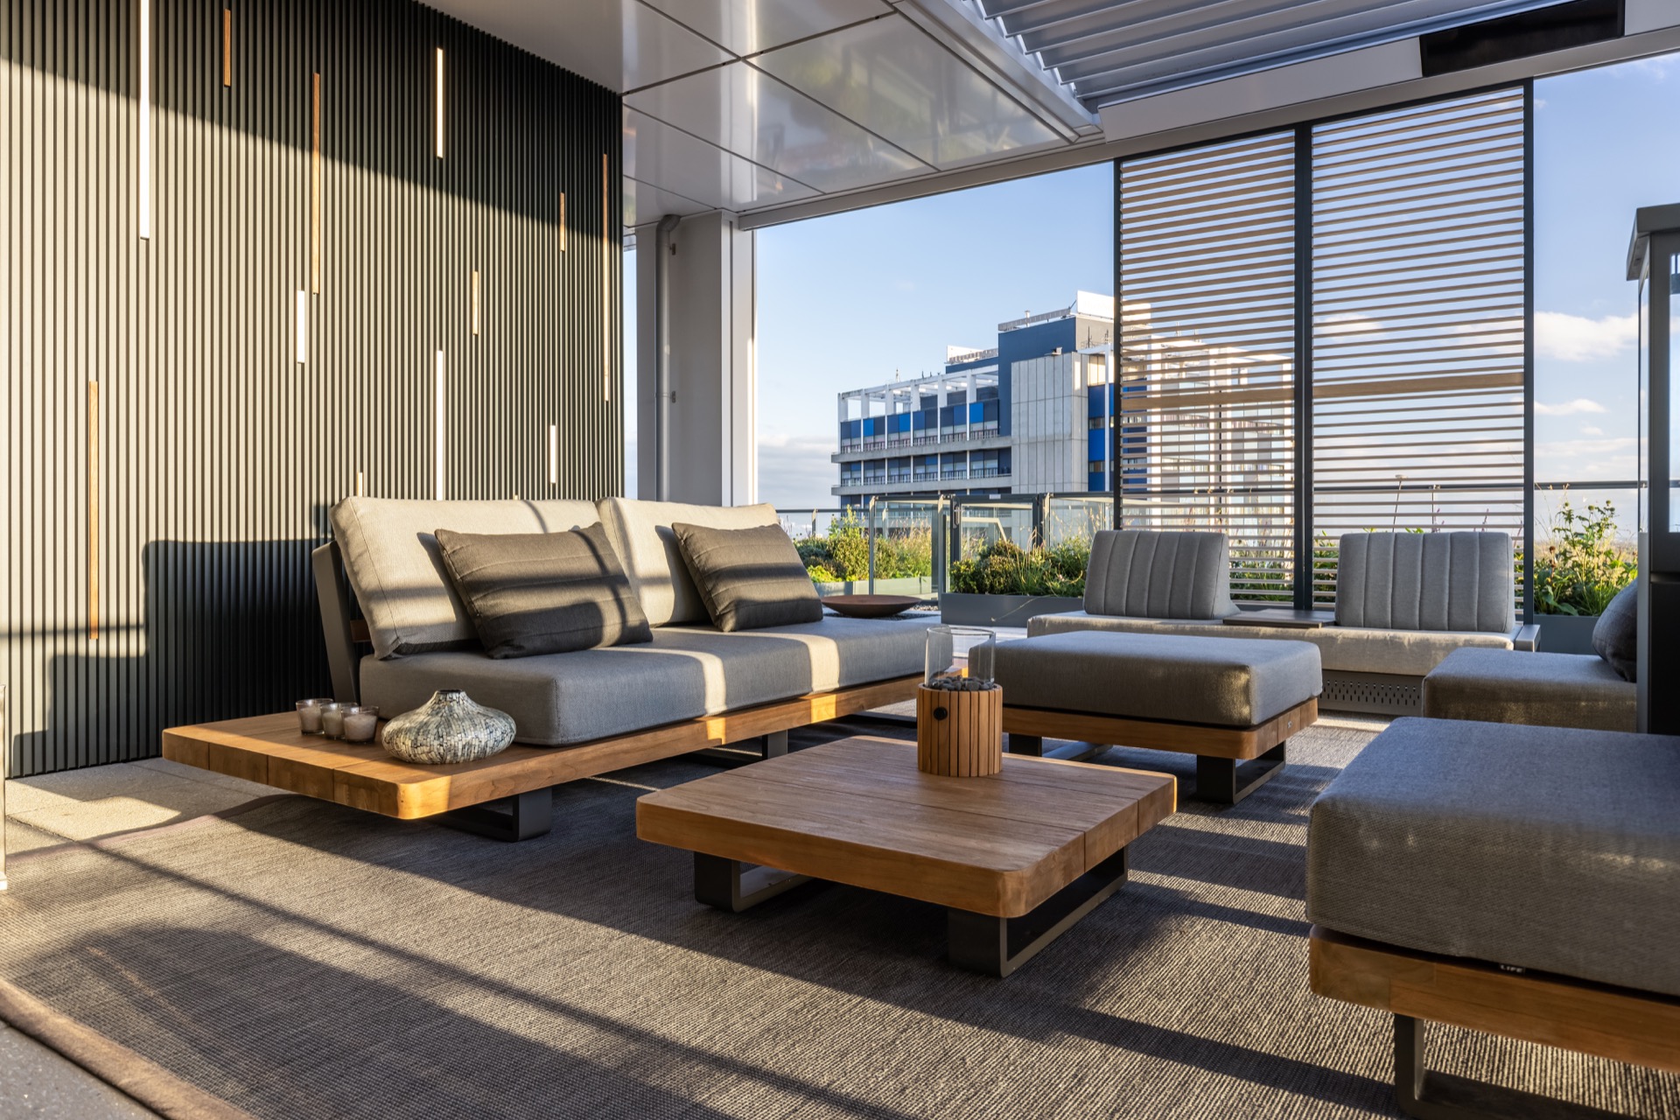
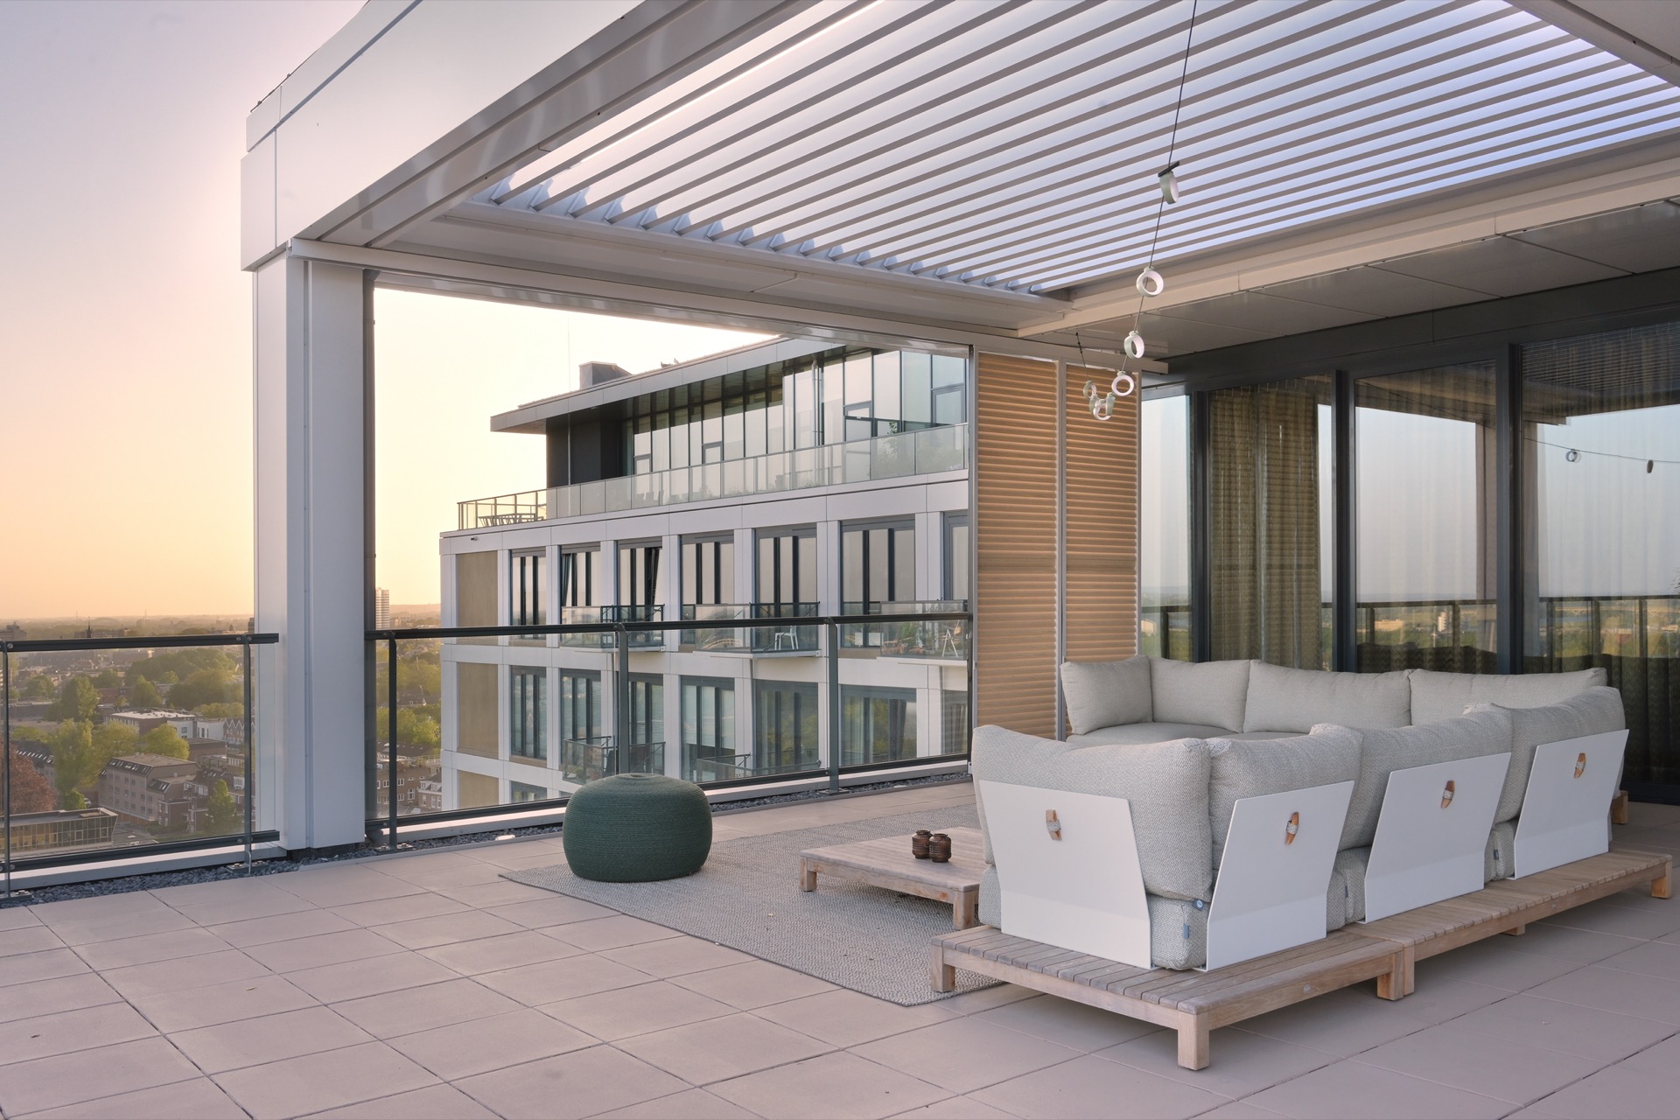
A line of parallel slats sets the pace before the view opens up. On two stacked levels, the rooftop terrace louvered roof reads as a measured frame: light is filtered from above, the edge stays clear, and the terrace floor remains quiet under the seating zones. Glass balustrades keep the perimeter visually light, while vertical wood slat screens add depth at the sides. The result is not one repeated outdoor room, but two rooftop loggias that share the same language and still feel distinct once you step inside.
A rooftop terrace louvered roof that ties the two levels together
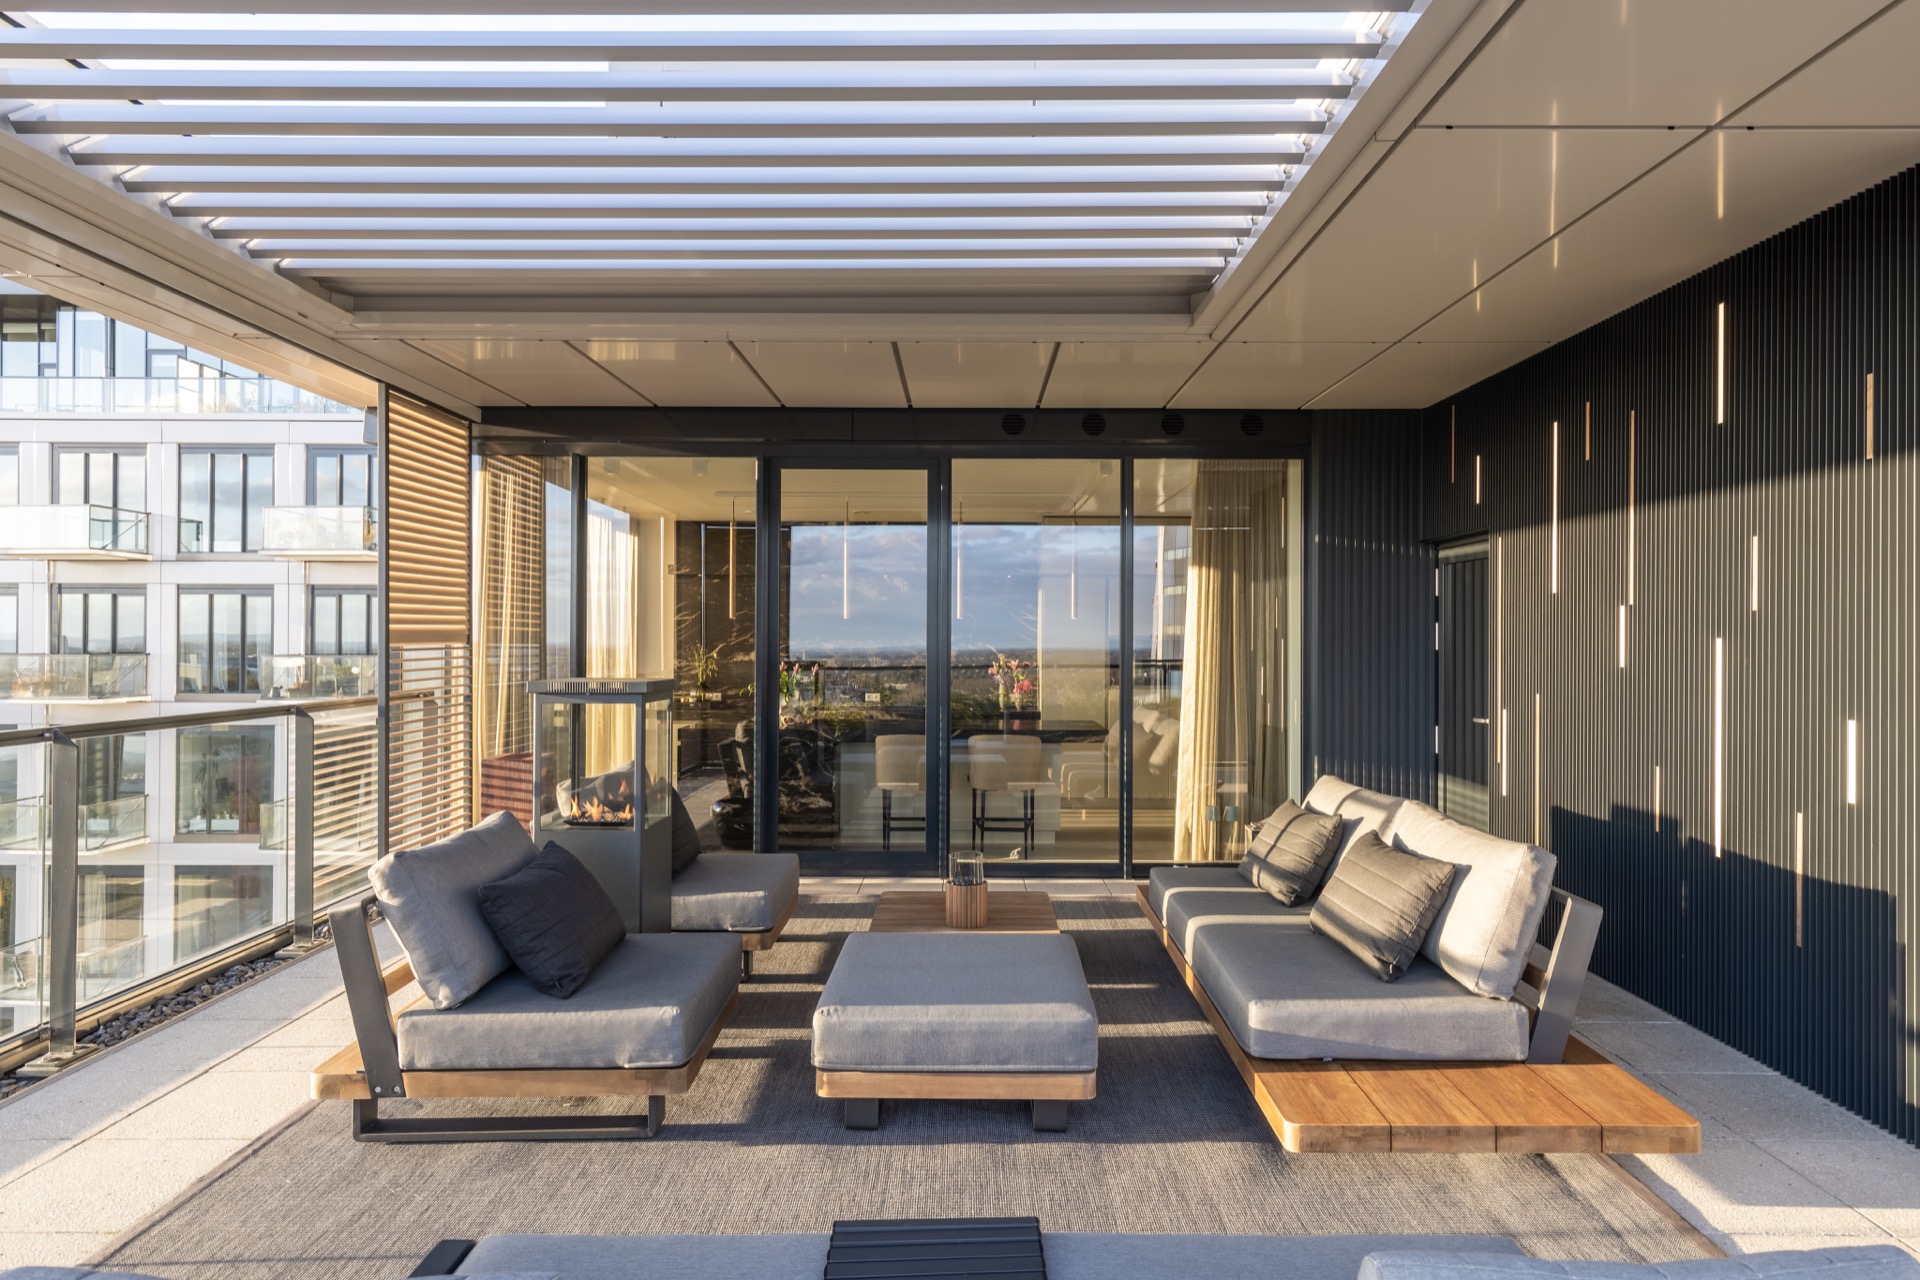
The strongest impression comes from repetition. Both outdoor spaces follow the same architectural logic: a rooftop terrace louvered roof, glass balustrades, wood slats and a loggia that mediates between inside and outside. That consistency matters because the penthouses sit one above the other. The shared structure makes the pair easy to read as a family, yet small changes in layout and colour accents give each level its own rhythm. Nothing is overloaded. The slats overhead and the transparent edge do the visual work.
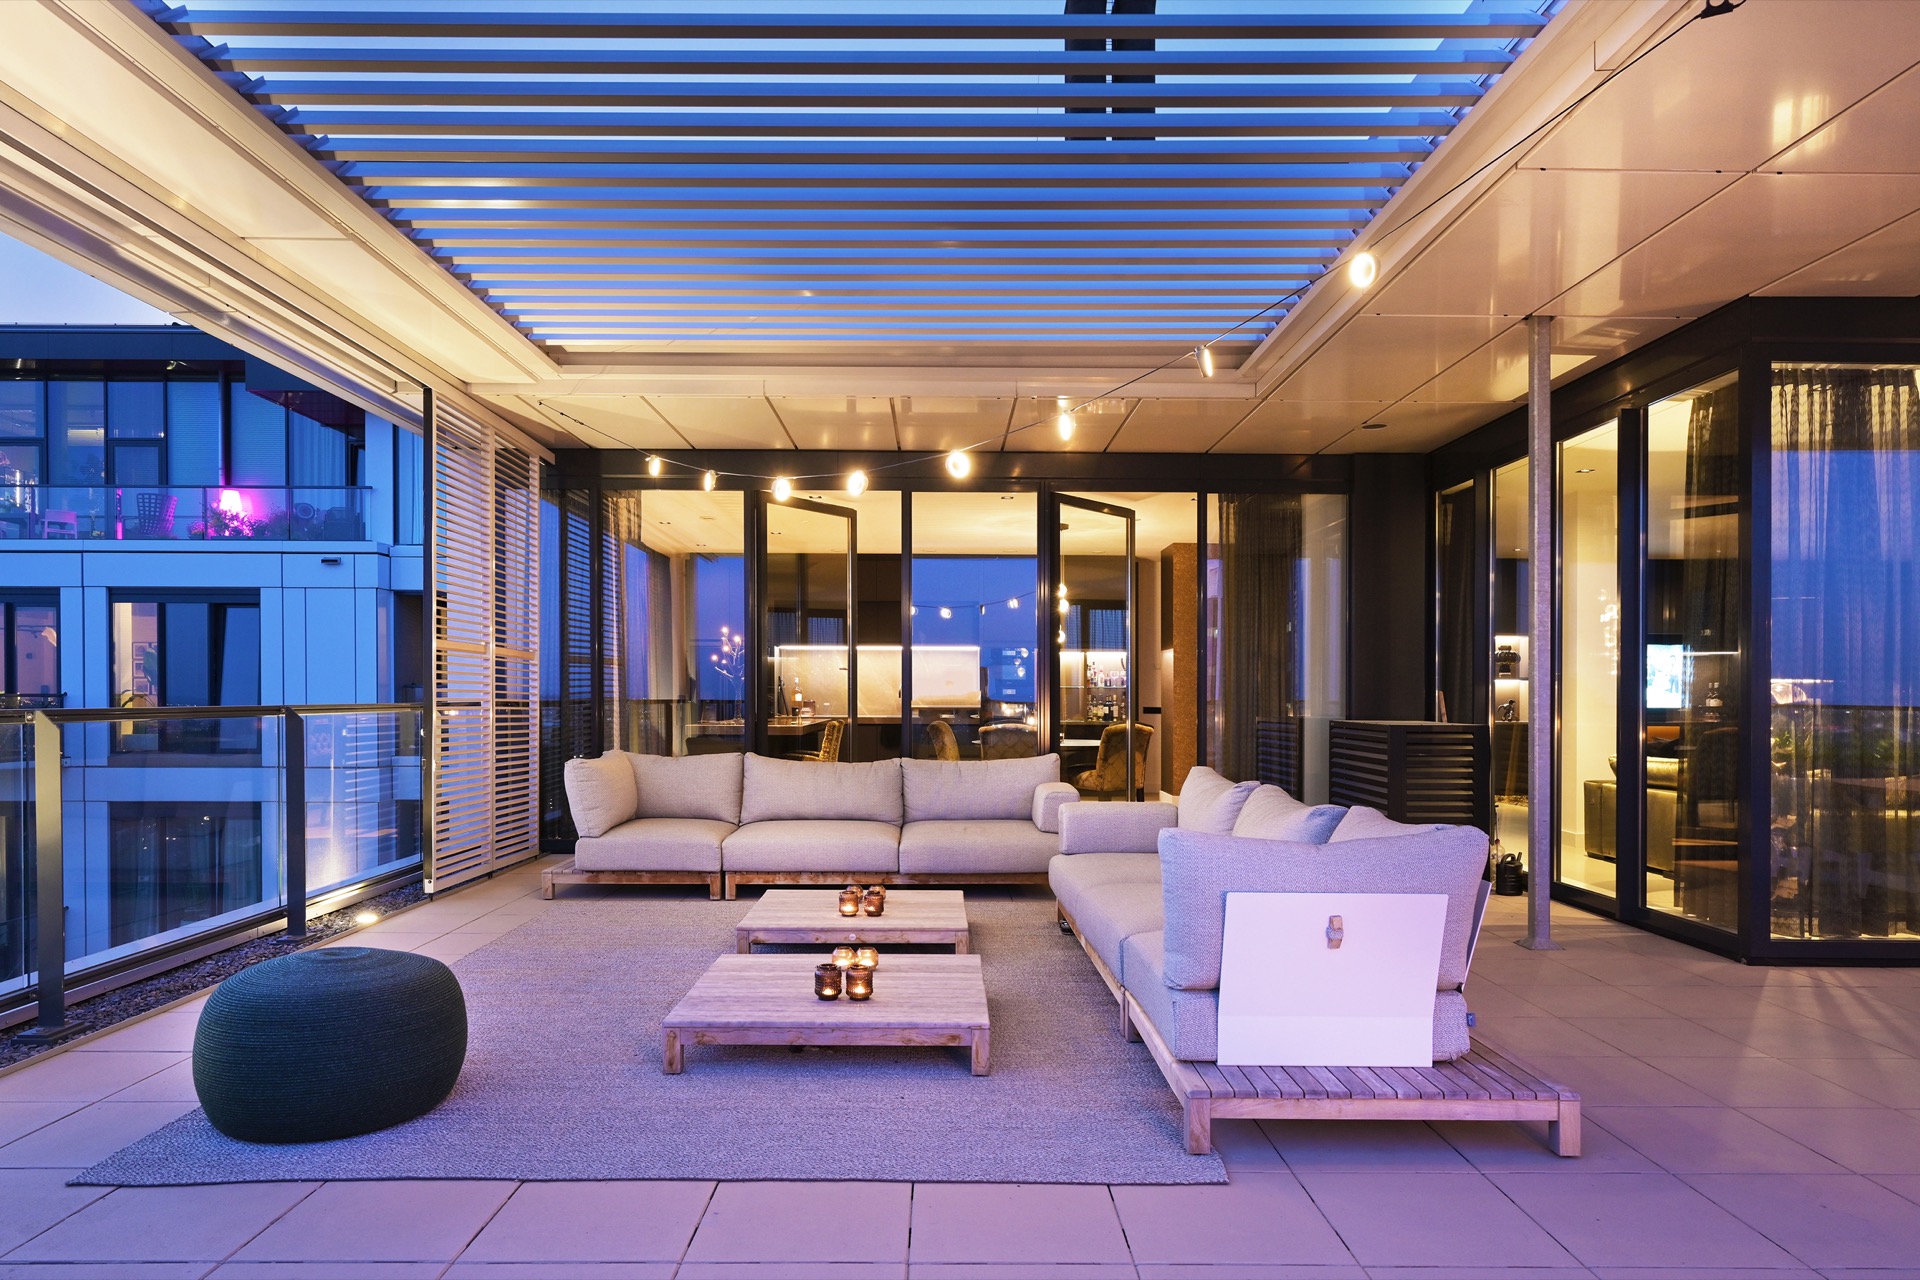
On one terrace, the outdoor lounge sits close to the balustrade and pulls the eye outward. On the other, the seating is placed deeper inside the sheltered loggia, where the enclosure feels more present. Both layouts keep the floor calm and straight-lined, so the roof structure remains the dominant gesture. This is a covered rooftop terrace that frames use rather than decorating it, and that restraint keeps the spaces legible from the first step.
Interior tones carried out into the outdoor room
The upper penthouse, on the 11th floor, extends the warm interior palette into its outdoor zone without turning the terrace into a separate statement. Wood appears in the rotatable louver panels, glass keeps the edge open, and the terrace surface stays light and quiet enough for furniture to sit without visual noise. The transition from living room to roof level is easy to read because the materials continue the same conversation outdoors. What begins inside is carried outward in a controlled way.
That link is strongest where surfaces meet. The terrace flooring sits beneath the seating without drawing attention to itself, while the louvered canopy gives a clear overhead line. Together, they create an indoor-outdoor terrace that feels connected through material rather than through decoration. The eye moves from the sheltered seating area to the sky, then back to the glass perimeter and the slatted frame. Each element has a defined role, and none of them competes for the same attention.
Adjustable louver loggia in daily use
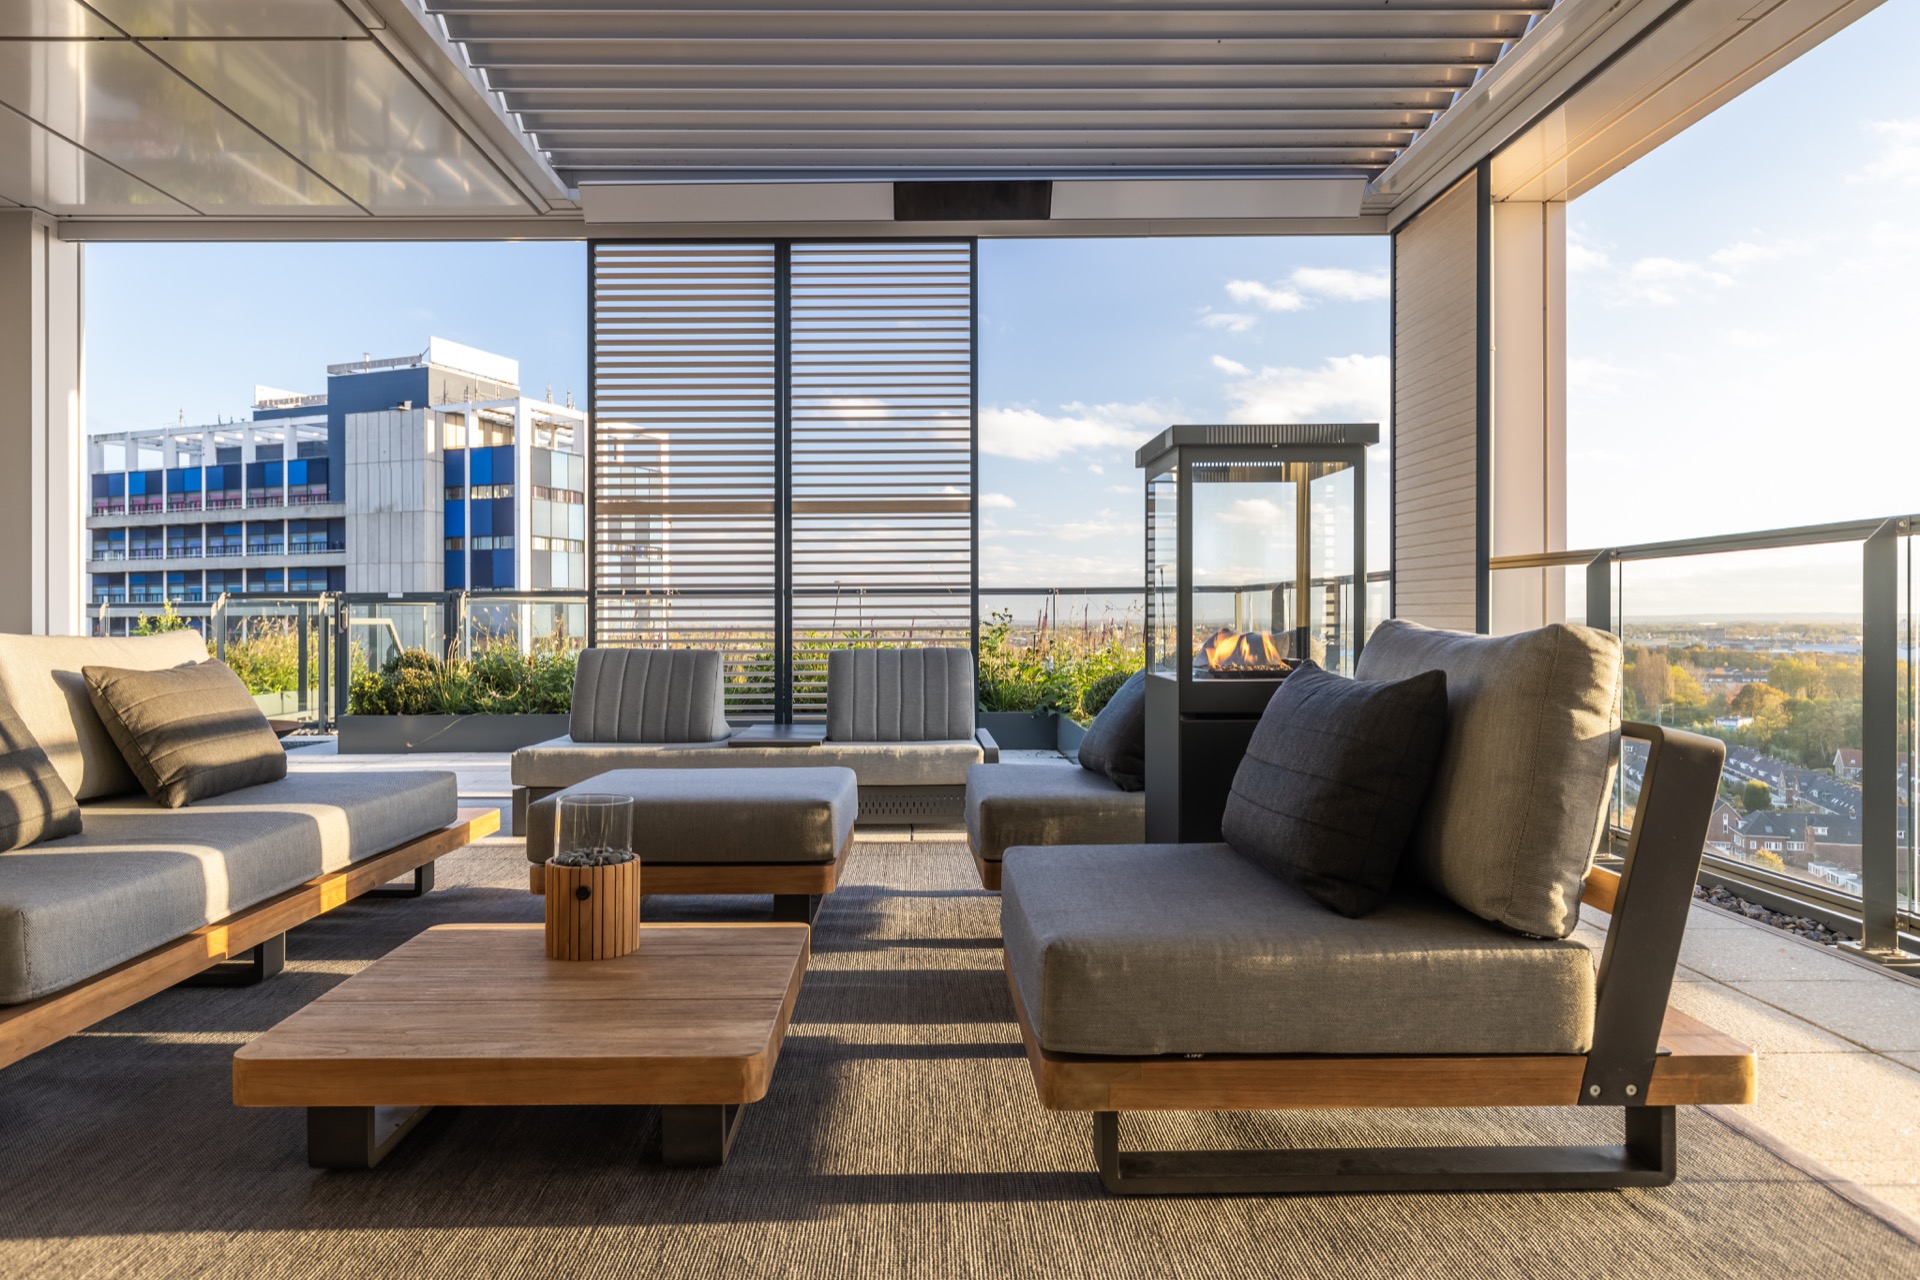
The loggia is more than a threshold. It works as an adjustable room, shaped by rotatable louver panels that alter light, privacy and outlook through the day. In strong sun, the wooden slats break up glare and soften the direct light. In the evening, they become a darker frame around the lit seating area. Because the panels can be opened or angled, each rooftop loggia can respond to changing weather while keeping the view present. It stays open to the sky, but never feels exposed.
Wood is the clearest counterpoint to the glass balustrade rooftop edge. The vertical slat screen gives the perimeter thickness where the glass remains thin and transparent. Seen from across the terrace, the screens draw a sharp side line. From within, they filter the surrounding trees and moving clouds into narrower slices. The roof terrace with loggia edits the view rather than blocking it, which gives the spatial sequence a clear purpose.
Glass balustrade rooftop edges and a clear line to the sky
The glass balustrade rooftop boundary is one of the quietest parts of the project and also one of the most important. It holds the edge of each terrace without creating a visual barrier, so the open outlook remains central. From the seating area, the boundary almost disappears. From outside, it keeps the roof level sharp and uncluttered. That transparency suits a penthouse setting, where the view has to stay part of the room rather than become something outside it.
Because the perimeter stays visually light, the other elements can work harder. The wood slats gain depth, the louvered canopy reads more clearly, and the furniture sits against a calm frame. The terrace is not defined by decorative objects but by the relation between solid overhead parts, thin edges and open air. The glass edge lets the sky remain part of the composition, while the slatted roof gives the terrace its line and rhythm.
Light, shade and the way the terrace changes after dark
Sun, clouds, wind and trees are all part of how the terraces are read. The rooftop terrace louvered roof catches the changing light from above, while the transparent edge keeps the view wide. When wind moves through the height of the building, the slats and loggias give the terraces a sheltered quality without sealing them off. The architecture holds that tension between exposure and protection. It is visible in the way the roof casts stripes across the floor and in the way the side screens filter daylight.
At night, the project changes again. Integrated lighting traces the seating zones and the underside of the roof structure, so the slats appear as a pattern rather than just a cover. The light stays close to the furniture, the edges and the lines of the terrace. It does not flood the space. In the second penthouse especially, the lighting draws a quiet outline around the sheltered area and makes the structure read clearly against the darker sky.
Vertical wood slat screen as privacy and shade
The vertical wood slat screen is the strongest physical counterpoint to the glass balustrades. It adds depth where the perimeter otherwise stays open and light. Daytime glare is softened, and the side walls become a filter rather than a barrier. The slats also give the terrace a visible thickness when seen from across the roof level. That matters in a composition made of thin lines, transparent edges and a pale terrace floor. The wood is doing more than adding texture; it shapes how the edge is read.
Seen from inside the loggia, the screens narrow the view into calmer slices of sky and greenery. Seen from the side, they create a darker plane behind the seating. The contrast with the glass balustrade rooftop edge keeps the project from becoming flat. A rooftop terrace louvered roof can feel heavy when every surface fights for attention, but here the slats, glass and floor are held in a clear order.
Two terraces, same elements, different readings
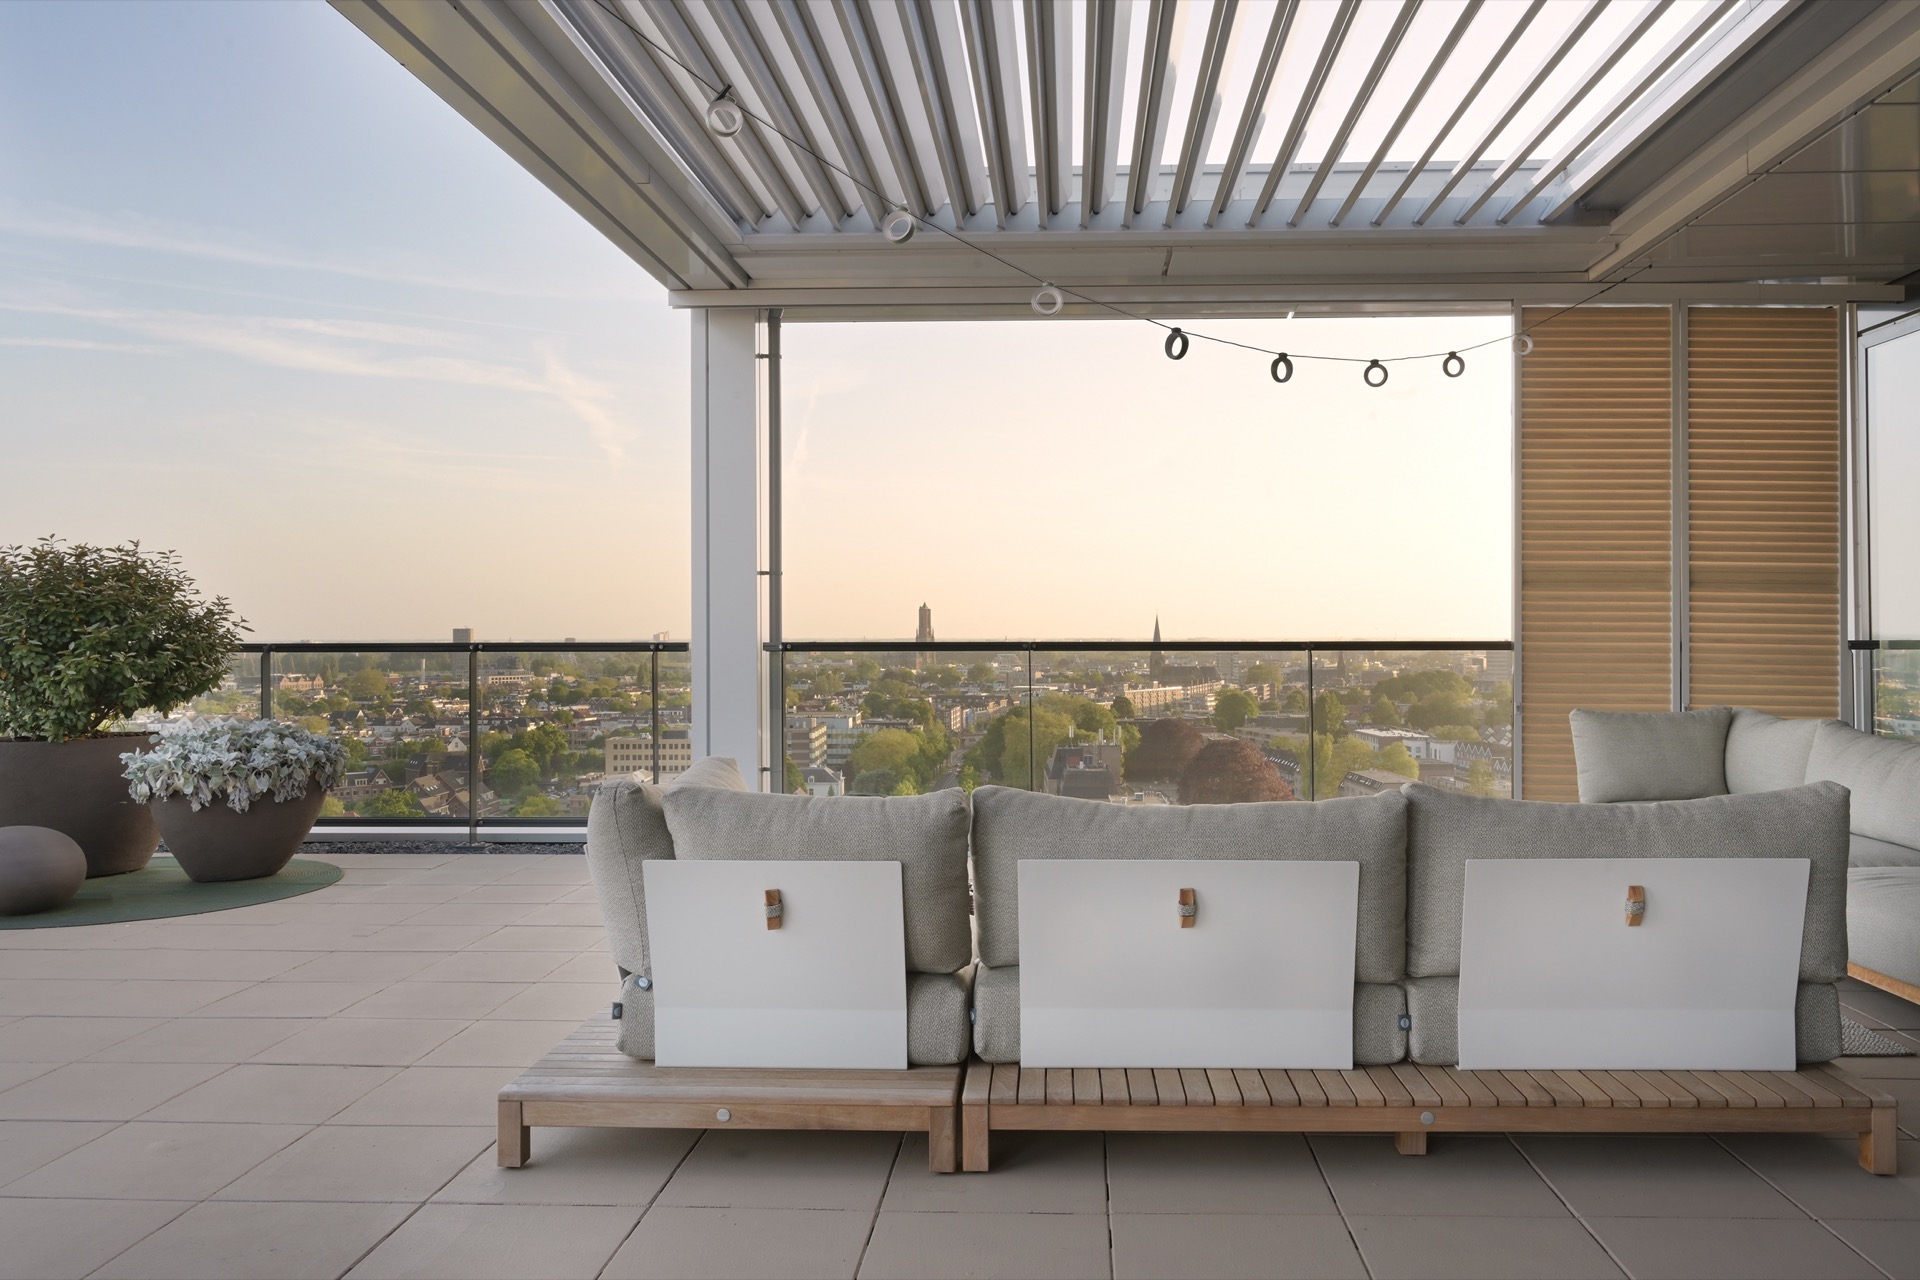
The second penthouse repeats the same ingredients but shifts them into another arrangement. The louvered canopy, loggia and screen elements remain, yet the composition changes enough to produce a different mood. Colour accents are adjusted, and the balance between sheltered and open space moves slightly. That is what prevents the project from feeling repetitive. The terraces are related, not copied. Each one reads in relation to its own interior and its own view.
Together, the two levels show how a rooftop terrace louvered roof can be tuned across stacked homes without losing clarity. The lower terrace sits closer to the interior colours and the lounge arrangement. The upper terrace leans more toward the panorama and the shelter of the roof structure. Both depend on the same framework of slats, glass and controlled light, yet the experience shifts as soon as the proportions and accents change. That small difference is enough to give each rooftop loggia its own pace.
What the roof structure does in the room
What stays with you is the order of the elements: roof slats above, glass at the edge, wood at the side, floor below. Each part has a clear job in the spatial reading of the terrace. The rooftop terrace louvered roof does not sit there as a decorative canopy. It sets the pace for how the terrace is entered, used and seen from inside the penthouse. The sheltered zone feels defined, while the view remains open and uninterrupted.
That is why the project reads so clearly in photographs and in use. The surfaces stay restrained, the edges remain legible, and the material palette is limited to wood, glass and stone. The architecture does not try to do everything at once. It uses a rooftop terrace louvered roof to shape shade, outlook and transition, then lets the surrounding sky and trees finish the composition.
Want to see more of Veraluxe | Luxury Outdoor? View the page of Veraluxe | Luxury Outdoor for even more great projects and company information.



NEW 2026 Jubileum Edition The Best Interior Designers Benelux
Order Now €125