Design stair with microtopping and a curved stair core
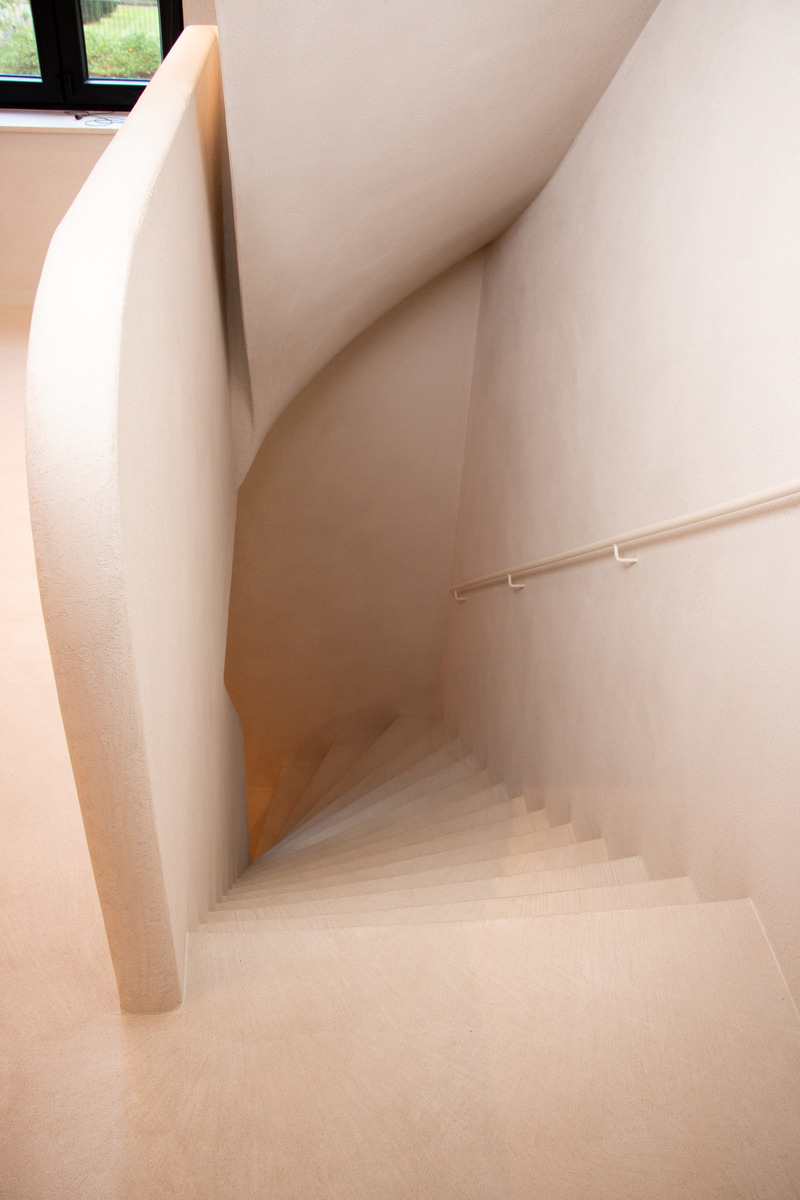
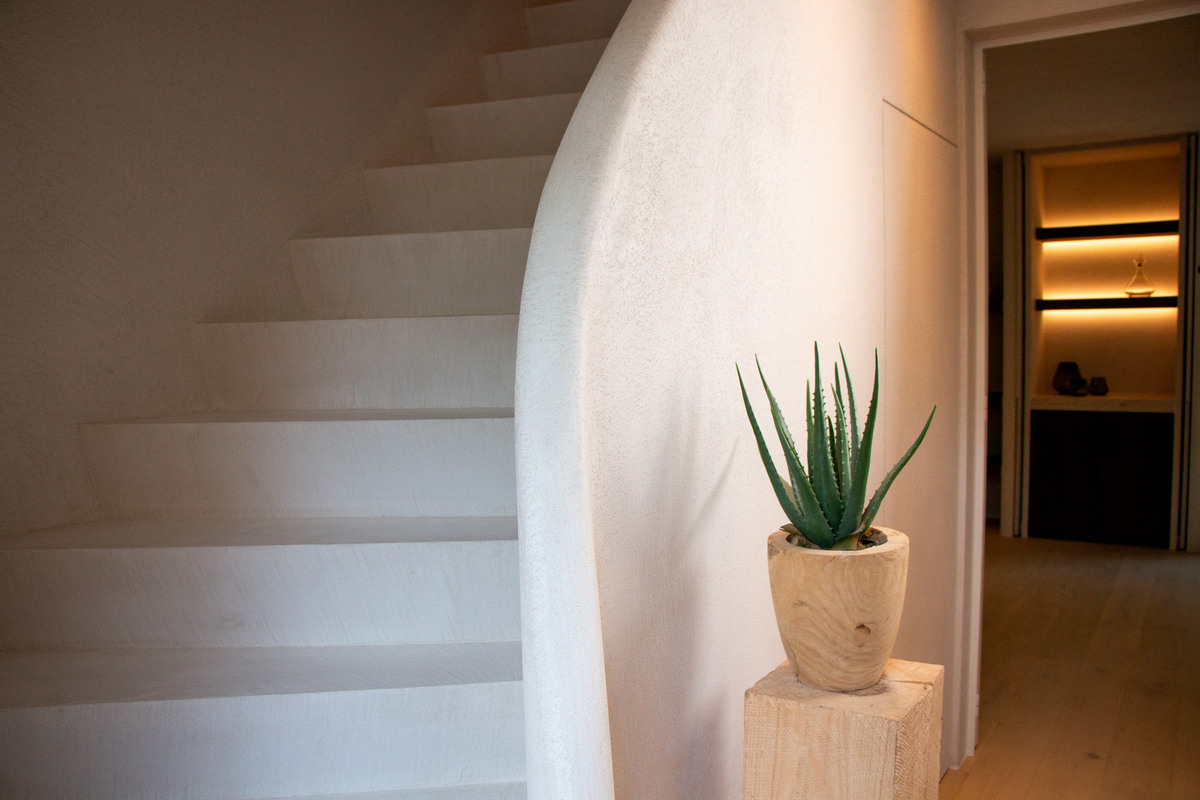
A light-wood stair lands in a compact, almost monolithic setting, where the rounded core and the closed flight read as one continuous gesture. The profile stays restrained, but the detail work gives it movement. In this design stair with microtopping, the edge of the treads, the wall surface and the curved inner line all stay close to one another, so the eye follows the stair without interruption.
A closed wooden staircase that keeps its line
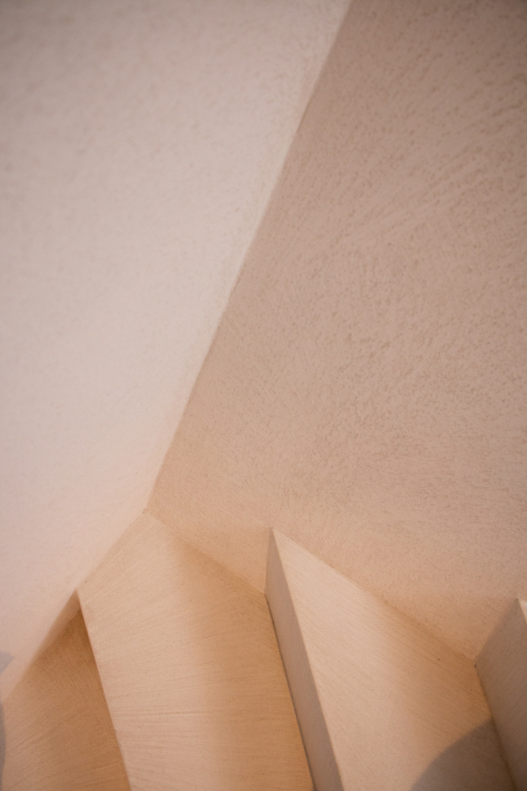
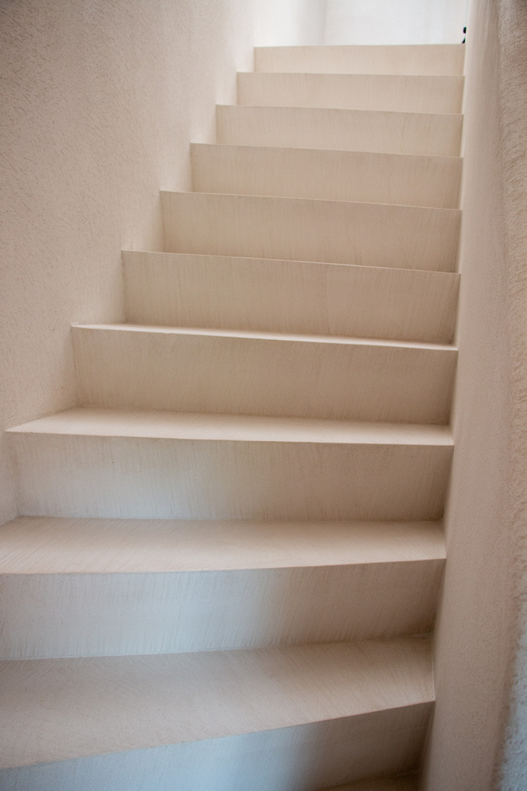
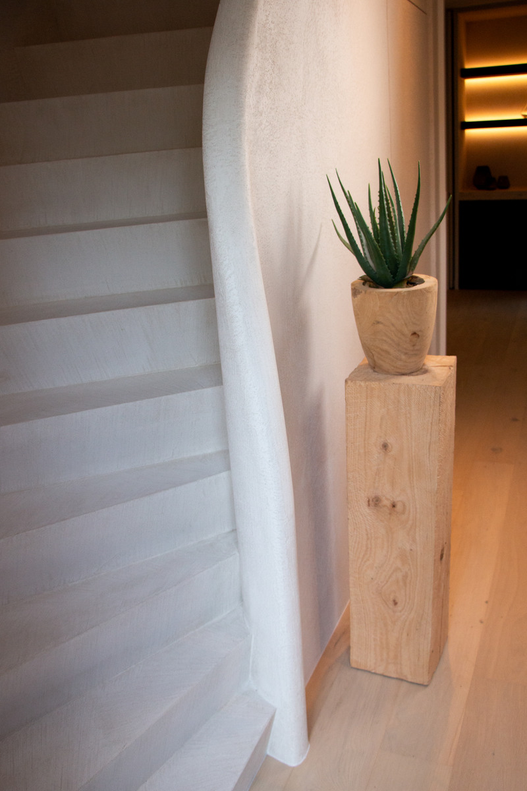
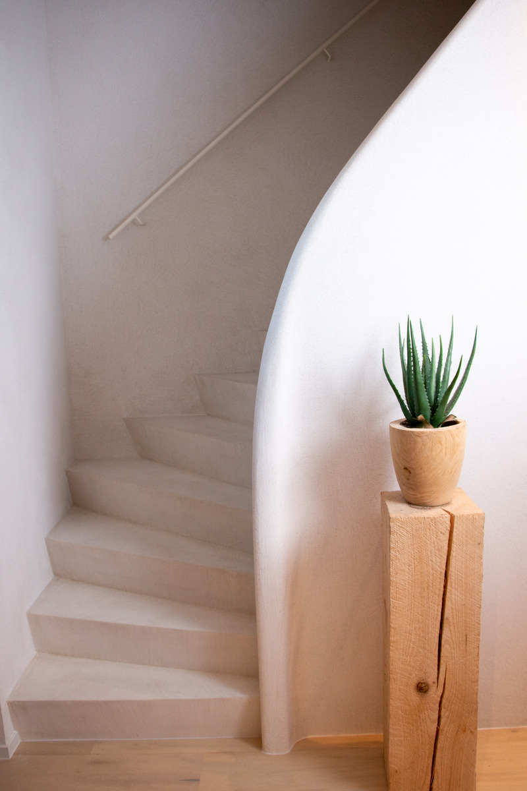
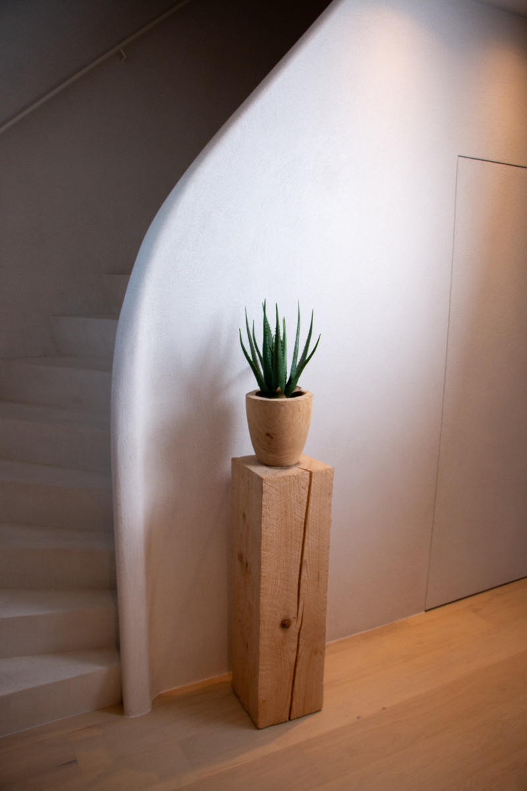
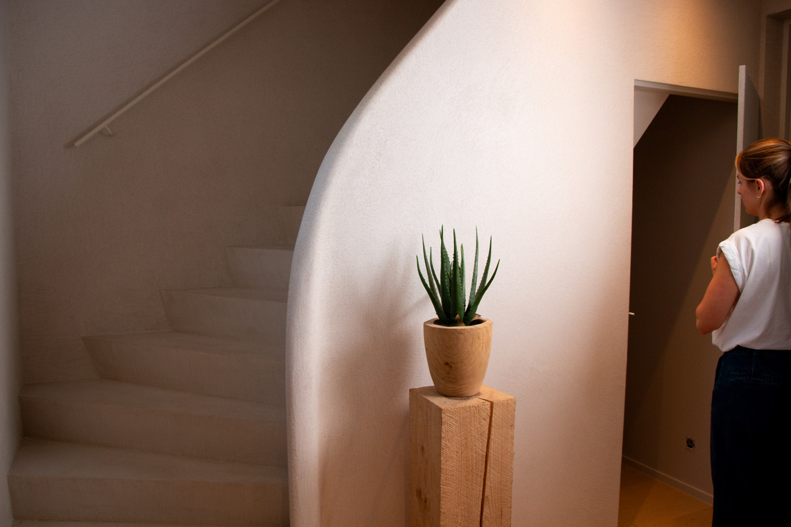
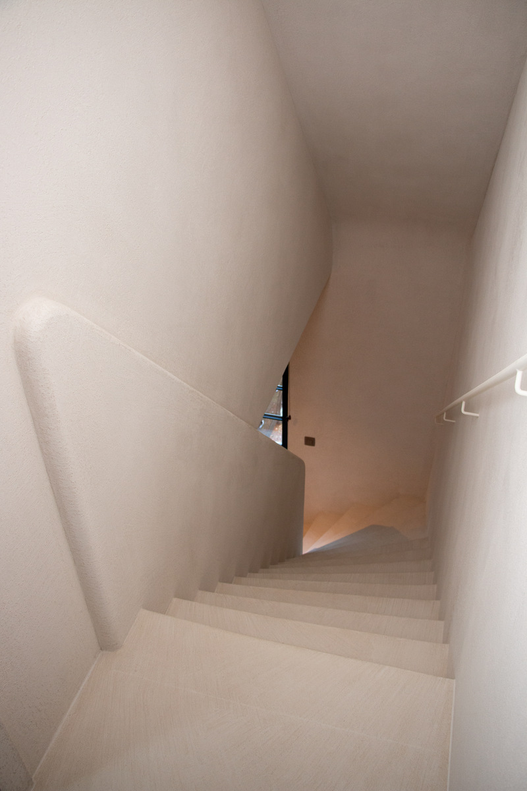
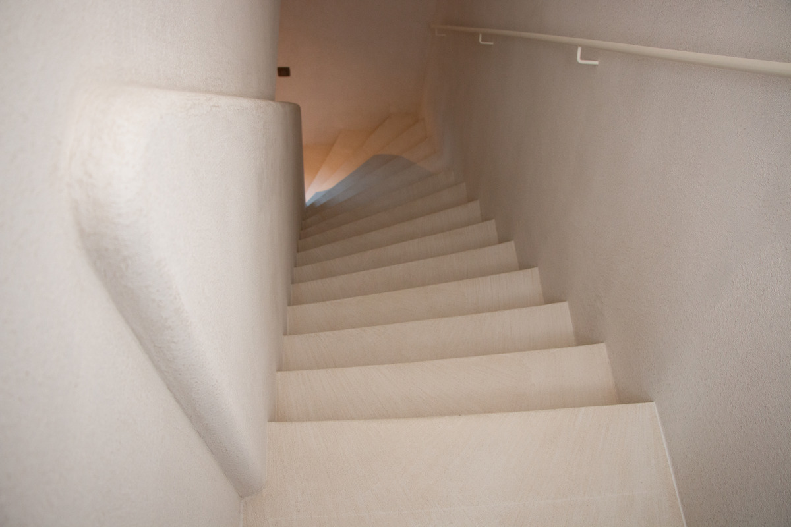
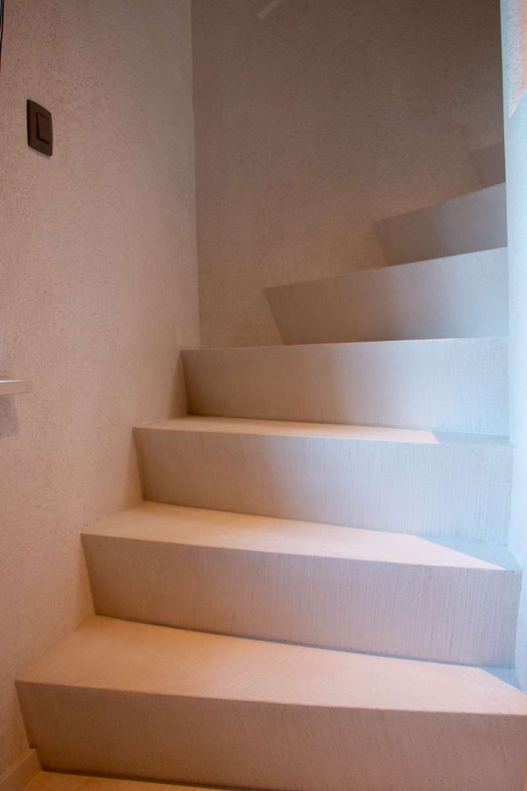
The staircase is built as a minimal closed wooden staircase, with a calm geometry that suits the narrow turning of the core. The treads are light in tone, which makes the path upward easy to read against the pale walls. Around it, the wall surface is not left blank; it carries the stair and lets the steps sit in a defined frame. That restrained setting is what gives the design stair with microtopping its strong presence.
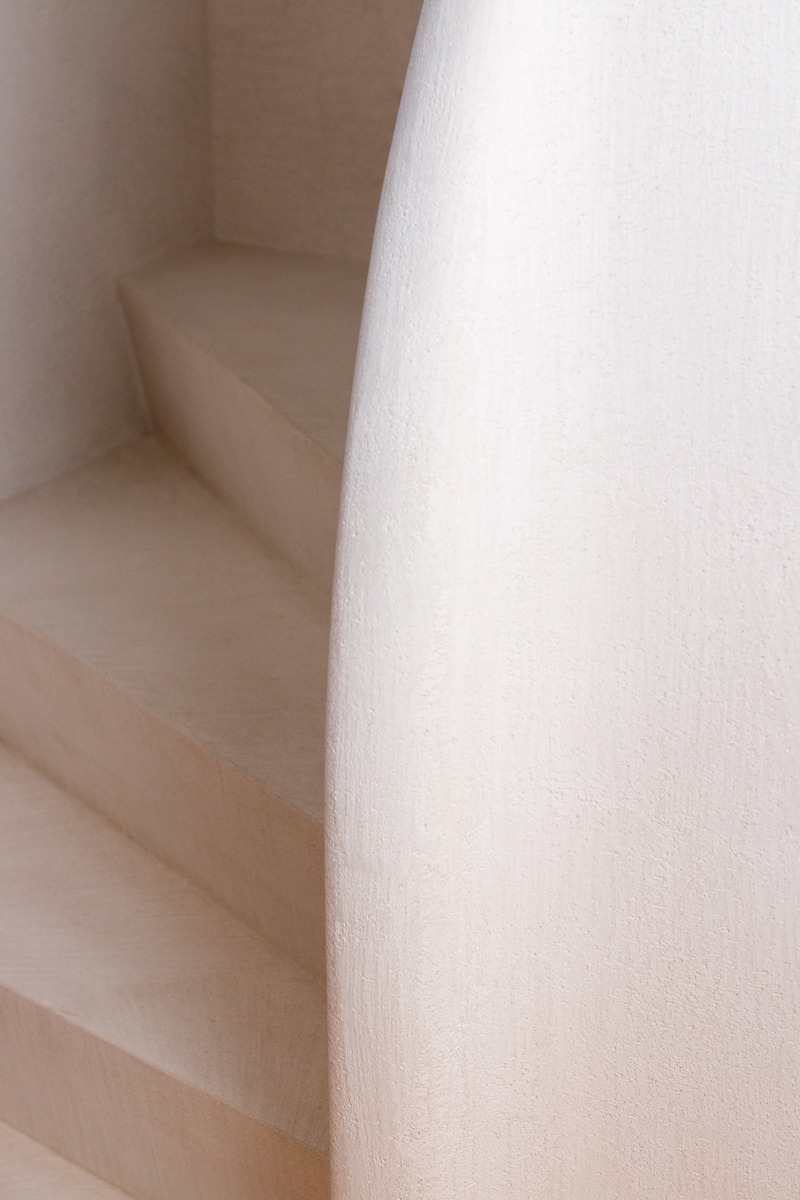
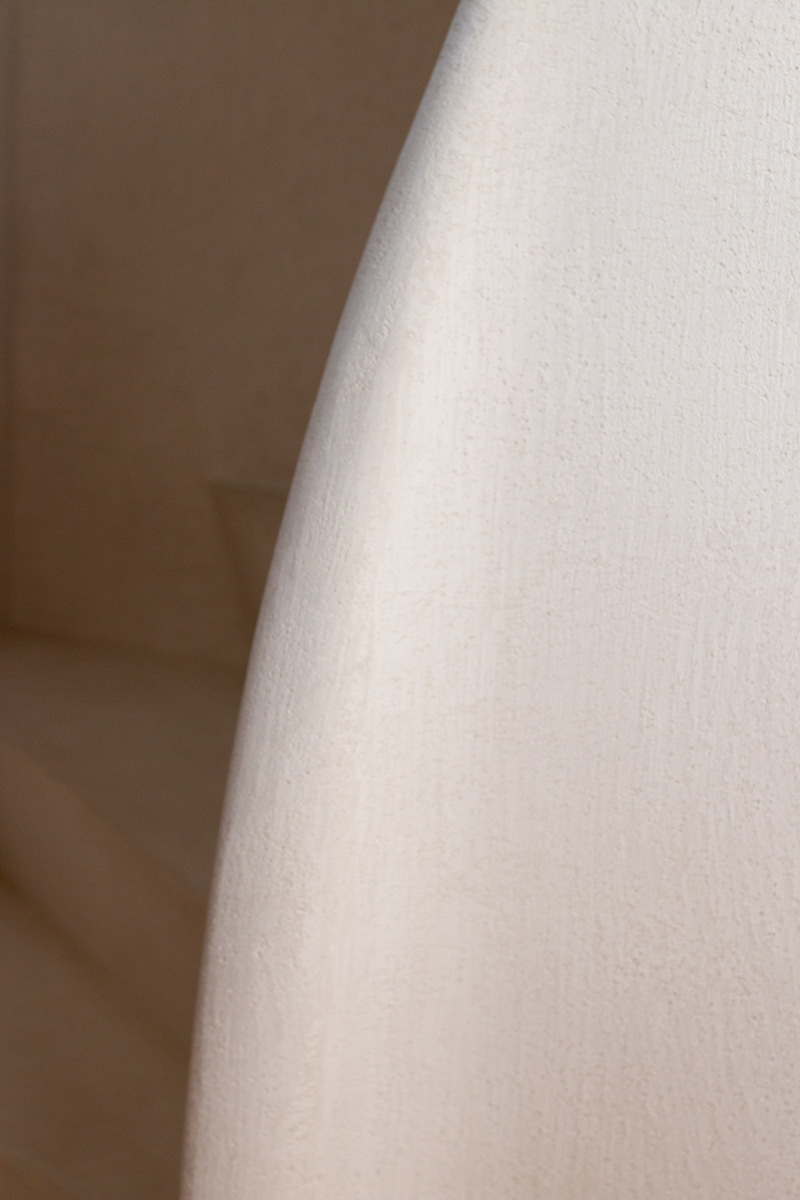
What stands out first is the way the stair holds its shape. The construction does not rely on exposed structure or decorative excess. Instead, the closed form and the clean junctions make every change in level feel deliberate. The finish is part of that reading too: the microtopping staircase finish brings a mineral surface close to the stair, while the wood keeps the passage tactile and grounded.
Curved core, soft shadows, and a moving edge
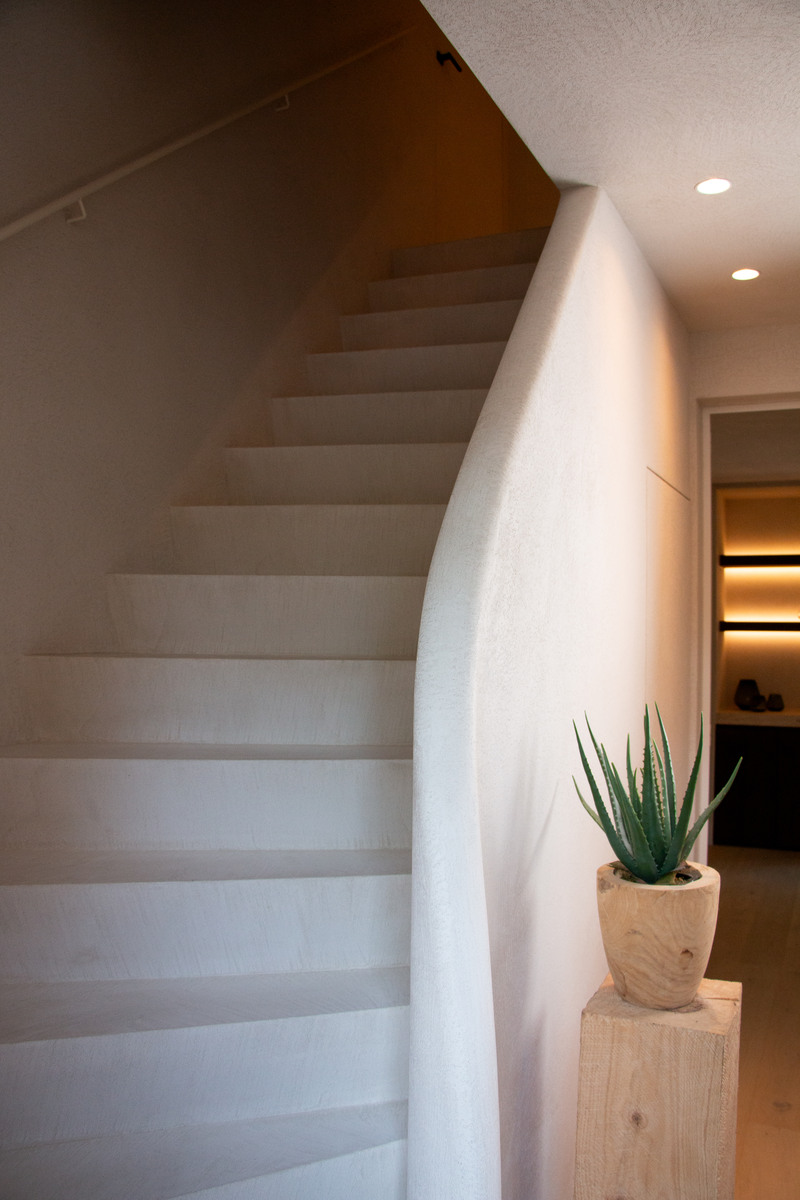
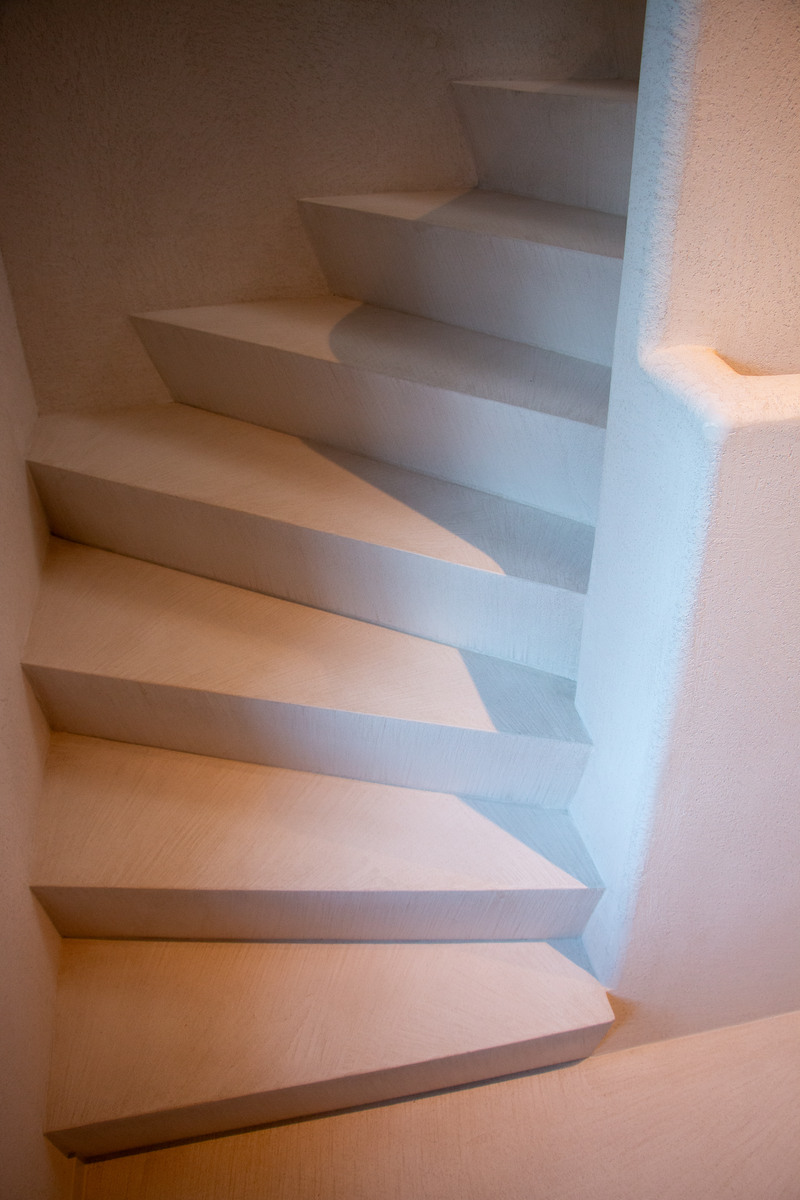
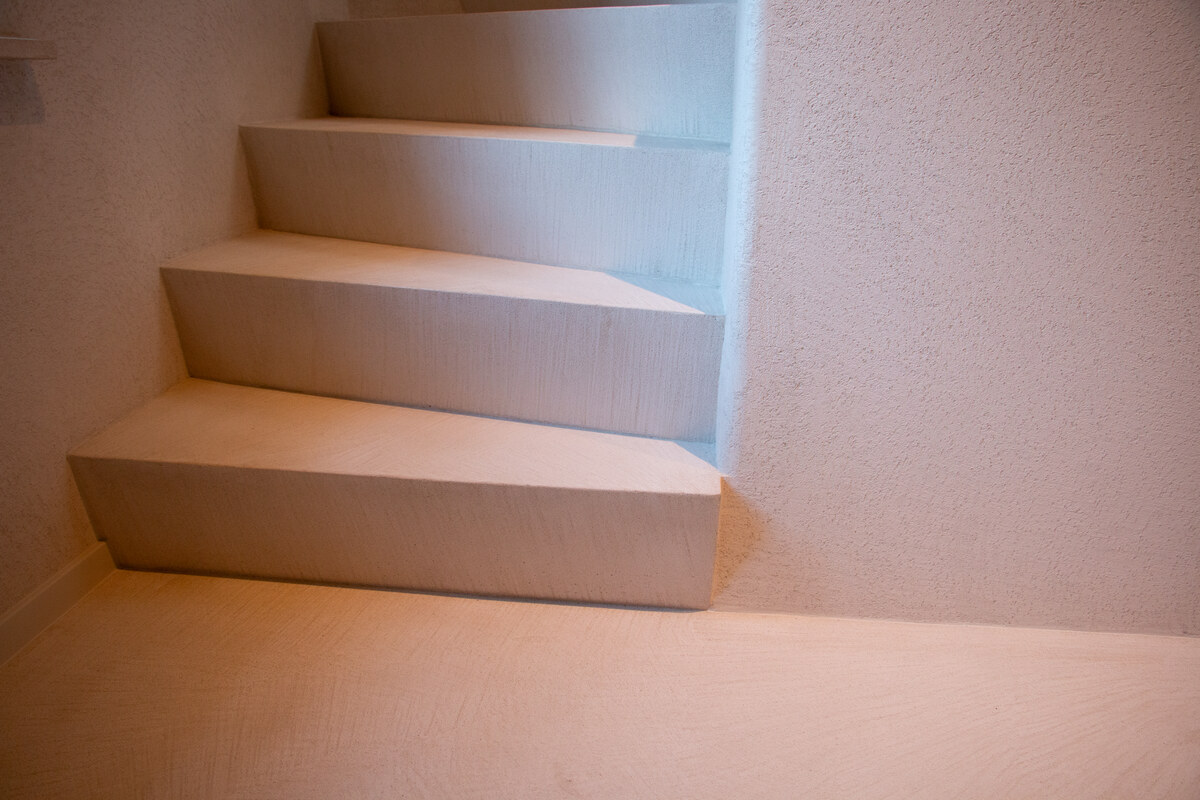
The curved stair core lighting is not loud. It traces the line of the wall and casts thin shadows along the steps, which makes the curve easier to follow at a glance. That is especially visible where the stair turns and the wall bends with it. The light does not decorate the space; it reveals the geometry, step by step.
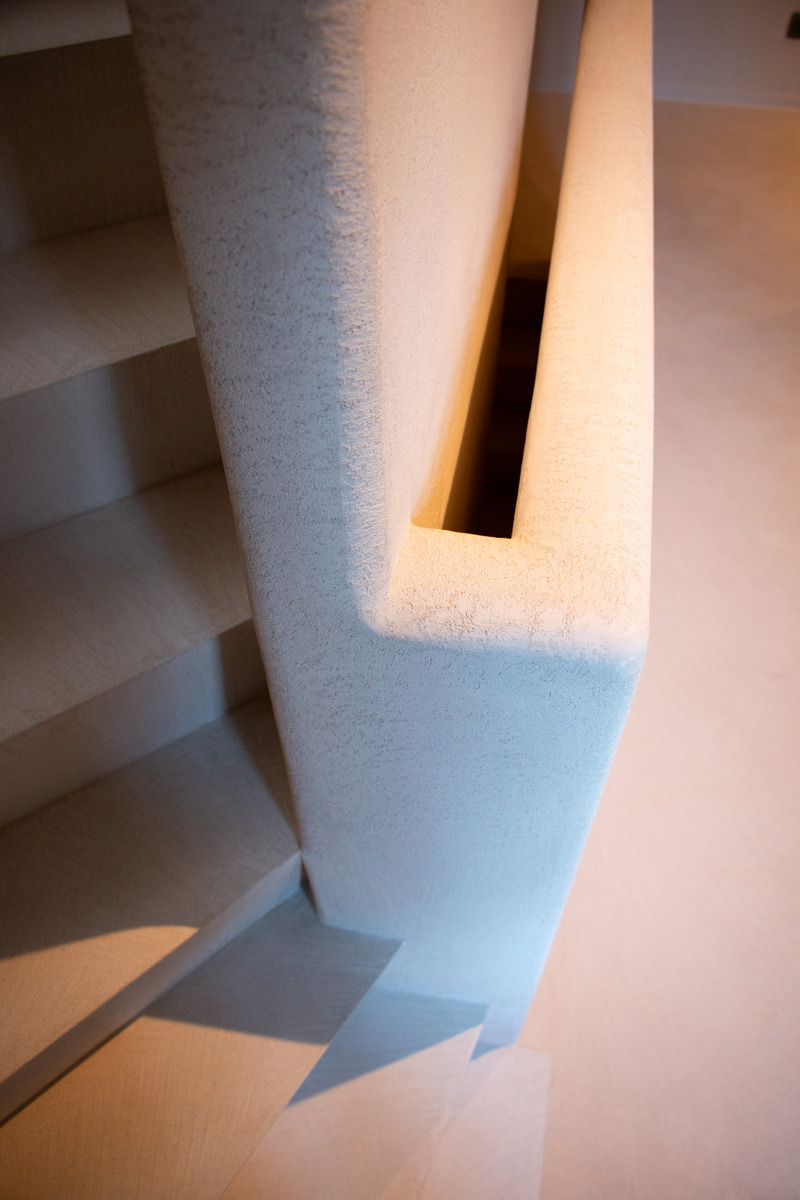
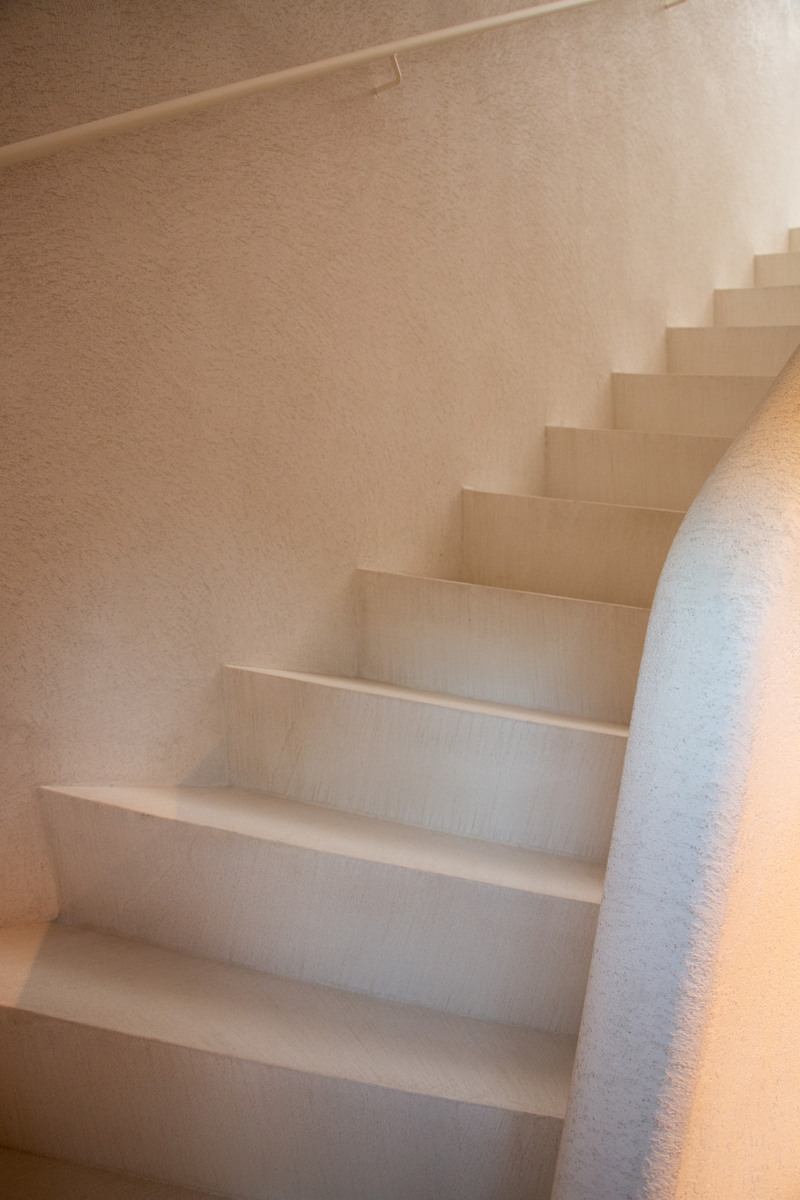
Seen from another angle, the stair detail starts to ripple. Rotating elements in the handrail create an organic flowing stair detail, a gentle wave rather than a rigid line. The wood block handrail repeats that motion, and the rounded pieces that turn with the stair pull the whole composition along the curve. It is a small shift in profile, but it changes how the stair reads in the room.
Subtle lighting along the wall
The built-in wall lighting for stairs is integrated low and close to the route, so the stair remains visible without taking over the scene. This kind of lighting works well with the pale wall finish: it picks up texture, leaves a soft edge on the treads, and keeps the turning point legible in the evening. Because the light is tucked into the wall line, it follows the stair rather than competing with it.
That lighting also reinforces the quiet contrast between the smooth stair surfaces and the slightly textured surrounding wall. The result is less about brightness than about reading depth. A narrow shadow under each step, a faint glow at the bend, a darker line where wood meets plaster: these small changes guide the eye through the stair hall.
How the stair was positioned before the concrete pour
The stair was set first so that a later concrete pour could take place by an external contractor. That sequence matters here, because the positioning had to be precise before the other work followed. The project also refers to the patented Stradivarius principle for the displacement, a process detail that belongs to the way the stair was set up rather than to the final look alone. In the finished space, that technical step disappears behind the clean outline of the stair.
Even without seeing the process, the final result makes the method readable. The stair sits firmly, the turns align, and the closed volume feels measured from bottom to top. Nothing in the composition looks improvised. The line of the stair, the curved core and the surrounding wall surface all seem to have been resolved before the finish was applied, which is why the design stair with microtopping feels so settled in the room.
Materials and build
The structure is a wooden stair made from LVL (Kerto), chosen here for the main stair build and the block handrail. The handrail is not a separate decorative element; it belongs to the stair mass and follows the movement of the flight. The turning pieces continue that line, so the handhold and the geometry work together.
The finished surfaces combine wood, plaster and concrete in a restrained palette. Microtopping brings the final layer close to the stair and the surrounding surfaces, while the light timber keeps the steps visually distinct. This is where the minimal closed wooden staircase gets its character: in the meeting of a precise wooden build, a mineral finish and a wall that frames the route instead of dissolving it.
Project details
- Type: wooden stair
- Style: design stair
- Construction: closed staircase
- Wood species: LVL (Kerto)
- Finish: microtopping
- Detail: wooden block handrail with turning pieces
- Process note: stair set so concrete could be poured afterwards
- Photography: Iris van Loon
The stair does not depend on spectacle. Its value lies in the way the curve, the lighting and the finish stay aligned. The result is a clear route through the interior, with a wall that bends with the stair and a handrail that adds a soft wave to the outline. In that combination, the design stair with microtopping stays legible from every angle, while the materials keep the composition precise and quiet.
Want to see more of Trappenmakerij Wim Van Loon? View the page of Trappenmakerij Wim Van Loon for even more great projects and company information.



NEW 2026 Jubileum Edition The Best Interior Designers Benelux
Order Now €125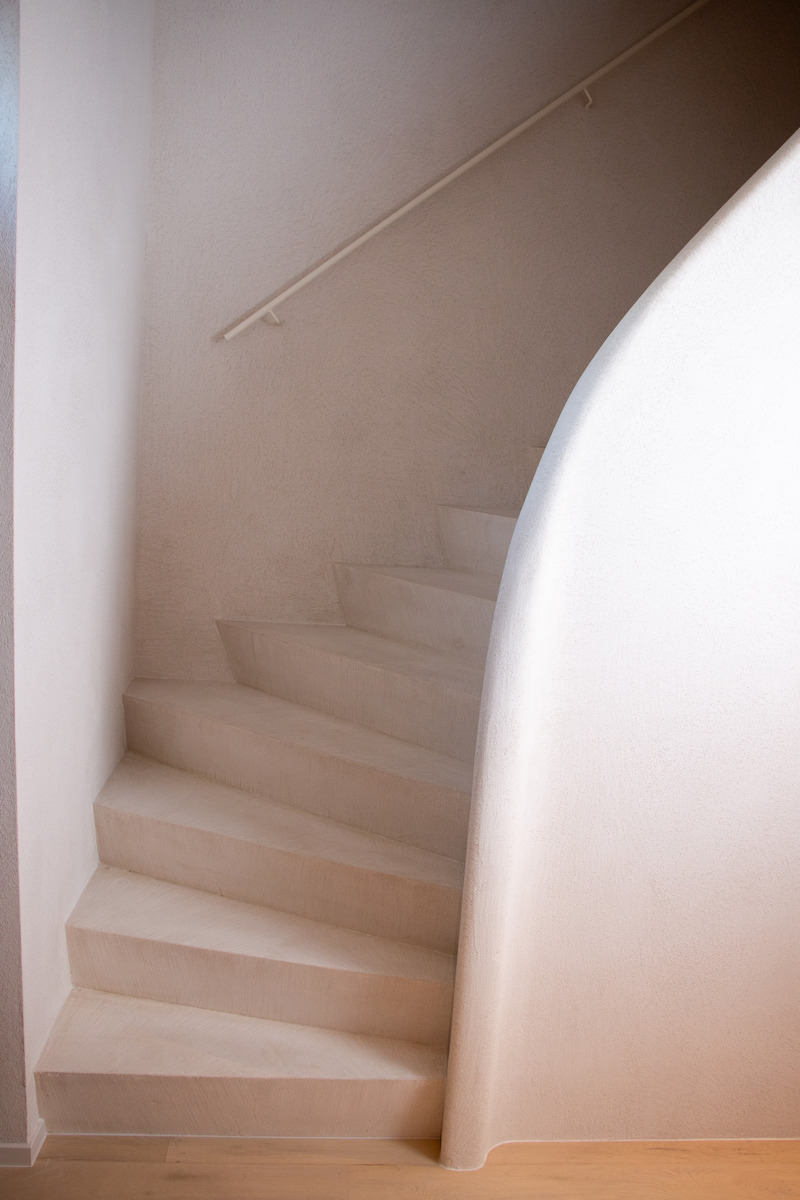
NEW 2026 Jubileum Edition The Best Interior Designers Benelux
Order Now €125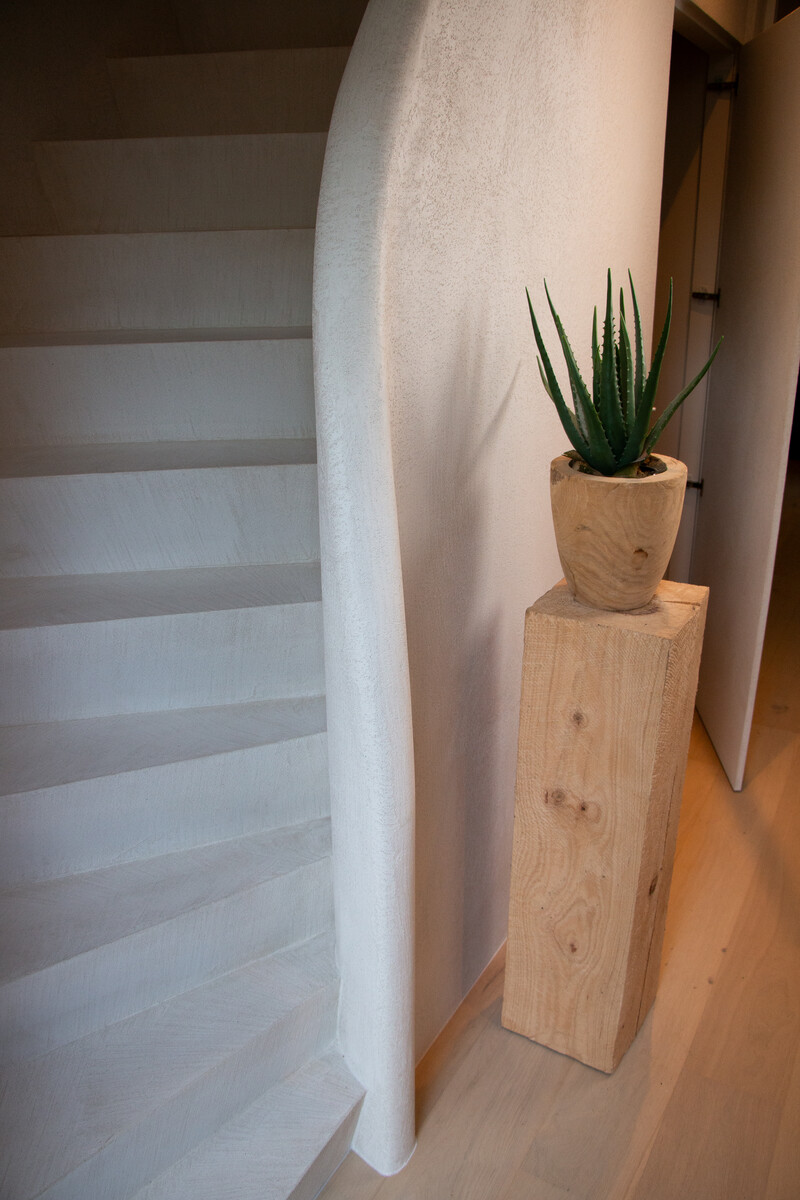
NEW 2026 Jubileum Edition The Best Interior Designers Benelux
Order Now €125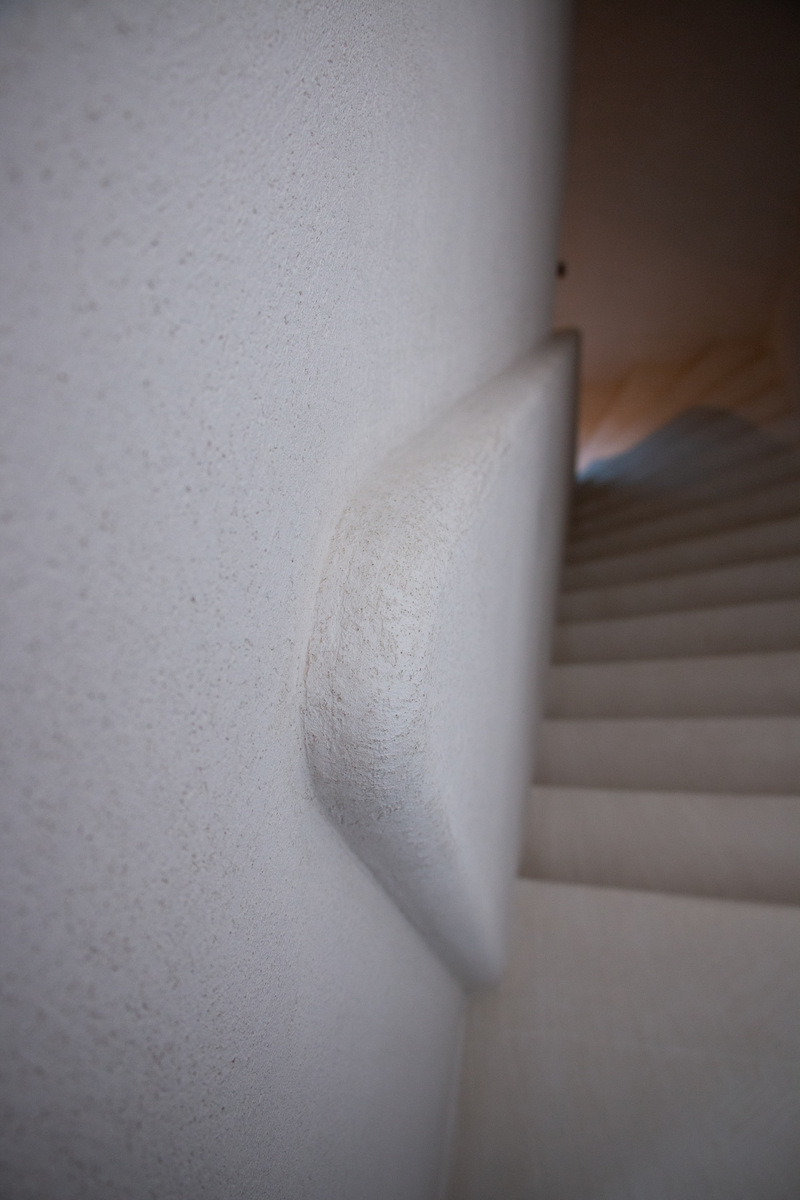
NEW 2026 Jubileum Edition The Best Interior Designers Benelux
Order Now €125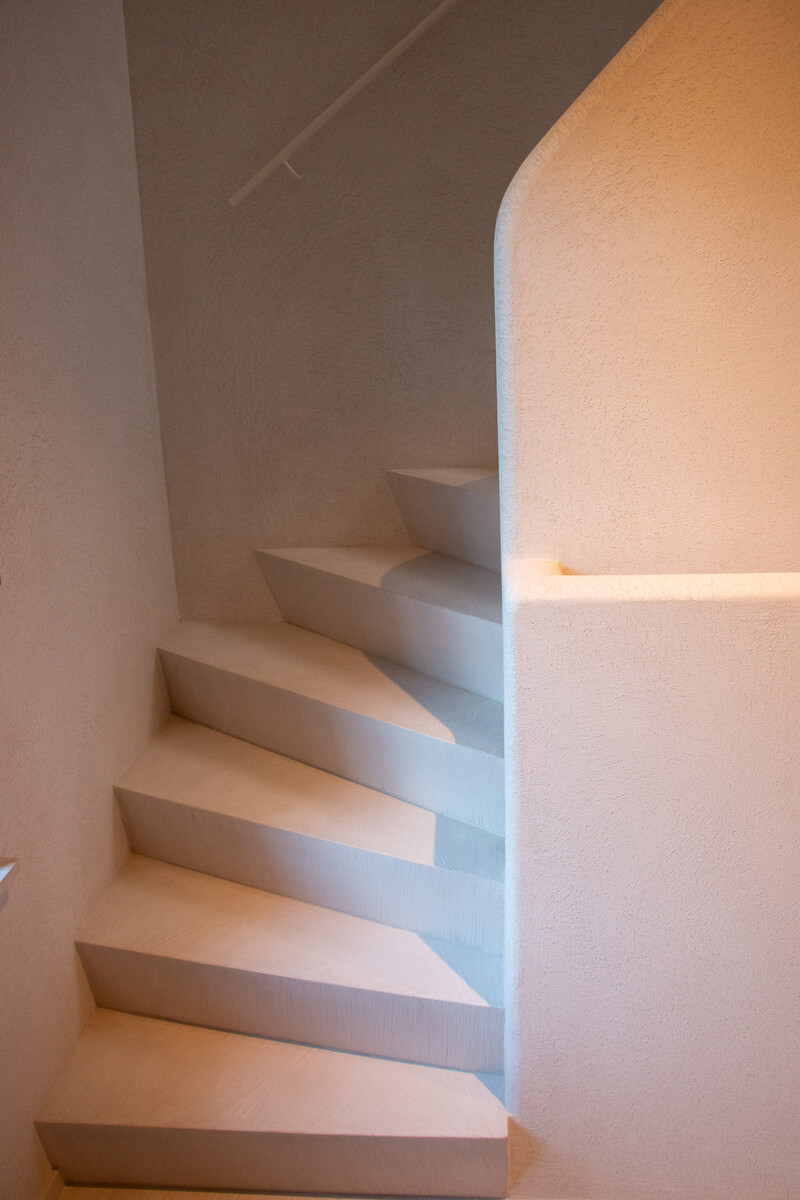
NEW 2026 Jubileum Edition The Best Interior Designers Benelux
Order Now €125