Floating staircase with LED lighting: solid oak steps and an integrated steel support
A floating staircase LED feature changes the room at once: the timber steps seem to hover beside the wall, while a thin line of light follows the rise of the stair. The visual effect is light, but the construction behind it is anything but. An integrated steel support is built into the wall, keeping the steps secure while leaving the front edge free of visible structure.
Steps that read as one continuous line
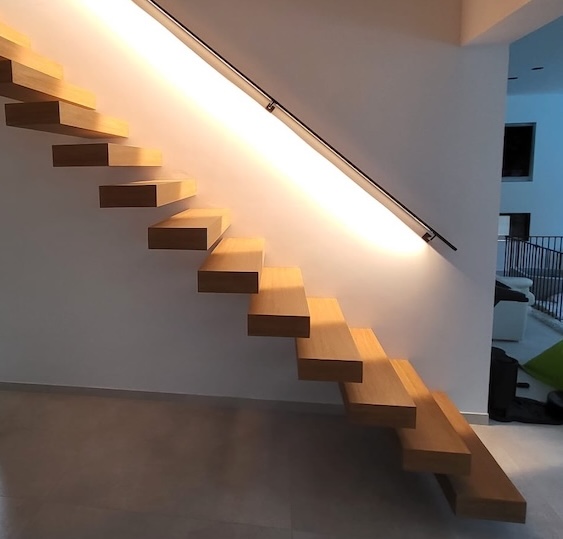
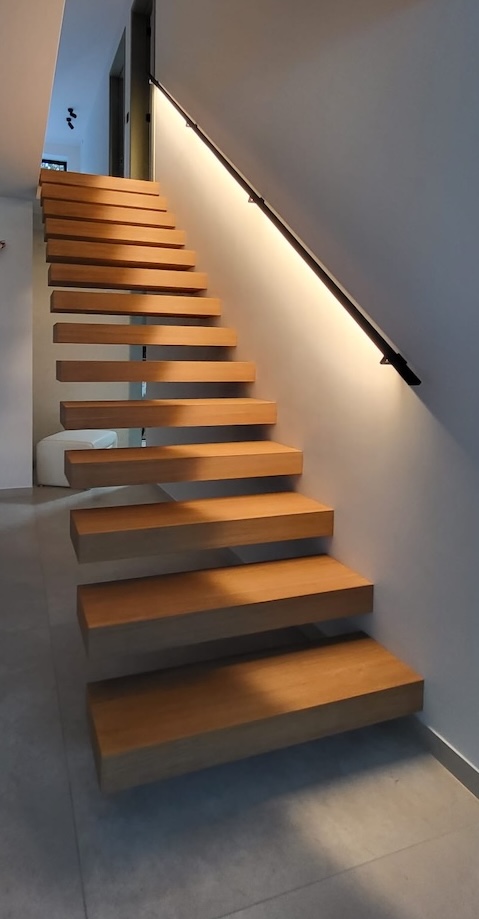
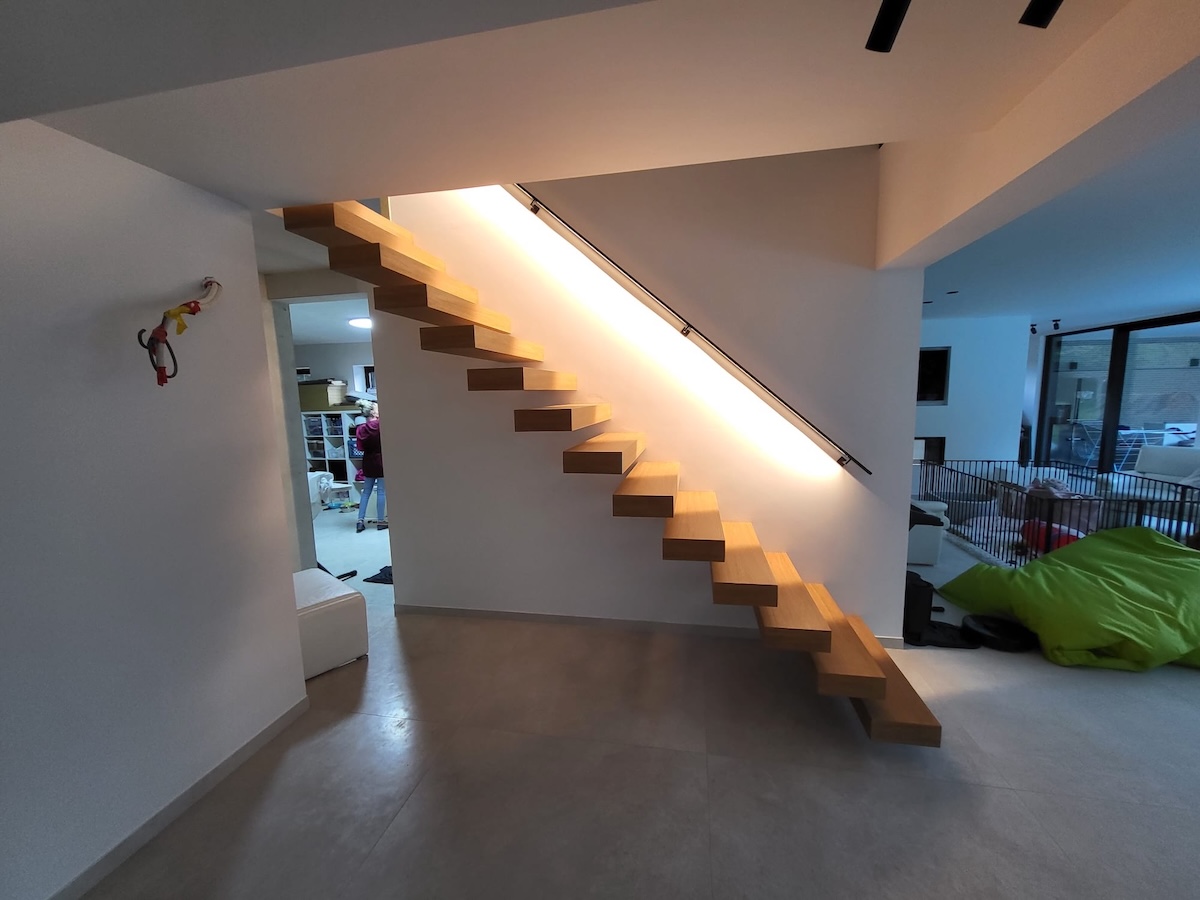
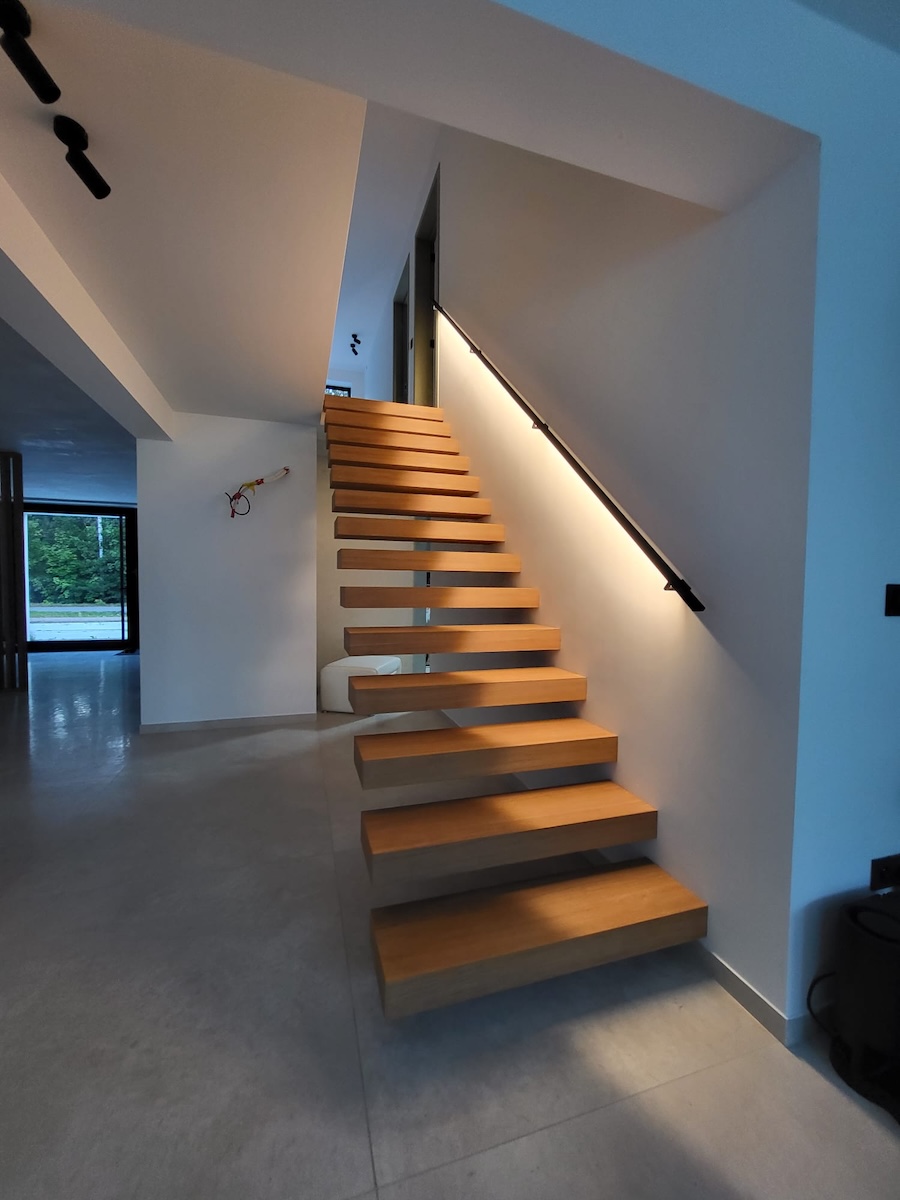
The staircase is built as a floating wooden staircase with solid oak treads. Each step forms a clean horizontal block, spaced to keep the flight visually open. The oak grain remains visible through the natural finish, so the wood does not disappear into the wall. It gives the stair a clear presence in the living space, where the grey floor and white plaster surfaces set off the warmer tone of the timber.
That contrast is easy to read in the images. The stair does not rely on heavy side elements or a bulky stringer. Instead, the steps advance from the wall in measured rhythm, and the underside stays visually quiet. In the context of modern staircase design, that restraint matters: the line of the stair stays sharp, and the eye follows the run without interruption.
The hidden structure behind the floating effect
What makes the floating staircase LED composition work is the support concealed in the wall. The treads are anchored to a load-bearing steel structure that is integrated into the masonry, and the system was developed specifically to guarantee strength and safety. From the room itself, none of that engineering is exposed. What remains visible is the impression of steps suspended in air, which is only possible because the technical part disappears into the wall plane.
This kind of build demands precision before the wood ever reaches the site finish. The alignment between each tread, the wall, and the structural support has to be exact, because even small deviations would be visible immediately. Here, the result is steady and controlled. The stair holds its line against the white wall, and the open side makes the run feel lighter than its construction suggests.
Solid oak with a natural finish
The choice of solid oak gives the stair a material presence that works well against the clean interior surfaces. The treads carry a natural finish, applied with Rubio Monocoat in White 5%, which keeps the wood’s texture readable instead of masking it under a heavy coating. The colour stays close to the original tone of the oak, with just enough softening to sit quietly in the room. On the images, the wood reads as structured and tactile, not glossy or overworked.
Because the staircase is open on one side, every tread edge matters. The front lines stay straight, the spacing stays even, and the surface treatment has to support that precision. A floating wooden staircase like this depends on clean joins and consistent proportions. The oak blocks become part of the architecture rather than a separate object placed inside it.
An indirect light line along the wall rail
The LED detail is not added as decoration. It is integrated into the wall handrail, where the indirect light line traces the stair upward and catches the wall beside it. At night, that subtle glow draws attention to the geometry of the flight and gives the steps a clearer outline. During the day, the same line stays discreet, only visible as a slim technical accent along the wall-side edge.
That wall rail with LED also changes how the stair is read from the living area. The light marks the route without forcing itself forward, and it makes the transition between levels easier to follow. In a space with pale walls and a grey floor, the illumination adds definition to the stair profile. It is a minimal rail with LED, but it does a lot with very little material.
A stair that anchors the living space
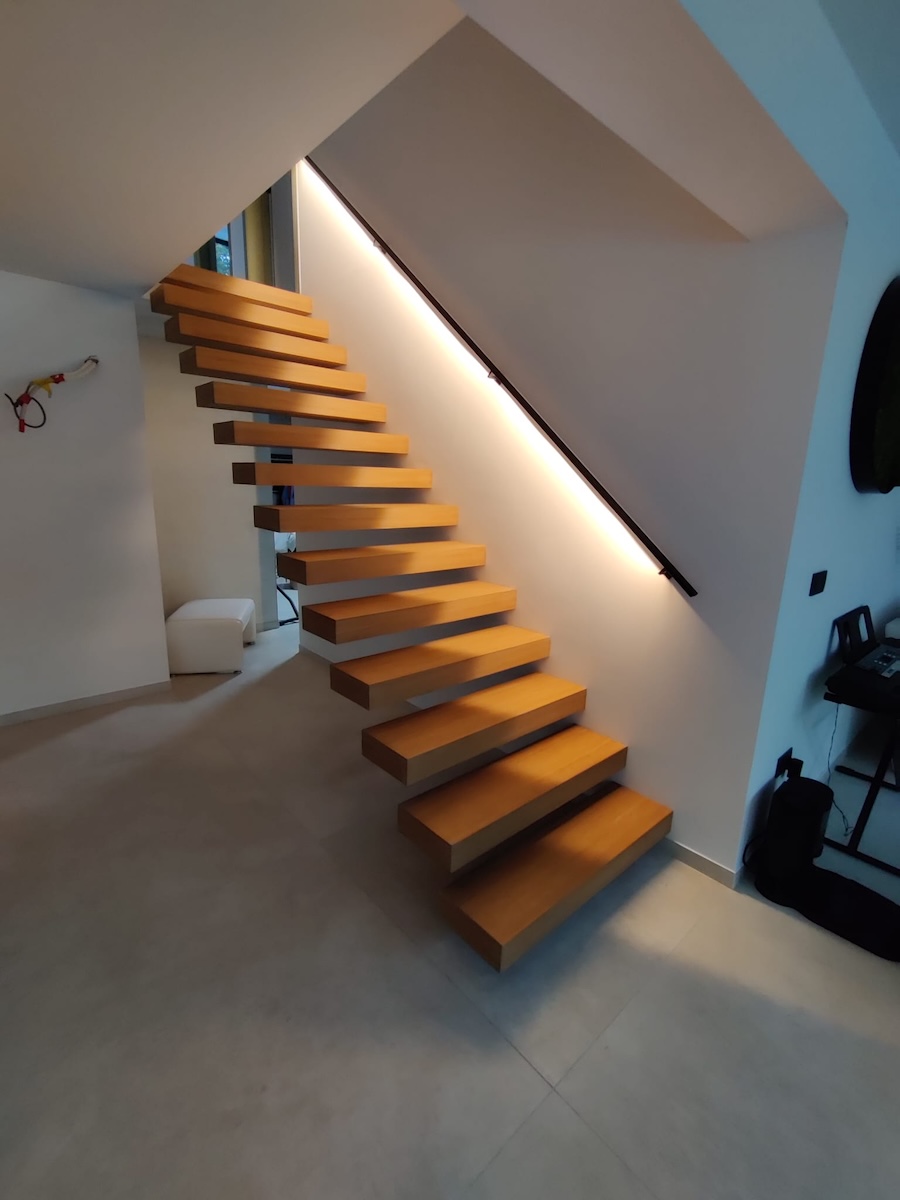
Seen from the room, the staircase is not tucked away as a service element. It stands in the middle of the interior sightlines and becomes a fixed reference point in the layout. The run climbs beside a broad white wall, while nearby openings and glass surfaces allow light to move through the surrounding spaces. That makes the stair part of the daily view rather than a passage hidden at the edge of the house.
The architectural effect comes from proportion as much as from material. The treads are regular, the ascent is calm, and the open front keeps the composition from feeling heavy. The floating staircase LED detail then sharpens the whole: wood, steel, and light each do a different job. One carries the load, one shapes the step, and one marks the line. Together they turn a practical route between floors into the clearest object in the room.
What the camera picks up at close range
The detail images show how the tread blocks project from the wall and how the light line sits just inside the stair run. That close view matters, because the appeal of this project is partly in the small alignments: the clean underside, the controlled projection of each step, and the way the light grazes the wall surface. From certain angles, the staircase almost disappears into geometry, leaving only timber, shadow, and a slim band of illumination.
Other shots place the stair back into the wider interior. There, the white plaster surfaces and grey flooring make the oak stand out without pushing it into contrast for its own sake. The floating staircase LED concept holds in every view because the construction is consistent from one perspective to the next. Whether seen from below, from the side, or across the room, the stair keeps the same clear reading: a visually floating flight, solid oak steps, and a discreet light line along the wall.
Materials and specification at a glance
The project combines a floating staircase with a load-bearing steel structure integrated into the wall, solid oak treads, an integrated wall handrail with indirect LED lighting, and a finish in Rubio Monocoat White 5%. The model name is Float, but the defining qualities are visible rather than technical labels: the hovering step line, the oak surface, and the soft light following the stair. That is what gives this staircase its place in the interior, and why the details remain easy to read long after you notice the first impression.
Want to see more of Trappenmakerij Wim Van Loon? View the page of Trappenmakerij Wim Van Loon for even more great projects and company information.



NEW 2026 Jubileum Edition The Best Interior Designers Benelux
Order Now €125