Scandinavian kitchen with custom terrazzo countertop
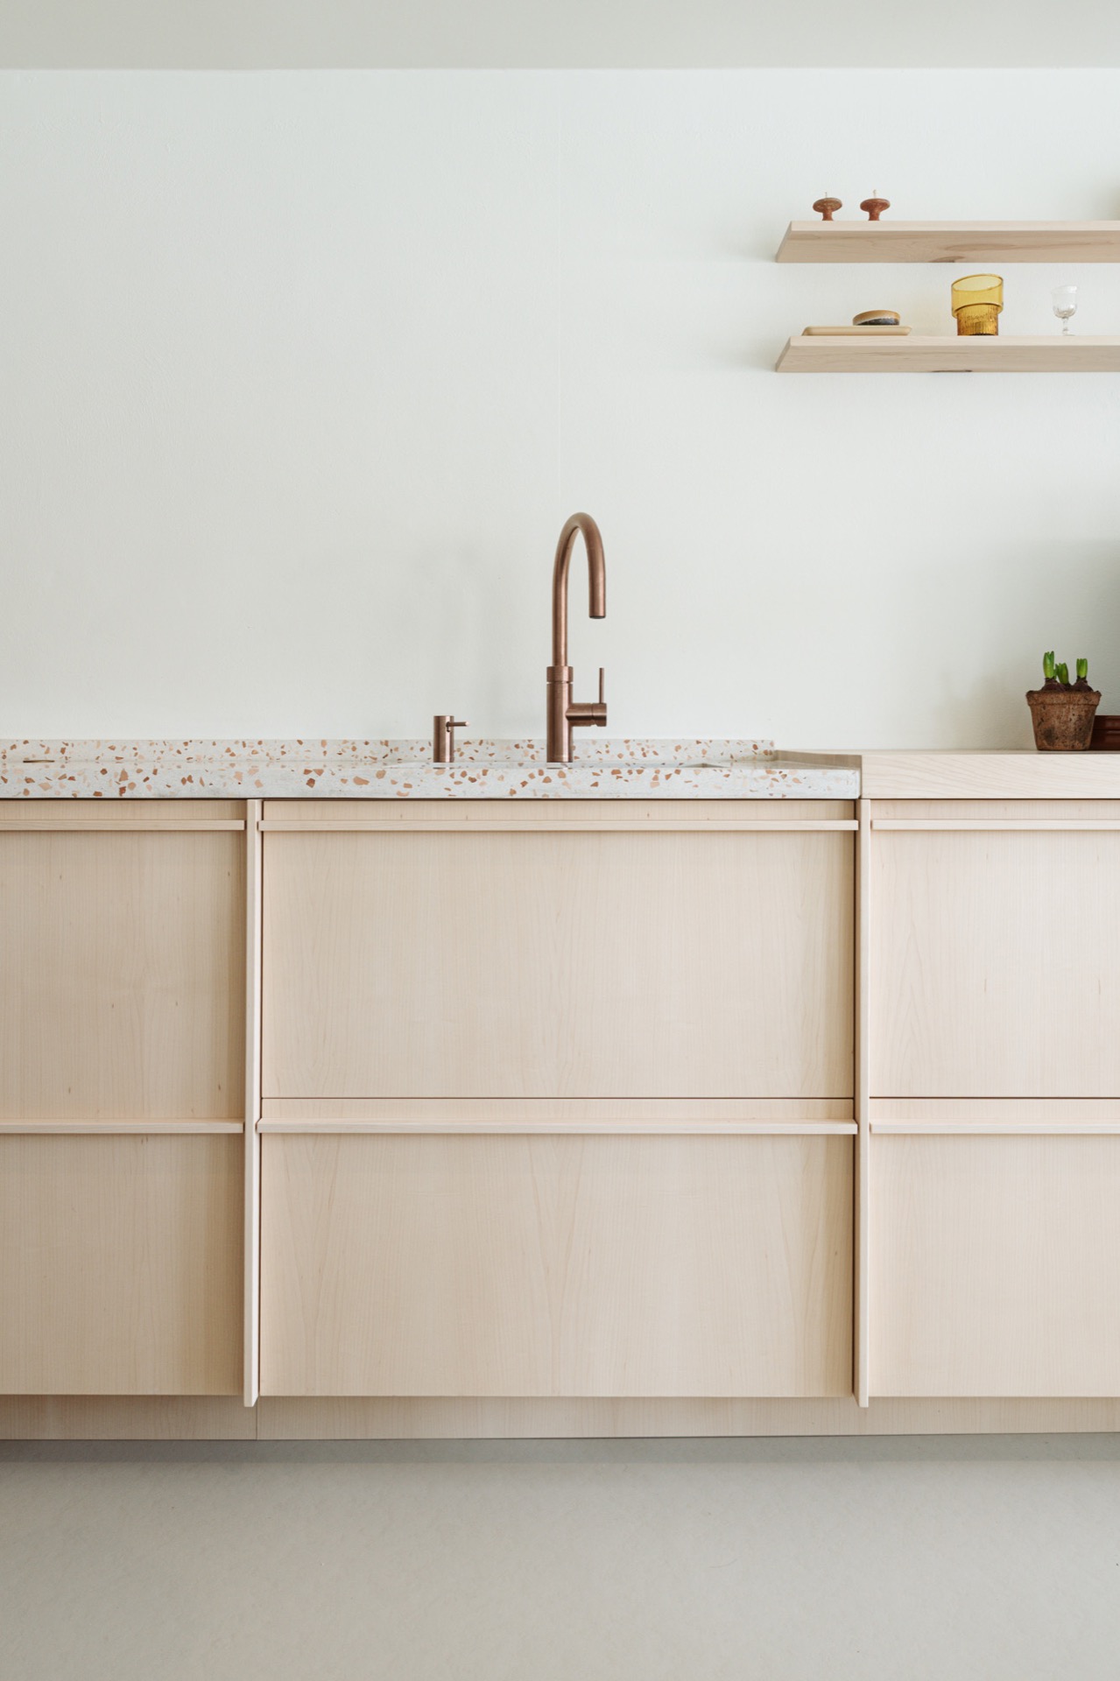
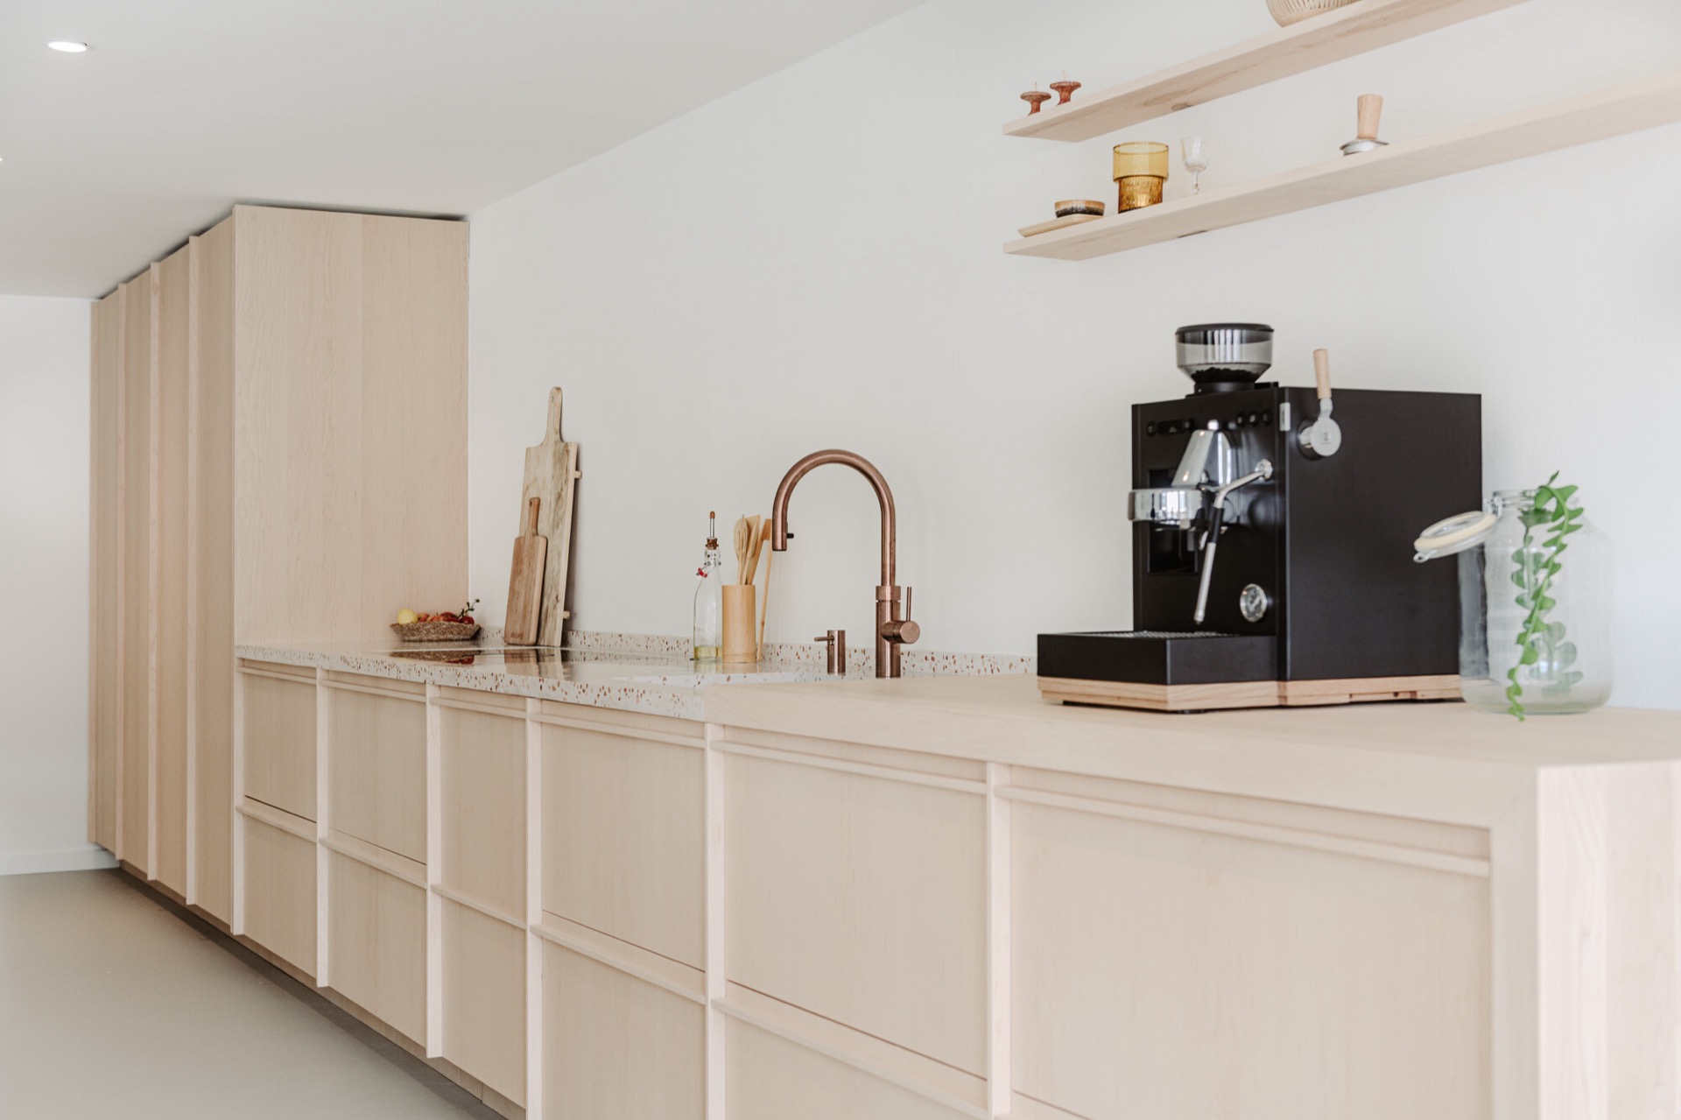
A terrazzo countertop sets the tone in this Scandinavian kitchen. Its speckled surface runs in a clean line across the room, meeting light wood fronts and a white wall without fuss. The result is a kitchen that reads through material and proportion rather than decoration, with the custom terrazzo countertop acting as the main surface the eye keeps returning to.
A countertop built around daily use
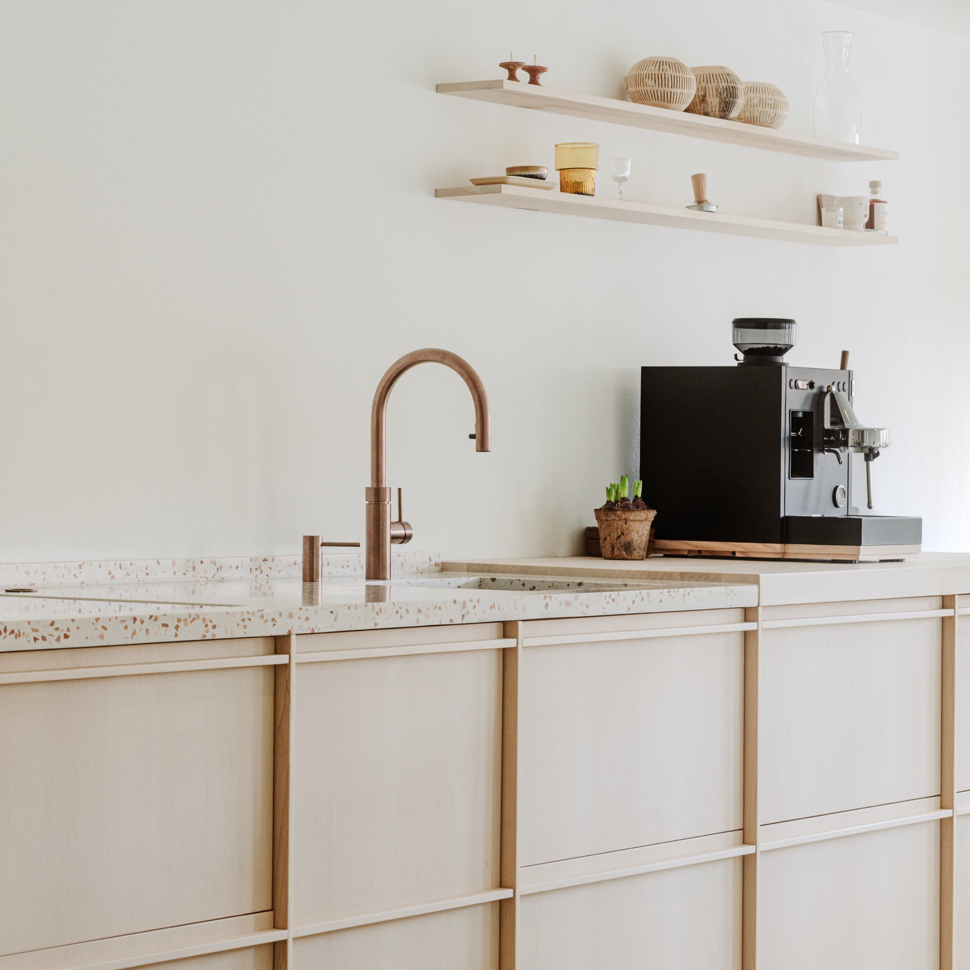
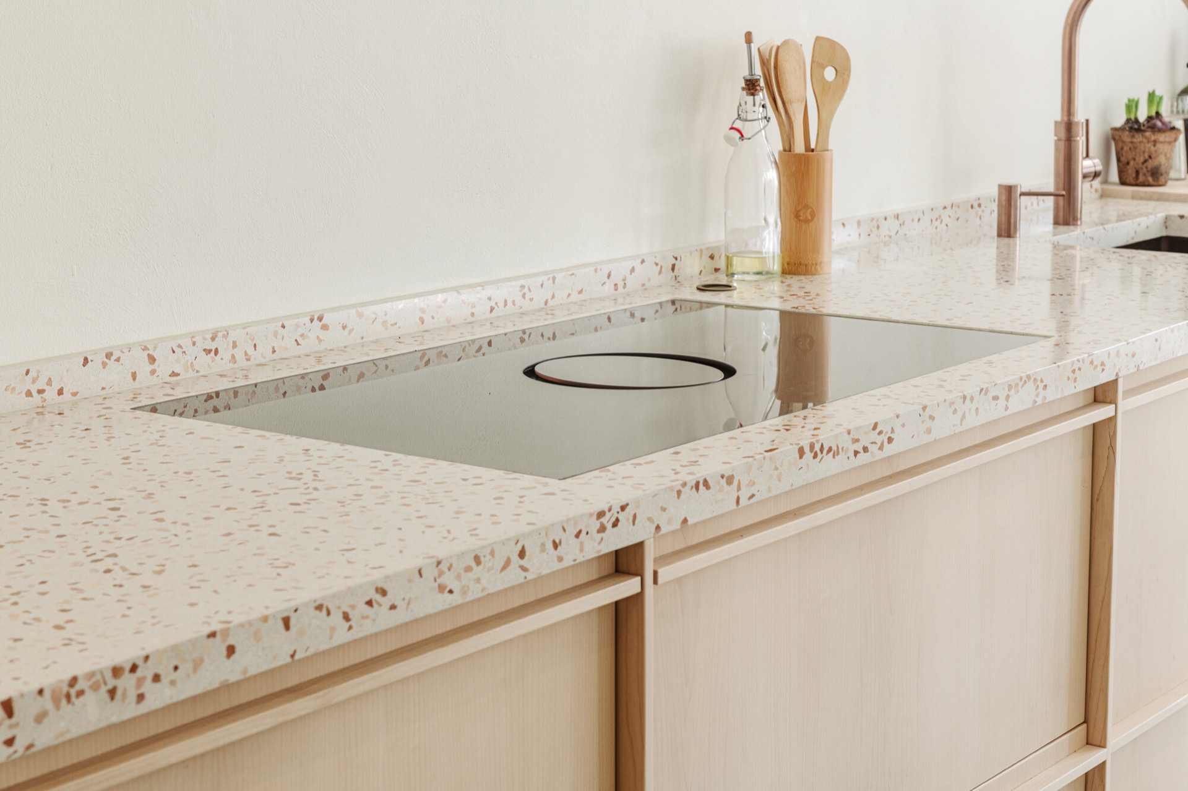
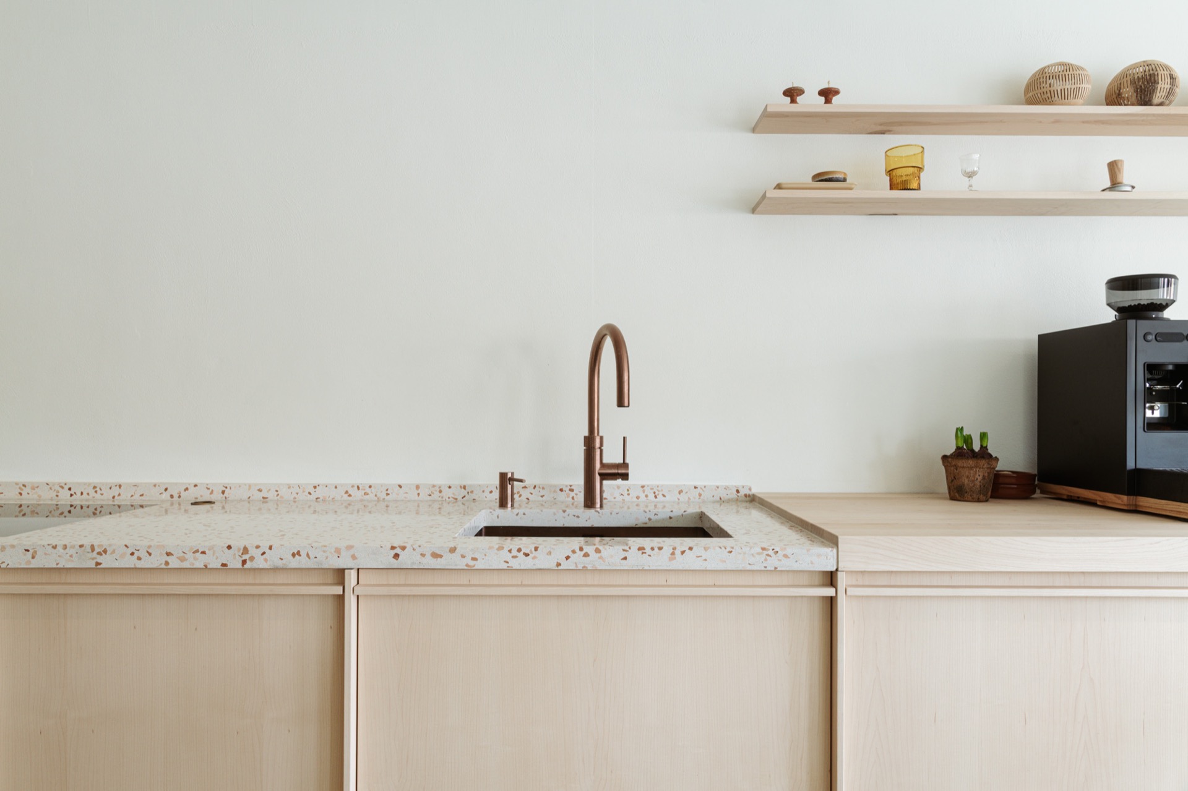
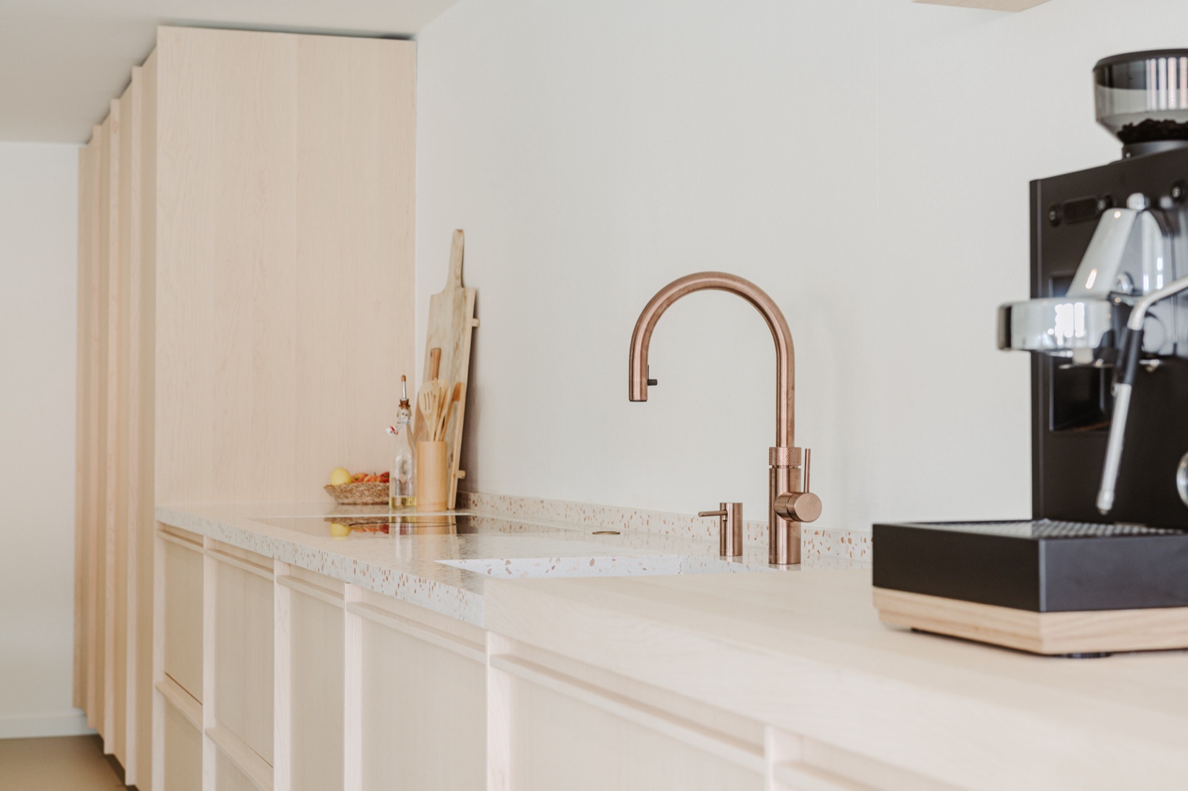
The custom terrazzo countertop was designed together with the client, which is visible in the way the work surface gathers the main functions into one clear zone. A Tapwell sink sits neatly in the terrazzo, while the integrated induction cooktop with ventilation is set into the same plane. That single move keeps the worktop open and easy to read. The countertop edge continues with a crisp profile, letting the stone-like texture carry the detail instead of extra trim.
Seen from across the room, the layout stays compact and controlled. The cooking area, sink and tap are placed close enough to support a direct workflow, yet each element keeps its own visual rhythm. The terrazzo surface does the quiet work here: it frames the equipment, softens the darker technical parts and gives the kitchen a firm horizontal line from end to end. This is where the custom terrazzo countertop becomes more than a finish; it shapes how the room is used.
Copper against terrazzo
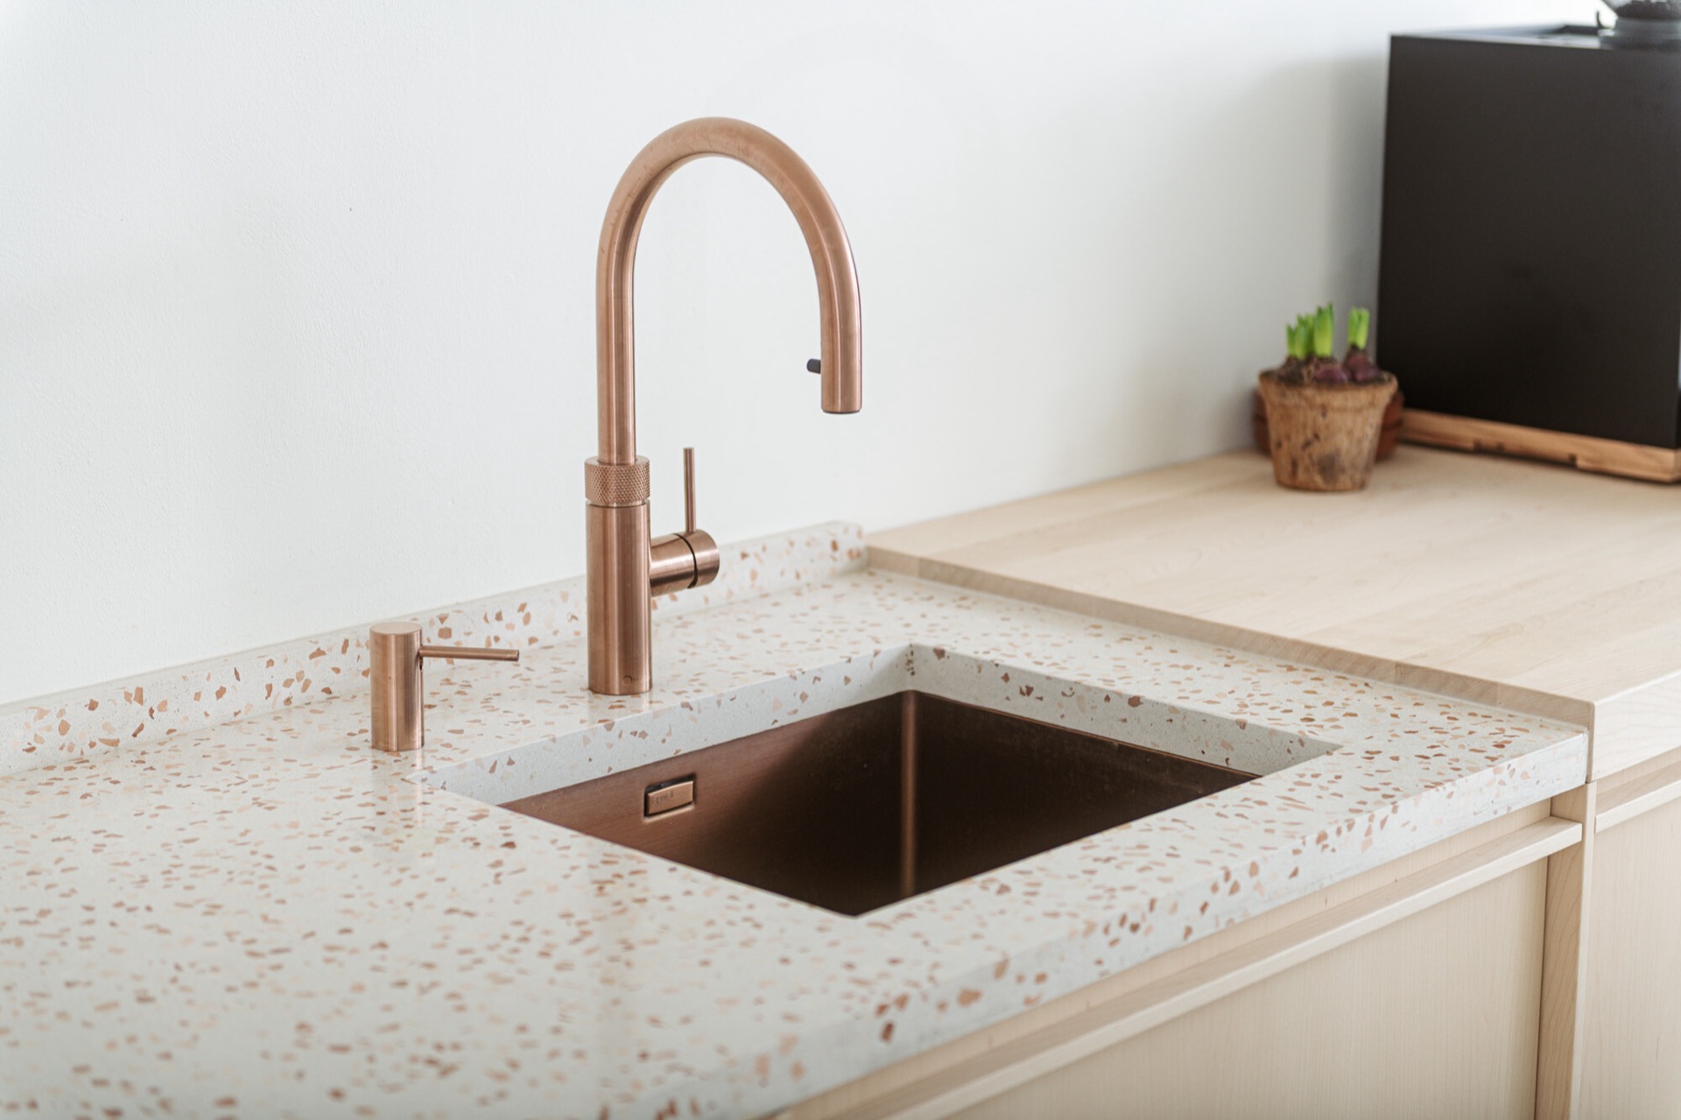
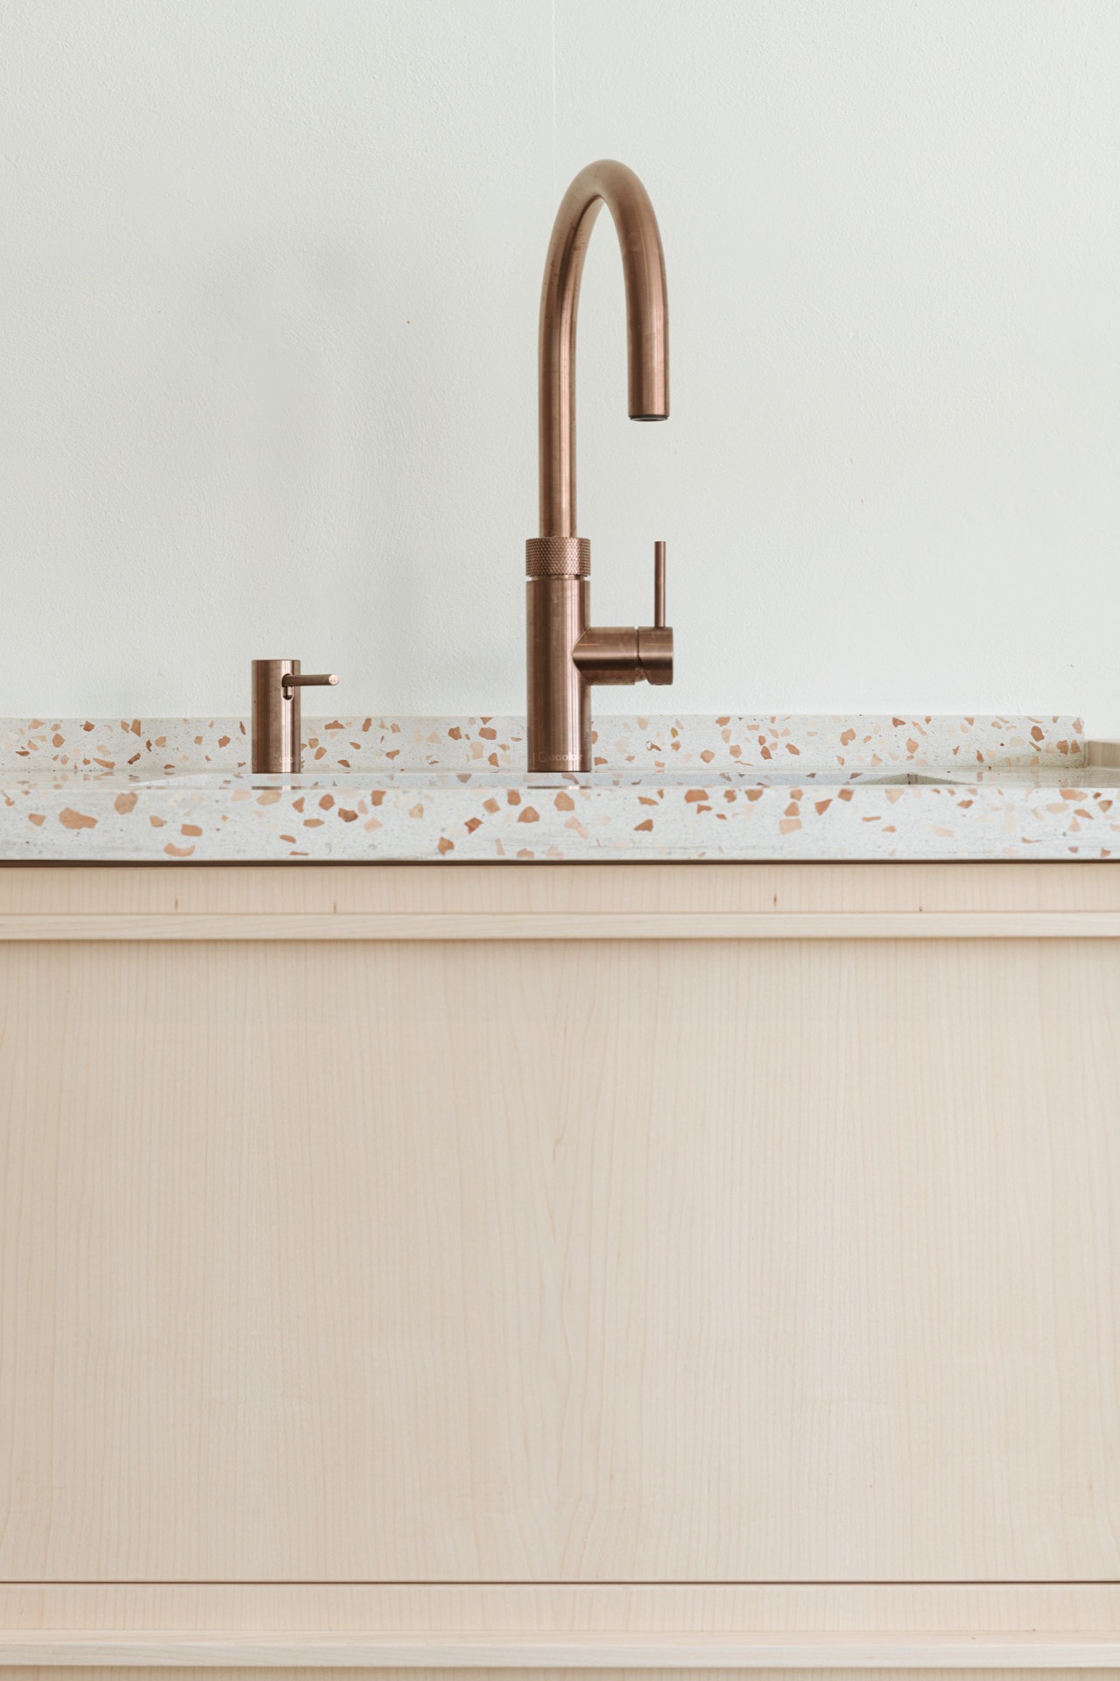
The copper kitchen faucet is the first accent that interrupts the pale palette. Its warm metal finish stands out against the terrazzo and the white background, especially in the closer views where the curve of the spout and the round control detail catch the light. It is a small change in tone, but it changes the reading of the whole work zone. The faucet gives the sink area a clear focal point without competing with the countertop.
That same restraint shows in the sink installation. The integrated sink in countertop sits flush within the terrazzo, so the eye moves across the surface rather than stopping at a raised rim. In the detail shots, the basin appears as a precise cut-out rather than an added object. This makes the material connection easy to read: stone texture, metal tap, and dark opening all placed on one calm plane.
One work surface, several functions
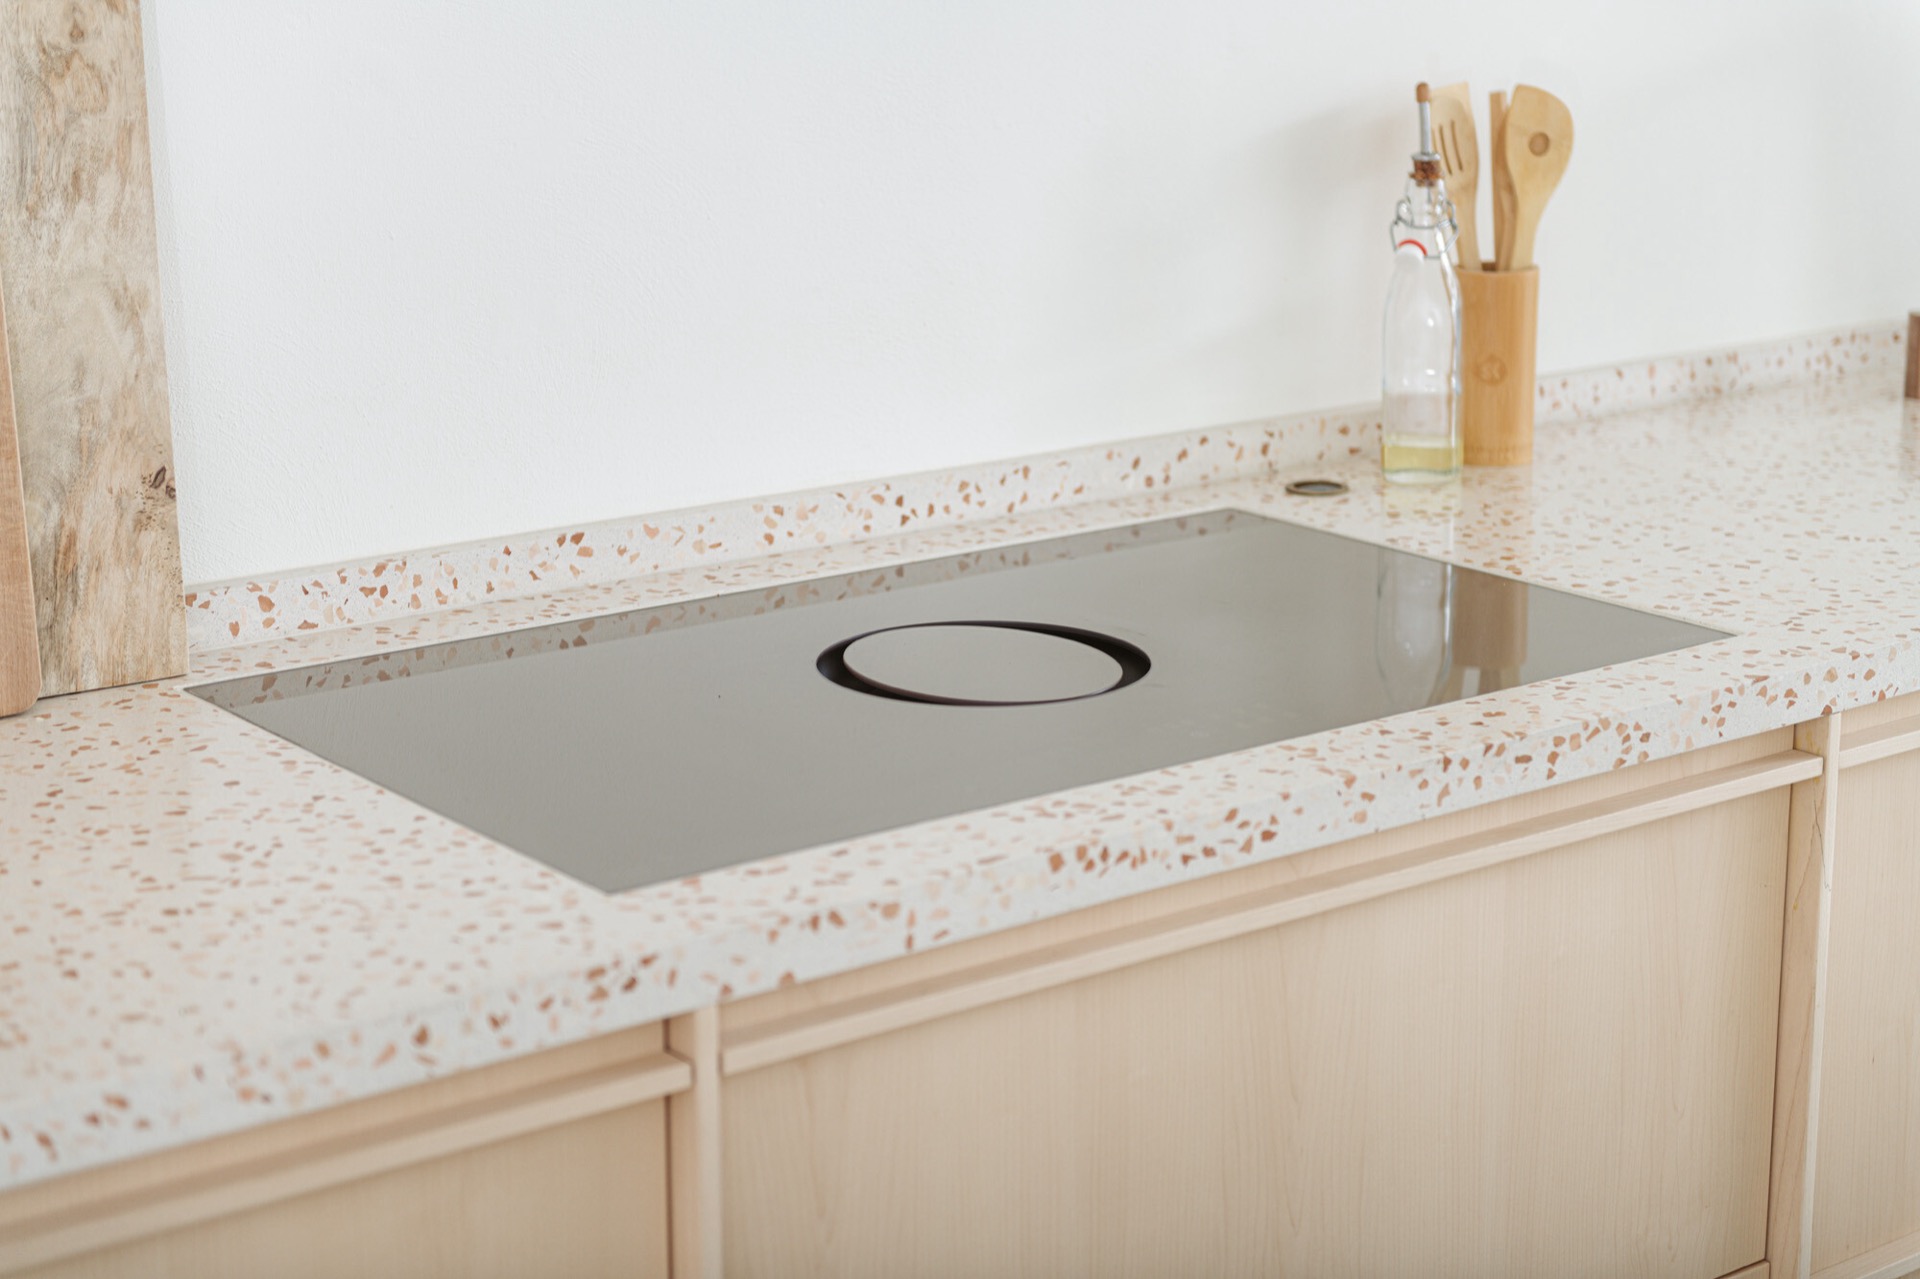
What makes the integrated cooktop with ventilation feel convincing here is its placement within the same surface logic as the sink. The cooktop does not interrupt the room with a bulky presence. Instead, it sits low and dark against the lighter terrazzo, with the extraction built into the cooking zone. The visual effect is straightforward: fewer loose parts, more surface. For a kitchen with a Scandinavian tone, that helps the room stay open even when the worktop is full of equipment.
Closer to the camera, the built-in cooking zone reads as a precise technical insert. Around it, the terrazzo still remains the dominant material, and that matters. The countertop is not treated as a backdrop; it carries the appliances, the sink and the faucet as part of one composition. That is why the wood and terrazzo kitchen feels grounded rather than decorated. The materials are doing the layout work for the room.
Light wood, white walls and open shelves
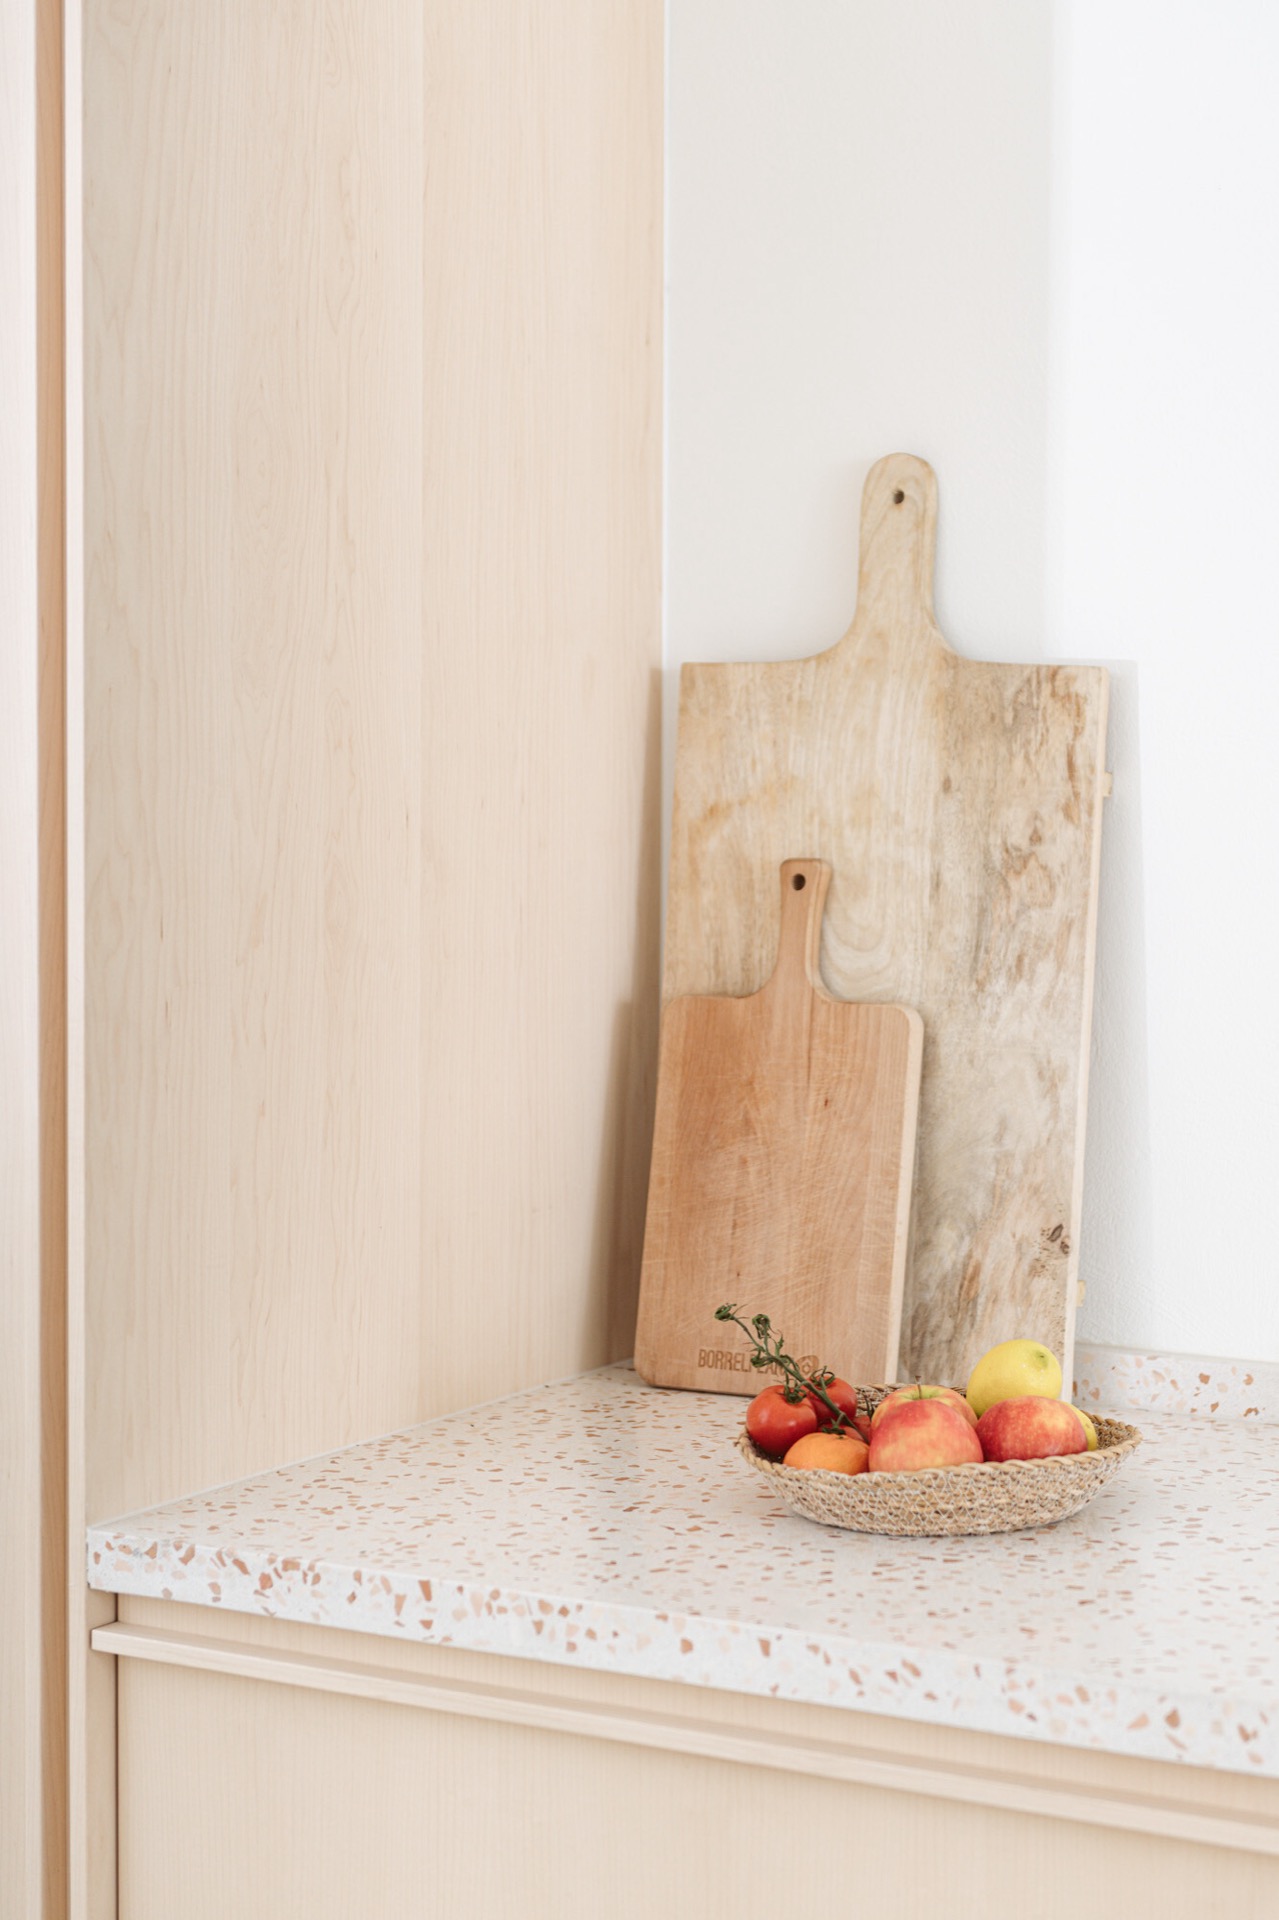
Light wood fronts keep the lower line of the kitchen visually quiet. Their pale grain sits well beside the terrazzo and prevents the worktop from feeling heavy. Above them, the white wall keeps the scene bright and plain, giving the cabinet fronts and countertop enough contrast to be read clearly in photographs. In a wider view, the kitchen feels pared back, but not empty. Every visible element has a role, from the long drawers below to the shelf line above.
The wall shelves add a practical layer without breaking the clean wall plane. They hold a few objects and utensils, but their main effect is architectural: they repeat the horizontal movement of the countertop and pull the eye across the room. In the wider shots, those shelves also help explain the kitchen’s scale. They create a second line above the worktop, so the room reads as layered rather than flat.
How the materials hold the room together
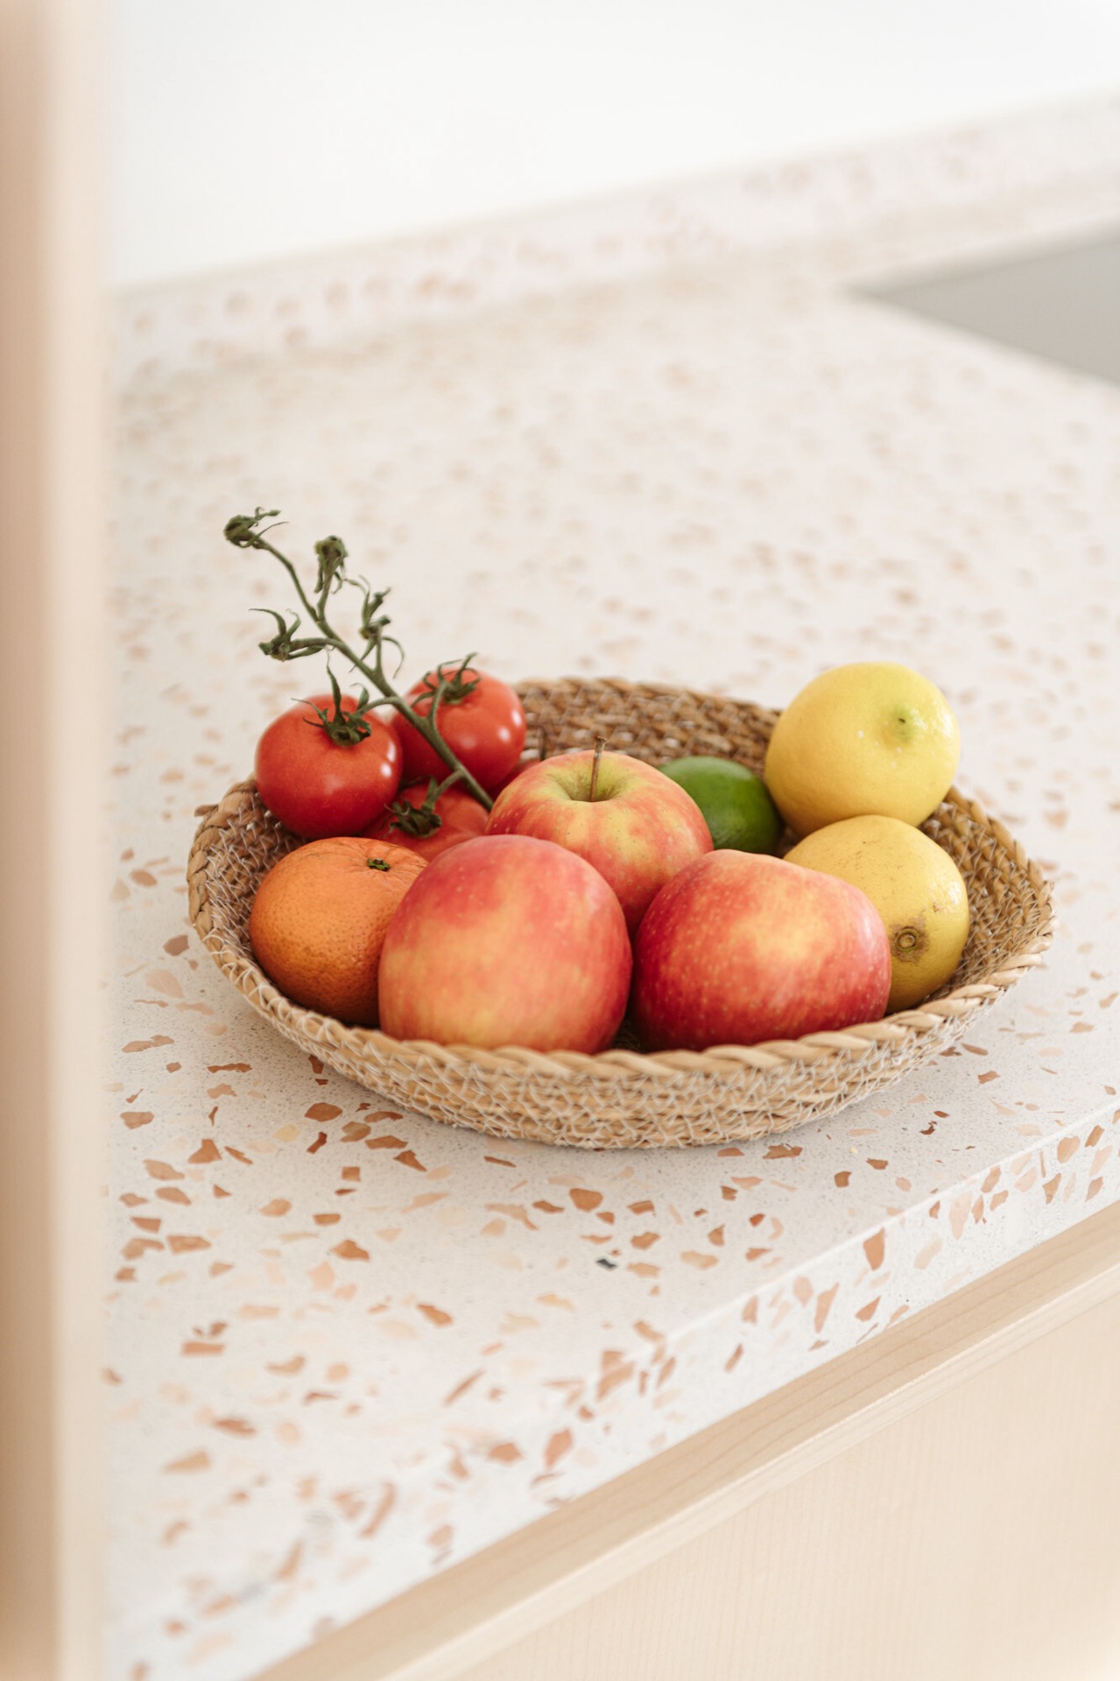
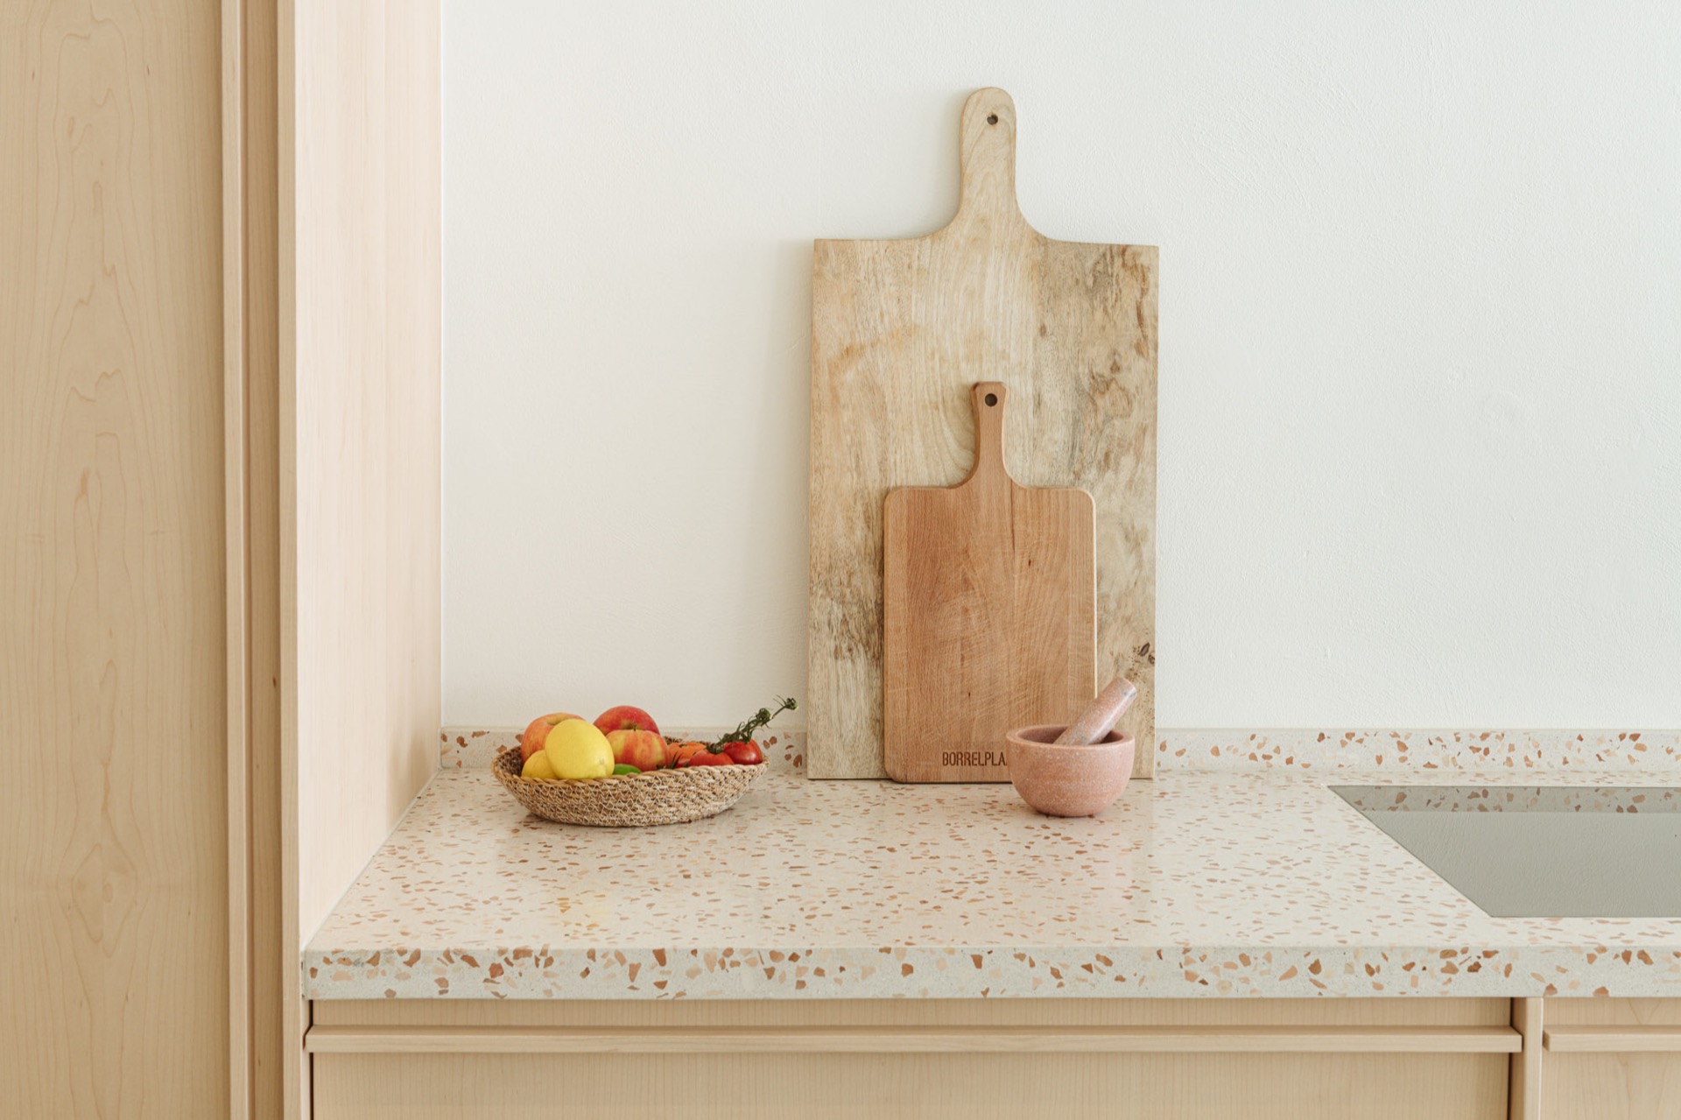
The wood and terrazzo kitchen works because the materials are kept in clear relation to each other. Terrazzo gives the room its harder surface and visible grain, while the wood brings a softer, lighter structure around it. Neither one is asked to imitate the other. You see the difference immediately in the close-ups: the terrazzo has a compact stone pattern, the timber fronts stay matte and linear, and the copper tap introduces a narrow highlight in between.
Even the small accessories in the images reinforce that material order. A coffee machine, a few items on the shelf, and the sink area all sit within a narrow band of activity, leaving the rest of the countertop open. That openness is part of the design. It lets the custom terrazzo countertop remain visible as a long continuous plane, which is where the kitchen’s character really sits.
Details that read clearly in close-up
The photographic sequence moves from wide room views to tighter fragments, and each angle shows a different part of the same idea. In one frame, the terrazzo edge and copper faucet take the lead. In another, the built-in sink in terrazzo becomes the main subject, with the white wall and wooden fronts pushed back into support. The result is a kitchen that can be read in layers: first as a room, then as a surface system, then as a set of precise insertions.
That layered reading suits the project well. The integrated cooktop with ventilation, the copper kitchen faucet and the integrated sink in countertop are all practical elements, but none of them is allowed to become visually noisy. The custom terrazzo countertop absorbs them into one clean surface, while the light wood cabinets and open shelves keep the room from feeling hard. The composition stays calm because each part knows its place.
Photography: Wauw Factory
Contributors: MAKUS – cooktop; Quooker – faucet; Tapwell – sink
Project references and related interiors
For readers comparing surface options and kitchen layouts, this project sits well beside other terrazzo kitchen worktops and custom countertops where the work zone is built around a single continuous plane. It is also relevant for anyone looking at integrated kitchen setups with a cooktop, extraction and worksurface brought together in one compact arrangement. The combination of terrazzo, wood and a copper kitchen faucet gives the room a clear point of view without overcomplicating it.
More broadly, the kitchen shows how a Scandinavian kitchen terrazzo countertop can carry both the visual and practical side of the room. The surface is the anchor, but the details matter: the flush sink, the built-in cooking zone, the wall shelves and the light timber fronts all keep that anchor visible. What remains is a kitchen that is easy to read in photographs and equally direct in use.
Want to see more of Pronck? View the page of Pronck for even more great projects and company information.



NEW 2026 Jubileum Edition The Best Interior Designers Benelux
Order Now €125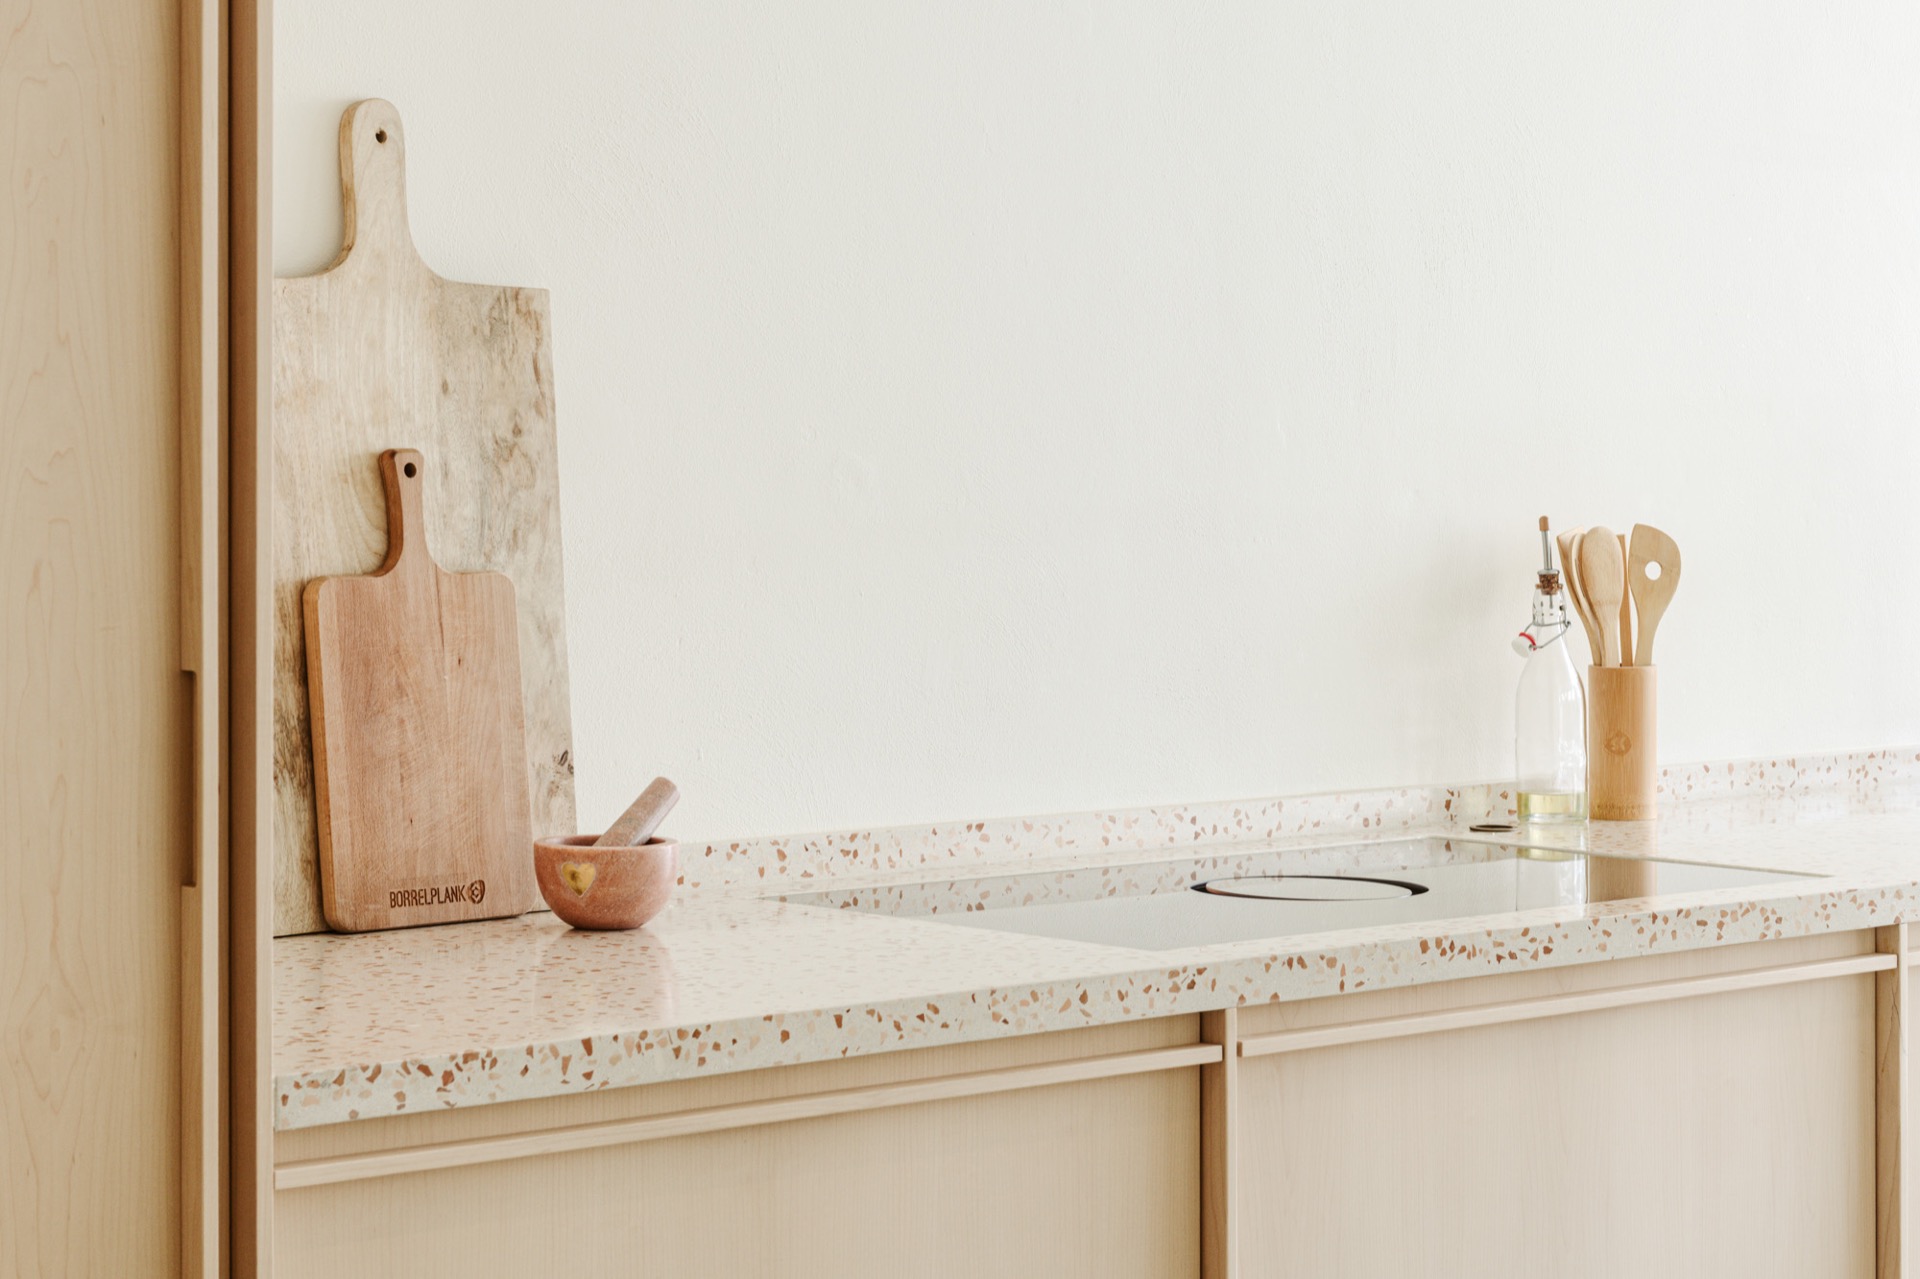
NEW 2026 Jubileum Edition The Best Interior Designers Benelux
Order Now €125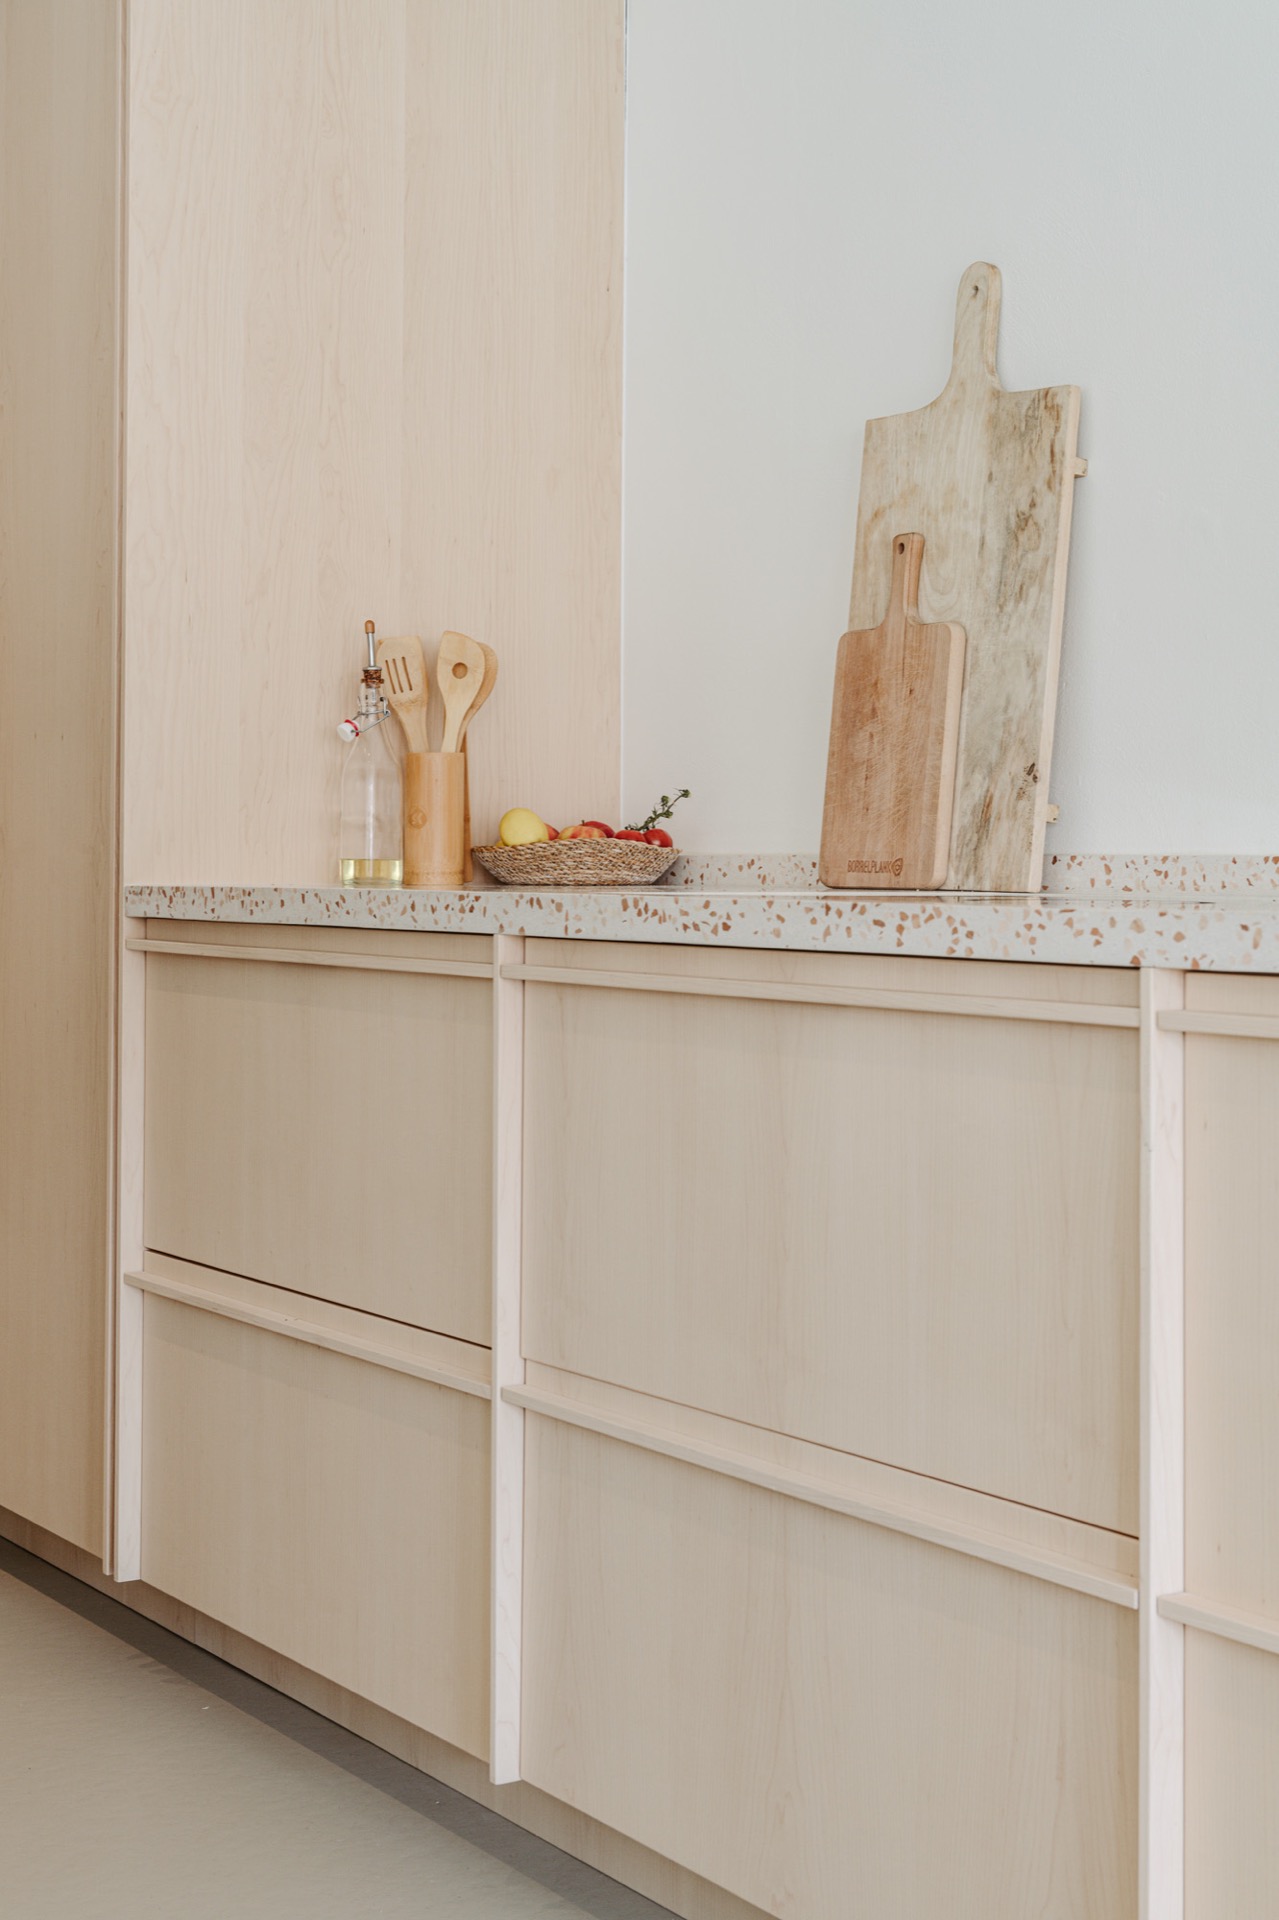
NEW 2026 Jubileum Edition The Best Interior Designers Benelux
Order Now €125