Warm contemporary villa interior with timeless elegance
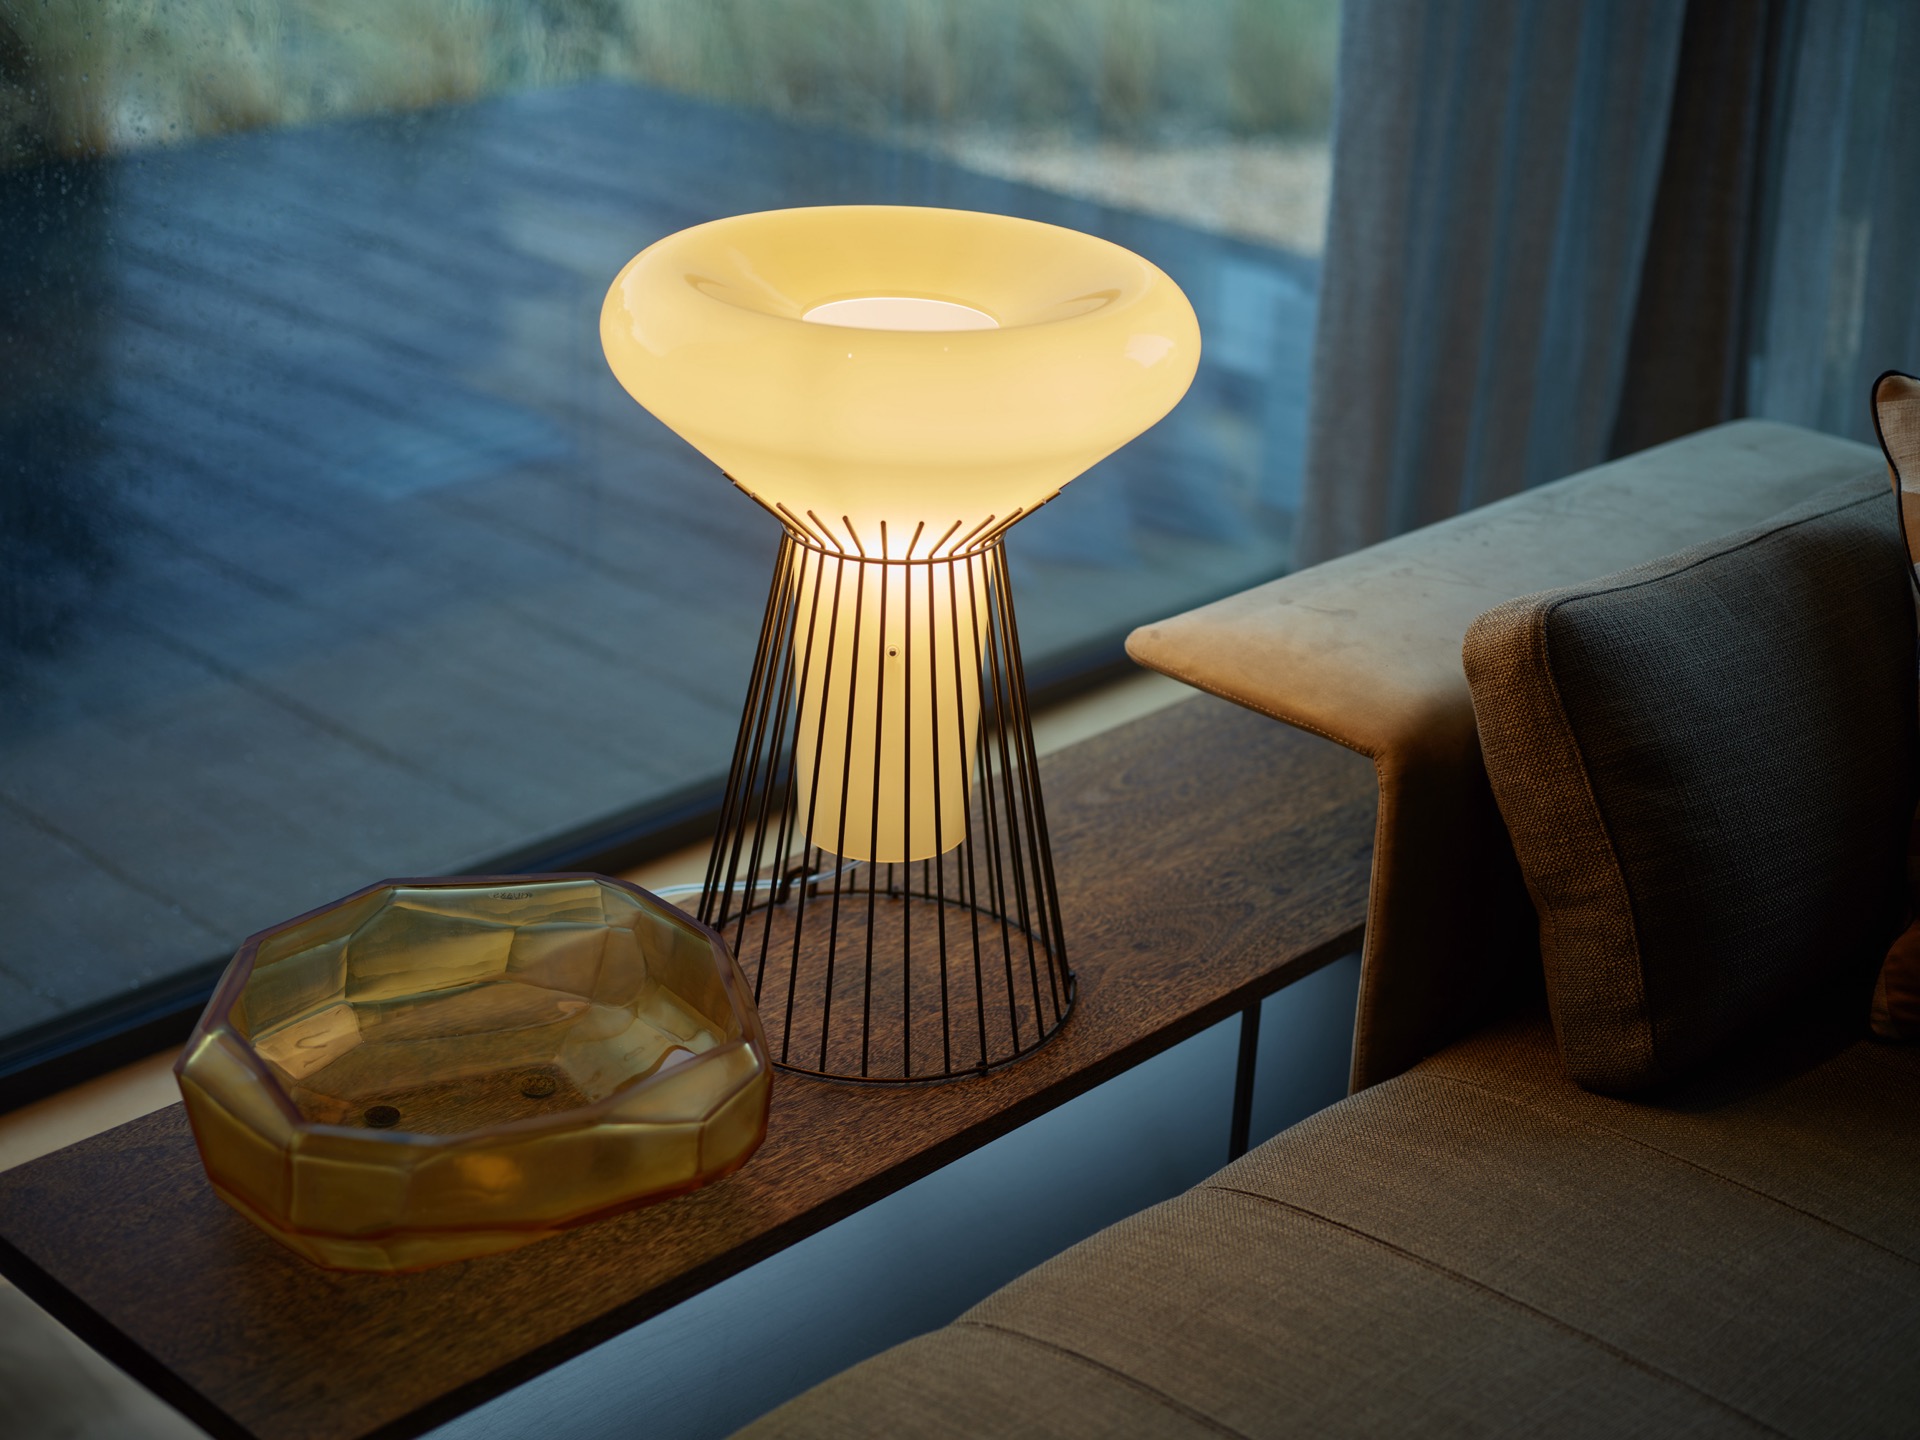
A dark fireplace wall sets the tone before the rest of the room opens up. In Villa Duinen, the focus stays on the interior: a warm contemporary villa interior where large panes of glass, soft curtains, and a measured mix of wood, glass, and stone shape the experience from the first glance. Light is not treated as an afterthought here. It runs through the space in layers, from ceiling spots to wall niches and subtle uplighting, giving the rooms a calm, composed rhythm.
Living space around the fireplace
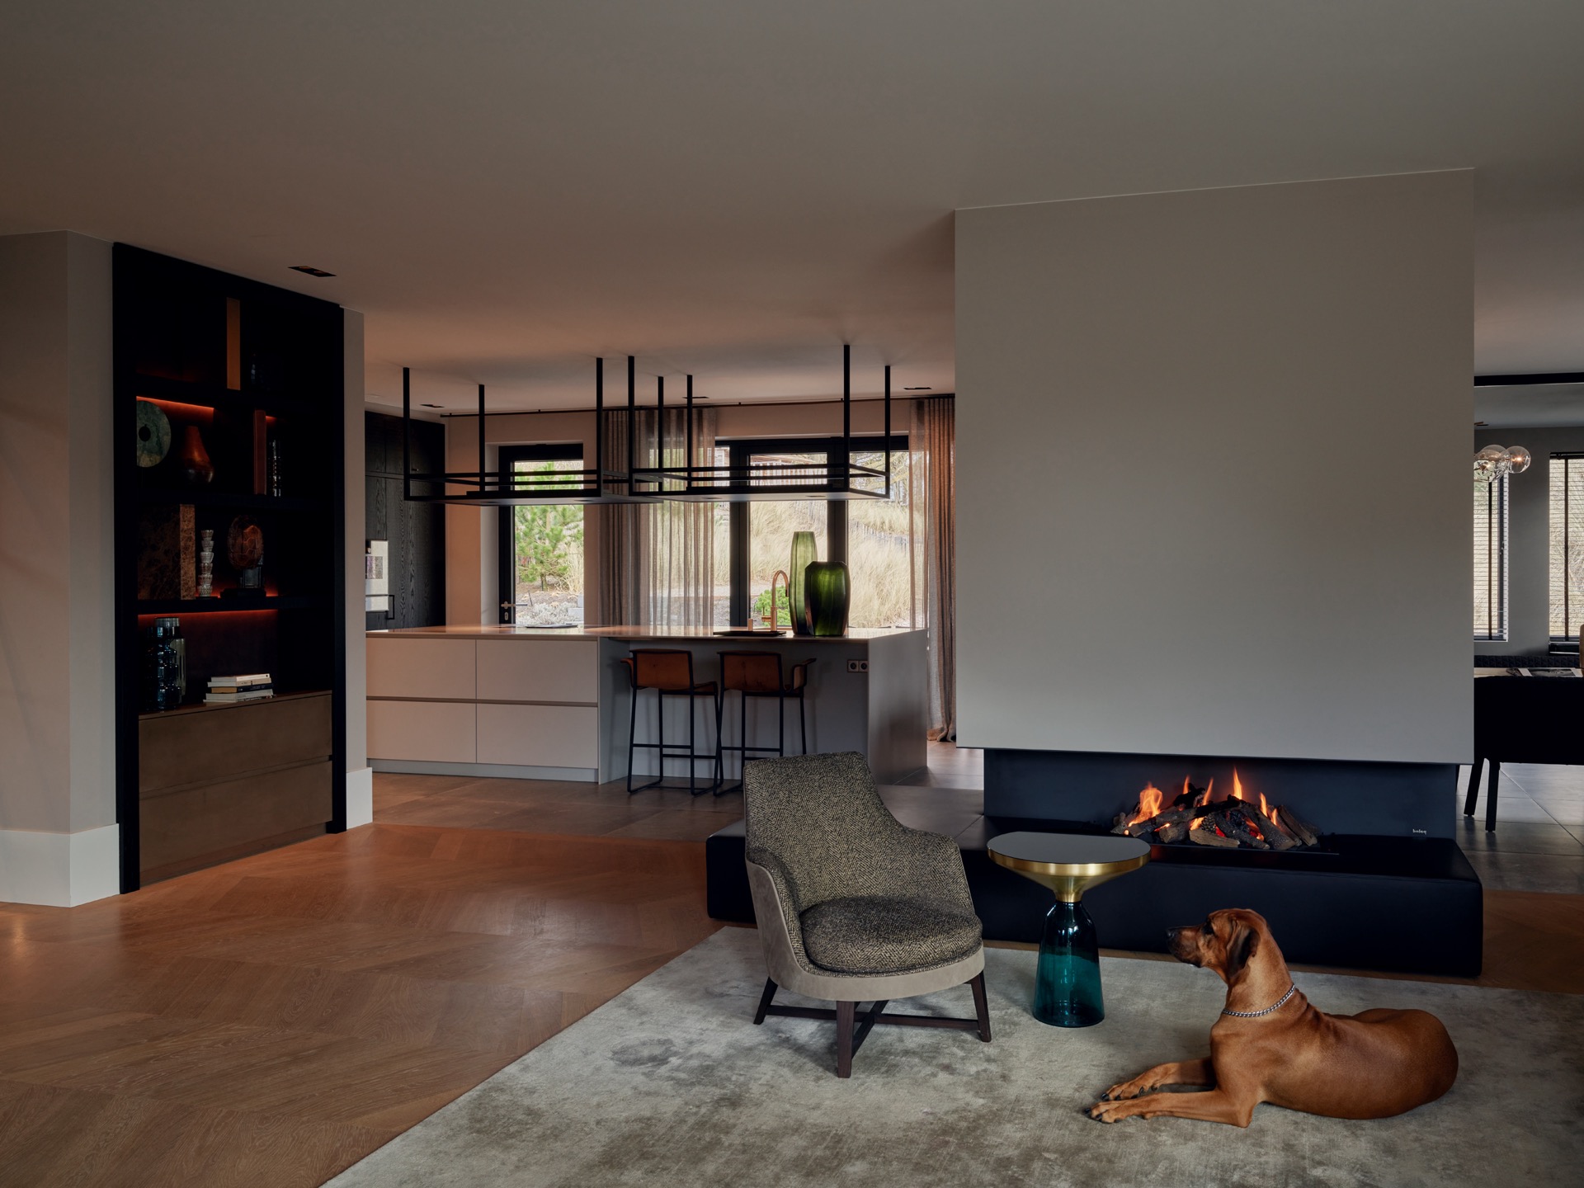
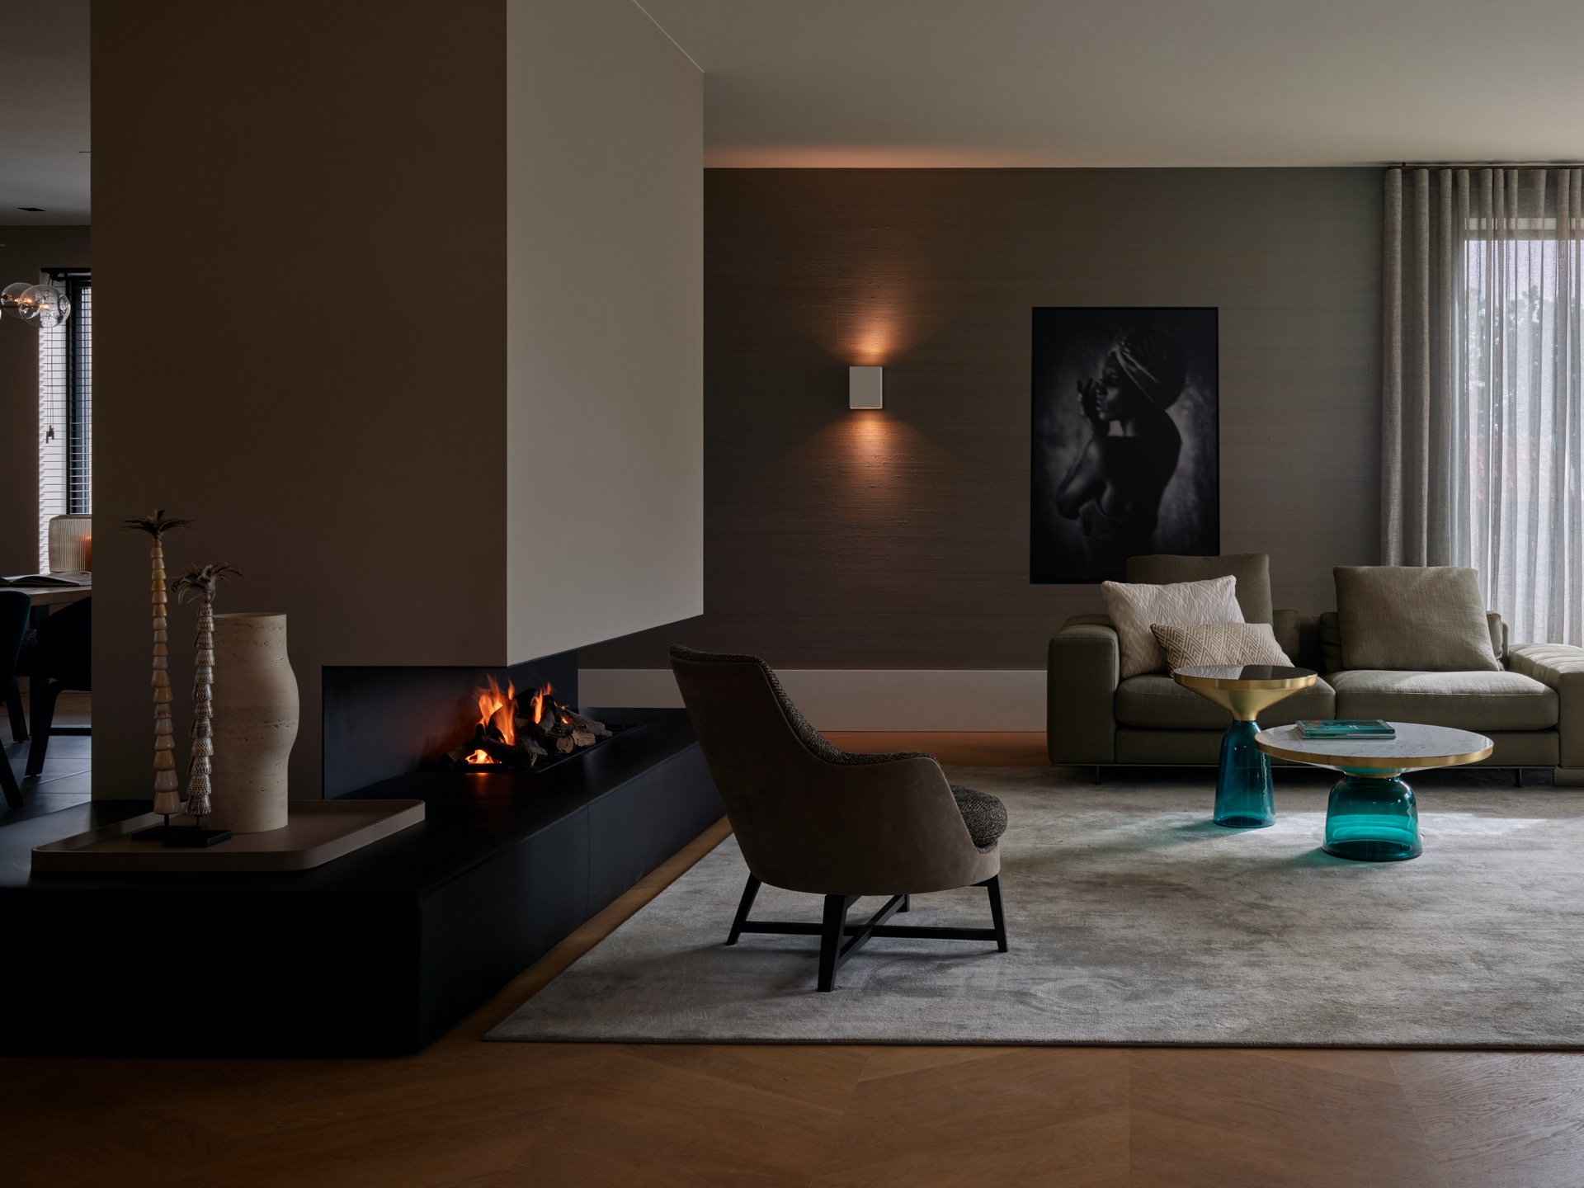
The seating area is anchored by a built-in gas fireplace corner with a dark surround that reads almost like a quiet block within the room. It draws the eye low, then lets the view travel upward to the open ceiling part and the higher openings beyond. That contrast between weight and openness gives the living space its character. The furniture is arranged to keep the fireplace in view, while the lighter floor and pale wall surfaces prevent the room from feeling heavy.
What makes the modern luxury interior concept work here is the way each surface has a clear role. Dark panels frame the built-in gas fireplace corner and the adjacent walls, while lighter planes reflect the daylight that comes through the large glazing with curtains. The result is not decorative clutter, but a room that reads in layers: seating, fire, light, and view. Even in the larger open-plan volume, the fireplace creates a clear place to gather without closing off the space around it.
Layered light across ceiling and wall
Layered ambient lighting gives the interior its evening character. Recessed ceiling spots punctuate the white planes above, while wall lighting and niche lighting add a softer wash to darker recesses. The effect is especially visible in the transition zones, where the light catches a profile edge, a shelf, or the recess of a wall opening. Instead of one central fixture, the room uses several points of light to model the architecture and keep the larger volume legible after dark.
That approach also helps the material contrast read more clearly. A warm glow lands on wood shelving and the edges of stone-like surfaces, while the darker wall treatment stays defined rather than disappearing into shadow. In this warm contemporary villa interior, light does more than brighten the room. It traces the depth of the walls, reveals the niche construction, and gives the open plan a sequence you can read as you move through it.
A kitchen that opens into the living area
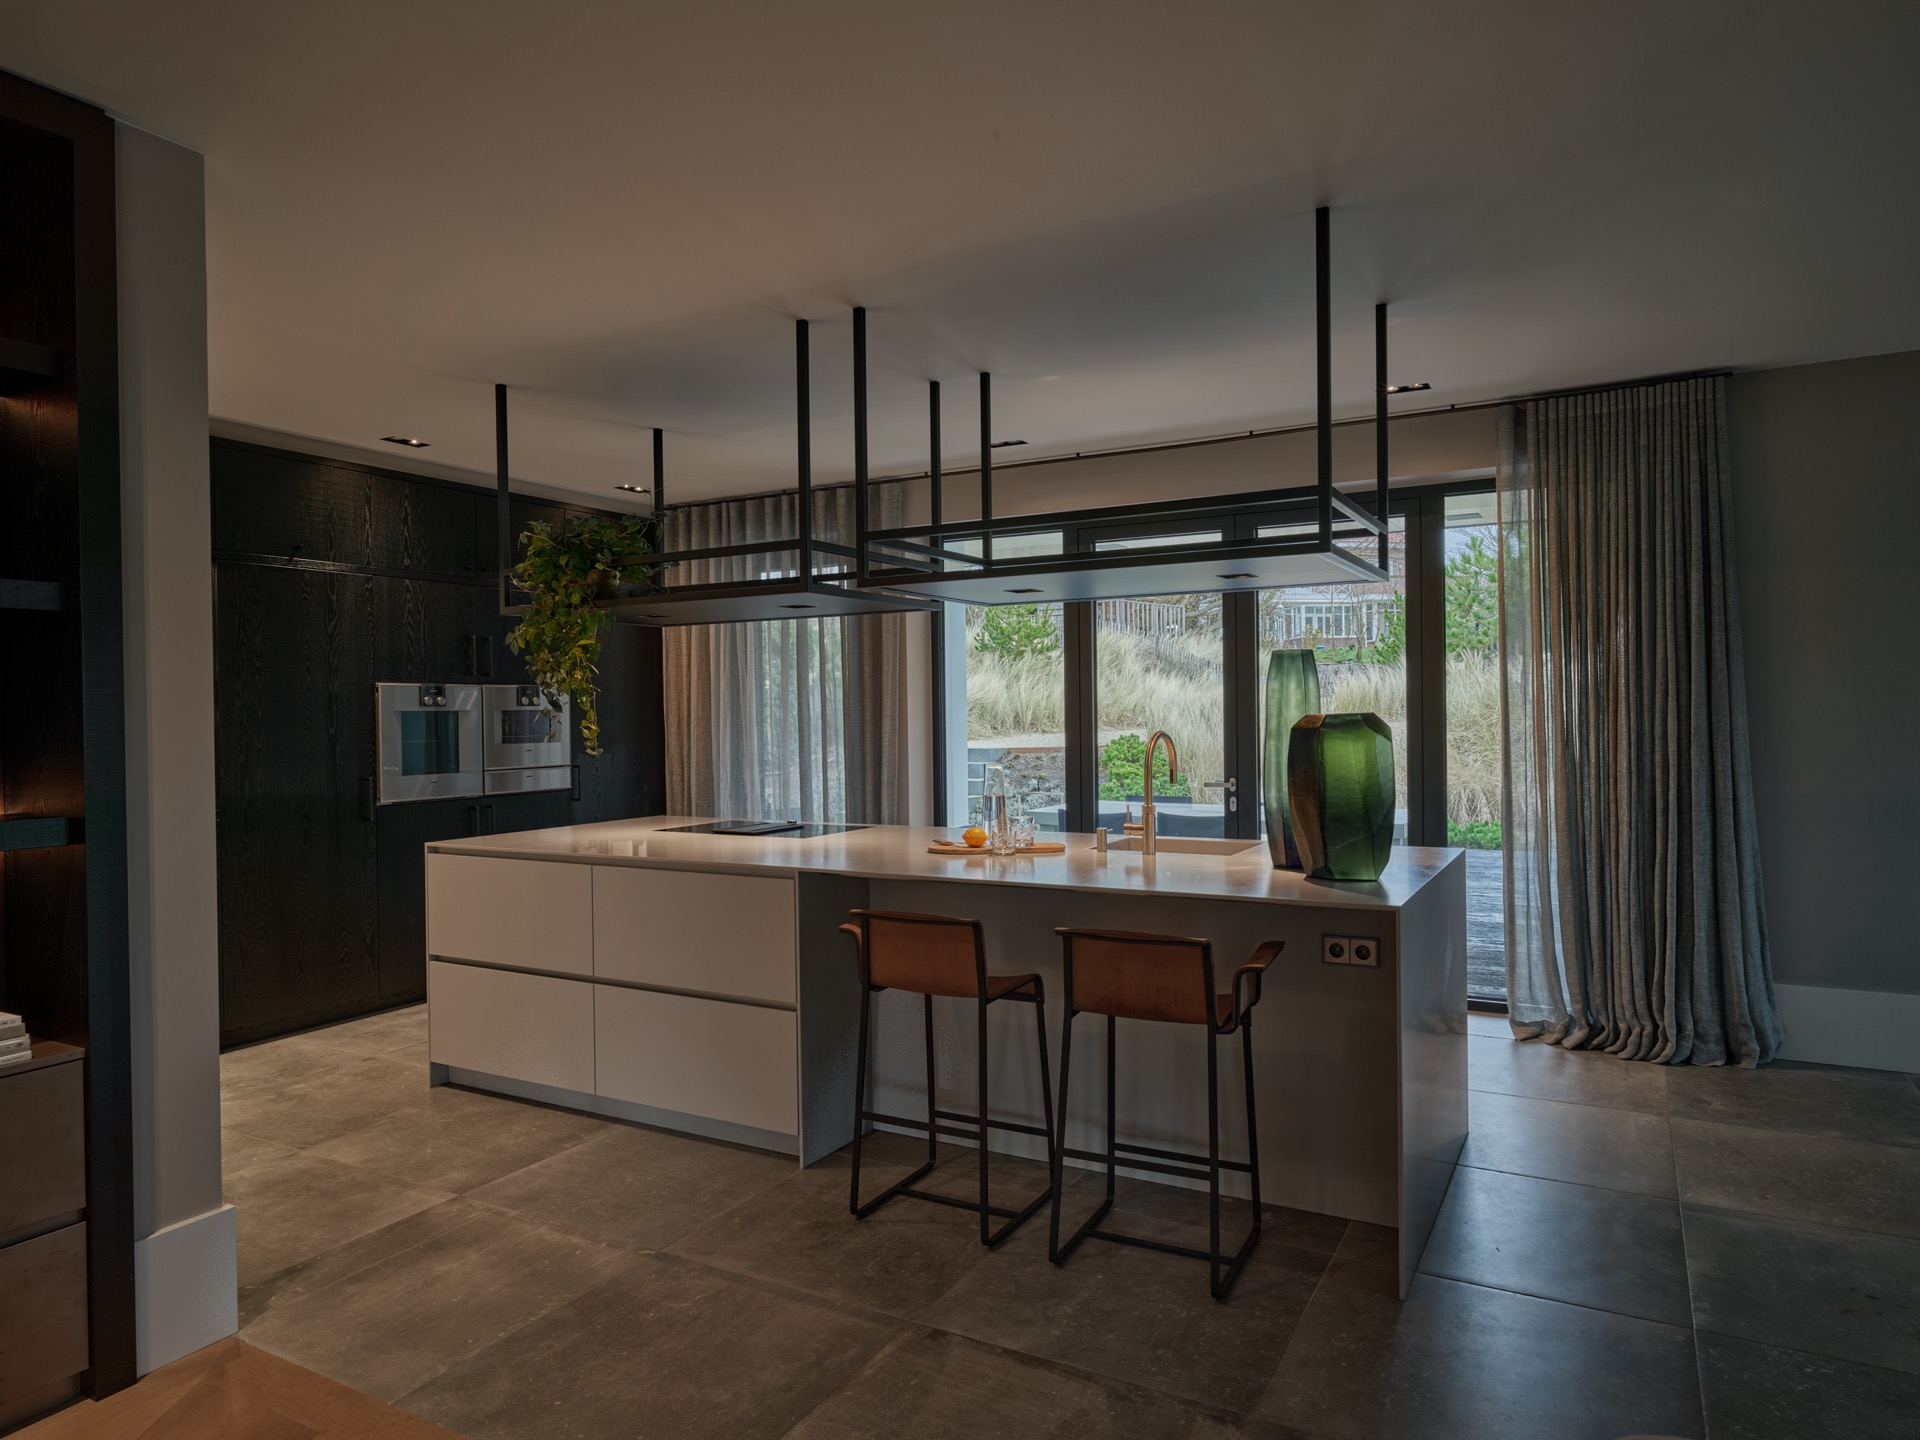
The kitchen island with bar stools sits at the center of the social zone, acting as both work surface and casual meeting point. Its long horizontal line contrasts with the higher wall openings and the vertical curtains behind it. Because the kitchen remains open to the living area, the eye moves easily from cooking zone to seating area, and the island becomes part of the room’s circulation rather than a separate block. The bar stools soften the setup and make the island feel used, not staged.
Natural light reaches the kitchen from the large glazing with curtains, which filter the brightness and keep the room from turning stark. The visual relationship between the island, the dark side wall, and the lighter fronts gives the kitchen a measured tension. Nothing is overdesigned. Instead, the space relies on clear lines, practical placement, and the quiet role of materials to hold the room together. In a modern luxury interior concept, that restraint often does more than ornament.
Open sightlines and a generous ceiling
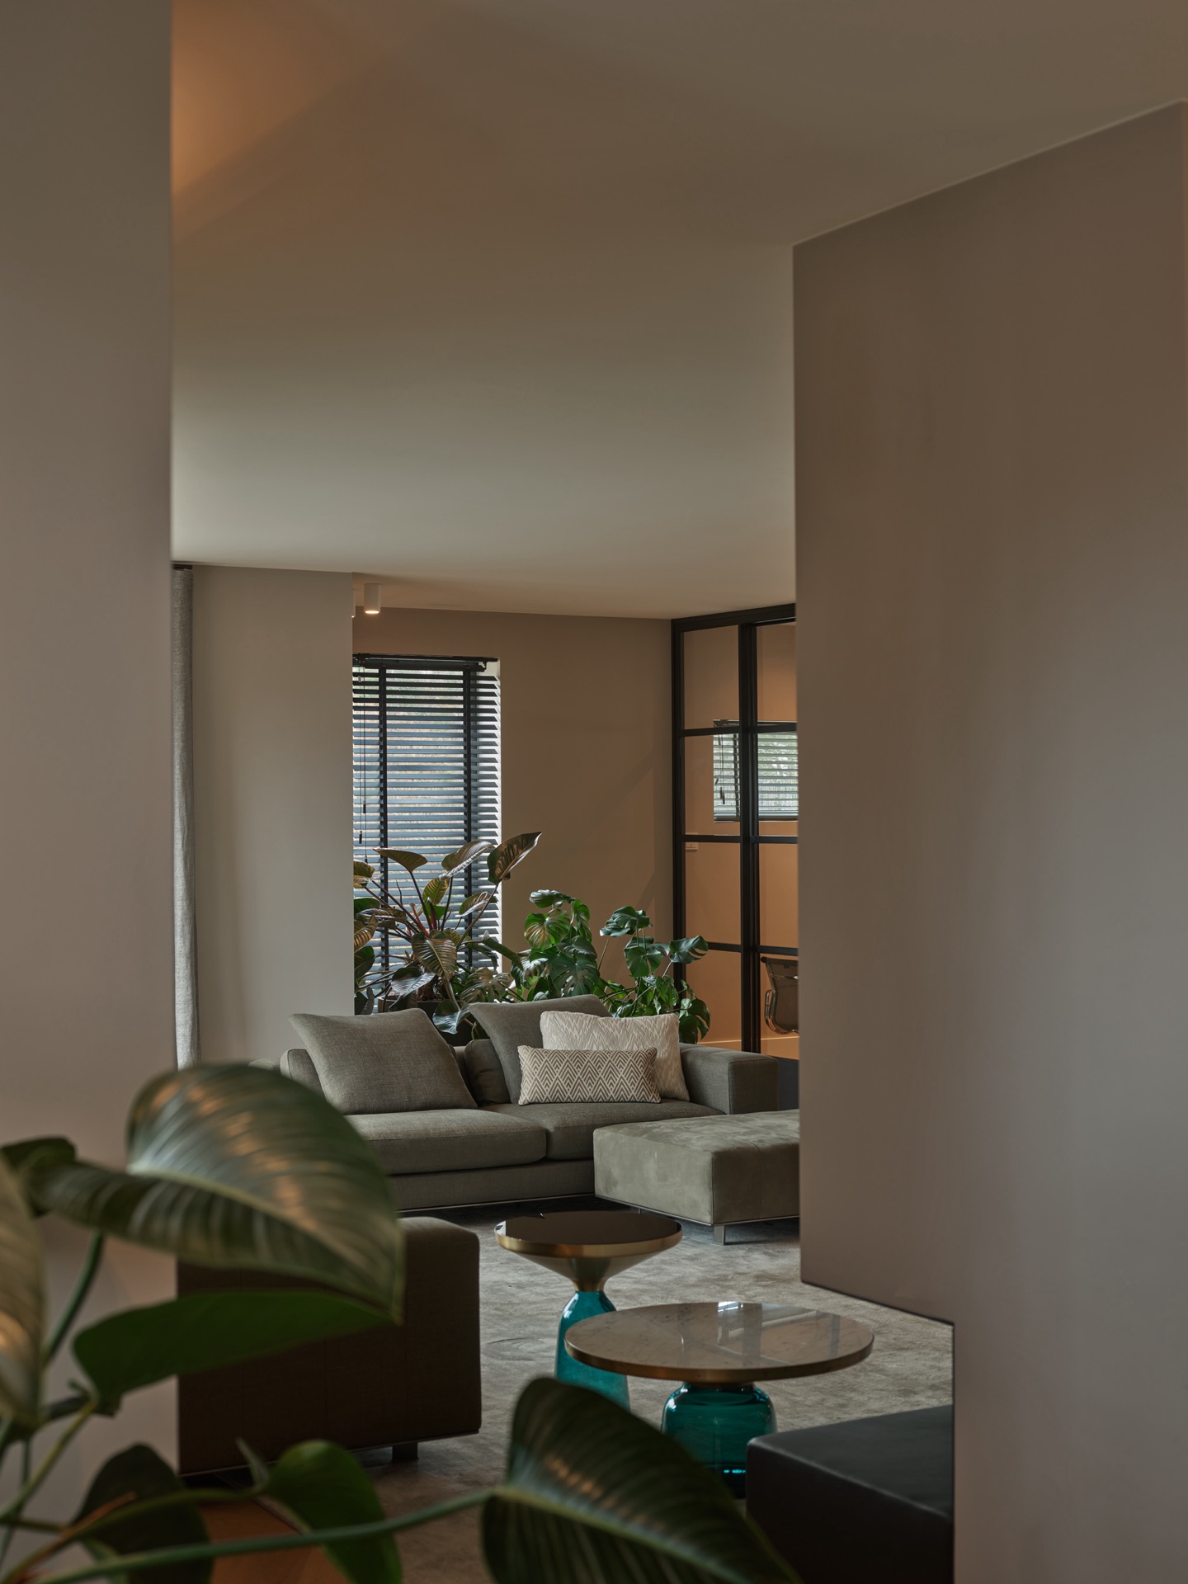
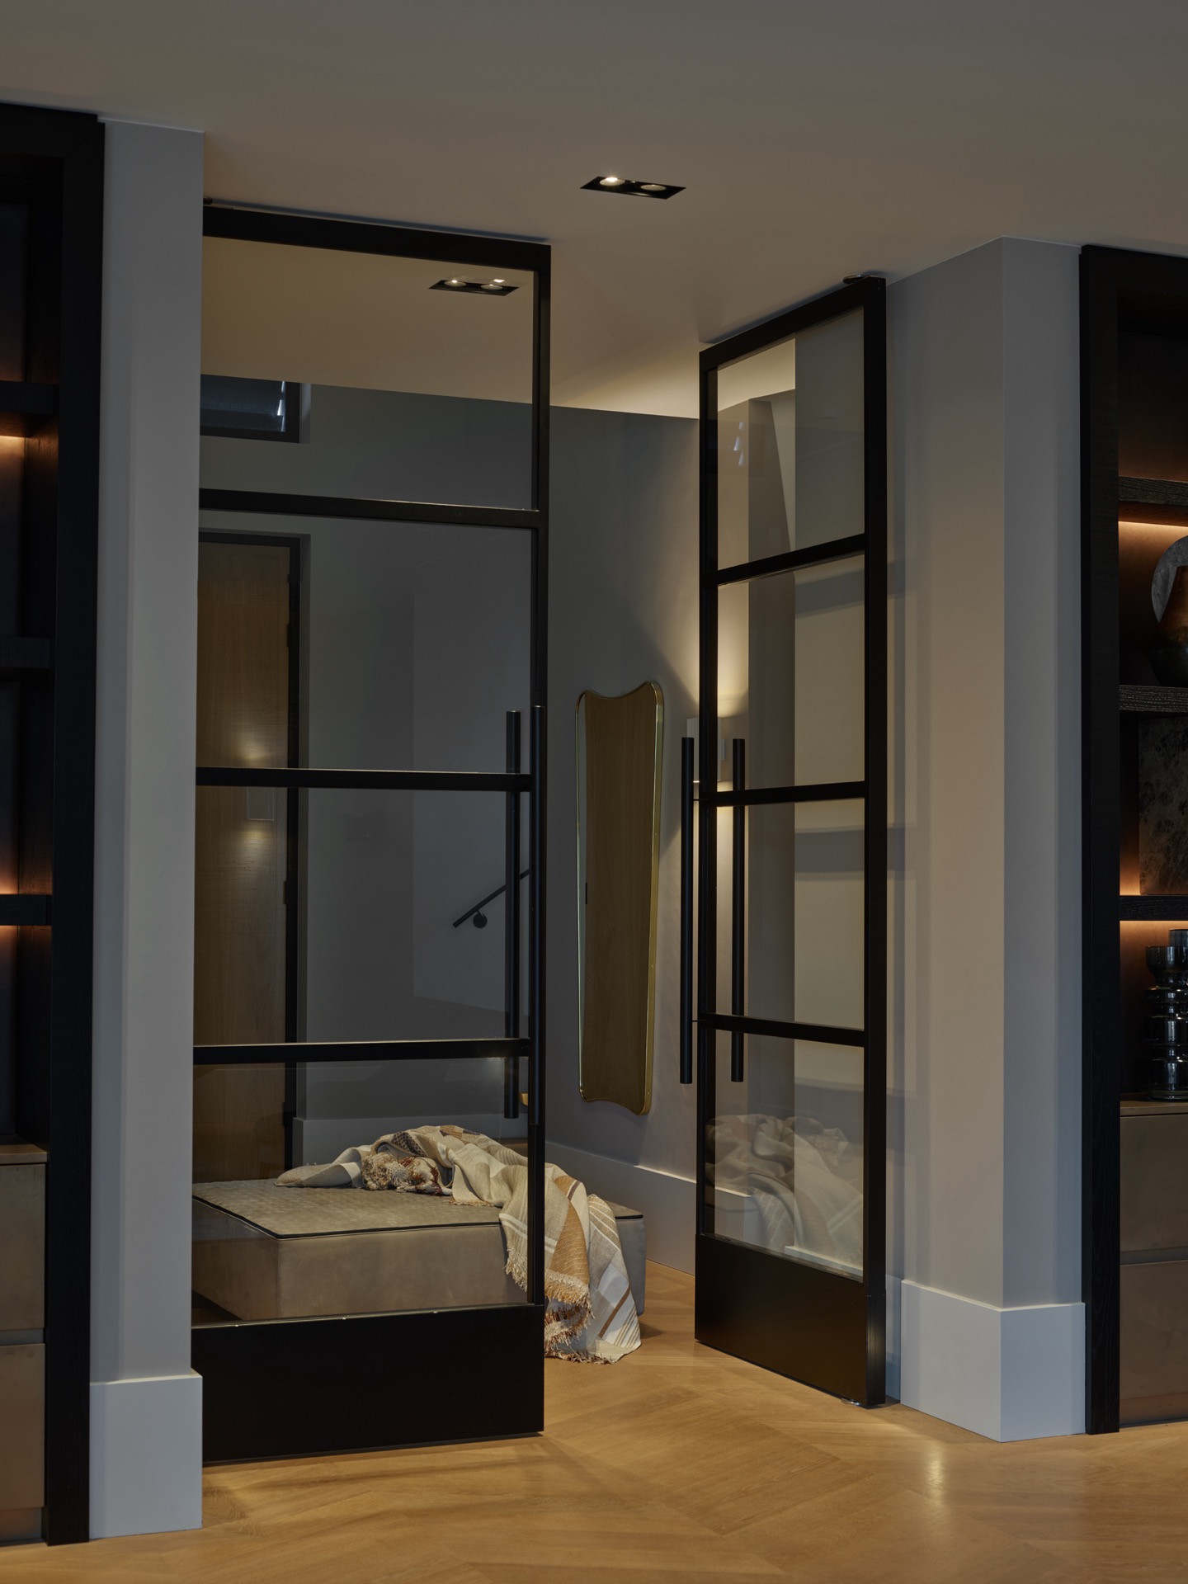
The open-plan layout stretches beyond the kitchen into the entrance zone and the taller structural parts of the house. Glazing, internal openings, and a gallery-like upper level keep those connections visible. You can read the route through the house without the need for doors to define every change. The higher ceiling section gives the interior air, while the dark framing details keep the scale grounded. It is a useful reminder that openness only works when there are visual anchors.
Those anchors appear in the details: a profiled edge, a niche lit from within, the break between a curtain panel and a glass door, the line of a wall lamp against a dark surface. The house is not about spectacle. It is about keeping a large interior legible. That is where the warm contemporary villa interior becomes convincing, because the space feels spacious without losing orientation or visual order.
Wall niches, built-ins and smaller moments
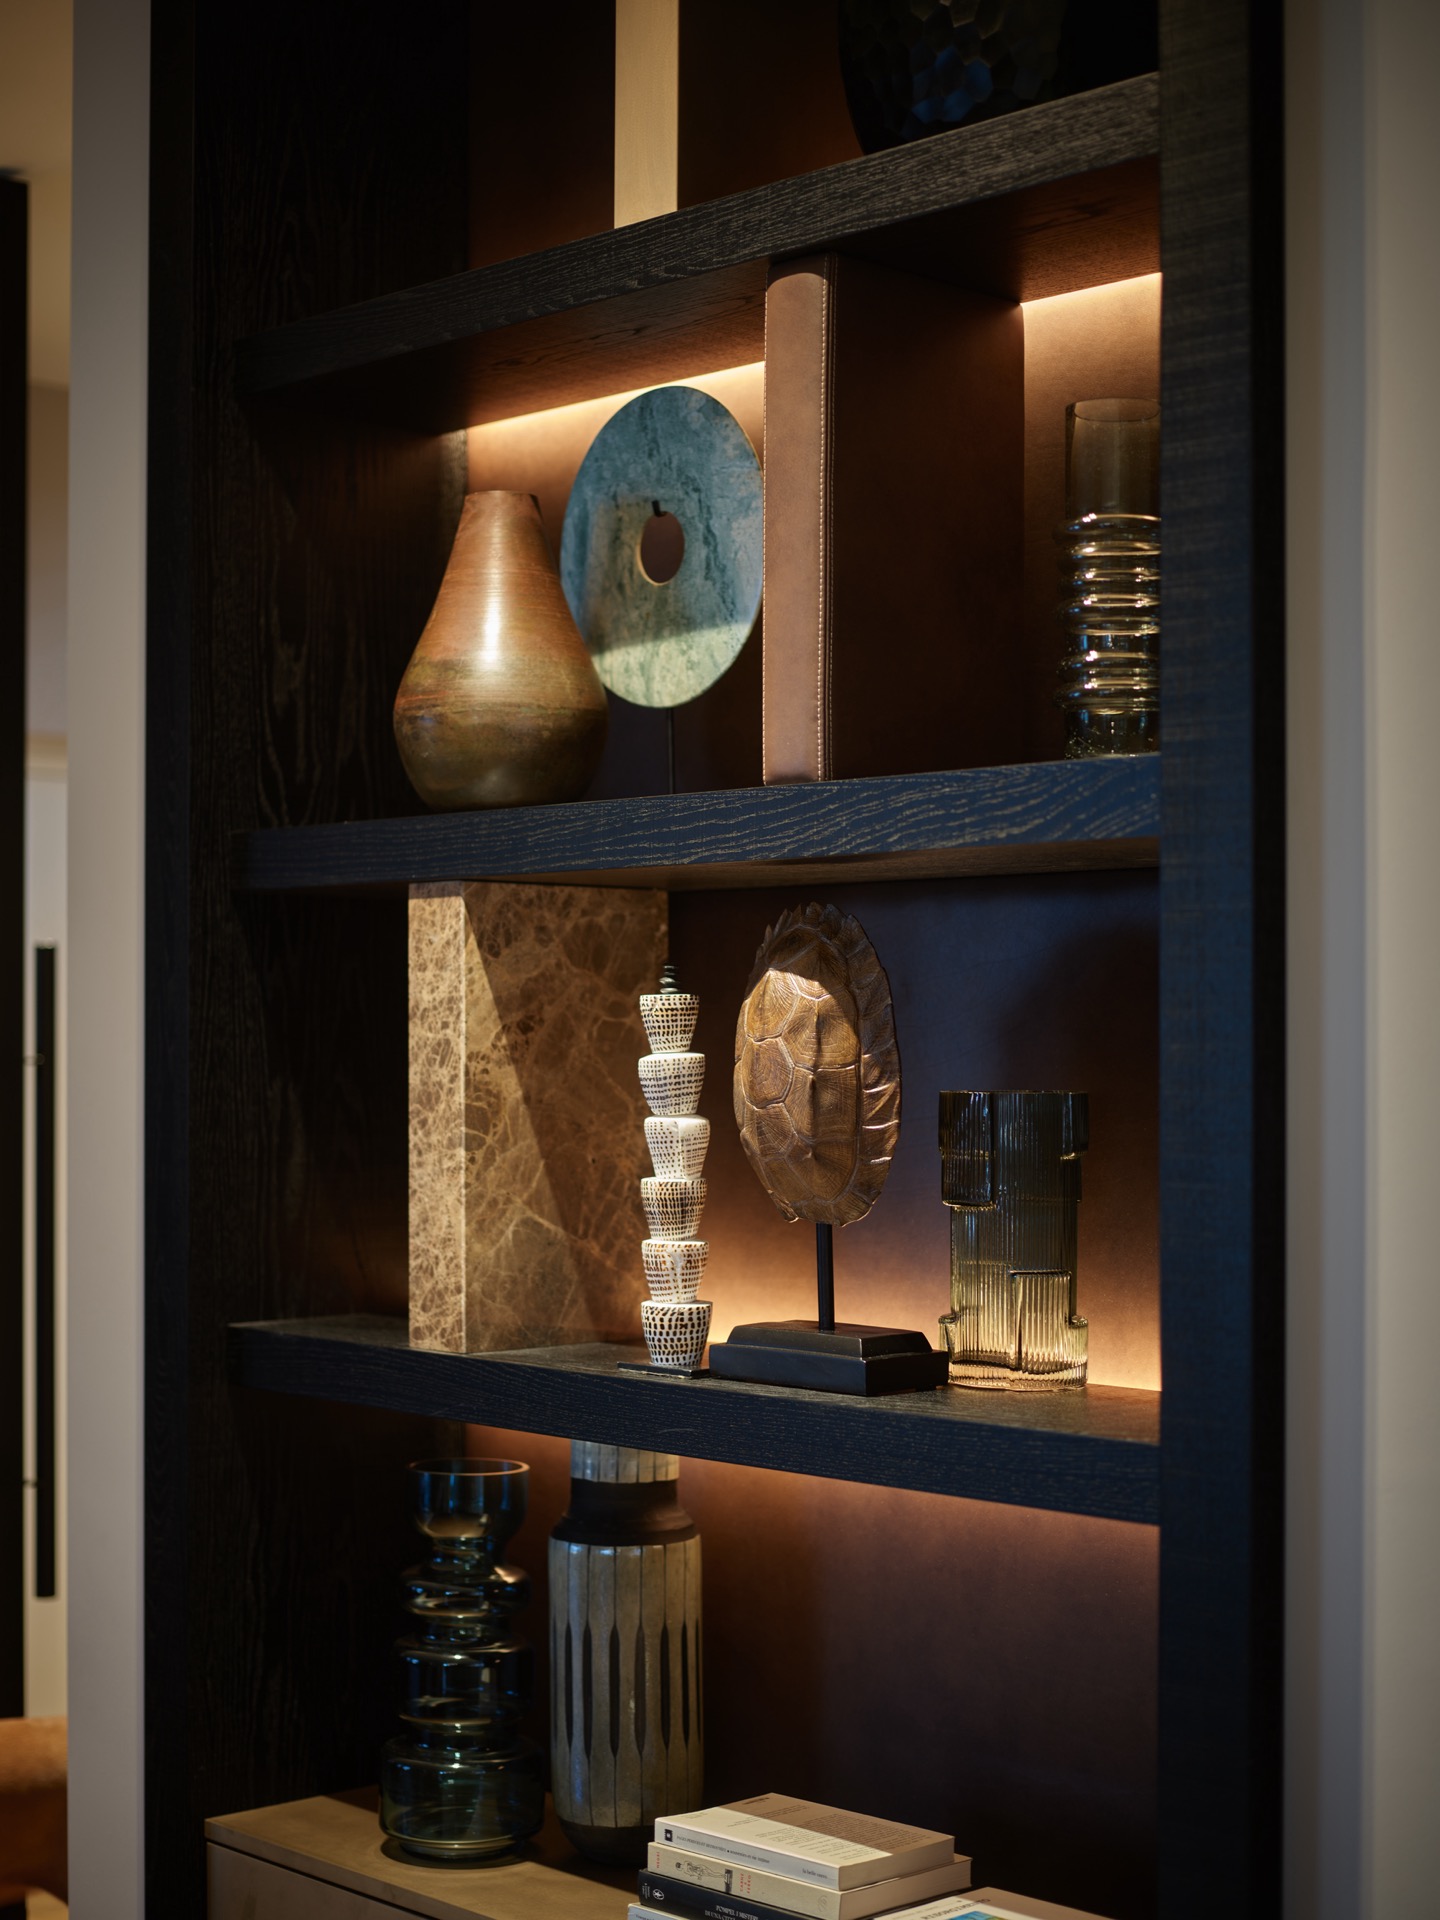
Some of the most memorable parts of the interior are not the largest. A lit wall niche with open shelves, a bench-like built-in, or a dark recess with an accent light can change the pace of a room in a few square feet. These details give the walls a useful thickness. They also break up the larger surfaces so that the eye has resting points between the broad panes of glass and the more open circulation areas. In the photographs, the niches feel carefully placed rather than added as decoration.
Material contrast keeps those built-ins from disappearing. Wood introduces a warmer grain, glass brings reflection and depth, and stone-like finishes lend a firmer edge to the darker parts of the interior. Together they support the calm tone described in the project text, but through visible means rather than abstract language. The room feels settled because the finishes have been chosen to sit quietly beside one another, not because they are trying to compete for attention.
Large glazing, curtains and the pull of daylight
Large glazing with curtains shapes the mood of the main rooms throughout the day. In daylight, the curtains soften the edges of the openings and prevent the glass from reading as a hard boundary. In the evening, they become part of the composition, hanging in long vertical folds beside the brighter interior surfaces. The glazing also gives the open plan a sense of depth, especially where it aligns with the kitchen island or the seating area opposite the fireplace.
That relationship between glass and fabric is one of the quieter strengths of the interior. It gives the rooms a way to modulate light without interrupting the open layout. The curtains keep the scale human, while the glass preserves the long view. Combined with the ceiling spots and wall lighting, they help Villa Duinen move from bright daytime openness to a more enclosed, low-lit atmosphere without changing the structure of the space itself.
A calm interior with a clear point of view
The source text describes Villa Duinen as a place of rest, and the images support that reading through visible restraint. There is no overload of pattern or ornament. Instead, the interior depends on proportion, material contrast, and carefully placed light to shape the experience. The built-in gas fireplace corner, the kitchen island with bar stools, and the wall niches all serve different parts of daily life, yet they sit within the same visual language. That consistency is what gives the house its quiet confidence.
What remains after moving through the rooms is a clear impression of control over atmosphere and function without calling attention to either one. The warm contemporary villa interior feels lived in through its furniture, lighting, and open connections, not through excess. In that sense, Villa Duinen offers a precise reading of a modern luxury interior concept: not as a polished slogan, but as a sequence of rooms where fire, glass, wood, and light work together in plain sight.
Want to see more of Minotti Concept Store Noordwijk? View the page of Minotti Concept Store Noordwijk for even more great projects and company information.



NEW 2026 Jubileum Edition The Best Interior Designers Benelux
Order Now €125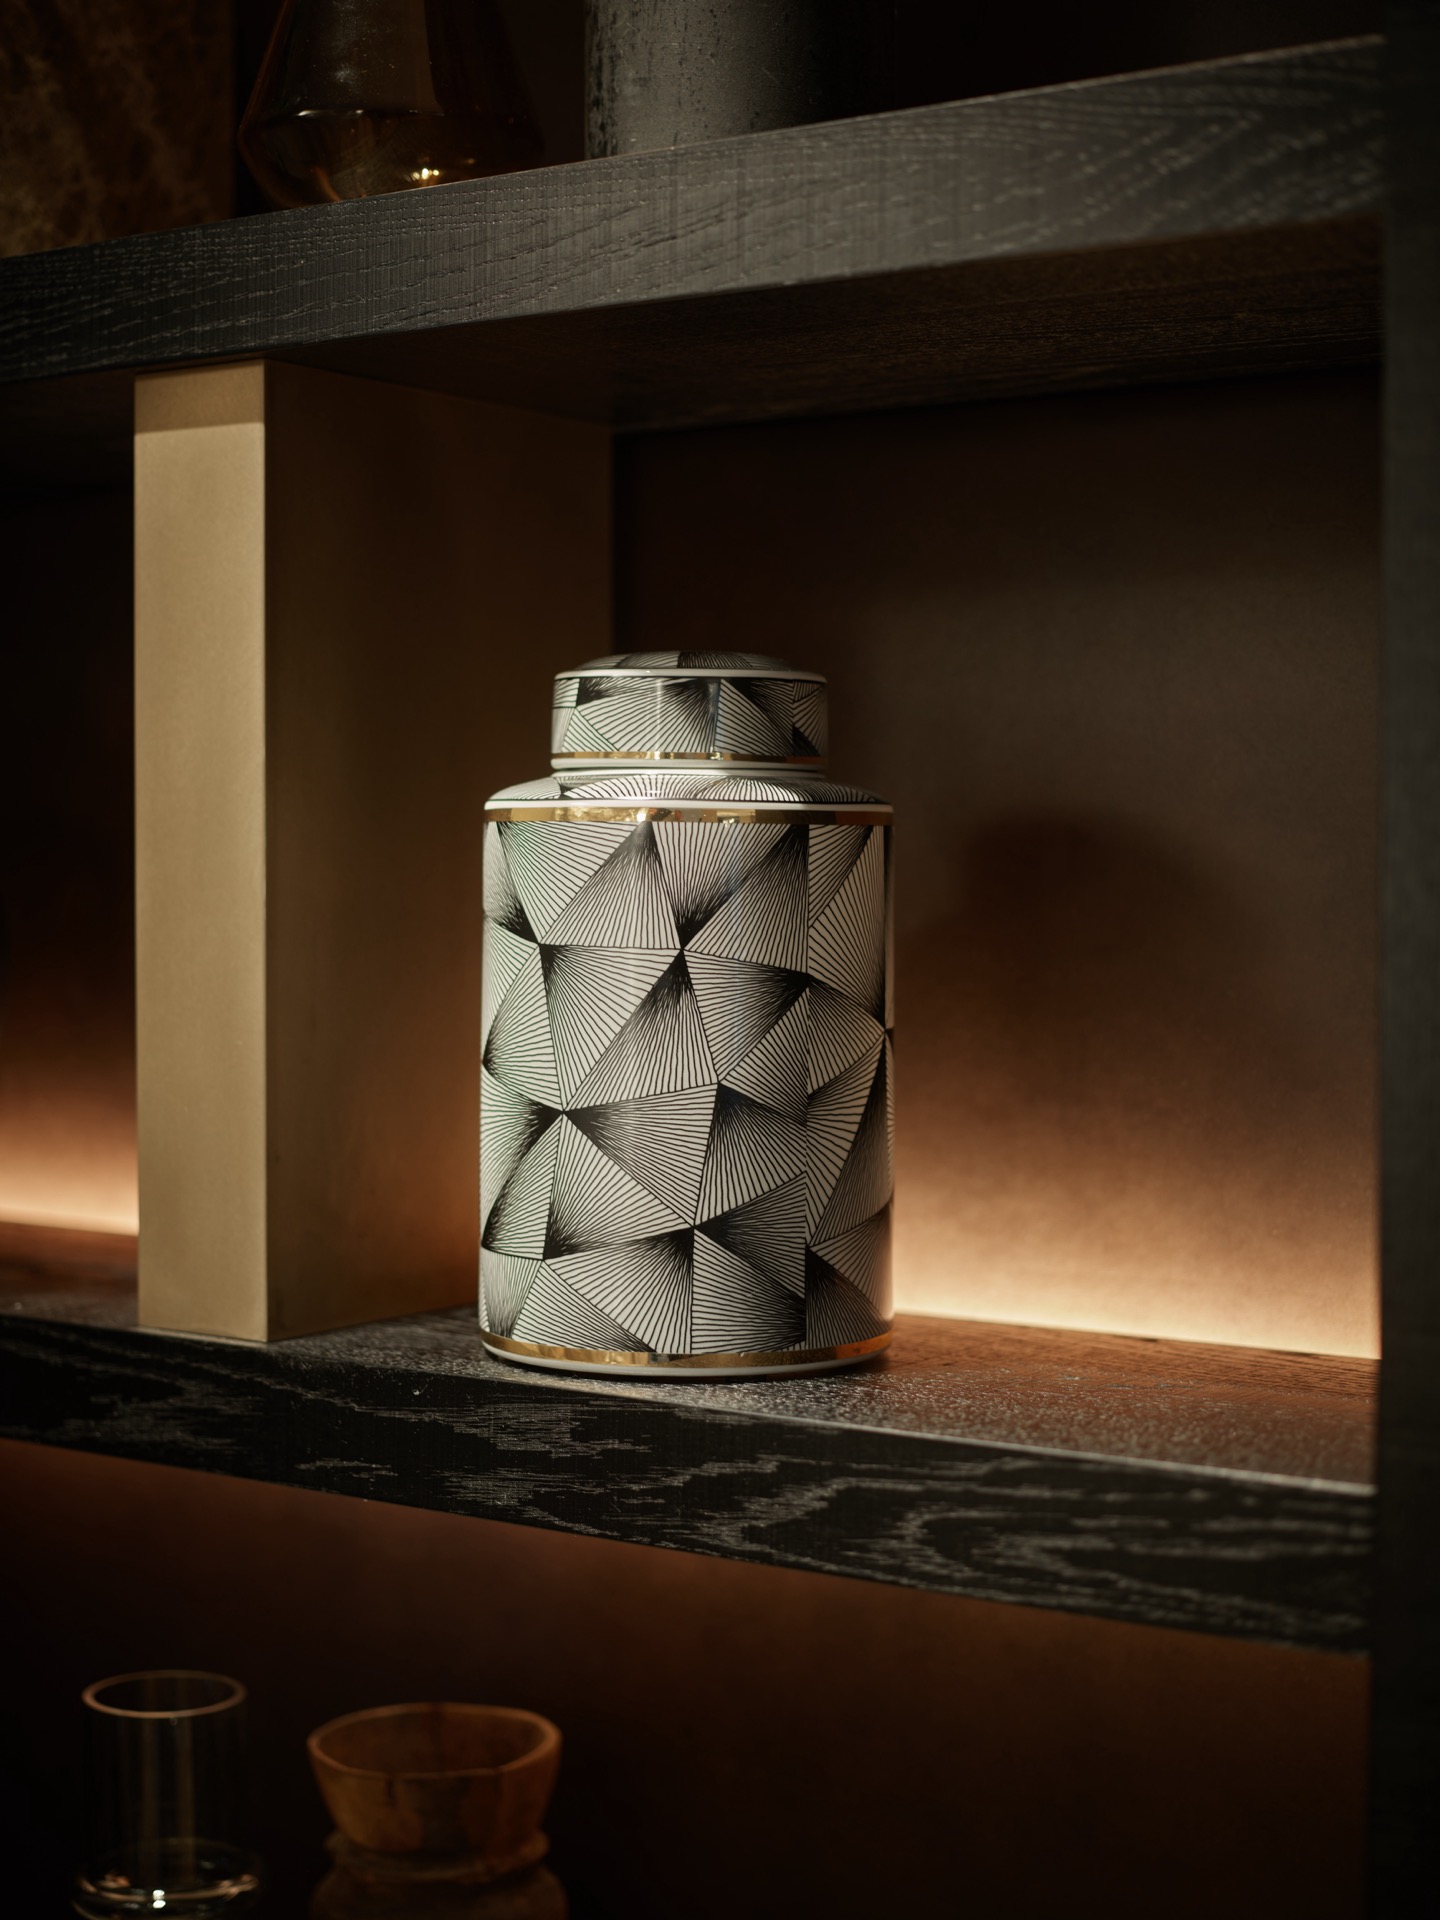
NEW 2026 Jubileum Edition The Best Interior Designers Benelux
Order Now €125