Automatic sliding gate in padoek with swing gate element
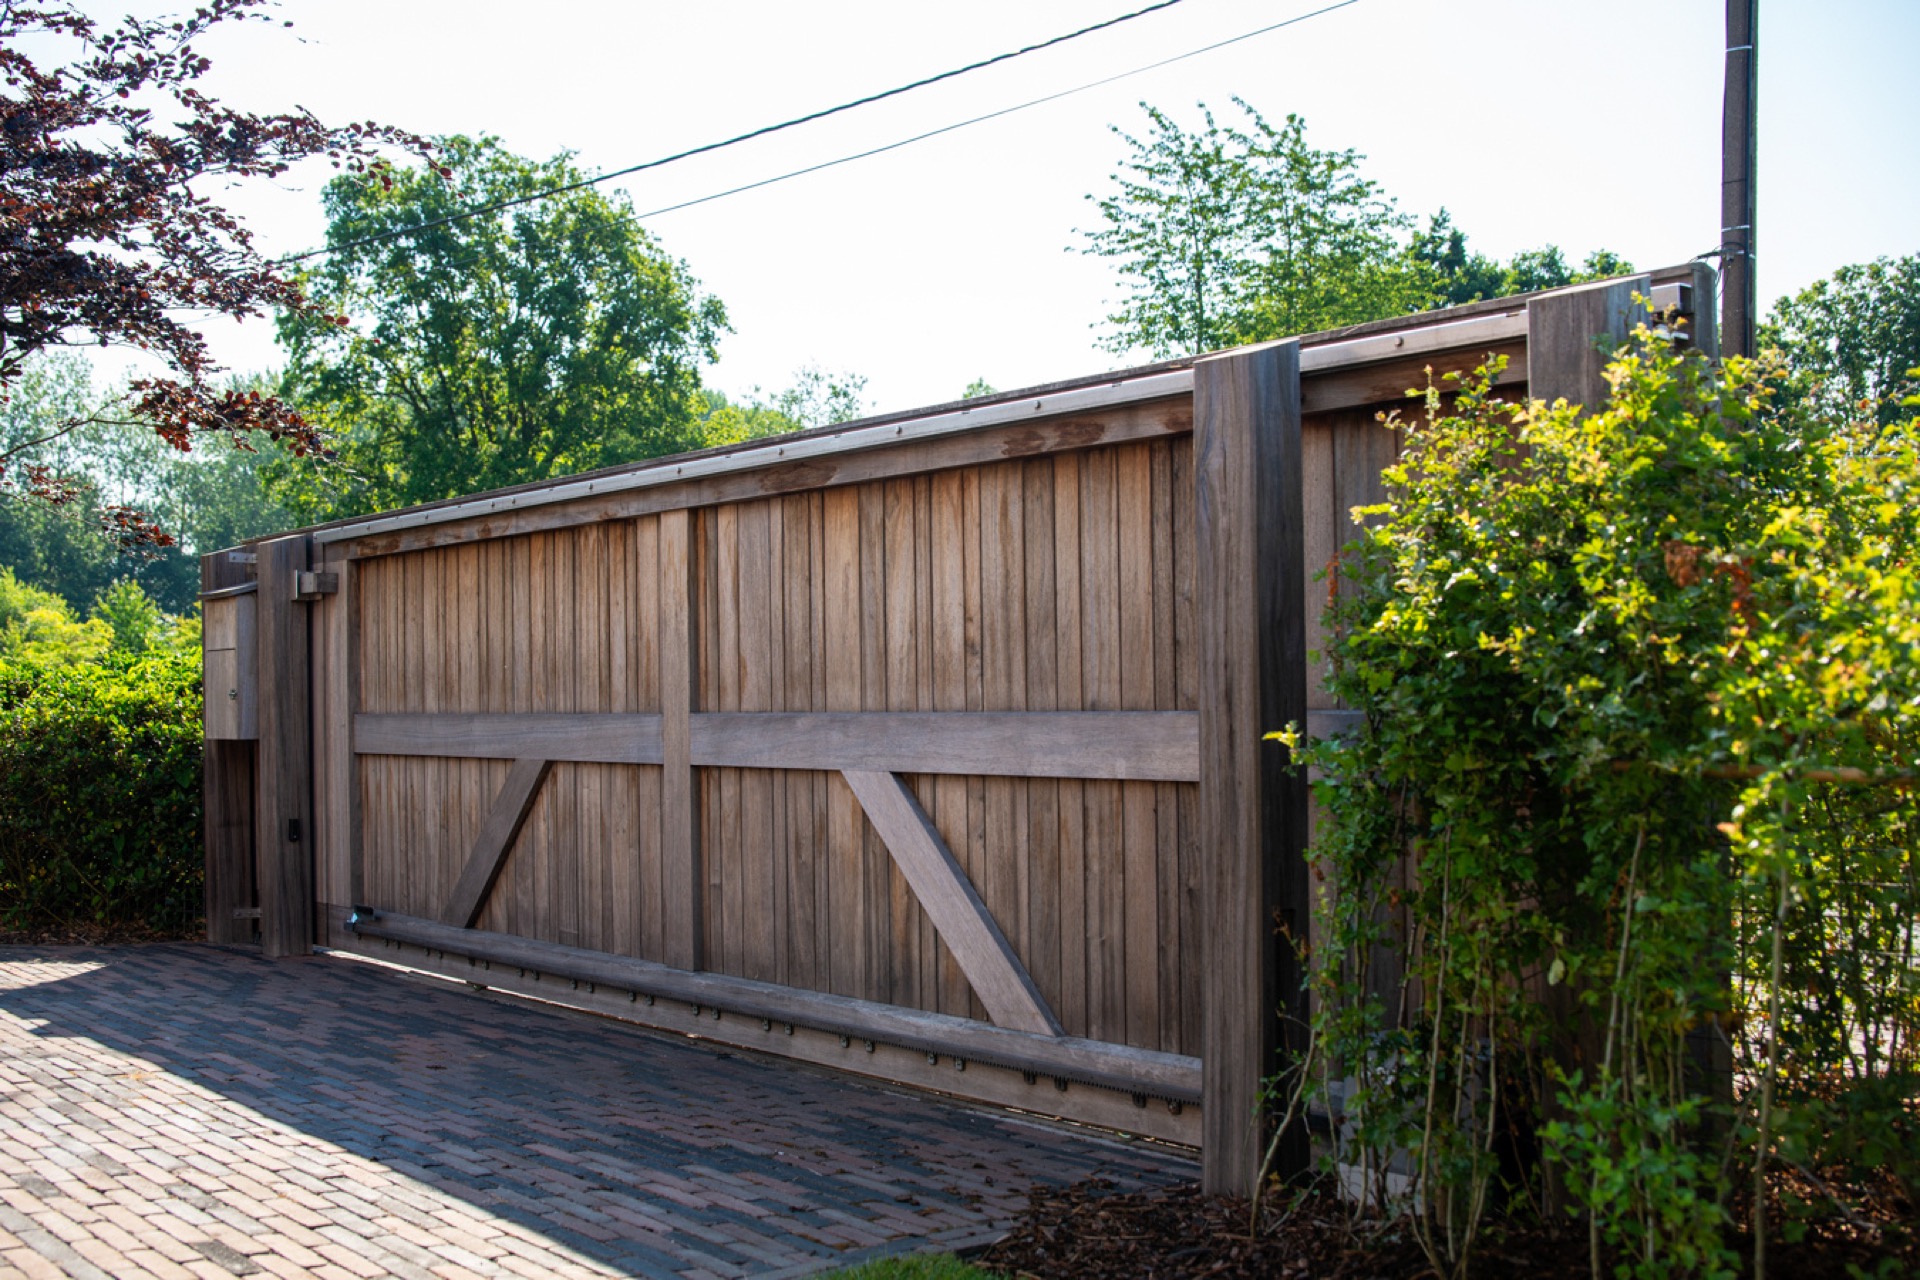
Vertical padoek slats set the tone before the gate even moves. The main panel slides past a narrow guide zone, while the adjoining wooden gate element repeats the same rhythm in the timber. Seen together, the automatic sliding gate in padoek and the swing gate element form one access route, with the metal hardware and drive components left visible enough to read the construction clearly.
Padoek timber shaped for daily use
The padoek carries a deep, warm tone that stands out against the brickwork and paved approach. Its grain gives the gate surface a firm, compact look, and the vertical layout keeps the panel visually ordered from top to bottom. On both gate parts, the timber is cut into evenly spaced slats, so the eye moves across the opening without interruption. That repetition matters here: it lets the wood define the entrance without adding extra decoration.
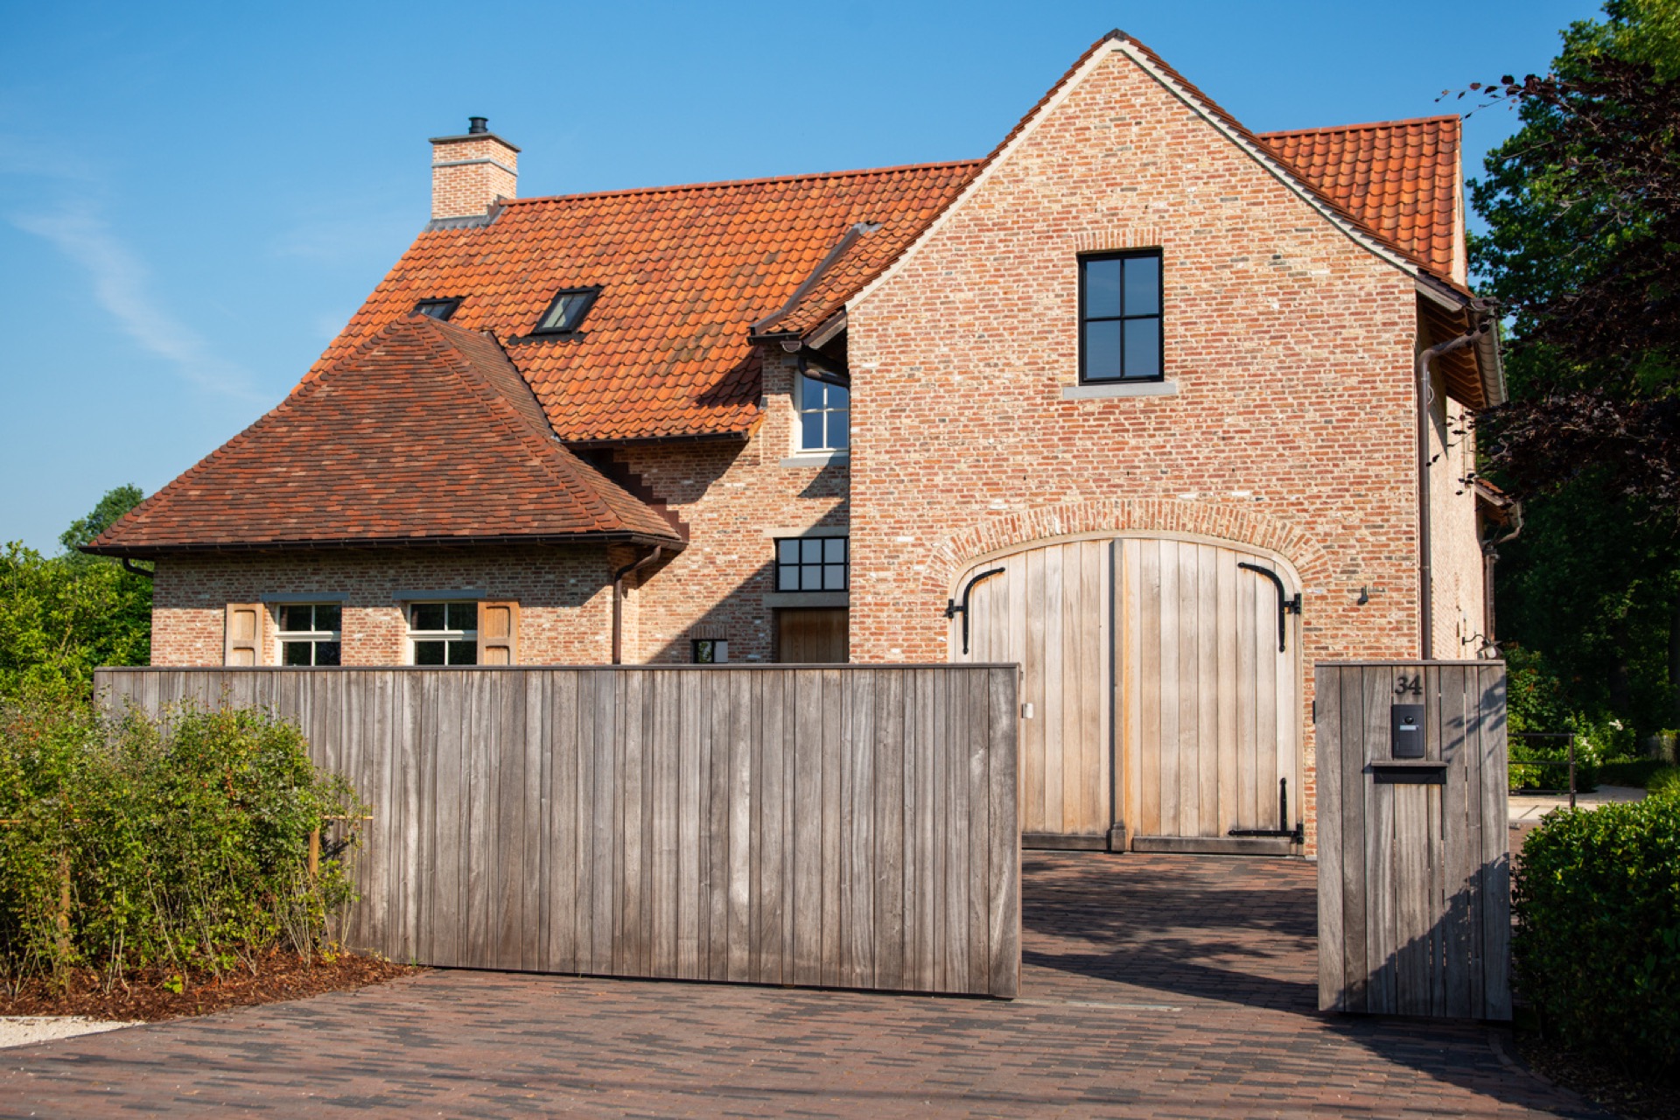
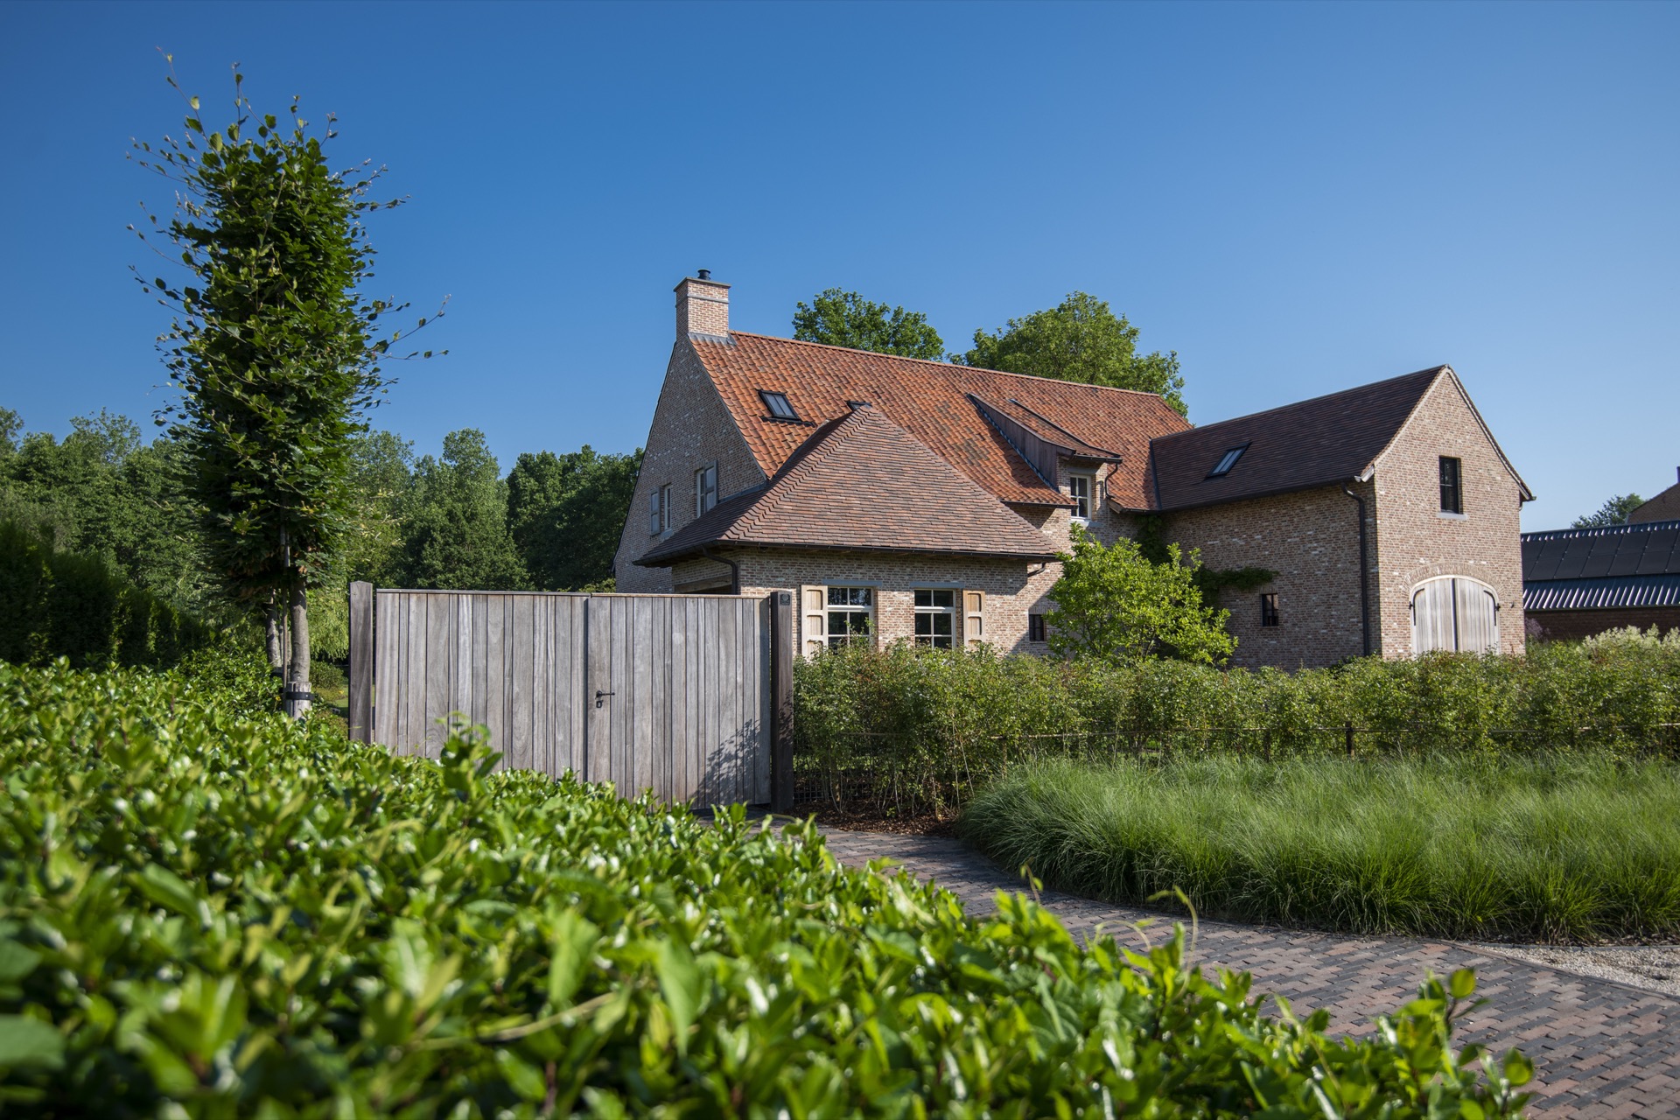
In the wider view, the automatic sliding gate in padoek sits in front of a domestic setting with masonry, roof tiles, and a stone path. The timber panels meet the post and frame line with little visual noise, which makes the hardware easier to notice. Dark metal pieces anchor the composition. They sit in contrast to the wood and show where the gate is handled, guided, and locked.
How the sliding gate moves through the opening
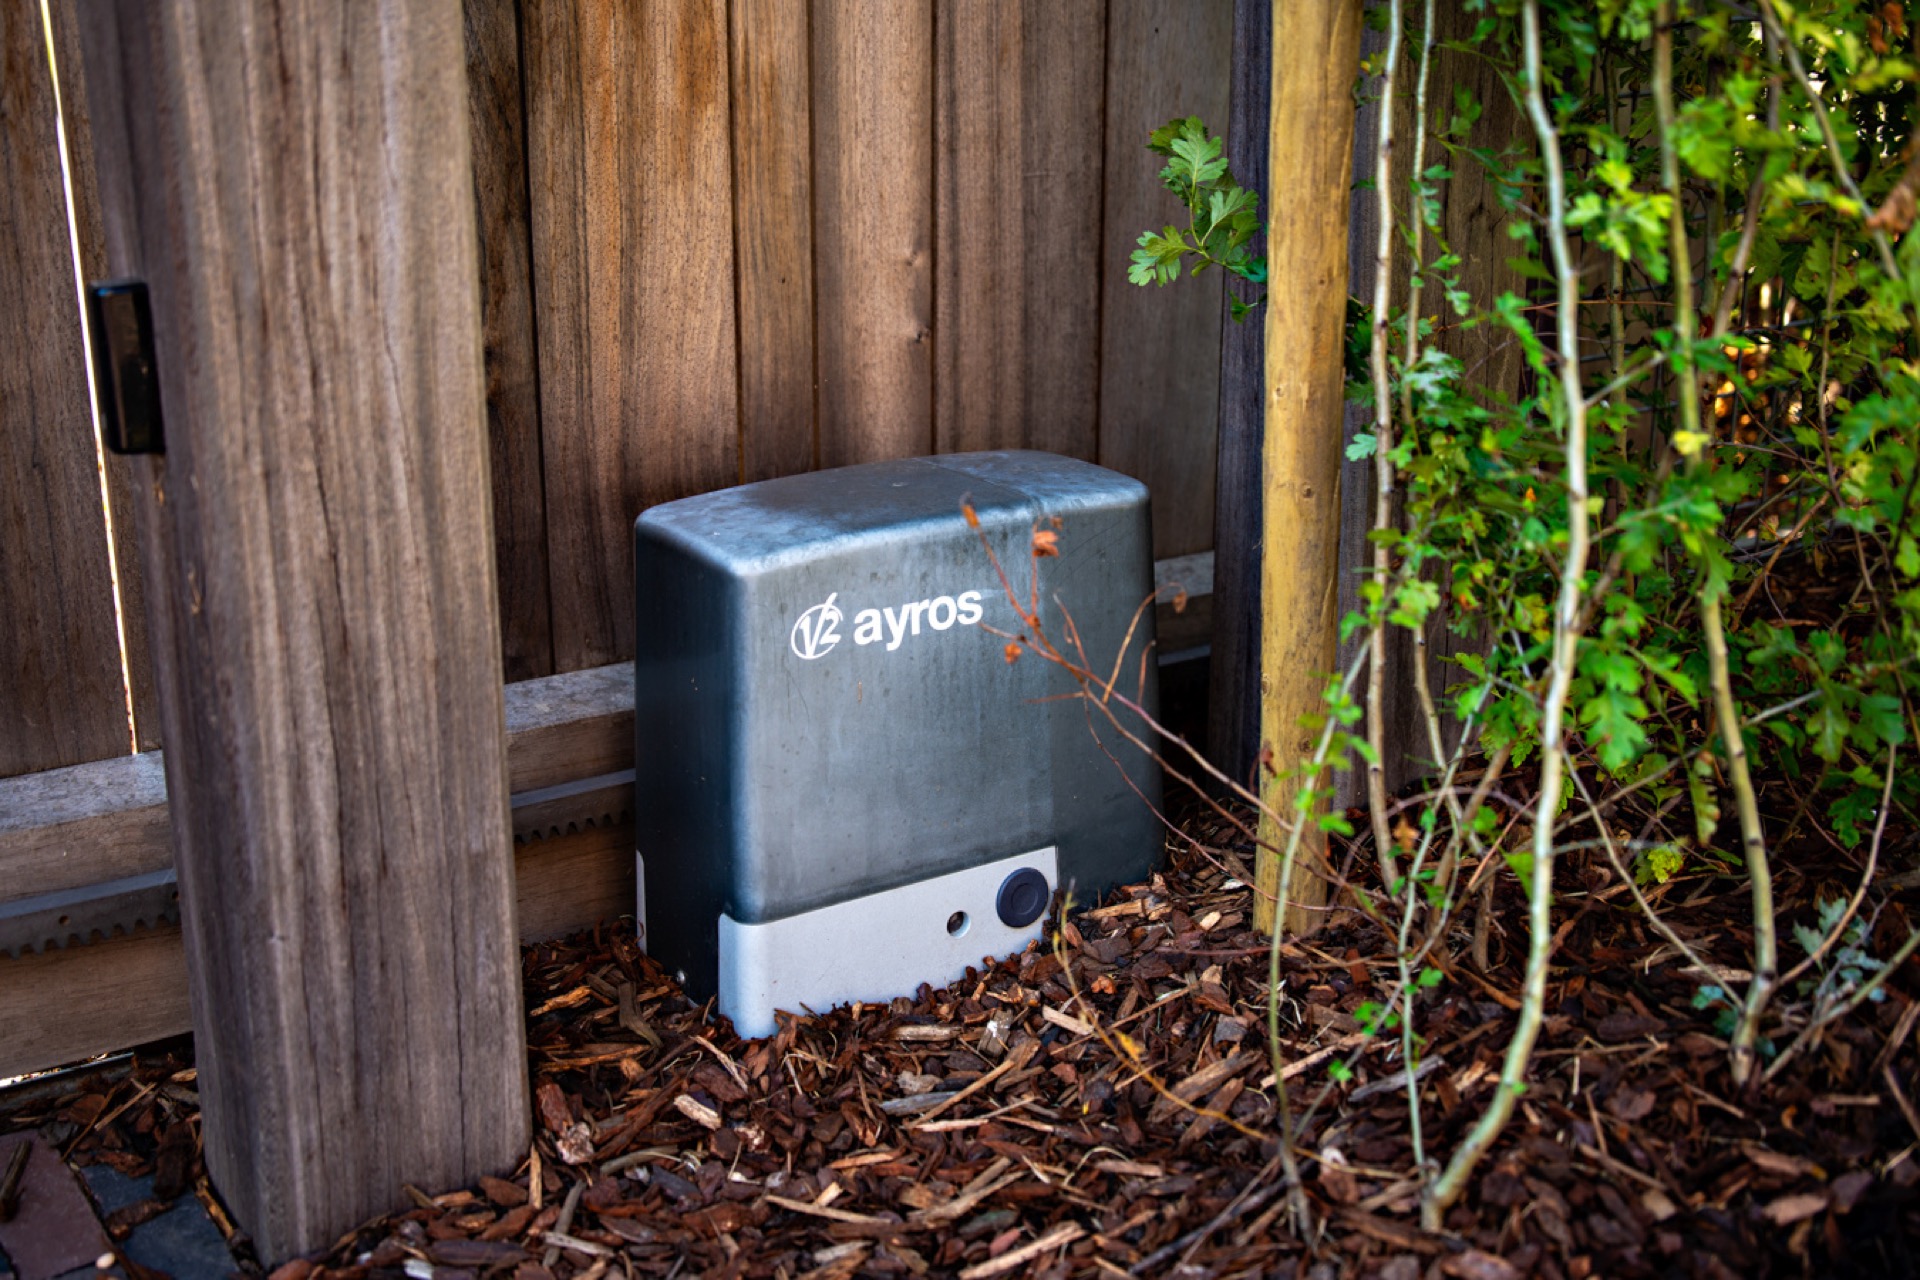
The sliding gate bottom rail/guide area is one of the clearest technical parts in the project. It sits low and discreet, but it defines how the panel travels across the entrance. In the images, the guide zone reads as a slim metal line beneath the wooden panel, keeping the movement precise without taking attention away from the timber above it. This is where the gate hardware and drive details become part of the design, not just hidden mechanics.
Because the panel slides rather than swings out, the entrance keeps its line compact. The paved approach remains open in front of the gate, and the wood panel can sit flush to the side when opened. That practical movement is visible in the composition itself. The automatic sliding gate in padoek does not need a large turning circle, so the drive and the lower guide work together to keep the access route clear.
Hardware that stays visible
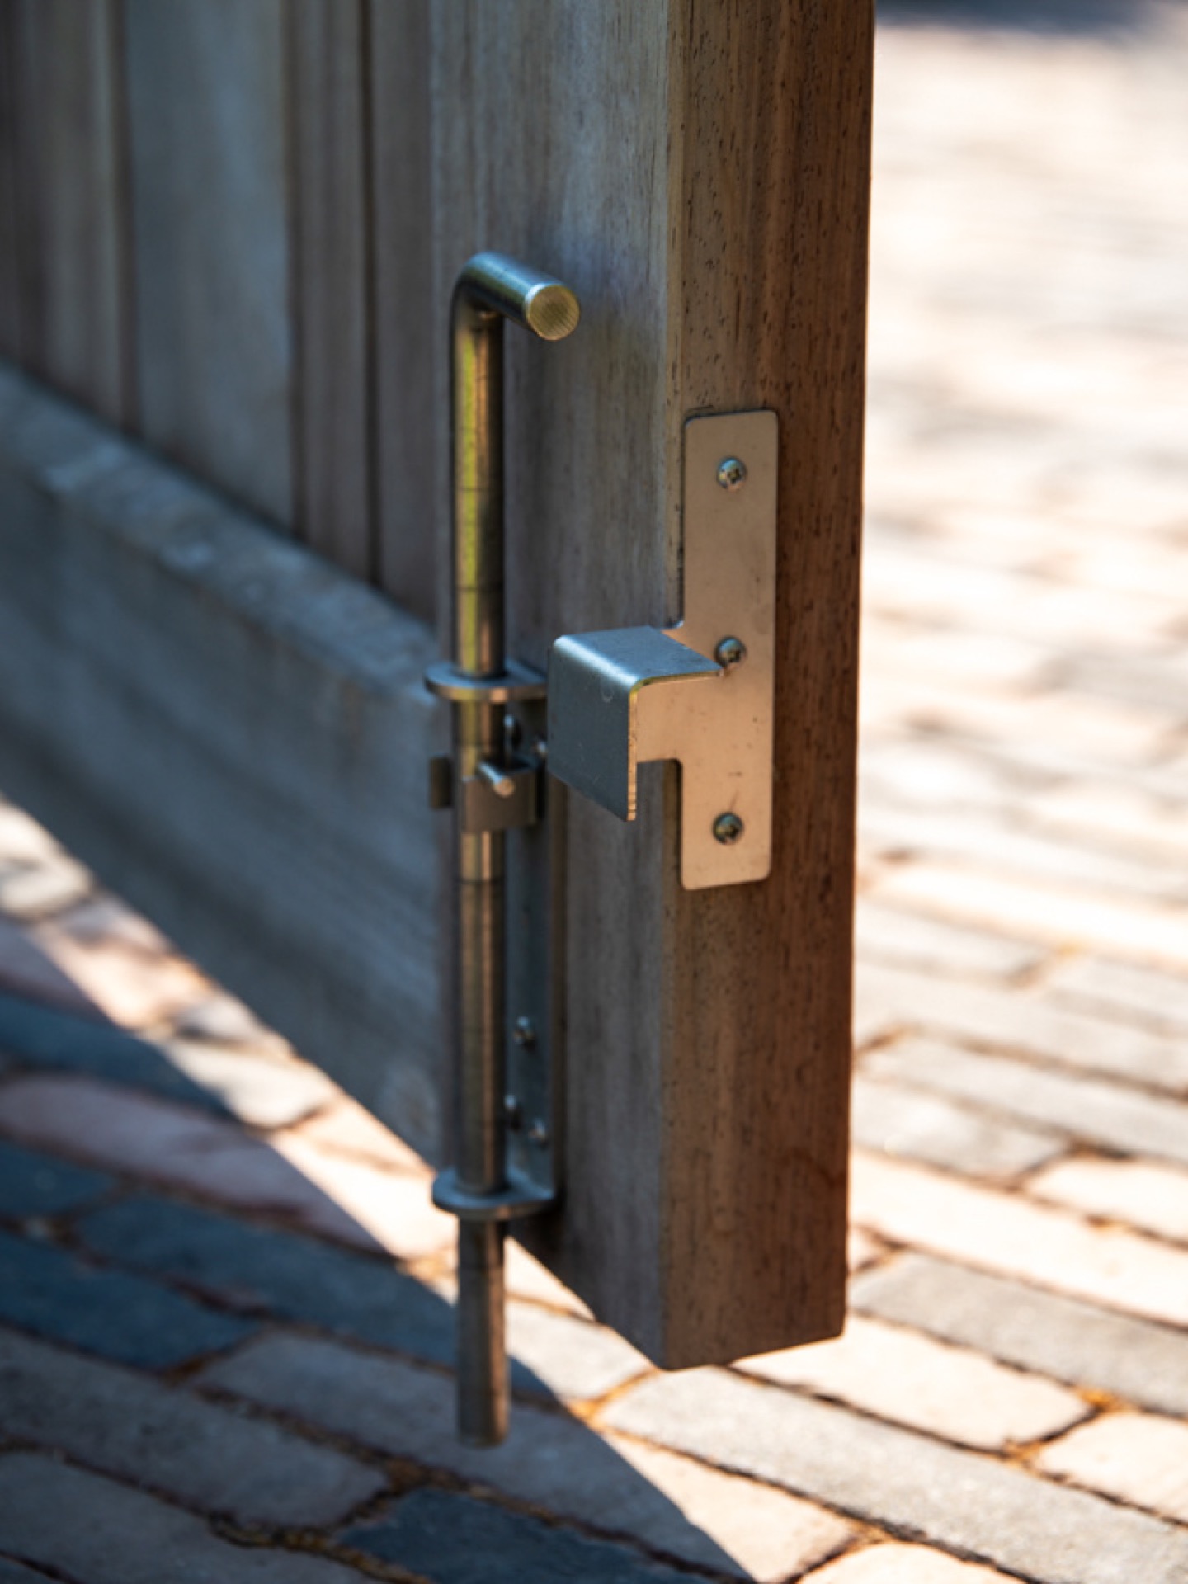
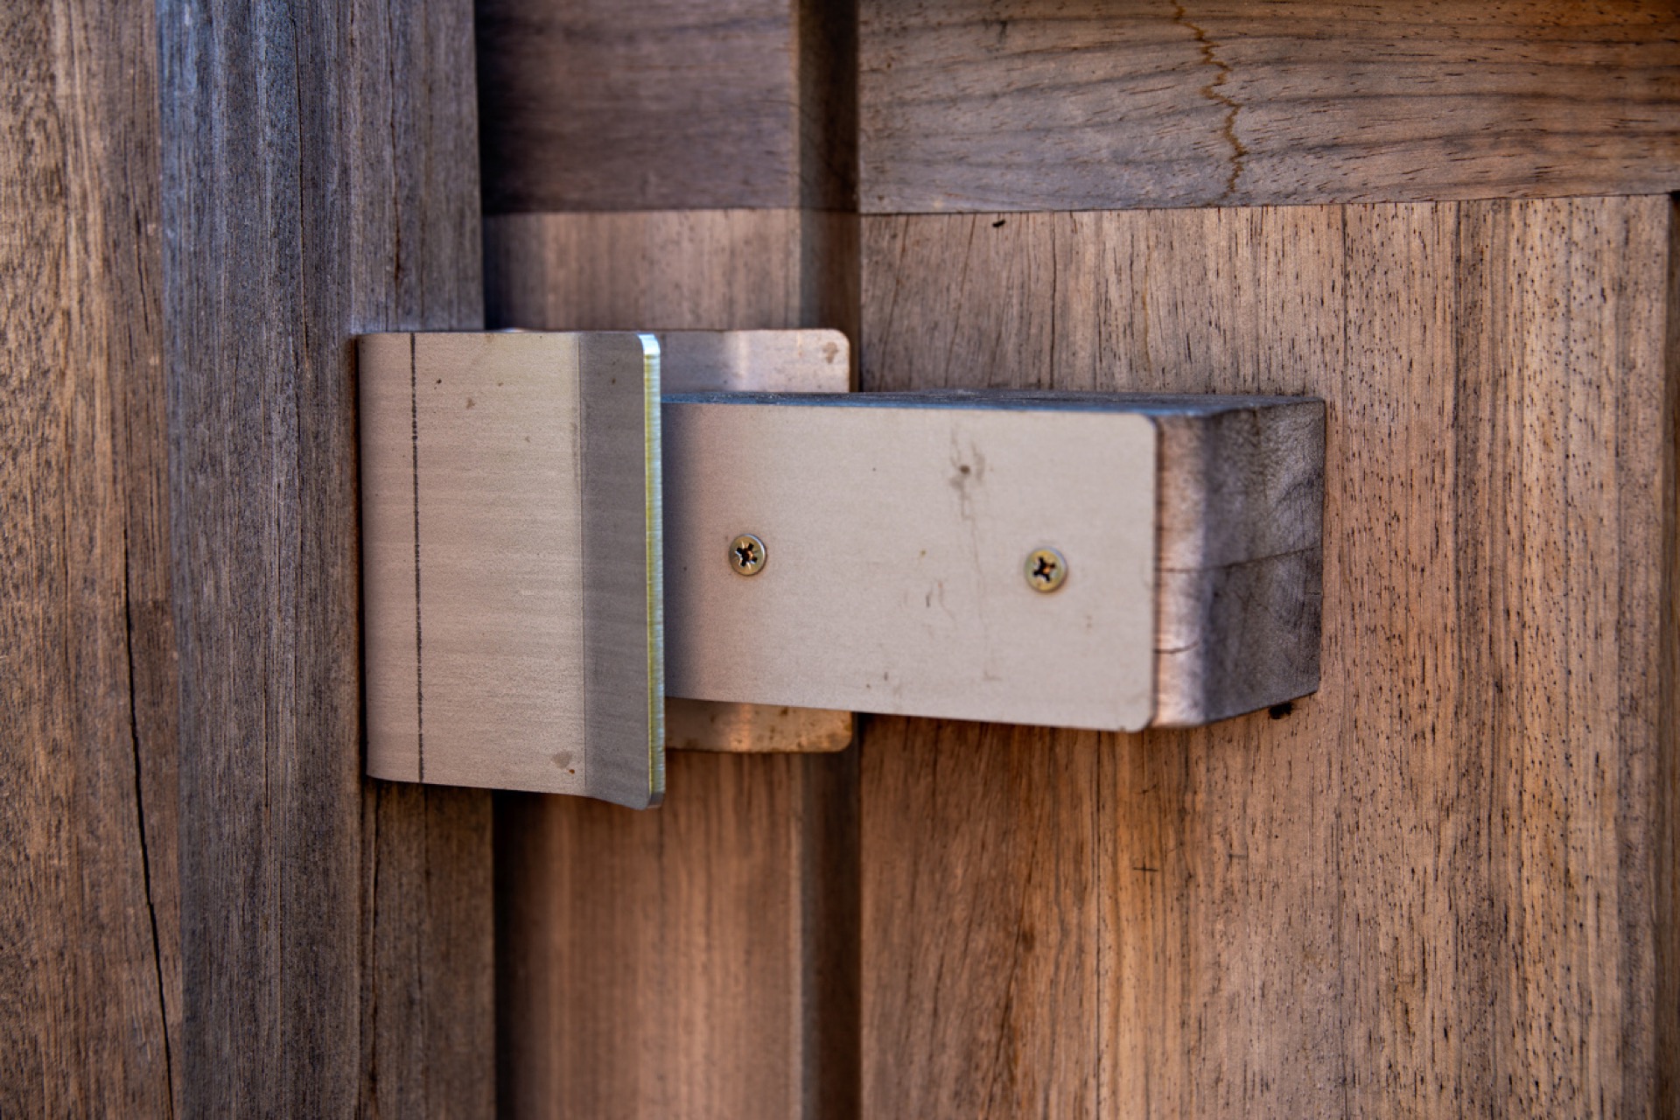
Dark handles, hinges, and lock zones punctuate the timber surfaces. They are small elements, but they define how the gate is used. The metal finish is restrained and functional in appearance, and it gives the padoek a sharper edge where the hand meets the wood. On the close-up views, the hardware reads as part of the gate’s structure rather than as an accessory added later.
The swing gate element as a second entrance layer
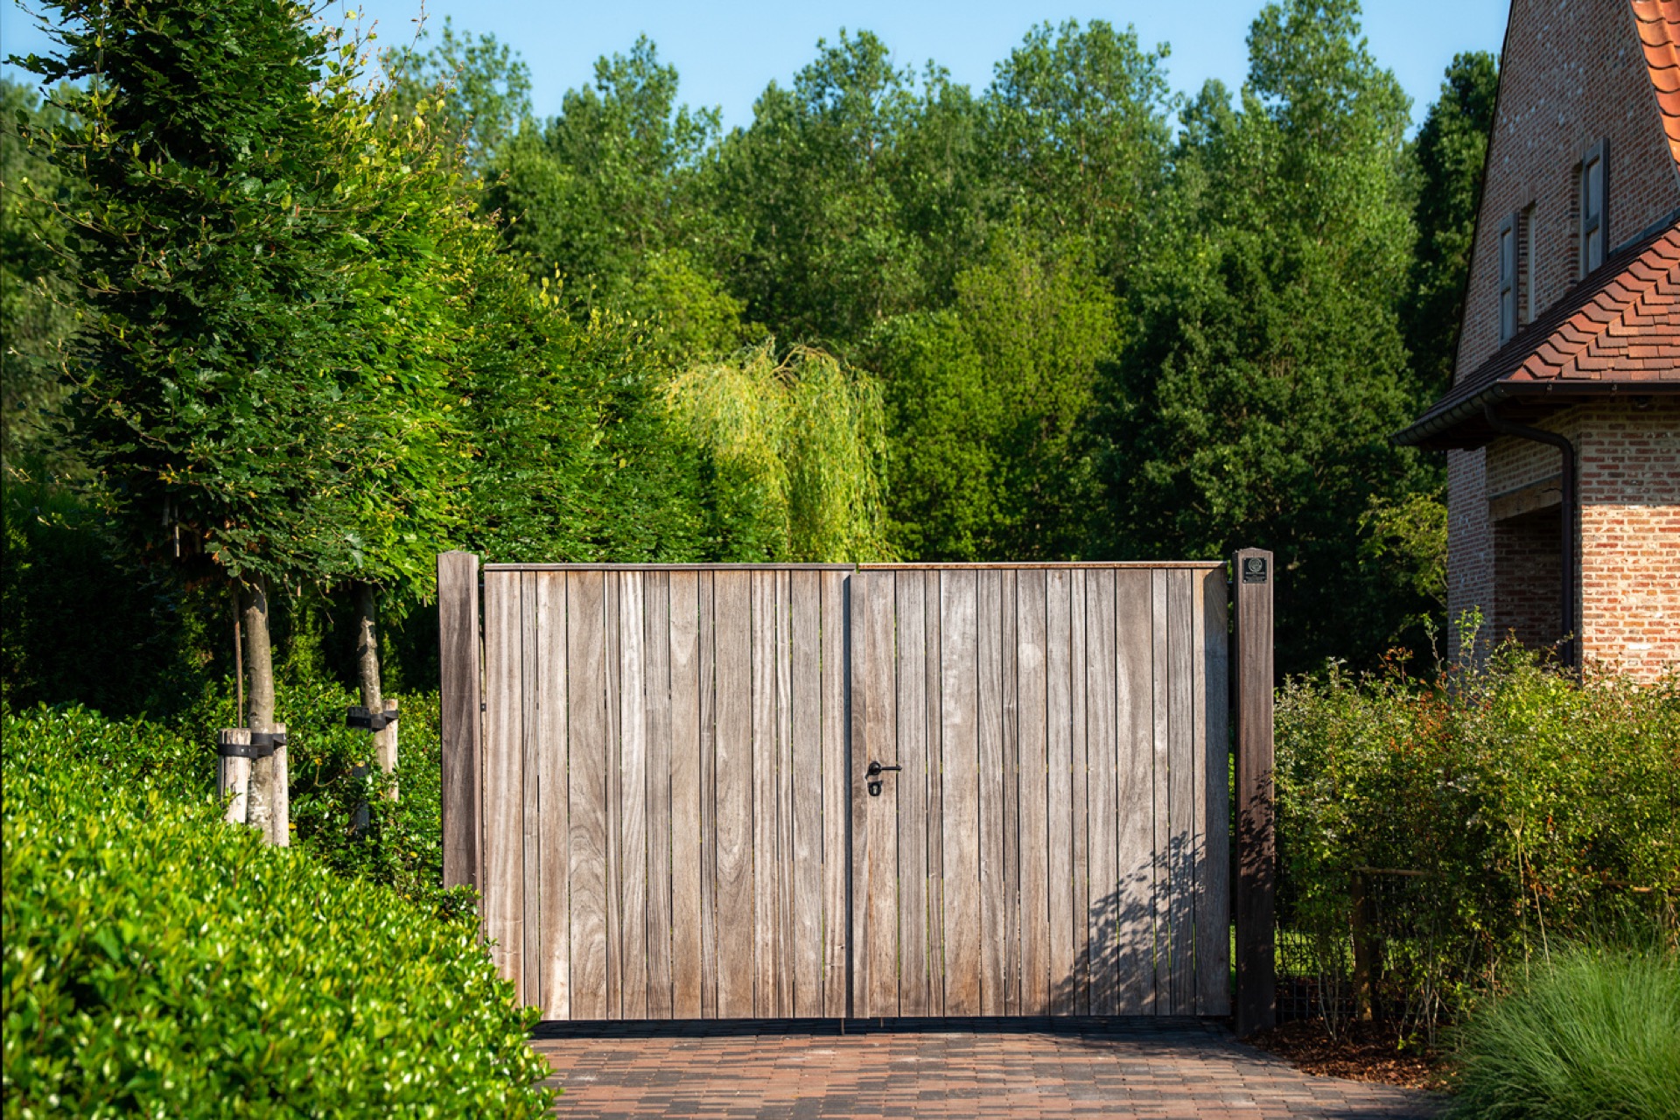
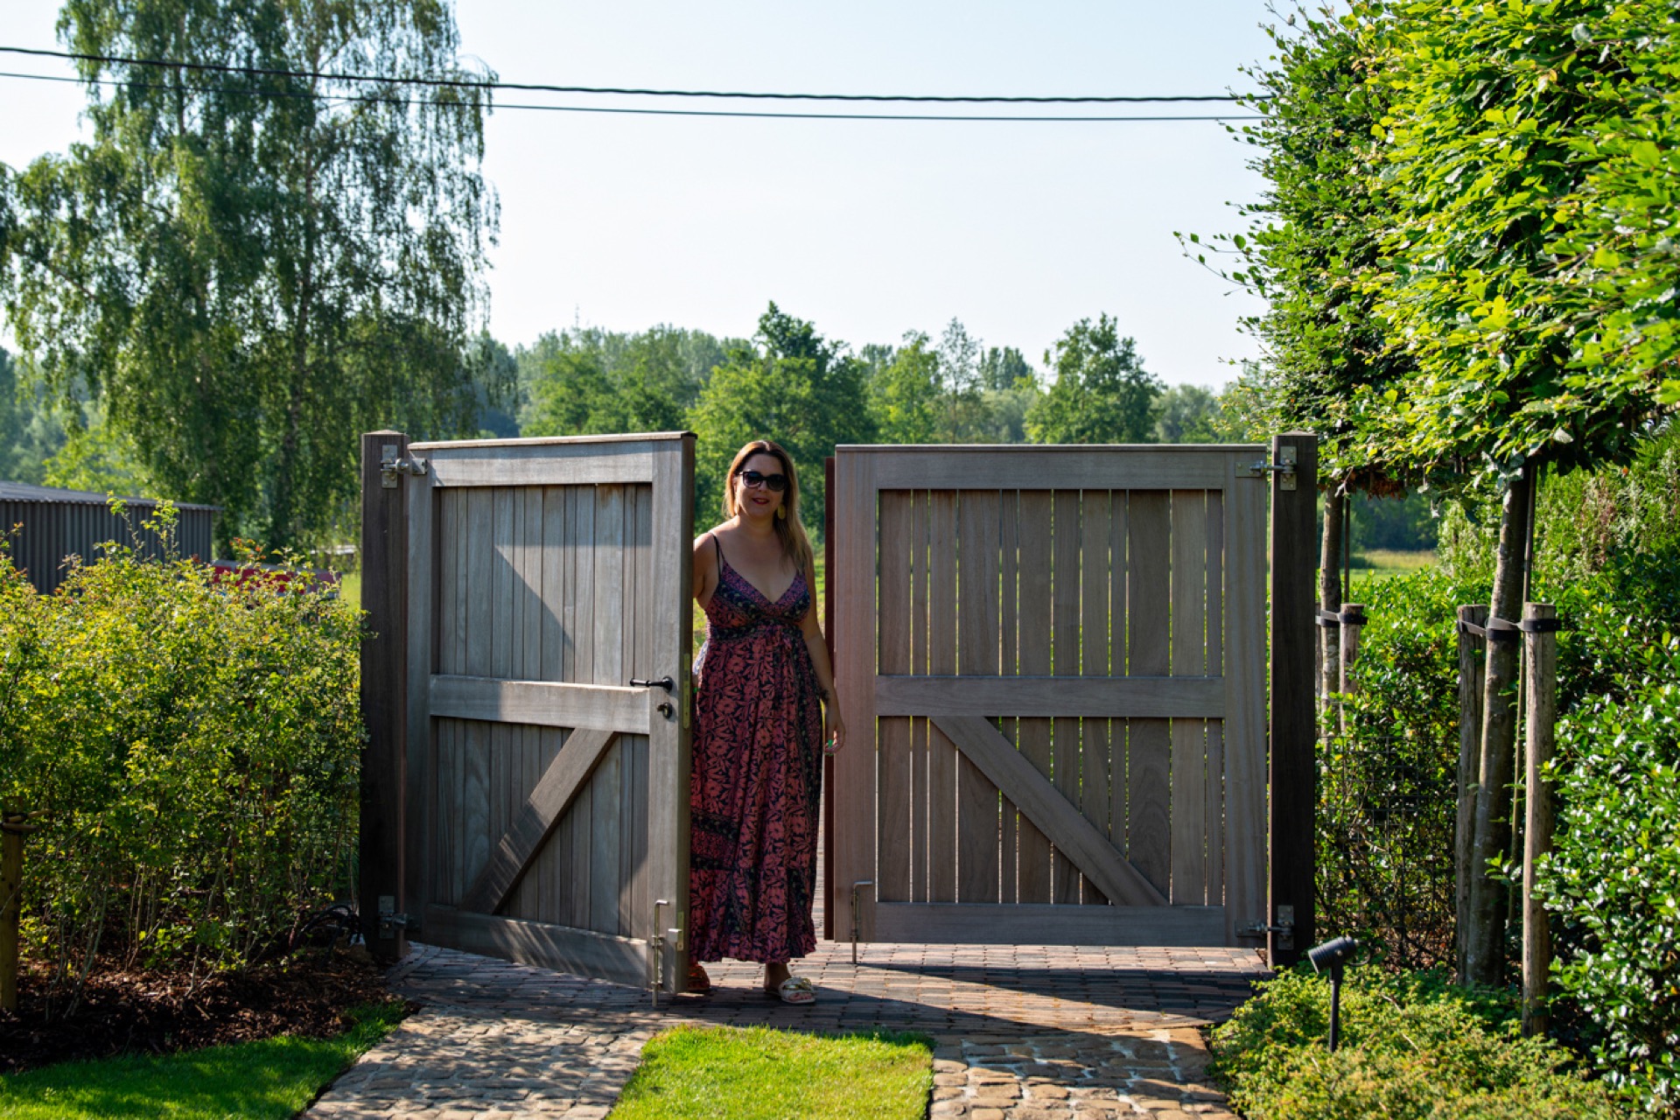
Beside the main sliding panel, the wooden gate in padoek includes a swing gate element with the same vertical slat pattern. In one view, the opening is topped by a gentle arch, which softens the straight lines of the planks and posts. The rounded shape changes the silhouette immediately. It gives the access point a more defined frame, while the timber surface keeps the look consistent with the rest of the entrance.
When the swing gate stands open, the passage reads more generously. The stone paving beneath it leads straight through the opening, and the gate leaves frame the route rather than block it. The padoek surface remains the main visual note, but the open position also shows how the hardware works with the movement of the gate. The result is a clear, readable entrance where the details are easy to follow.
A repeated slat pattern across both parts
The exterior wooden gate with vertical slats is the visual thread tying the project together. On the sliding panel and the swing element, the slats keep the surface light enough to read at a distance, while still forming a closed screen. That balance comes from the spacing and the direction of the boards, not from ornament. In the close-ups, the pattern runs cleanly from one section to the next, so the two gate types feel related even when they perform different tasks.
Finishing that keeps the construction legible
What stands out in the project is the decision to let the construction remain visible. The drive zone, guide line, and hardware all sit where the eye can find them. Nothing is overdrawn or hidden behind extra layers. That approach suits the padoek well: the timber already brings enough presence through its colour and density, so the metal parts can stay understated while still doing their work.
The careful finishing is visible in the way the edges meet, in the alignment of the slats, and in the clean junctions around the posts and frame. The gate surfaces do not rely on decorative additions. Instead, the detail lies in proportion and fit. The automatic sliding gate in padoek and the wooden gate in padoek both show the same attention to assembly, from the lower guide to the points where the hand reaches the gate.
A compact entrance with a clear material language
Across the whole access zone, the project stays consistent: padoek timber, dark metal, masonry, and paving. Those materials are enough. The wood carries the main visual weight, the metal marks the technical points, and the stone path leads the approach. Seen from the street side or the garden side, the entrance reads as a practical threshold with a strong material presence, not as a decorative screen.
The final impression comes from the way the gate parts work together. One panel slides, one swings, and both use the same timber language. The automatic sliding gate in padoek remains the primary element, while the swing gate element adds a second way through and reinforces the rhythm of the entrance. Together they show how gate hardware and drive details can stay visible, serve the daily movement, and still leave the timber at the centre of the view.
Want to see more of De Sutter Naturally? View the page of De Sutter Naturally for even more great projects and company information.



NEW 2026 Jubileum Edition The Best Interior Designers Benelux
Order Now €125


NEW 2026 Jubileum Edition The Best Interior Designers Benelux
Order Now €125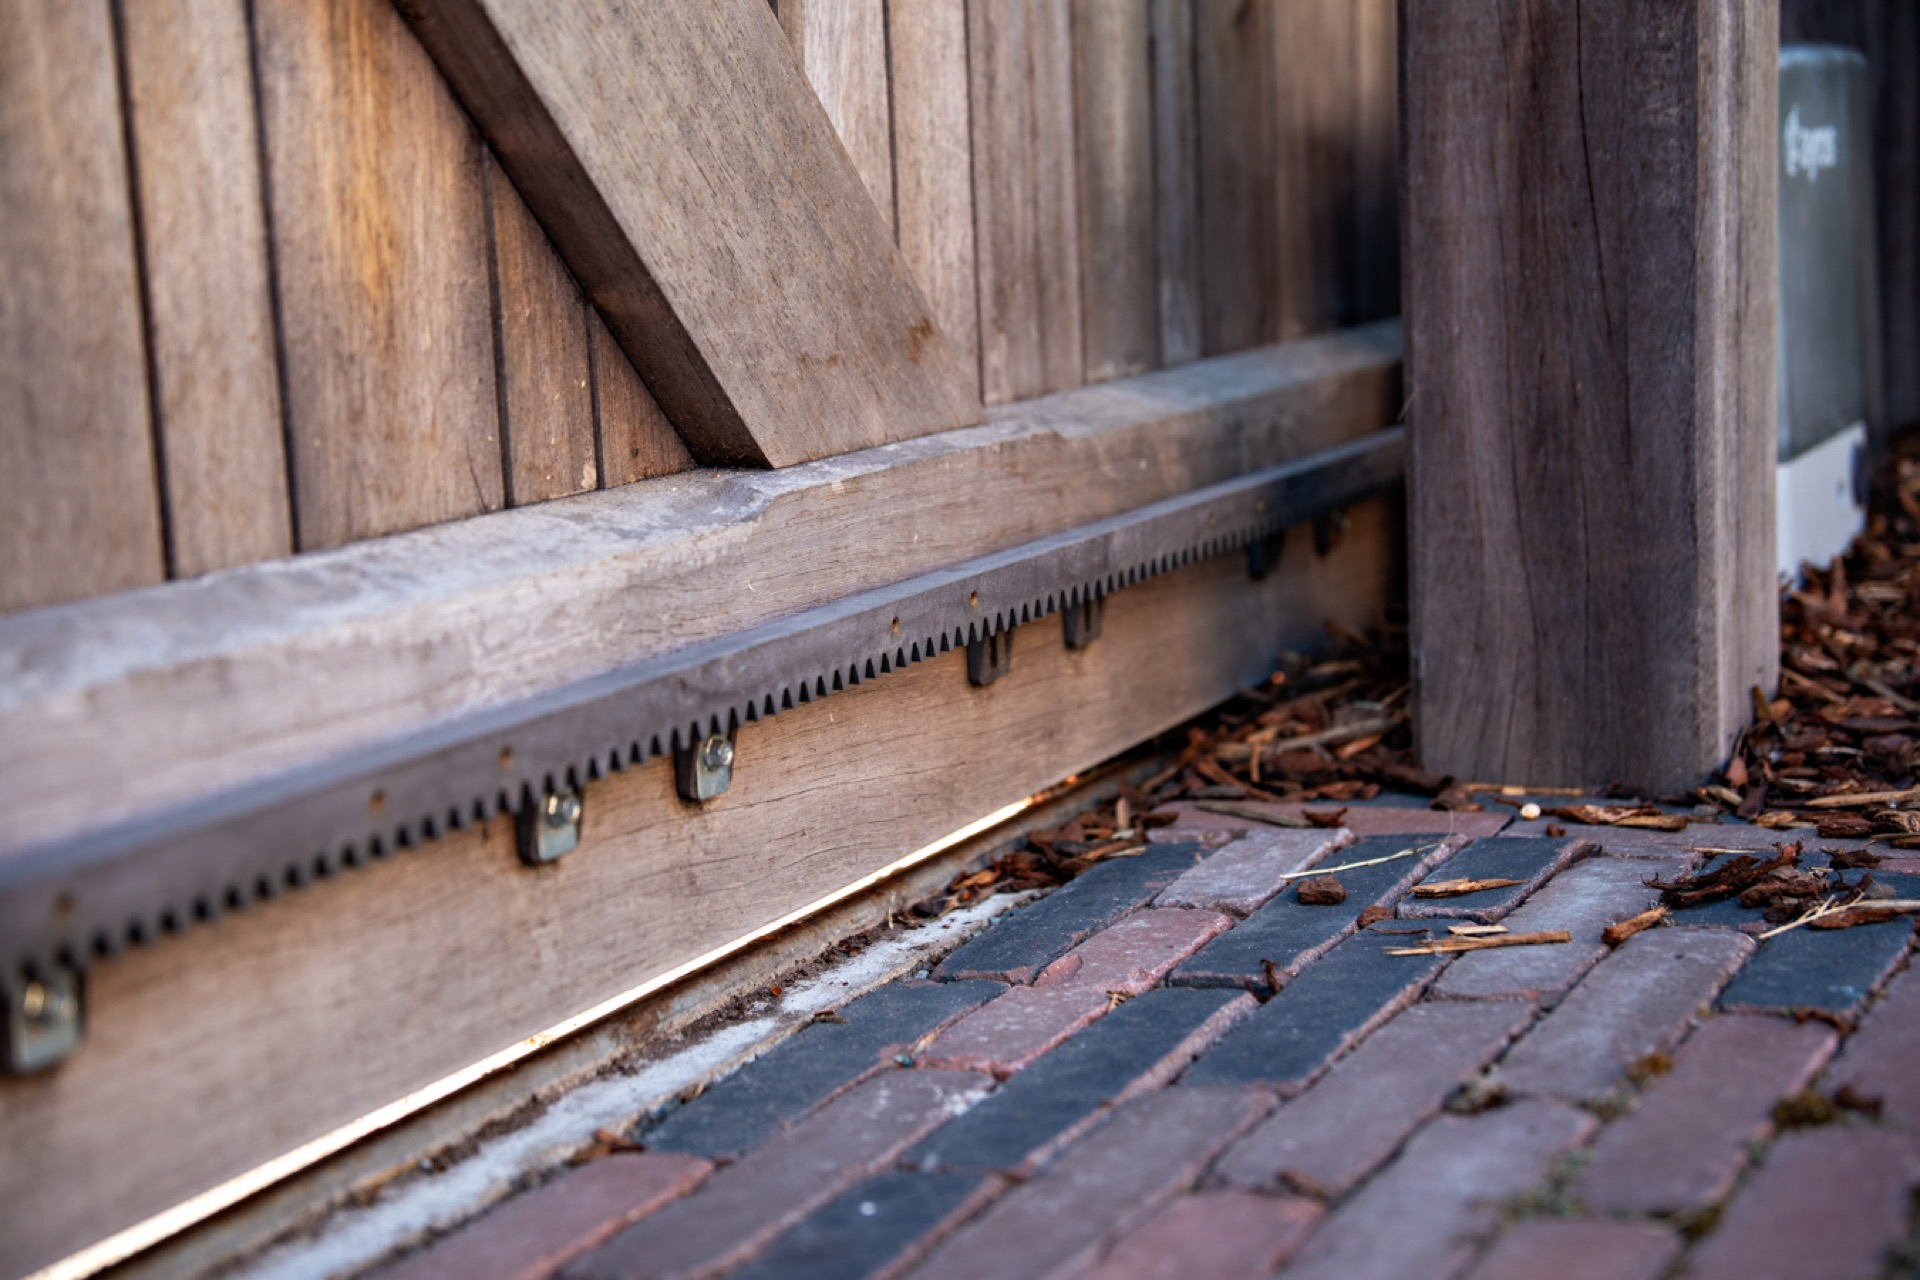
NEW 2026 Jubileum Edition The Best Interior Designers Benelux
Order Now €125


NEW 2026 Jubileum Edition The Best Interior Designers Benelux
Order Now €125