Home renovation: timeless villa with a light kitchen island
The kitchen sets the pace here: stone underfoot, pale wood at hand, and daylight sliding across plastered surfaces. In this home renovation, the ground floor is organized around a living kitchen that keeps its lines calm and its material palette close to the architecture. The result is not a reset, but a careful villa renovation that lets the classic shell and the renewed interior speak the same language.
Stone, wood and plaster in one kitchen room
The living kitchen is built from three clear layers. A limestone floor laid in a Roman pattern brings structure to the room. Custom cabinetry in brushed light oak softens the straight run of the storage walls, while the plaster finish on fronts and adjacent walls keeps the background matte and quiet. Nothing is overdrawn. The surfaces do the work by staying close to each other in tone, so the room feels composed without becoming stiff.
The kitchen island sits at the center of that arrangement, broad enough to read as a working surface and grounded enough to anchor the room. Its limestone look countertop picks up the speckled texture seen in the detail shots, and the sink area follows the same restrained material line. From close up, the edge, tap and stone surface are part of the same visual field. That precision is what gives this timeless villa interior its calm.
A kitchen island in light wood and stone
Natural light changes the way the island reads during the day. The window zone beside the kitchen pulls in garden views and keeps the room open to the outside without adding visual noise. This indoor outdoor connection is understated: a cold-mounted window, a broad opening and a line of greenery beyond the glass. Because the cabinetry stays low in contrast and the fronts are kept flat, the view through the room remains uninterrupted.
Open niches break up the storage wall at the right moments. A few wooden shelves sit inside a recessed opening, giving the kitchen a place for objects without turning the wall into display furniture. Above and around it, the white built-ins stay exact in their joins. The overall effect comes from custom cabinetry clean lines rather than decorative detail. The room holds its shape through proportion, not ornament.
The dining area follows the same material line
The dining area is tied to the kitchen by the same stone, white and wood palette, so the move from one zone to the next feels measured rather than abrupt. The table has an organic outline that breaks the rectilinear run of cabinets and walls. Over it, dining area pendant lights drop a second layer of structure into the room. They are not only a source of light; they mark the table and connect the horizontal surfaces above and below.
Seen from the side, the pendants and the tabletop create a quiet vertical cue in a room dominated by long lines. That contrast matters. It gives the dining zone its own rhythm while keeping it inside the same home renovation story. The chairs, openings and light fittings stay visually light enough that the table never cuts the room in two. Instead, it sits inside the flow created by the kitchen and the adjacent openings.
Floor-to-ceiling openings that let the room move
Floor-to-ceiling openings give the villa a looser circulation. Doorways rise high and plain, allowing movement from one room to another without a hard frame or a visual break. In the images, this is what gives the interior its breathing room: wide passages, pale walls and a floor that continues from zone to zone. The architecture does not draw attention to itself, but it shapes how the spaces are experienced.
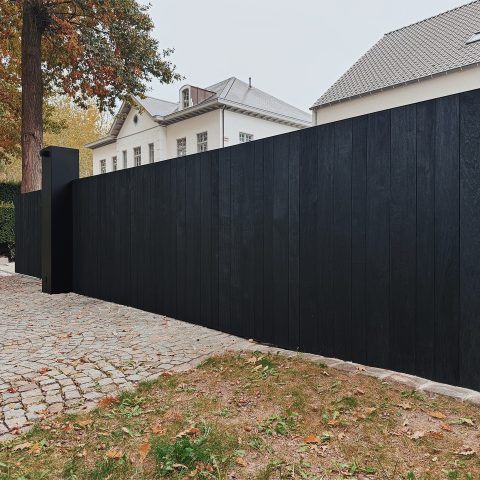
A rounded opening appears in the exterior brickwork as well, offering a brief reminder of the original classic envelope. It is a small but important counterpoint to the crisp interior lines. The curve softens the façade detail, while the large glazed surfaces around the house keep the interior in contact with the garden. That relationship between arched window exterior and renewed interior is part of the project’s quiet tension.
Light, views and the sense of a larger ground floor
What makes the ground floor read as one sequence is the way materials are repeated without becoming monotonous. Limestone reappears in the countertop and island, the light oak returns in built-ins and shelving, and the plaster finish keeps the wall surfaces even. Because each material stays close to its natural tone, daylight can move across them without strong shifts. The room changes through use and proportion, not through colour breaks.
The kitchen opening toward the garden is one of the most legible moments in the plan. White curtains soften the glass, while the greenery outside keeps the view active. In another detail, the cabinetry front and the stone worktop meet with the kind of exact joint that makes a room feel finished at the edge as well as in the middle. This is where the timeless villa interior becomes convincing: in the small transitions that are easy to miss at first glance.
Materials carried through the rest of the house
The same language continues beyond the kitchen and dining zone. The home renovation does not rely on one statement room and leave the rest behind. Instead, the white walls, stone surfaces and pale timber accents are carried into the circulation areas and other spaces, which helps the villa hold together as a sequence. The stair is a good example: wooden treads, white risers and pale walls keep it light in profile, so it belongs to the same interior vocabulary.
In the bathroom, the material shift stays equally restrained. A stone-like vanity top, rounded tap forms and a freestanding bathtub keep the room close to the project’s main theme of measured surfaces and clear edges. Even there, the space avoids excess. The details feel placed rather than added. That same restraint is visible in the wall finishes and in the way the opening around the bath leaves room for the eye to rest.
Across the house, the palette stays anchored in plaster, stone, glass and light wood. This is why the villa renovation reads as one continuous interior rather than a series of separate updates. Each room receives the same attention to line and texture, but the kitchen remains the clearest expression of the idea. It is where the stone floor, the custom cabinetry and the island come together most plainly, and where the home renovation finds its center.
Photography: Stéphanie Mathias
Suppliers / materials:
General contractor: Boa Interior
Painting work – plaster techniques: Alfons Van Daele
Sanitary ware: Plus Bathrooms
Natural stone: Baeken Turnhout
Want to see more of Princen Concepts? View the page of Princen Concepts for even more great projects and company information.



NEW 2026 Jubileum Edition The Best Interior Designers Benelux
Order Now €125


NEW 2026 Jubileum Edition The Best Interior Designers Benelux
Order Now €125


NEW 2026 Jubileum Edition The Best Interior Designers Benelux
Order Now €125


NEW 2026 Jubileum Edition The Best Interior Designers Benelux
Order Now €125