Modern classic interior design with elegant accents
Soft neutral walls, wood-look joinery and a few gold-toned details set the tone from the first glance. The home reads as modern classic interior design without leaning into pastiche: classical wall paneling frames the rooms, while the kitchen and storage walls stay clean and pared back. Warm light picks out niches and edges, and the Art Deco-inspired accents appear as a visual thread rather than a dominant theme. The result is measured, bright and easy to read room by room.
Living room lines that stay calm
The living room opens with a beige L-shaped sofa placed against a white paneled wall, so the furniture sits within the architecture instead of competing with it. Round wall lights add small pools of light across the mouldings, and the glass door section beside them breaks up the solid wall with a darker frame. Underfoot, the wood floor pattern continues through the room, giving the seating area a clear base without asking for attention.
What stands out here is the way the finishes hold back. Cushions, a large rug and the pale upholstery keep the palette quiet, while the panelled wall gives the room structure. That mix is what gives the interior its classic interior design character: not ornament for its own sake, but precise lines, recessed details and a few carefully placed fixtures. The room feels open because the surfaces are light, not because they are empty.
Wood-look kitchen joinery with a brighter edge
The kitchen is built around wood-look cabinets and wide front panels, which soften the long runs of storage. A stone-look countertop stretches across the working zone, and the darker cooking area cuts into that surface with a clear rectangular shape. Above and beside it, lit niches bring depth to the wall, so the joinery is not just a flat backdrop. The lighting is warm and close, catching the edges of shelves and cabinet returns.
Here the material contrast does most of the work. The lighter worktop, the darker cooking panel and the wood-effect fronts create layers without adding noise. In one view, the island reads as a solid block; in another, the tall cabinet wall and integrated oven make the kitchen feel highly built-in. This is where wood-look kitchen planning becomes more than a surface choice. It shapes how the room is perceived, from the first glance at the island to the recessed light in the niche.
Warm light inside the storage wall
The open niche details are small, but they change the kitchen completely. Their internal light catches the back panel and the shelf edges, turning the storage wall into a display surface for objects rather than just a set of cupboards. That same approach appears in the built-in cabinet runs, where the fronts stay flush and the lighting stays hidden. The effect is discreet, but it gives the room a steady rhythm of shadow, reflection and softened edges.
One of the strongest visual cues in the project is this use of illuminated recesses. They connect the kitchen to the rest of the house, where light is also used to highlight paneling, mirrors and door frames. In keyword terms, this is where built-in cabinets with LED fits naturally: not as a technical feature on its own, but as part of the way the home handles depth and outline.
Gold and brass details seen in motion
Lighting carries the decorative layer through the house. A chandelier with slender gold-toned tubes and hanging elements sits close to the ceiling, and its repeated verticals echo the paneled walls below. In another view, a round mirror with a thin golden frame rests above a console, which keeps the hall from feeling heavy. These pieces are small in scale, but they sharpen the room edges and bring a more graphic note into the neutral palette.
The fixtures never take over the space. They sit against white walls, glass and wood, so the metal finish reads as an accent rather than a statement colour. That restraint is what keeps the interior from sliding into decoration for its own sake. The gold and brass tones work because the rest of the palette stays controlled, and because the forms are simple: a sphere, a ring, a row of vertical stems, a line of light along a niche.
A hallway that filters the view
The hall uses glass doors and dark frames to break up the transition between rooms. The glazed panels bring in views without exposing everything at once, and the white wall mouldings keep the corridor tied to the living area. With the herringbone-like wood floor continuing through the opening, the route feels deliberate. It is a small sequence, but it shows how the house shifts from one mood to another without abrupt jumps in material.
A round mirror placed on a console gives this zone a clear focal point. The mirror reflects the warm light from nearby fixtures, while the wall lights around it cast a soft glow on the panelled surface. This is where modern classic home decor becomes visible in practical terms: the room uses reflection, framing and repeated lines to make a narrow passage feel resolved.
Bathroom surfaces kept clear and reflective
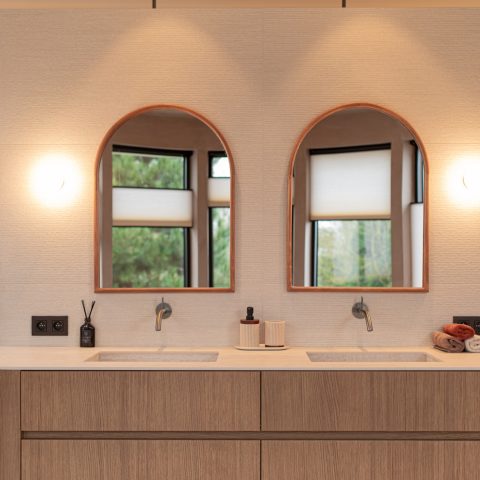
The bathroom moves into a brighter, cooler register. Large marble-look tiles cover the walls, and their polished surface catches the light around the glass shower partition. The shower enclosure sits lightly in the room, outlined by dark trim, while the double vanity runs across the wall beneath a wide mirror. Warm lighting above the basin keeps the material mix from feeling flat.
The room is pared down, but not spare. Tile joints, mirror edges and the shower frame all create lines that are easy to follow, which gives the bathroom a crisp reading even in a compact space. The finishes are chosen for their surface effect: sheen on the tile, transparency in the glass, reflection in the mirror. For readers looking at marble-look bathroom tiles, this room shows how those surfaces can work alongside a simple fitted vanity without adding visual weight.
The bedroom keeps the same measured language
The bedroom continues the project’s palette with a beige bed, white cushions and pale window dressing. Classic wall detailing sits behind the headboard, so the room keeps the same panelled language seen in the living areas, but in a quieter form. The large window treatment filters the light rather than blocking it, and the wooden floor ties the room back to the rest of the house. Nothing here competes for attention; the surfaces are doing the work.
What makes the bedroom readable is the order of elements. Wall, bed, window and floor each have a clear role, and each one stays close to the neutral palette established earlier in the home. The result is not a separate mood board tucked into one room. It is the same interior vocabulary, repeated with less metal, less gloss and fewer interruptions. That is also why the project feels coherent from room to room without becoming repetitive.
Classic detailing without the weight
Across the home, the classical references are kept to panel lines, framed wall sections and a few ornamented light fittings. They appear against wood-look joinery, smooth painted walls and glass inserts, which stops the detail from becoming formal or stiff. The decorative layer is strongest where the light is warmest: in the niches, on the mirror frame, and around the gold-toned chandelier. Those moments give the house its identity, while the overall palette stays restrained.
That mix of paneling, storage and controlled lighting is what carries the project. The rooms do not rely on elaborate colour changes or heavy ornament. Instead, they use clear geometry, hidden storage and reflective surfaces to set the pace. The same approach shows up in the kitchen, the hall and the bathroom, which is why this home reads as a consistent piece of classic interior design with a modern edge rather than as a collection of separate ideas.
Want to see more of Dutch Home Design? View the page of Dutch Home Design for even more great projects and company information.



NEW 2026 Jubileum Edition The Best Interior Designers Benelux
Order Now €125


NEW 2026 Jubileum Edition The Best Interior Designers Benelux
Order Now €125


NEW 2026 Jubileum Edition The Best Interior Designers Benelux
Order Now €125