Natural stone interior project in a monumental villa
Light lands first on the stone. In the renovated monumental villa, pale and dark surfaces sit against classic lines, and the material changes from room to room without losing the thread of the interior. The result is a natural stone interior project that moves from a veined kitchen island to darker sanitary spaces and a living area where stone meets white walls, black fittings, and large openings to the outside.
Stone finishes that follow the house from room to room
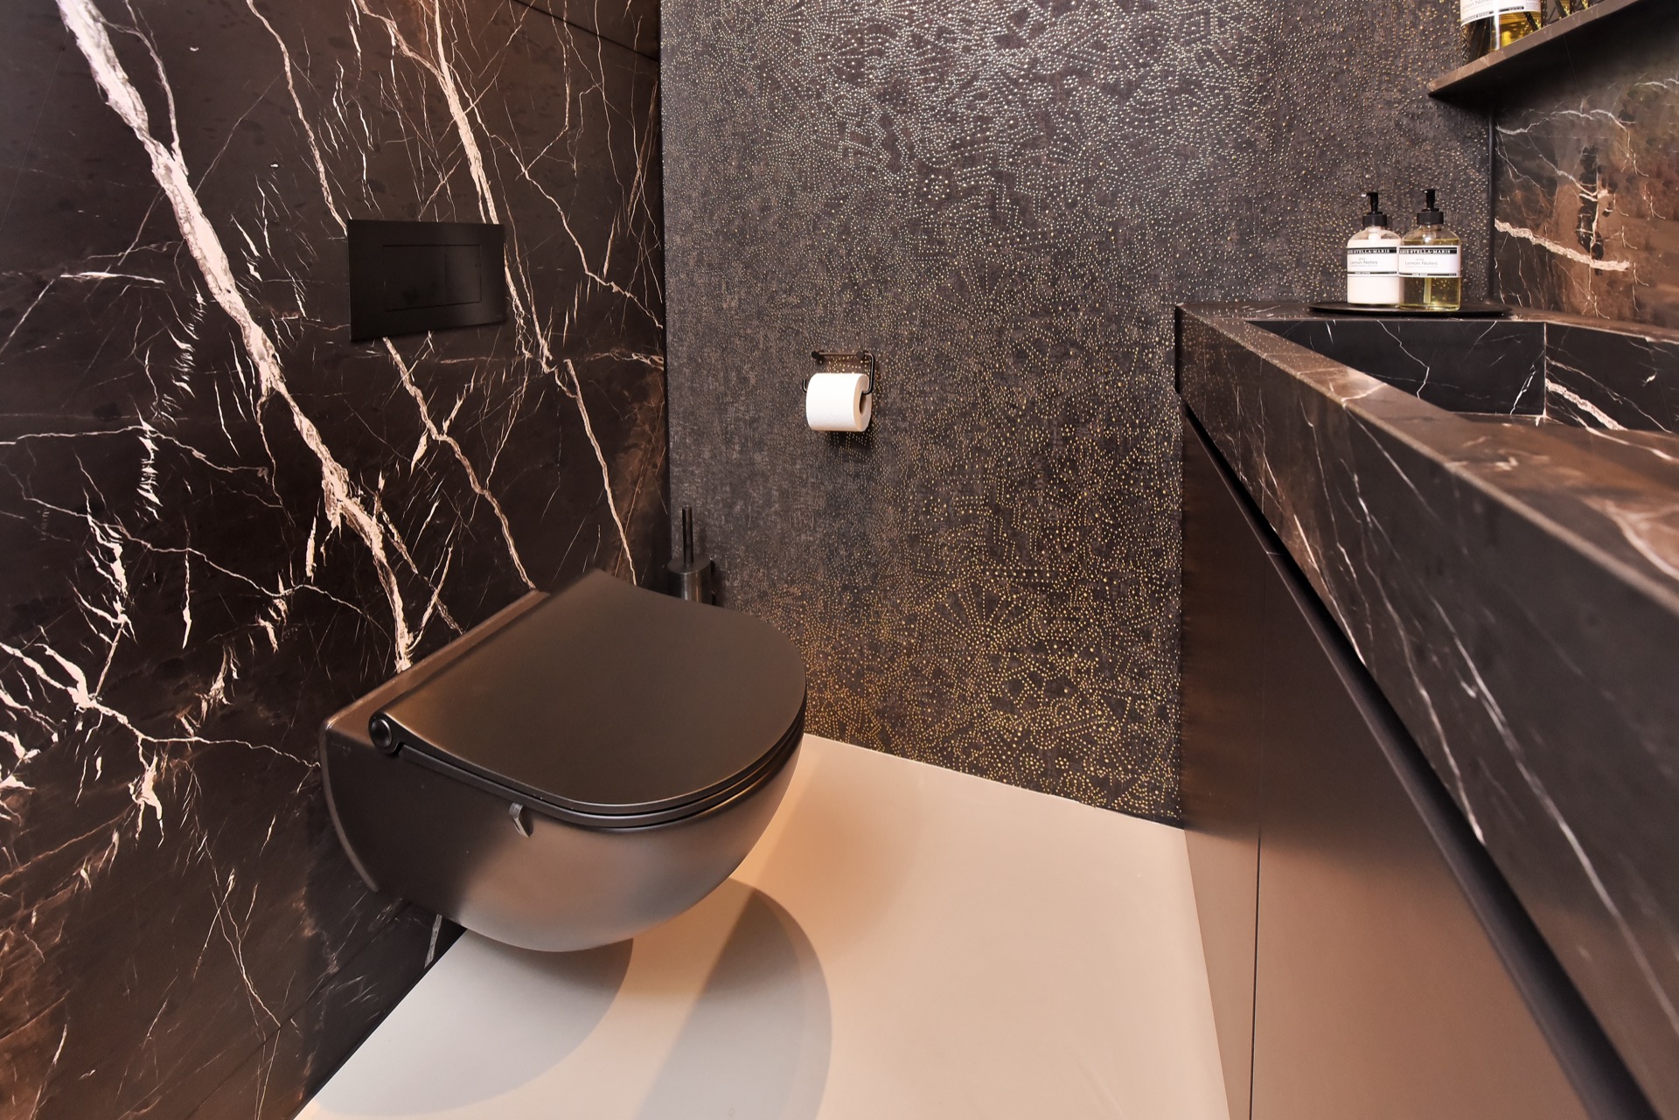
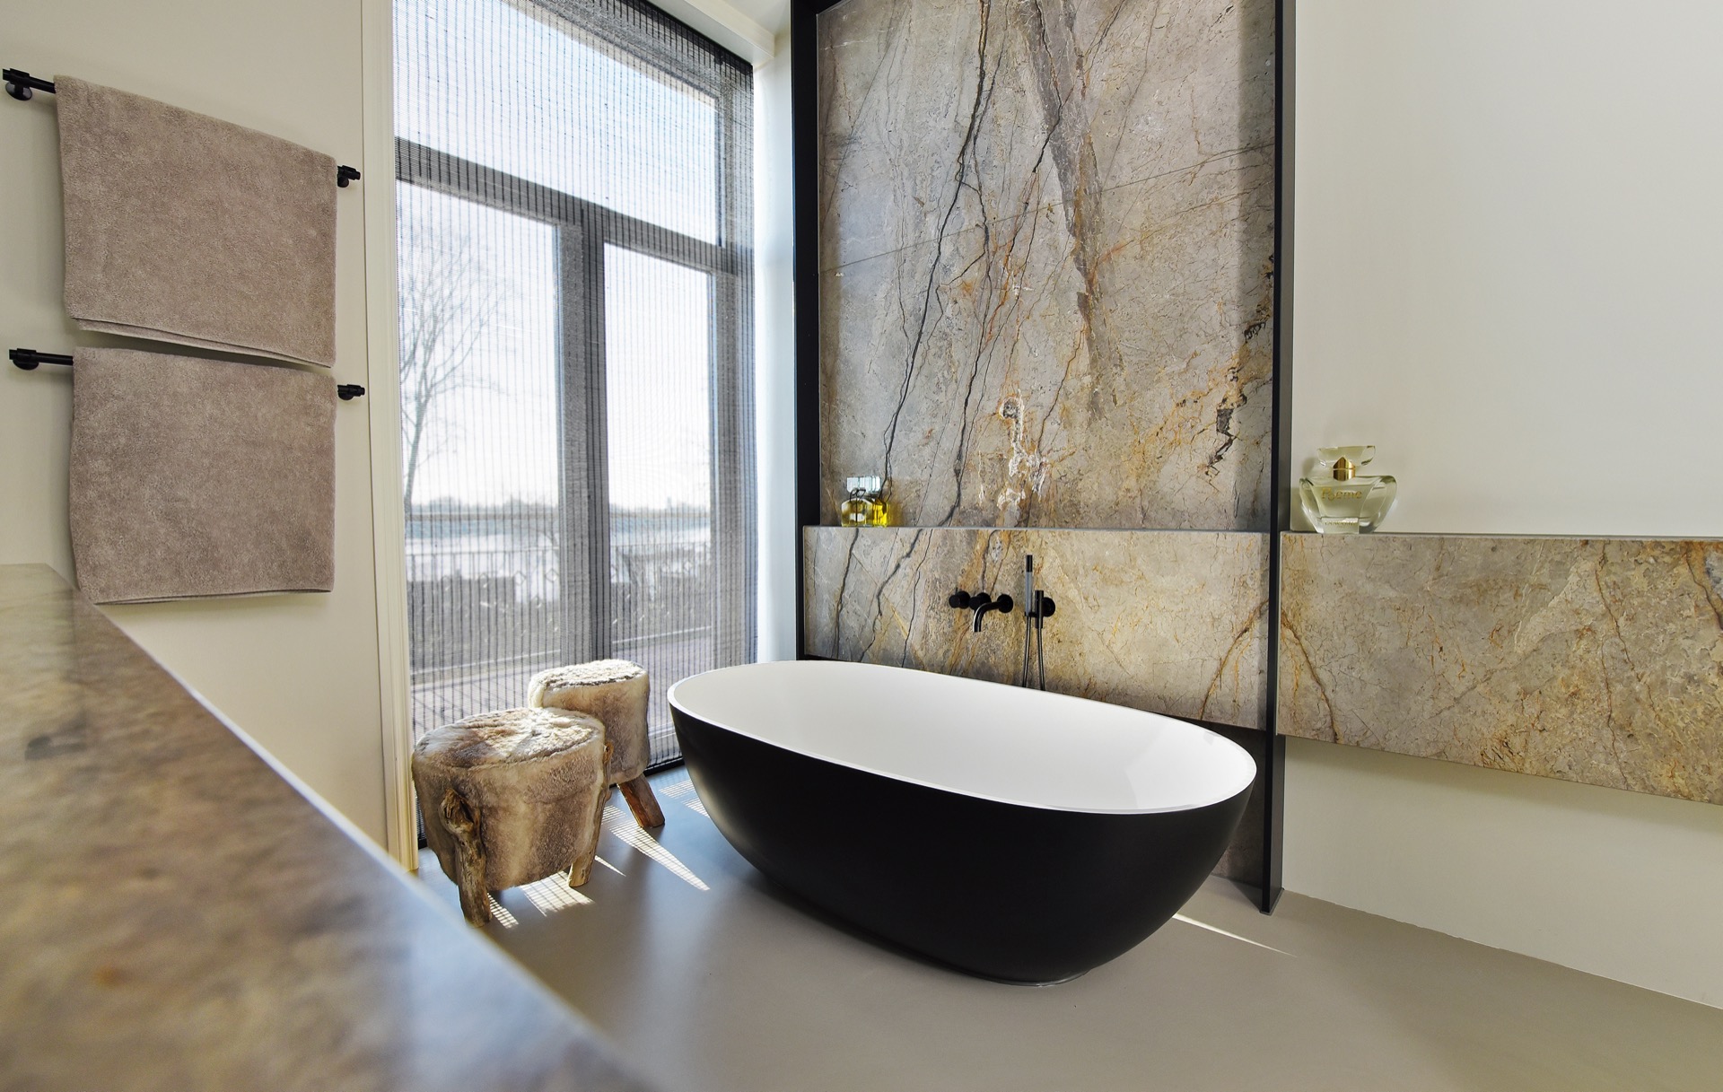
The villa’s layout is read through its surfaces. Silver Roots marble appears in the bathrooms, where the grey tone and soft veining sit quietly on the walls and give the rooms a measured, pared-back look. In the toilet, Caffé Amaro marble shifts the mood immediately. Its darker colour draws the eye to the wall and wash area, turning a compact room into a deliberate pause in the route through the house. The project never relies on one material alone; it lets each room take on its own tone.
That variety is what gives the interior its rhythm. One space is open and bright, another enclosed and intimate, but the stone keeps linking them. In the bathroom images, the stone sits near a freestanding bathtub, beside windows and black tapware. In the toilet, the darker marble-look surfaces and the wall-mounted basin area create a sharper edge. Across both rooms, the use of stone reads as a sequence rather than a single gesture, which suits the monumental shell around it.
Marble tile bathroom details with a restrained surface
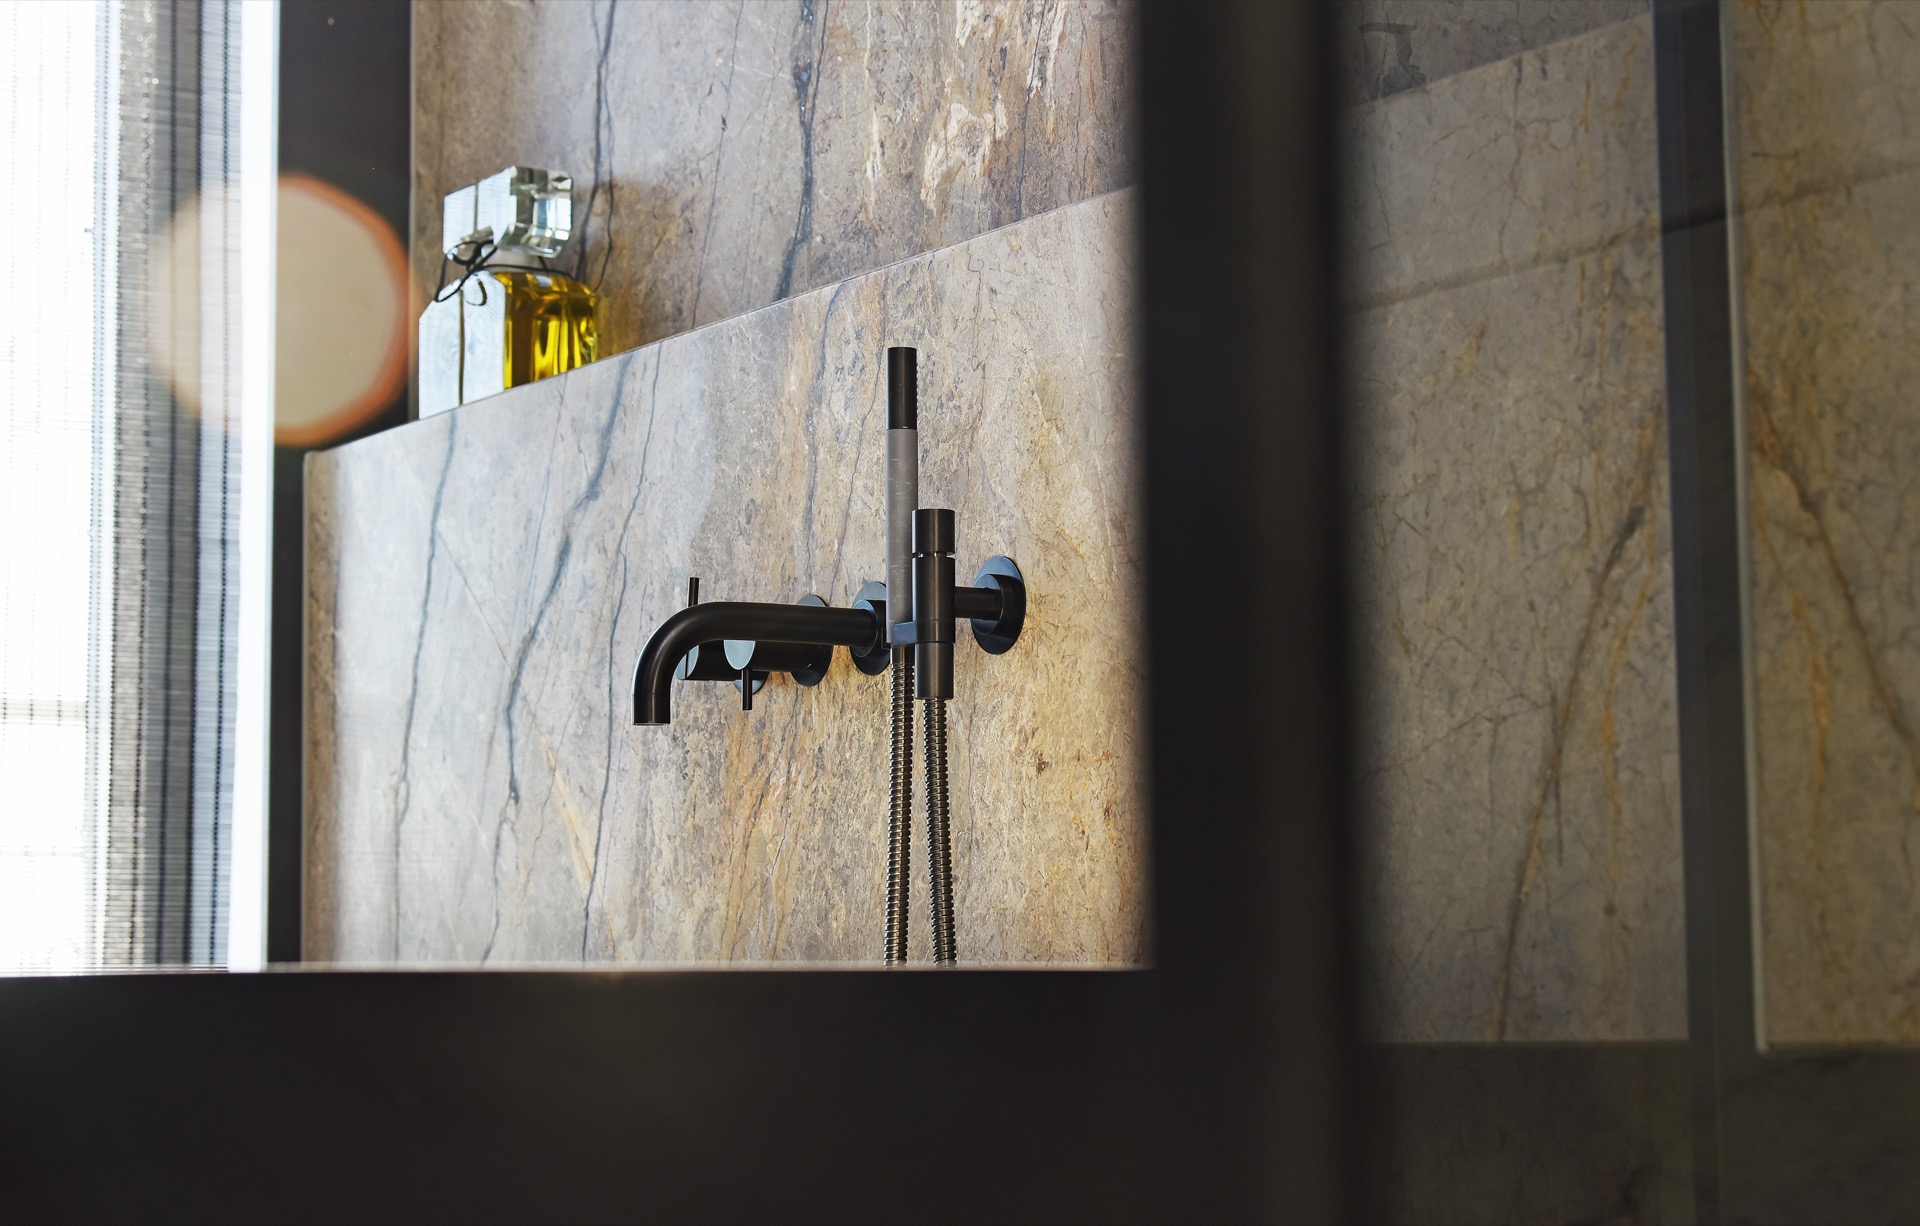
In the bathrooms, the marble tile bathroom look is carried by the wall treatment rather than by decoration. The veining stays visible, but it does not spread across the room in an even pattern. Instead, it marks out panels, edges and wet zones. A shower wall in stone appears in close-up with black fittings set against it, and the junctions are kept crisp. That gives the bathroom a practical clarity while still keeping the surface material in focus.
The freestanding bathtub natural stone setting is one of the most legible moments in the project. The bath stands in front of a light stone wall, with daylight arriving from the windows behind it. The surrounding surfaces stay calm, so the outline of the tub and the change in texture can do the work. It is a quiet room, but not empty; the stone, the glazing and the dark fixtures create a clear sequence of planes.
A natural stone kitchen island with a strong surface line
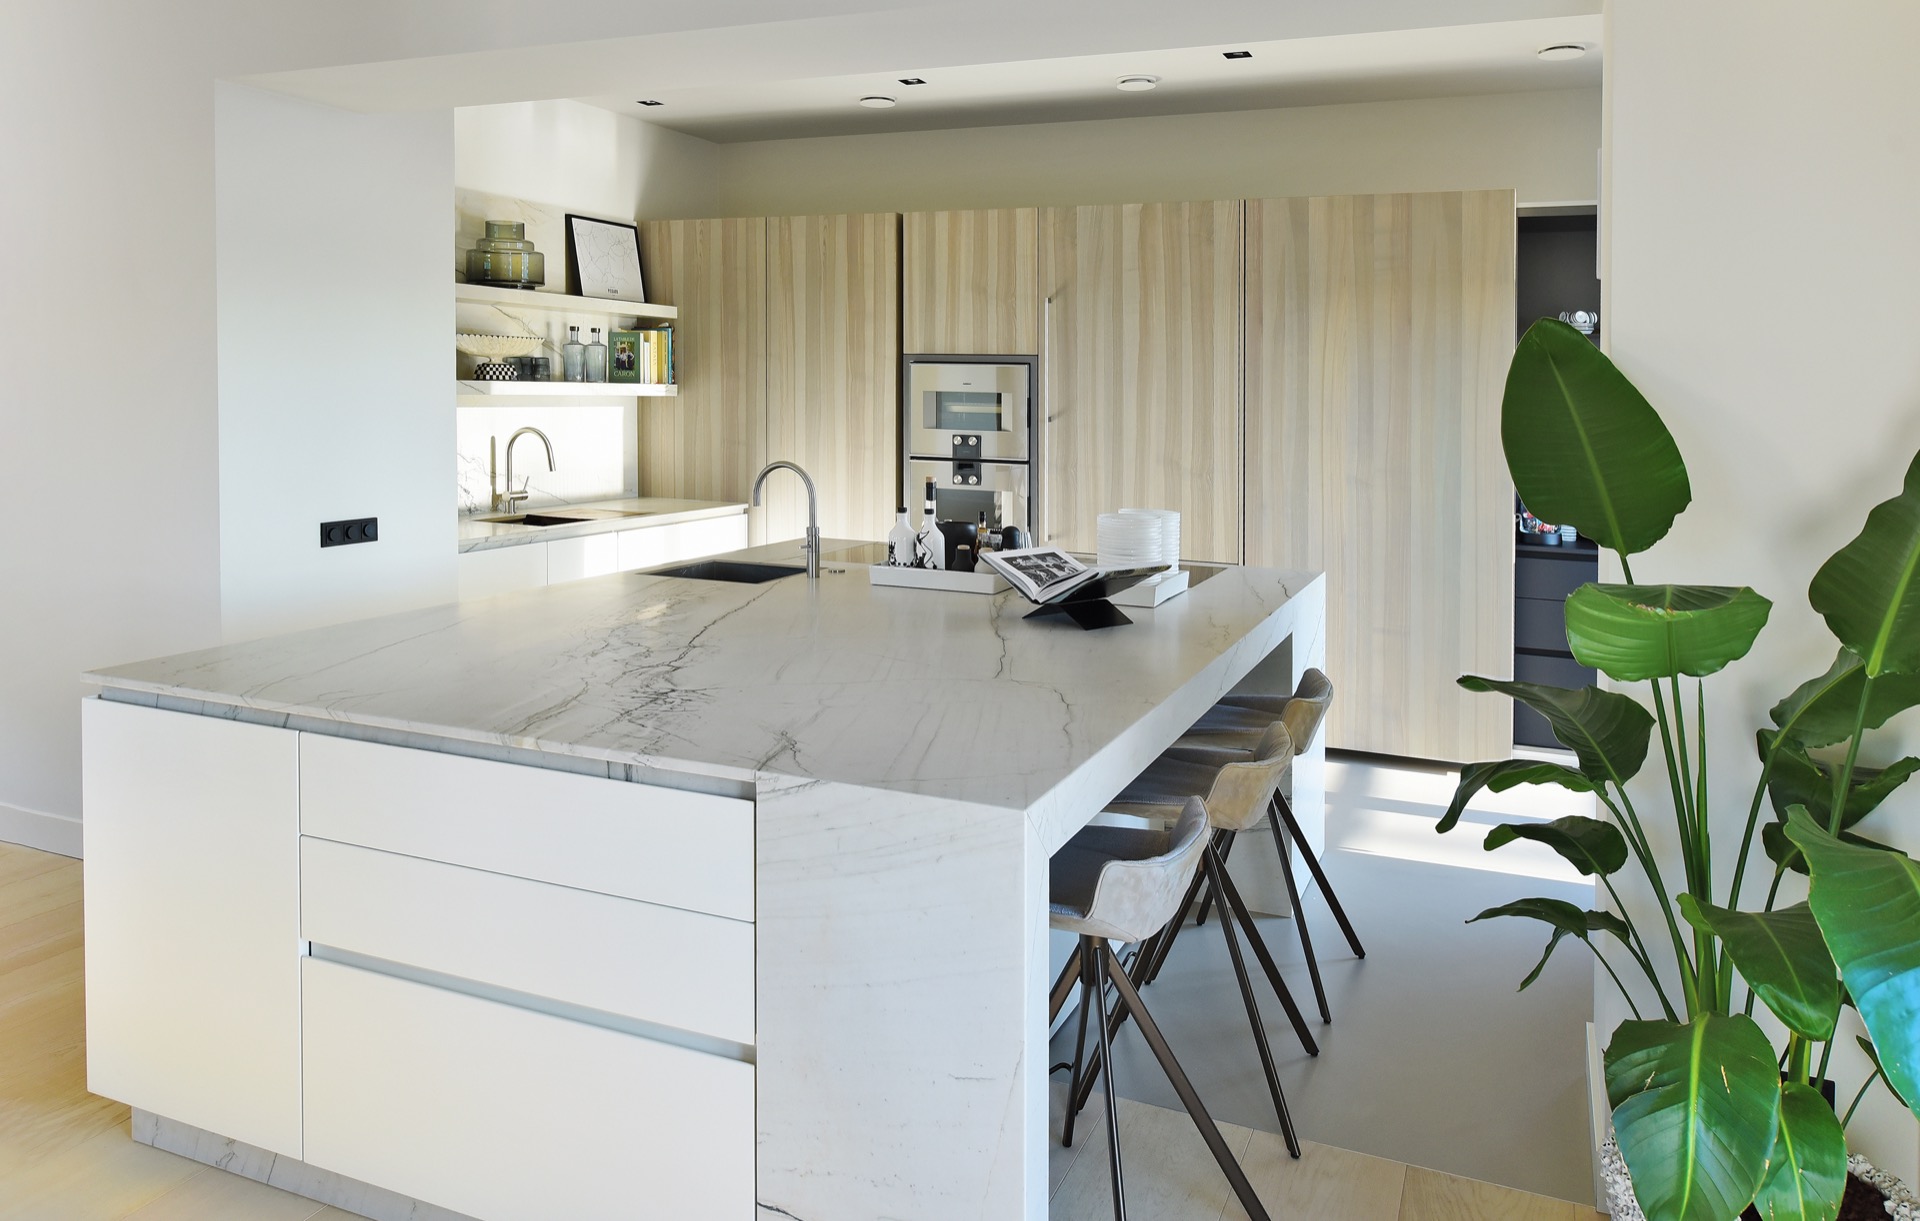
The kitchen brings the brightest contrast in the house. Calacatta Brazil quartzite is used for the island and worktop, and the white base with active veining keeps the surface moving as you look across it. In the images, the stone stretches in a broad plane, with the island reading as one continuous block rather than a collection of parts. Against the lighter top, the wall behind introduces timber-like slats and a softer background, which lets the stone remain the main visual line.
Here the natural stone kitchen island is not a decorative extra. It is the main working surface and the visual anchor for the room. The edges are clean, the joints are controlled, and the stone carries enough detail to hold attention without needing strong contrast from the rest of the kitchen. A close-up view shows the veining near the tap and sink area, where the material’s movement is easiest to read. That close scale matters, because it ties the kitchen to the quieter stone moments elsewhere in the villa.
Where the worktop meets the room
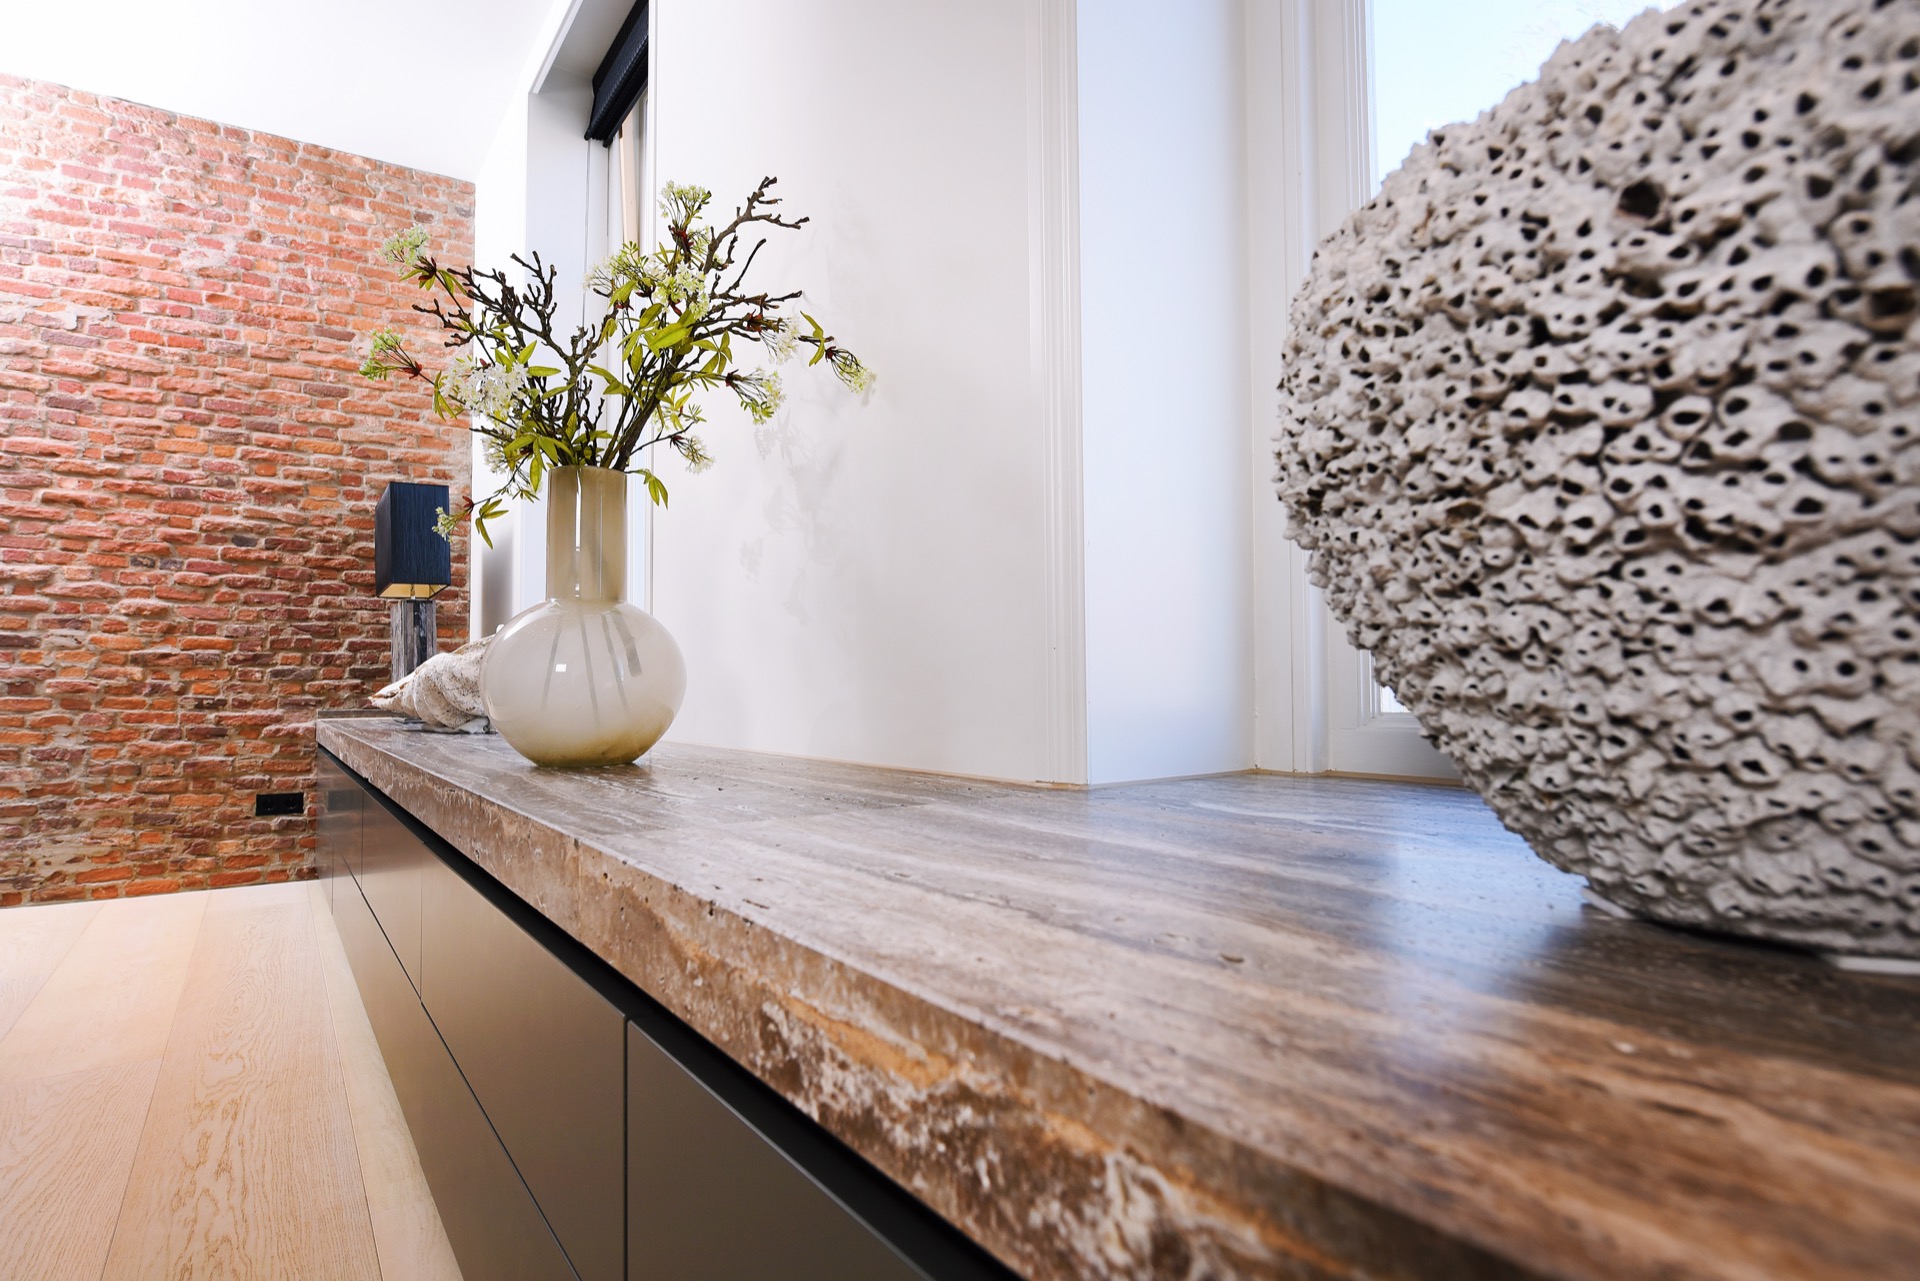
The worktop extends the same stone language into the daily route of the kitchen. The surface catches light, then breaks it with veining that changes direction as the eye moves across the slab. The background remains restrained: pale fronts, a timber-toned wall section, and clear lines around the appliances. This keeps the kitchen from becoming busy. Instead, the stone can do what it does best here, which is define the centre of the room through grain, tone and scale.
Seen from the living area, the island reads as a bridge between open space and built-in storage. That relationship is important in a natural stone interior project like this one. The material does not just sit on a countertop; it shapes the way the room is read. The white base of the stone picks up the light in the room, while the darker streaks keep it from feeling flat. It is a simple move, but a strong one.
Living area details around the fireplace and TV wall unit
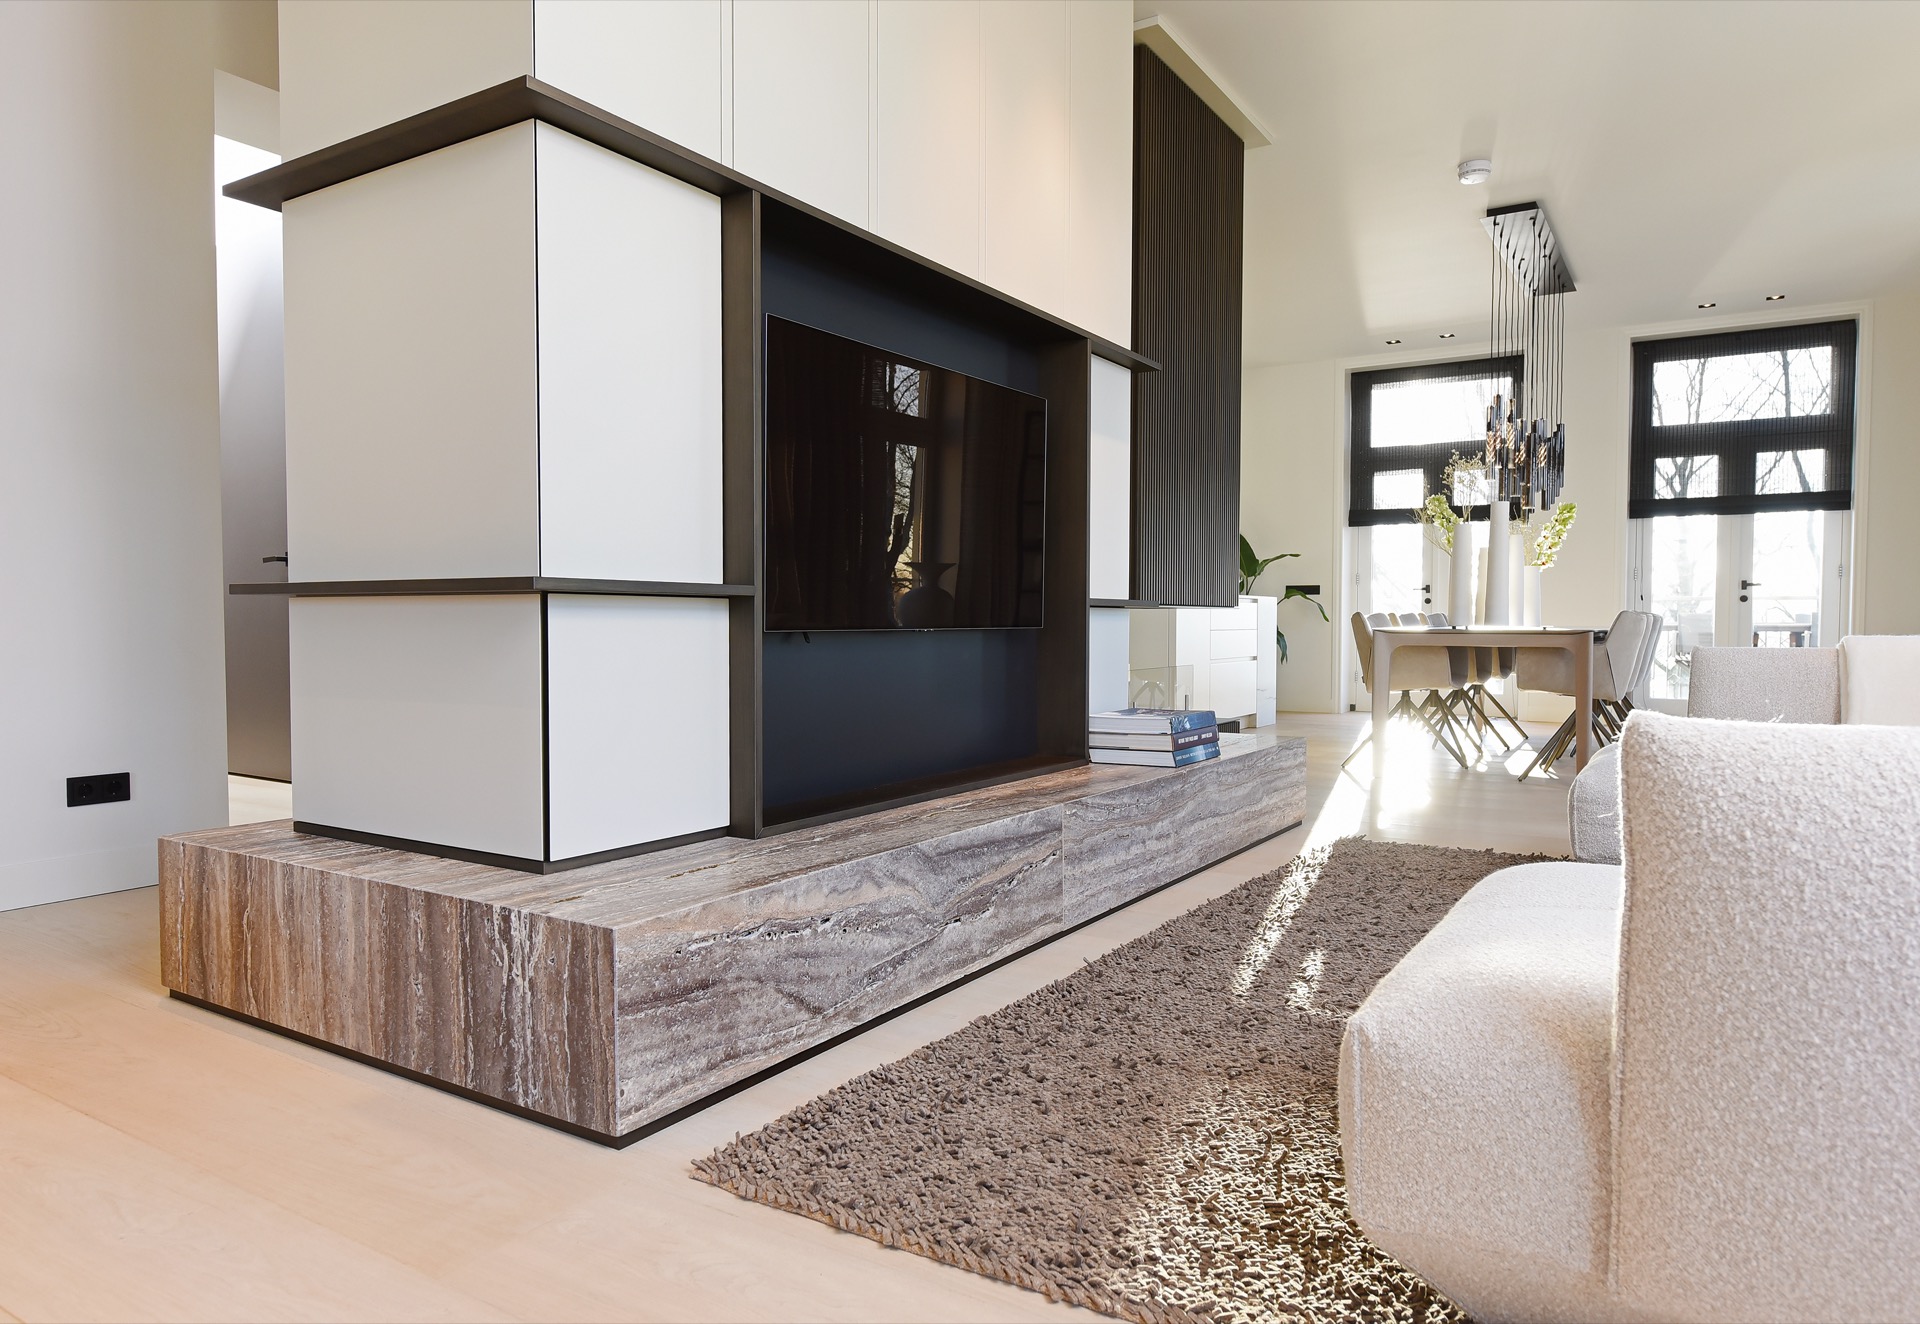
In the living room, Titanium travertine wraps the fireplace and brings a softer, earthier tone to the wall. The stone has a natural surface quality that sits well beside the clean white surrounding surfaces and the large opening of the room. Nearby, the TV wall unit is treated as a built-in stone feature, with the material running across the front and into the lower sections. The result is less like loose furniture and more like part of the architecture.
The natural stone tv wall unit stands out because of its scale and restraint. The faces are straight, the pattern is controlled, and the stone catches light differently from the painted walls around it. In one image, the unit appears in a bright seating area with broad windows, so the texture of the stone becomes visible without dominating the room. That is the strength of this part of the project: it gives the living area a clear focus while leaving the space open.
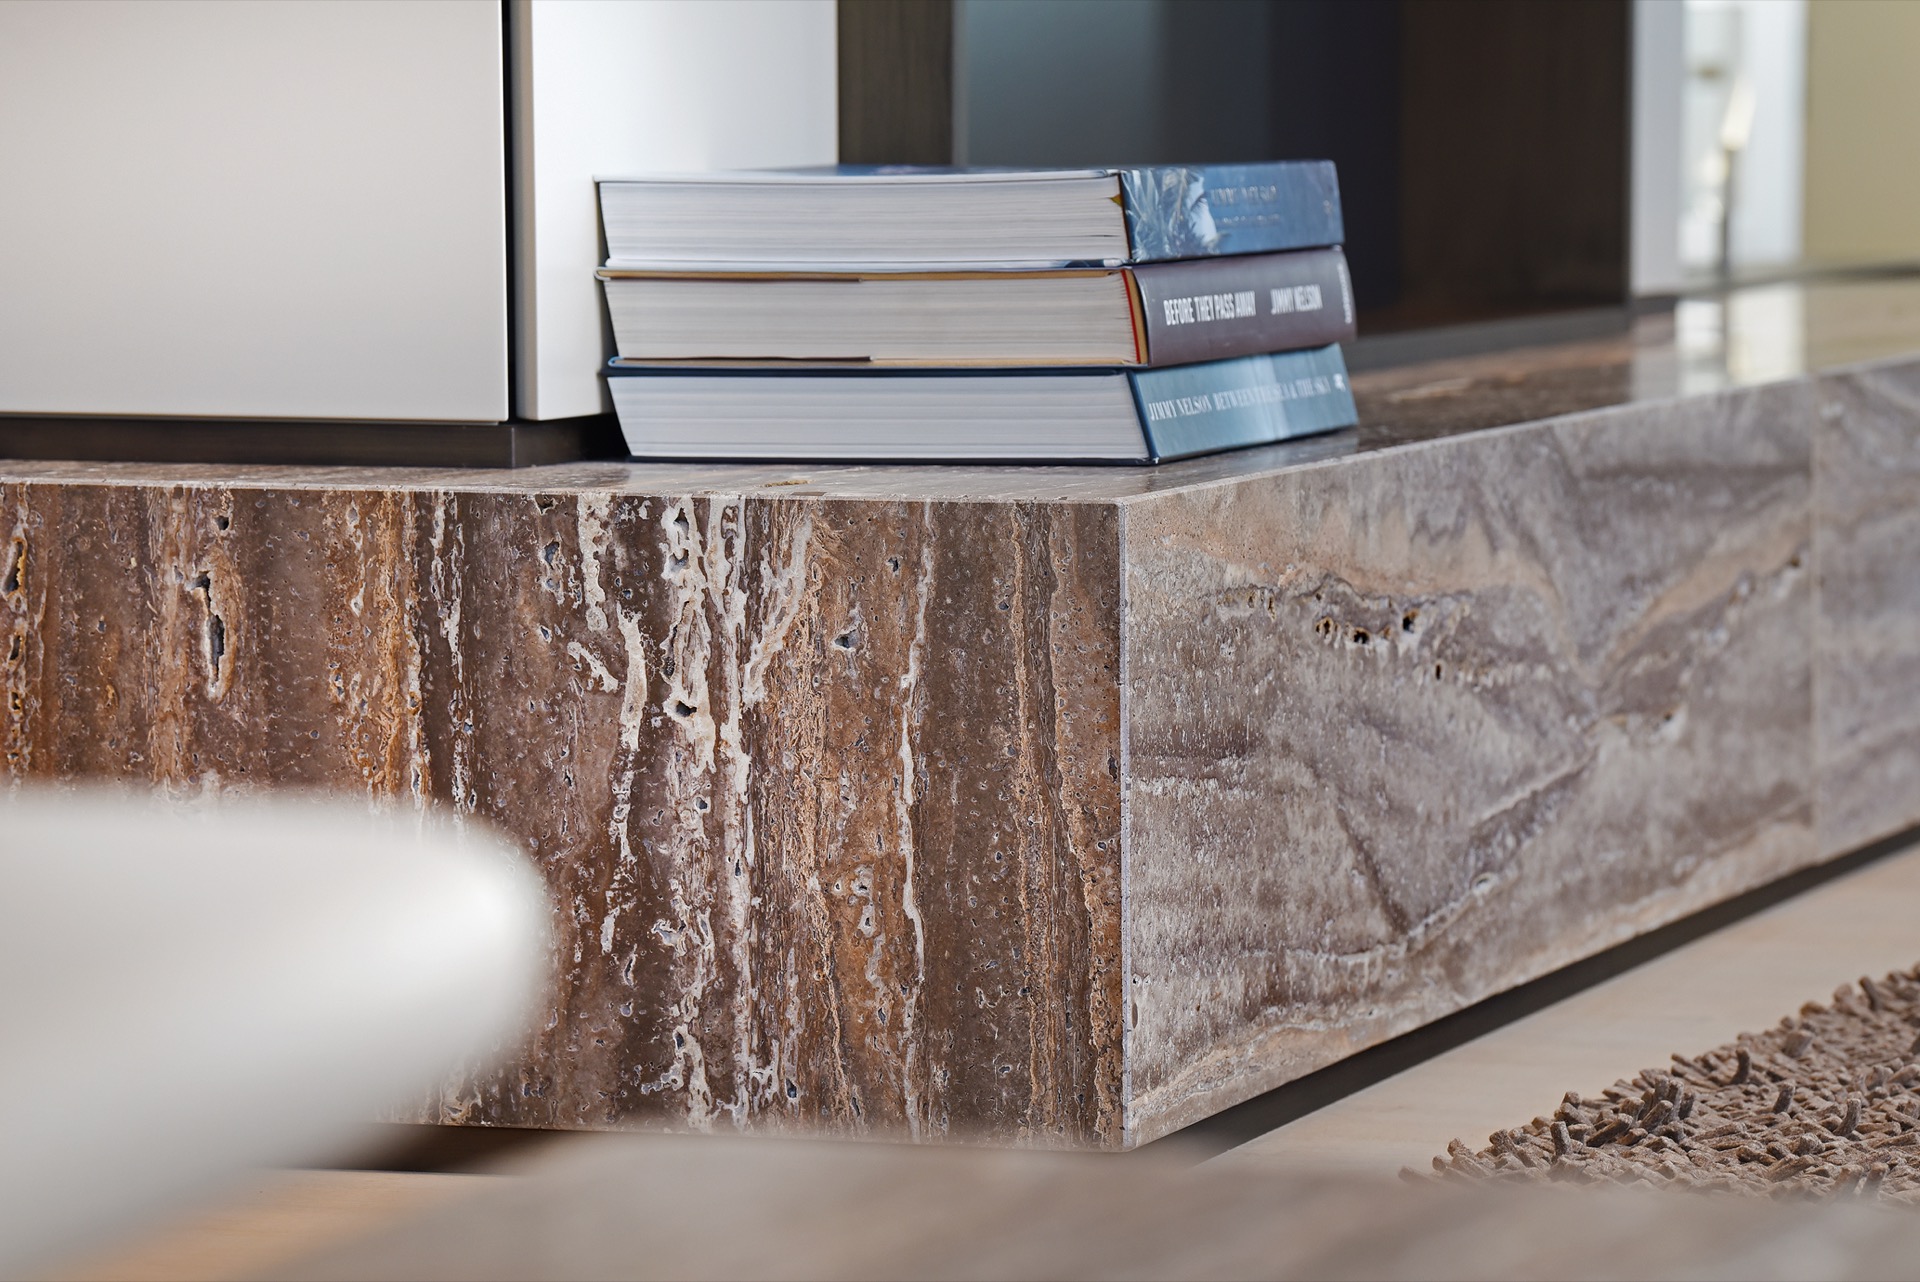
Seen up close, the edges and transitions are what matter most. The stone turns around corners, meets flush surfaces, and sits beside smooth white panels. The fireplace follows the same logic. Rather than acting as a separate object, it extends the stone language already used elsewhere in the house. In a renovated monumental villa, that kind of consistency helps the interior feel edited rather than overloaded.
Dark stone in the toilet, lighter stone in the bathrooms
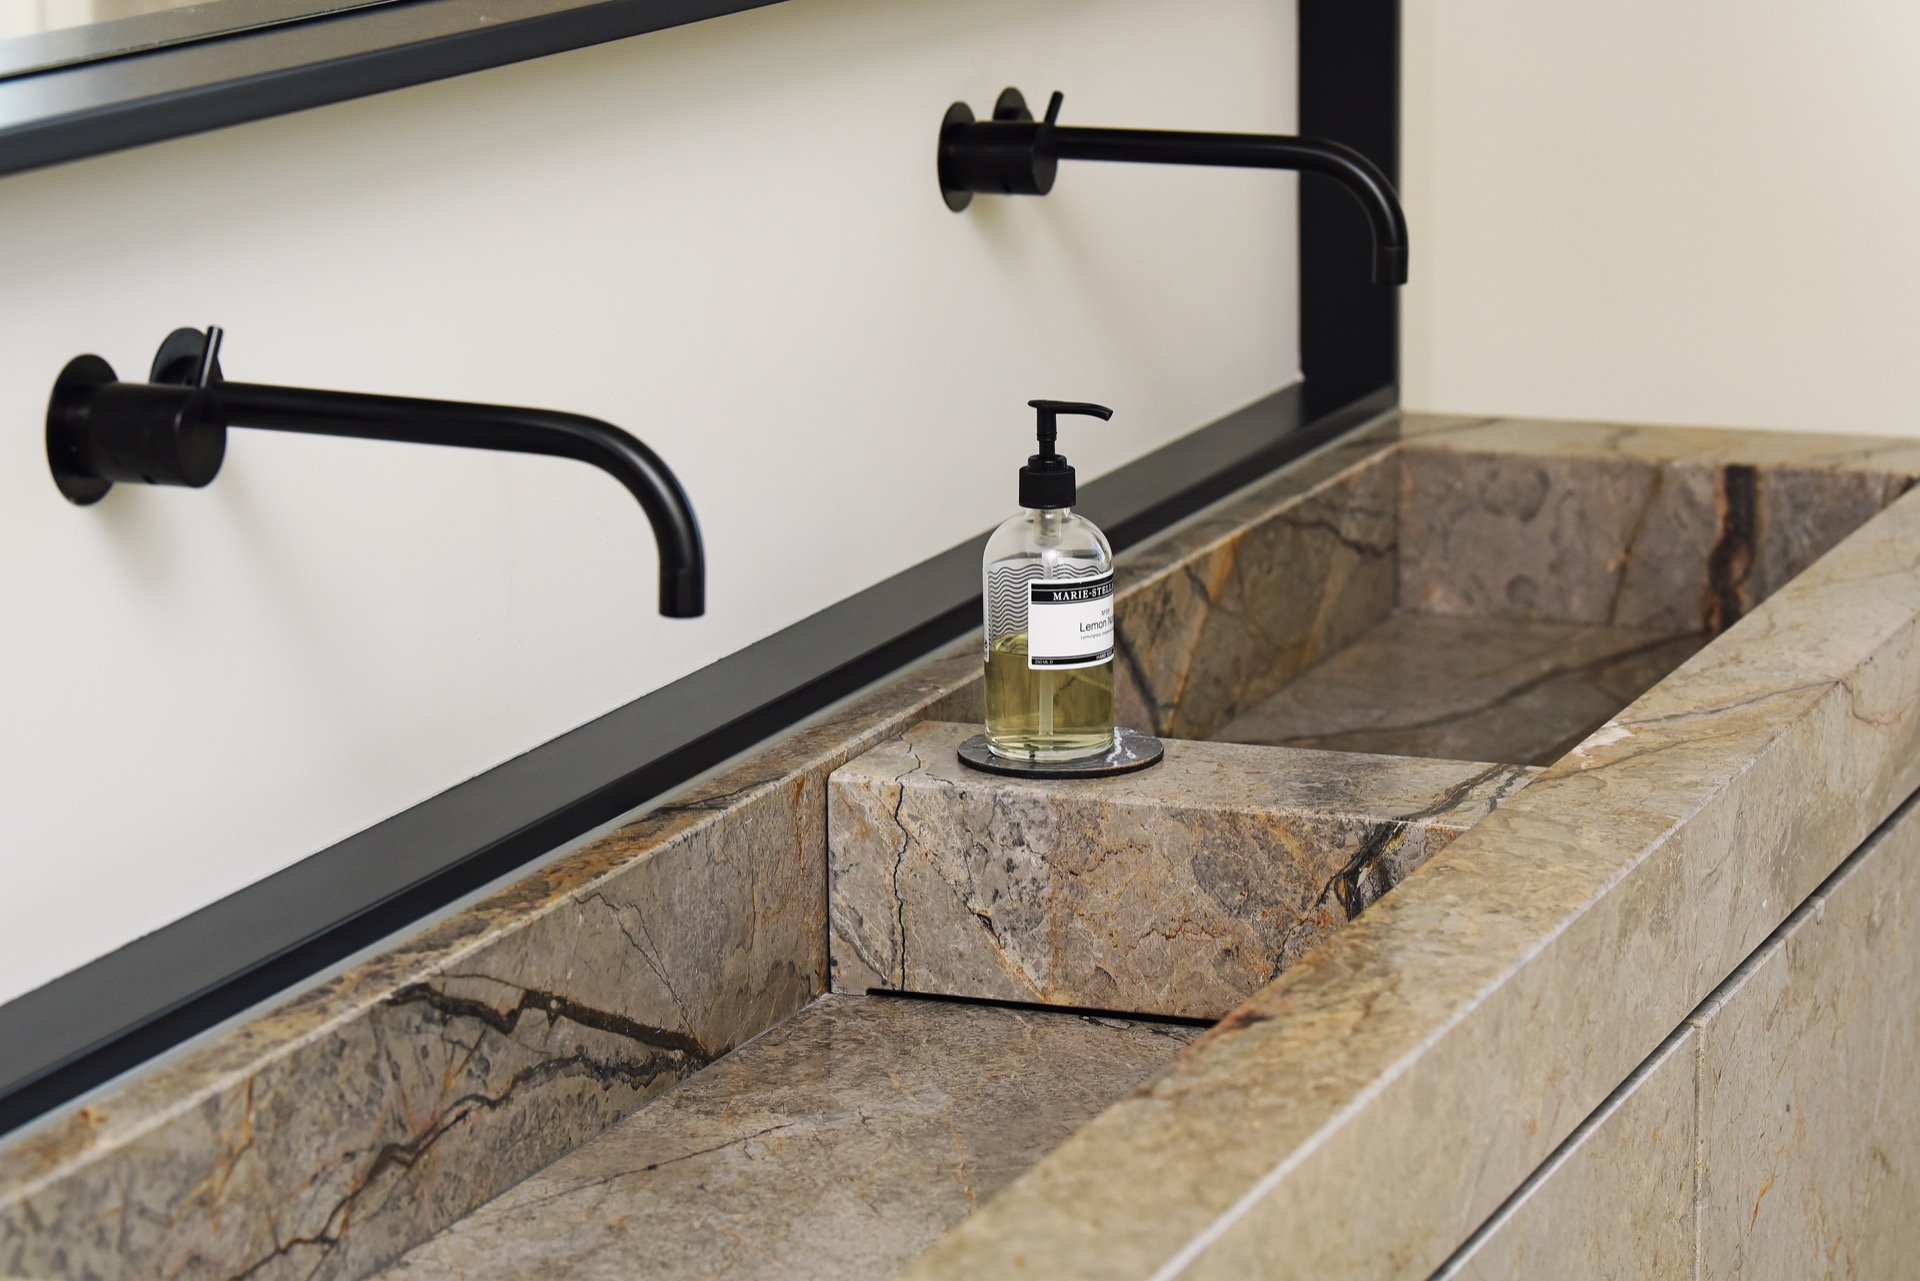
The toilet changes the mood with a single move. Caffé Amaro marble darkens the room and makes the wall behind the basin read as a statement surface. The colour is deeper, almost absorbing the light, while the adjacent marbled tiling keeps enough movement to stop the room from becoming heavy. The basin counter, wall plane and fittings are tightly composed, which gives this small space a sharper edge than the larger rooms.
Back in the bathrooms, the stone shifts back toward grey and silver tones. The walls around the bath and shower carry the material in larger sheets, and the light from the windows softens the surfaces. A natural stone bathroom wall becomes the main backdrop for the bath, while a natural stone shower wall appears in detail with black hardware set against it. These are not identical rooms, but they belong to the same project language: stone, light and precise edges.
Classic architecture, edited with stone
The villa’s classical structure is still present in the tall openings, the proportions and the sense of room after room. What changes is the surface treatment. Natural stone gives the interior a different register, one that works with the existing architecture instead of covering it up. The project’s own description calls this a perfect combination of old and new, and visually that reads through the contrast between traditional spatial scale and the modern way the materials are handled.
What holds the whole natural stone interior project together is not a single colour or finish, but the repetition of stone as a structural idea. Grey marble in the bathroom, dark marble in the toilet, travertine around the fireplace, and quartzite on the kitchen island each take a different role. Together they create movement across the villa without breaking its discipline. The surfaces stay legible, the rooms stay distinct, and the material remains the common line from one space to the next.
Want to see more of Ariës Natuursteen? View the page of Ariës Natuursteen for even more great projects and company information.



NEW 2026 Jubileum Edition The Best Interior Designers Benelux
Order Now €125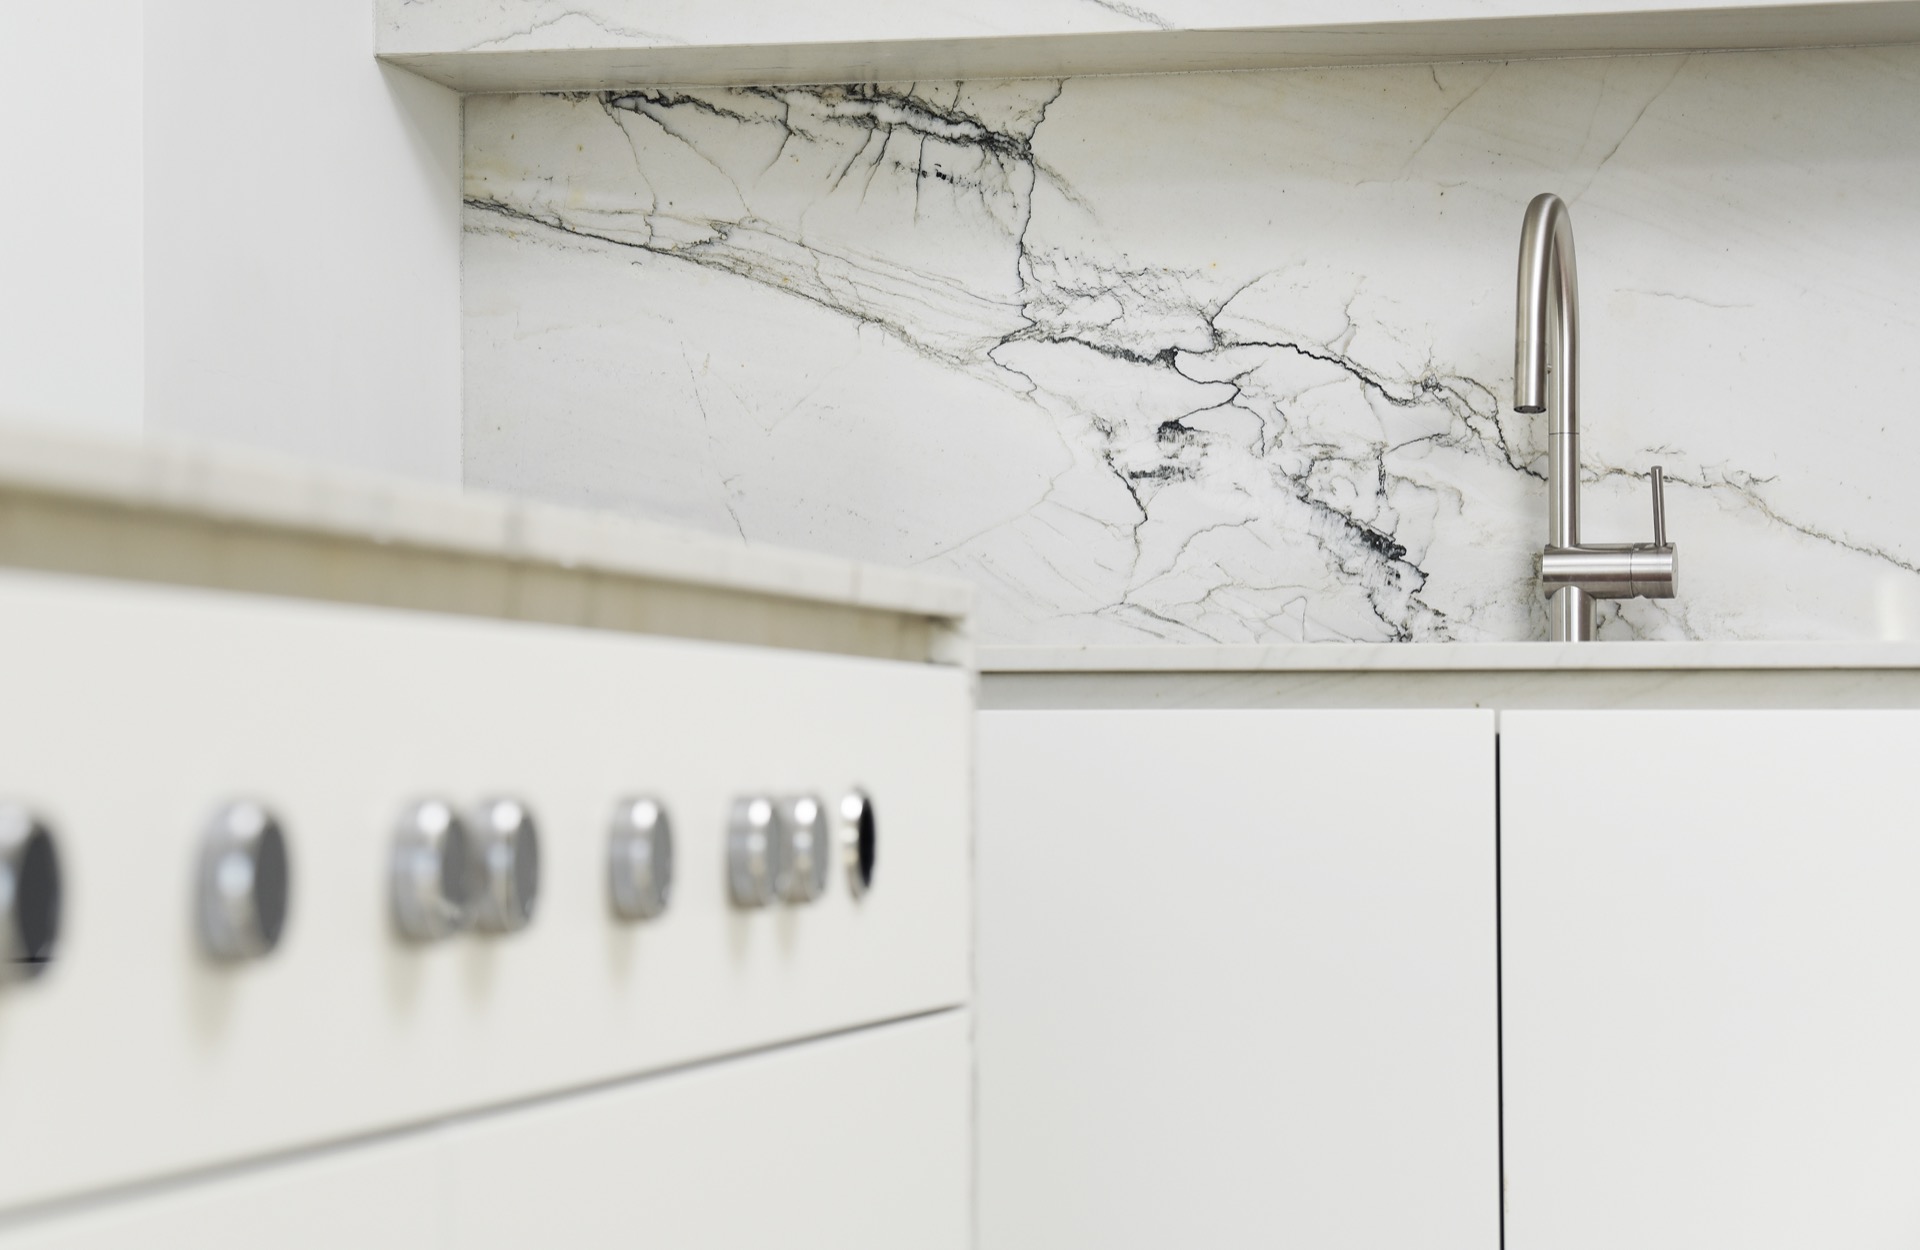
NEW 2026 Jubileum Edition The Best Interior Designers Benelux
Order Now €125