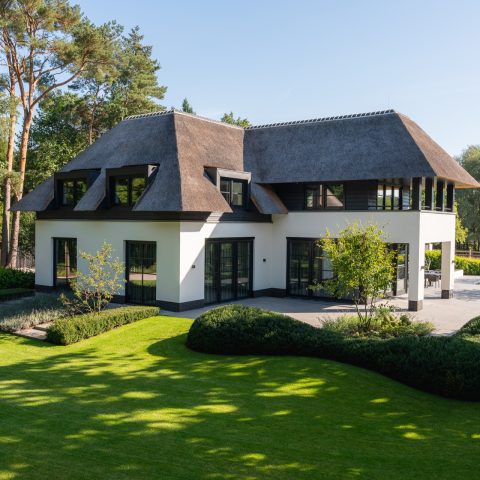
Country house with industrial touches
The thatched roof sets the first line of the house. Beneath it, dark window frames and a sand-grey rendered volume give the country house a firmer edge, so the profile never slips into nostalgia. The result is an asymmetrical country house with industrial touches, drawn wide across the plot so the main rooms can open toward the garden. From the start, the plan makes room for outdoor living rather than treating it as an afterthought.
Thatched roof, dark frames and a measured country profile
The exterior keeps its language clear: white masonry surfaces, darker accents, and the soft sweep of the thatch along the rooflines. A low plinth grounds the building, while the darker trim sharpens the openings and breaks up the larger surfaces. The house reads as a country house, but the industrial touches are visible in the black detailing and the firmer geometry of the openings. That contrast stays restrained, which lets the roof shape and the broad volume remain the main gesture.
The asymmetry is important. Instead of a single balanced mass, the house shifts in levels and roof edges, so the volume feels composed around use rather than symmetry for its own sake. The side extension and ancillary volumes continue that reading with darker cladding and generous openings. Seen together, the parts form a layered composition: light wall surfaces, dark joinery, and a thatched cover that softens the top of the house without blurring its outline.
A covered terrace that extends the living space
At the rear, the covered terrace becomes the key threshold between house and garden. Timber beams carry the roof above the terrace, and large glazed openings keep the connection open even when you are under cover. The terrace sits directly beside the lawn, so the transition from interior floor to outdoor paving is short and legible. This is where the country house with industrial touches becomes most practical: a protected place to stay outside longer, with the garden always in view.
Because the house is laid out across the width of the plot, both the living room and the kitchen look toward the garden. That gives the main spaces a long horizontal orientation instead of a single inward focus. Light reaches across the rooms, and the views pull the eye outward rather than stopping at the wall. The covered terrace repeats that outward movement. It is not a separate pavilion, but an extension of the daily route through the house and into the landscape.
Garden views from the main rooms
The opening strategy is straightforward and effective. Large windows, dark profiles and broad glazed sections allow the garden to sit close to the interior, even when viewed from within. In the kitchen, the sightline stretches out past the glazing to the lawn and planting. In the living room, the same approach keeps the room connected to the outdoor ground plane. The house uses those views as part of the plan, not as decoration added later.
Custom interior design tied to the exterior
Once the exterior direction was set, the interior could be developed in the same line. This was a total commission, so the architectural shell, construction work and custom interior design were shaped together. That matters in a house like this, where the interior needs to carry the same measured character as the outside. Materials, junctions and built-in elements were coordinated from the outset, which avoids the sense of separate layers competing for attention.
The source material points to a lived-in atmosphere that stays close to the building itself: old timber structure, country references and an industrial note carried through the detailing. Rather than pushing the interior toward a decorative theme, the design seems to rely on proportion, fixed elements and the relation between rooms. The result is a house that feels resolved in plan as well as in appearance, with the interior following the exterior instead of correcting it.
From former poultry farm to a new residential setting
The wider transformation began with a change of use from a former poultry farm to a residential area. For that process, a new visual quality plan and a new urban framework were developed. The project therefore extends beyond a single house: several villas were designed for the neighbourhood, each with its own architectural character. That variety gives the street scene a clearer rhythm than a row of repeated houses would have done.
Open ground, access routes and separate volumes shape the setting around the house. In the aerial view, the wider plot reads as a composed rural edge, with buildings spaced across the land and green areas left open between them. The country house sits within that larger structure, while the covered terrace and garden-facing rooms keep the daily scale close to the ground. It is a residential setting built from several parts, but the plotting keeps the individual houses legible.
A rural setting with a clear urban order
What stands out in the wider plan is not a single style, but the way different villa types are placed together. One house may lean more clearly toward a country profile, another toward a more contemporary reading, yet the shared organisation keeps the neighbourhood coherent in use. Paths, driveways and planted areas are not left vague; they help define how the plots are read from the street and from above. The overall effect is orderly without becoming repetitive.
That is why the project works on two scales at once. Up close, the house is about the thatched roof, the dark accents and the terrace under timber structure. From a distance, it belongs to a larger residential composition with open land, access routes and a varied line of houses. The country house with industrial touches remains the clearest individual expression, but it is anchored in a broader setting that gives the whole development its structure.
Want to see more of EVE Architecten? View the page of EVE Architecten for even more great projects and company information.




NEW 2026 Jubileum Edition The Best Interior Designers Benelux
Order Now €125