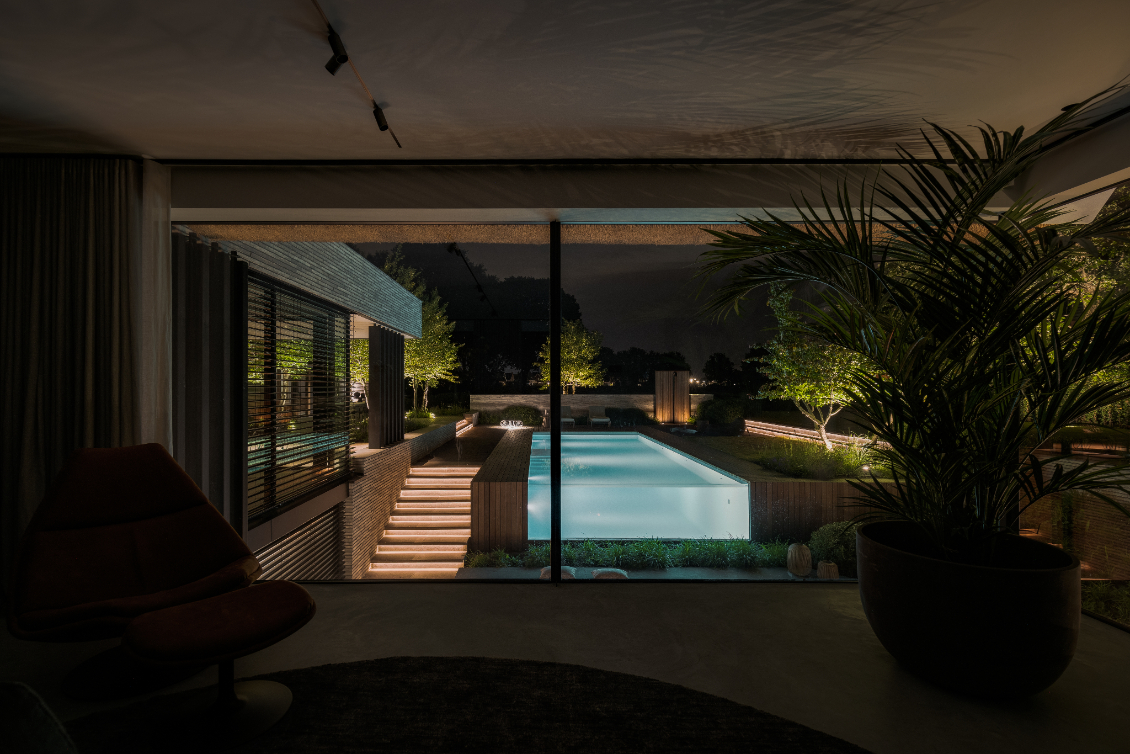
Modern villa garden with swimming pool and outdoor lighting
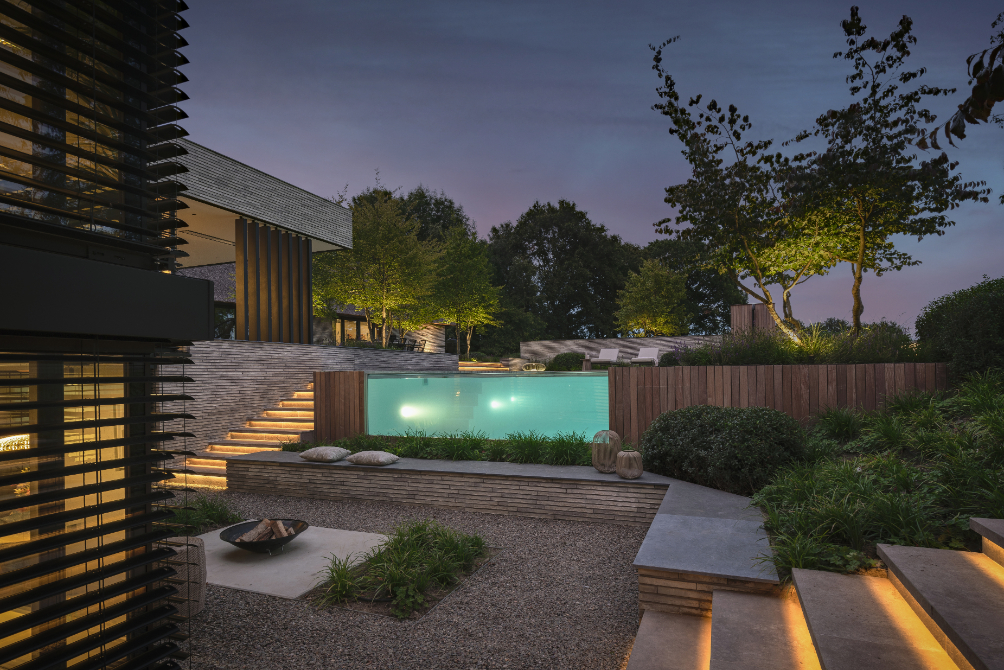
The rectangular pool takes the lead here, set into a modern villa garden where straight lines, hard surfaces and planting beds keep the view moving from house to water. The blue water sits against pale paving and darker architectural elements, so the eye reads the whole layout at once: terrace, steps, screens and planting. It is a clear example of a modern villa garden shaped through architectural landscaping rather than loose borders or soft edges.
Rectangular water, clear edges
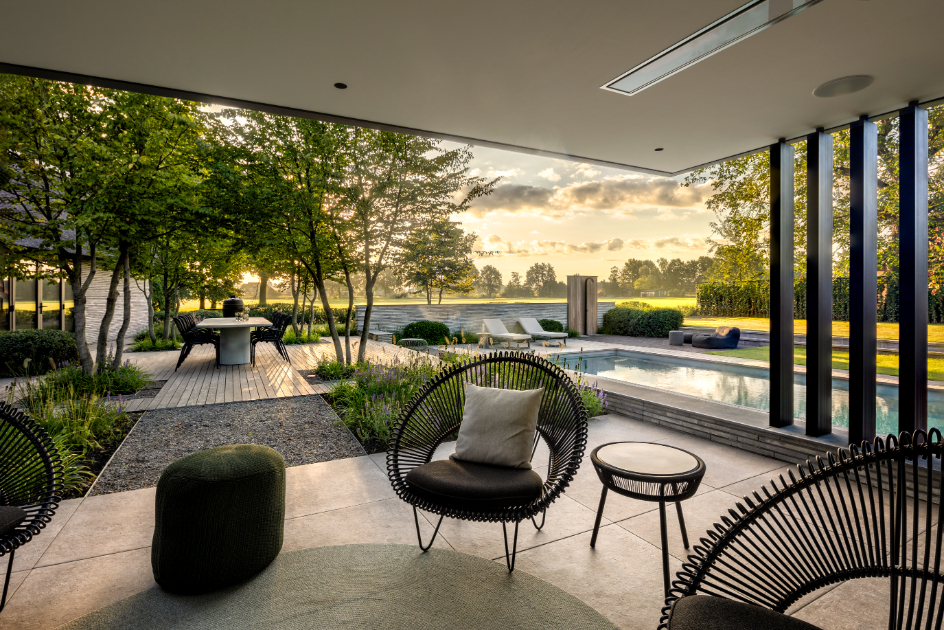
The pool is not treated as a separate object. Its long edge lines up with the terraces, and the surrounding paving gives it a precise frame. In the daytime images, the water reflects the sky while the stone around it stays visually quiet, which lets the shape remain legible from different angles. That rectangular swimming pool becomes the main reference point for the rest of the garden, from the path layout to the planting bands along the sides.
Steps and level changes bring structure to the approach. One image shows a curved sequence of treads, another a more linear transition between terrace and pool zone, but both rely on the same idea: movement is guided by hard edges. The pool terrace design uses those changes to separate sitting areas, walking lines and the water’s edge without adding barriers that interrupt the view.
Terraces that organize the space
Large paved surfaces carry much of the composition. Their pale tone keeps the garden open, while the crisp joints and straight borders give the project its architectural landscaping character. Around the house, the terrace changes direction where glazed openings and covered transitions appear, so the indoor-outdoor relation stays visible. The result is a sequence of hard surfaces that reads as one plan, even when it drops to different levels near the pool.
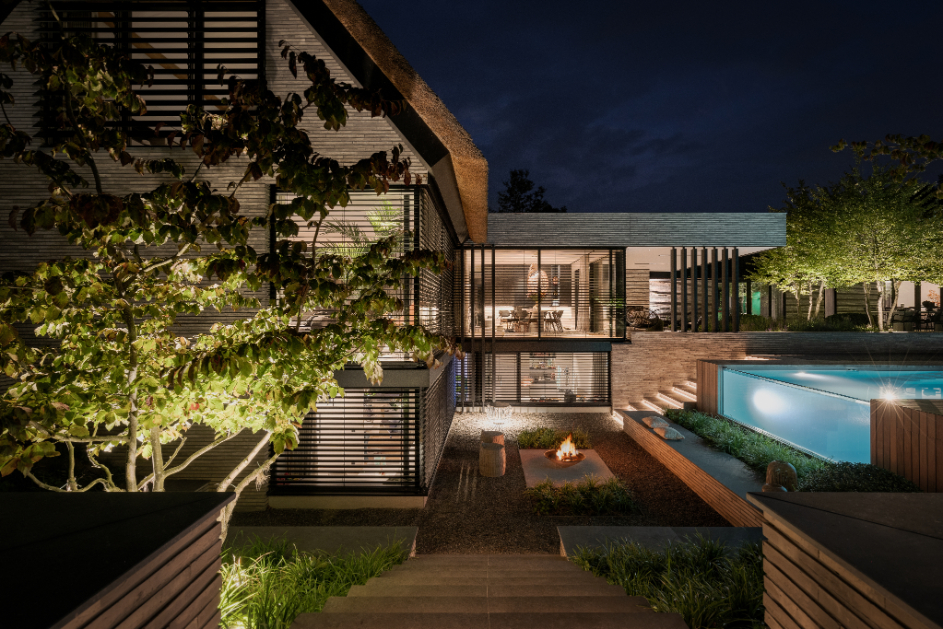
Wood appears in measured sections rather than as a dominant finish. Vertical slats and screens sit beside glass and masonry, breaking up the harder lines of the house and adding a second rhythm to the façade zone. These wood slat screens also help define the edges of the terrace without closing them off. They repeat the vertical pattern found in the planting and the lit posts, so the garden keeps a clear order after dark as well.
From glazing to stone and back again
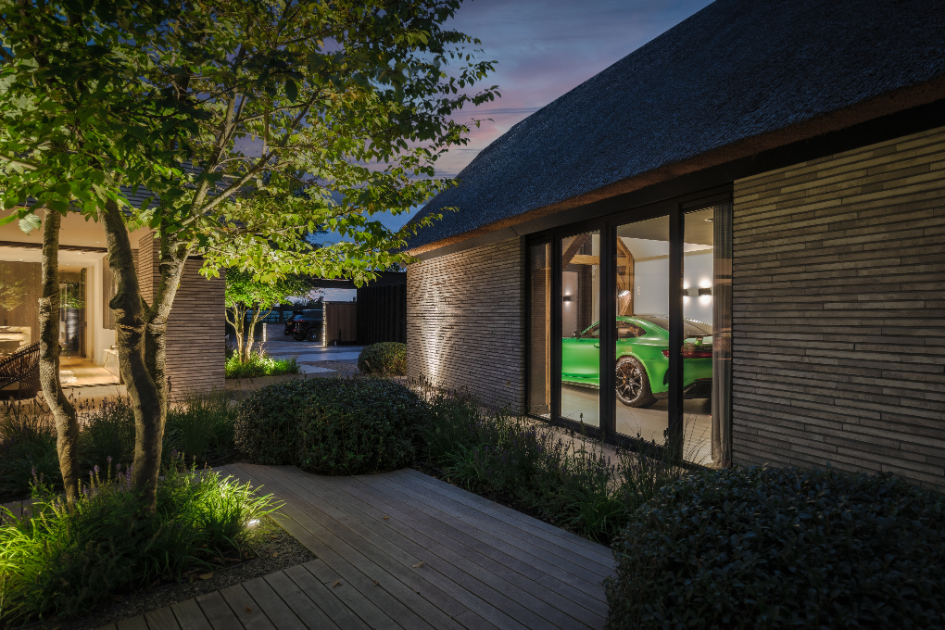
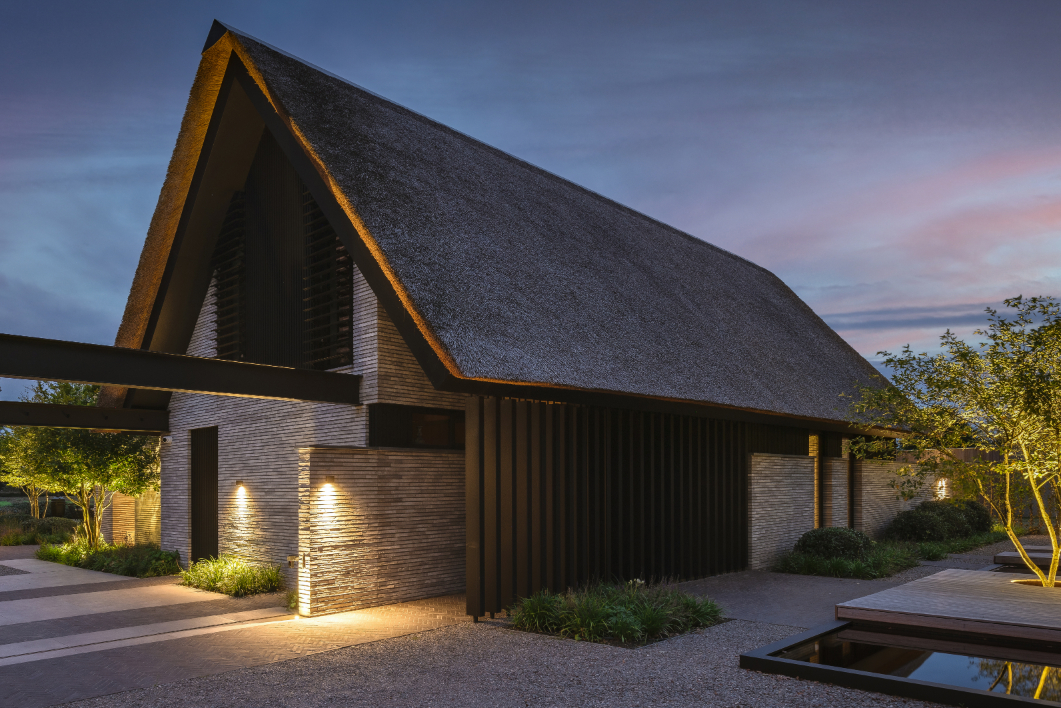
Close to the house, the materials shift between brick, glass and stone-like paving. That sequence matters because it connects the built volume to the garden floor. The masonry walls and darker roof surfaces anchor the composition, while the large openings and covered terrace sections keep the boundary between inside and outside thin. In practical terms, this means the pool terrace design is not just a zone around water; it is part of the house’s daily circulation.
There is no heavy ornament here. The interest comes from proportion and repetition: a terrace slab, a step, a screen, a planted strip, then the pool again. Minimal geometric borders define each part, especially where low planting meets the paved edge. The garden feels edited, with each line doing a job. That discipline is what gives the modern villa garden its visual order in daylight.
Planting that softens the geometry
Between the hard surfaces, the planting stays low and deliberate. Siergrasses rise in loose clusters, while evergreen beds and compact shrubs hold the edges along paths and terraces. These minimal geometric borders do more than fill space; they soften the straight paving without blurring it. The plants sit in narrow bands, so the architecture still dominates, but the garden no longer feels purely mineral.
One of the strongest details is the way the greenery is used as a line rather than a mass. It traces the pool perimeter, marks the path edge and gathers in pockets near the walls. That approach supports the architectural landscaping without hiding it. Even in the more open shots, the planting remains close to the structure of the garden, which keeps the composition calm and easy to read.
Night garden lighting along the paths
After dusk, the project changes character through light rather than through new forms. Small points of illumination pick out the path edges, the border lines and the pool perimeter, while warmer light washes across masonry and screens. The water becomes brighter in the dark, and the rectangular shape is even easier to read. This night garden lighting is not decorative in the usual sense; it works like a drawing tool, outlining routes and surfaces.
Several images show how outdoor lighting changes the depth of the garden. Light sits low along the ground, then lifts onto the walls and vertical timber elements. That layering makes the terrace feel longer and the house more present in the evening frame. The same garden that reads as crisp and linear in daylight becomes more layered at night, with reflections in the water and small lit points guiding the eye across the site.
Warm masonry, dark screens, bright water
Brickwork and darker structural elements give the garden weight, especially when they catch the warm light near the terrace. Against that, the blue pool water and pale paving act almost like a contrast study. The result is not contrast for its own sake, but a way to keep each zone distinct. The lighting reveals texture in the masonry and traces the edges of the steps, so the structure remains visible after sunset.
The evening views are the most atmospheric because they bring together the project’s main ingredients: the rectangular swimming pool, the ordered terraces, the vertical screens and the planted borders. Nothing is overworked. Each element stays in its lane, and that restraint gives the scene its clarity. In a modern villa garden like this, the strongest moments often come from the relationship between light on stone, shadow on timber and the flat reflection on water.
A garden planned from the ground up
What holds the whole design together is the way the ground plane has been organized. The paved routes, the steps, the planting strips and the pool all belong to the same system of lines. Even the more relaxed details, such as the ornamental grasses and the softer plant textures, remain closely aligned to the architecture. That is what makes the project feel resolved without needing extra features or visual noise.
The view changes from day to night, but the structure remains consistent. In daylight, the pool terrace design reads through surfaces and proportions. In the evening, outdoor lighting takes over and redraws the same layout in points, bands and reflections. Seen together, those views show a modern villa garden shaped by clear geometry, careful surface changes and a measured use of planting and light.
Want to see more of Knops Tuindesign? View the page of Knops Tuindesign for even more great projects and company information.



NEW 2026 Jubileum Edition The Best Interior Designers Benelux
Order Now €125

NEW 2026 Jubileum Edition The Best Interior Designers Benelux
Order Now €125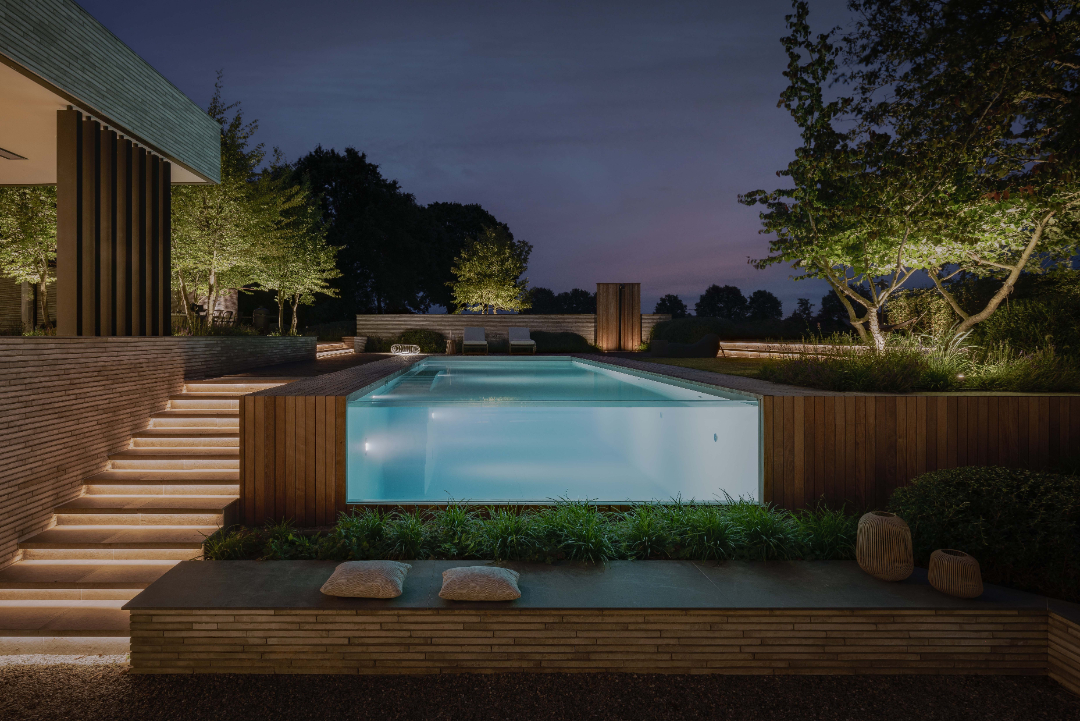
NEW 2026 Jubileum Edition The Best Interior Designers Benelux
Order Now €125