Luxury town house interior with custom marble and wood details
A vein of marble cuts through the kitchen and carries the eye into the rest of the house. In this luxury town house interior, stone, wood, glass, and metal are handled as part of one careful sequence rather than separate gestures. The first impression comes from the surfaces: Arabescato with clear movement, walnut built into furniture, and light drawn into niches and ceilings. Every choice points back to a custom interior design process shaped by the objects the owners searched for themselves.
Custom pieces shaped through a long search
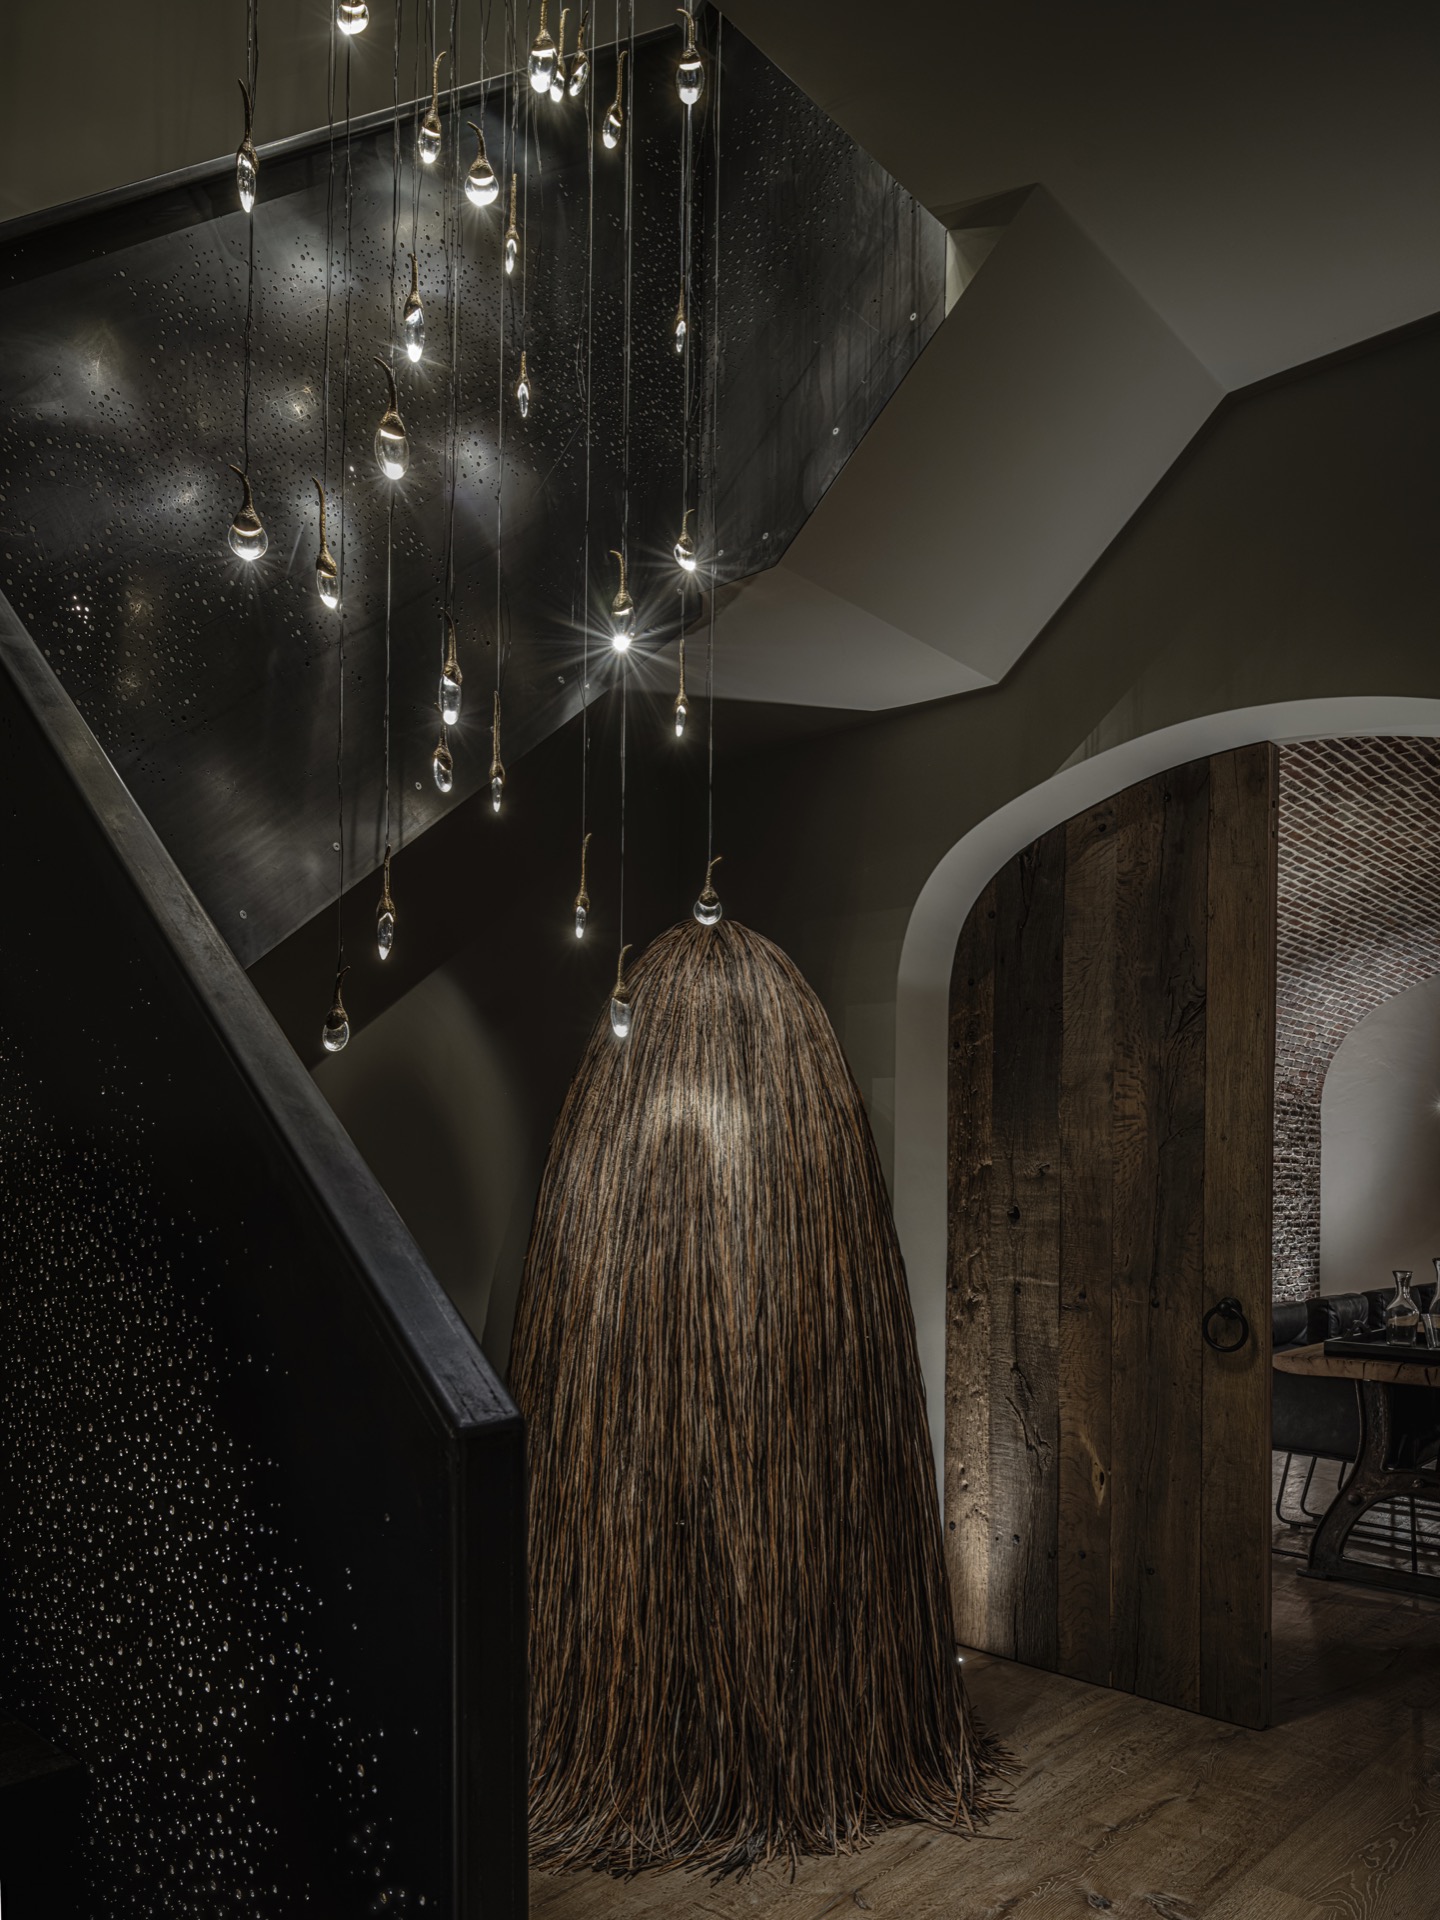
The project began with a search for materials and crafted elements, and that search left visible traces throughout the rooms. A solid walnut desk was built slat by slat by hand, so its surface reads almost like a small construction in itself. Nearby, the custom interior design extends into the stair hall, where made-to-order lighting becomes part of the architecture instead of an accessory. The result is a marble and wood interior with a clear personal thread running through it.
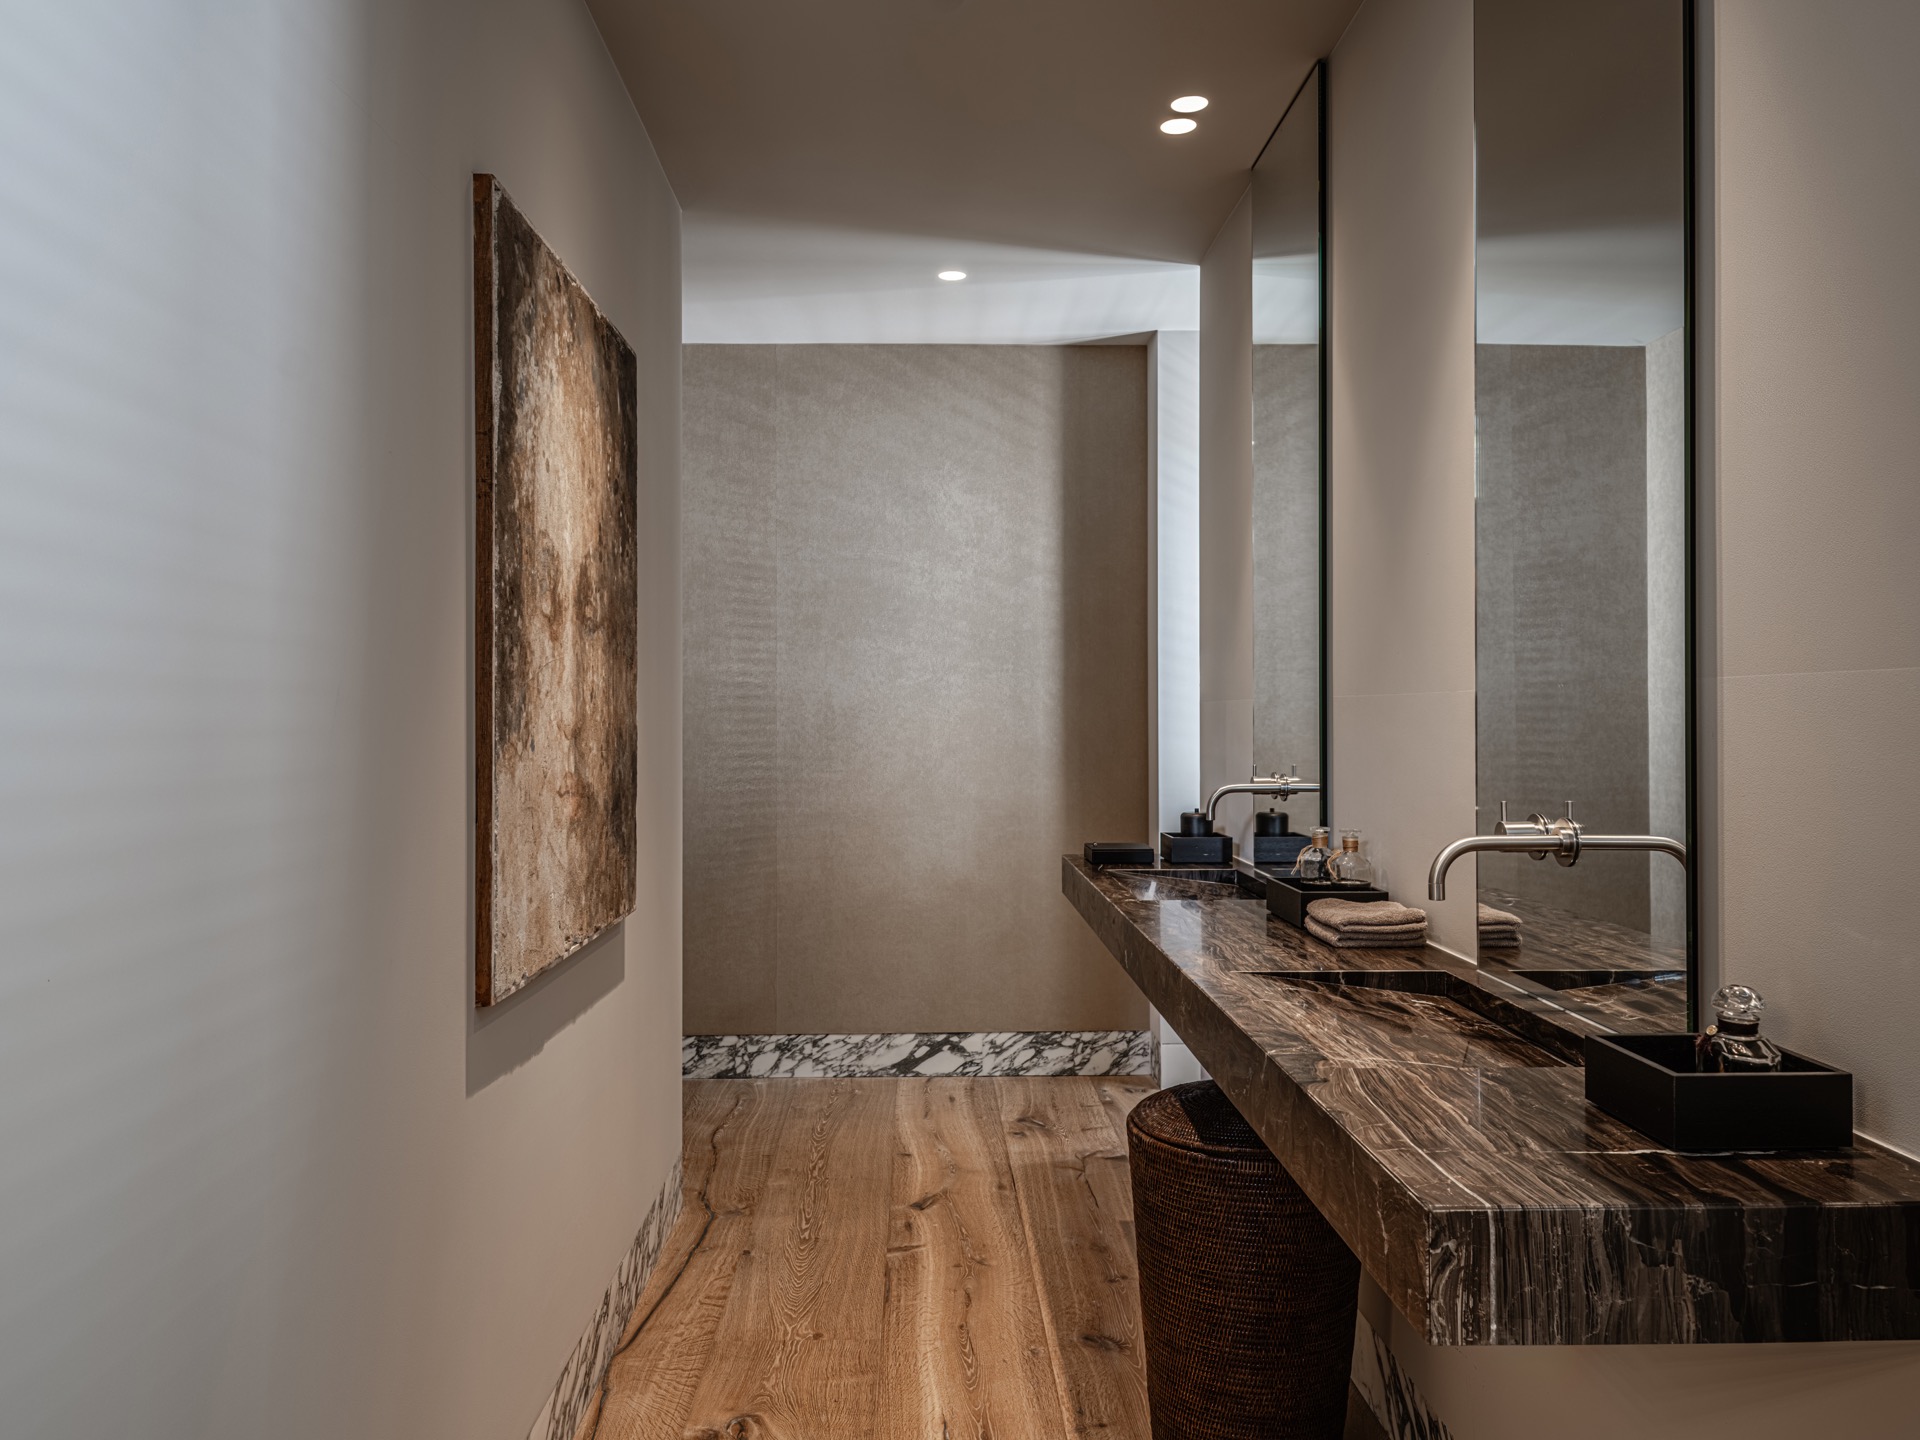
That personal approach is strongest in the way objects are allowed to carry meaning. The marble was selected in a quarry, and the stone now appears as more than a finish: it frames, reflects, and marks transitions. In the luxury town house interior, the material mix stays restrained enough for the details to register. You notice the grain in the wood, the sheen on the stone, and the way metal edges sharpen the lines around them.
A double-height stairwell with sculptural light
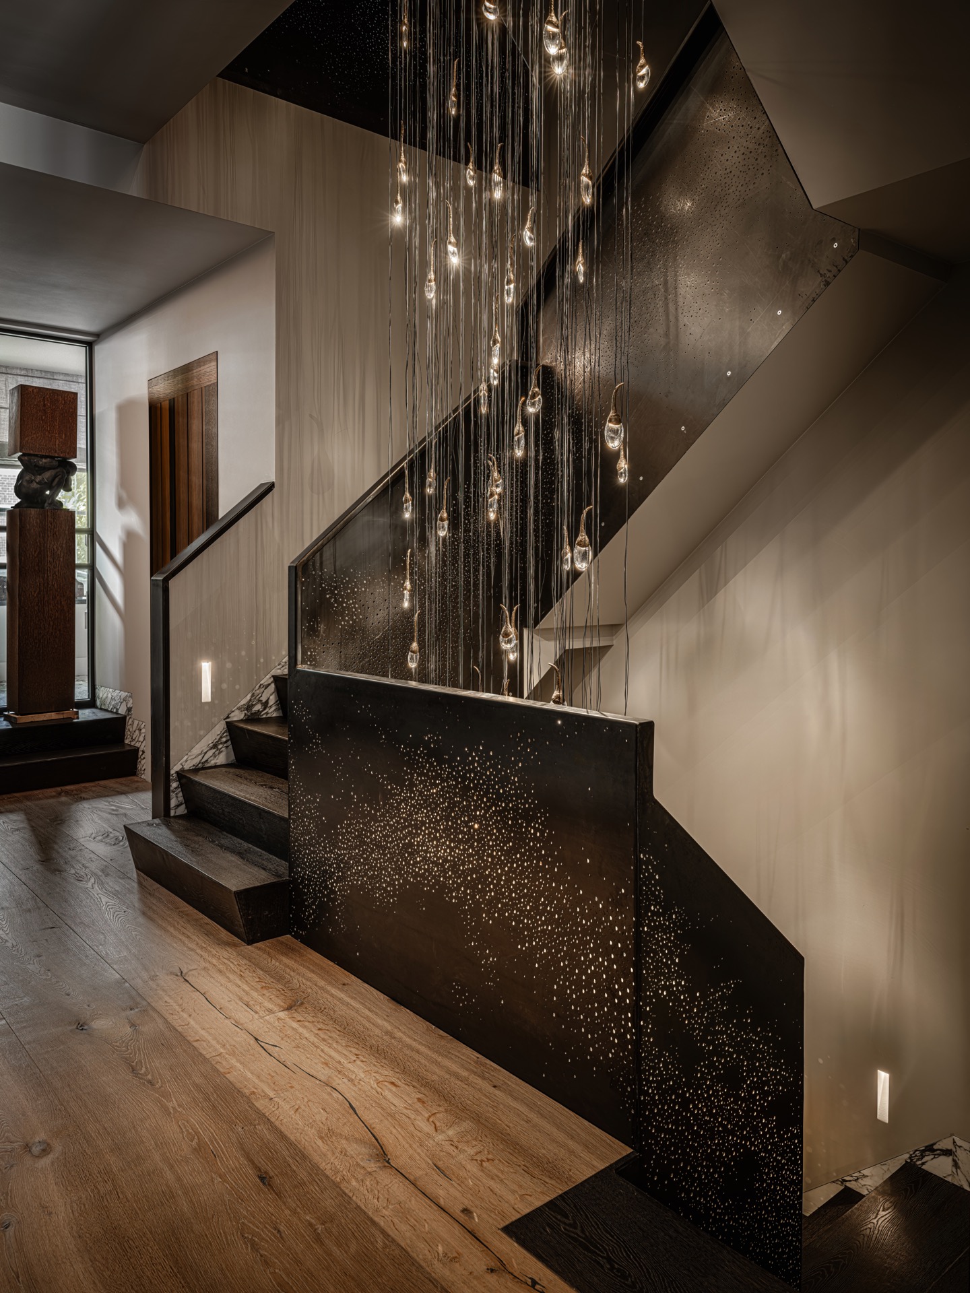
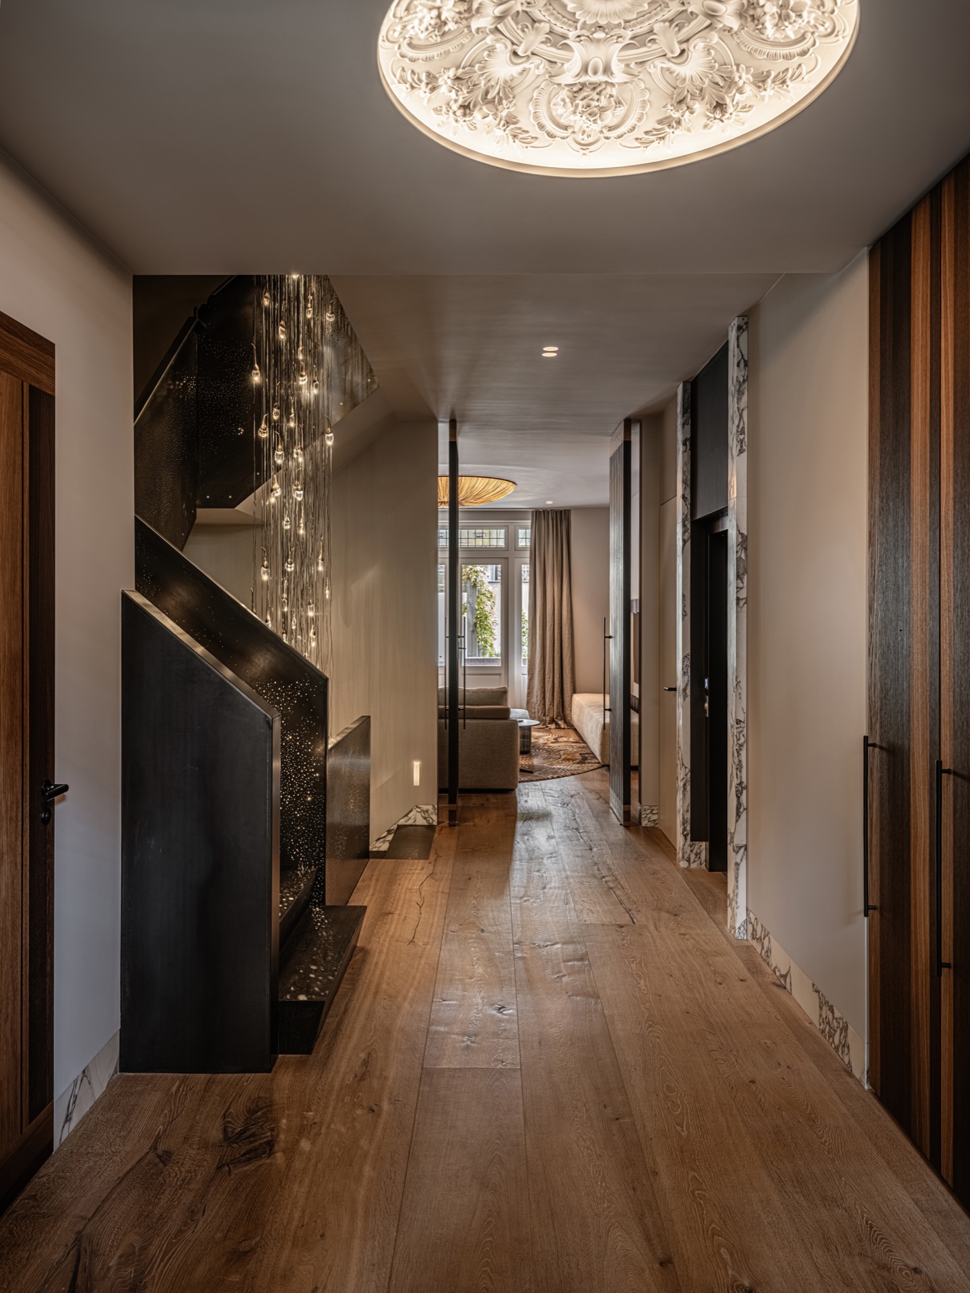
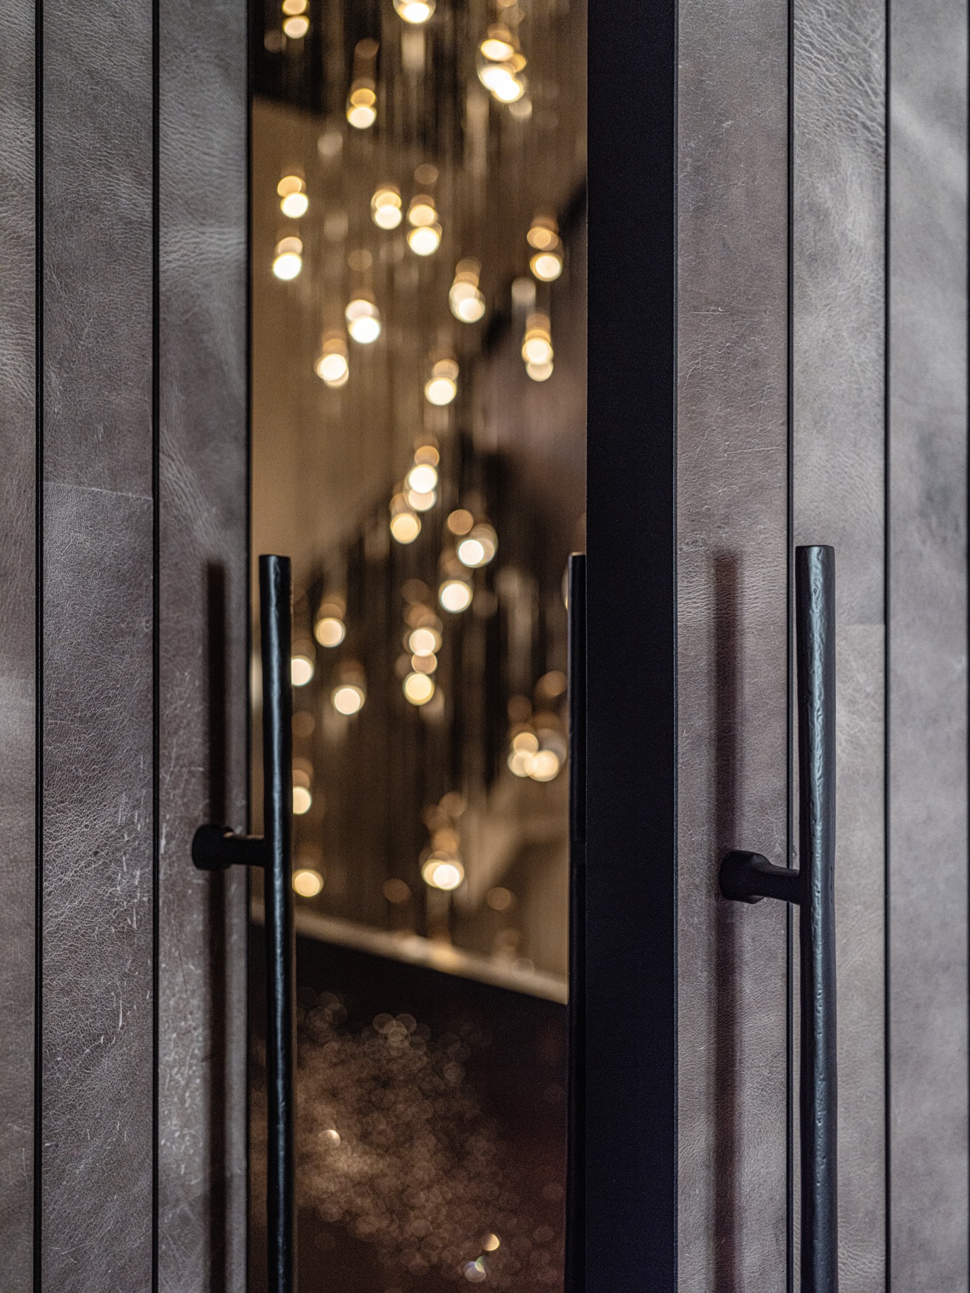
The stairwell is one of the most dramatic spaces in the house. Its double height gives the lighting room to hang and fall, and the chain-like arrangement above the stairs turns the vertical void into a visible route through the home. Glass globes, rings, and reflected points of light break up the darker walls and the glazed structure of the stair. It is a double-height stairwell that reads almost like a lantern at the center of the plan.
From the landing, the eye moves past dark panels, stone edges, and a strong vertical opening. Integrated lighting lines the ceilings and niches, keeping the surfaces readable without adding clutter. The stair hall does not rely on decoration; the shape of the volume does the work. This is where statement lighting becomes structural, not merely scenic, and where the custom interior design is most clearly tied to the building itself.
The kitchen as the main gathering room
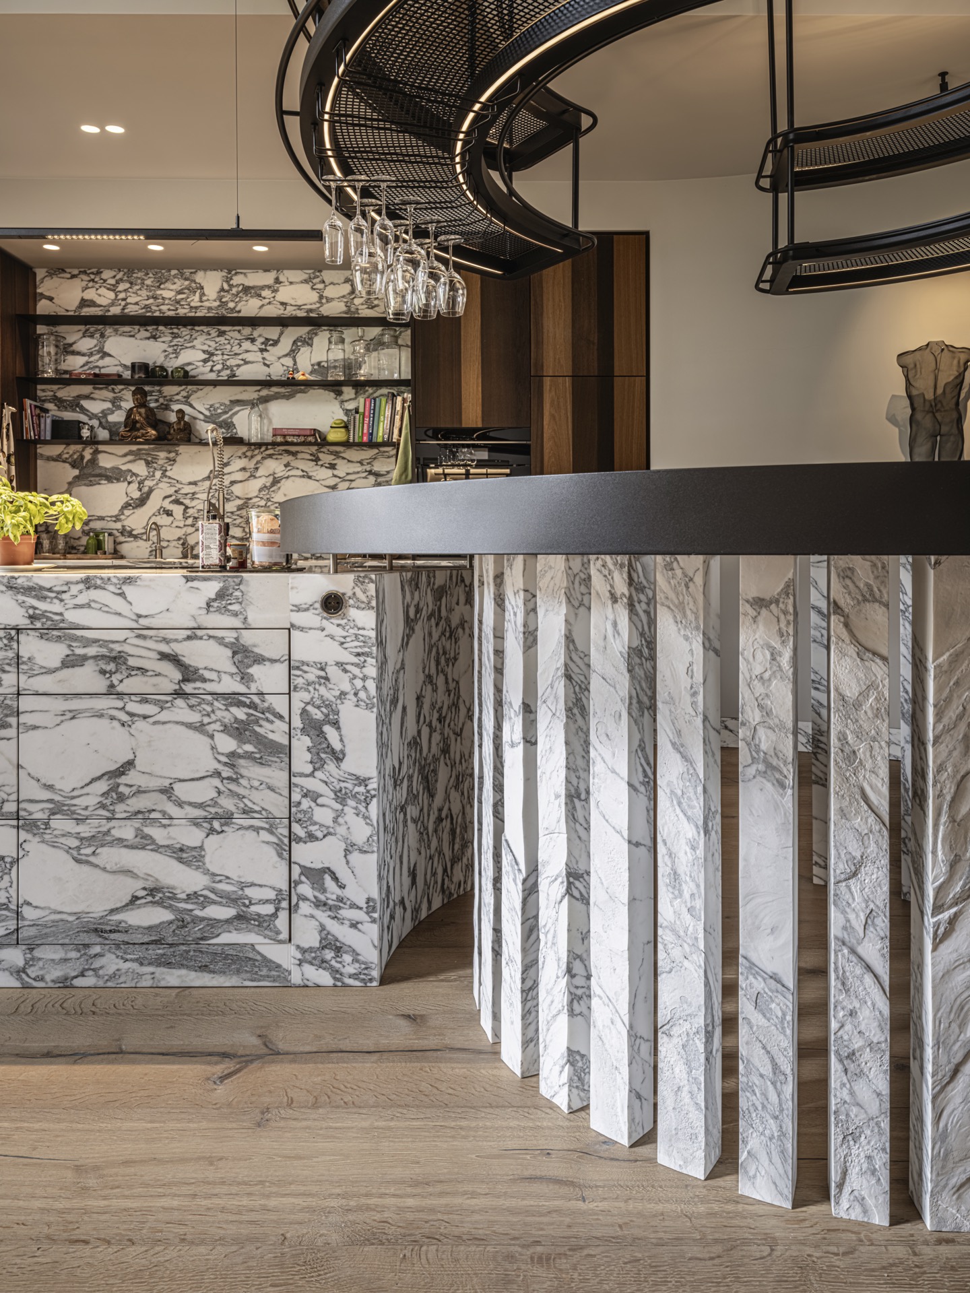
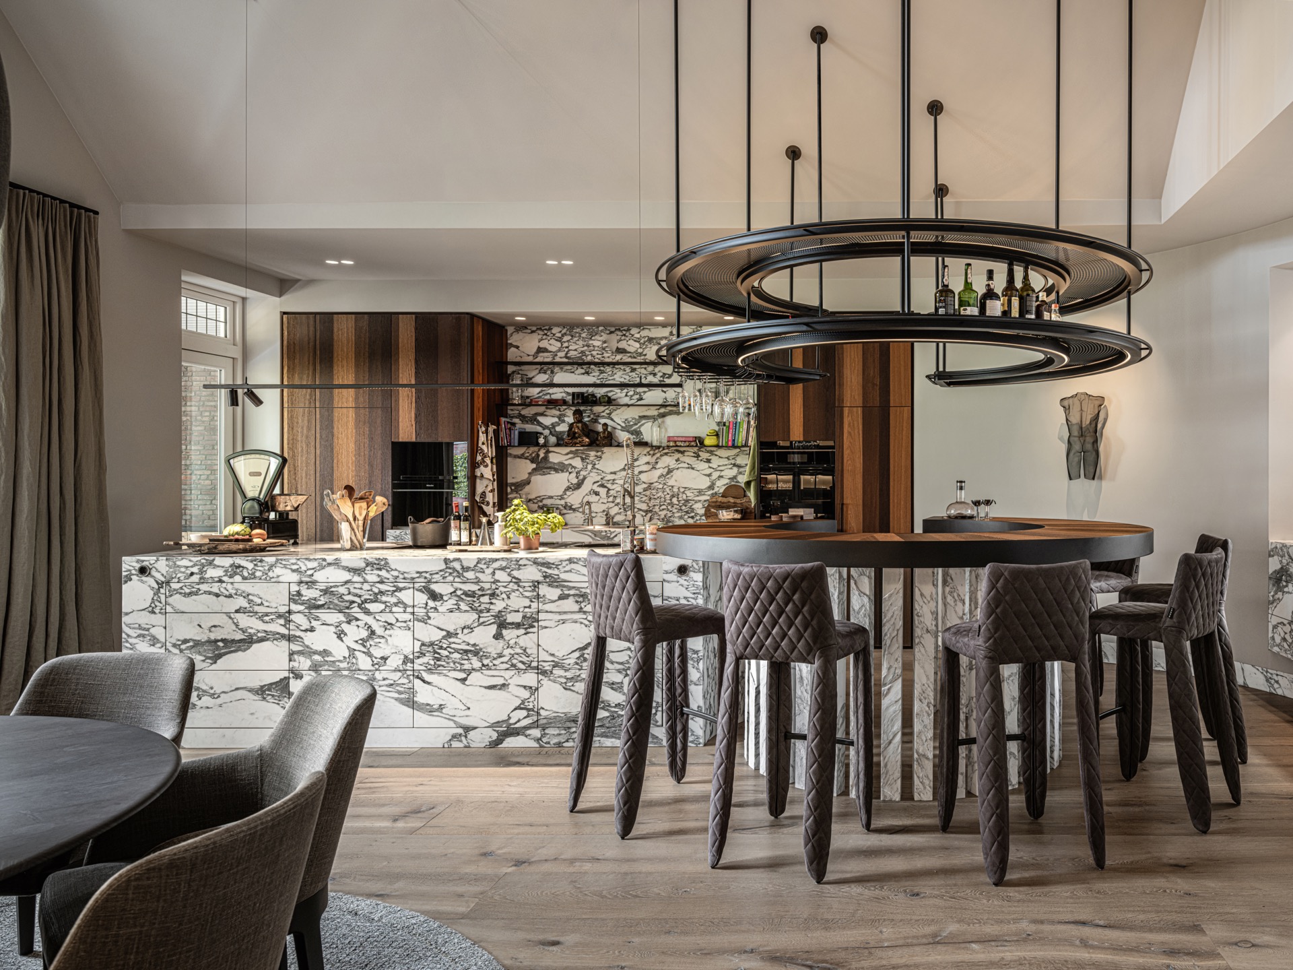
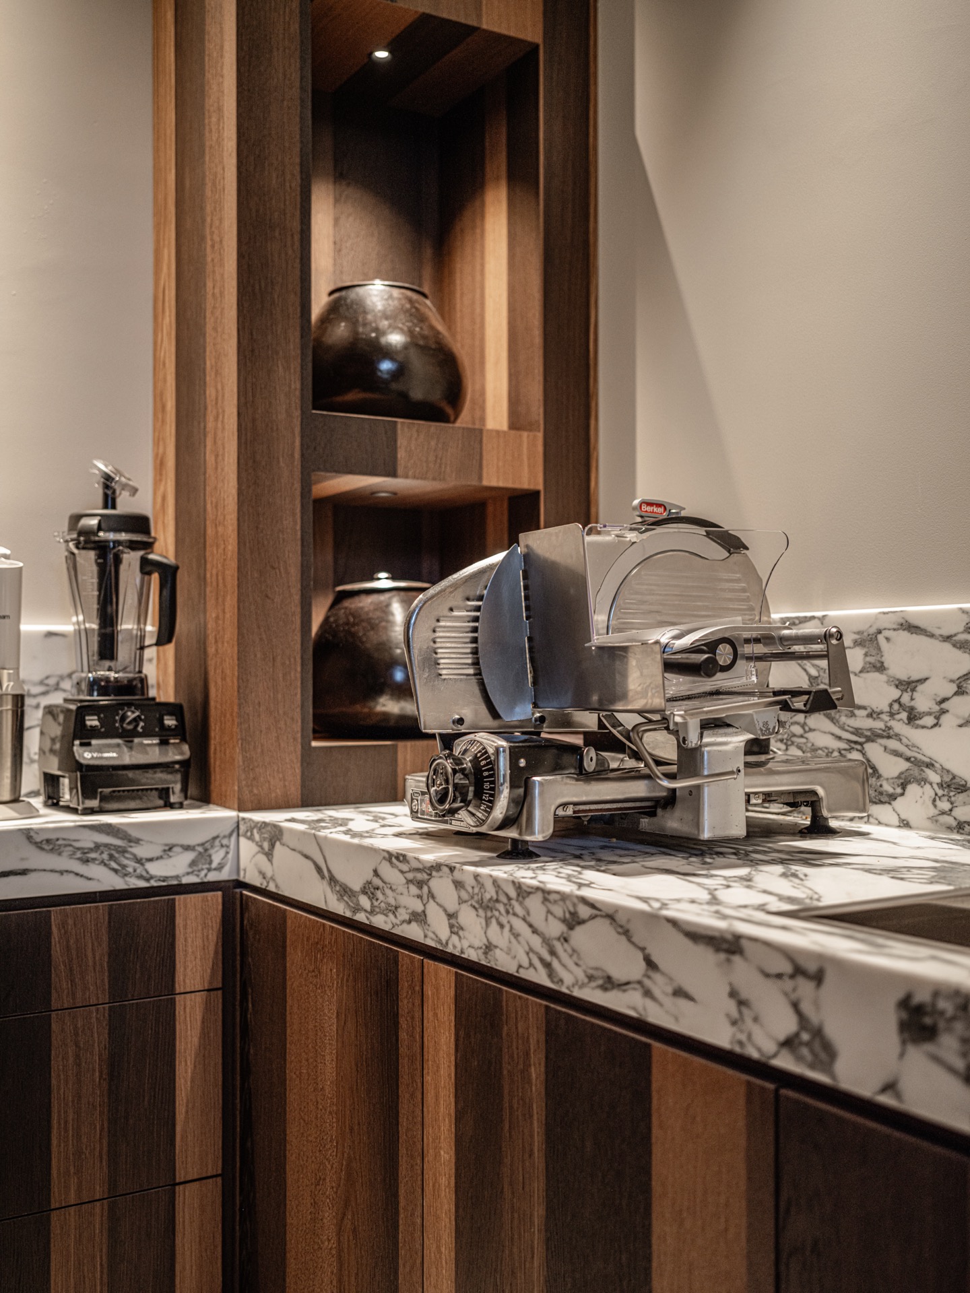
The luxury kitchen interior is the most immediate focal point. A generous island sits beneath round pendants, while the marble wall behind it gives the room a clear horizon. The stone shows natural veining across the fronts and backsplash, and the wood cabinets soften that brightness with a calmer tone. Open shelves and lit display sections add depth to the wall, so the kitchen feels assembled in layers rather than set out as a single block.
What stands out here is not scale alone, but the way the proportions allow the materials to breathe. The island has enough presence to anchor the room, yet the surrounding joinery keeps the space precise. In this luxury kitchen interior, marble and wood are pulled into close contact. The stone carries the visual weight, while the wood introduces rhythm through paneling, cabinet runs, and built-in niches.
Marble, wood, and a controlled palette
The marble and wood interior gains its tension from contrast. Pale stone surfaces meet darker lines and warm timber fronts, and the change in texture keeps the room from flattening out. Even where the composition is quiet, there is movement in the veining, in the door joints, and in the thin shadow gaps around the cabinetry. Natural stone interior details like these give the rooms a measured pace; they invite a slower reading of the space.
In the kitchen, the lighting reinforces that pace. Round pendants hover above the island, while smaller sources disappear into shelving and cabinet recesses. The room avoids a showy effect. Instead, each layer of light reveals another surface: polished stone, matte wood, reflective glass, or a brushed metal edge. That balance keeps the luxury town house interior focused on material depth rather than display.
Rooms connected by a hidden route
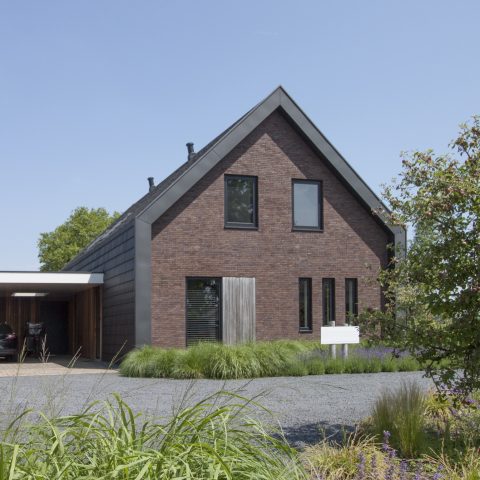
Only the historic shell of the house remained, and behind it the interior was rebuilt and extended in stages. The property was fully updated and given a basement level, while a long tunnel links the main house with a rear building used as a poolhouse and guest accommodation. That connection stays largely out of sight in the interiors, but its presence explains the calm flow between zones. The plan can move from public rooms to quieter parts without abrupt breaks.
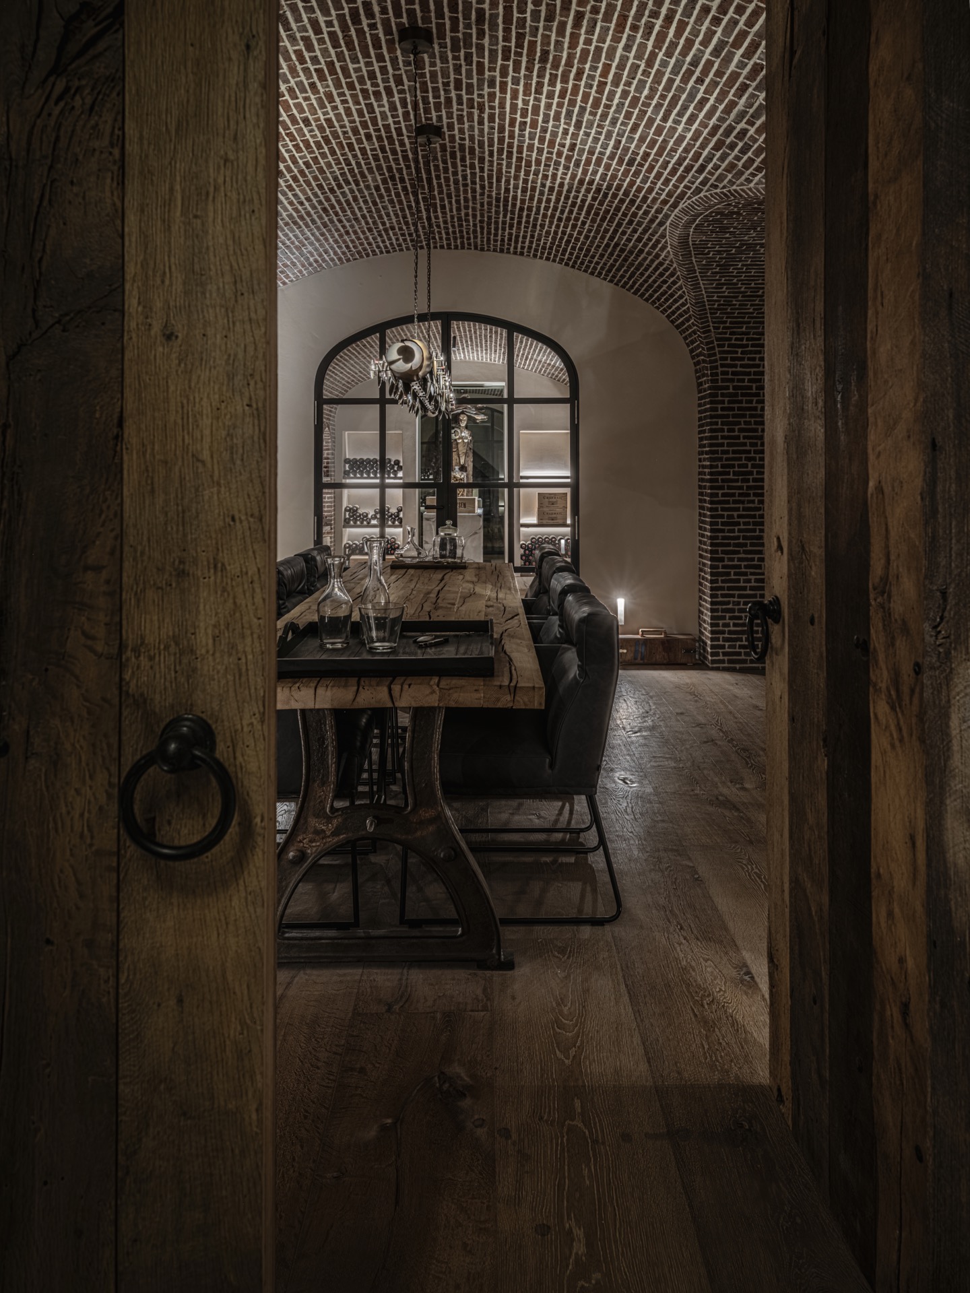
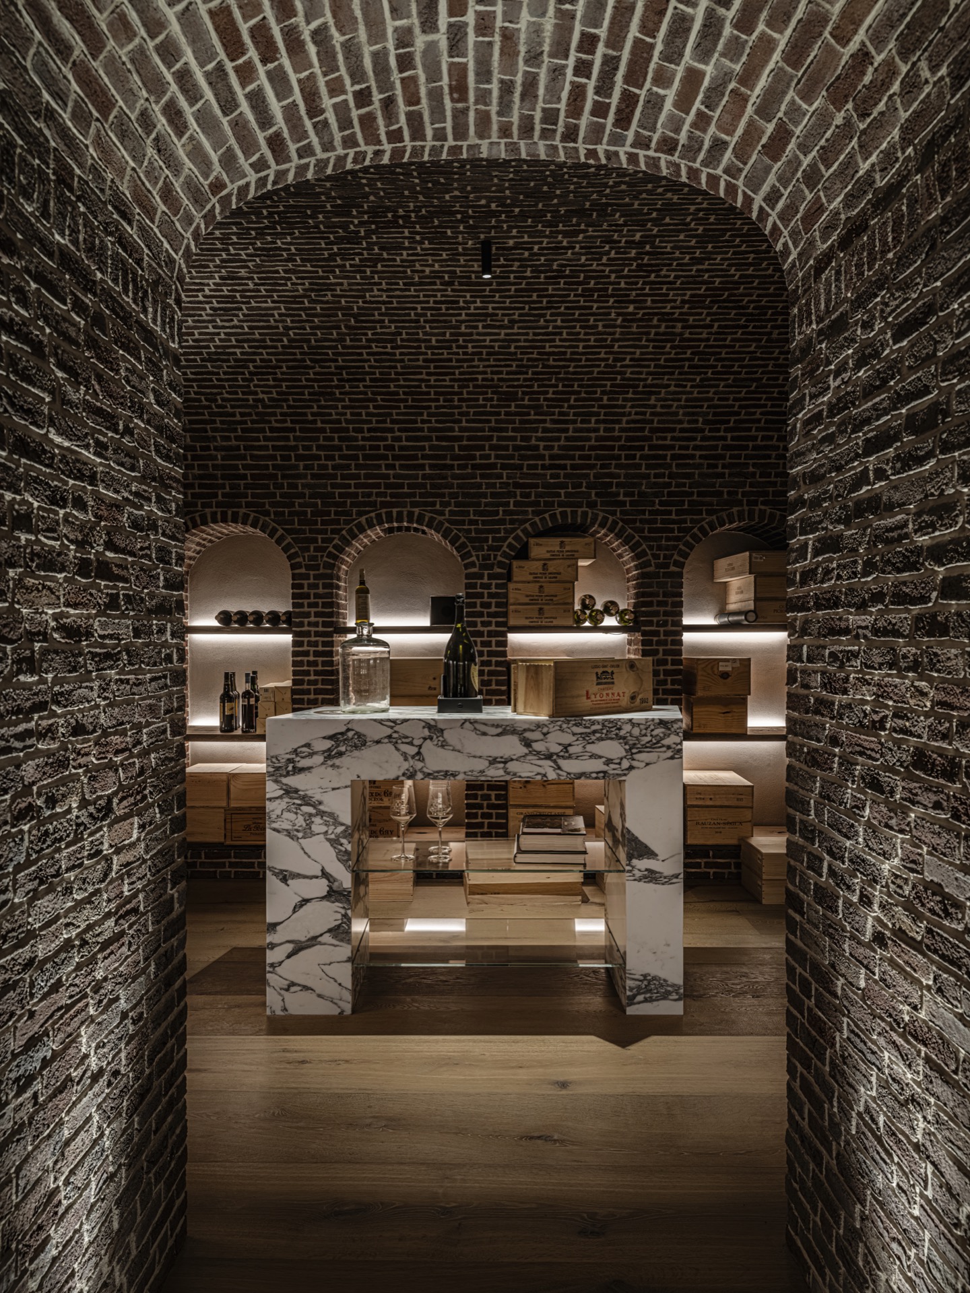
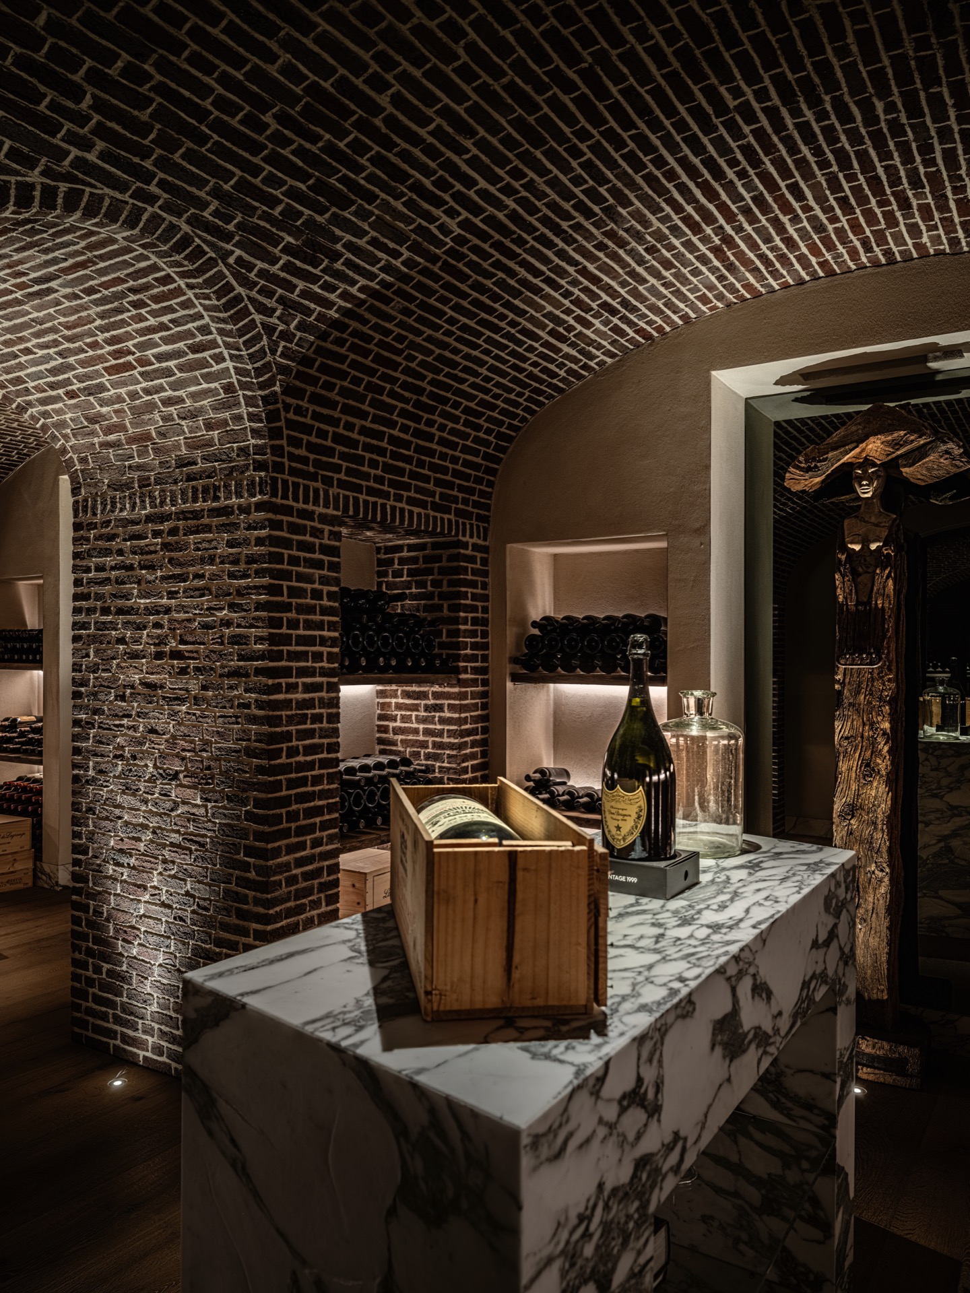
The wine cellar interior follows the same logic. It is newly made, yet the atmosphere shifts toward older cellar references through stone, shadow, and low light. The room does not imitate age; it uses material and proportion to suggest it. In the context of the luxury town house interior, that cellar becomes another chapter in the spatial sequence, one that contrasts with the brightness of the kitchen and the open stair hall.
Built-in details that hold the rooms together
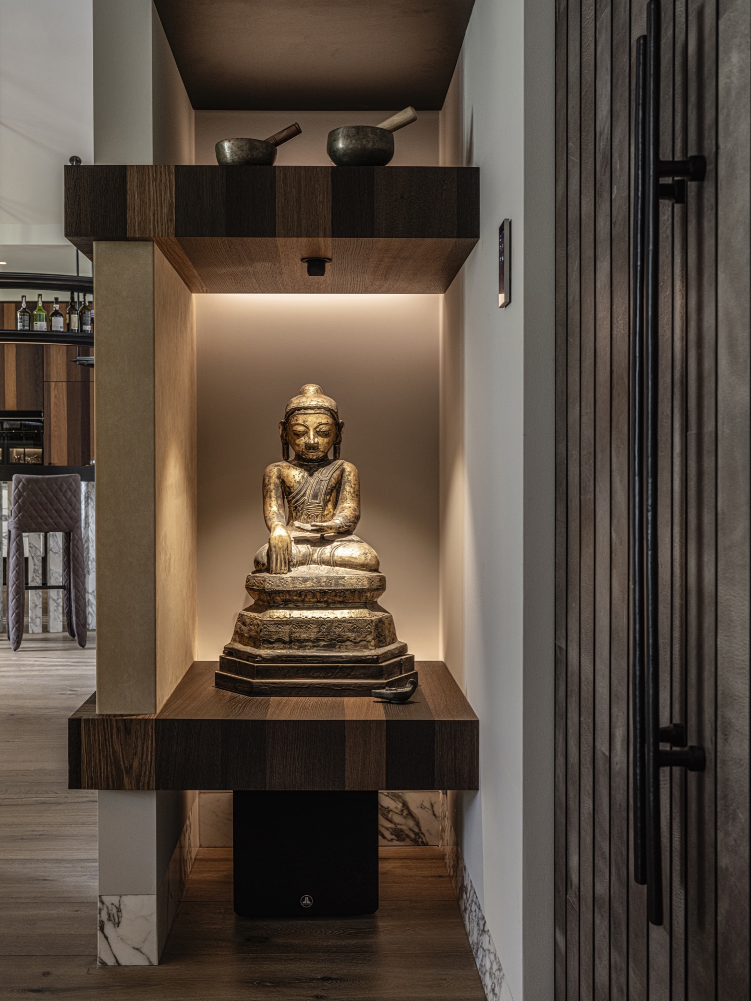
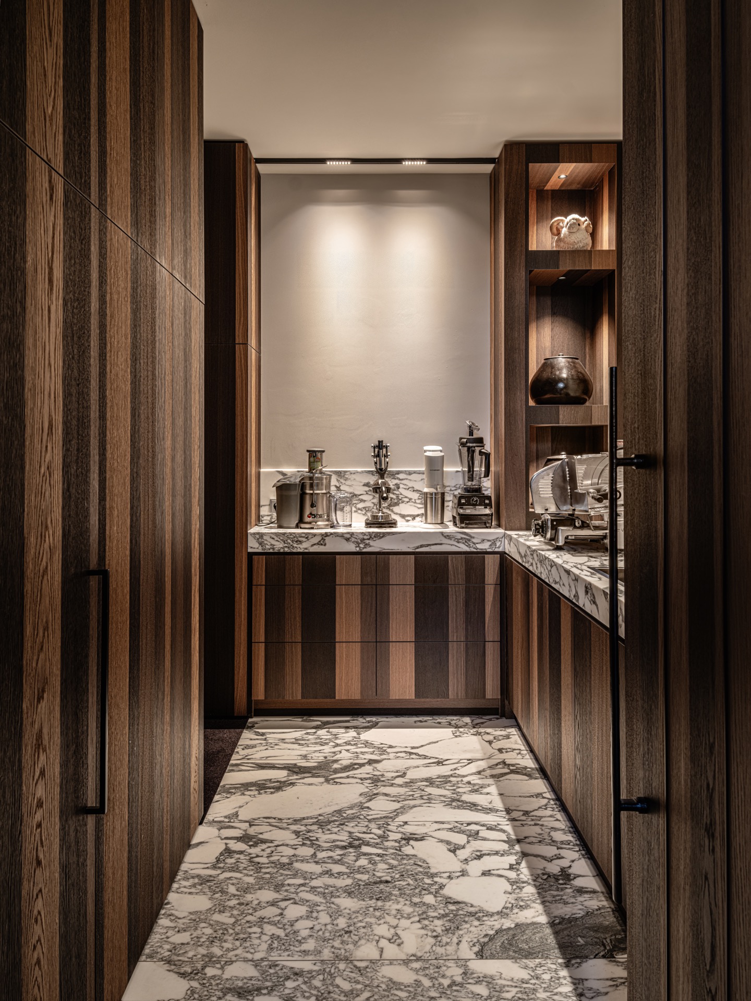
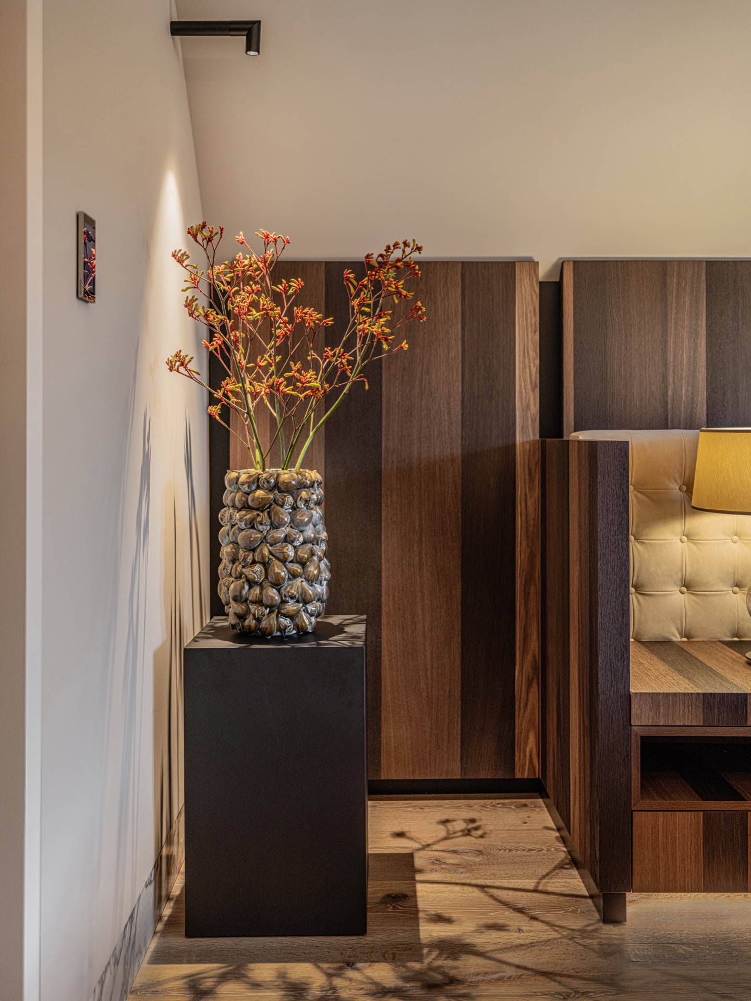
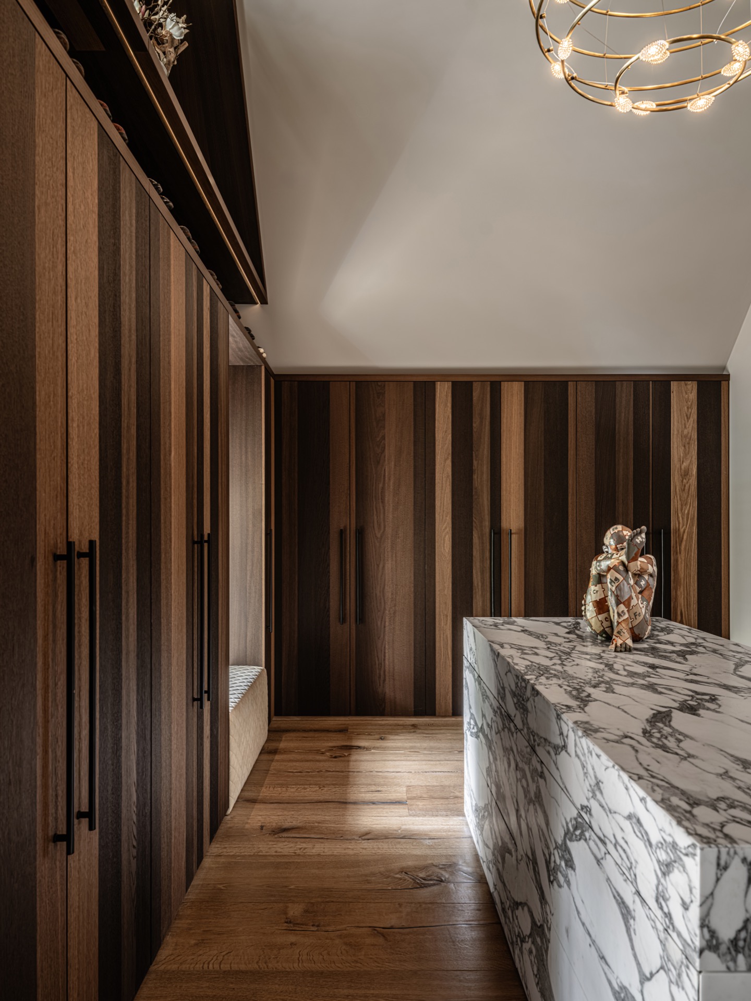
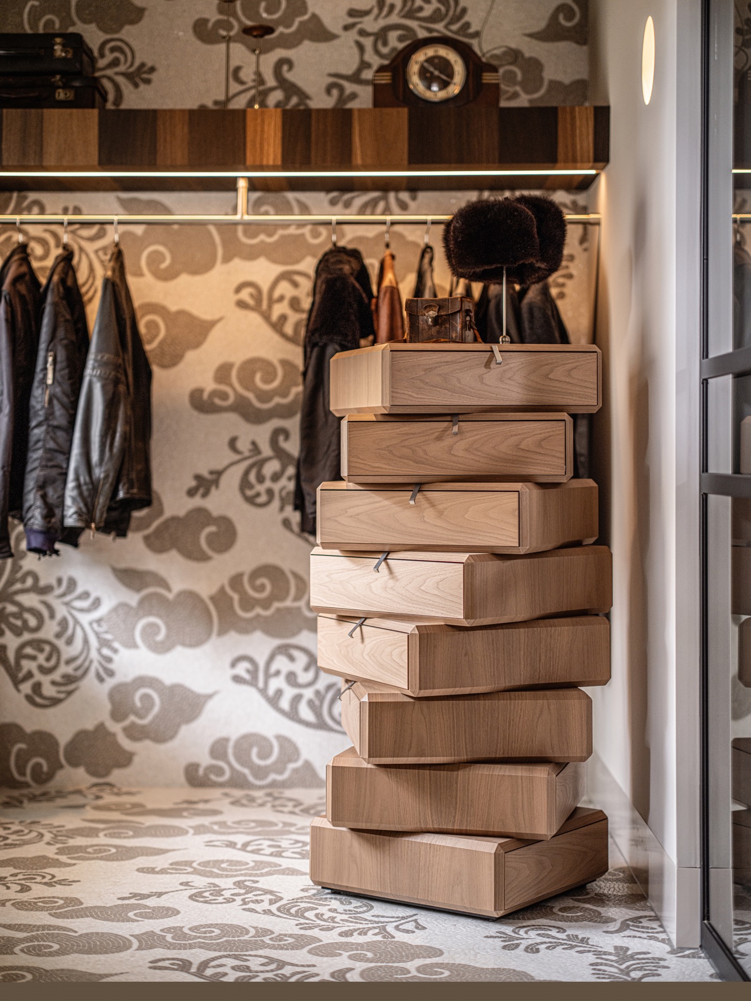
Across the house, built-in storage and wall niches keep the surfaces orderly without becoming anonymous. Some details are lit from within, turning shelves and recesses into small stages for material and form. Elsewhere, dark panels and metal trims create a stronger frame around openings. The effect is especially clear in the pantry and working areas, where wood cabinetry and stone countertops are pulled into narrow, exact compositions.
These smaller spaces matter because they show how the custom interior design works at every scale. A recessed niche, a strip of light, a timber edge, or a stone return can shift the whole reading of a wall. In a marble and wood interior like this, those transitions are not background elements. They are the points where the building feels edited, measured, and deliberately put together.
Light, reflection, and the quieter rooms
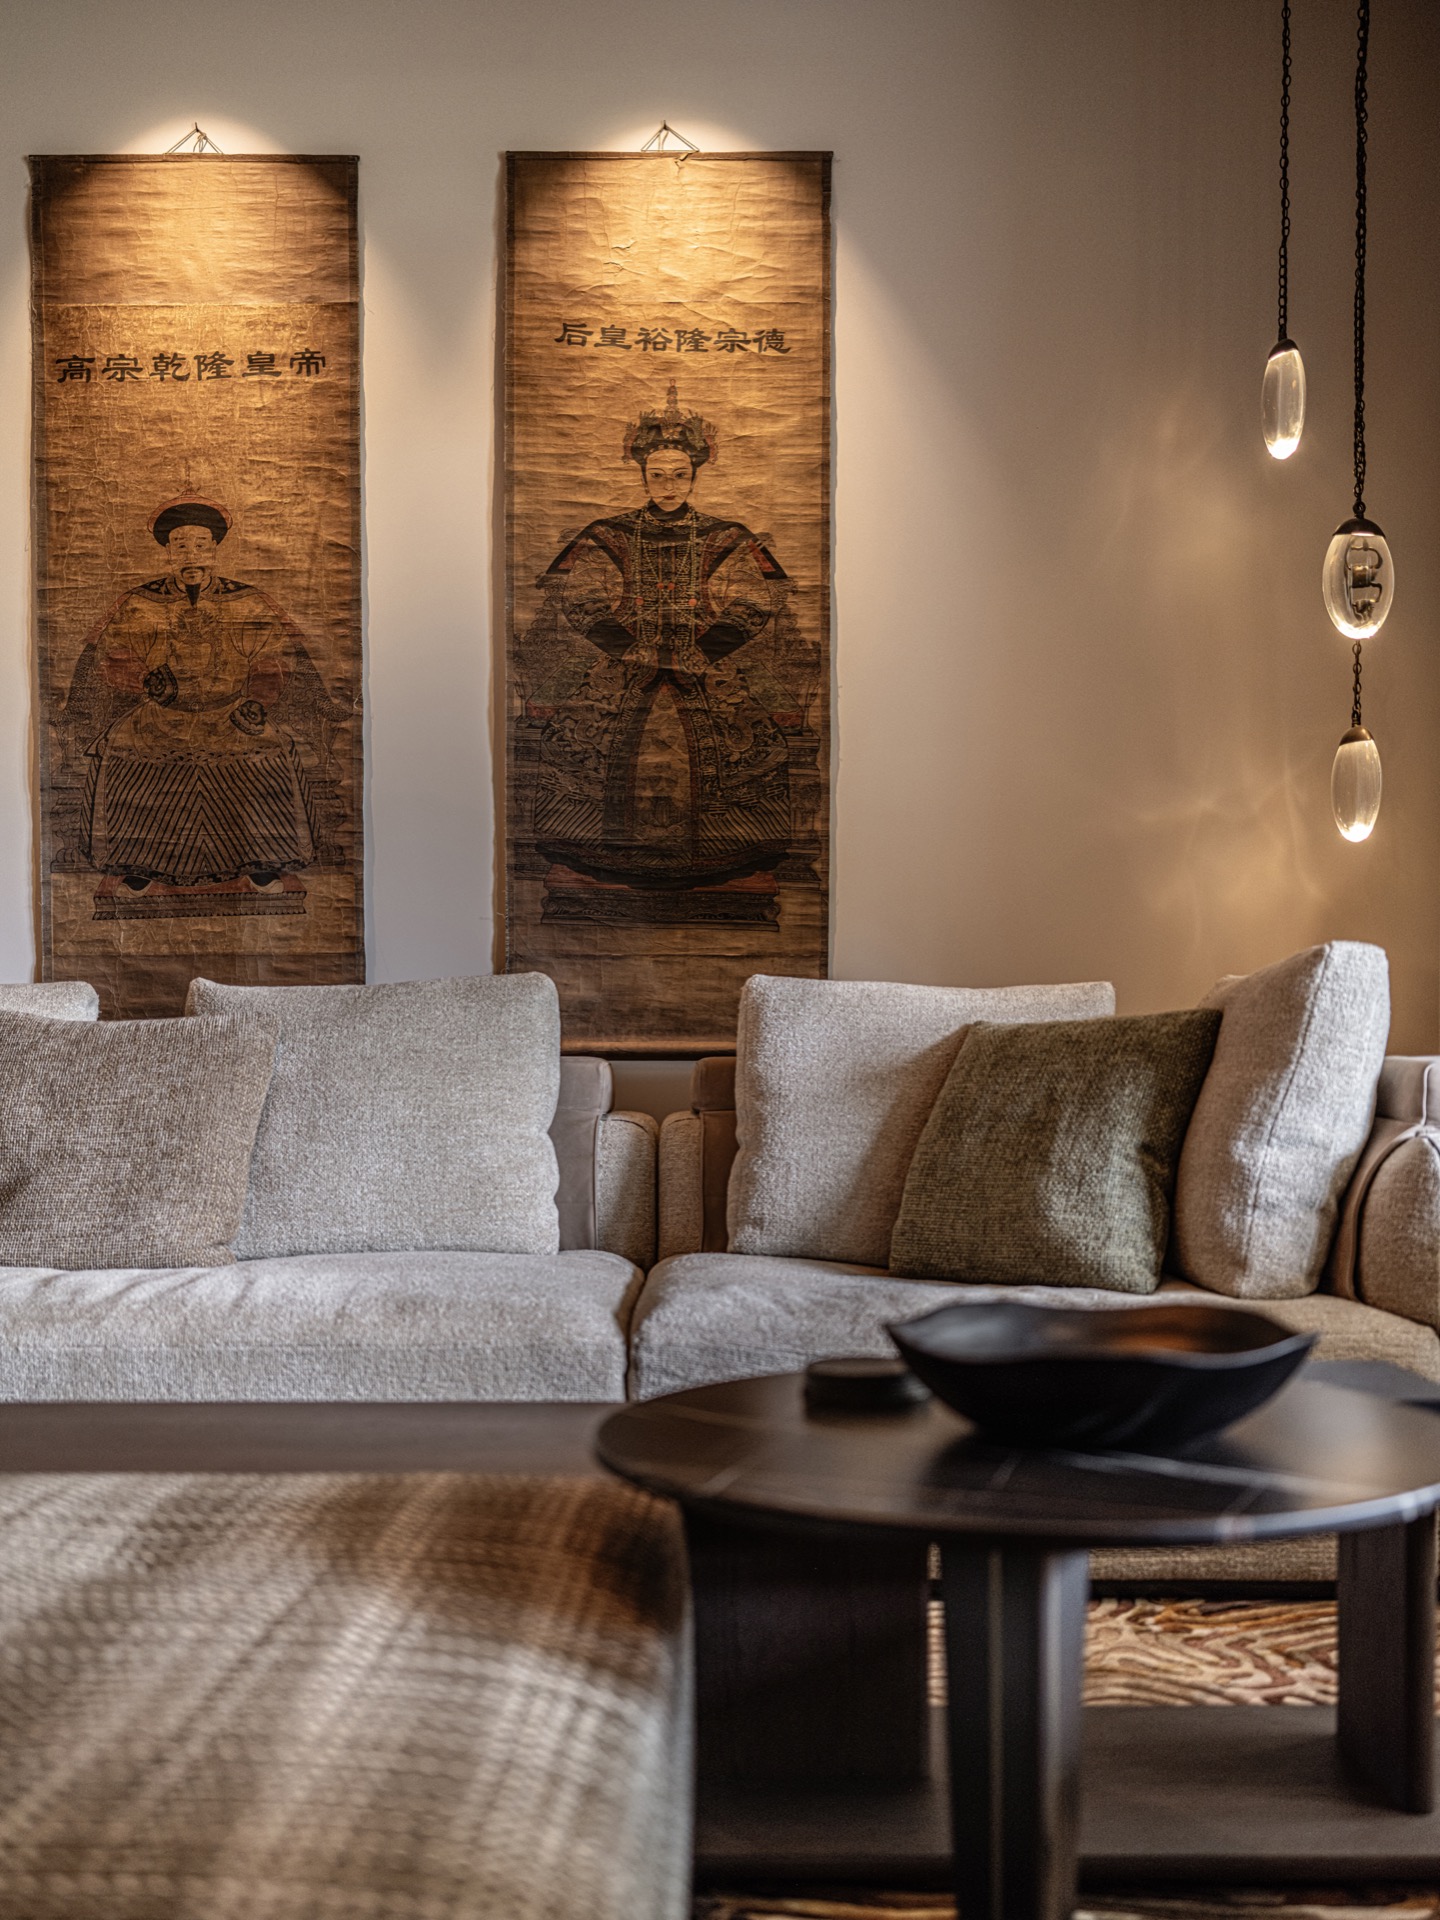
The living room introduces a softer rhythm with its large windows, curtains, and suspended lamps. Light lands across upholstery and wall surfaces, then fades into the corners where the joinery takes over again. The room does not compete with the kitchen or stair hall. It extends the same material language in a quieter register, keeping the luxury town house interior consistent without making each room identical.
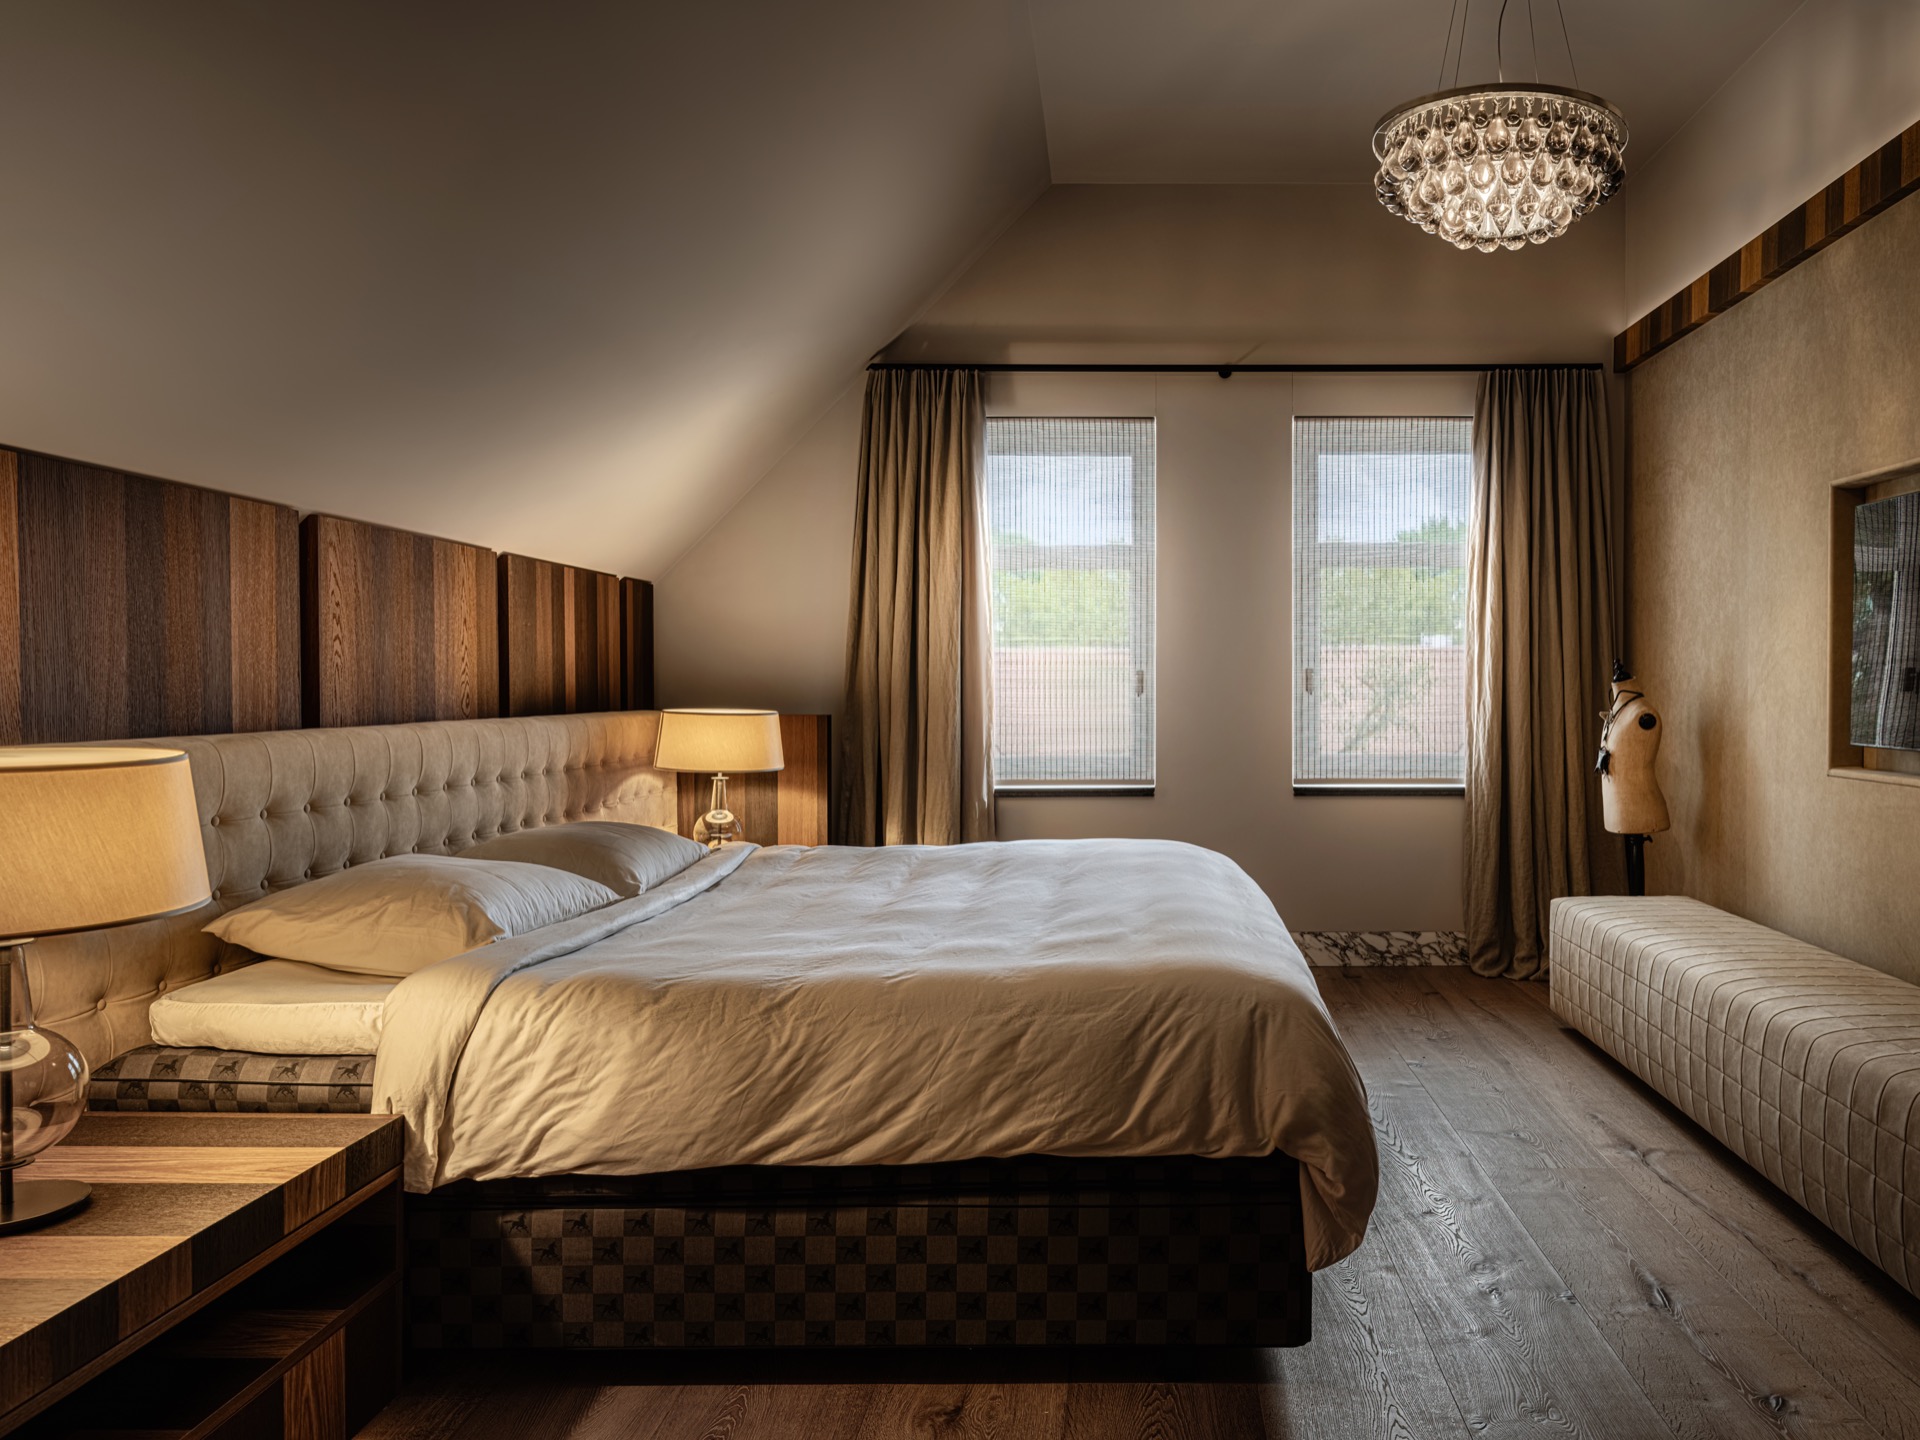
That consistency is visible in the way the ceiling lines, wall panels, and openings continue from one space to the next. Even the more discreet rooms, including the dressing area and the small service spaces, carry the same attention to joinery and light. The house may be read as a sequence of different volumes, but the details keep returning to the same core: stone, walnut, glass, and carefully placed illumination.
A house rebuilt around personal choices
What gives the project its character is the amount of authorship embedded in the material selection. The desk, the quarry-selected marble, and the made-to-measure lighting all come from a process in which the owners looked for objects with presence and memory. The result is not a room filled with statements for their own sake. It is a luxury town house interior in which each element carries the trace of where it came from and how it was made.
The final impression is precise rather than loud. The historic shell frames a rebuilt interior, the stairwell draws light upward, and the kitchen gives the house its social center. Around that, the wine cellar interior, the connected rear volume, and the quieter built-in zones complete the plan. Together they form a custom interior design story where material, route, and craft remain visible from one room to the next.
Want to see more of François Hannes? View the page of François Hannes for even more great projects and company information.



NEW 2026 Jubileum Edition The Best Interior Designers Benelux
Order Now €125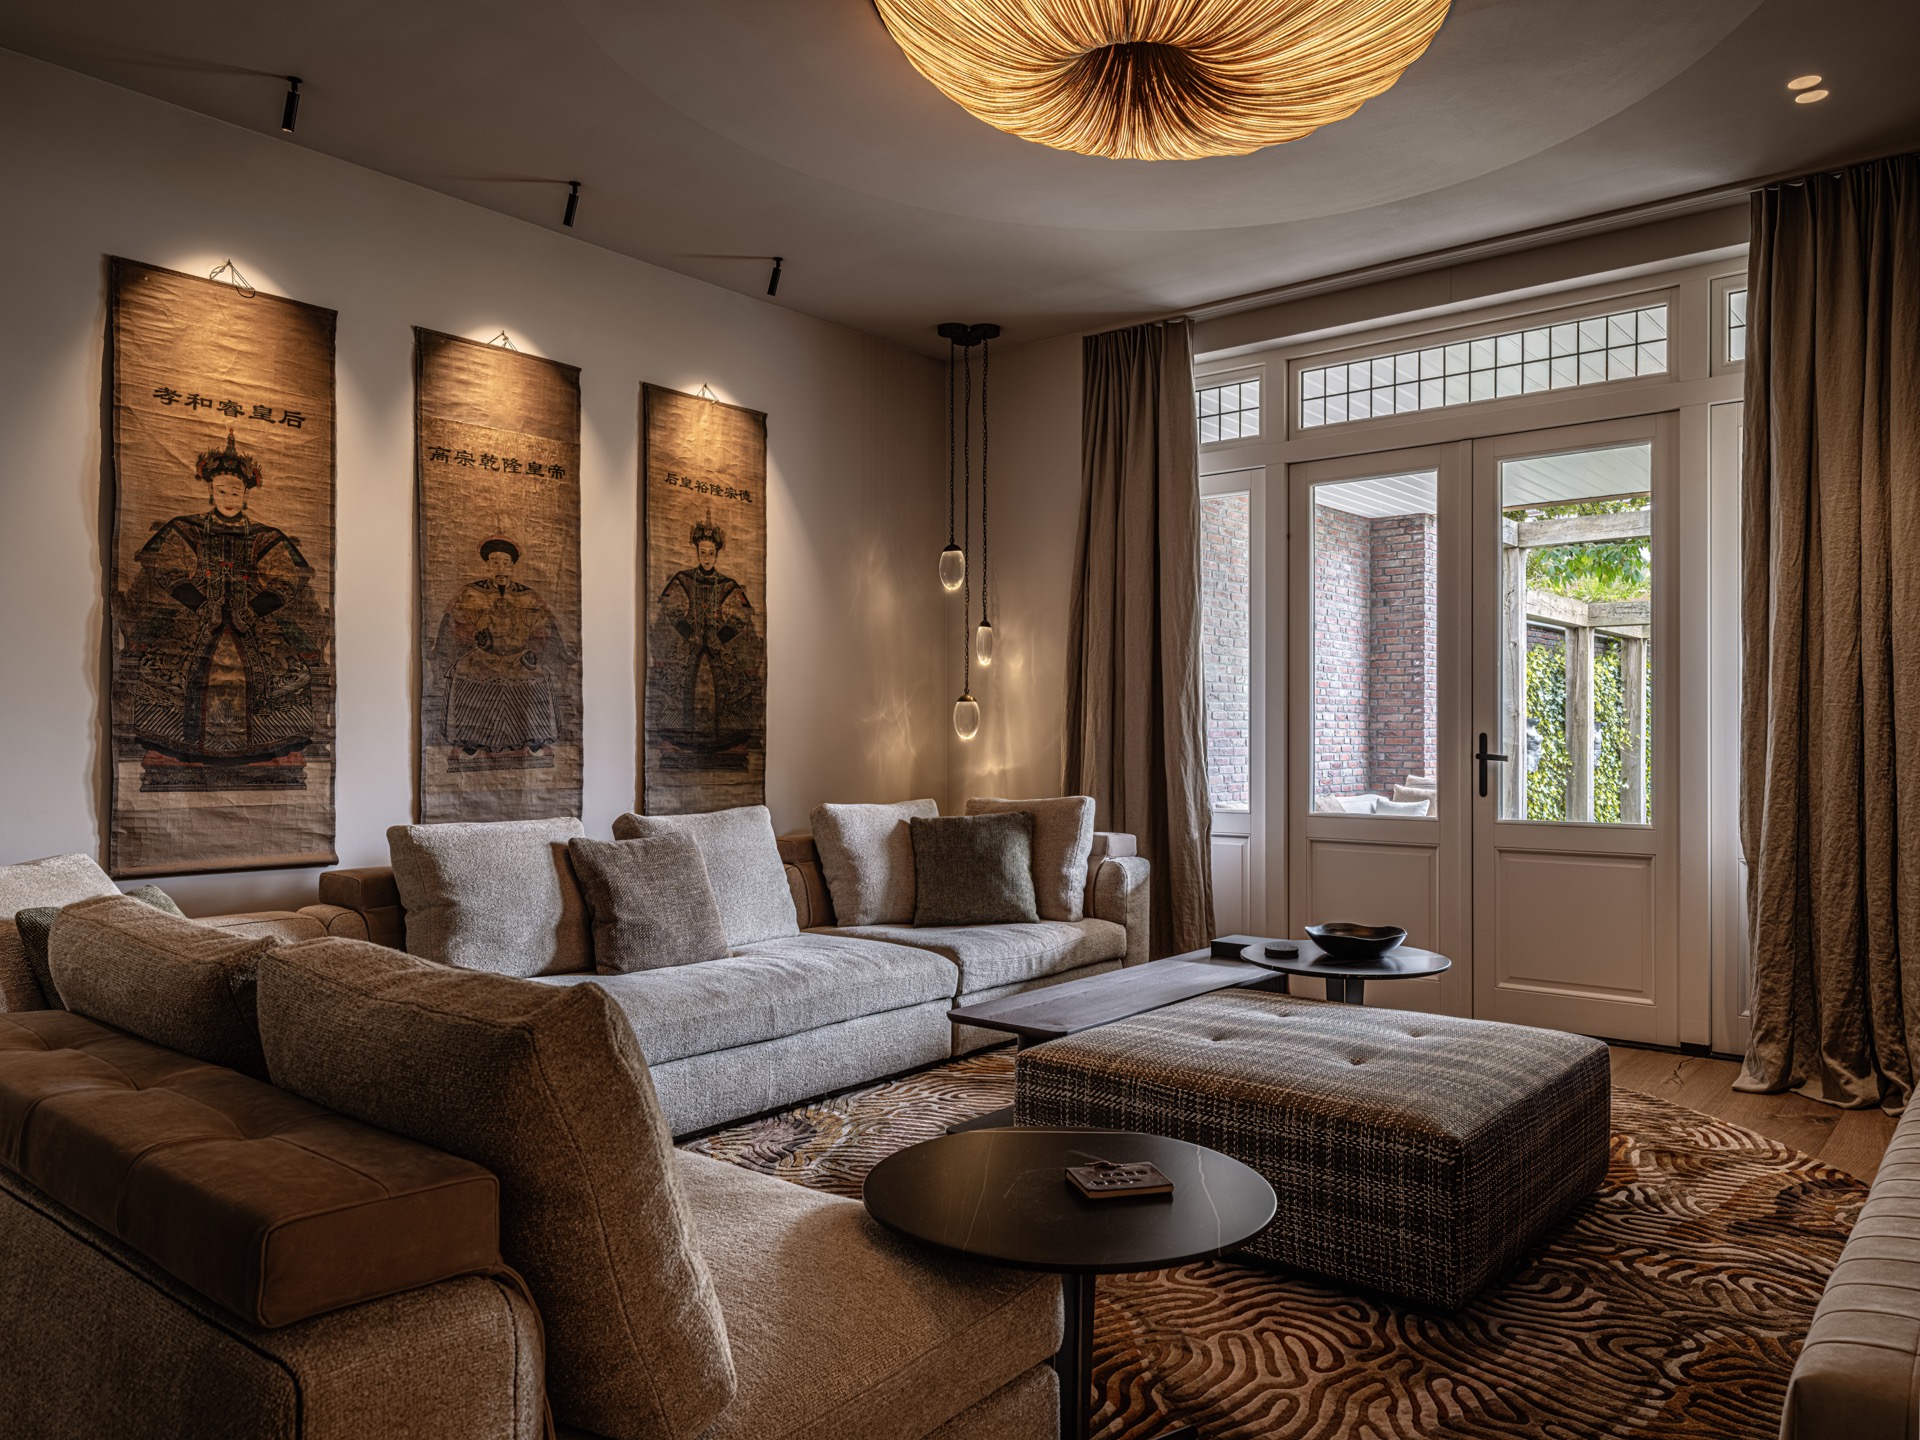
NEW 2026 Jubileum Edition The Best Interior Designers Benelux
Order Now €125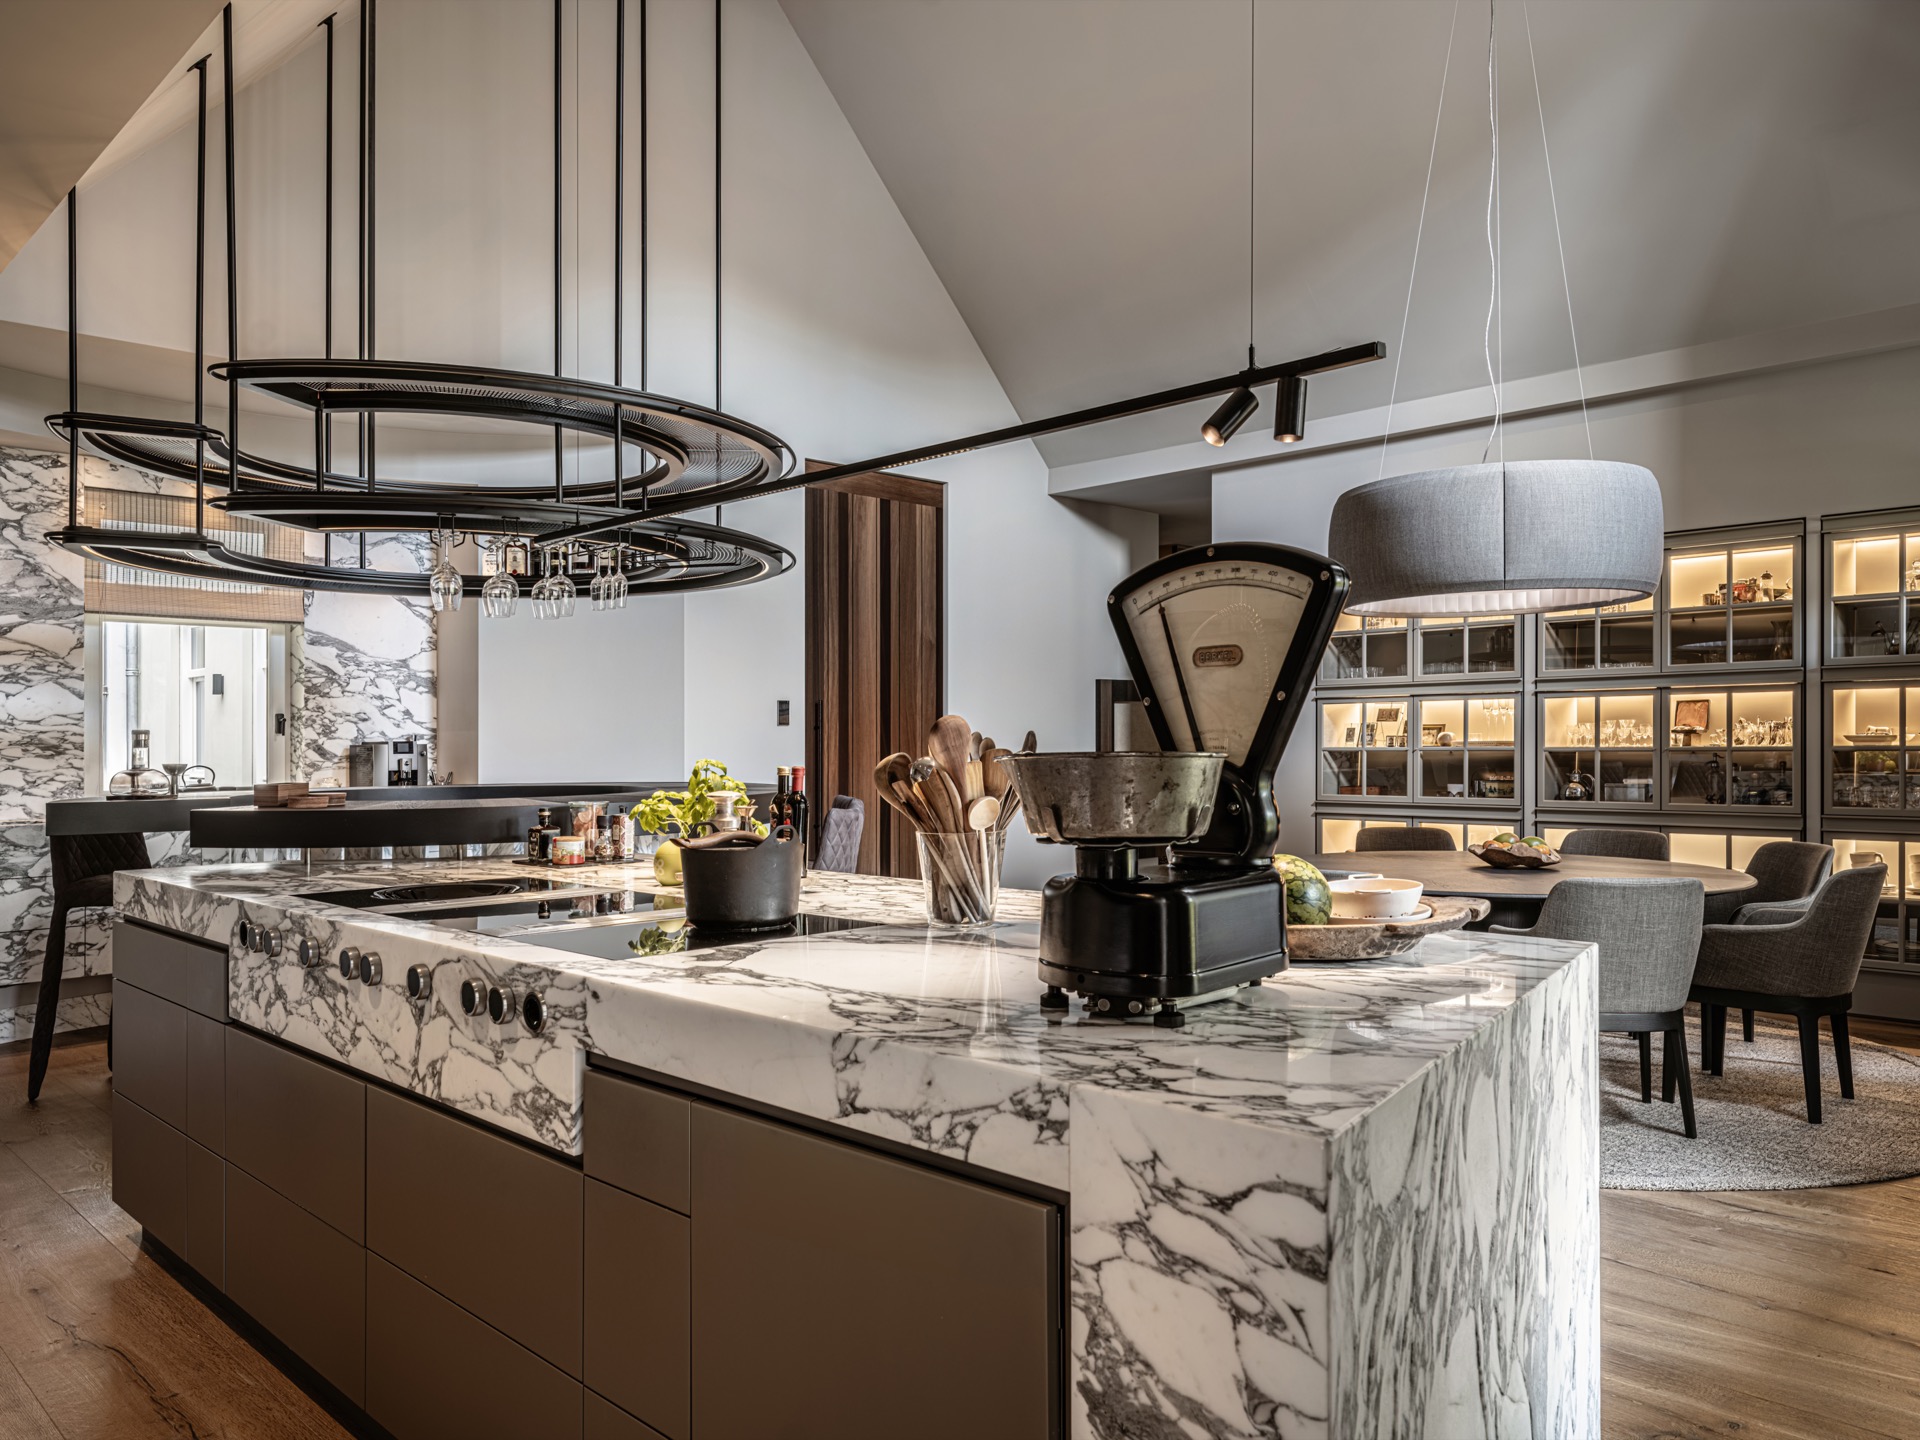
NEW 2026 Jubileum Edition The Best Interior Designers Benelux
Order Now €125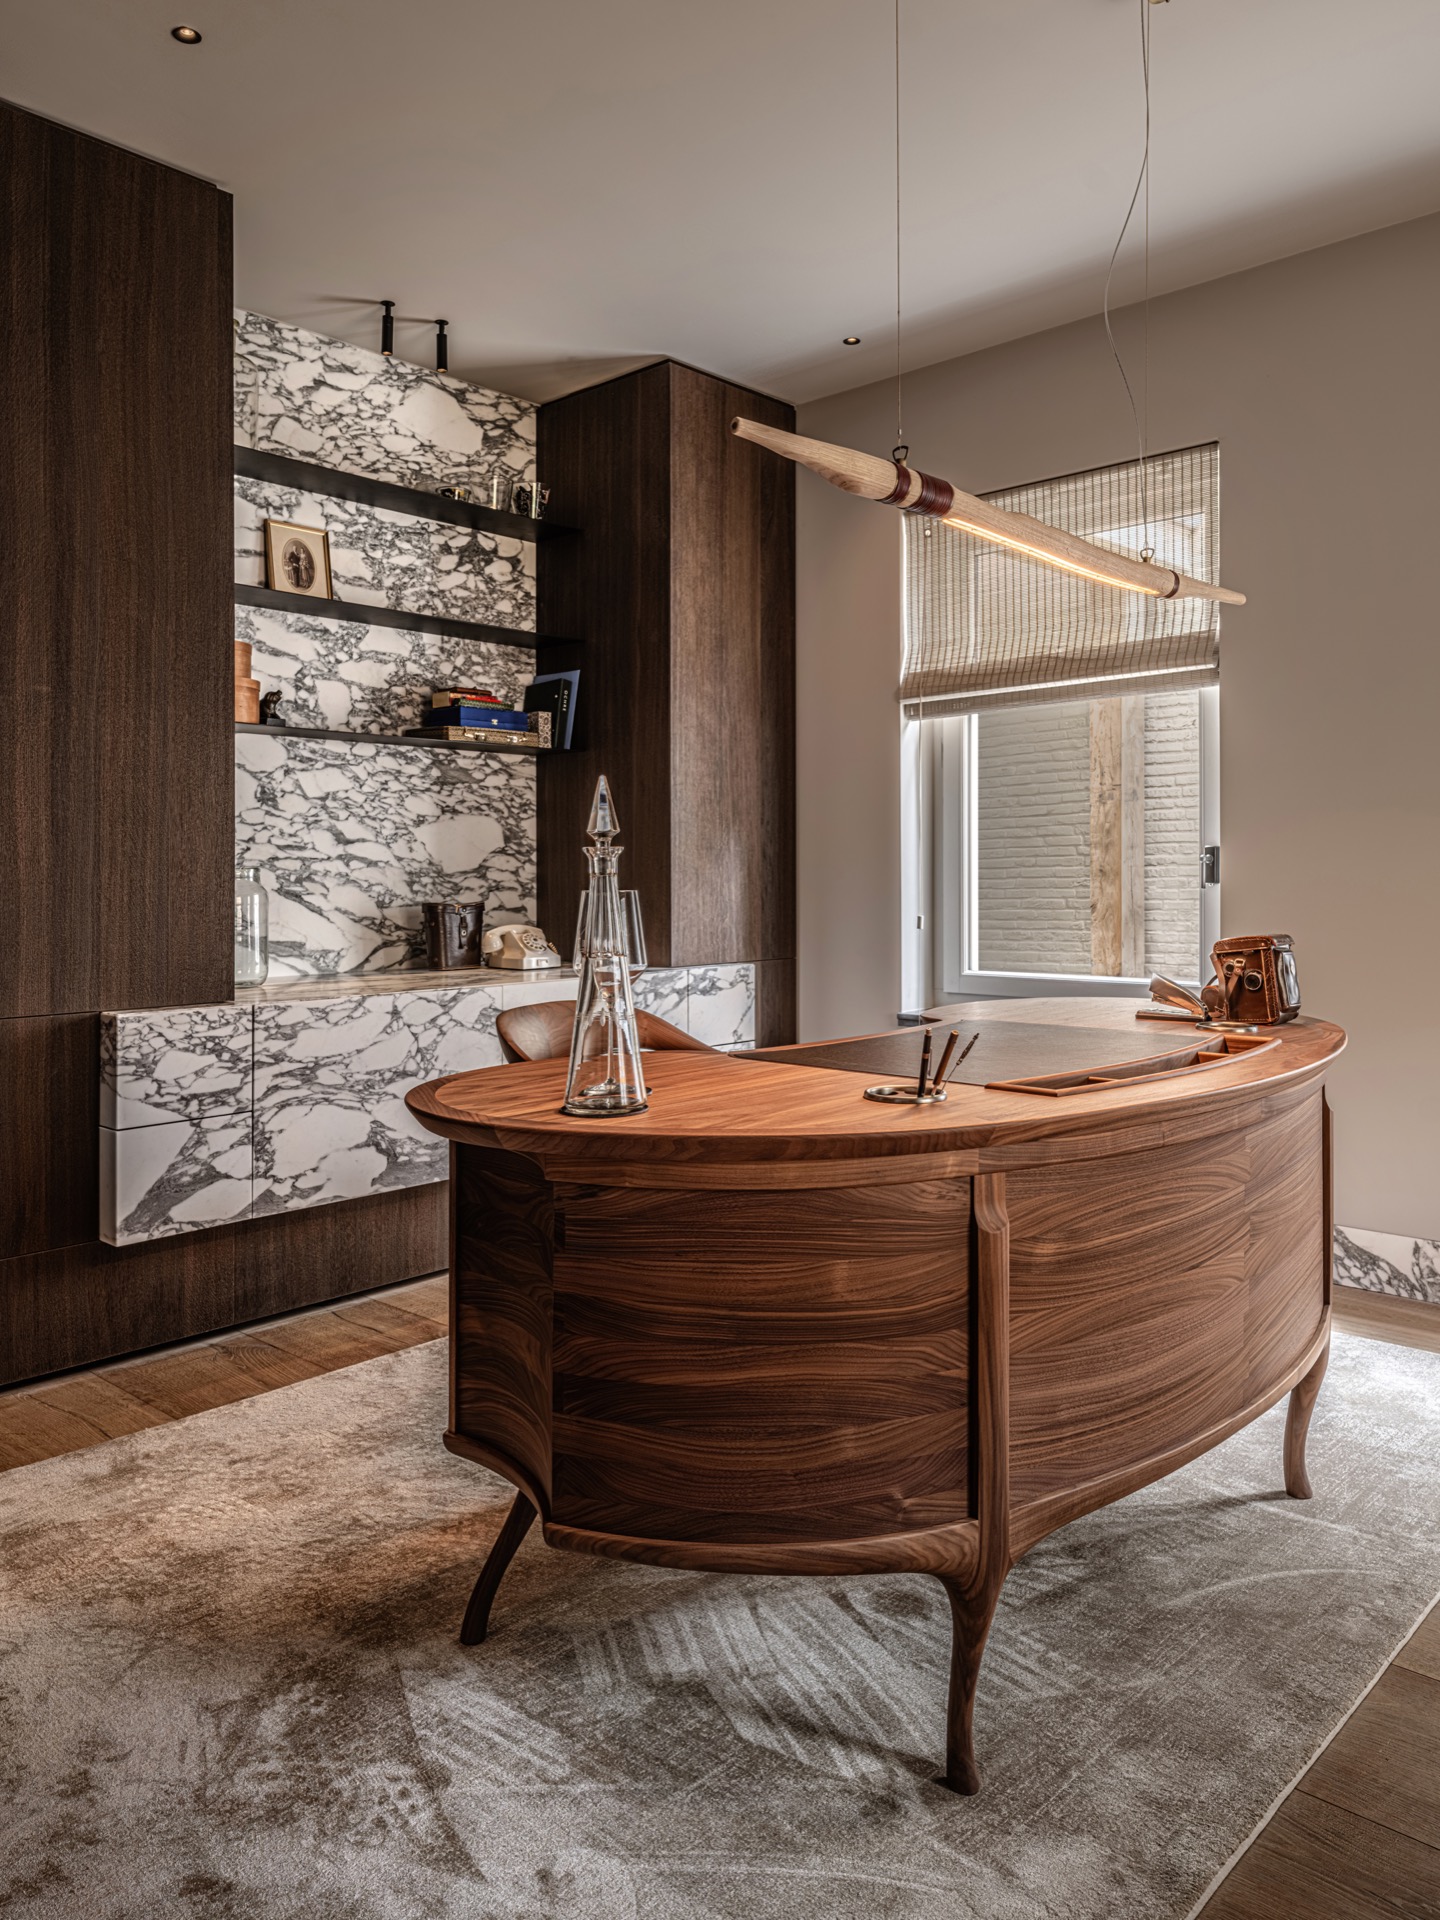
NEW 2026 Jubileum Edition The Best Interior Designers Benelux
Order Now €125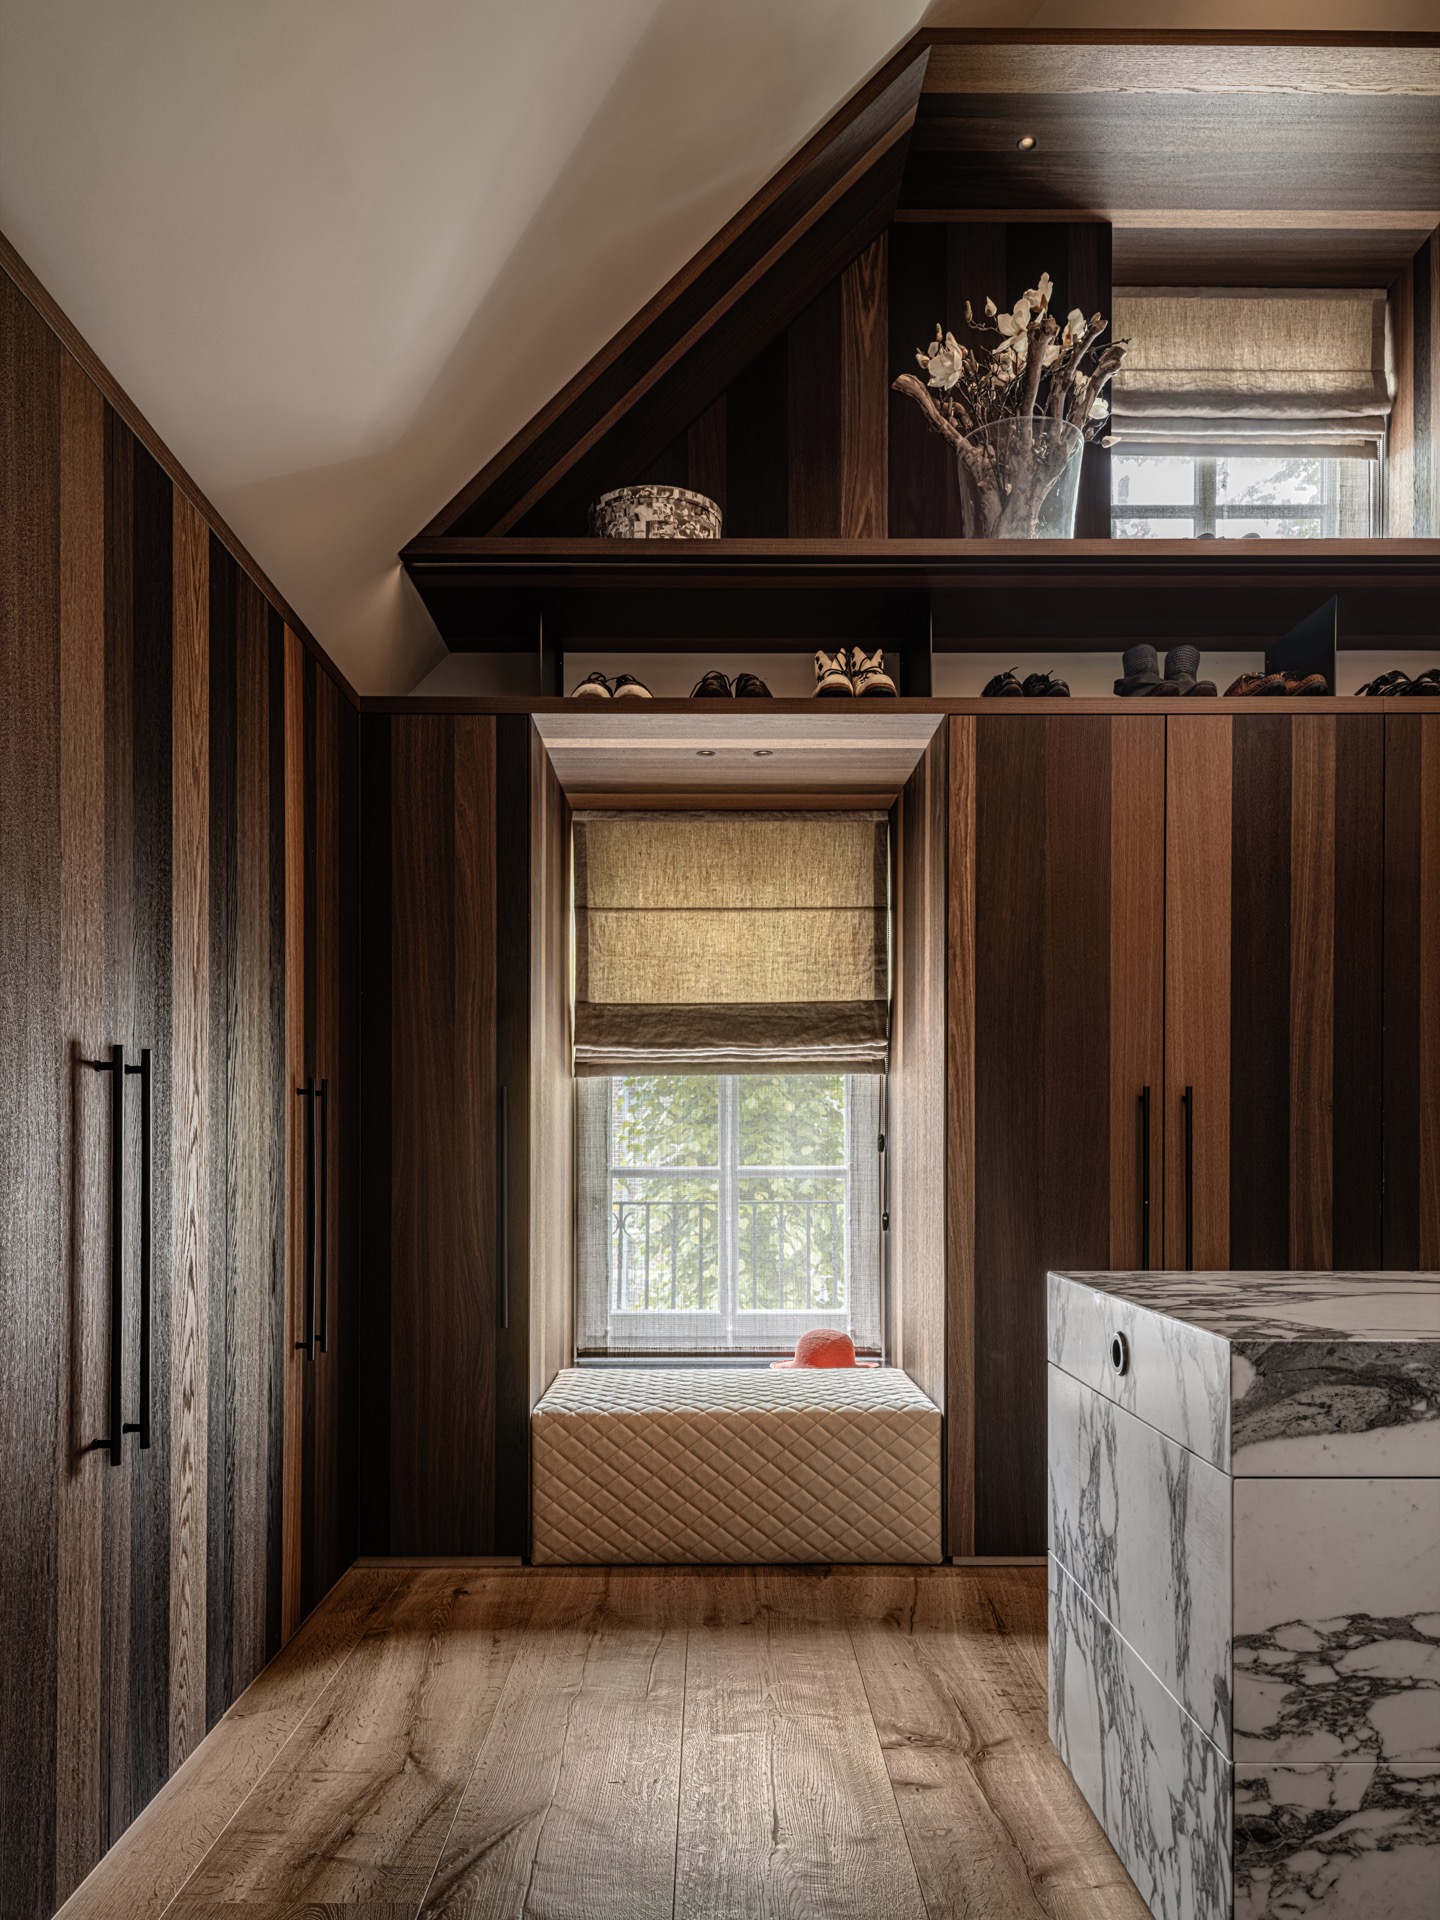
NEW 2026 Jubileum Edition The Best Interior Designers Benelux
Order Now €125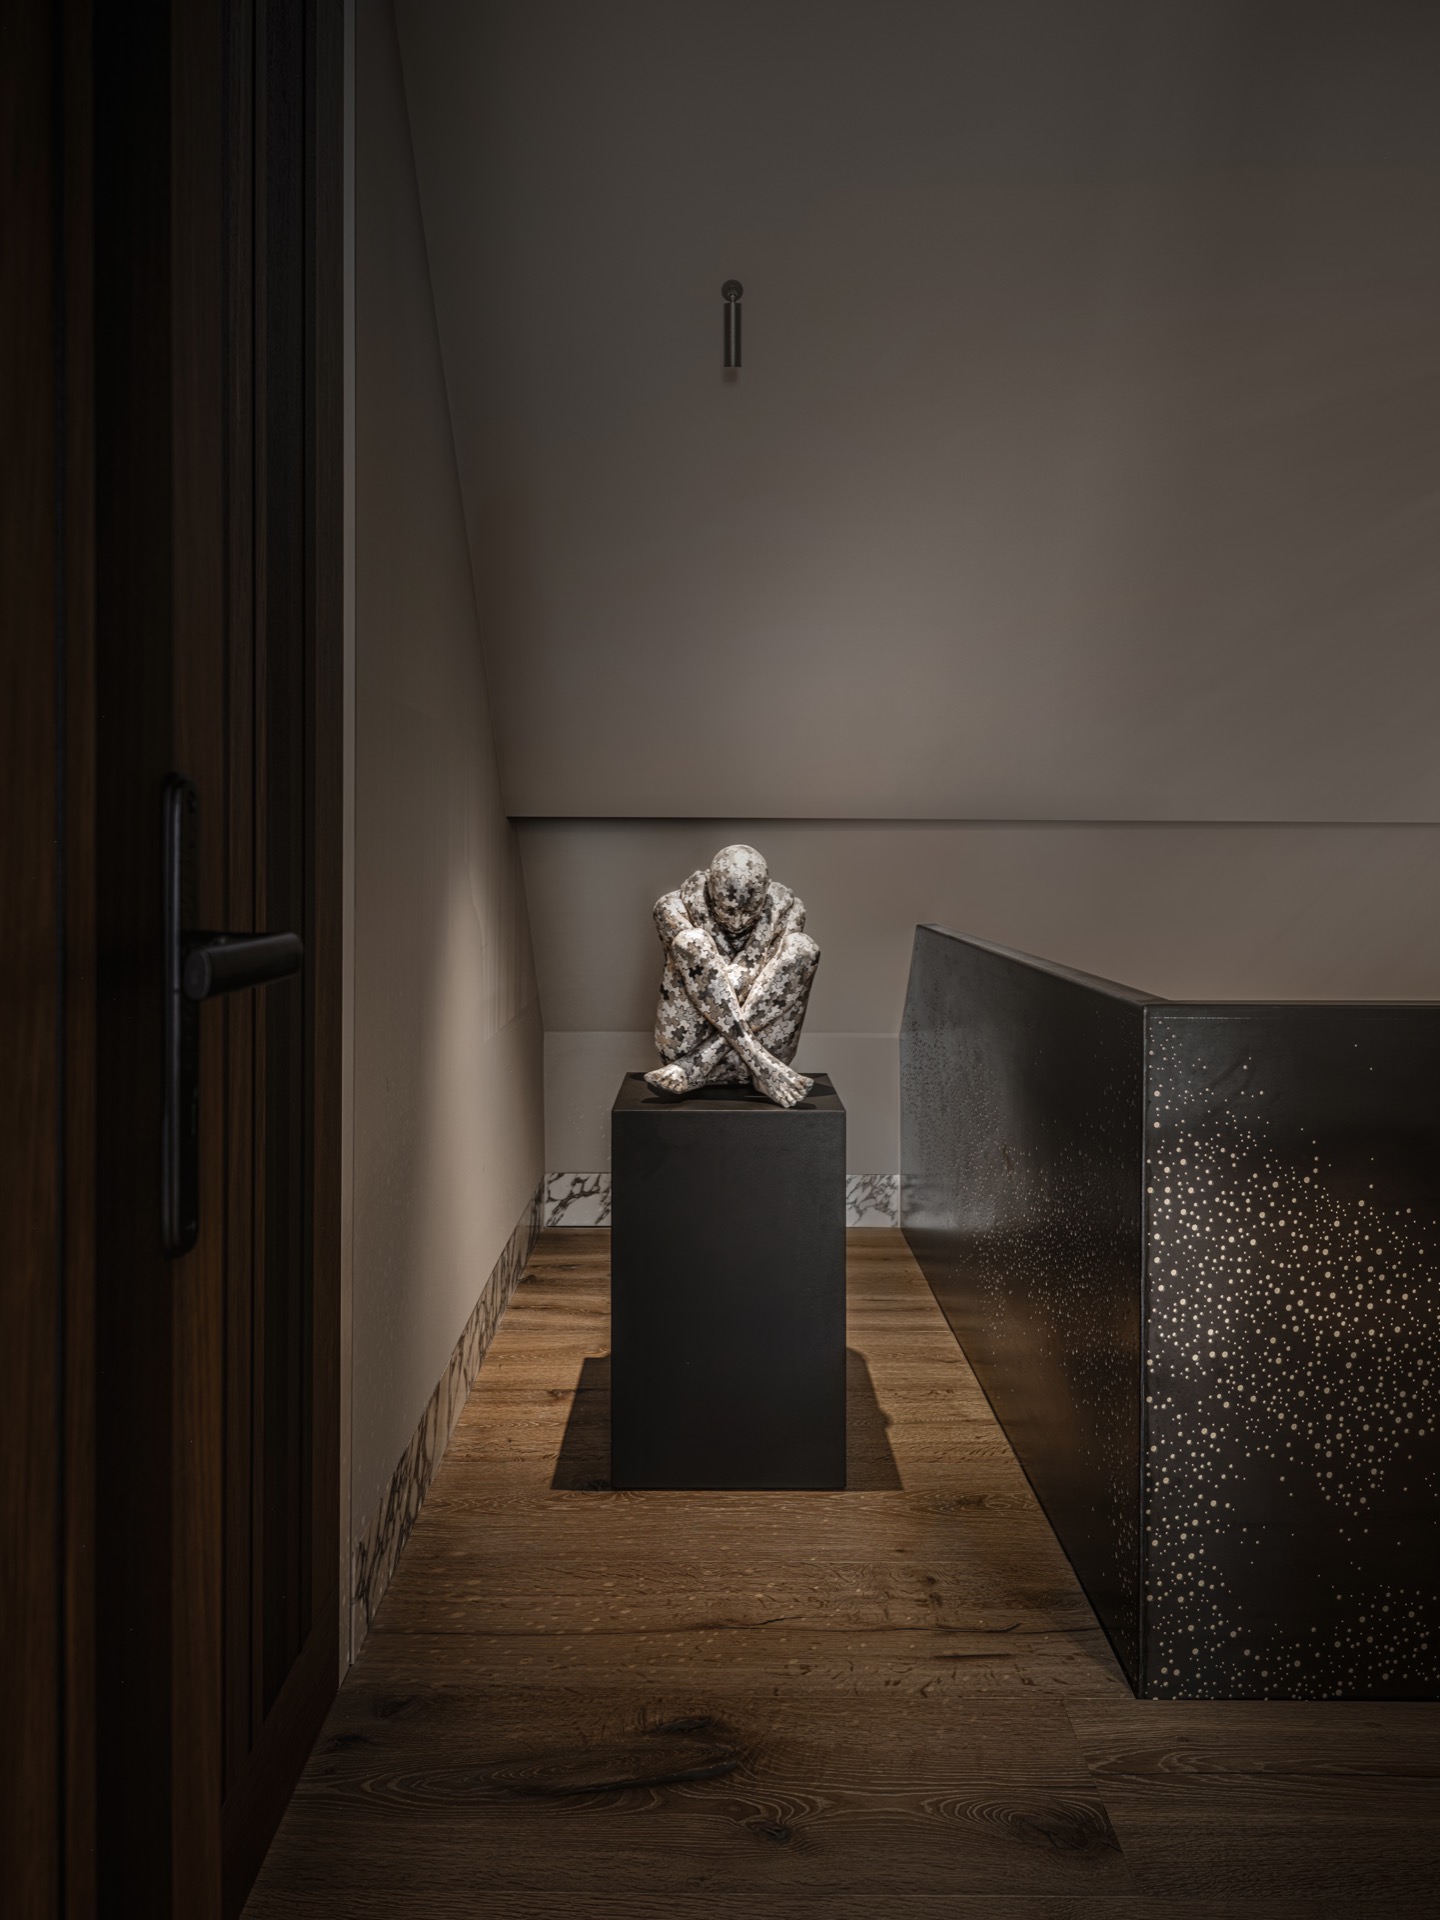
NEW 2026 Jubileum Edition The Best Interior Designers Benelux
Order Now €125