Modern private home interior
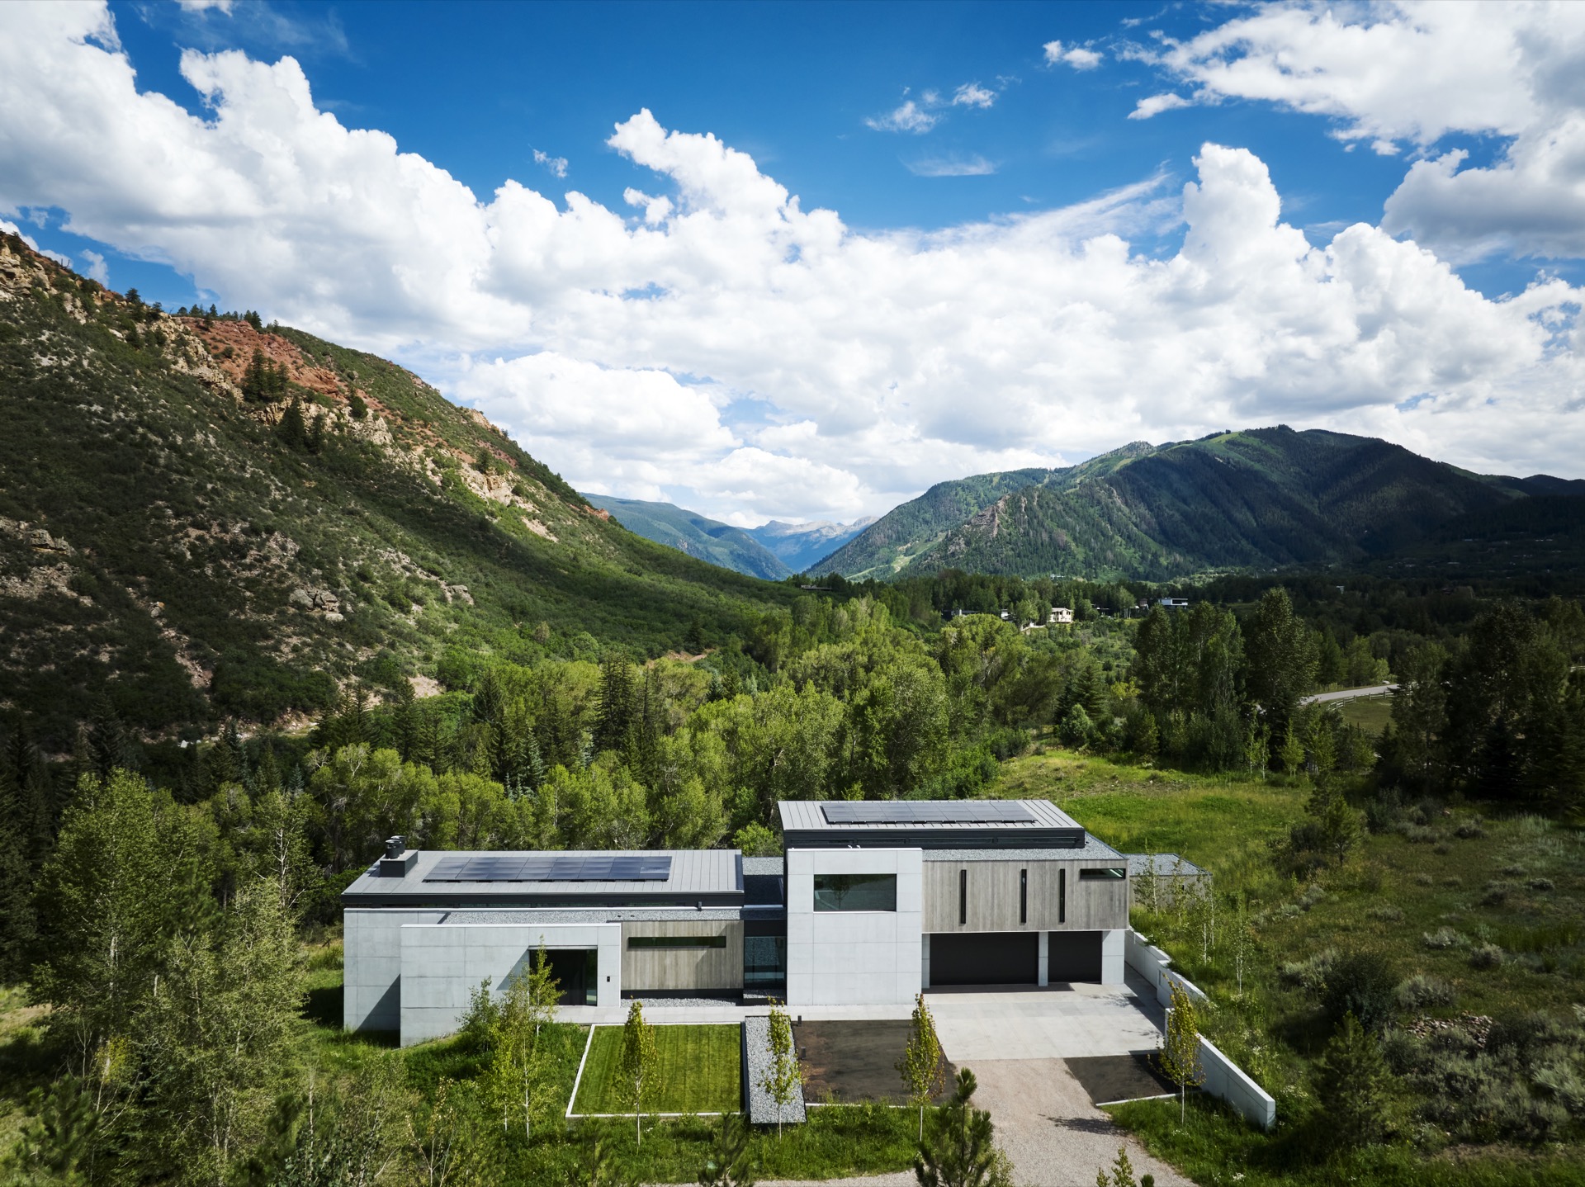
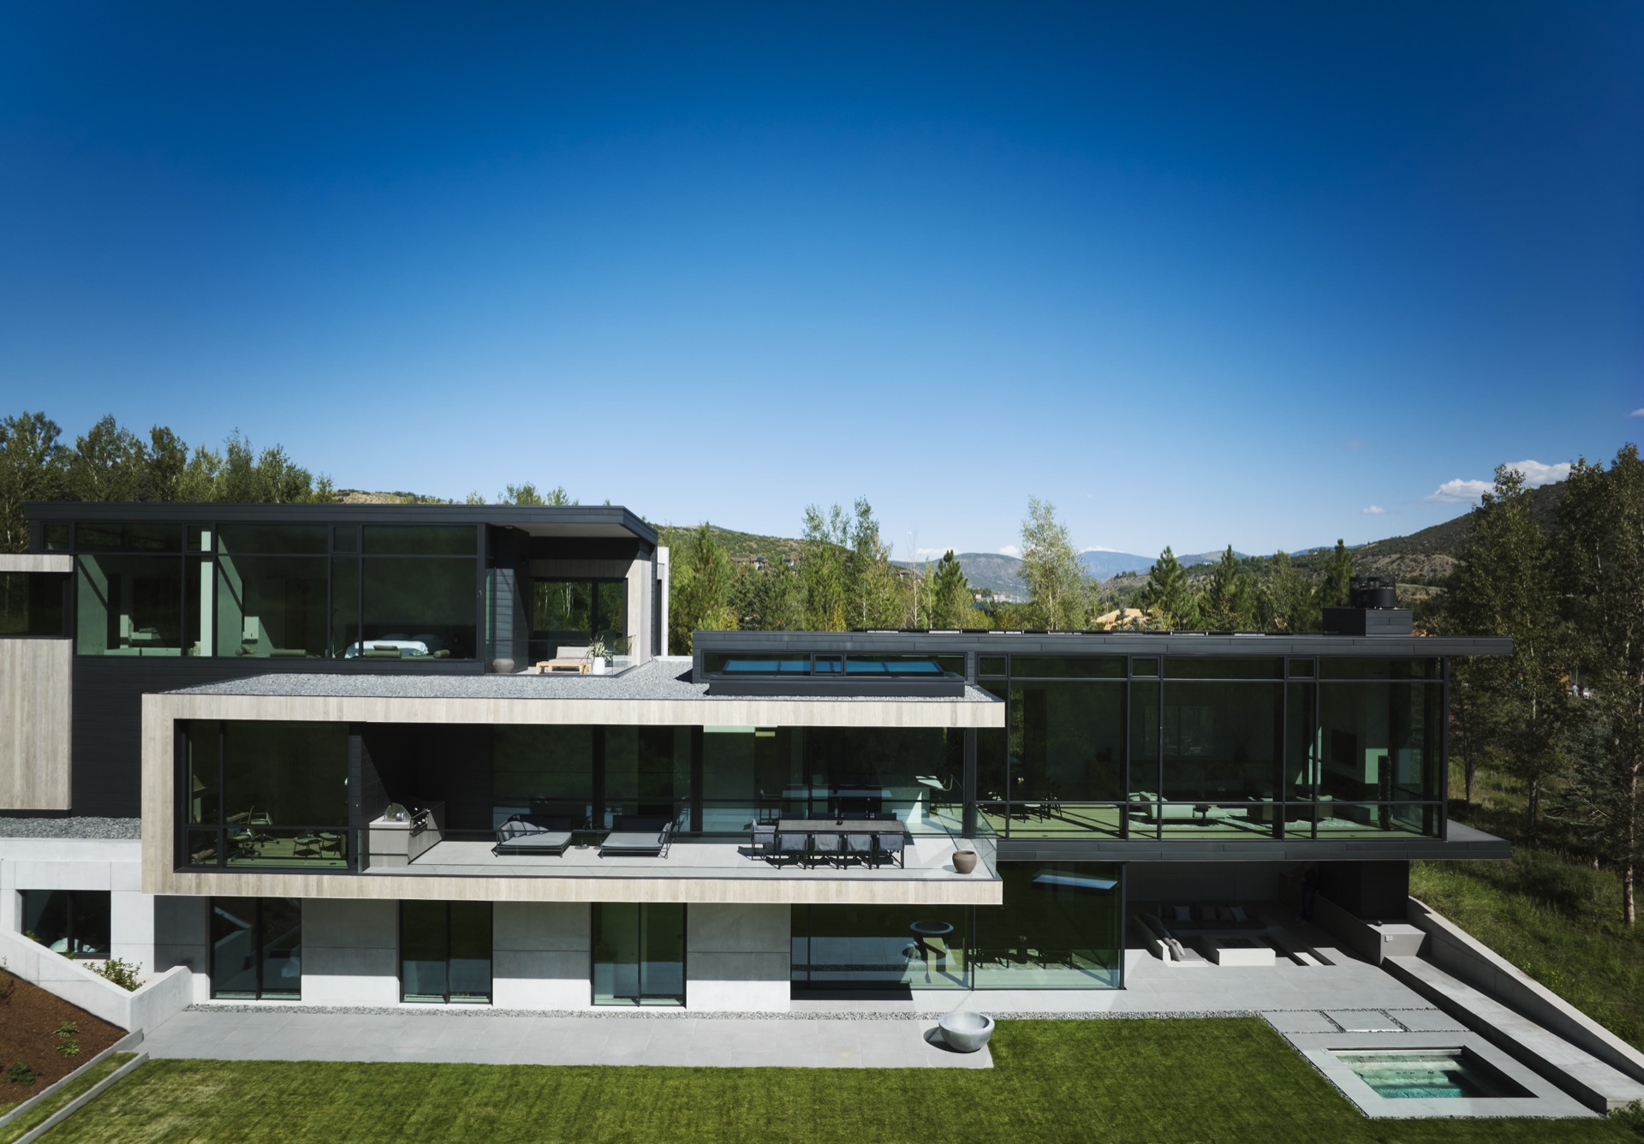
The first impression comes from the light. Floor-to-ceiling glazing draws the eye through the house and toward the landscape beyond, while the three-storey layout keeps the plan open and legible. In this modern private home interior, concrete, steel, glass and wood are set against one another without excess gesture. The result is a house that reads clearly from room to room, with long sightlines and a calm, measured pace.
Glazing that keeps the landscape in view
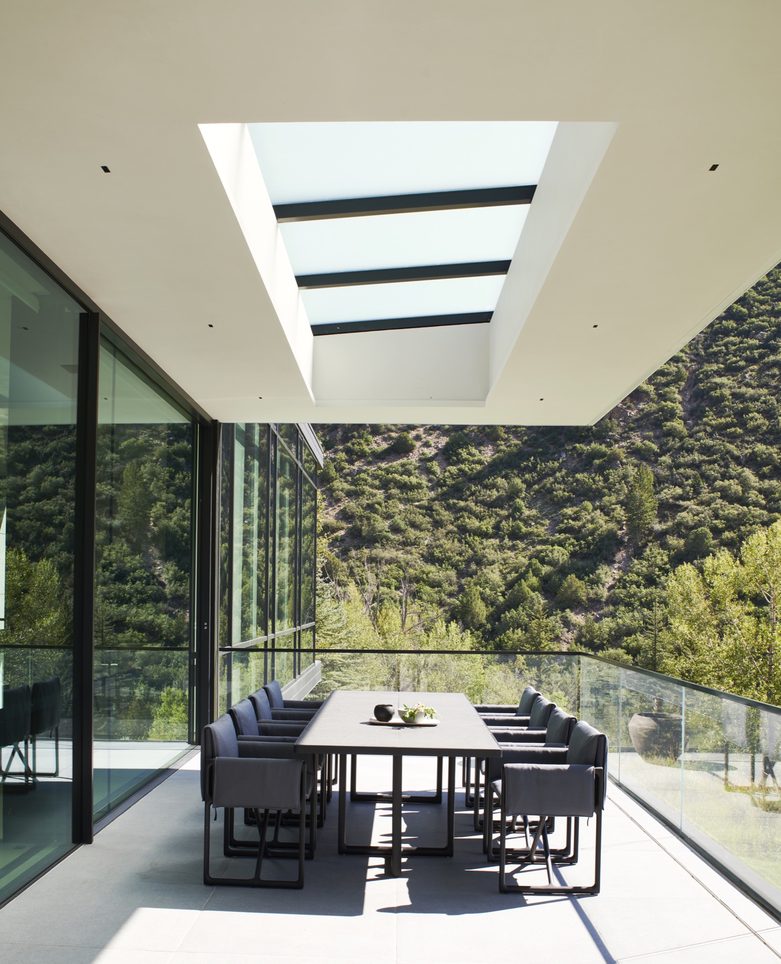
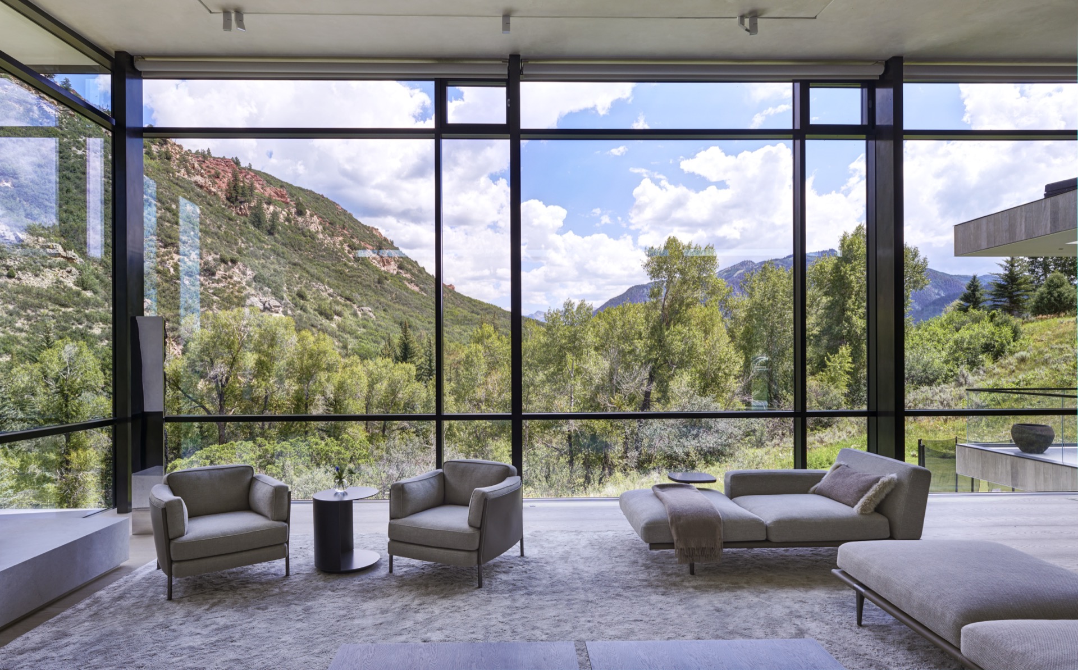
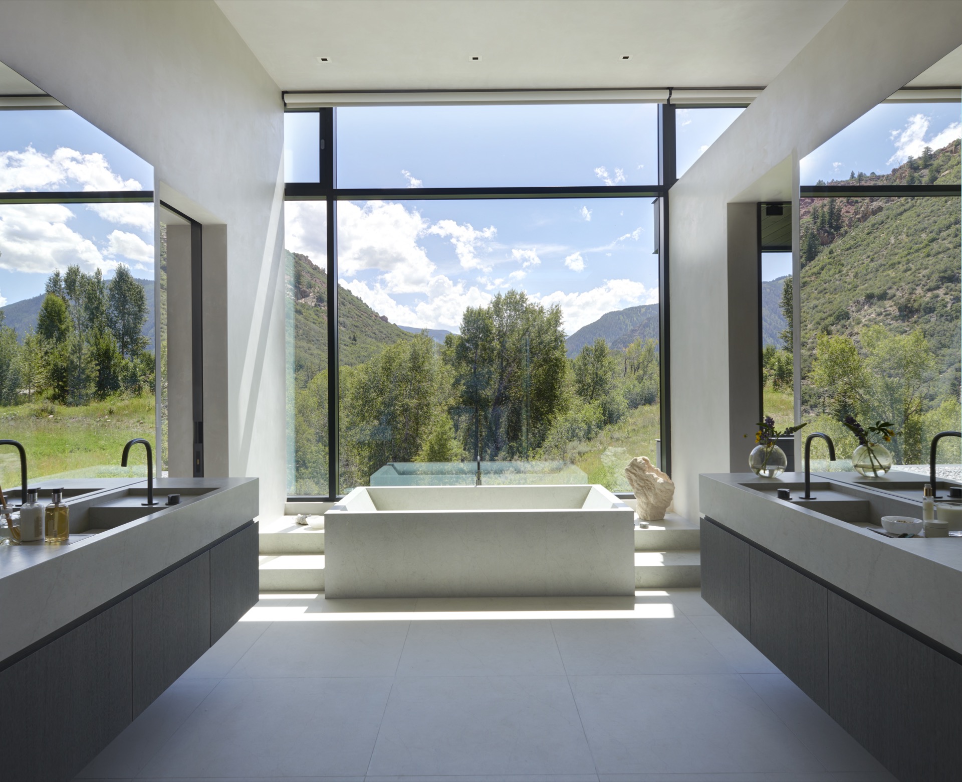
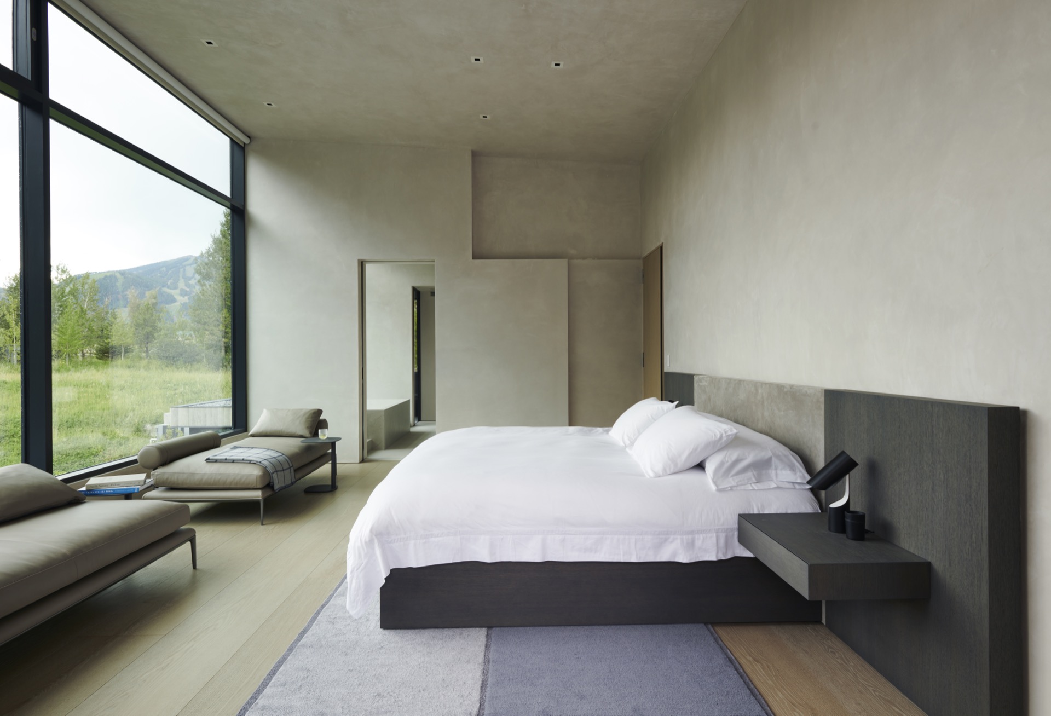
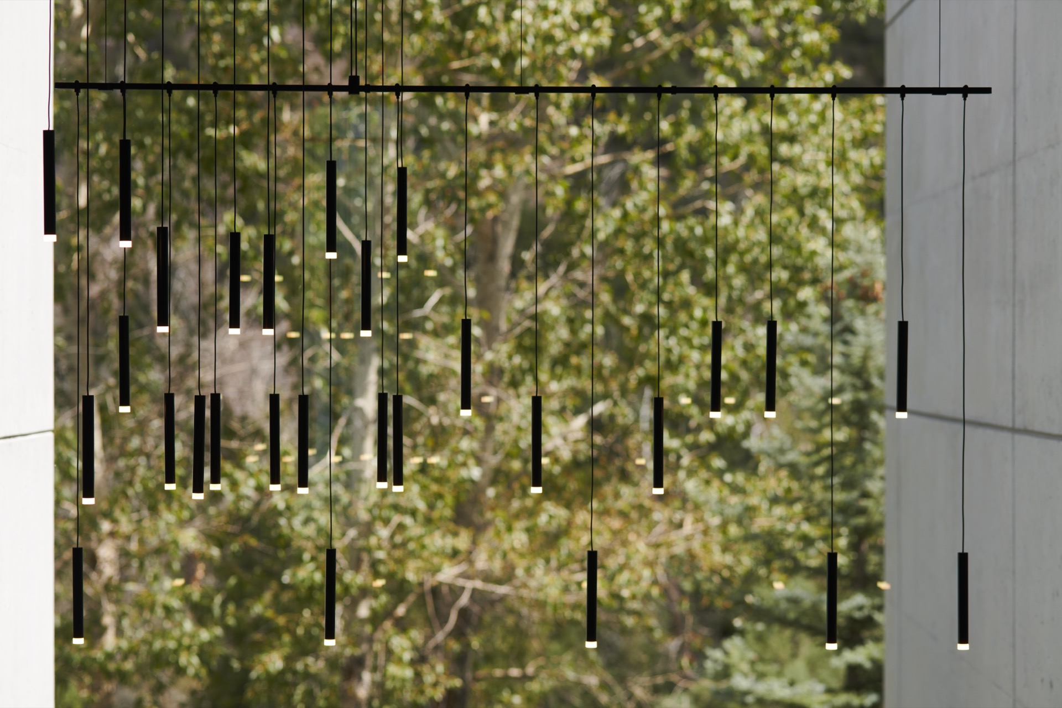
Large glazed openings anchor the interior to the outside. In the living areas, the views do not sit at the edge of the room; they cut across it. That is especially clear in the main spaces, where black-framed panes, pale walls and light wood surfaces leave little visual noise in the way. A terrace with glass balustrade extends that idea outdoors, using the same restraint to hold the view rather than compete with it.
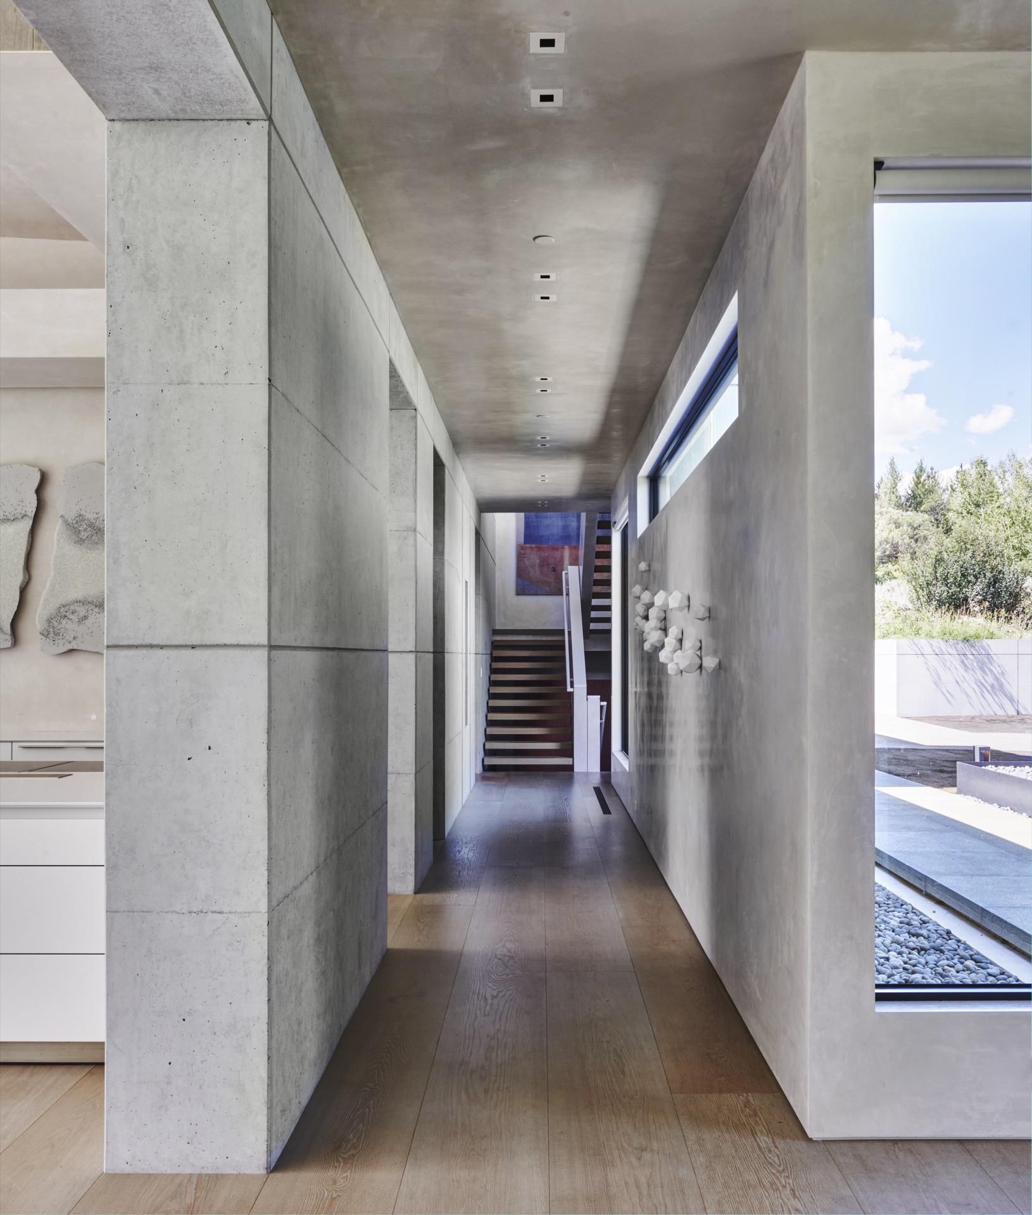
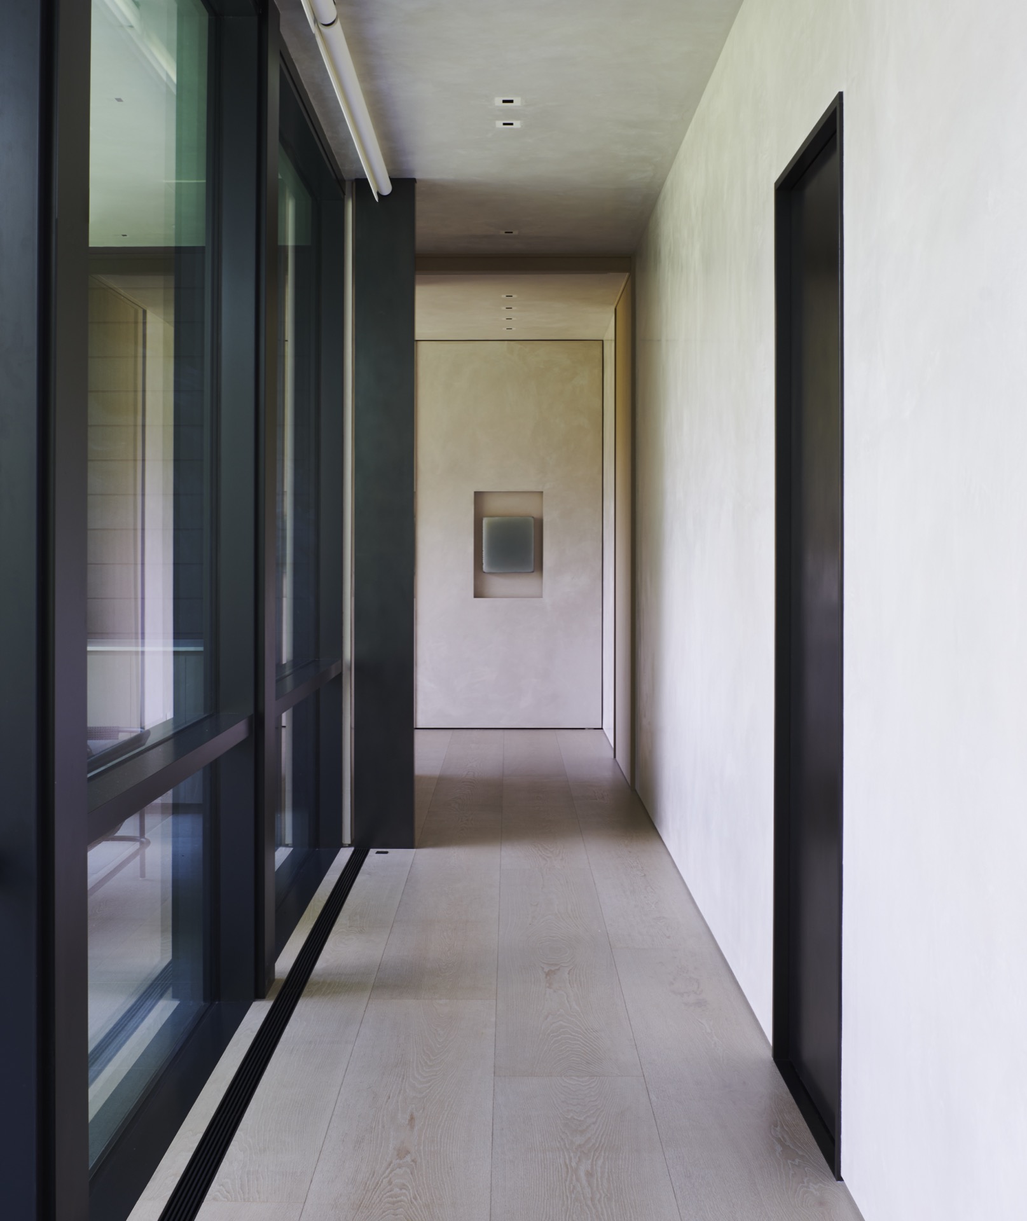
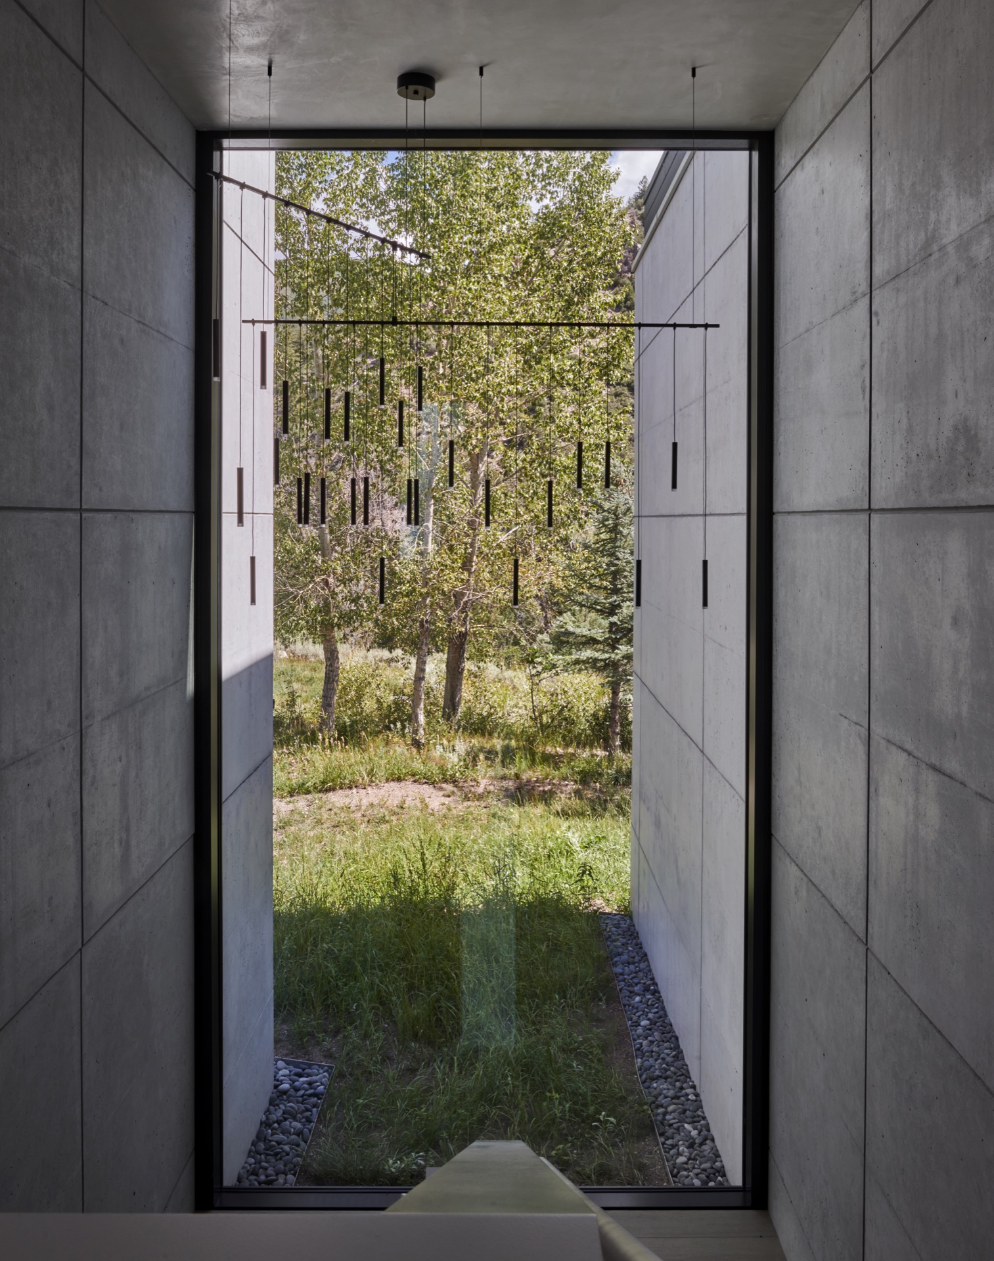
The house is almost 1,000 m², yet the rooms avoid a sense of sprawl because the circulation stays direct. A concrete hallway runs in a straight line, and the perspective is carried forward by repeated openings and clear edges. The same discipline appears in the stair movement, where the route up is defined by concrete walls and stairs with wooden steps. Nothing is hidden for effect; the structure of the house is allowed to guide the eye.
A neutral interior palette built from wood, white and stone
The modern private home interior relies on a neutral interior palette that stays close to the materials themselves. Light-toned wood softens the harder surfaces, and the walls settle into a muted off-white that keeps daylight from turning harsh. Against that base, the concrete, steel and glass design reads with more precision. The palette is quiet, but it is not blank: subtle shifts between matte and reflective surfaces give each room its own register.
Soft textile tones extend that range without breaking it open. Hints of ice blue, fresh white and warm yellow appear in the furnishings and finishes, a reference to the seasonal colours associated with the ski setting mentioned in the source text. Those notes stay low in contrast, so the interior never feels overworked. Instead, the colour sits close to the architecture and lets the larger forms remain in charge.
The living room fireplace as a fixed point
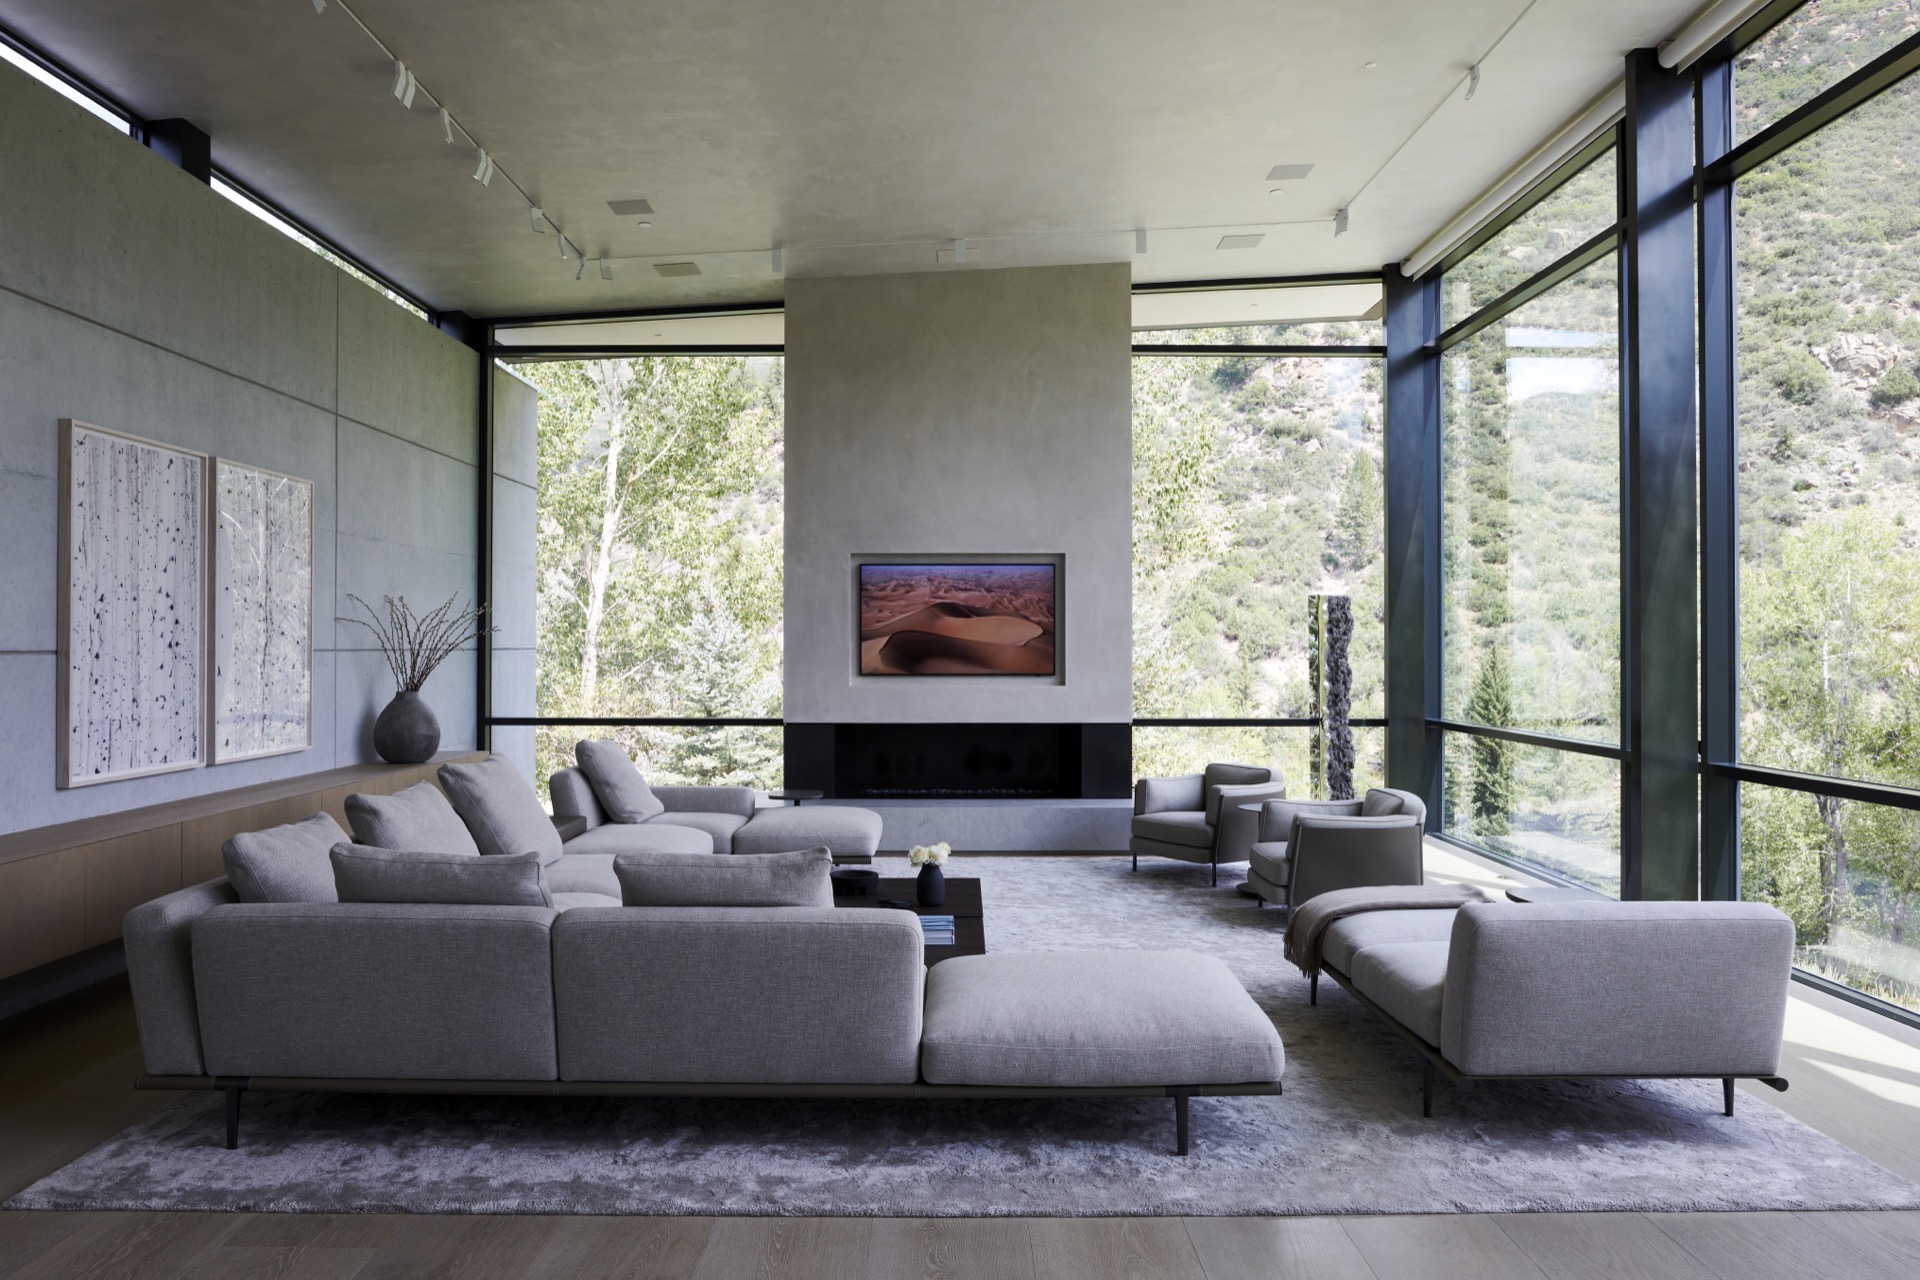
In the living room, the fireplace is set into a wall plane rather than treated as a separate object. That makes the room read in broad bands: glazing on one side, seating in the middle, and the fireplace niche holding the composition together. The furniture stays low and rectilinear, echoing the clean lines of the house. With the glass wall pulling in the outside view, the room relies on proportion rather than decoration to hold attention.
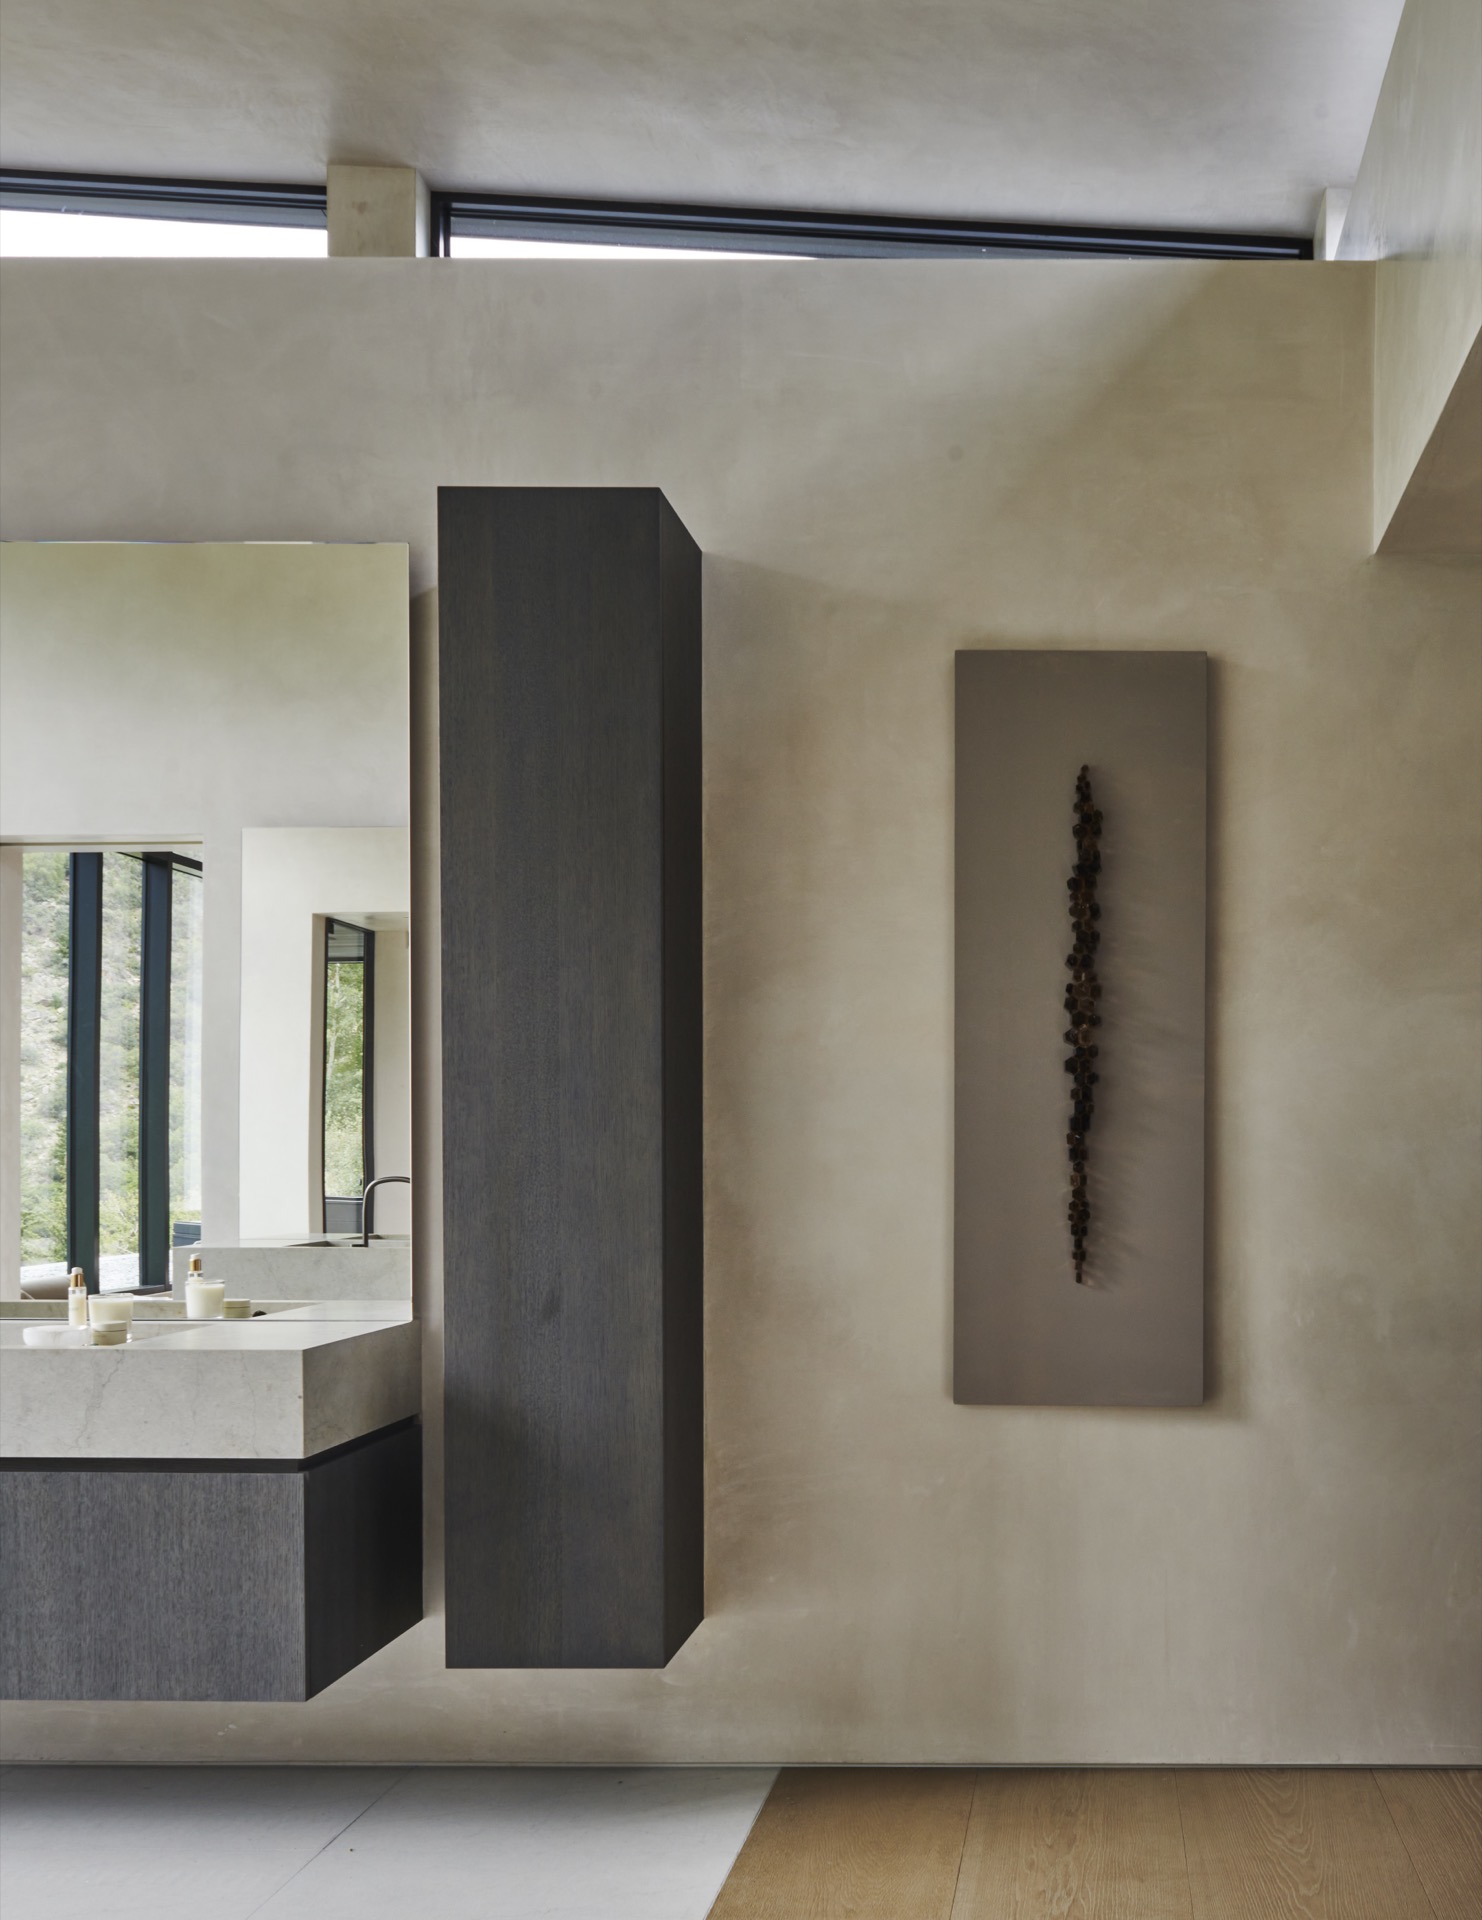
Several images show how the sightlines through the home continue even in these more private areas. A line of vision passes past the seating and through the opening toward the next zone, so the rooms do not feel sealed off from each other. Art objects are placed with that same logic. Rather than filling surfaces, they occupy the vertical space and mark moments where the house rises in height.
Art placed against height and movement
The vertical scale of the architecture gives the artworks room to breathe. On taller walls and along open passages, the pieces act as pauses in the route, breaking up long runs of stone, plaster and glass. They also sharpen the house’s geometry: a sculpture or framed work brings attention back to the line of a wall or the end of a corridor. In that way, the art is not separate from the layout. It is used to register the scale of the rooms and the movement between them.
A minimalist kitchen and adjoining service zones
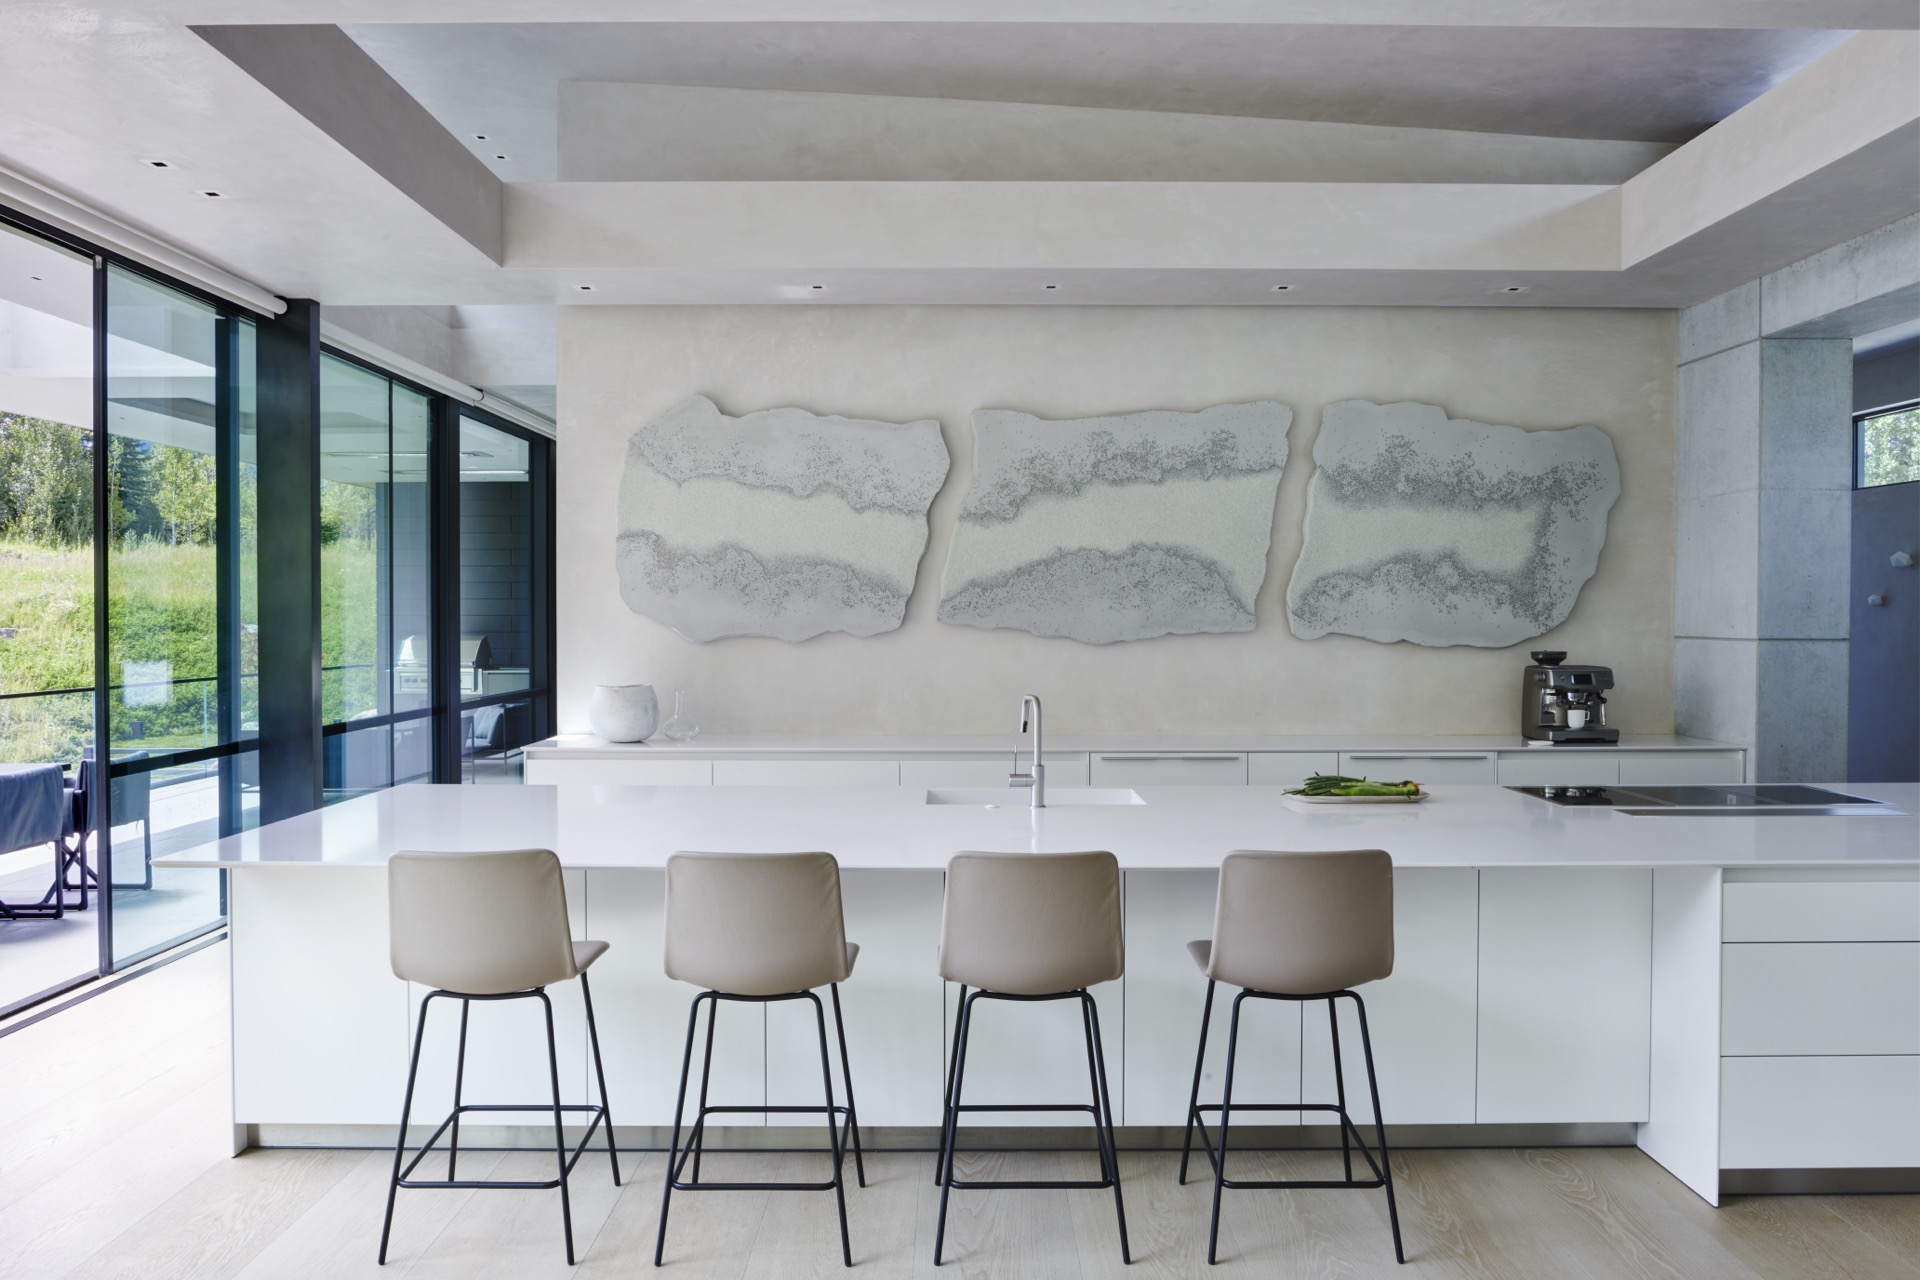
The minimalist kitchen is kept deliberately clear, with flat-front cabinetry and a stone-look countertop that sits under a broad window. The composition is practical, but it also repeats the language of the rest of the house: straight edges, light surfaces and a narrow colour range. Because the cabinetry stays visually quiet, the window and the view beyond it do more of the work. Even the sink and fittings are kept visually restrained, so the room reads as part of the larger interior sequence.
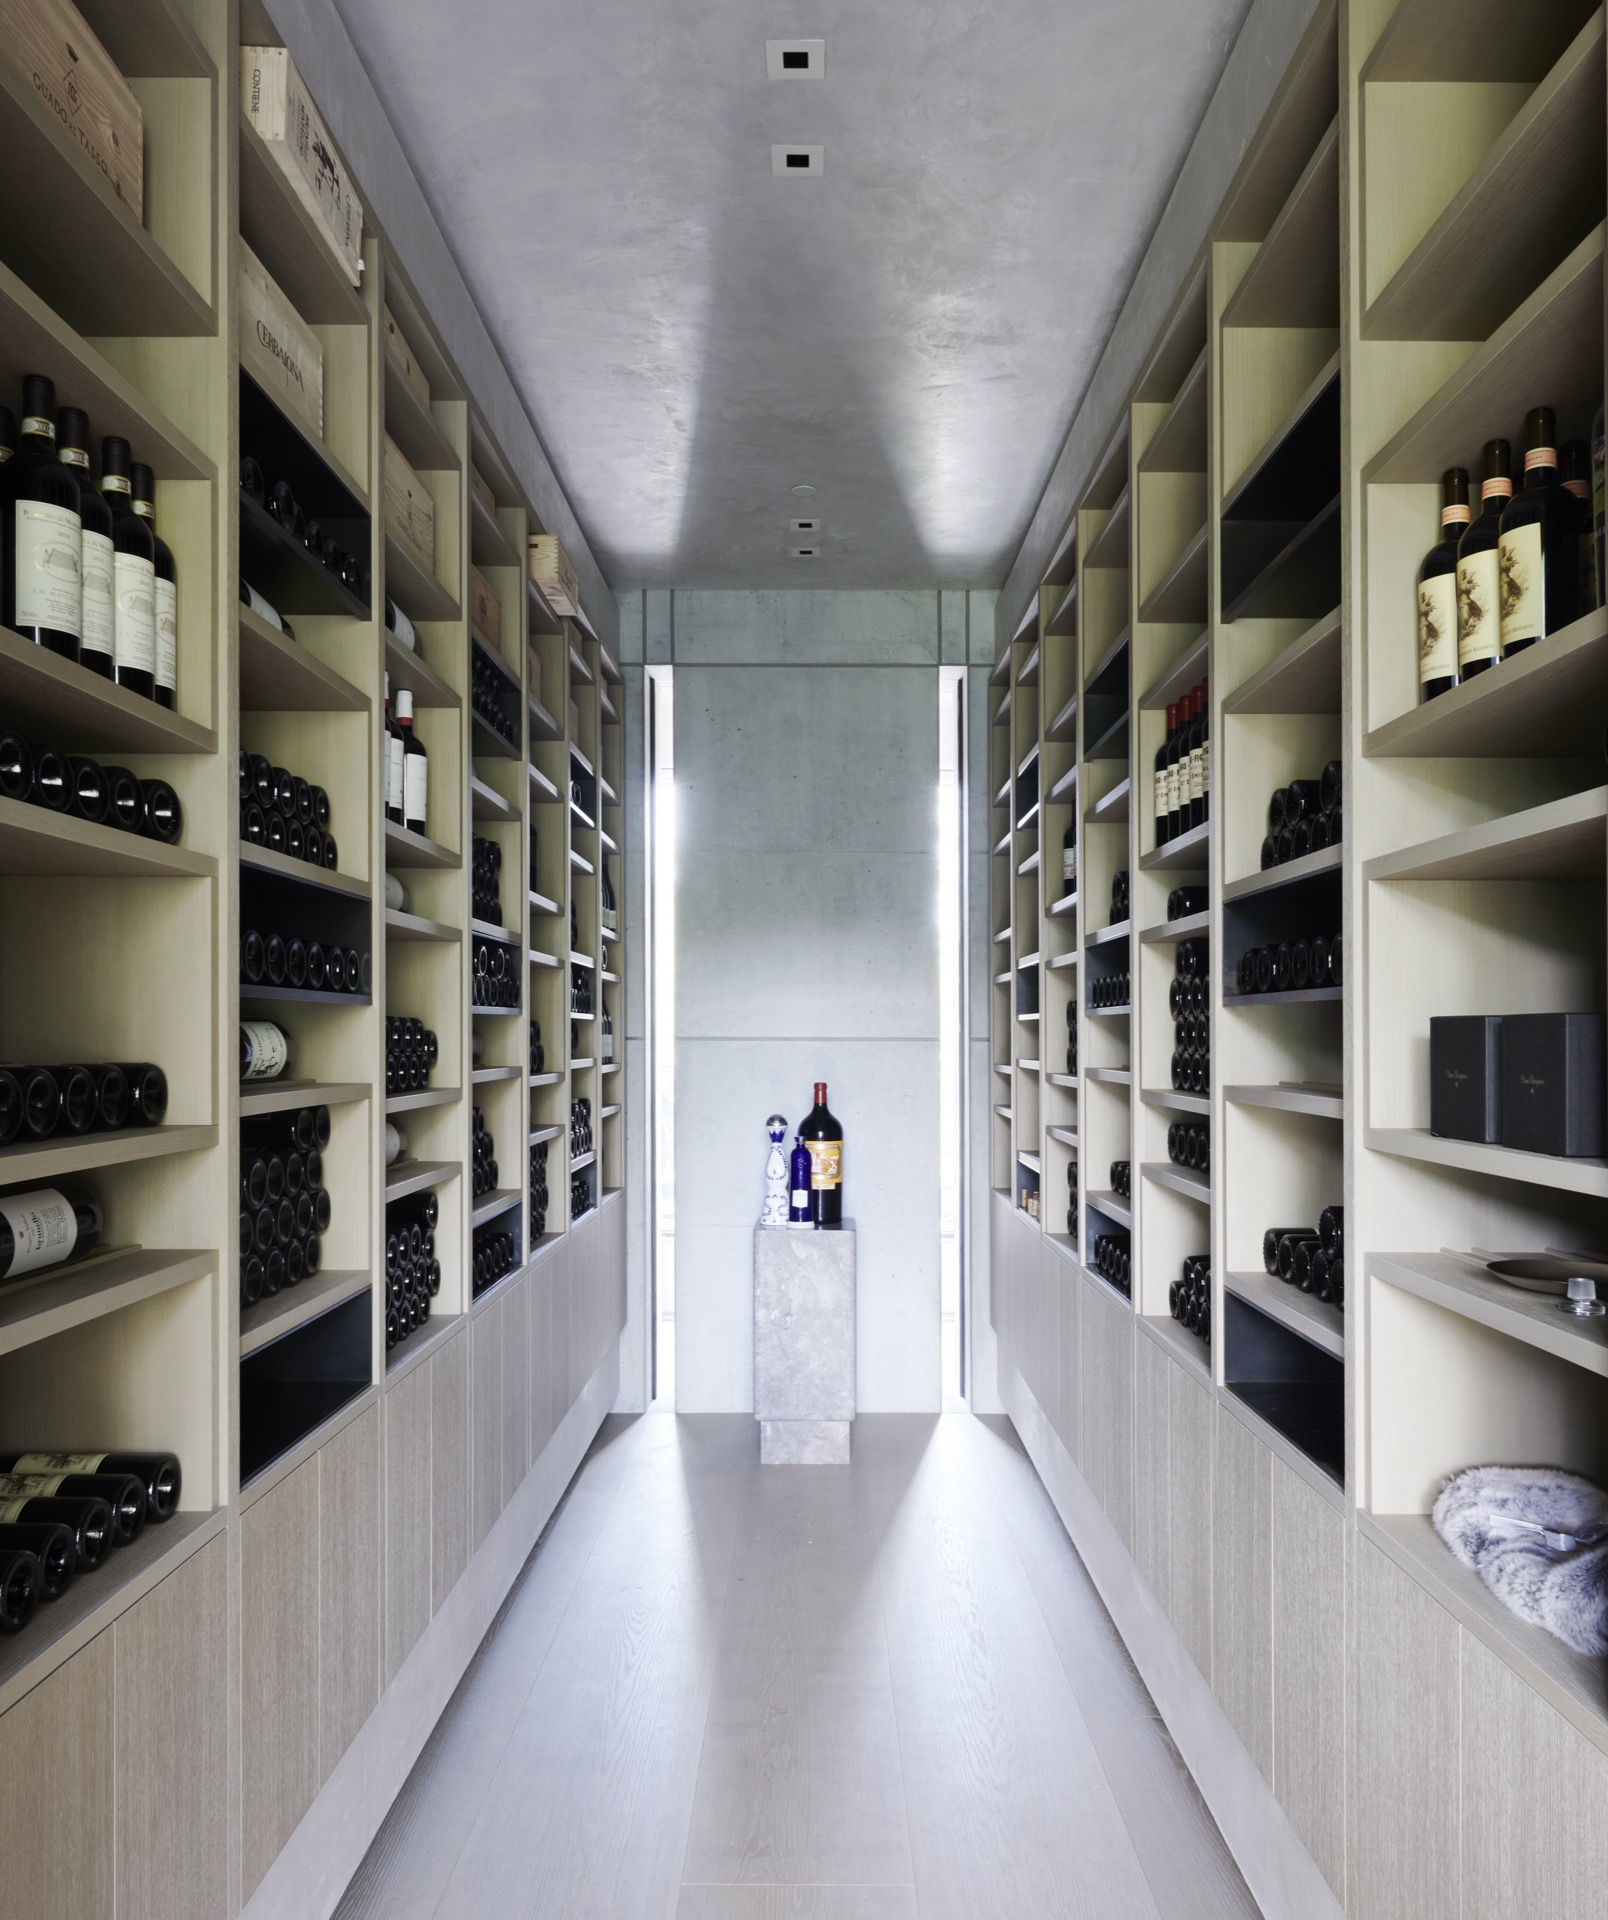
Elsewhere, built-in storage and niche lighting continue the same approach. One image shows a long, symmetrically arranged wine-storage wall, where shelves and ceiling spots create a steady rhythm. Another detail reveals vertical wood paneling set into a recess, with integrated light tracing the surfaces. These rooms are not treated as features in isolation. They extend the house’s material logic into the parts that are usually left in the background.
Bathrooms and wet areas kept close to the material palette
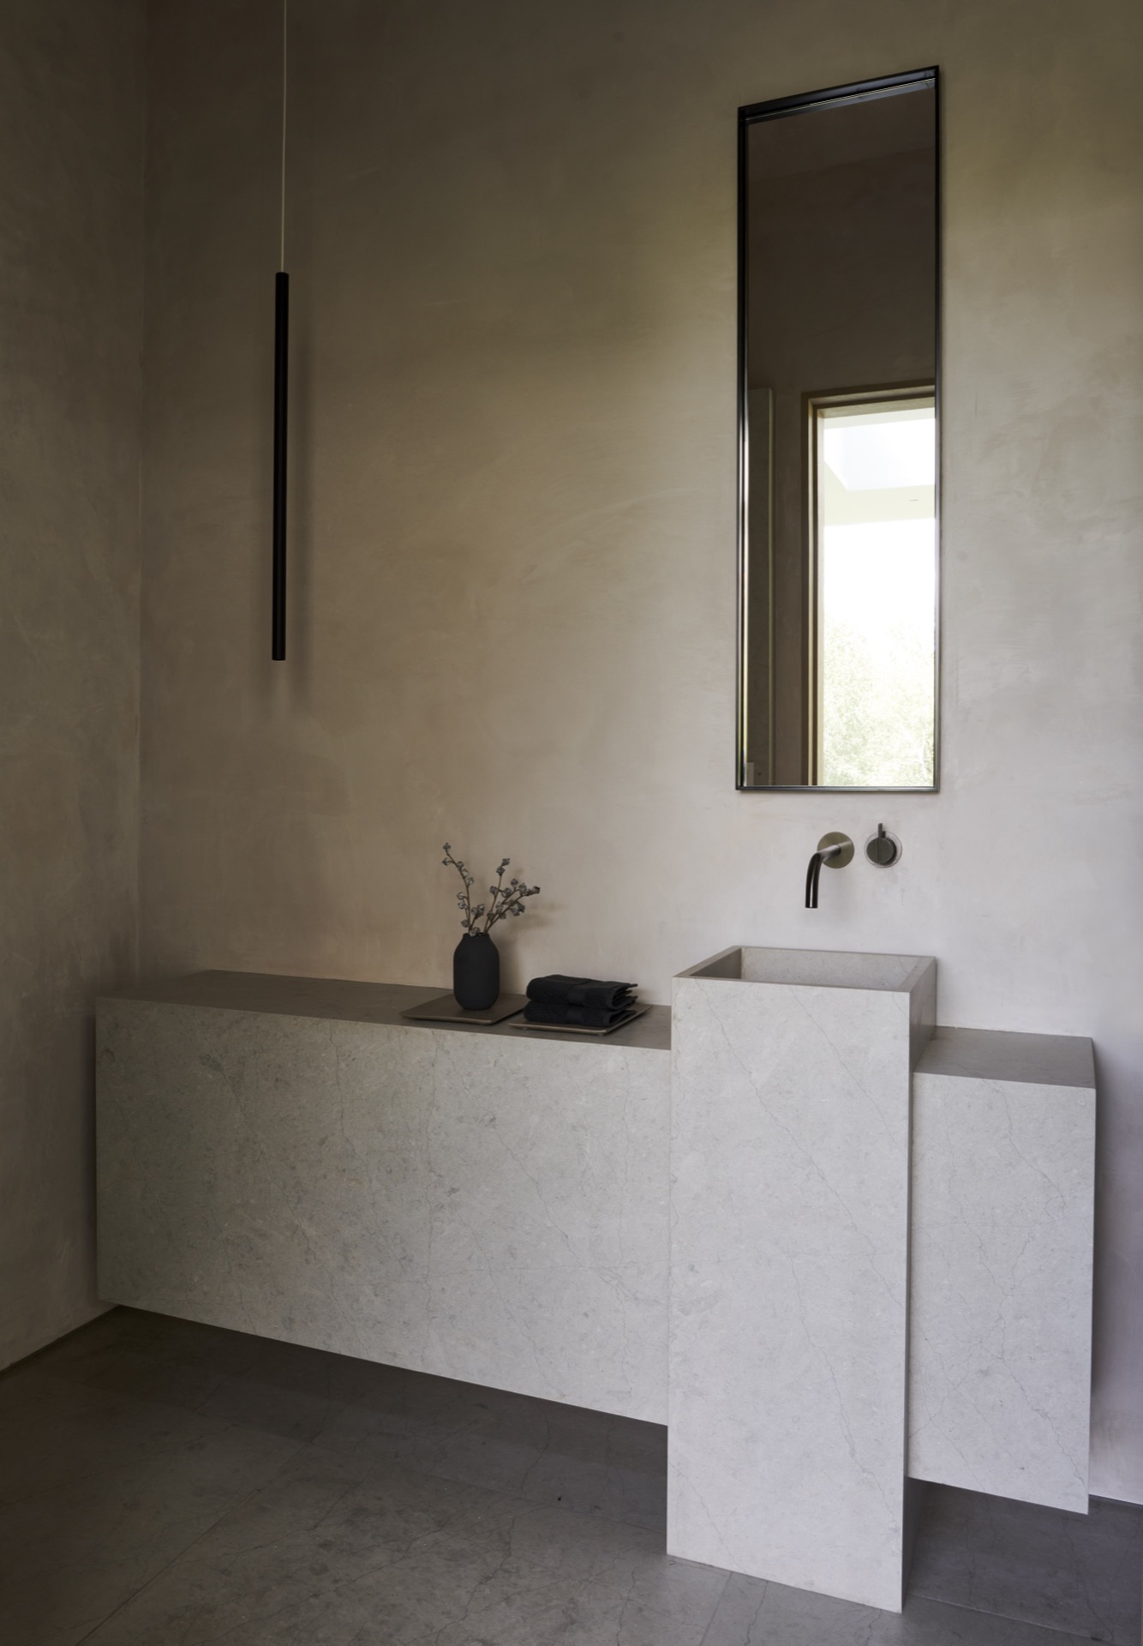
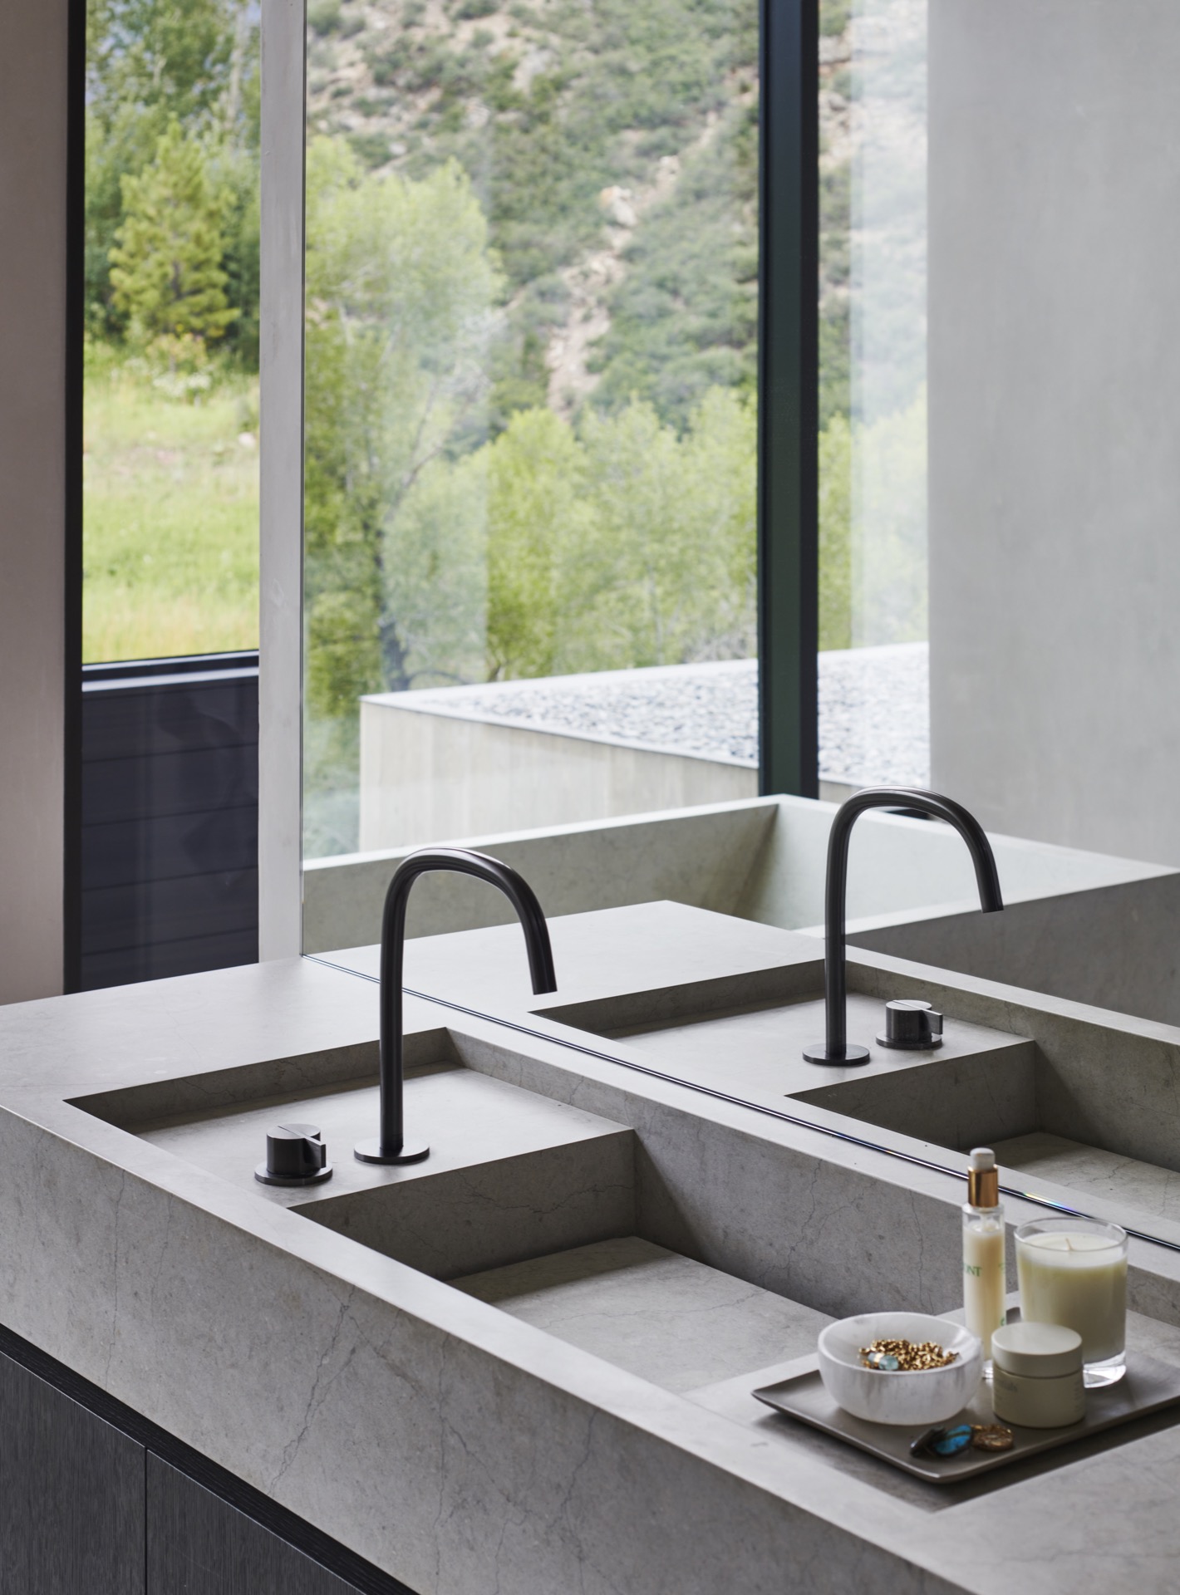
The bathroom details stay within the same restrained register. A stone-look vanity, double basins and a large mirror appear against pale walls, with dark trim used sparingly to define the edges. In the wet area, the glass partition keeps the room open to daylight while the built-in basins and smooth surfaces keep the composition clean. The effect is less about display than about how water, light and reflection are handled in a compact frame.
Across these spaces, the neutral interior palette holds its shape. Surfaces are selected for their tone and texture rather than for contrast. The visible result is a sequence of rooms that feel linked by materials: concrete underfoot or at the wall, wood where the touch is closer, and glass where the view needs to continue. That consistency gives the interior its clarity without pushing every room into the same mood.
Stairs with wooden steps and a concrete shell
The stair detail is one of the clearest expressions of the project. Wooden treads sit inside a concrete frame, and the white handrail cuts a thin line through the heavier enclosure. The material change is enough to animate the route. Each step reads against the grey wall, so the movement upward becomes visible rather than merely functional. It is a small section of the house, but it shows how the architects handled transition: with shape, light and exact junctions instead of ornament.
Terrace space shaped by glass, fire and open air
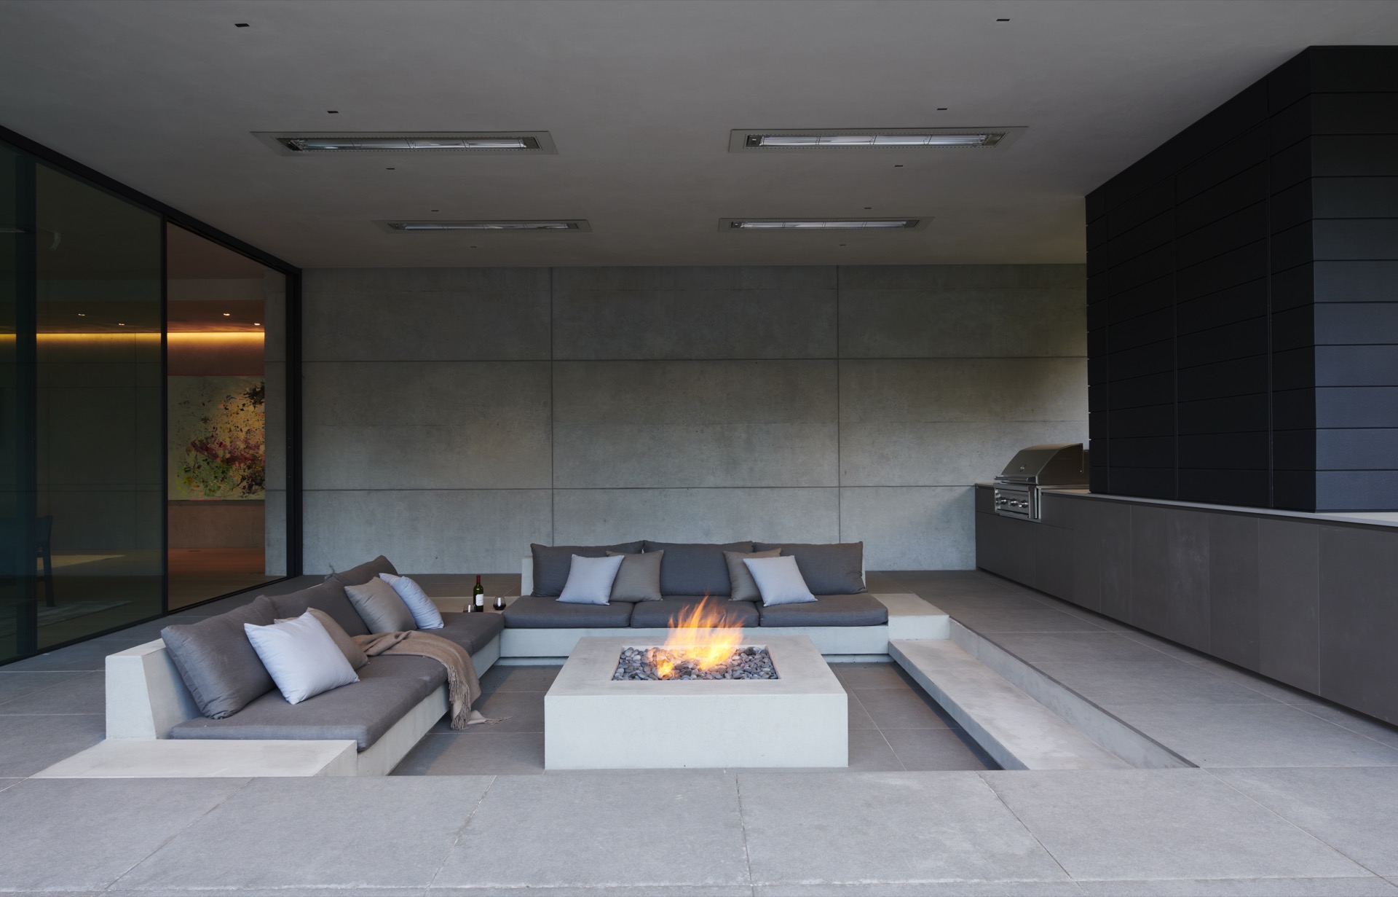
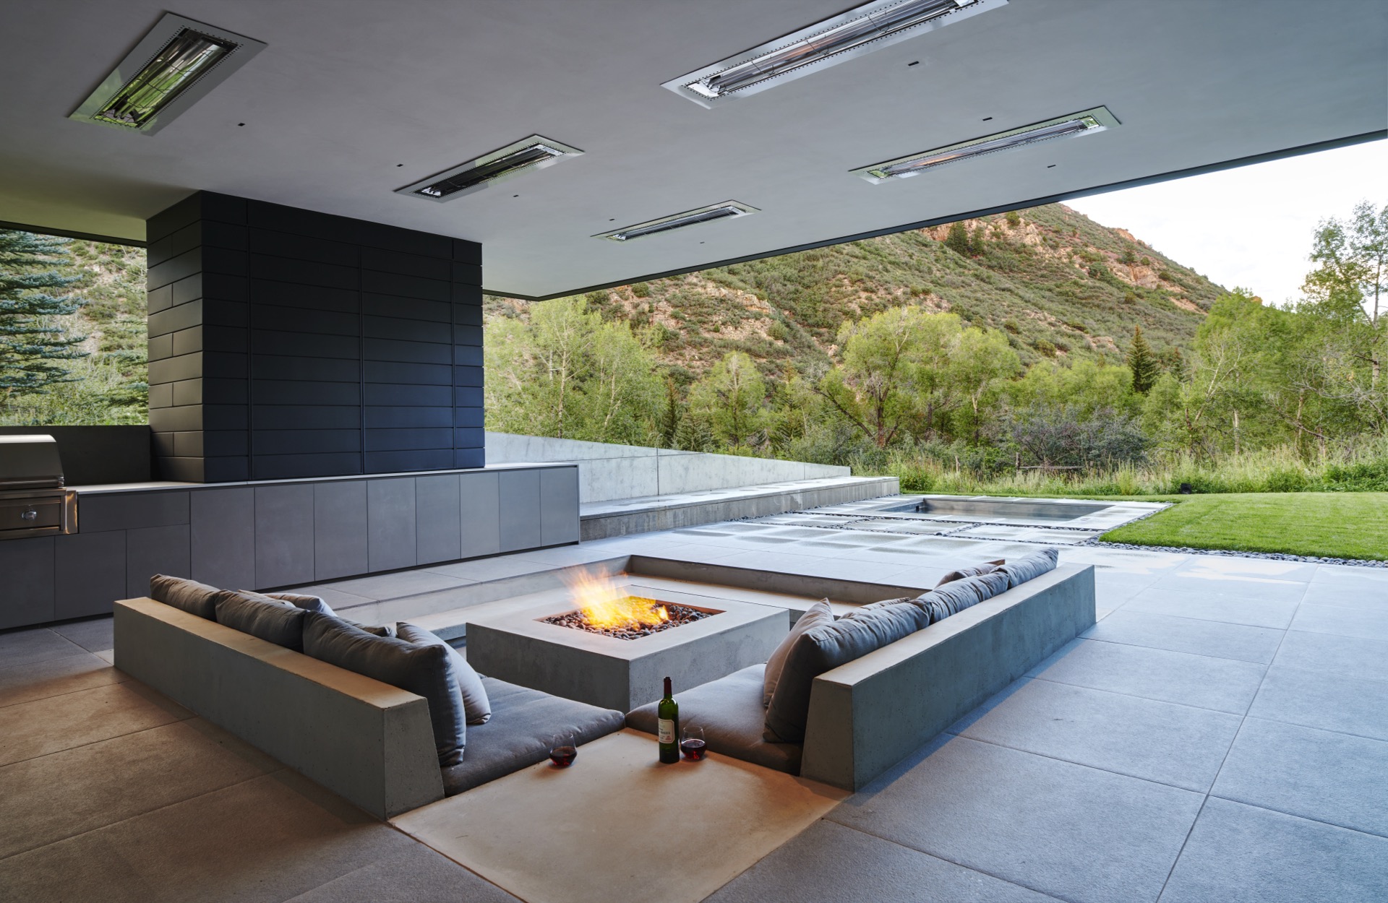
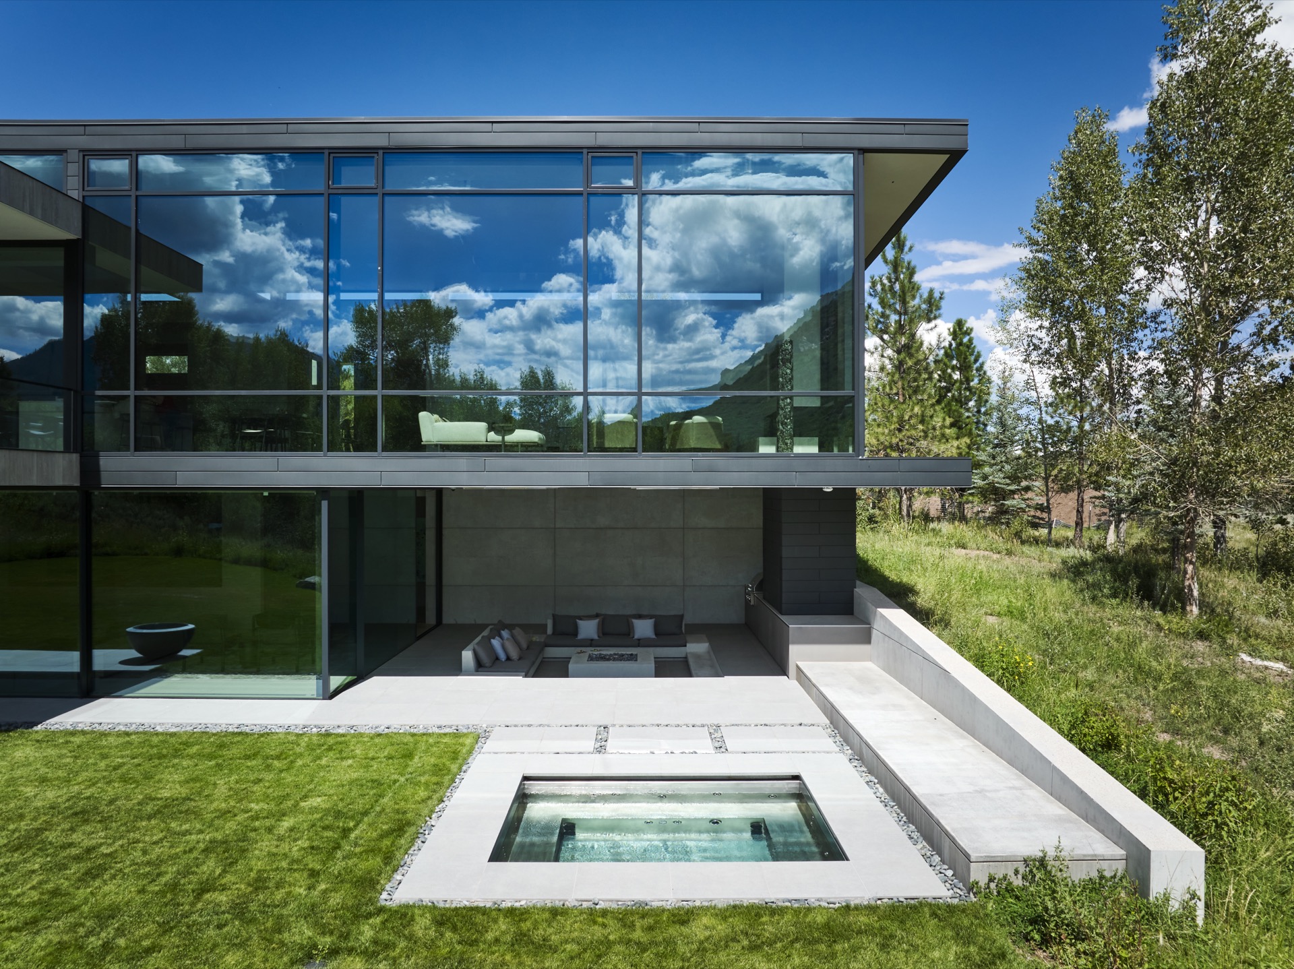
Outside, the terrace with glass balustrade continues the house’s attention to long views. A covered section softens the threshold between inside and out, and the seating arrangement sits close to a fire feature that adds a fixed point to the open space. Nearby, an outdoor kitchen and grill wall appear as part of the same outdoor living zone, built with the same straight lines and hard surfaces seen inside. The terrace does not act as a decorative extension; it works as another room with a different exposure.
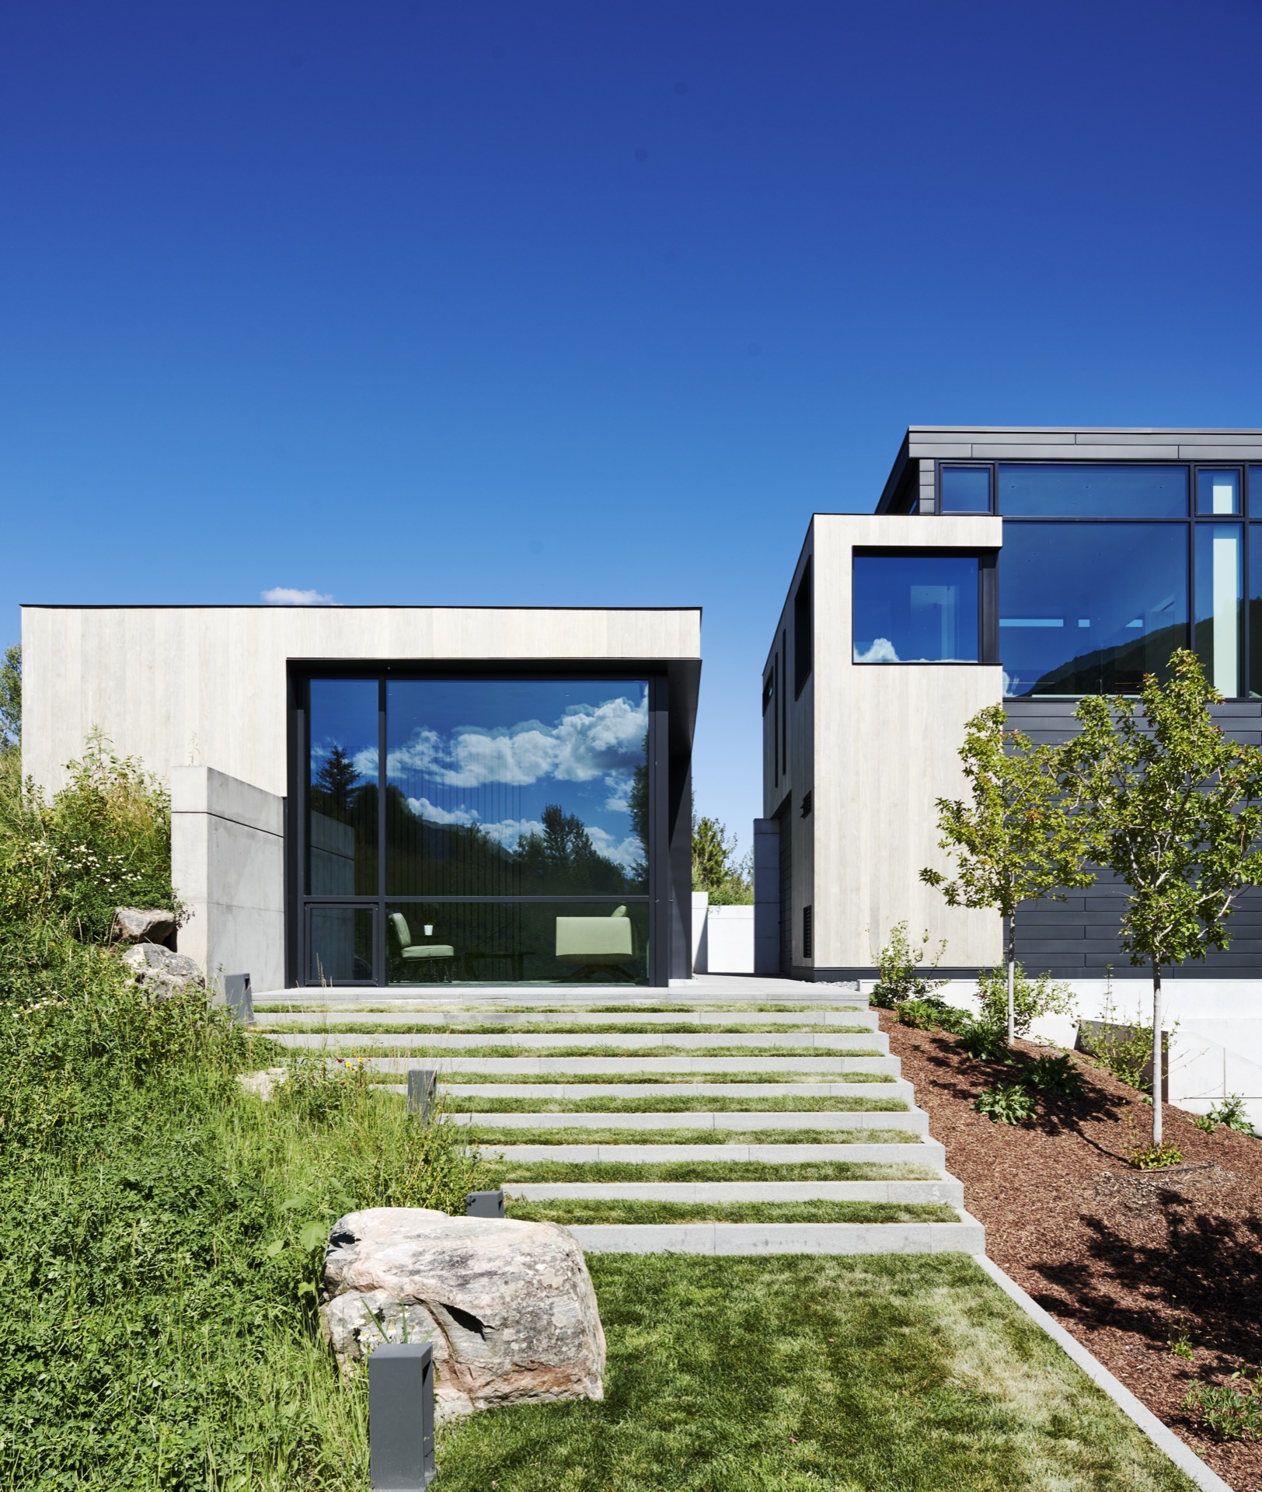
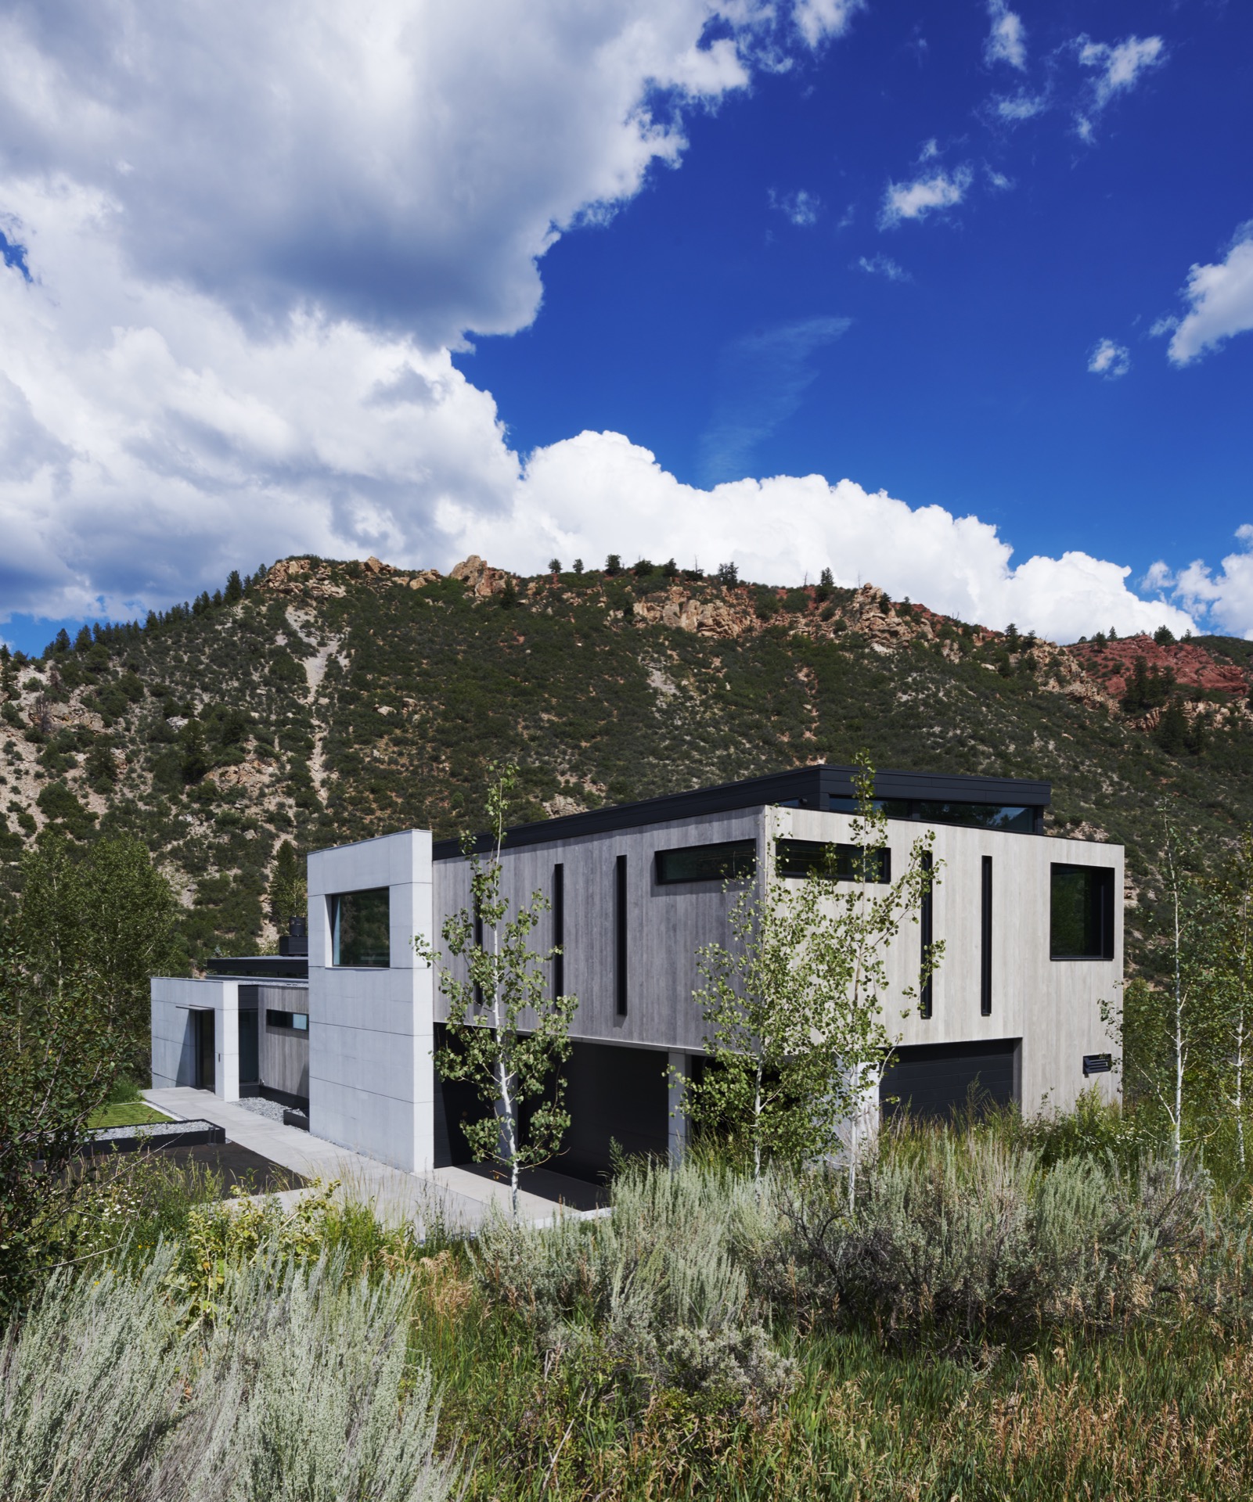
From several angles, the exterior also reveals the house’s restrained mix of concrete, glass and wood. The rustic timber surface on the outside is visible in contrast to the sharper volumes and larger panes, while a rectangular pool and planted edges appear in the wider setting. The project keeps its strongest gestures simple: views framed by glass, circulation drawn in clear lines, and materials left close to their natural tone. That is what gives the modern private home interior its steady character throughout.
Photography — Richard Powers
Contributors:
Architecture — Zone 4 Architects
Want to see more of Studio Piet Boon? View the page of Studio Piet Boon for even more great projects and company information.



NEW 2026 Jubileum Edition The Best Interior Designers Benelux
Order Now €125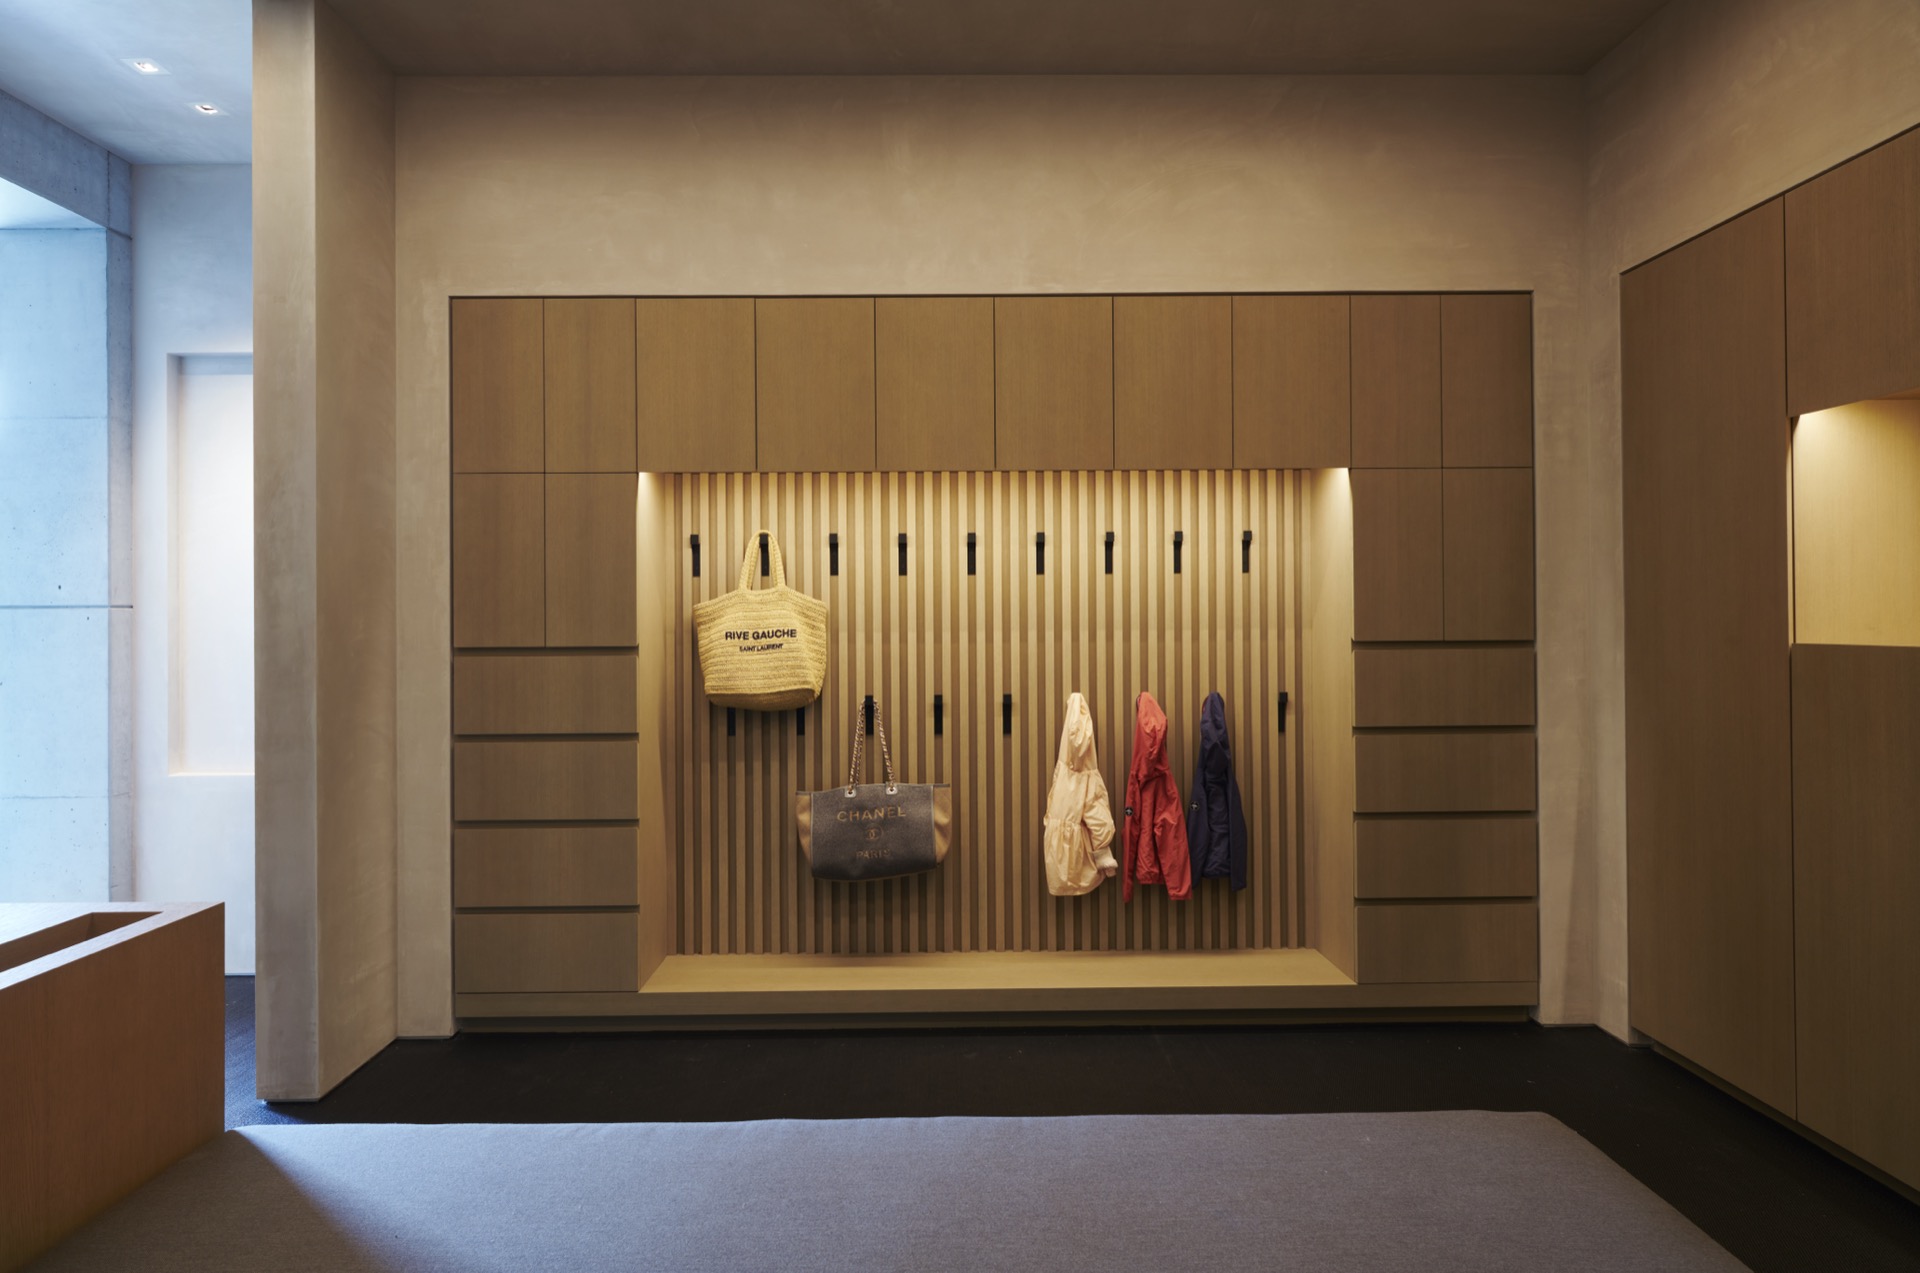
NEW 2026 Jubileum Edition The Best Interior Designers Benelux
Order Now €125
NEW 2026 Jubileum Edition The Best Interior Designers Benelux
Order Now €125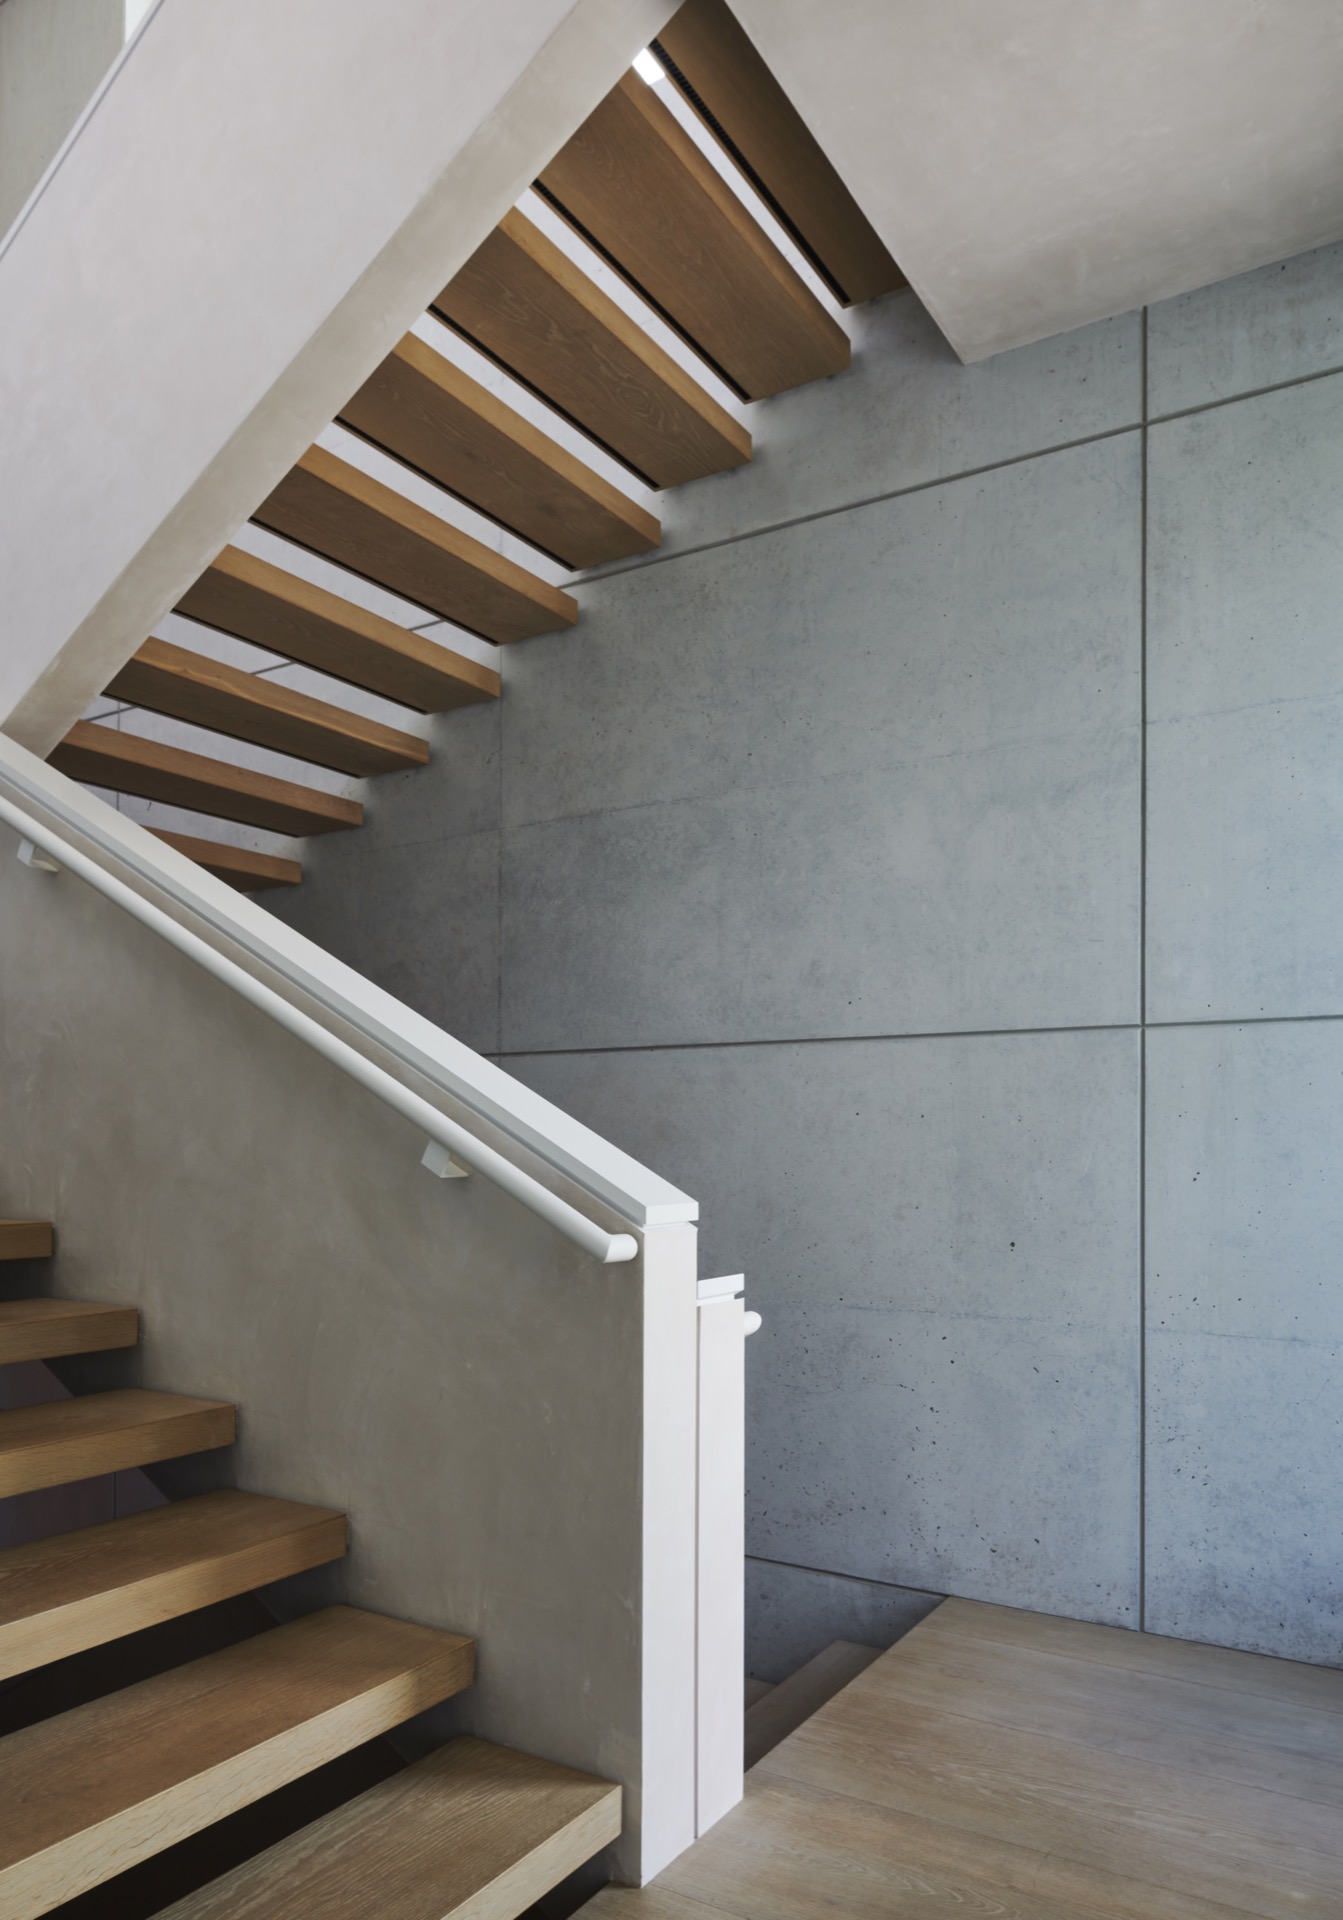
NEW 2026 Jubileum Edition The Best Interior Designers Benelux
Order Now €125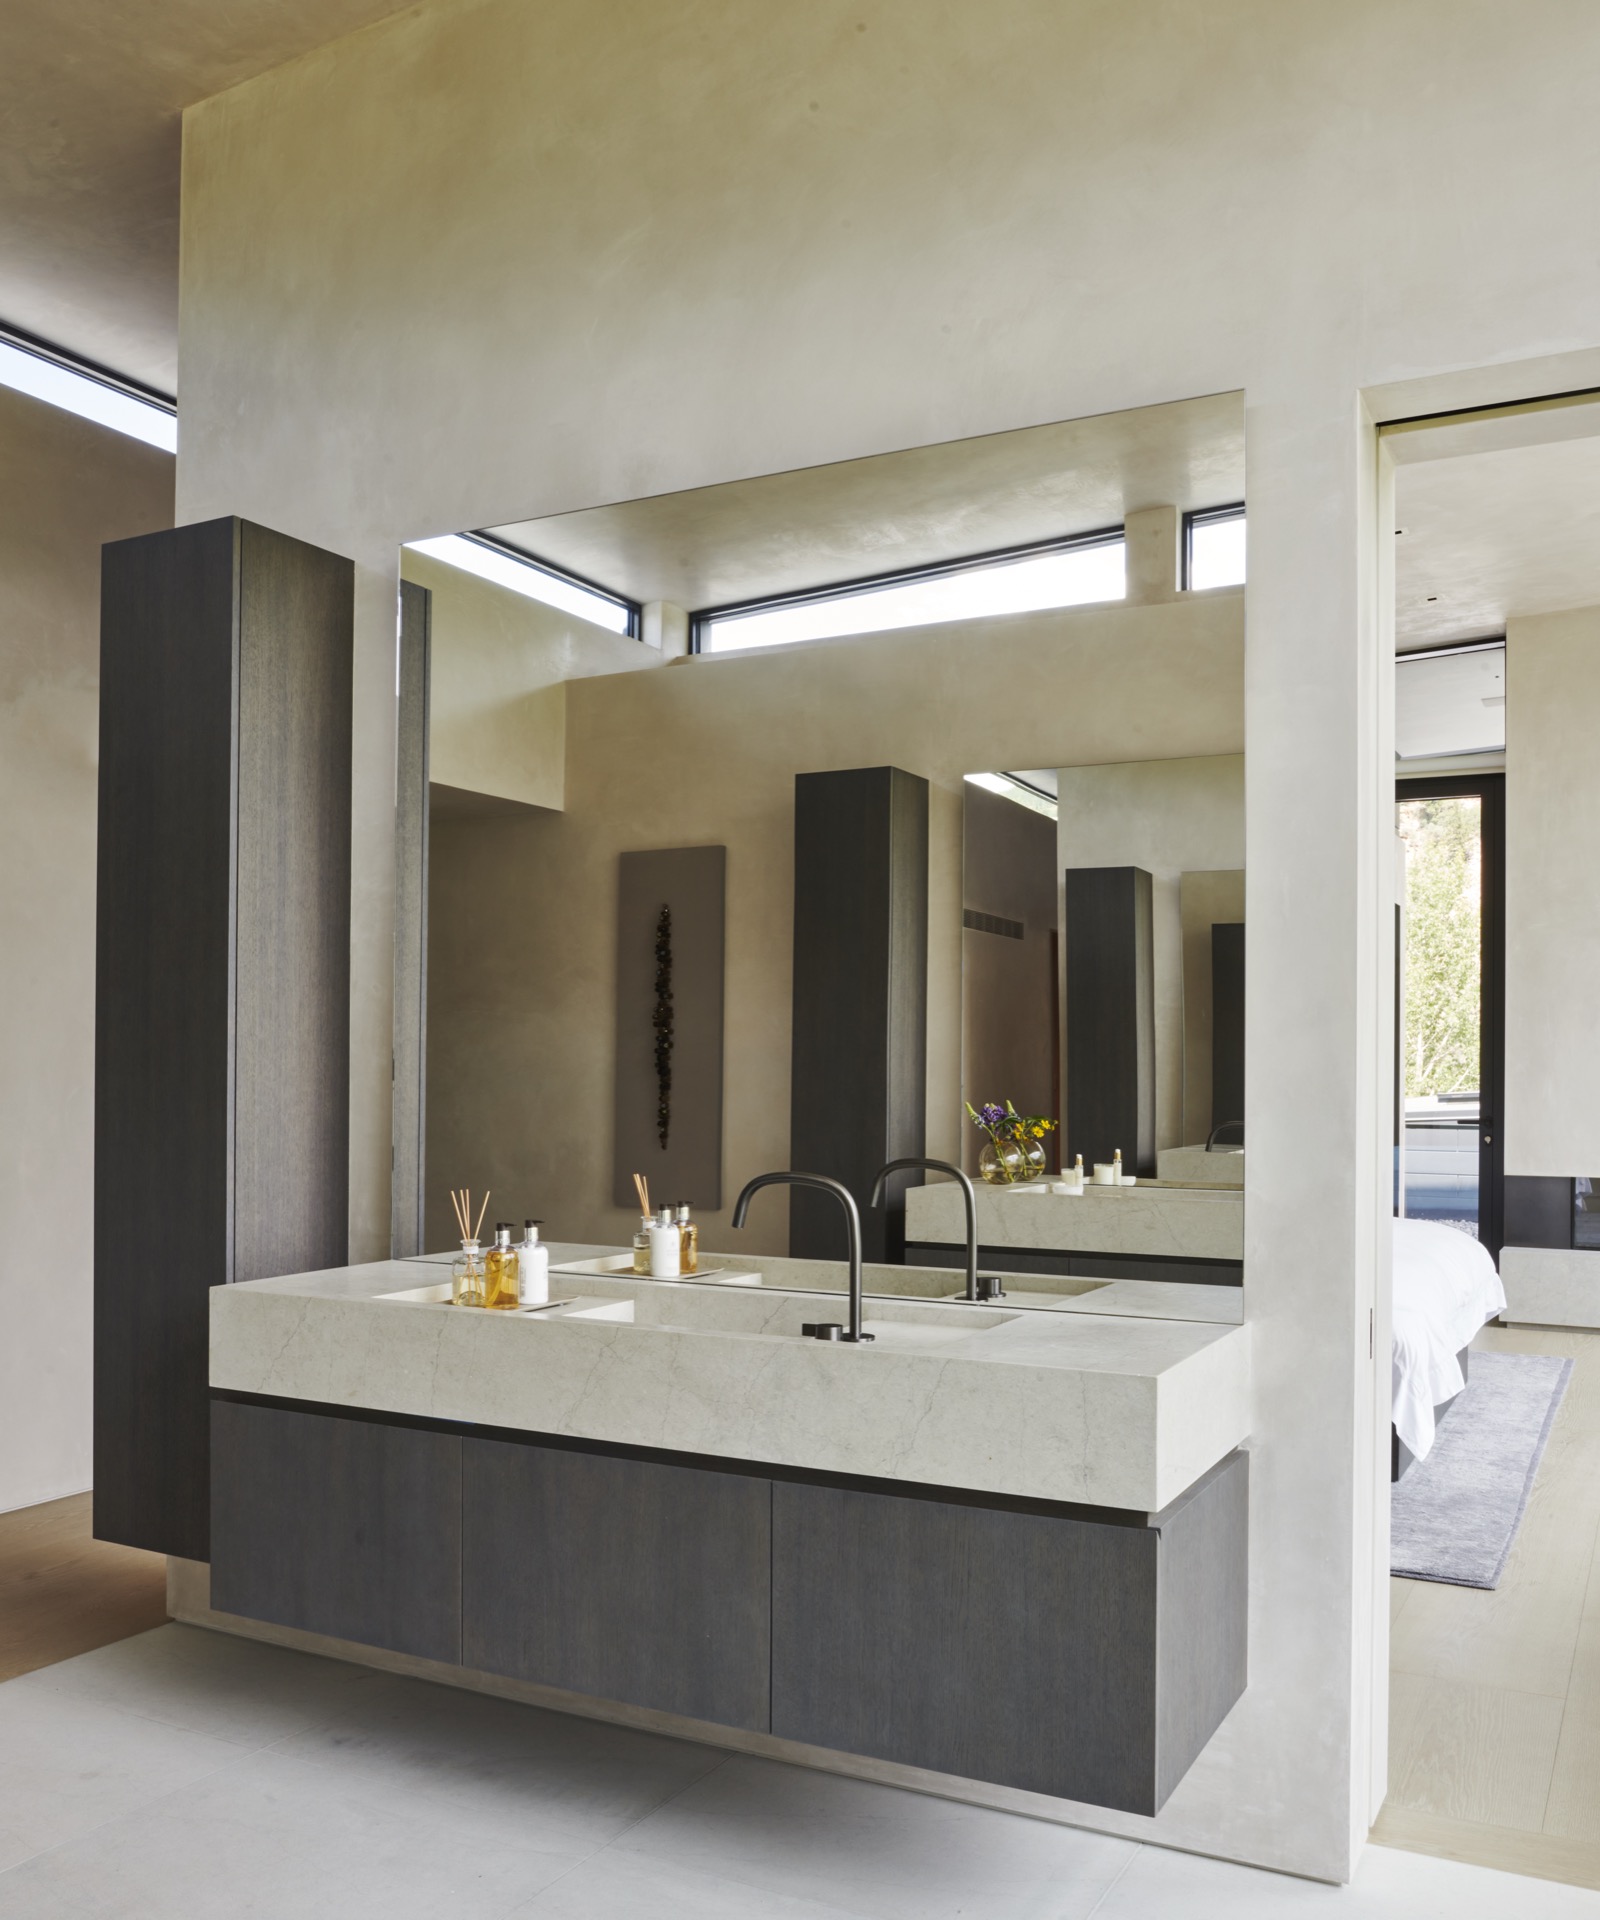
NEW 2026 Jubileum Edition The Best Interior Designers Benelux
Order Now €125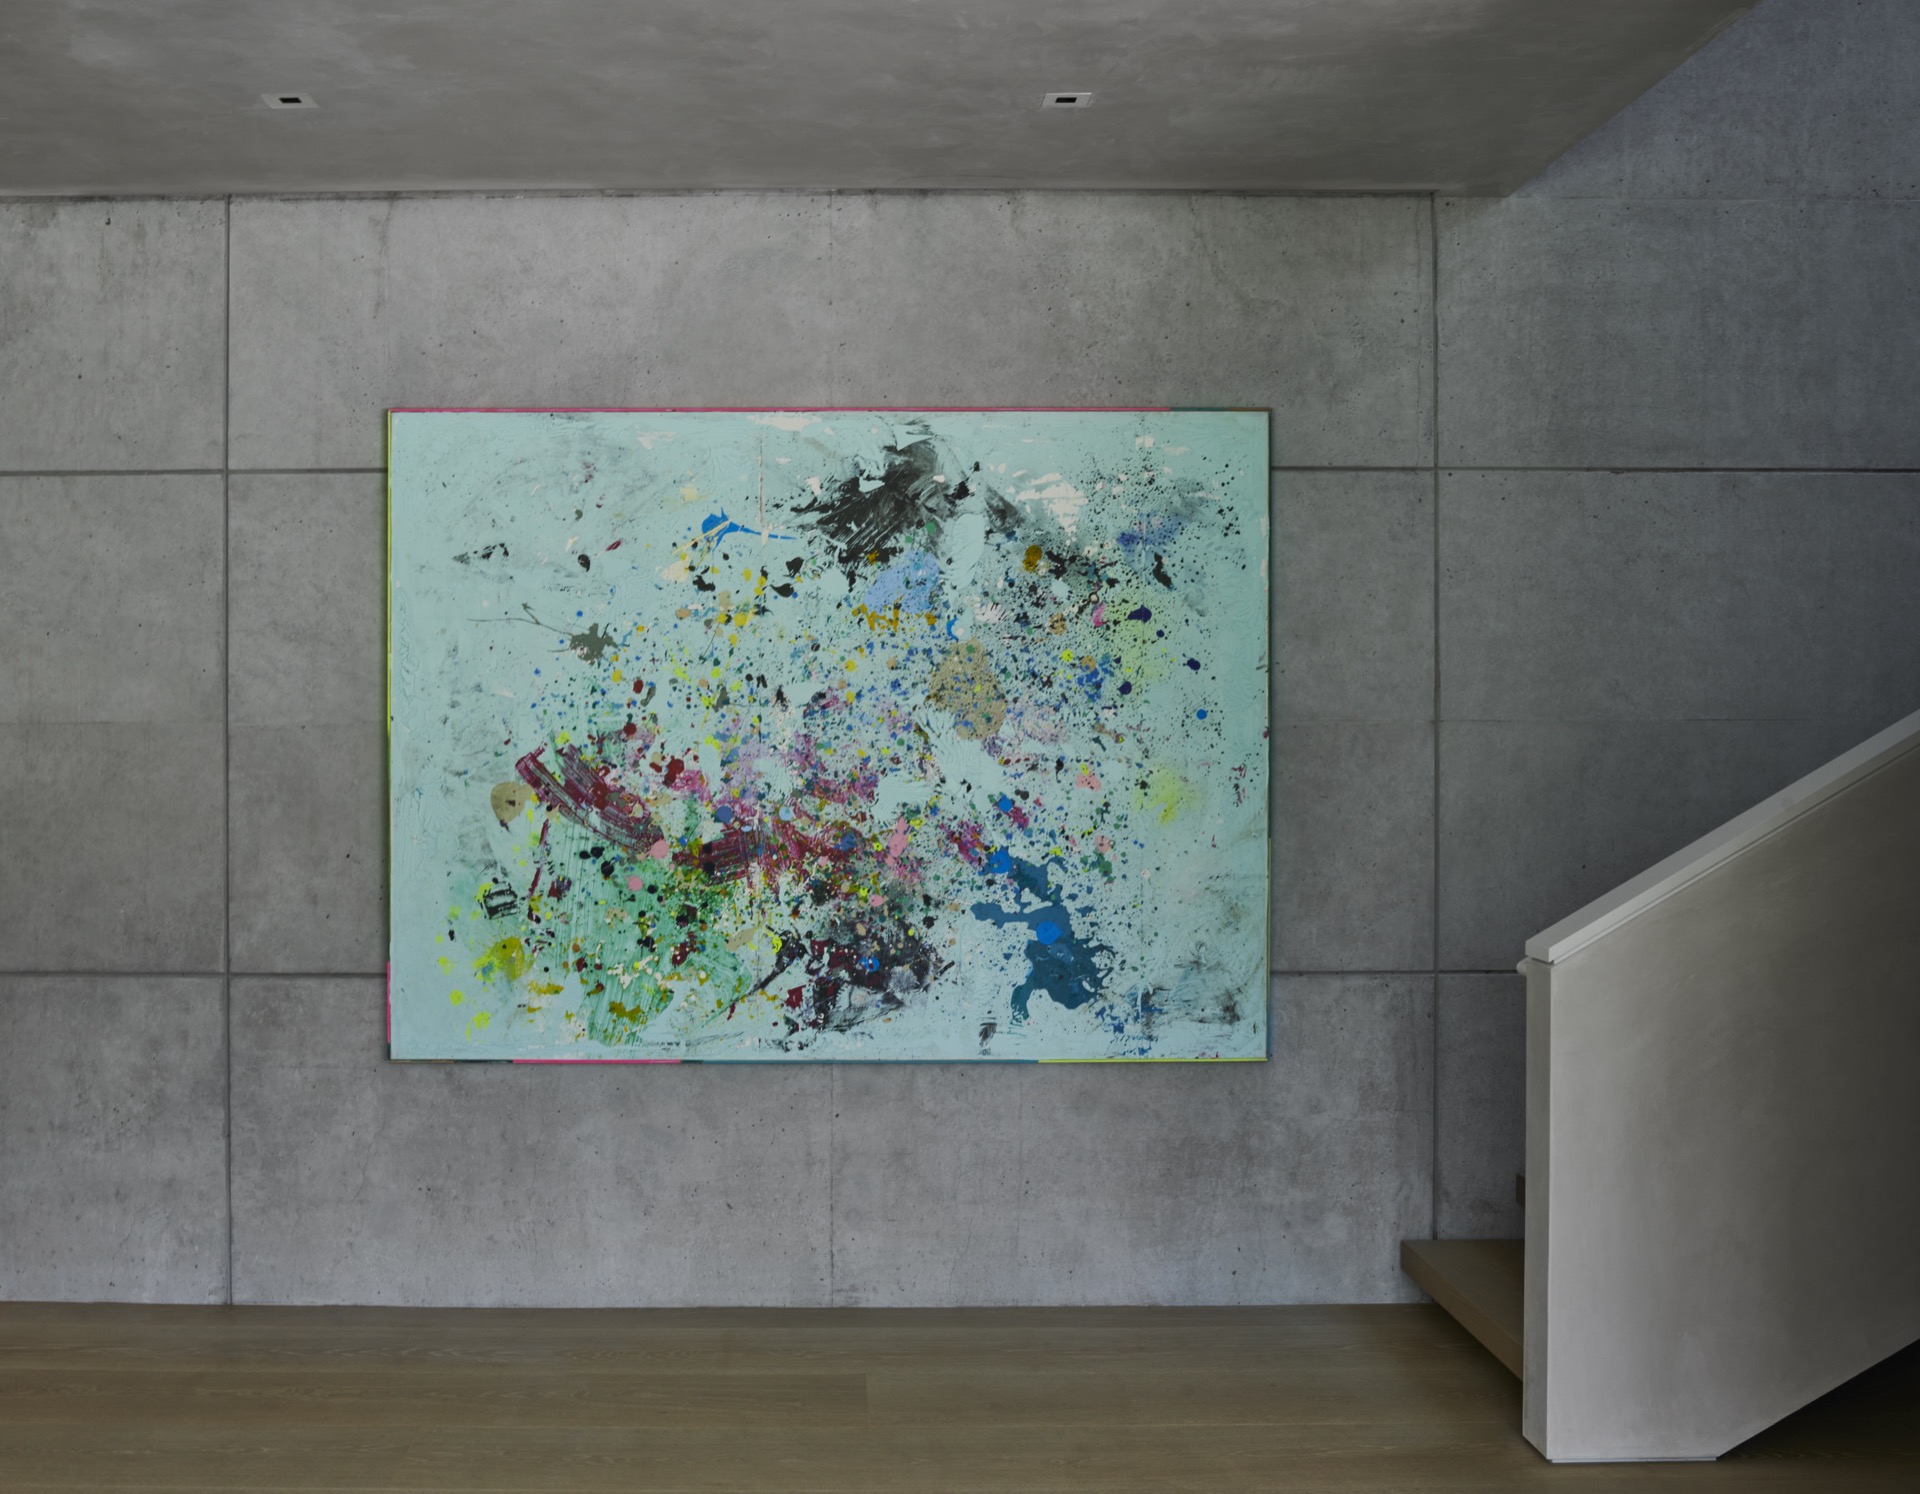
NEW 2026 Jubileum Edition The Best Interior Designers Benelux
Order Now €125